Courtesy of Frederick Trommeshauser of RE/MAX PREFERRED CHOICE

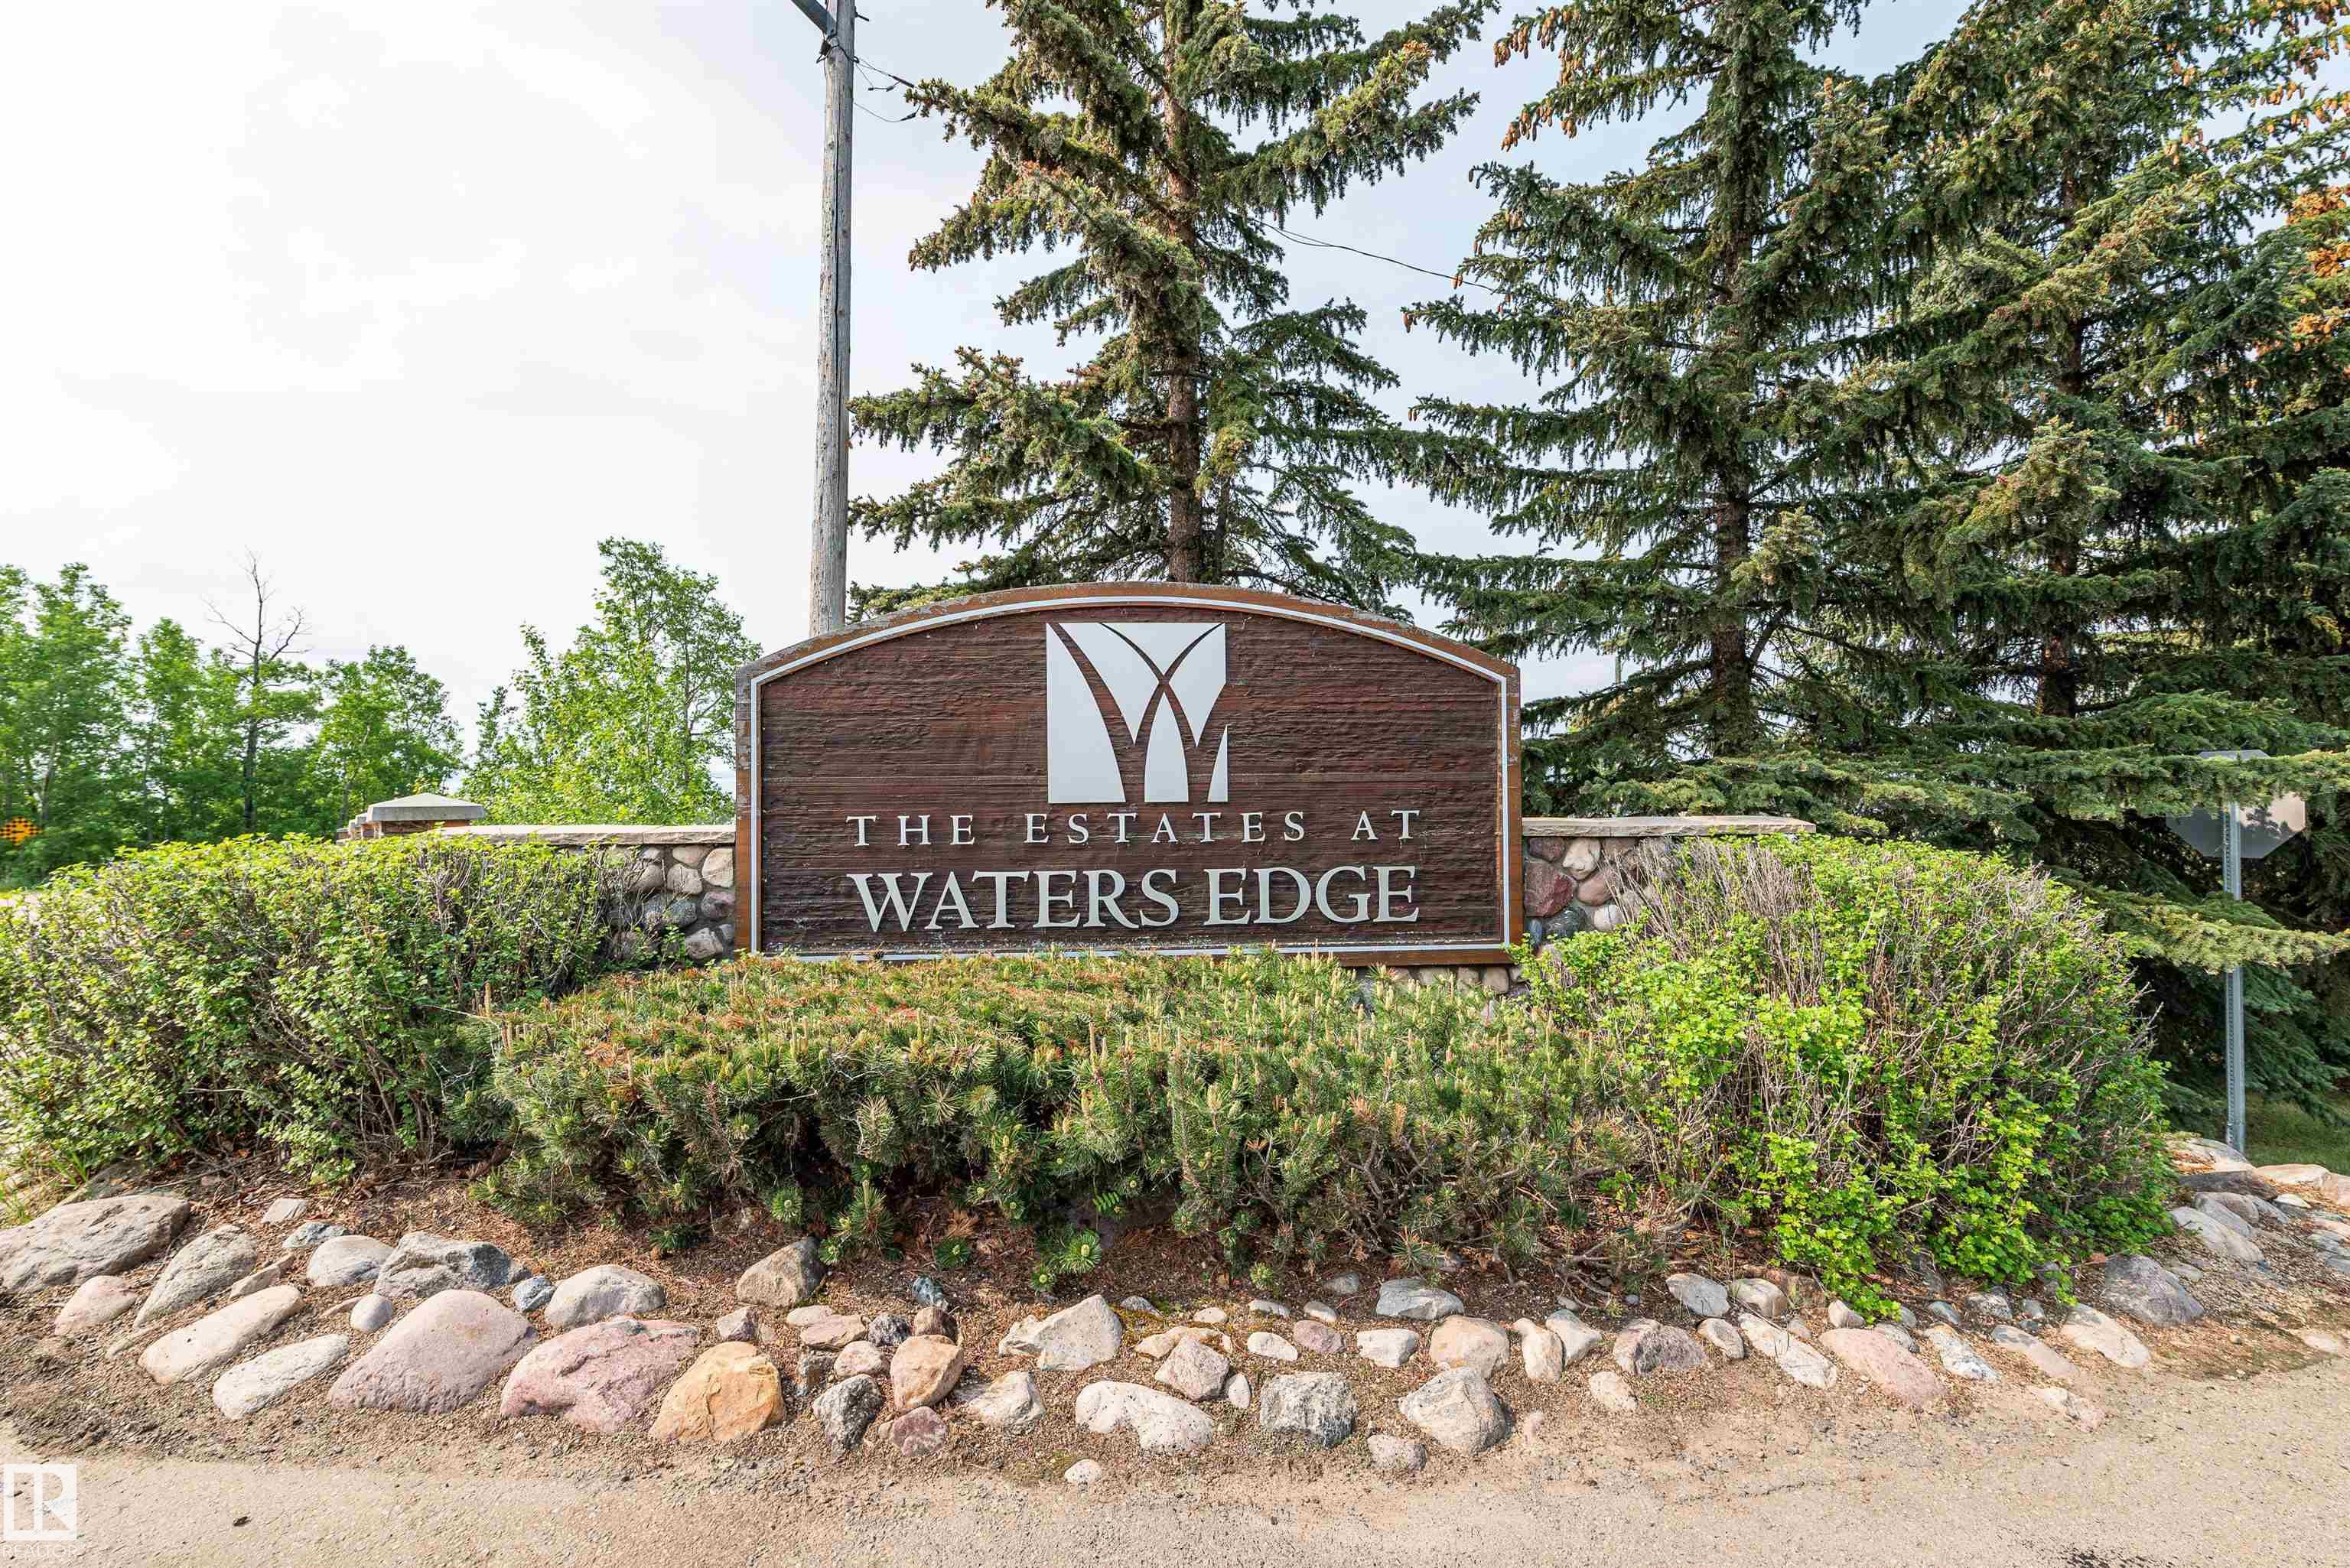
212, 55101 STE. ANNE Trail, House for sale in Estates At Waters Edge Rural Lac Ste. Anne County , Alberta , T0E 1A1

 MLS® # E4502946

4 bedrooms

3 bathrooms

1,271 sqft

Sign up to View

Days on Market

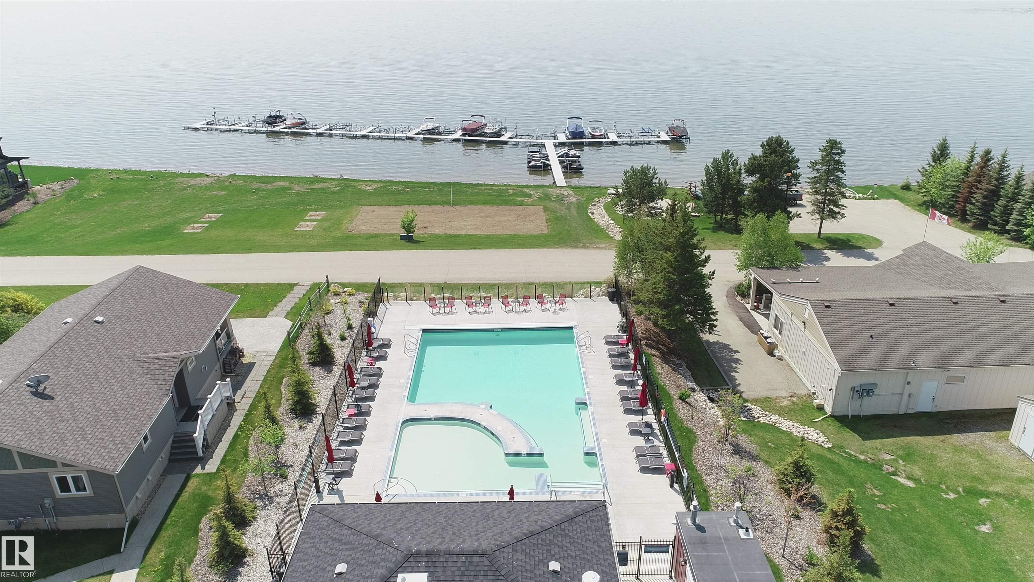
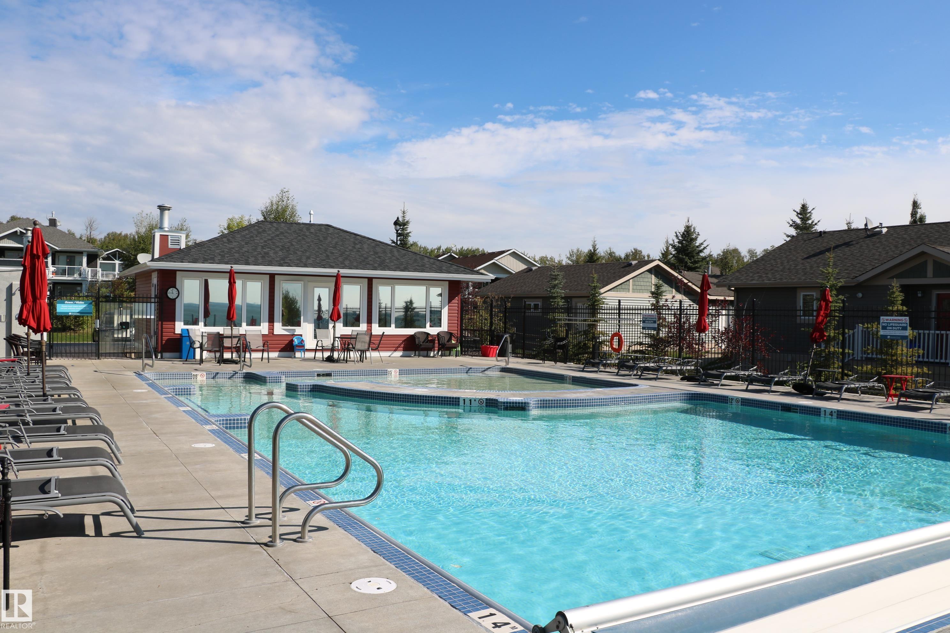
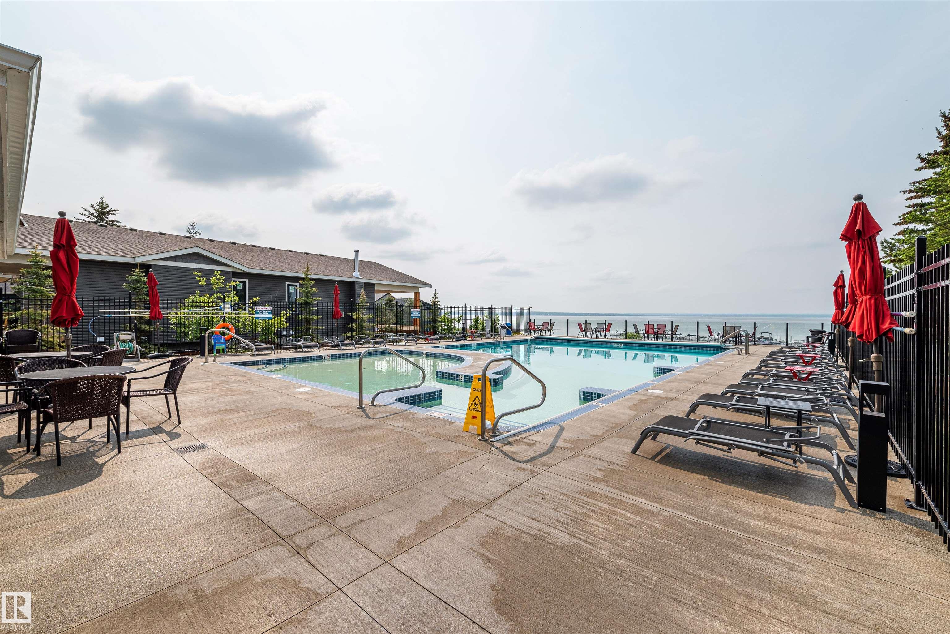
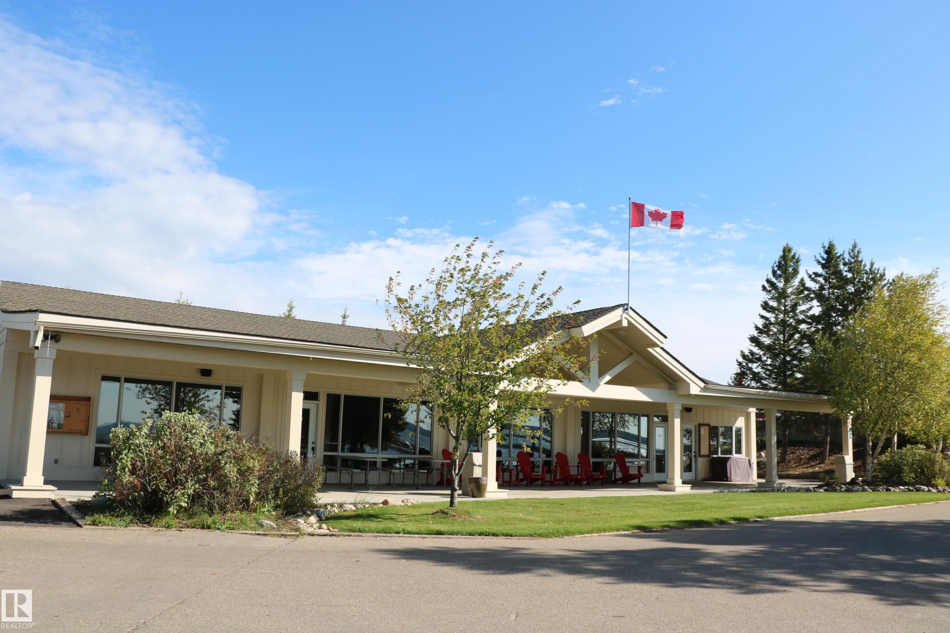
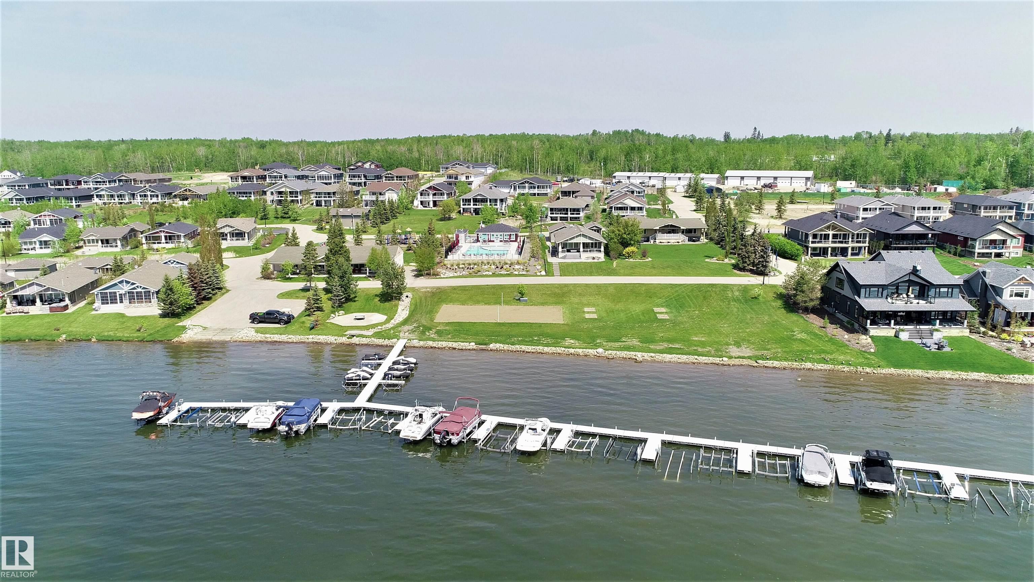
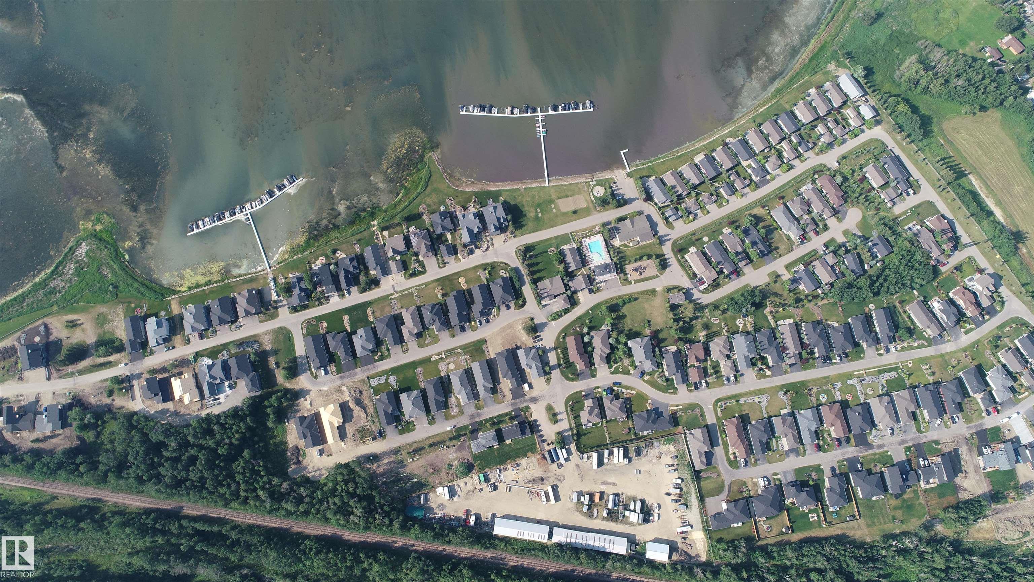
Air Conditioner Club House Deck Lake Privileges No Animal Home No Smoking Home Pool-Outdoor R.V. Storage Walkout Basement Natural Gas BBQ Hookup

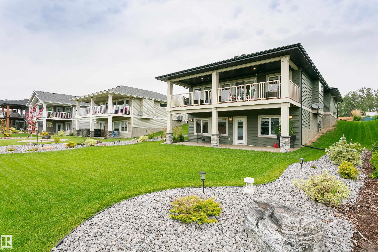
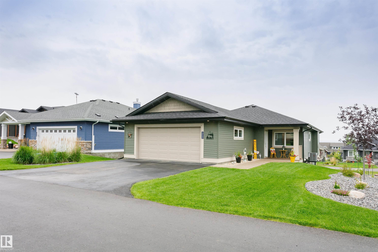
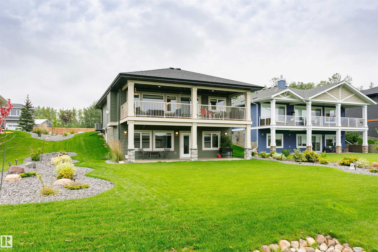
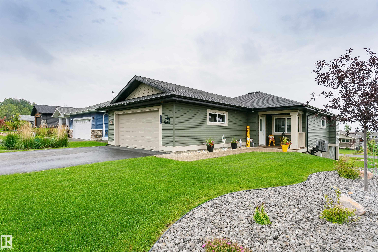
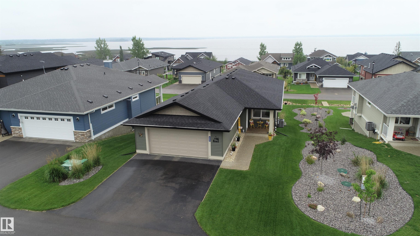
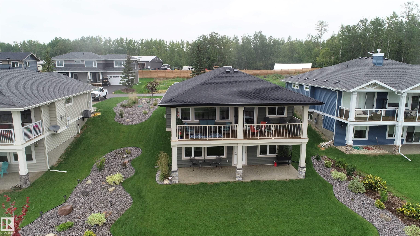
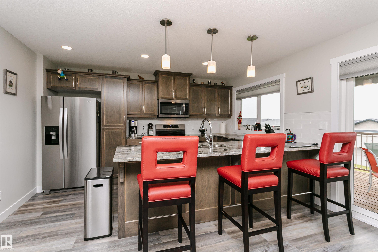
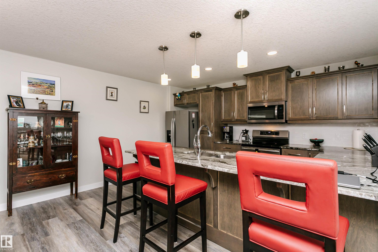
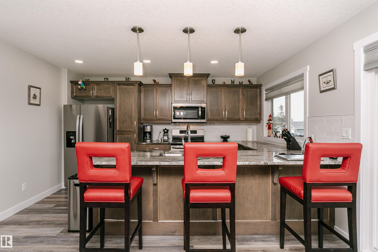
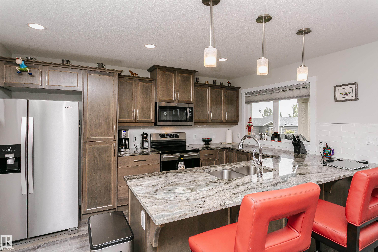
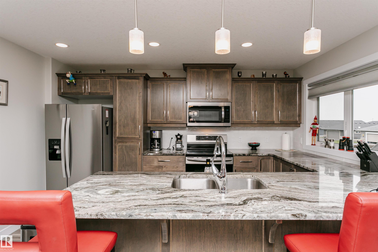
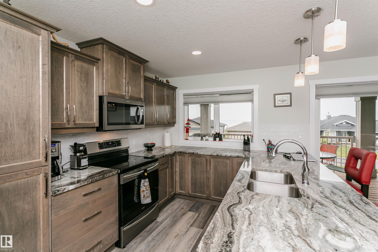
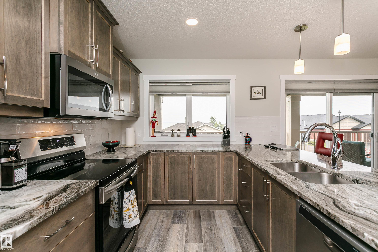
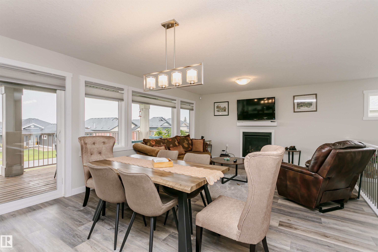
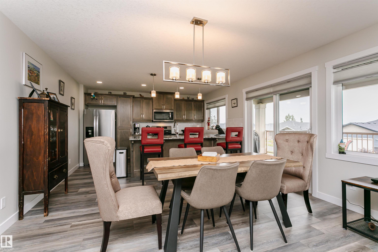
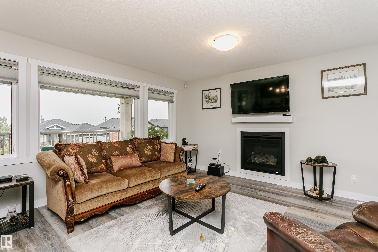
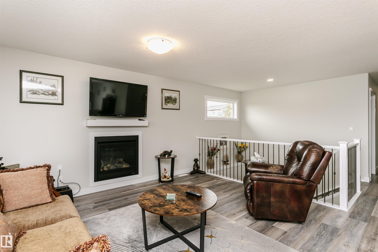
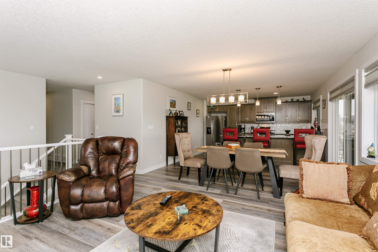
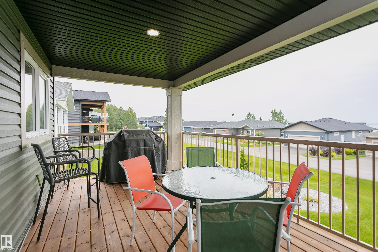
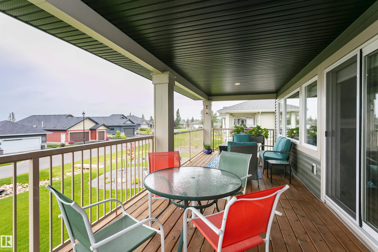
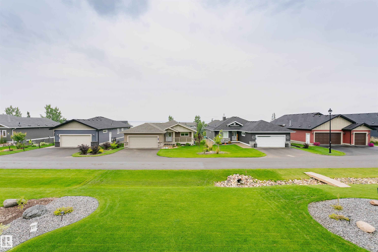
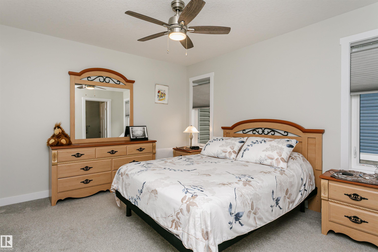
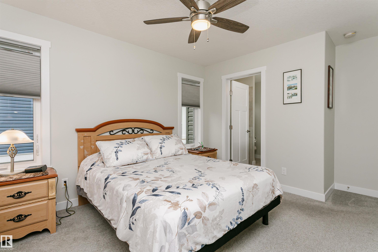
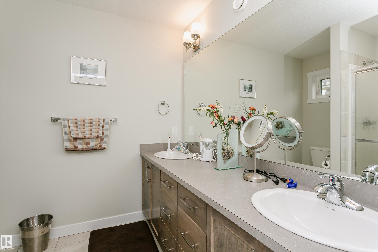
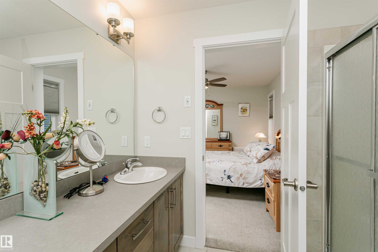
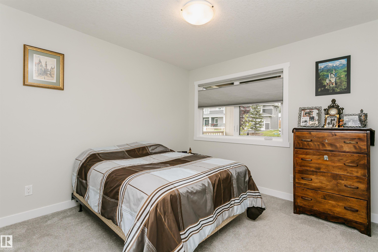
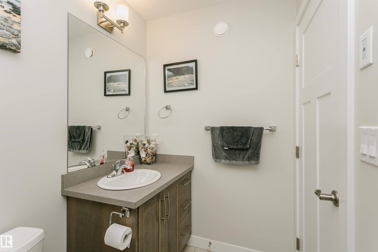
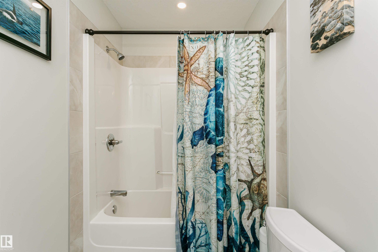
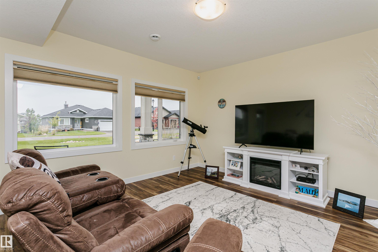
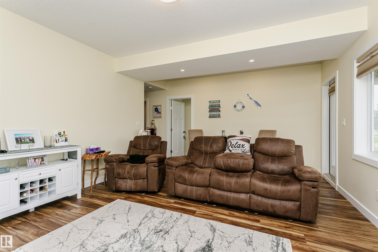
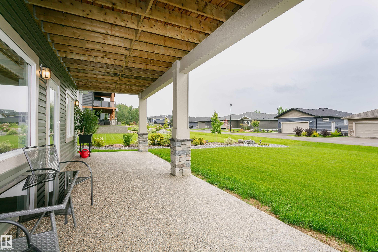
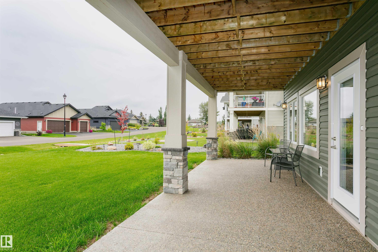
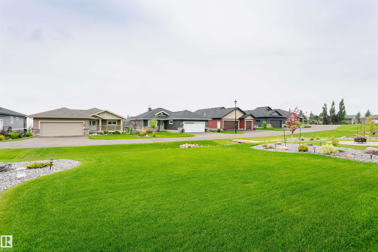
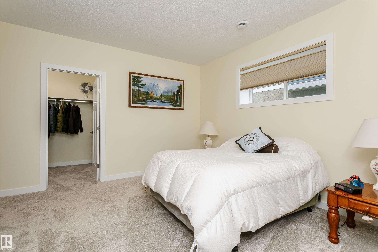
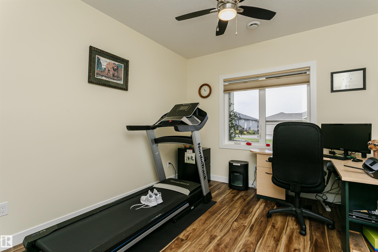
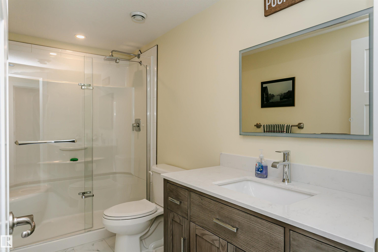
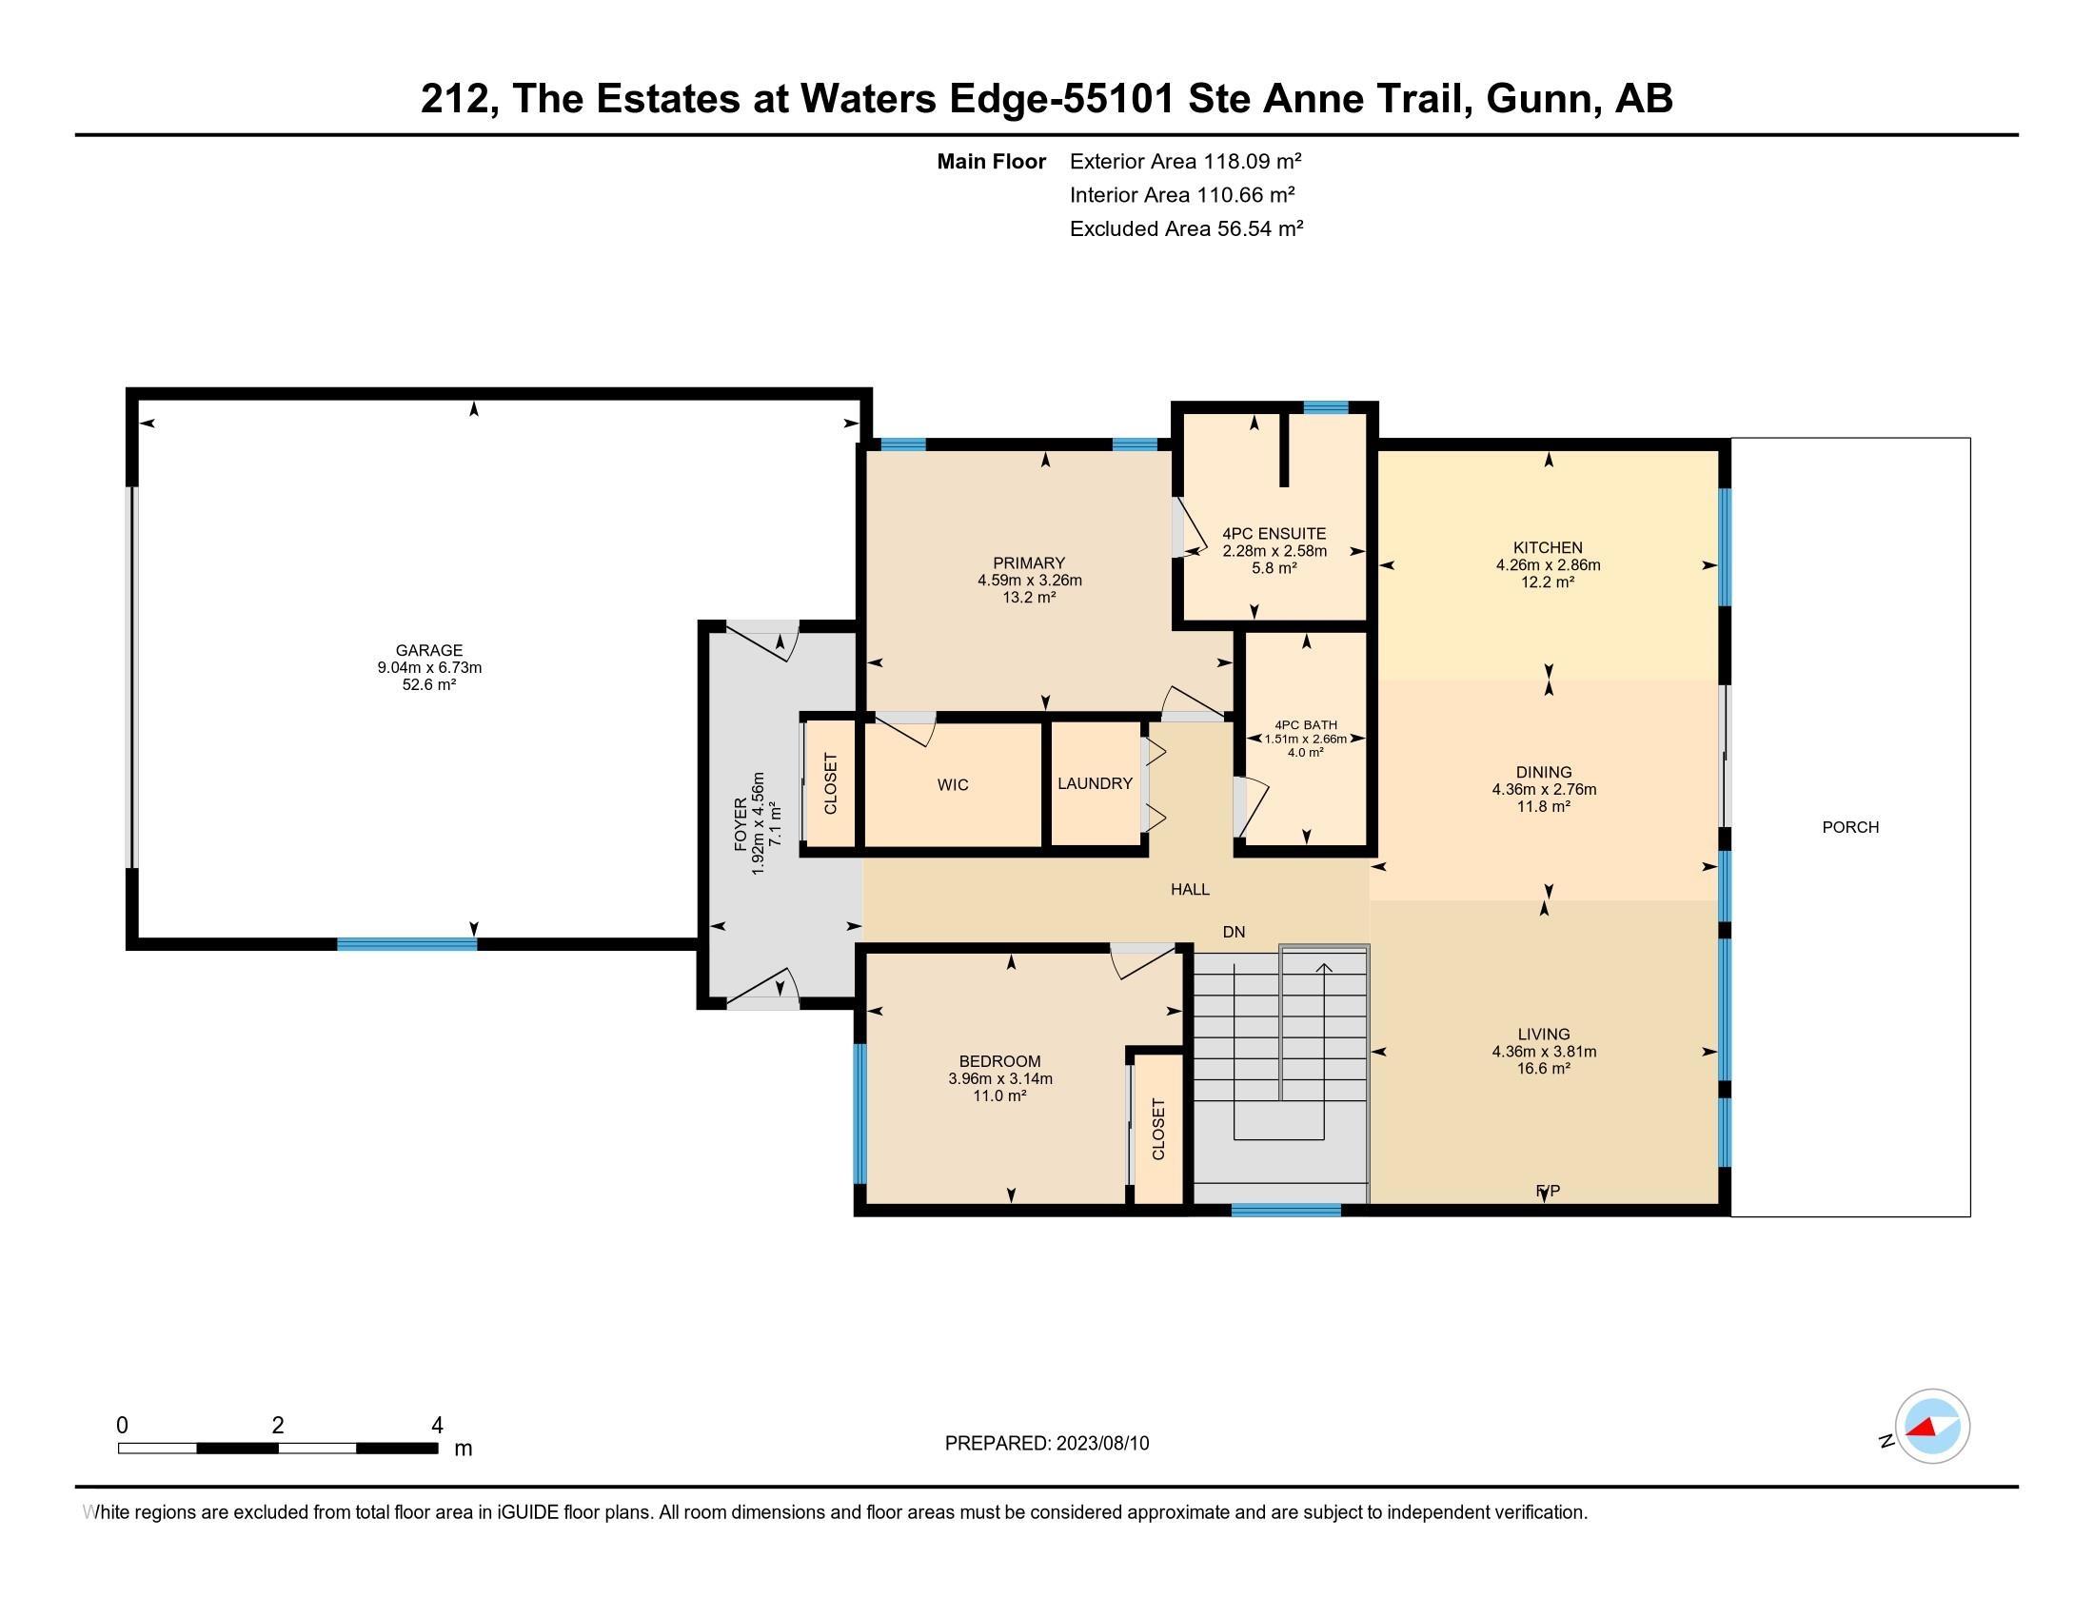
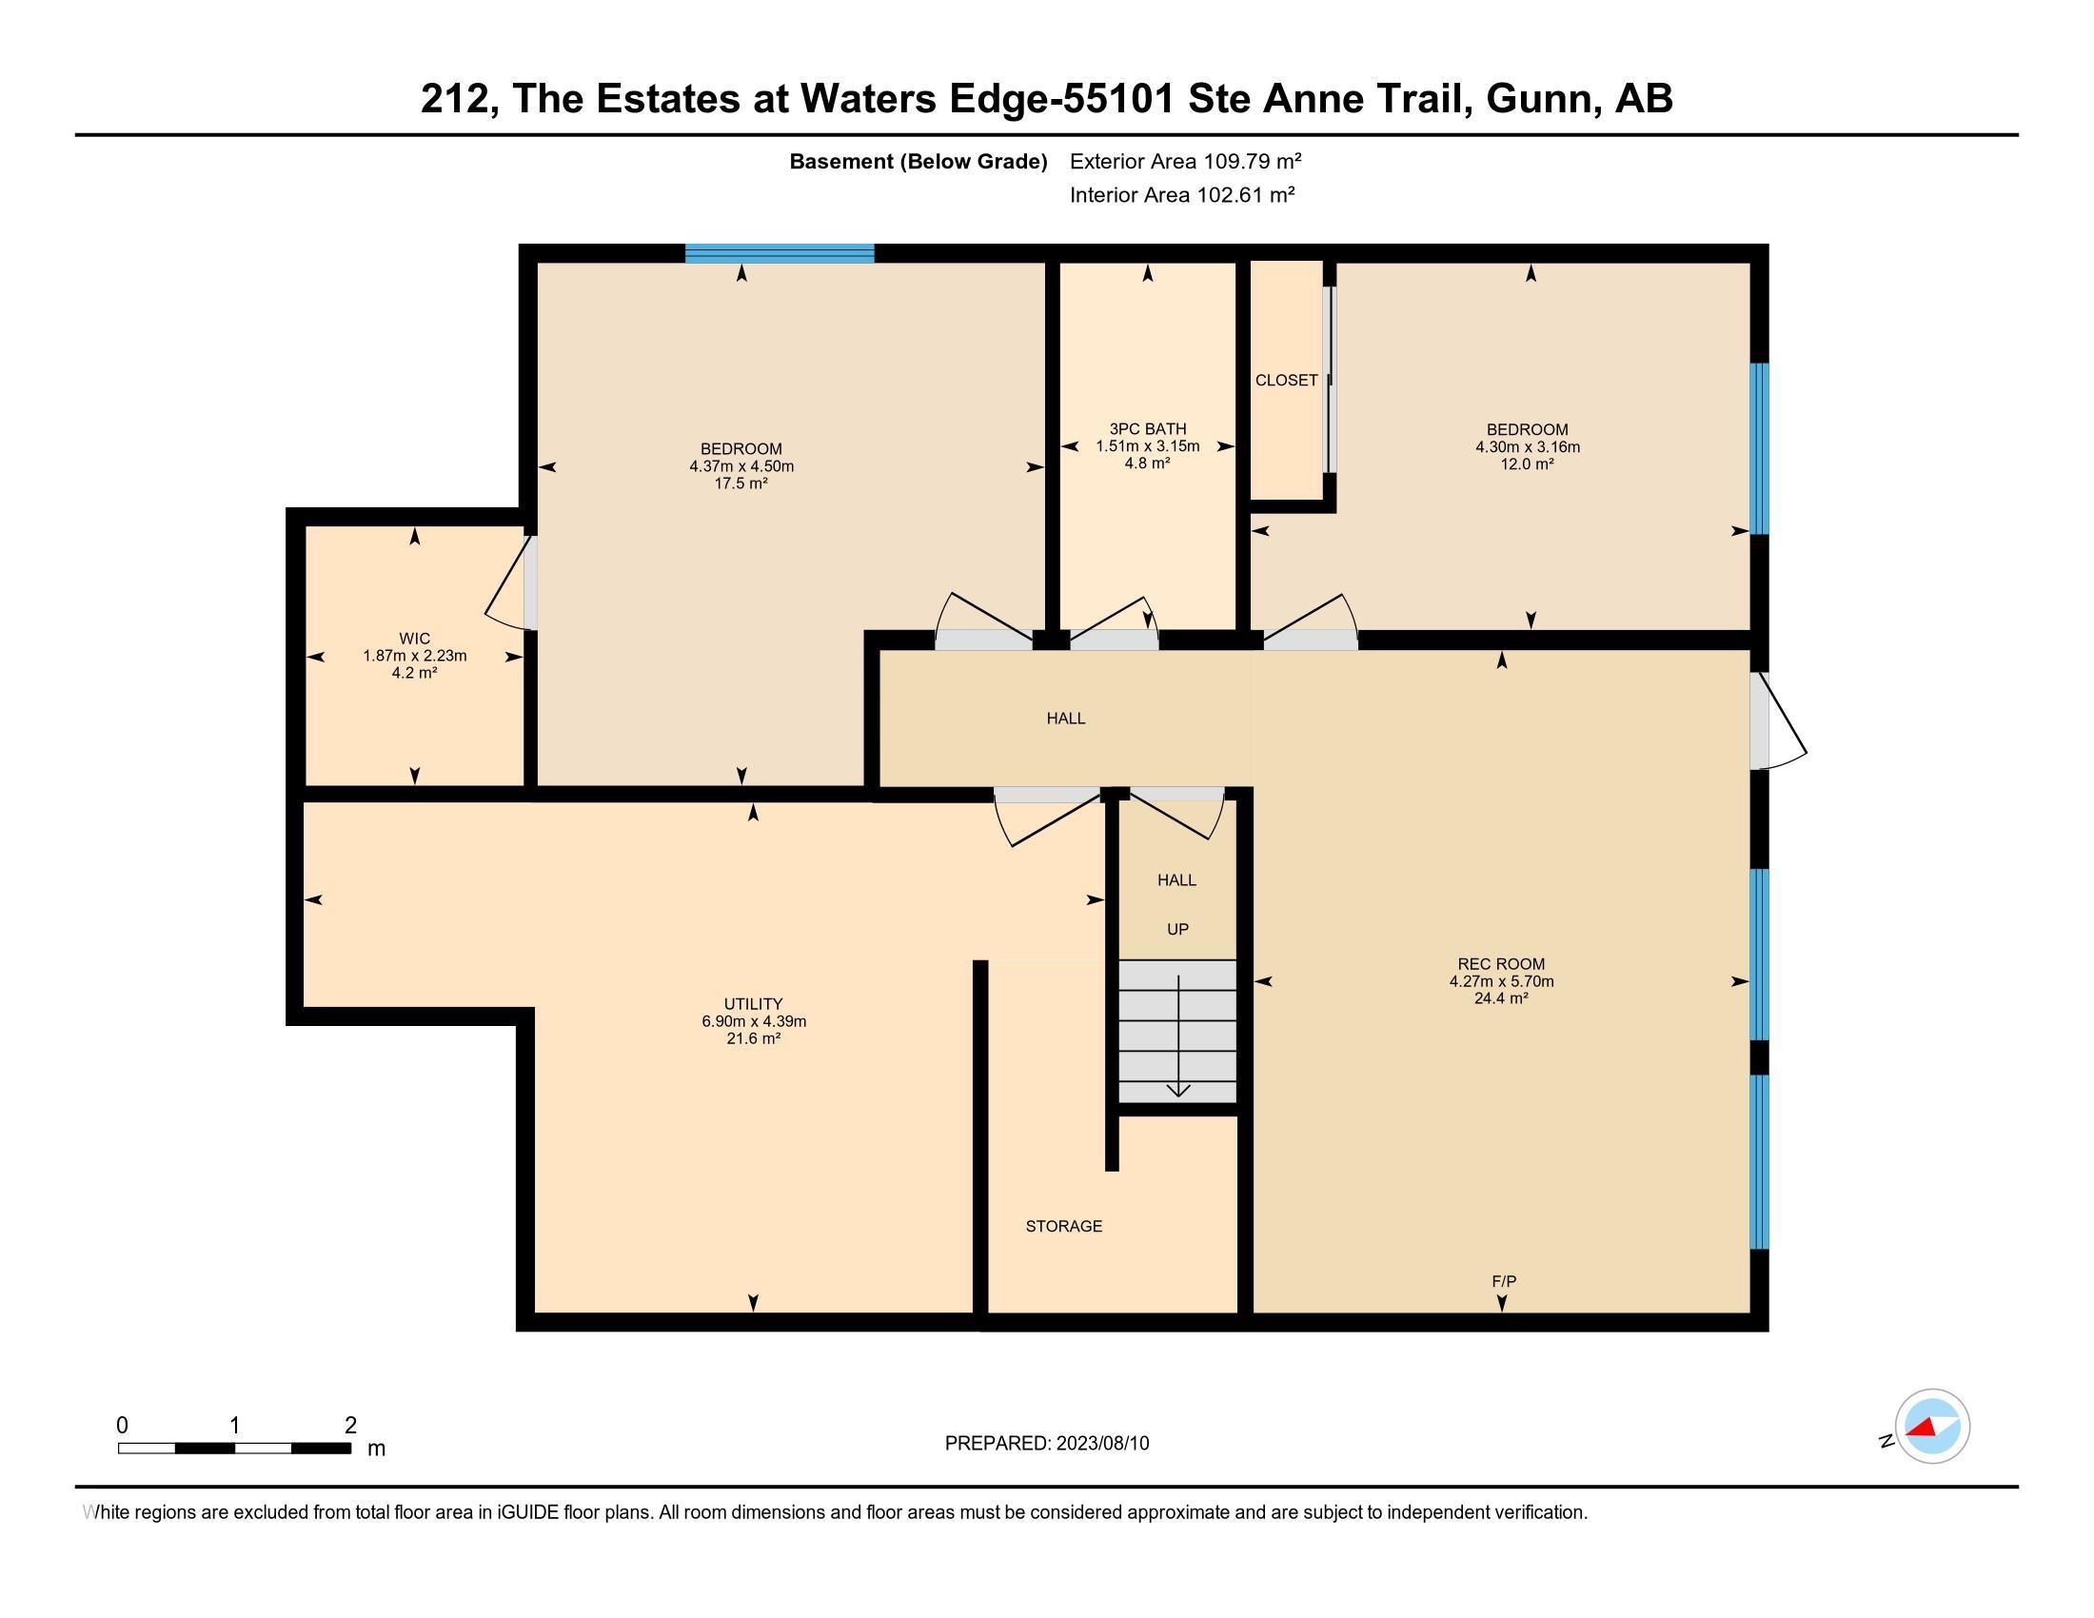
FANTASTIC FULLY FINISHED WALKOUT BUNGALOW AT THE LAKE! This 4 bedroom, 3 bathroom air conditioned home features great room concept with kitchen/dining/living room that is south facing with lake views. You will enjoy all the cupboard and counter space in this peninsula kitchen with maple cabinets and stone tops. Cozy up to the gas f/p in the living room on those chillier evenings. Massive south/lake facing covered deck with room for all the family and friends. The main floor is also host to the primary with ...

Read More

Essential Information

  • MLS® #
    E4502946
  • Year Built
    2018
  • Property Type
    Residential
  • Property Style
    Bungalow
  • Total Acres
    0.22
  • MLS® #
    E4502946
  • Year Built
    2018
  • Property Type
    Residential
  • Property Style
    Bungalow
  • Total Acres
    0.22
  • MLS® #
    E4502946
  • Year Built
    2018
  • Property Type
    Residential
  • Property Style
    Bungalow
  • Total Acres
    0.22

Community Information

  • Area
    Lac Ste. Anne
  • Neighbourhood/Community
    Estates At Waters Edge
  • Condo Name
    Estates At Waters Edge
  • Postal Code
    T0E 1A1
  • Area
    Lac Ste. Anne
  • Neighbourhood/Community
    Estates At Waters Edge
  • Condo Name
    Estates At Waters Edge
  • Postal Code
    T0E 1A1
  • Area
    Lac Ste. Anne
  • Neighbourhood/Community
    Estates At Waters Edge
  • Condo Name
    Estates At Waters Edge
  • Postal Code
    T0E 1A1

Services & Amenities

  • Amenities
    Air Conditioner
    Club House
    Deck
    Lake Privileges
    No Animal Home
    No Smoking Home
    Pool-Outdoor
    R.V. Storage
    Walkout Basement
    Natural Gas BBQ Hookup
  • Parking
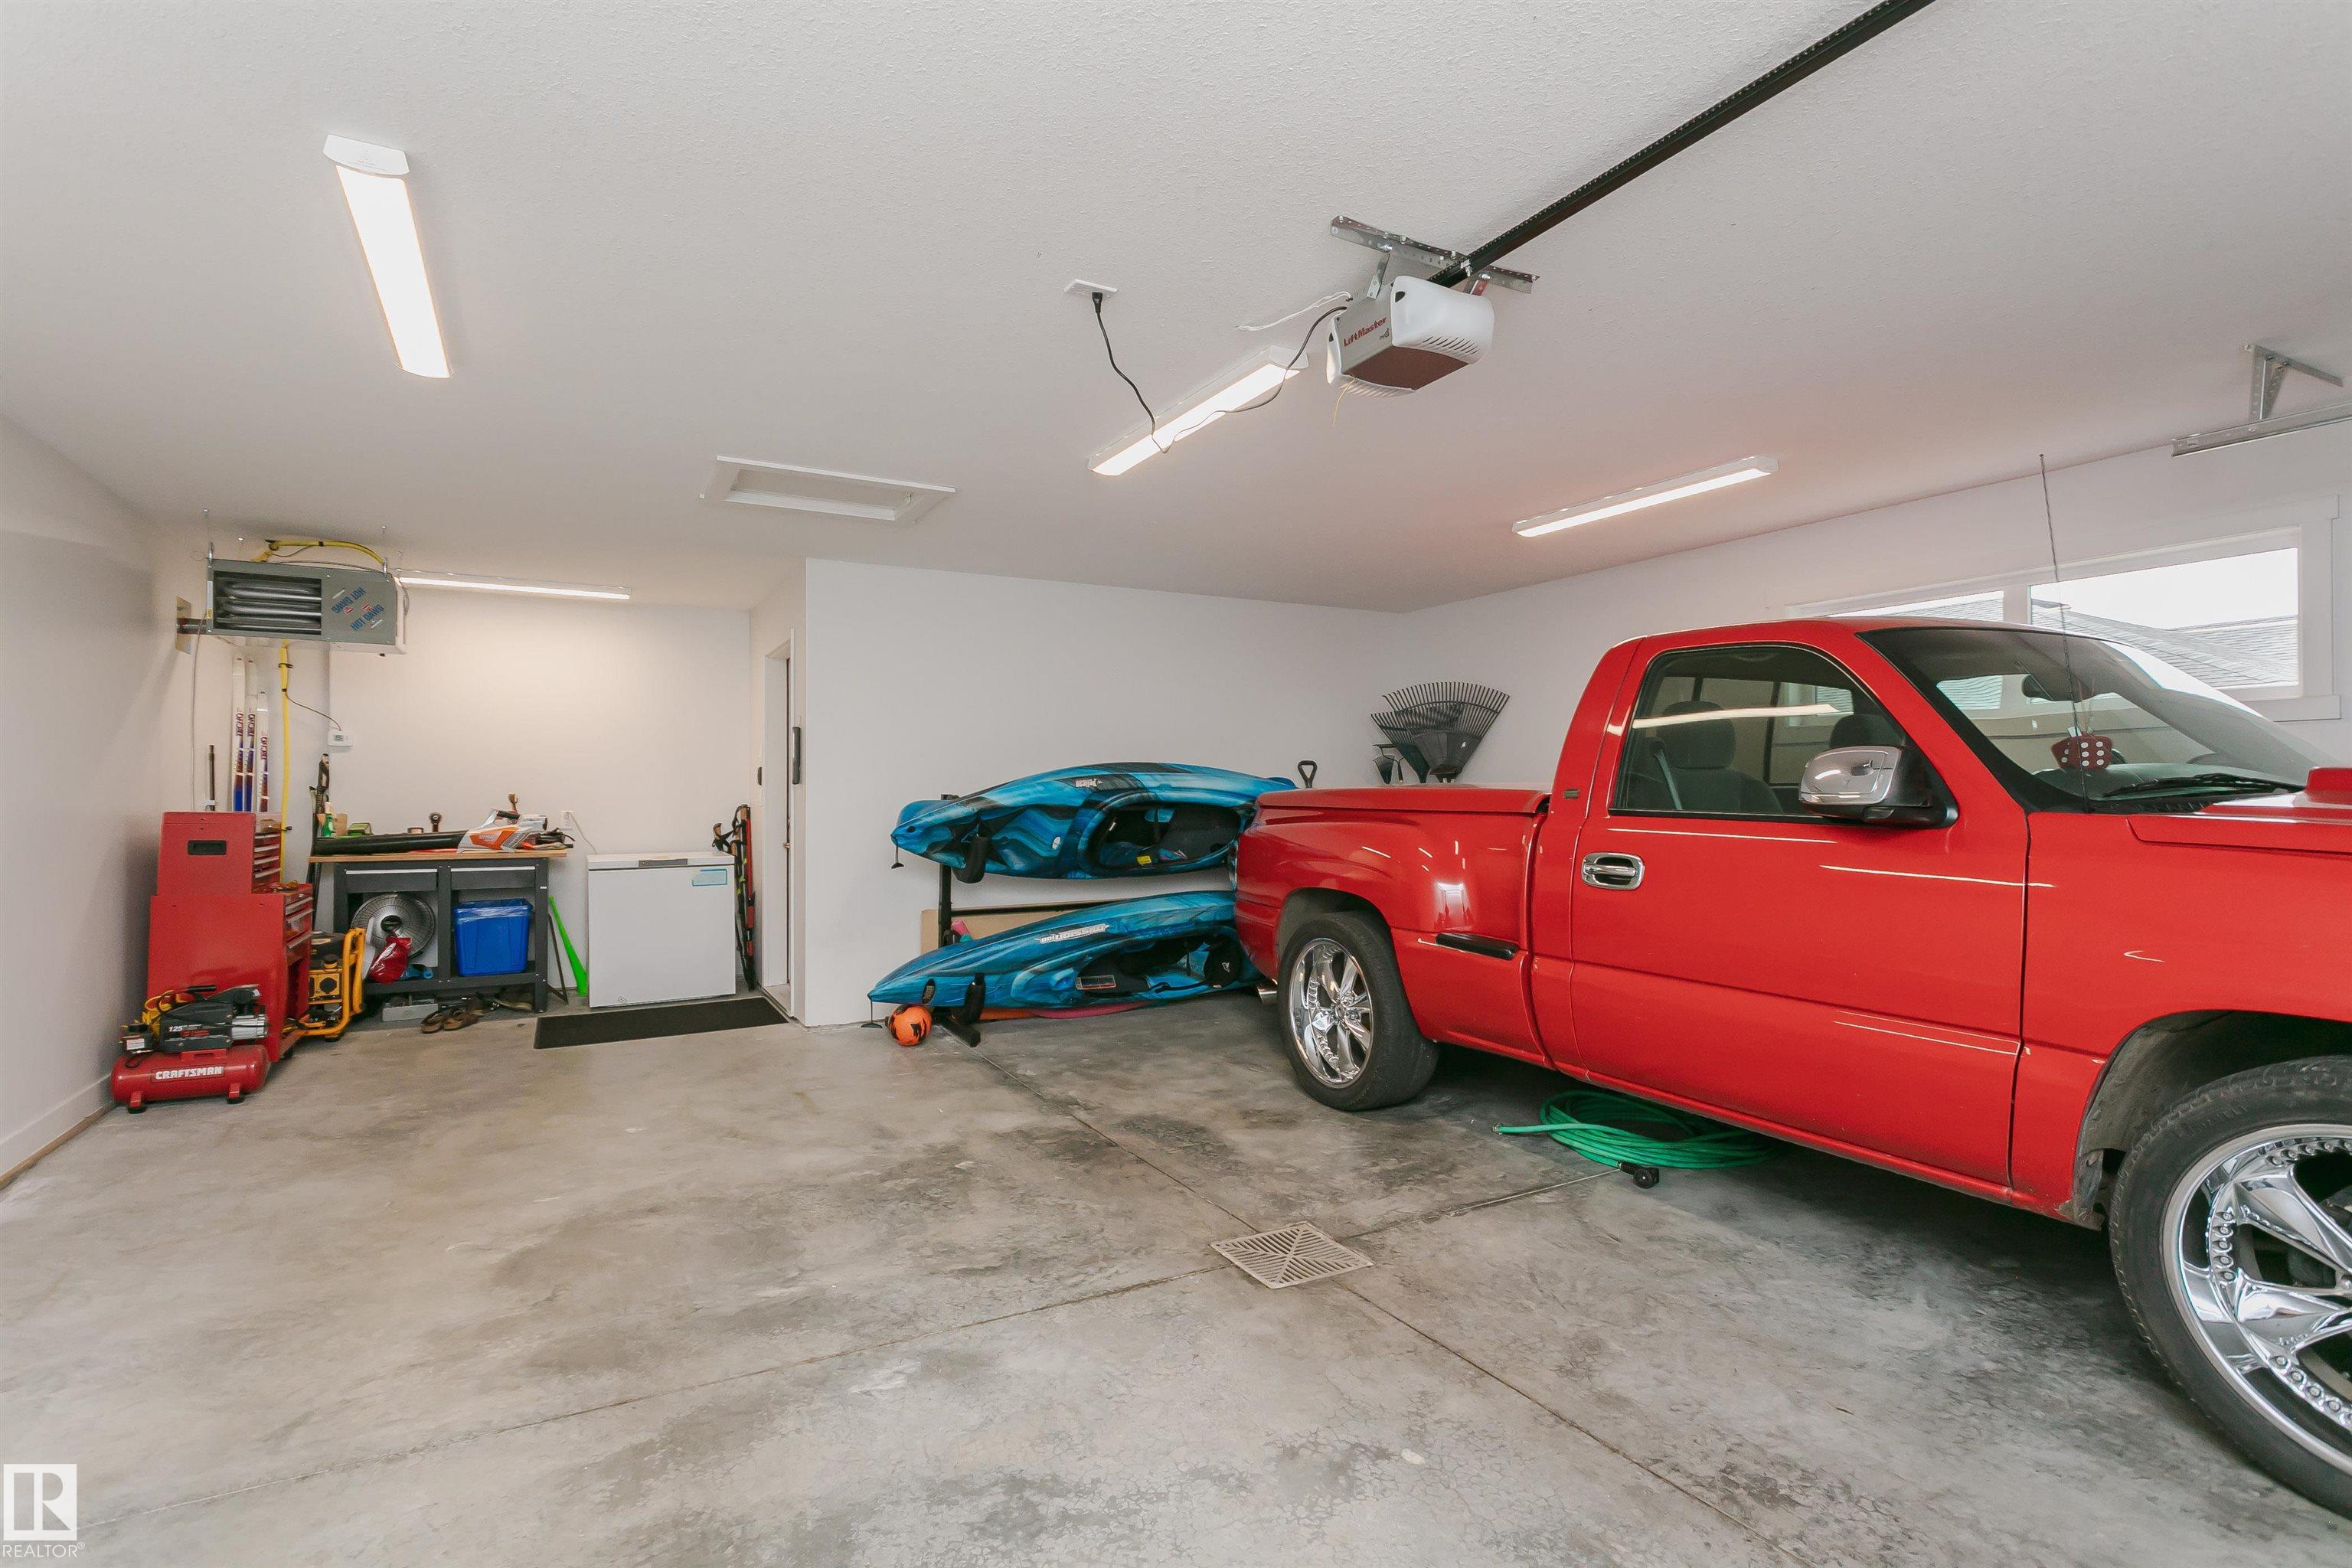
    Double Garage Attached
    Heated
    Over Sized
  • Water Supply
    Municipal
  • Amenities
    Air Conditioner, Club House, Deck, Lake Privileges, No Animal Home, No Smoking Home, Pool-Outdoor, R.V. Storage, Walkout Basement, Natural Gas BBQ Hookup
  • Parking
    Double Garage Attached, Heated, Over Sized
  • Water Supply
    Municipal
  • Amenities
    Air Conditioner
    Club House
    Deck
    Lake Privileges
    No Animal Home
    No Smoking Home
    Pool-Outdoor
    R.V. Storage
    Walkout Basement
    Natural Gas BBQ Hookup
  • Parking
    Double Garage Attached
    Heated
    Over Sized
  • Water Supply
    Municipal

Interior

  • Floor Finish
    Carpet
    Ceramic Tile
    Laminate Flooring
  • Goods Included
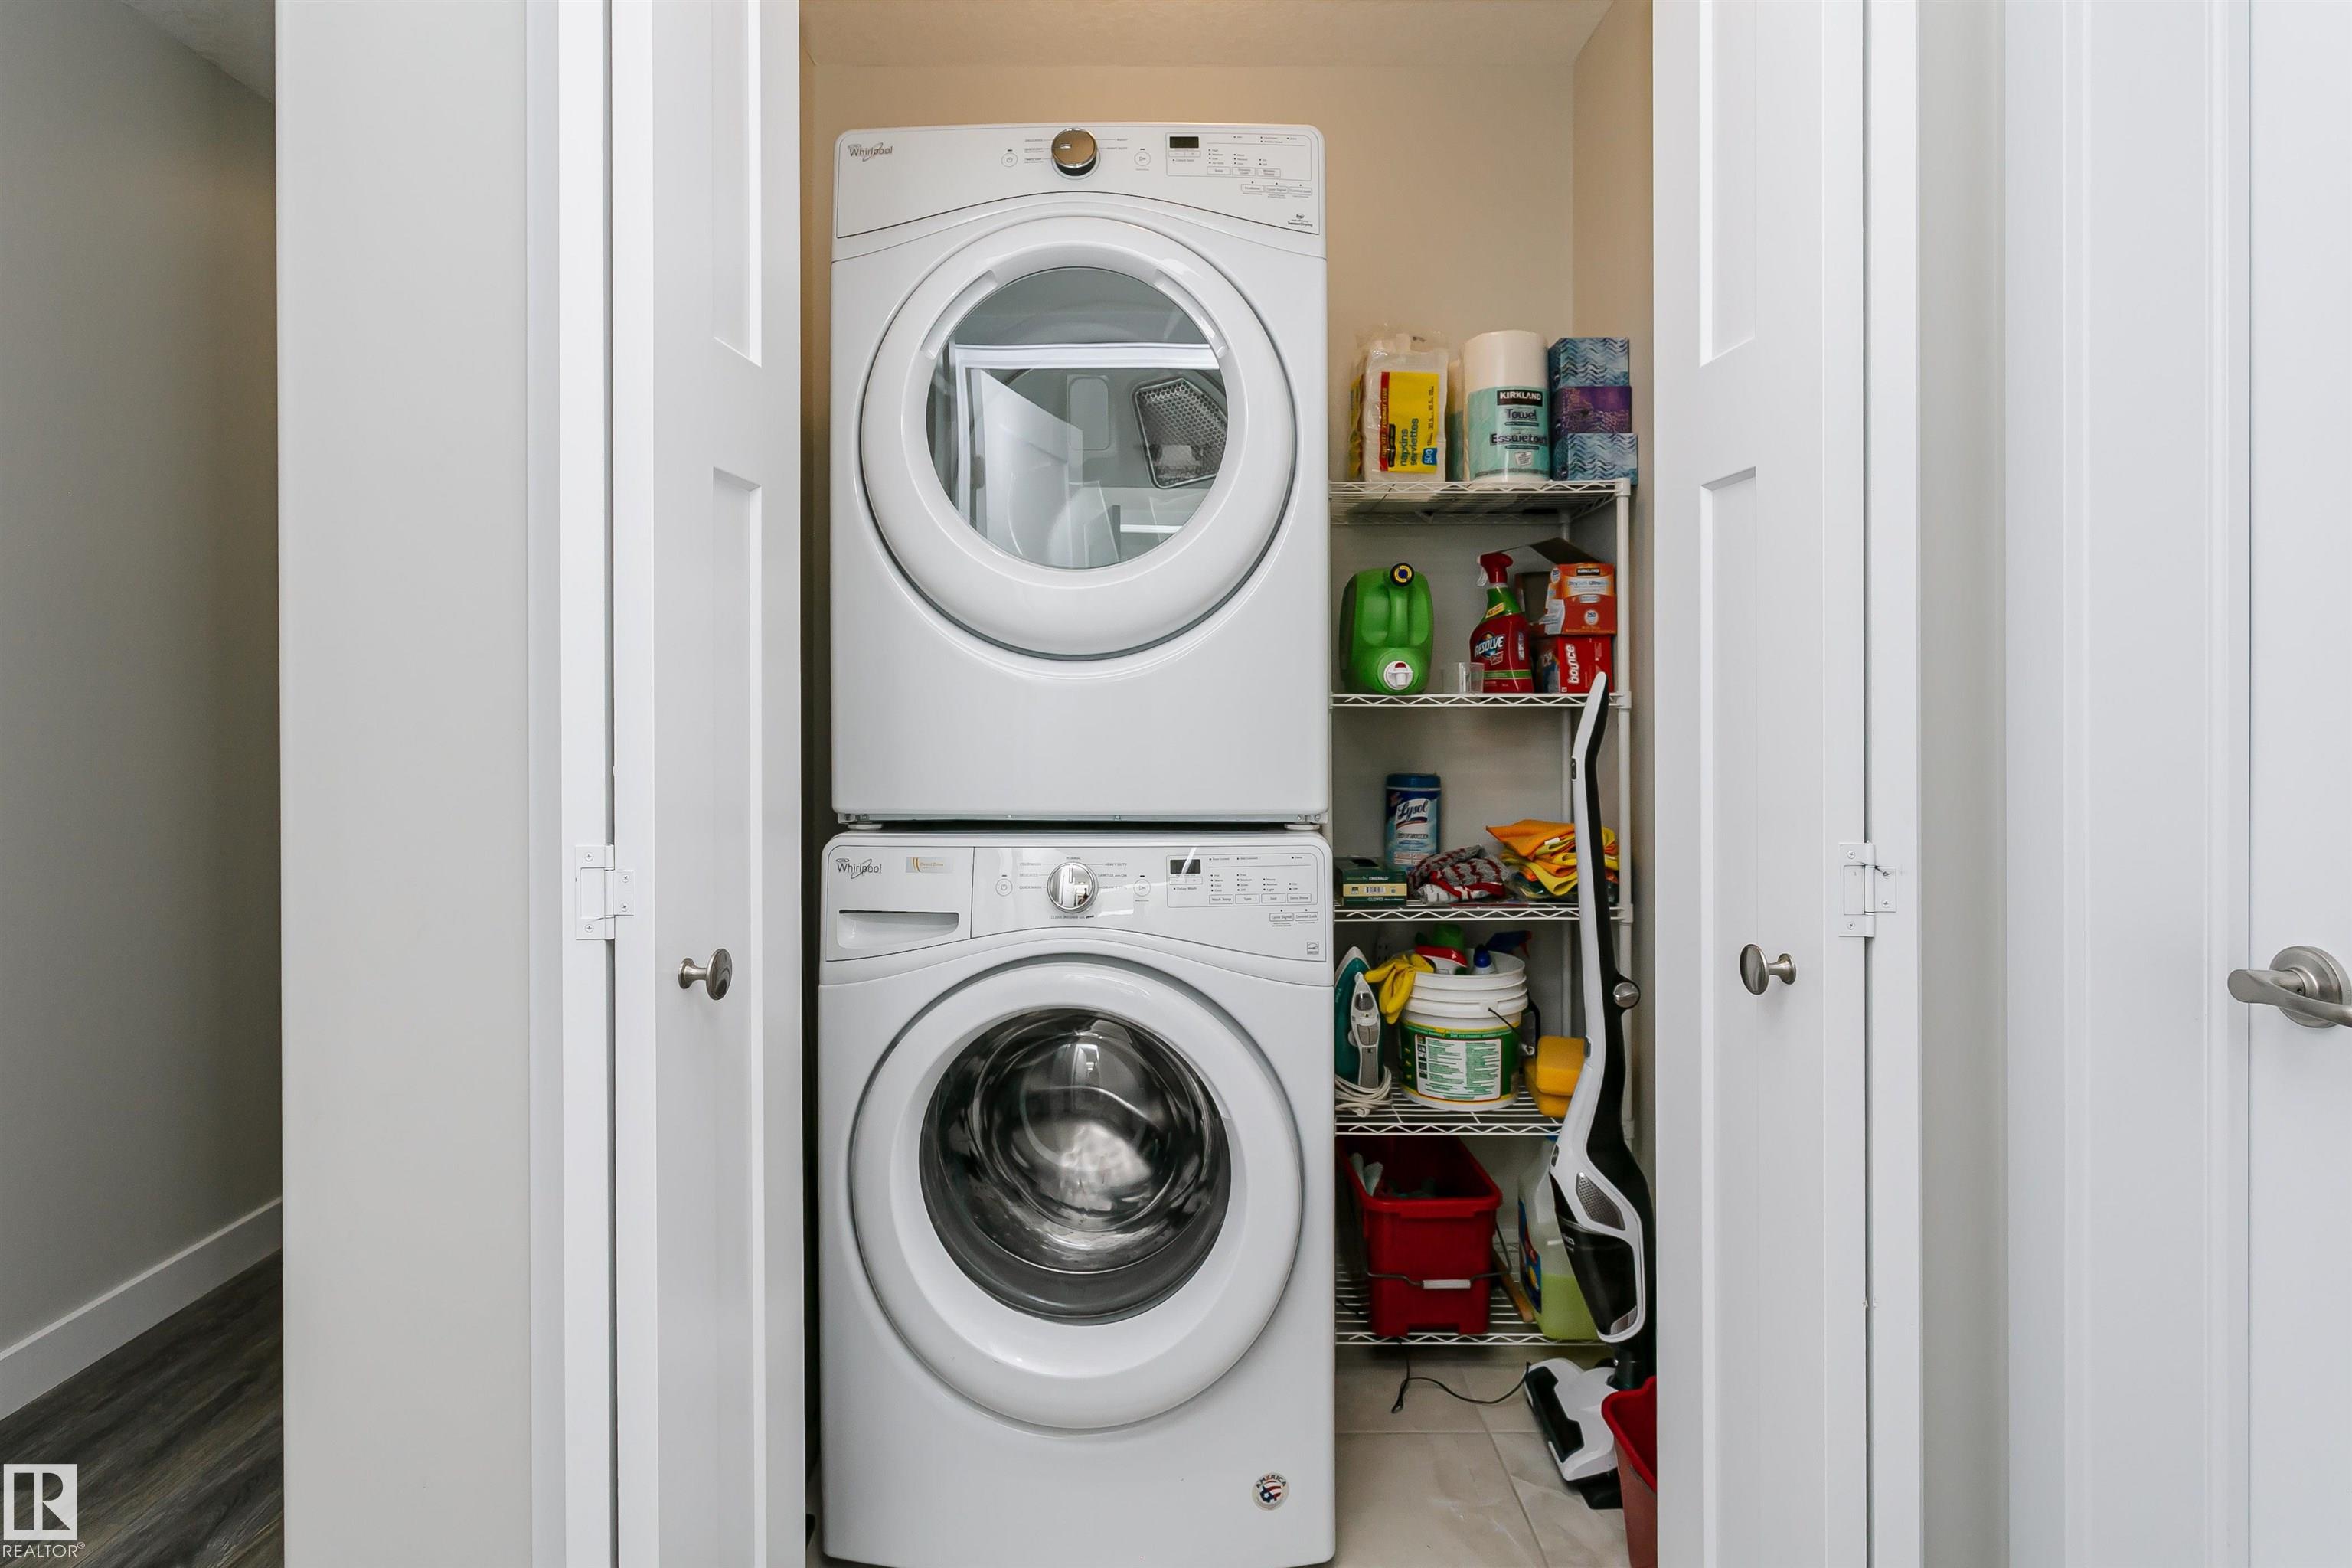
    Dishwasher-Built-In
    Dryer
    Garage Control
    Garage Opener
    Microwave Hood Fan
    Refrigerator
    Stove-Electric
    Washer
    Window Coverings
  • Heating Type
    Forced Air-1
    Natural Gas
  • Basement
    Full
  • Basement Development
    Fully Finished
  • Floor Finish
    Carpet, Ceramic Tile, Laminate Flooring
  • Goods Included
    Dishwasher-Built-In, Dryer, Garage Control, Garage Opener, Microwave Hood Fan, Refrigerator, Stove-Electric, Washer, Window Coverings
  • Heating Type
    Forced Air-1, Natural Gas
  • Basement
    Full
  • Basement Development
    Fully Finished
  • Floor Finish
    Carpet
    Ceramic Tile
    Laminate Flooring
  • Goods Included
    Dishwasher-Built-In
    Dryer
    Garage Control
    Garage Opener
    Microwave Hood Fan
    Refrigerator
    Stove-Electric
    Washer
    Window Coverings
  • Heating Type
    Forced Air-1
    Natural Gas
  • Basement
    Full
  • Basement Development
    Fully Finished

Exterior

  • Lot/Exterior Features
    Beach Access
    Boating
    Gated Community
    Golf Nearby
    Lake Access Property
    Lake View
    Landscaped
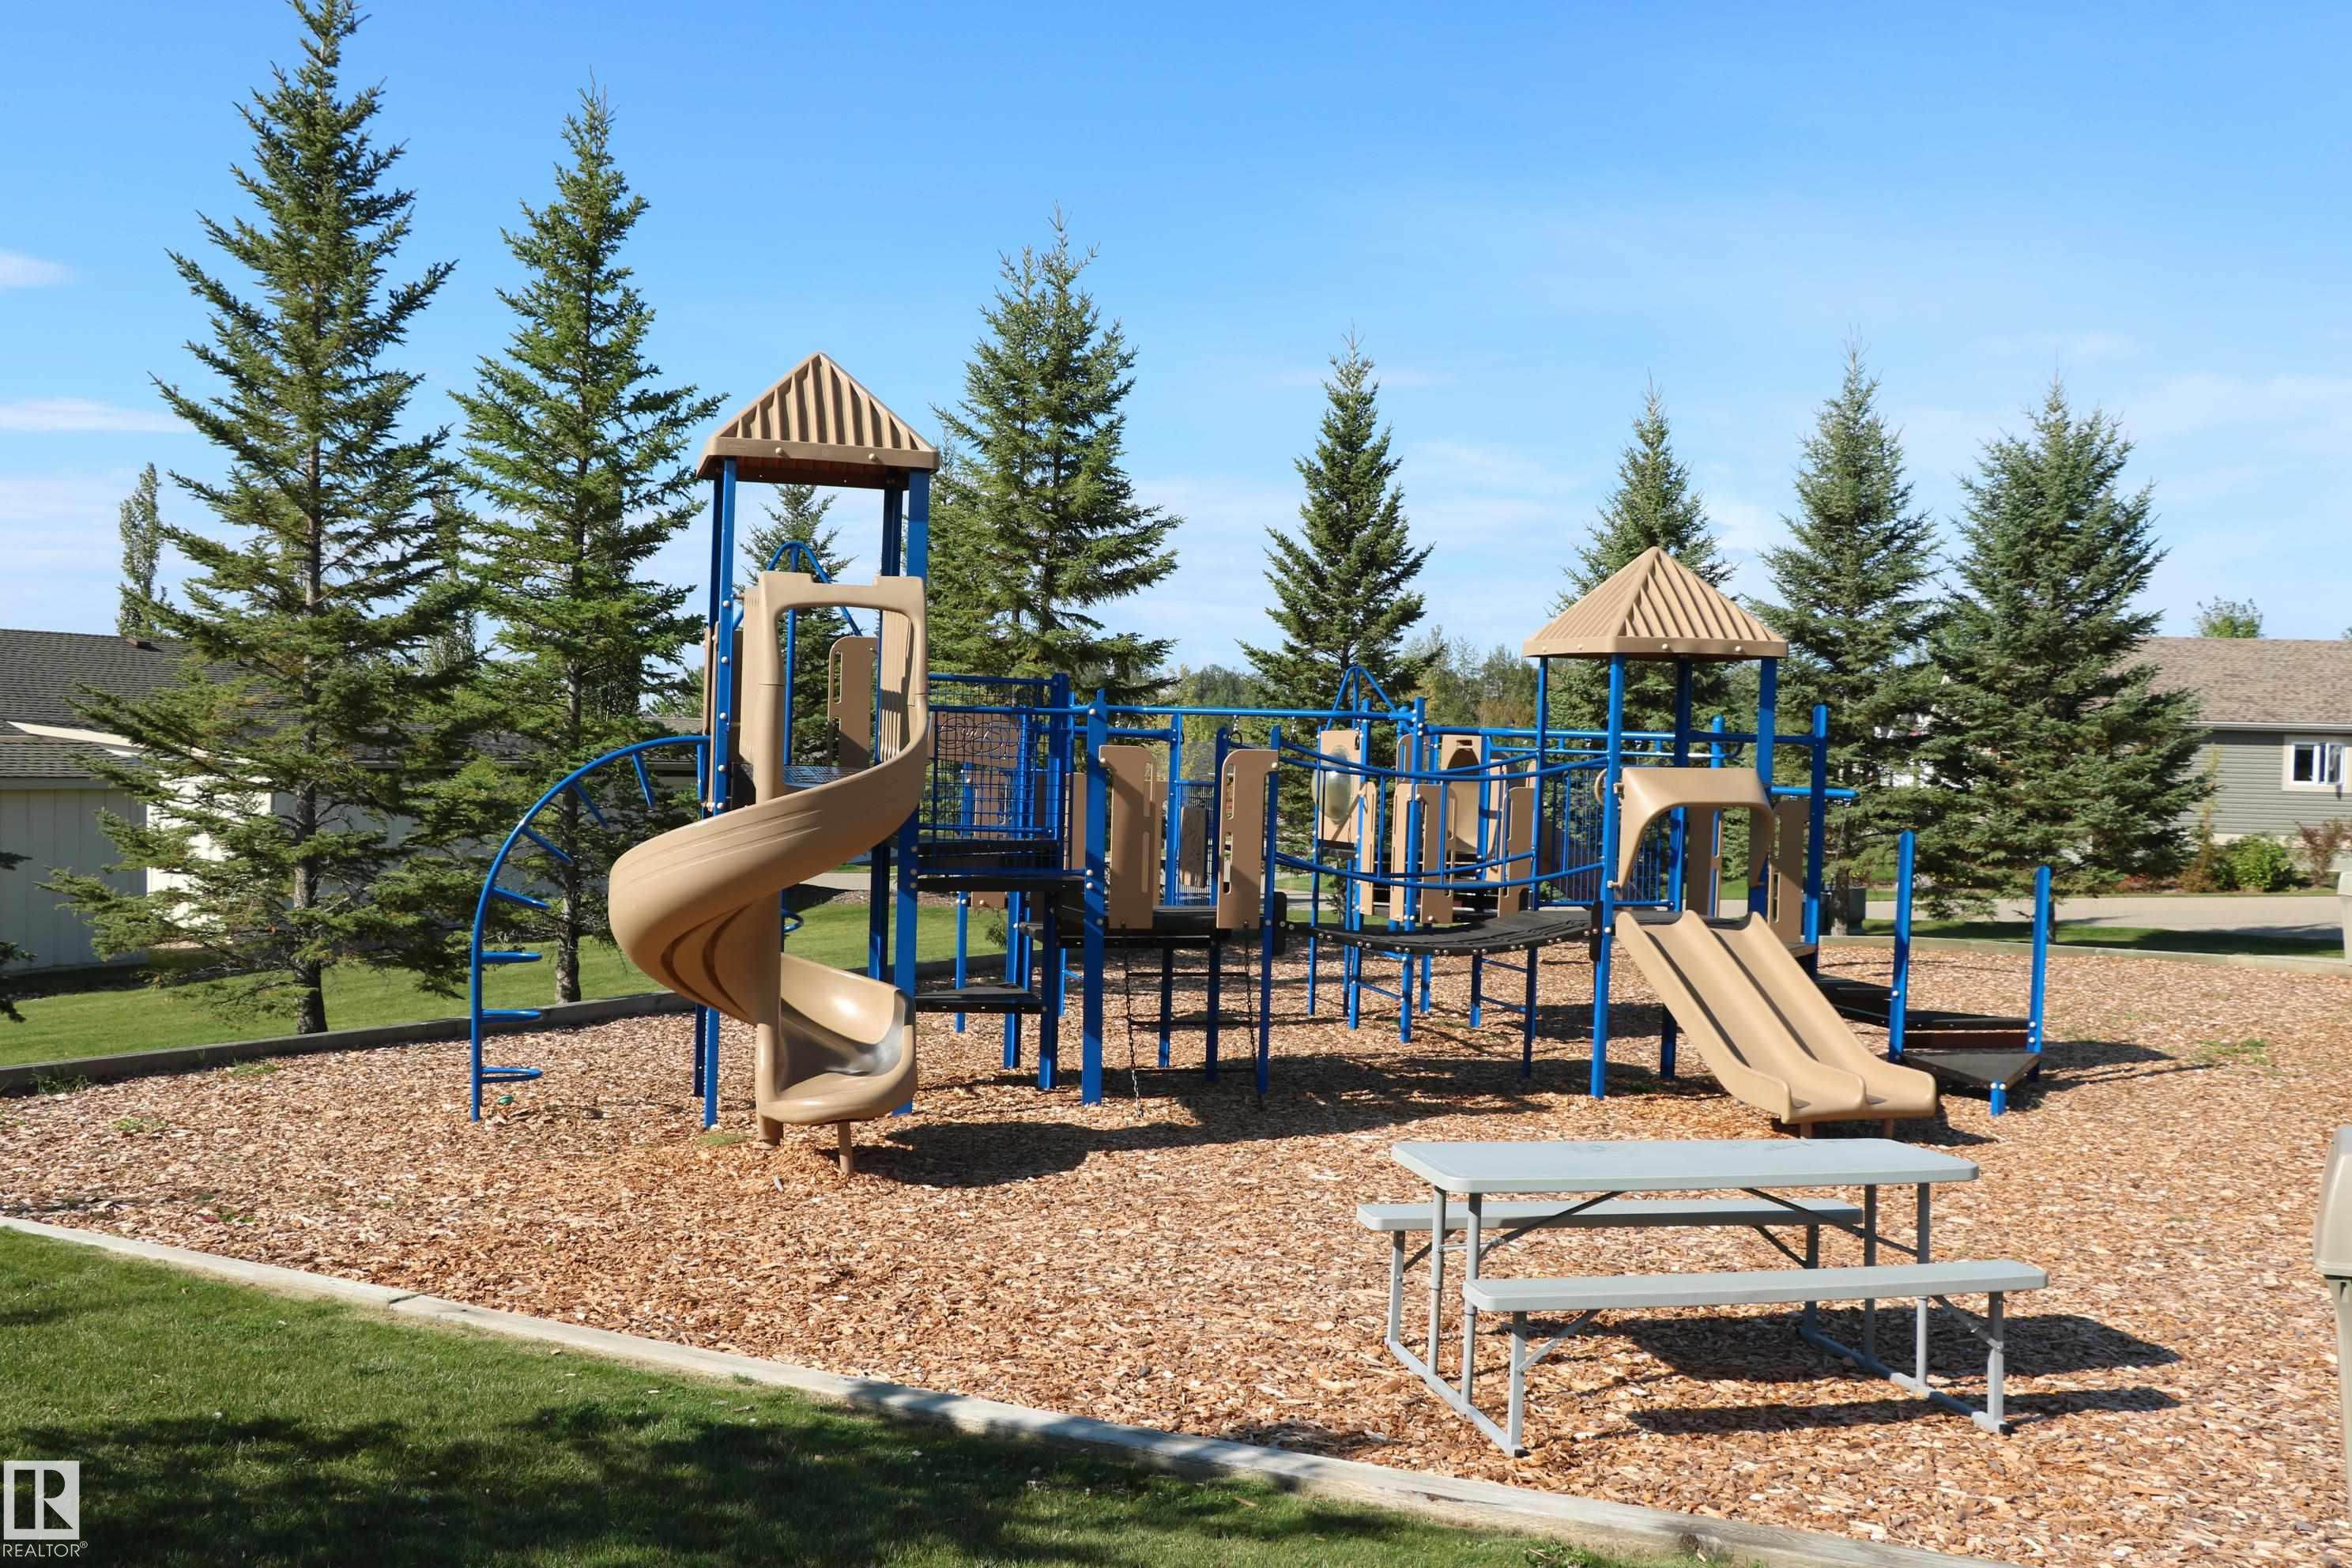
    Playground Nearby
    Public Swimming Pool
    Schools
    Shopping Nearby
  • Foundation
    Concrete Perimeter
  • Lot/Exterior Features
    Beach Access, Boating, Gated Community, Golf Nearby, Lake Access Property, Lake View, Landscaped, Playground Nearby, Public Swimming Pool, Schools, Shopping Nearby
  • Foundation
    Concrete Perimeter
  • Lot/Exterior Features
    Beach Access
    Boating
    Gated Community
    Golf Nearby
    Lake Access Property
    Lake View
    Landscaped
    Playground Nearby
    Public Swimming Pool
    Schools
    Shopping Nearby
  • Foundation
    Concrete Perimeter

Additional Details

  • Sewer Septic
    Municipal/Community
  • Property Class
    Country Residential
  • Site Influences
    Beach Access
    Boating
    Gated Community
    Golf Nearby
    Lake Access Property
    Lake View
    Landscaped
    Playground Nearby
    Public Swimming Pool
    Schools
    Shopping Nearby
  • Road Access
    Paved
  • Last Updated
    7/0/2026 18:25
  • Sewer Septic
    Municipal/Community
  • Property Class
    Country Residential
  • Site Influences
    Beach Access, Boating, Gated Community, Golf Nearby, Lake Access Property, Lake View, Landscaped, Playground Nearby, Public Swimming Pool, Schools, Shopping Nearby
  • Road Access
    Paved
  • Last Updated
    7/0/2026 18:25
  • Sewer Septic
    Municipal/Community
  • Property Class
    Country Residential
  • Site Influences
    Beach Access
    Boating
    Gated Community
    Golf Nearby
    Lake Access Property
    Lake View
    Landscaped
    Playground Nearby
    Public Swimming Pool
    Schools
    Shopping Nearby
  • Road Access
    Paved
  • Last Updated
    7/0/2026 18:25

$599,900

212, 55101 STE. ANNE Trail

Schedule Tour
Contact Agent

$2732/month
Est. Monthly Payment
$
$
%
Learn More

Mortgage values are calculated by Redman Technologies Inc based on values provided in the REALTOR® Association of Edmonton listing data feed.