Courtesy of Wally Fakhreddine of MaxWell Devonshire Realty

21 8403 164 Avenue Edmonton , Alberta , T5Z 3Y2

 MLS® # E4517068

2 bedrooms

3 bathrooms

1,697 sqft

Sign up to View

Days on Market

Ceiling 9 ft. Deck Detectors Smoke Hot Water Instant No Animal Home No Smoking Home Parking-Extra Parking-Visitor Patio Vinyl Windows Walkout Basement Natural Gas BBQ Hookup Sump Pump

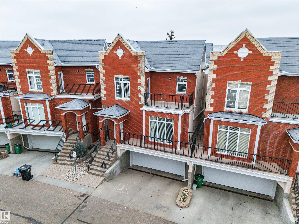
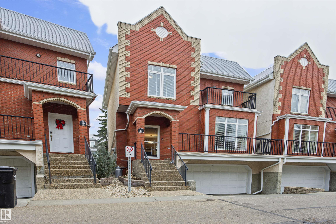
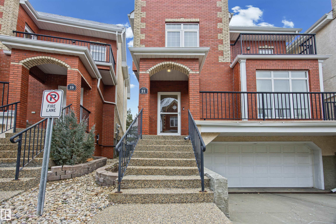
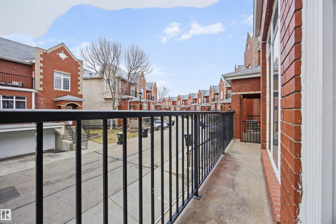
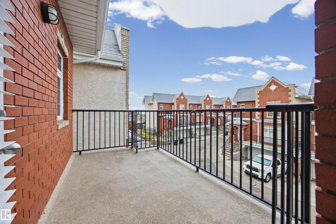
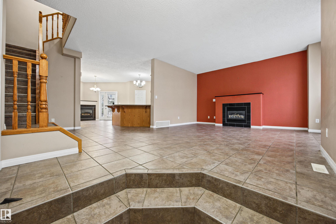
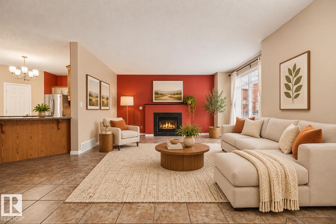
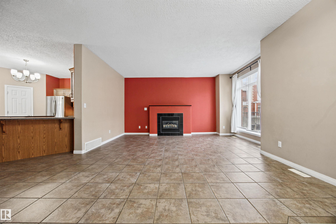
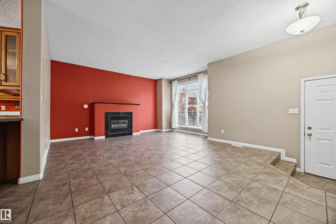
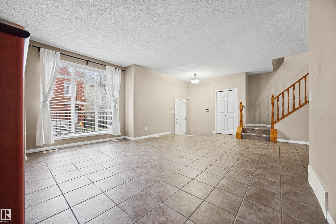
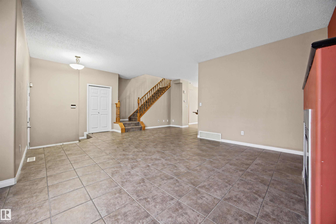
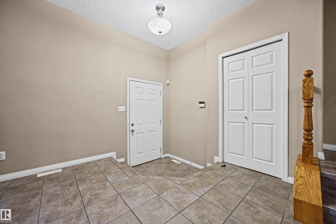
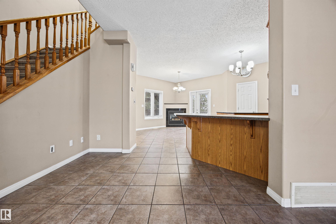
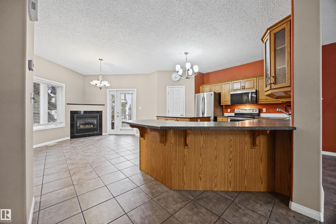
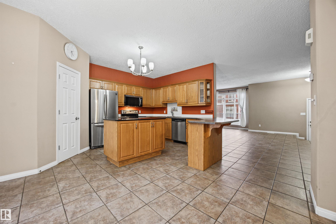
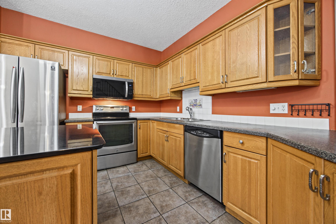
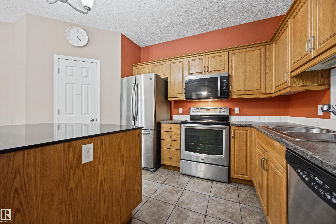
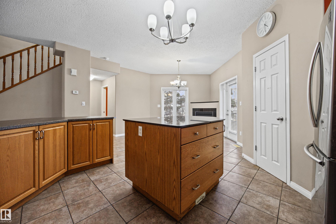
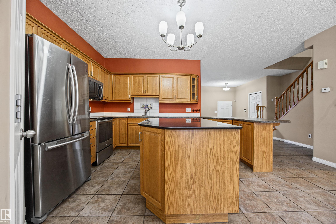
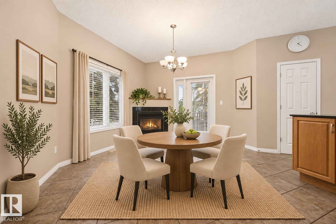
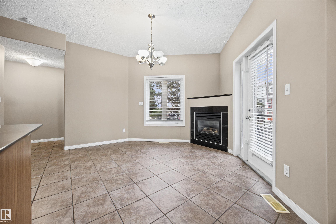
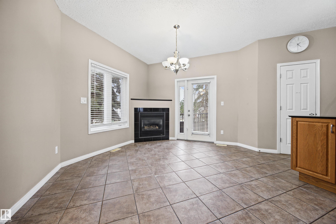
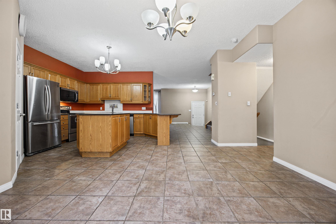
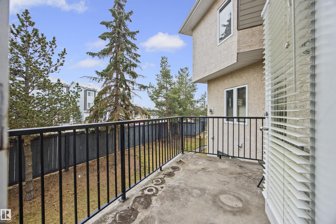
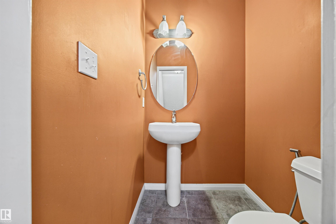
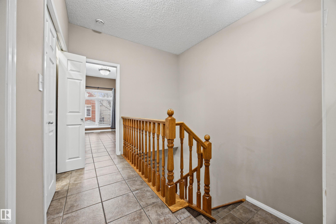
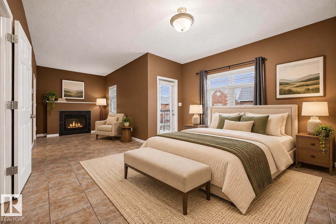
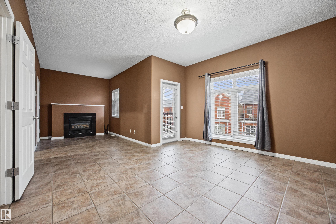
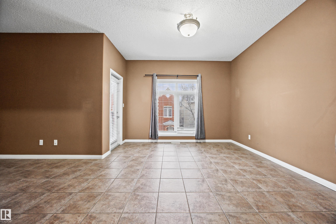
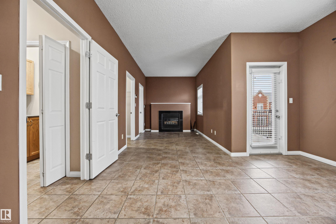
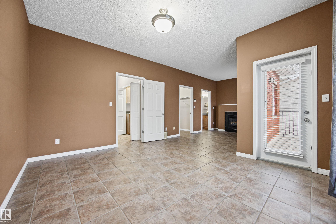
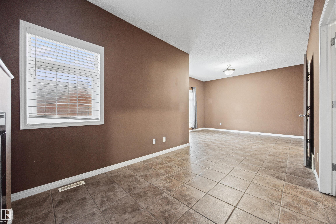
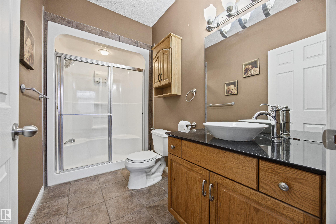
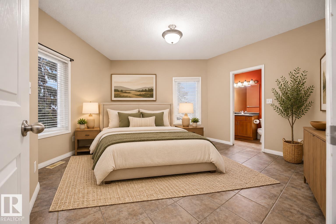
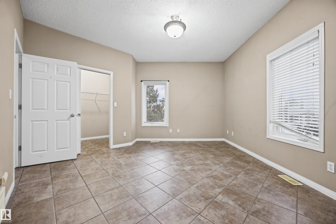
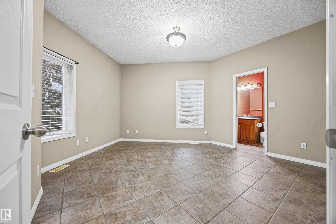
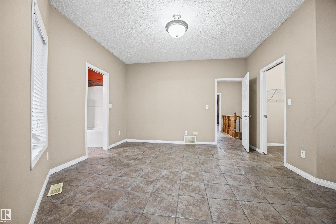
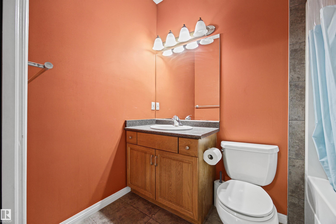
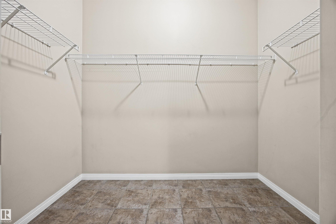
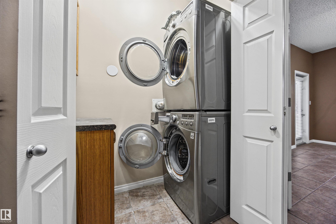
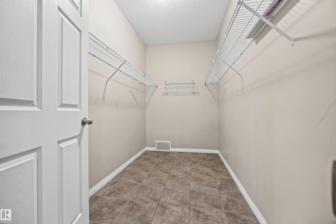
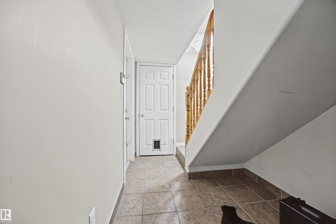
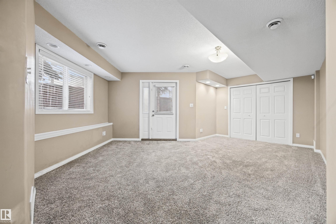
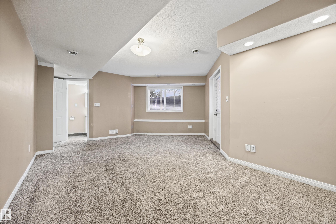
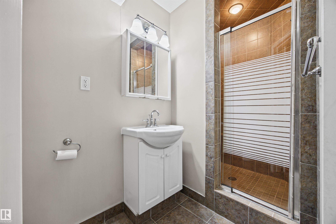
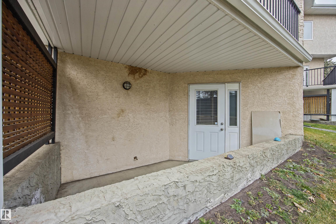
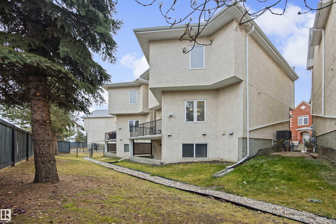
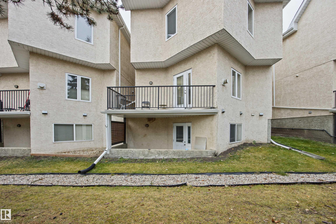
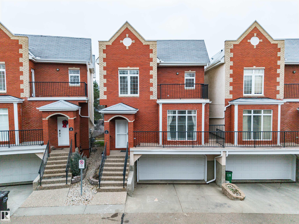
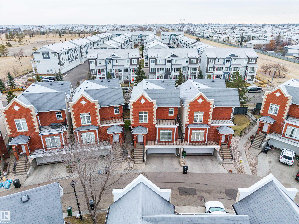
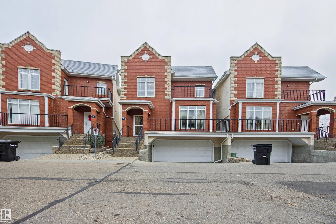
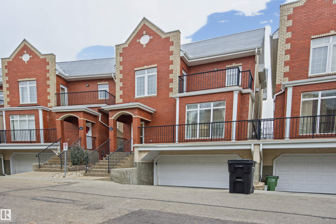
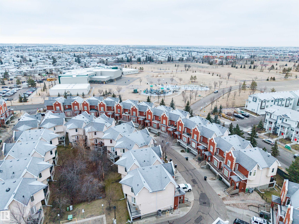
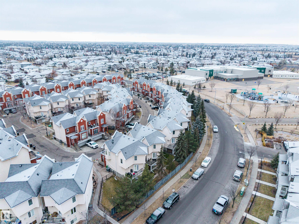
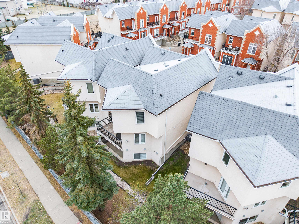
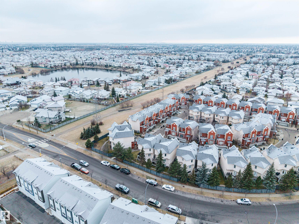
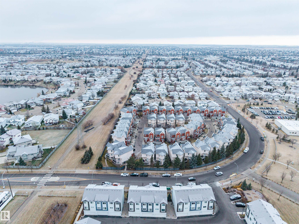
STUNNING NEW YORK STYLE BROWNSTONE, DUAL PRIMARY, HALF-DUPLEX LOADED WITH UPGRADES AND A FULLY FINISHED WALK-OUT BASEMENT. The beautiful kitchen offers granite island, high end stainless steel appliances and walk-in pantry. There is ceramic tile throughout, 3 fireplaces, 3 1/2 baths, 9 foot ceilings and open floor plan with large windows allowing for tons of natural light. Exquisite upper level boasts Two Large Primary Bedrooms, both with their own ensuite and and walk-in closet. Second floor laundry and 3 ...

Read More

Essential Information

  • MLS® #
    E4517068
  • Year Built
    2004
  • Property Type
    Residential
  • Property Style
    2 Storey
  • MLS® #
    E4517068
  • Year Built
    2004
  • Property Type
    Residential
  • Property Style
    2 Storey
  • MLS® #
    E4517068
  • Year Built
    2004
  • Property Type
    Residential
  • Property Style
    2 Storey

Community Information

  • Area
    Edmonton
  • Neighbourhood/Community
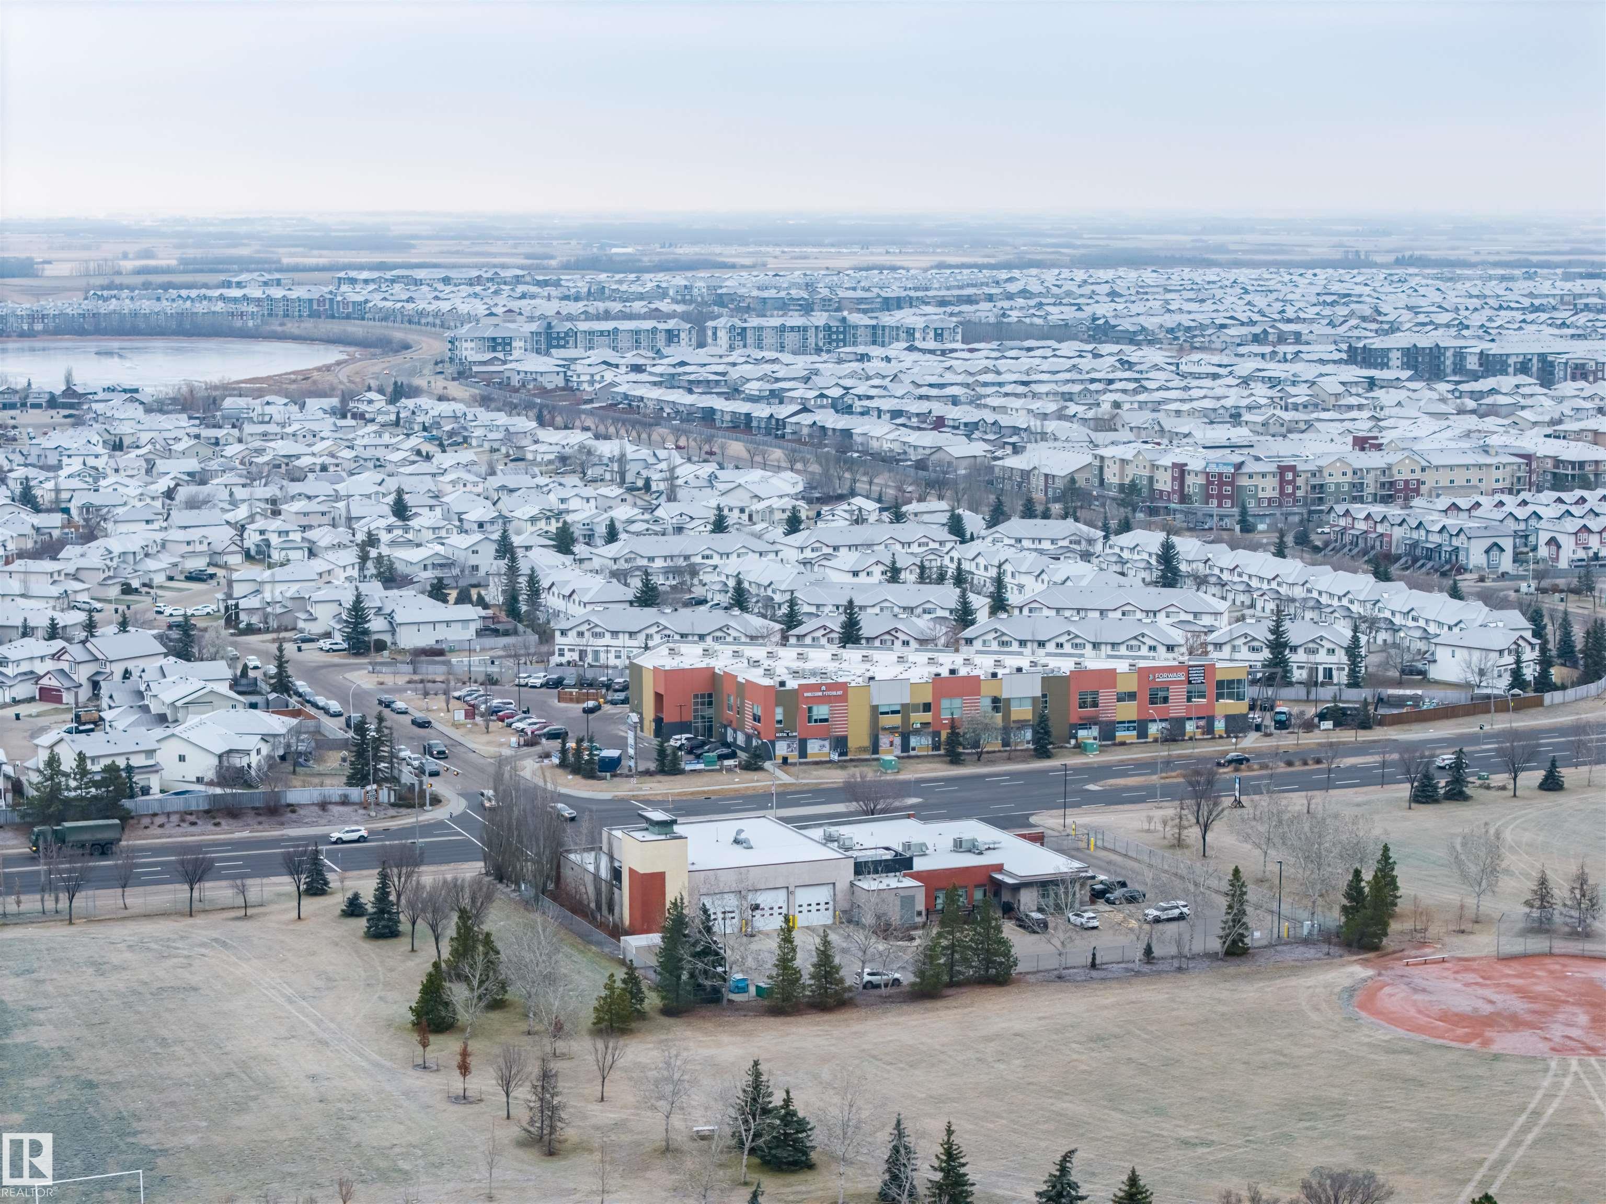
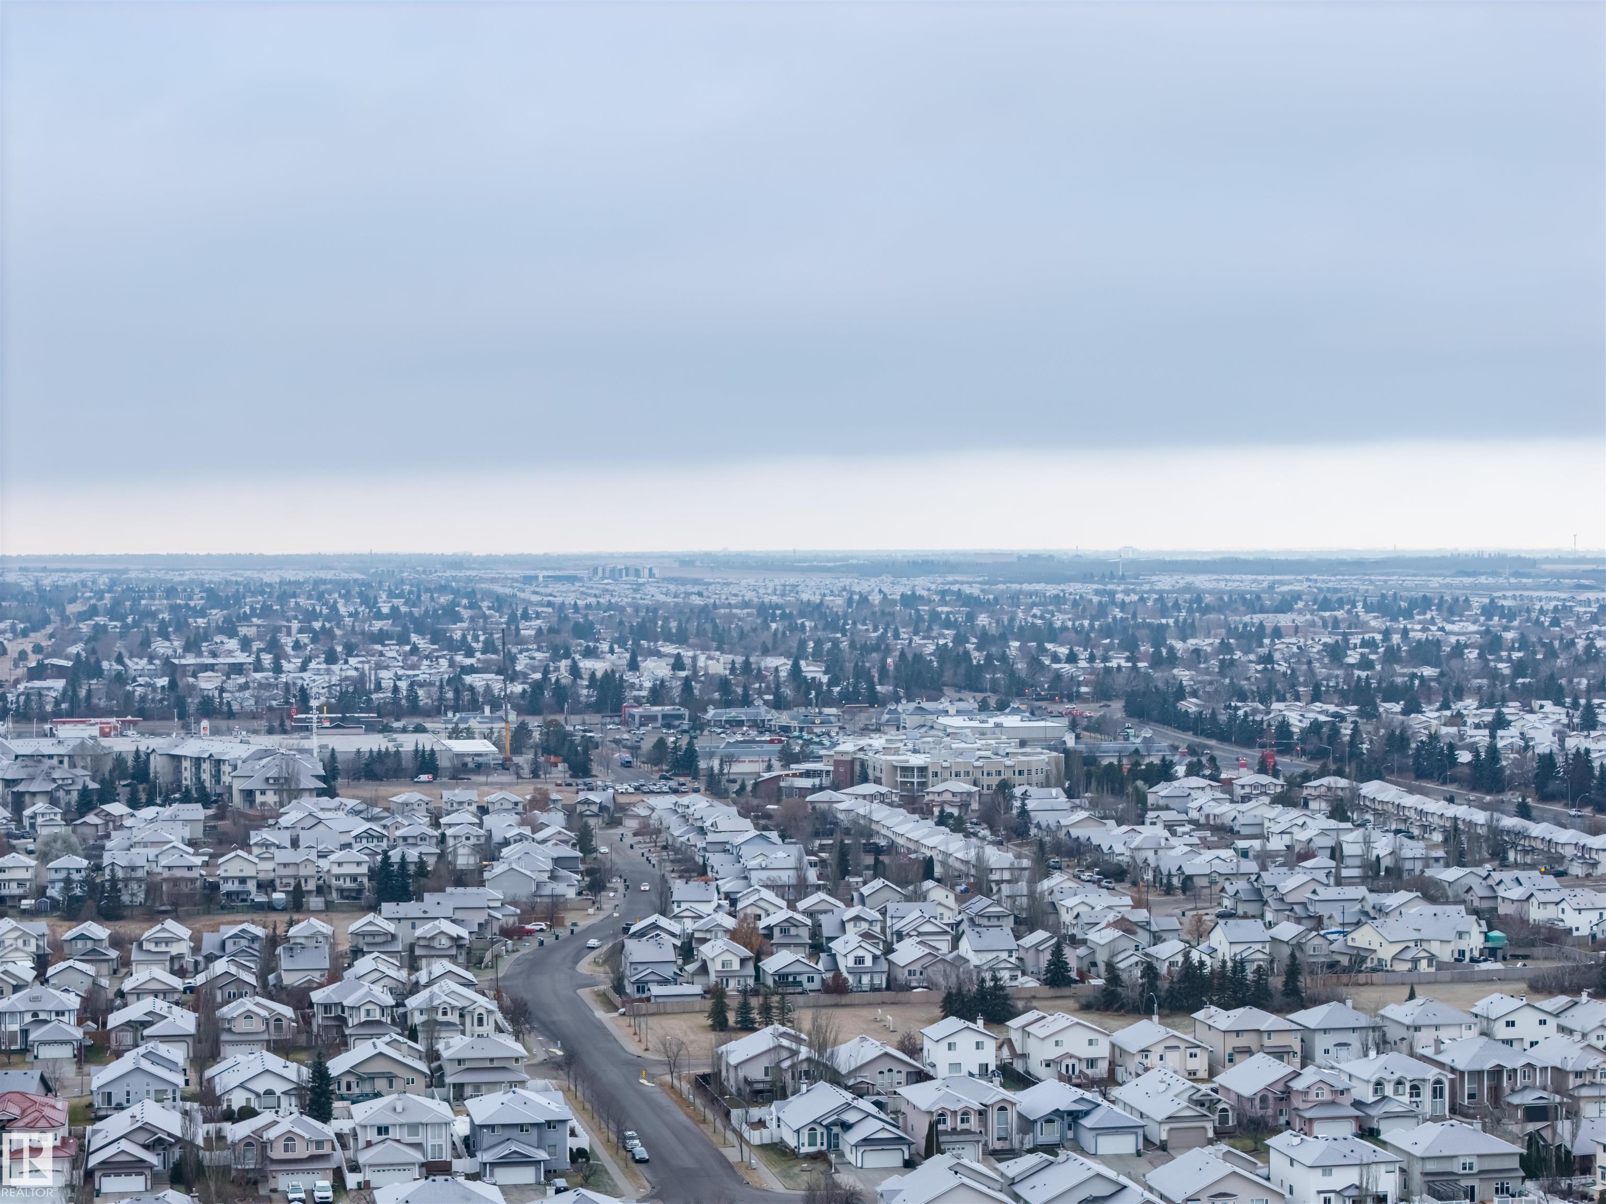
    Belle Rive
  • Condo Name
    Belle Rive Court
  • Postal Code
    T5Z 3Y2
  • Area
    Edmonton
  • Neighbourhood/Community
    Belle Rive
  • Condo Name
    Belle Rive Court
  • Postal Code
    T5Z 3Y2
  • Area
    Edmonton
  • Neighbourhood/Community
    Belle Rive
  • Condo Name
    Belle Rive Court
  • Postal Code
    T5Z 3Y2

Services & Amenities

  • Amenities
    Ceiling 9 ft.
    Deck
    Detectors Smoke
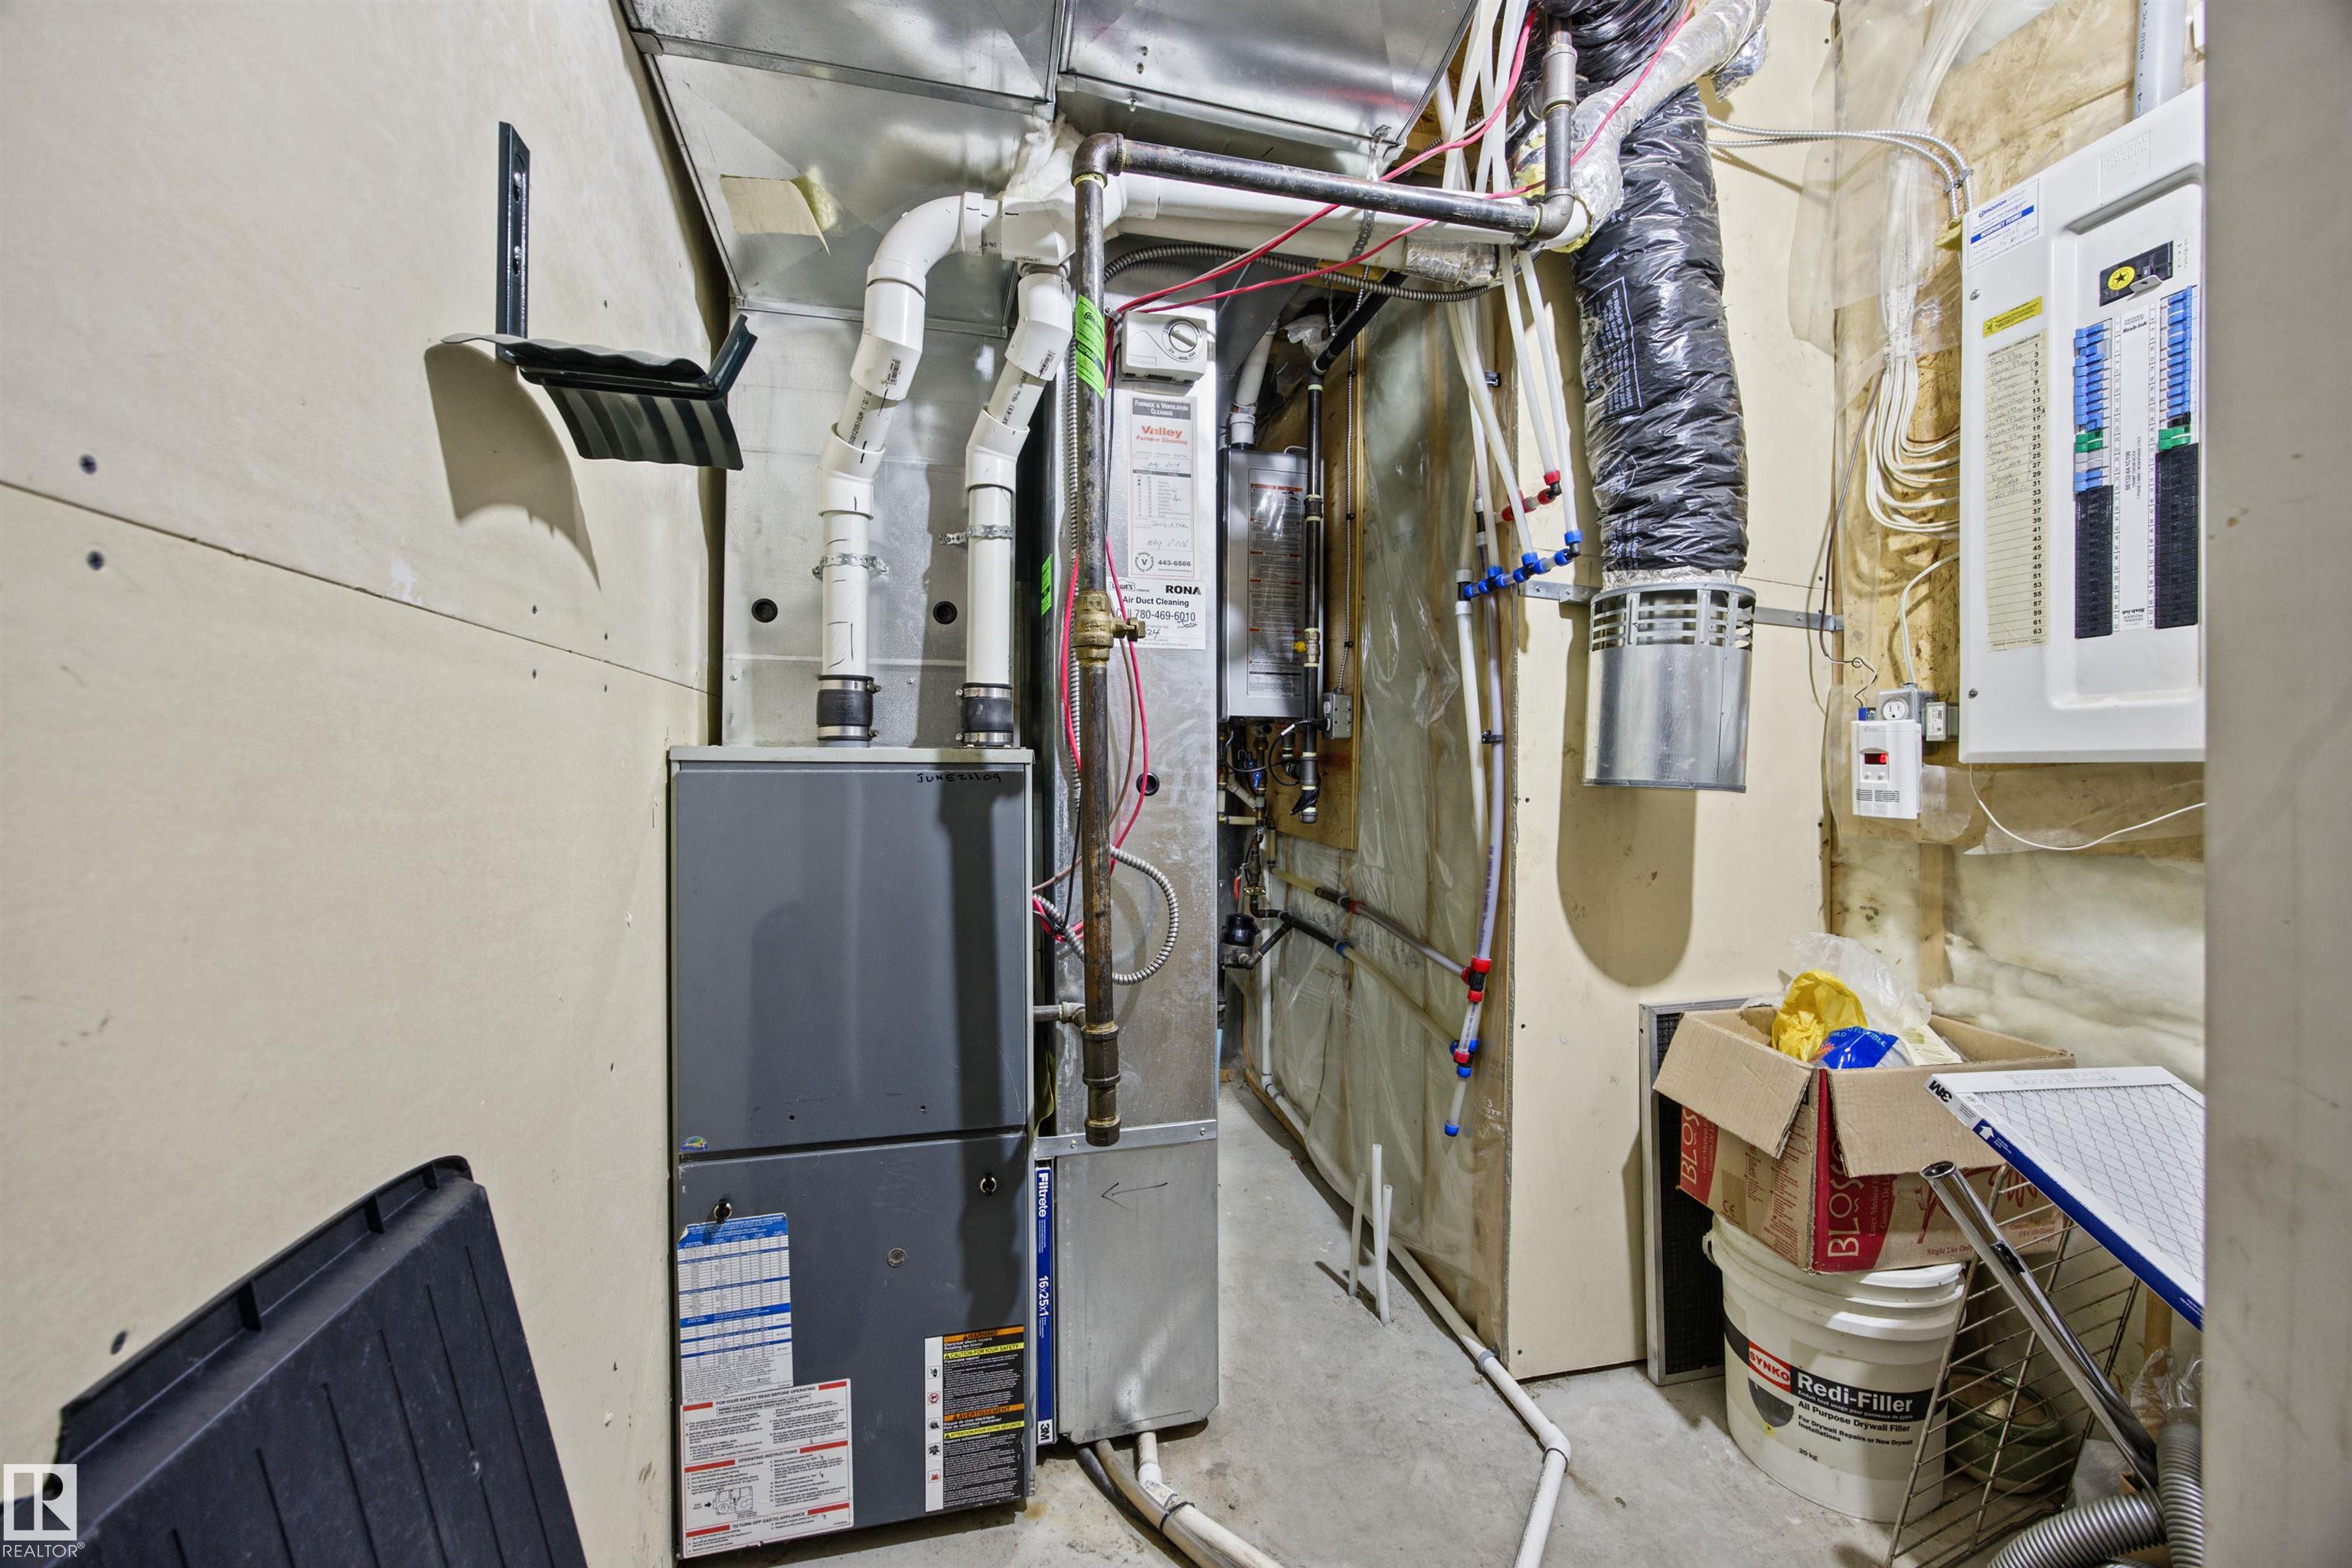
    Hot Water Instant
    No Animal Home
    No Smoking Home
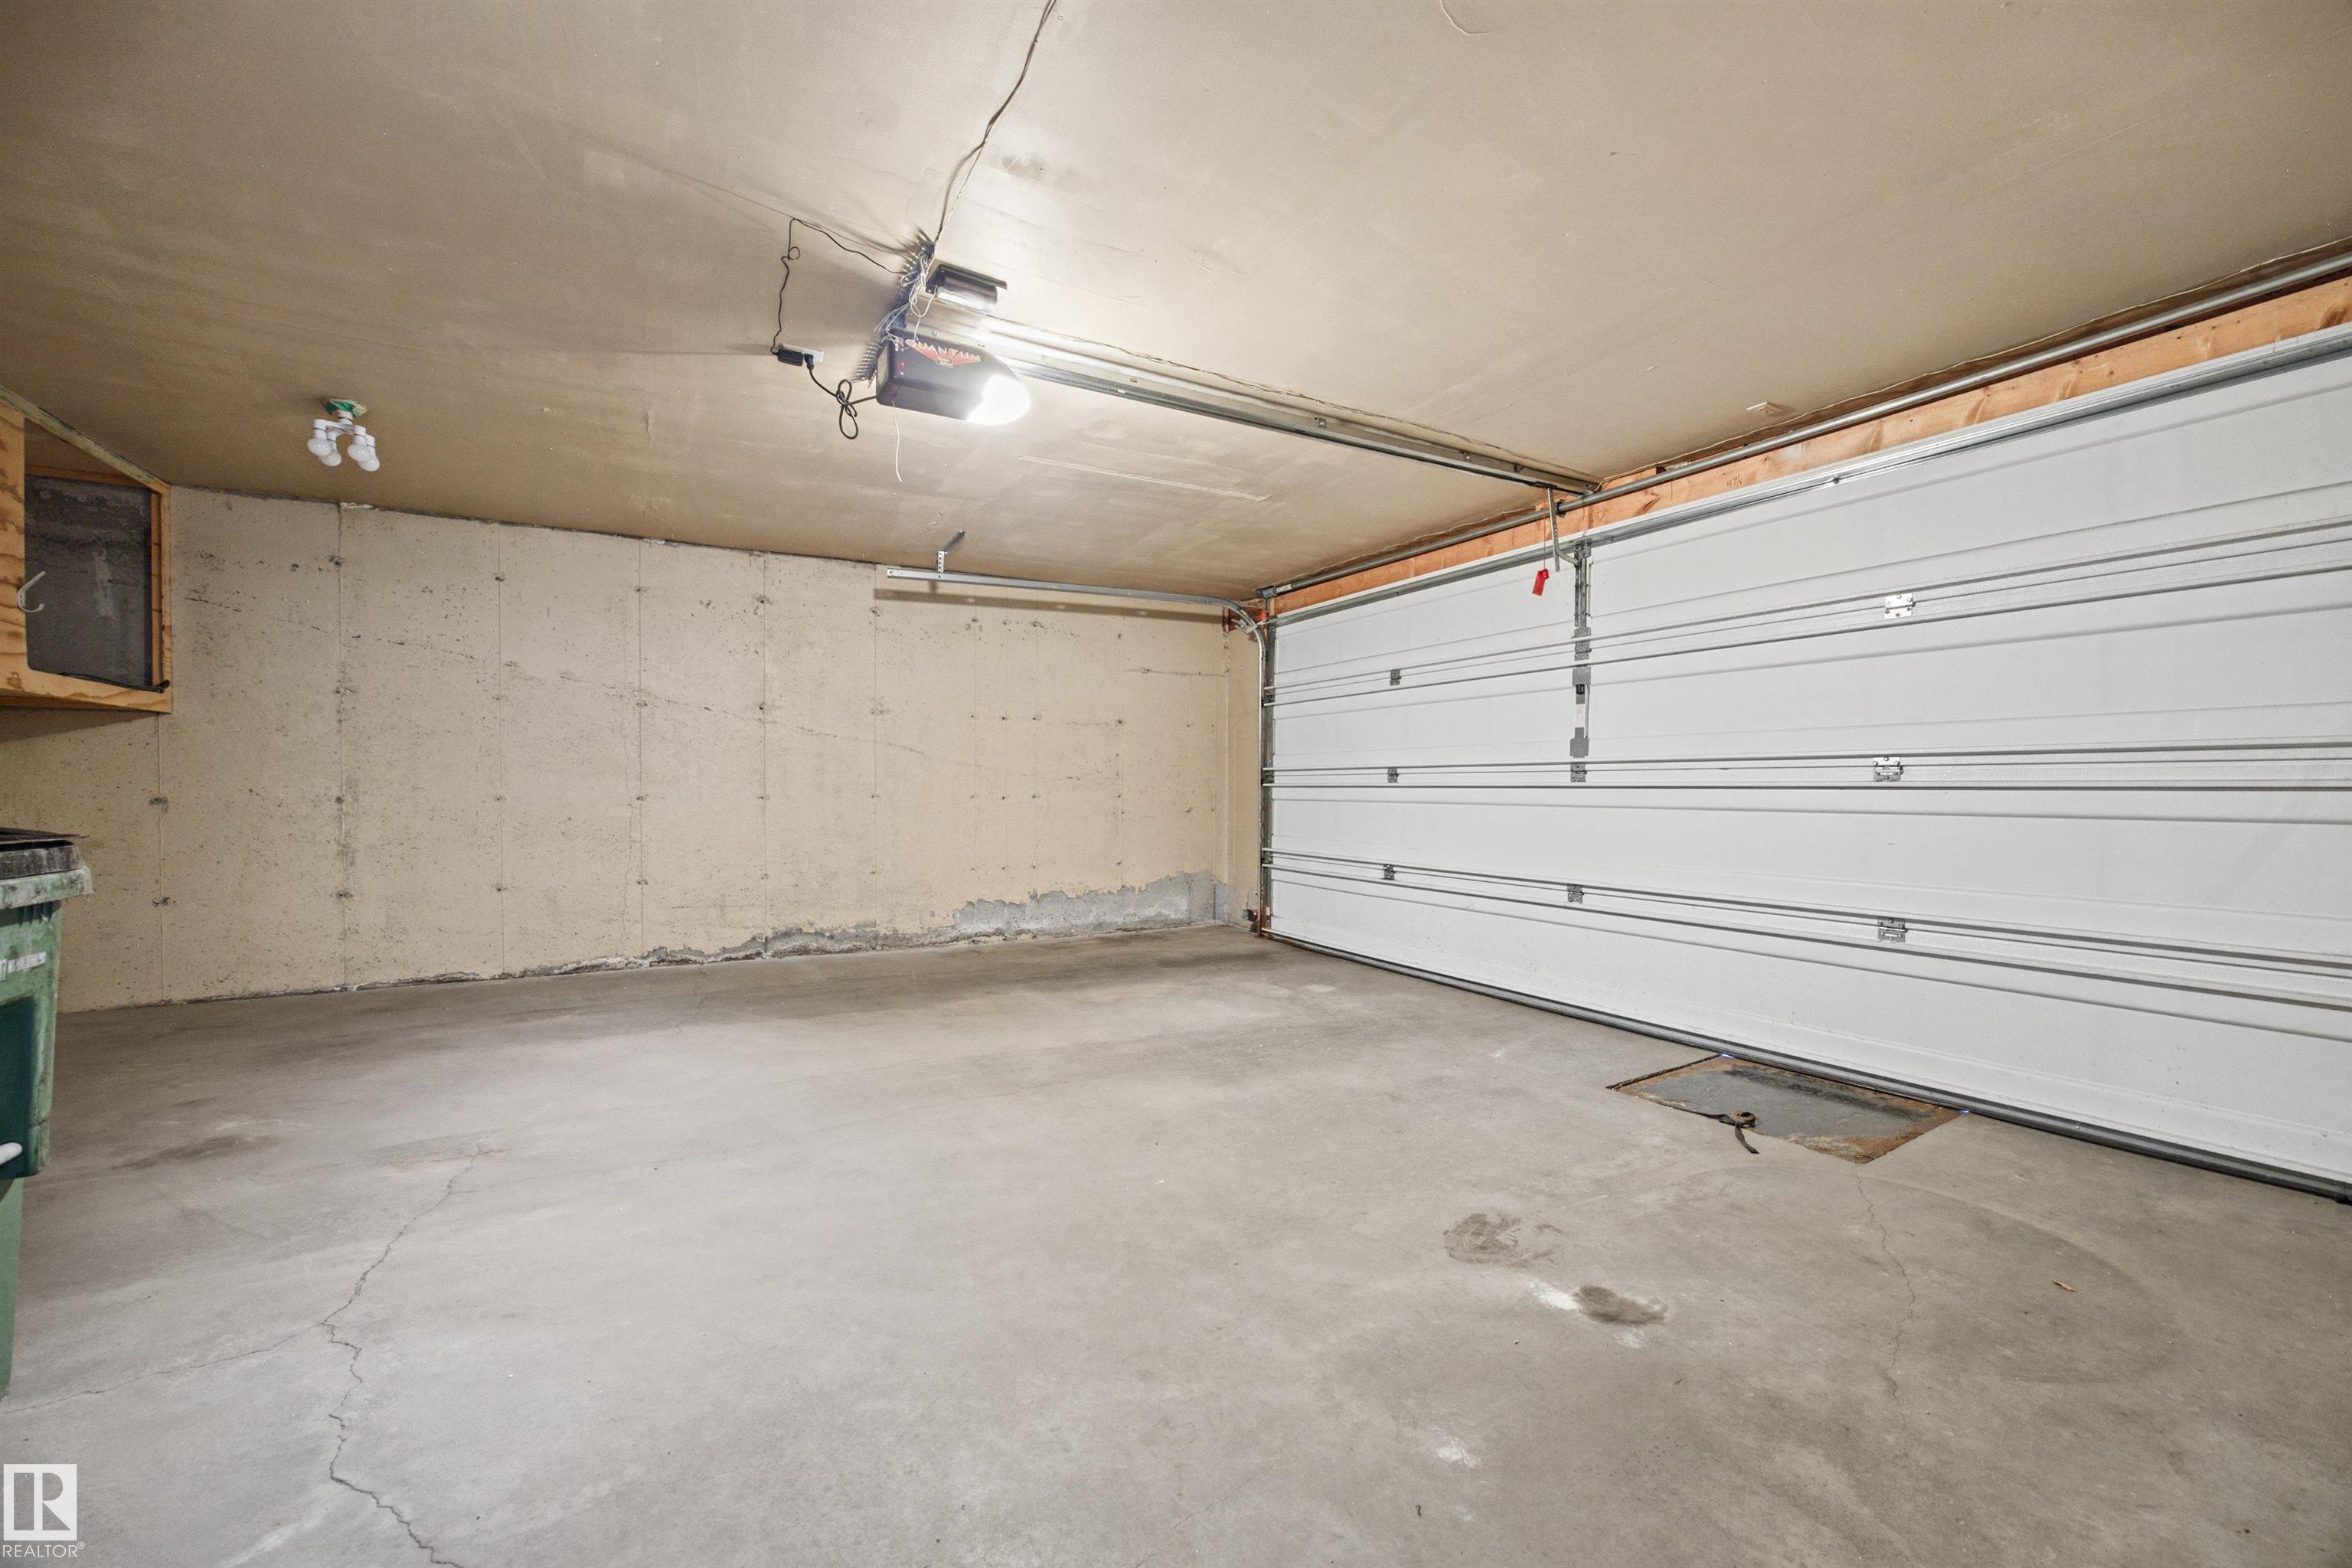
    Parking-Extra
    Parking-Visitor
    Patio
    Vinyl Windows
    Walkout Basement
    Natural Gas BBQ Hookup
    Sump Pump
  • Amenities
    Ceiling 9 ft., Deck, Detectors Smoke, Hot Water Instant, No Animal Home, No Smoking Home, Parking-Extra, Parking-Visitor, Patio, Vinyl Windows, Walkout Basement, , Natural Gas BBQ Hookup, Sump Pump
  • Amenities
    Ceiling 9 ft.
    Deck
    Detectors Smoke
    Hot Water Instant
    No Animal Home
    No Smoking Home
    Parking-Extra
    Parking-Visitor
    Patio
    Vinyl Windows
    Walkout Basement
    Natural Gas BBQ Hookup
    Sump Pump

Interior

  • Floor Finish
    Ceramic Tile
    Hardwood
  • Goods Included
    Alarm/Security System
    Dishwasher-Built-In
    Dryer
    Garburator
    Oven-Microwave
    Refrigerator
    Stove-Electric
    Washer
    All Window Coverings
  • Heating Type
    Forced Air-1
    Natural Gas
  • Fireplace Fuel
    Gas
  • Basement
    Full
  • Basement Development
    Fully Finished
  • Floor Finish
    Ceramic Tile, Hardwood
  • Goods Included
    Alarm/Security System, Dishwasher-Built-In, Dryer, Garburator, Oven-Microwave, Refrigerator, Stove-Electric, Washer, All Window Coverings
  • Heating Type
    Forced Air-1, Natural Gas
  • Fireplace Fuel
    Gas
  • Basement
    Full
  • Basement Development
    Fully Finished
  • Floor Finish
    Ceramic Tile
    Hardwood
  • Goods Included
    Alarm/Security System
    Dishwasher-Built-In
    Dryer
    Garburator
    Oven-Microwave
    Refrigerator
    Stove-Electric
    Washer
    All Window Coverings
  • Heating Type
    Forced Air-1
    Natural Gas
  • Fireplace Fuel
    Gas
  • Basement
    Full
  • Basement Development
    Fully Finished

Exterior

  • Lot/Exterior Features
    Cul-De-Sac
    Fruit Trees/Shrubs
    Landscaped
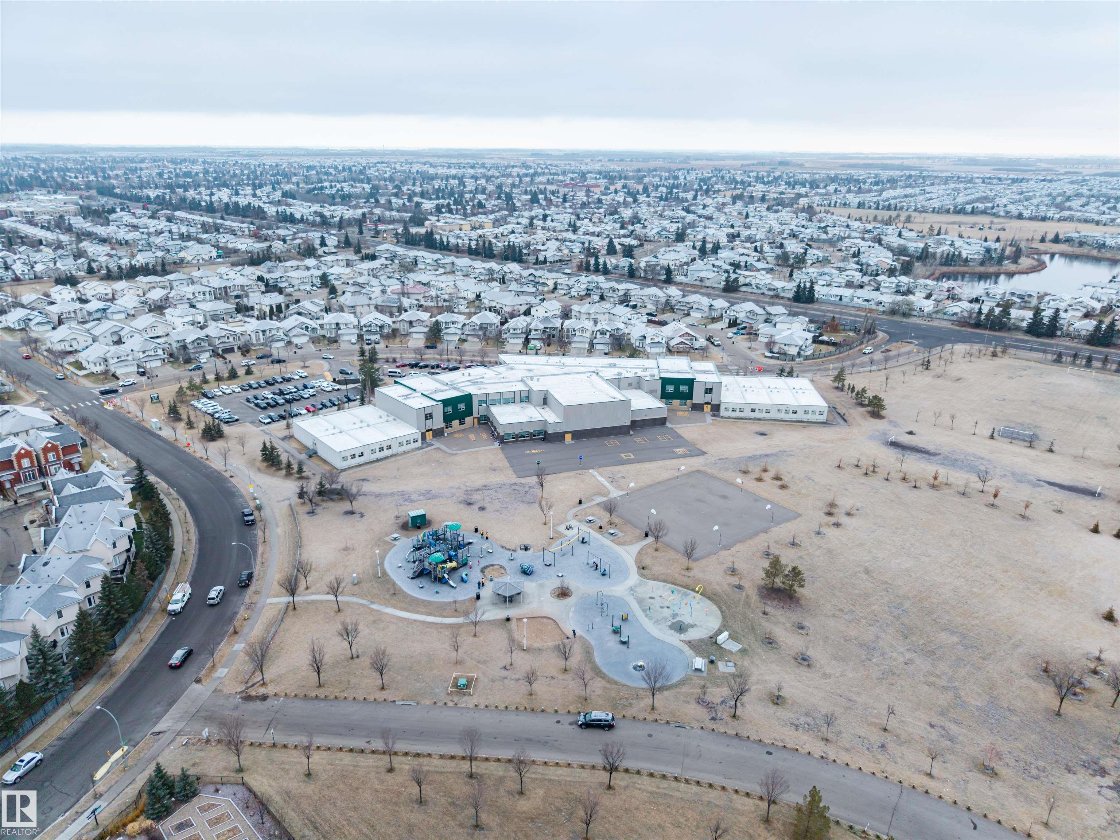
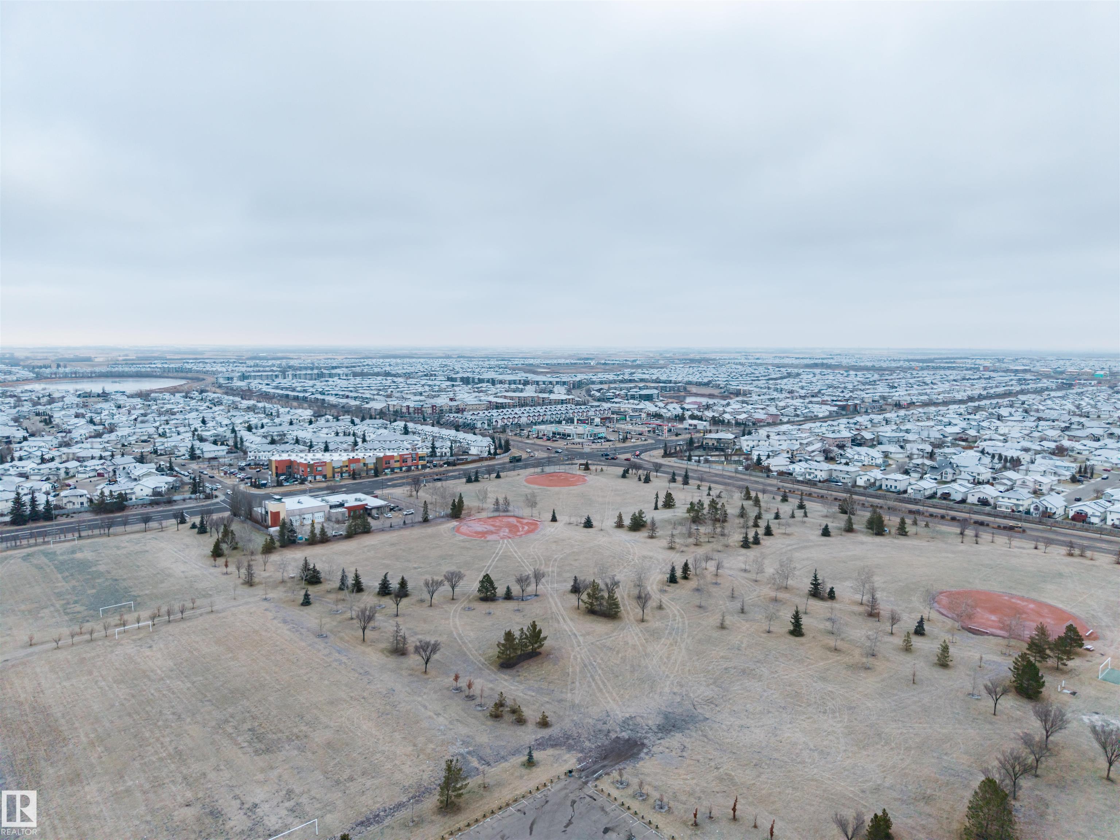
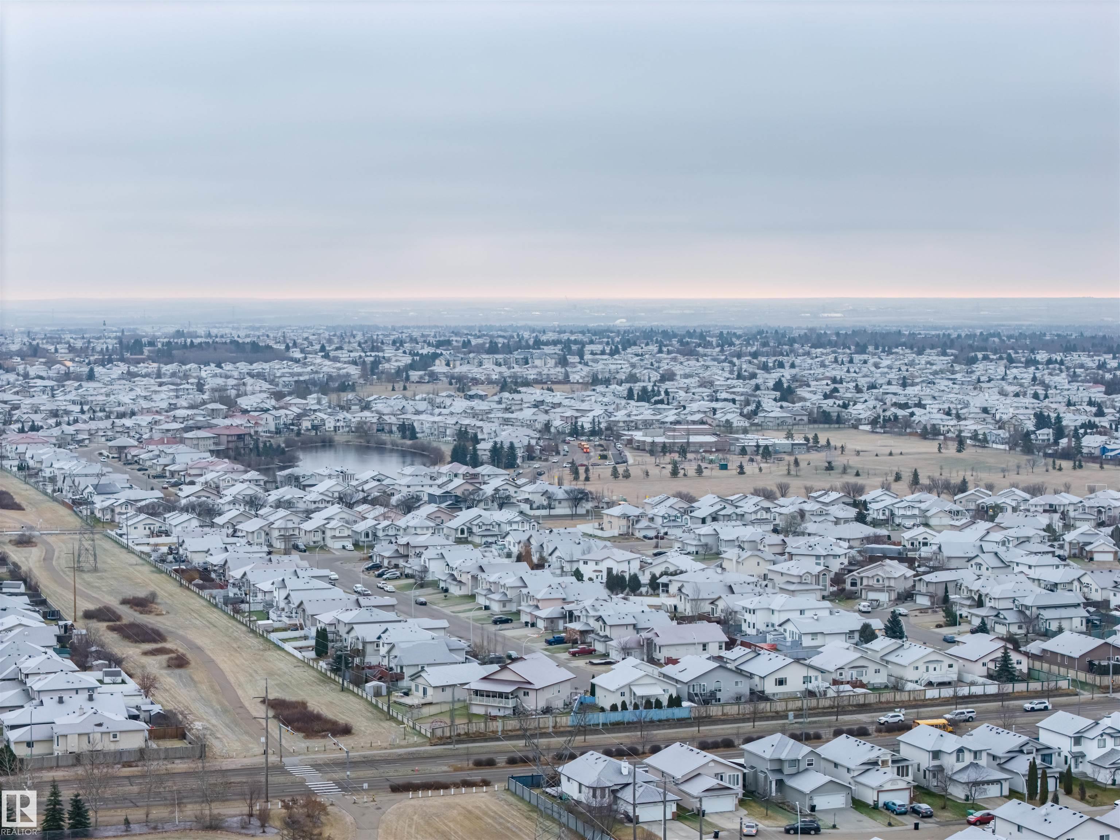
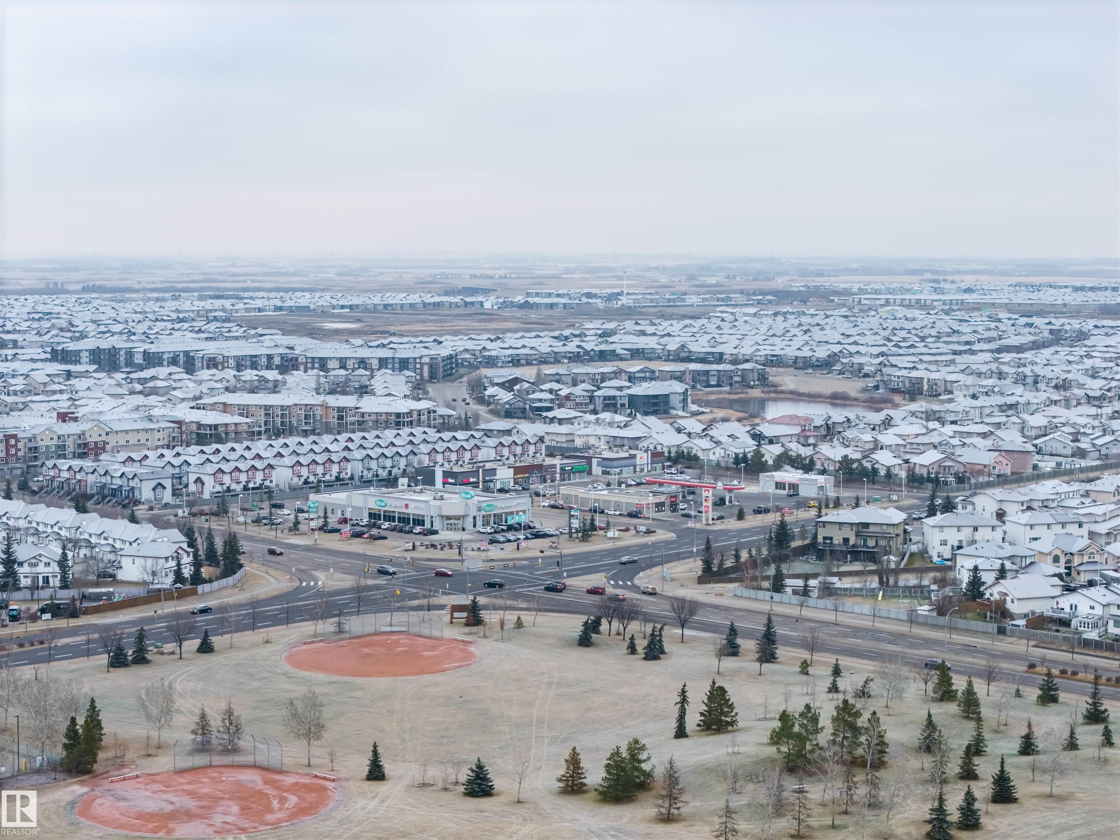
    Park/Reserve
    Picnic Area
    Playground Nearby
    Public Transportation
    Schools
    Shopping Nearby
    See Remarks
  • Roof
    Asphalt Shingles
  • Foundation
    Concrete Perimeter
  • Lot/Exterior Features
    Cul-De-Sac, Fruit Trees/Shrubs, Landscaped, Park/Reserve, Picnic Area, Playground Nearby, Public Transportation, Schools, Shopping Nearby, See Remarks
  • Roof
    Asphalt Shingles
  • Foundation
    Concrete Perimeter
  • Lot/Exterior Features
    Cul-De-Sac
    Fruit Trees/Shrubs
    Landscaped
    Park/Reserve
    Picnic Area
    Playground Nearby
    Public Transportation
    Schools
    Shopping Nearby
    See Remarks
  • Roof
    Asphalt Shingles
  • Foundation
    Concrete Perimeter

Additional Details

  • Property Class
    Condo
  • Site Influences
    Cul-De-Sac
    Fruit Trees/Shrubs
    Landscaped
    Park/Reserve
    Picnic Area
    Playground Nearby
    Public Transportation
    Schools
    Shopping Nearby
    See Remarks
  • Road Access
    Paved Driveway to House
  • Last Updated
    10/5/2026 14:24
  • Property Class
    Condo
  • Site Influences
    Cul-De-Sac, Fruit Trees/Shrubs, Landscaped, Park/Reserve, Picnic Area, Playground Nearby, Public Transportation, Schools, Shopping Nearby, See Remarks
  • Road Access
    Paved Driveway to House
  • Last Updated
    10/5/2026 14:24
  • Property Class
    Condo
  • Site Influences
    Cul-De-Sac
    Fruit Trees/Shrubs
    Landscaped
    Park/Reserve
    Picnic Area
    Playground Nearby
    Public Transportation
    Schools
    Shopping Nearby
    See Remarks
  • Road Access
    Paved Driveway to House
  • Last Updated
    10/5/2026 14:24

$325,000

21 8403 164 Avenue

Schedule Tour
Contact Agent

$1480/month
Est. Monthly Payment
$
$
%
Learn More

Mortgage values are calculated by Redman Technologies Inc based on values provided in the REALTOR® Association of Edmonton listing data feed.