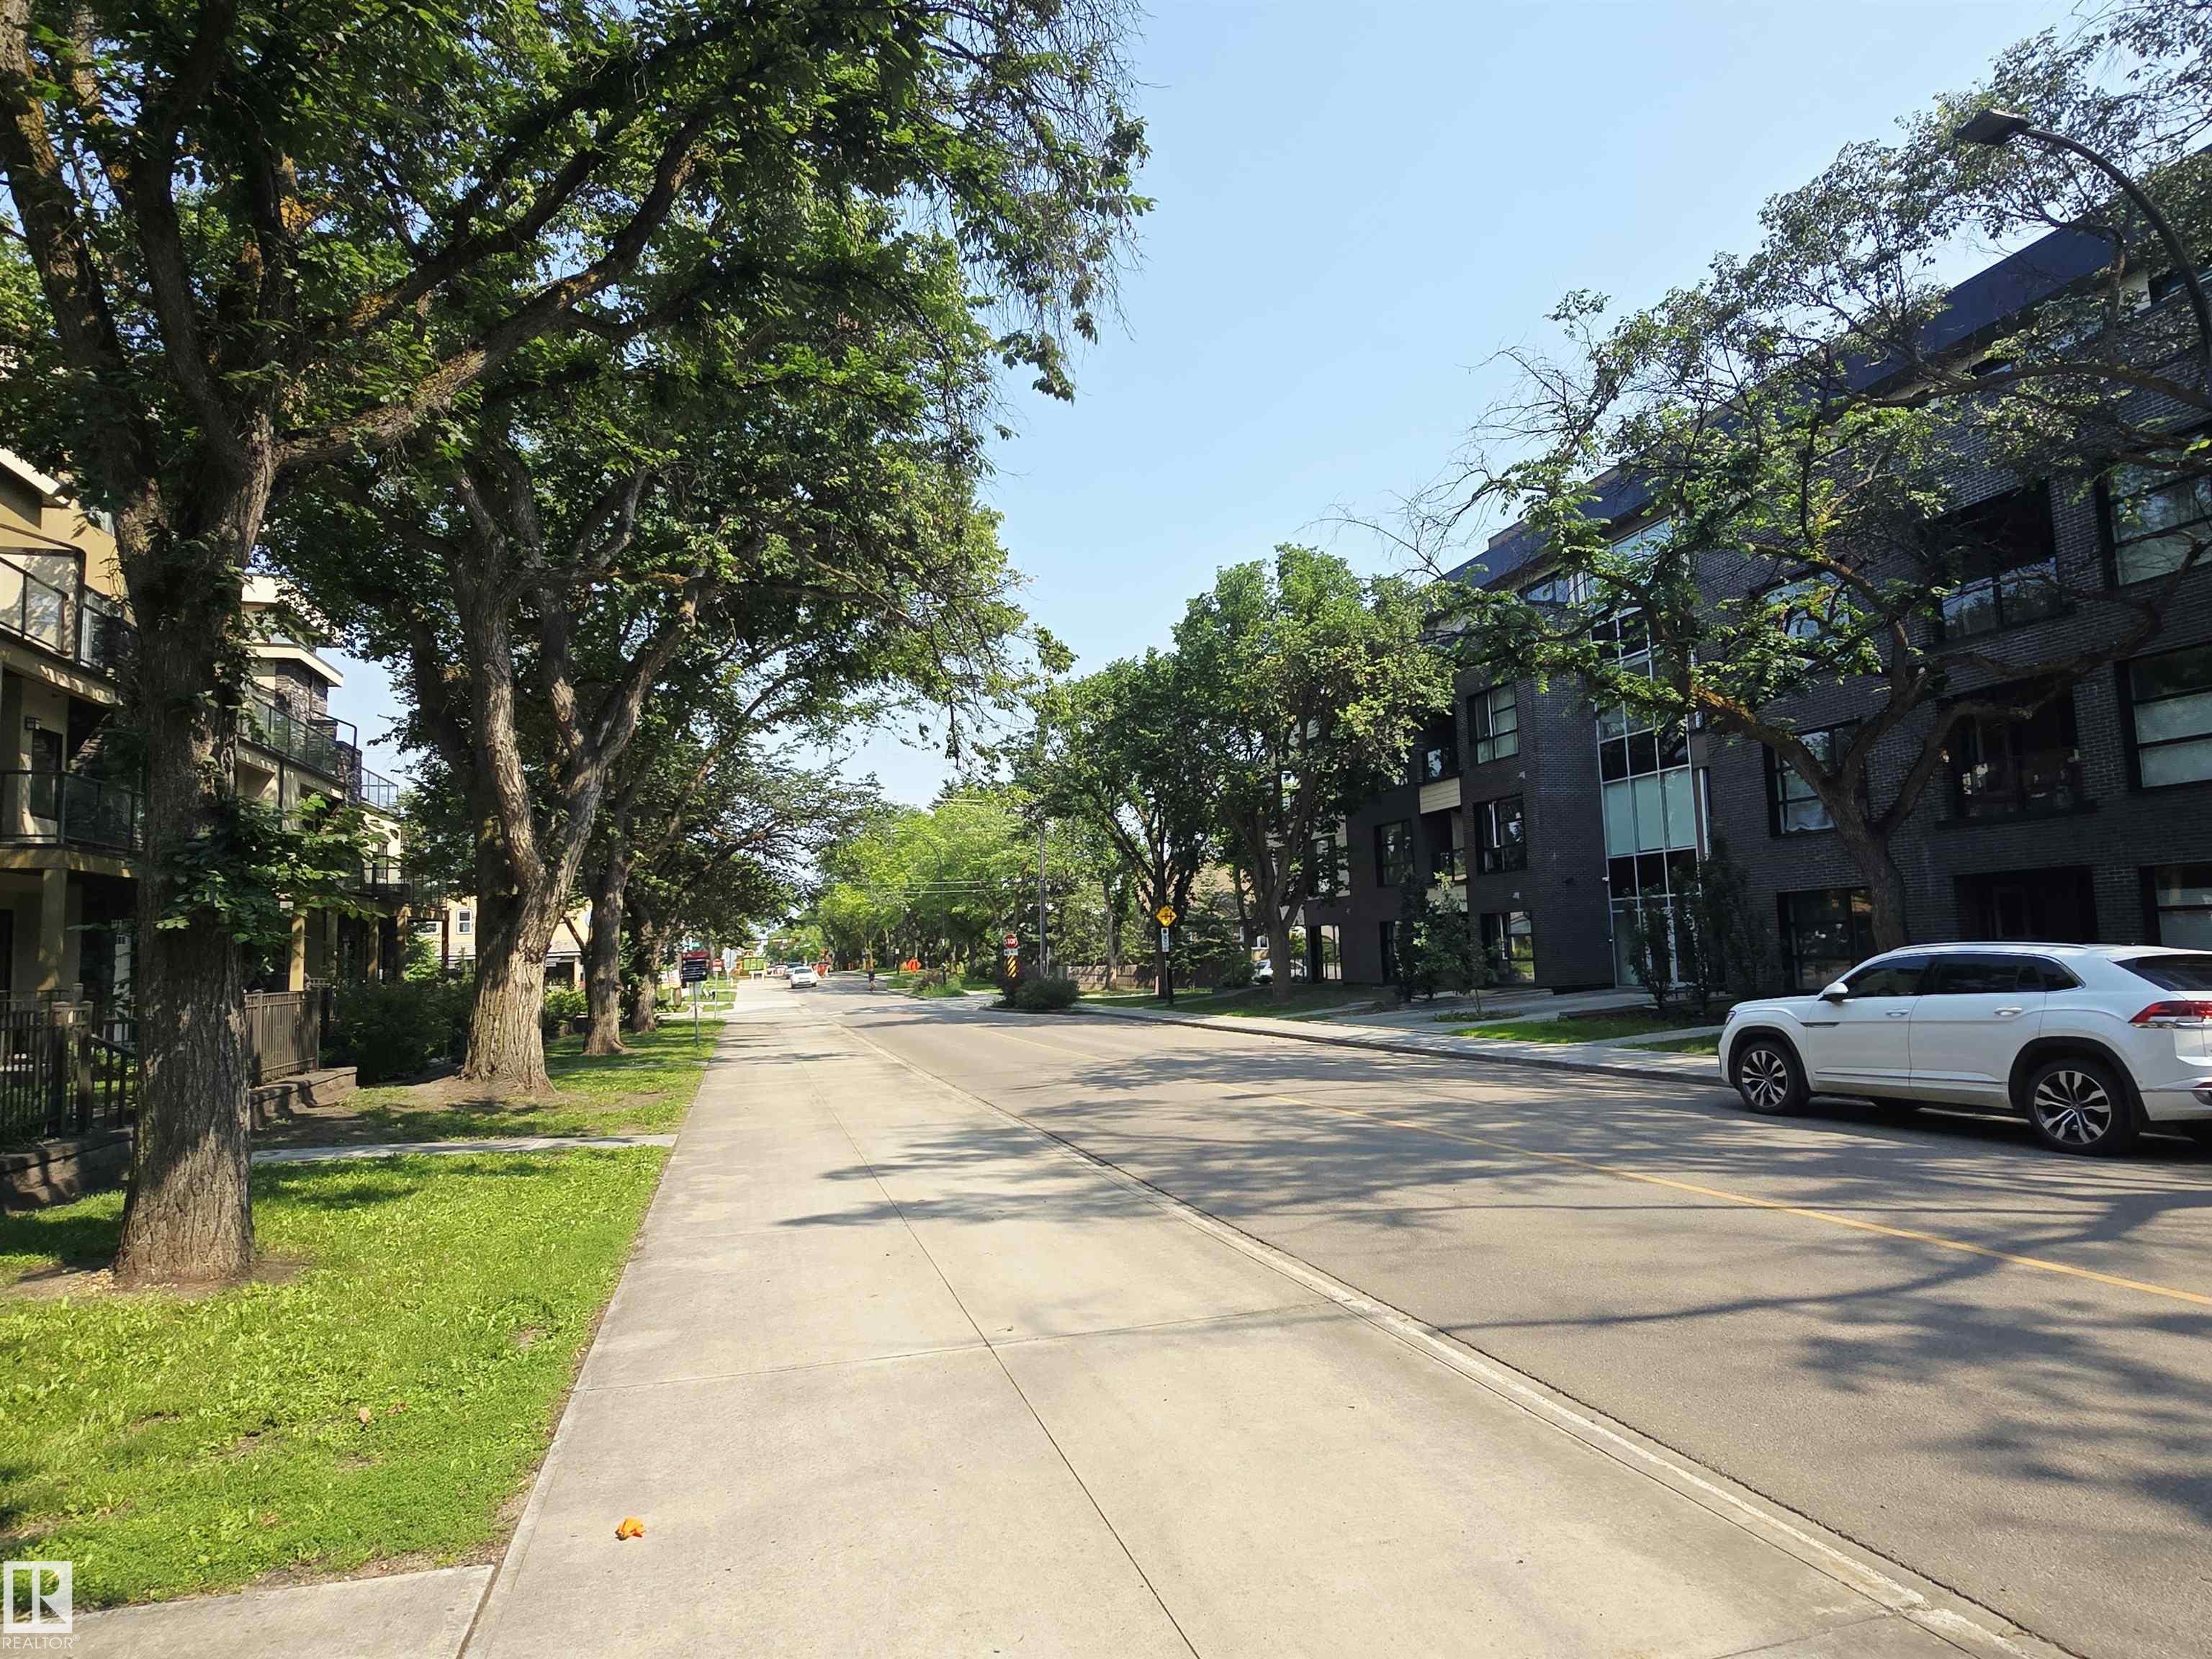
Courtesy of Ellen Tam of MaxWell Devonshire Realty

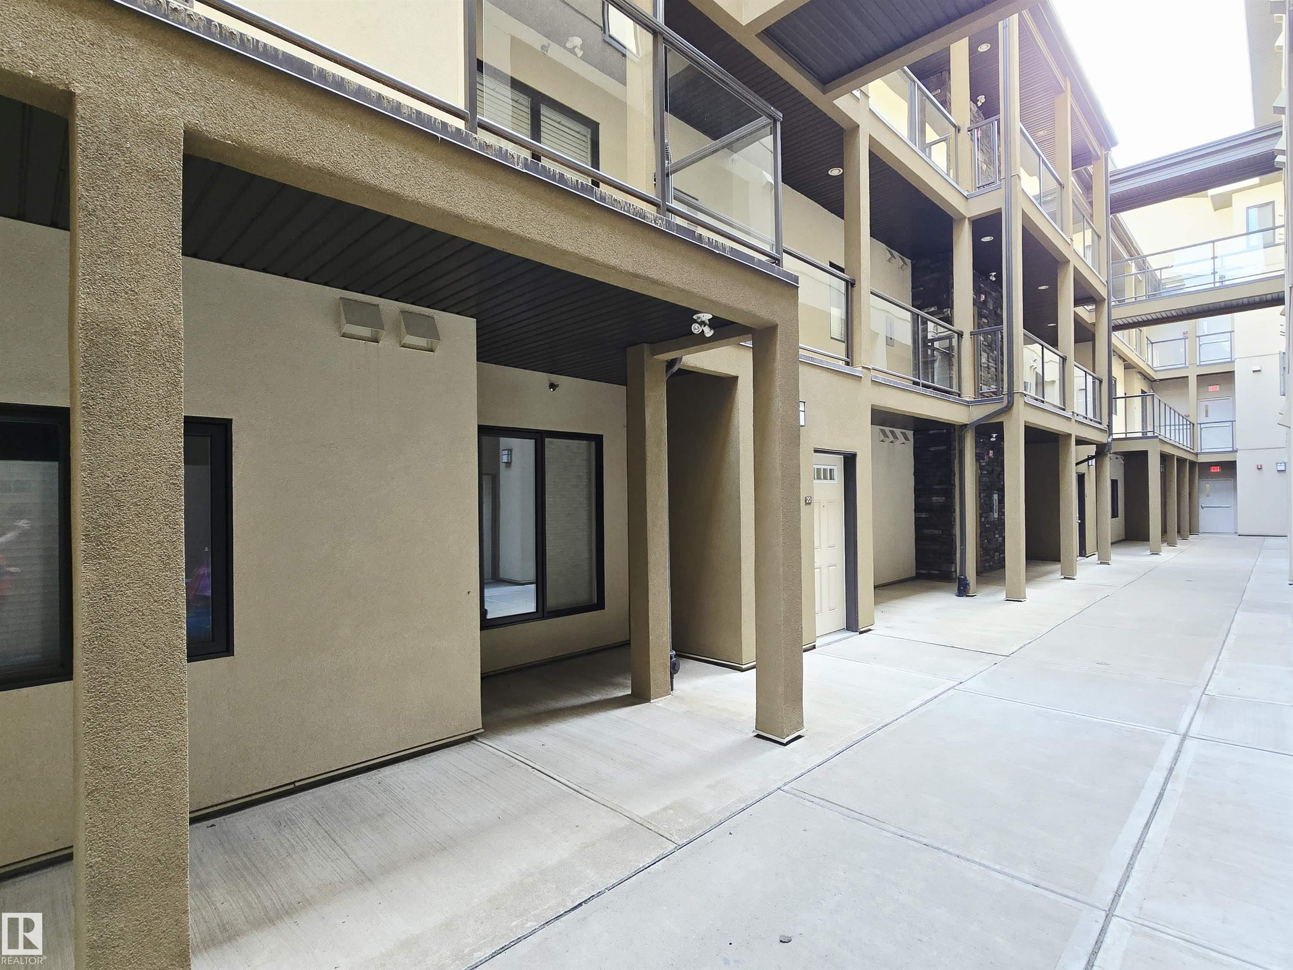
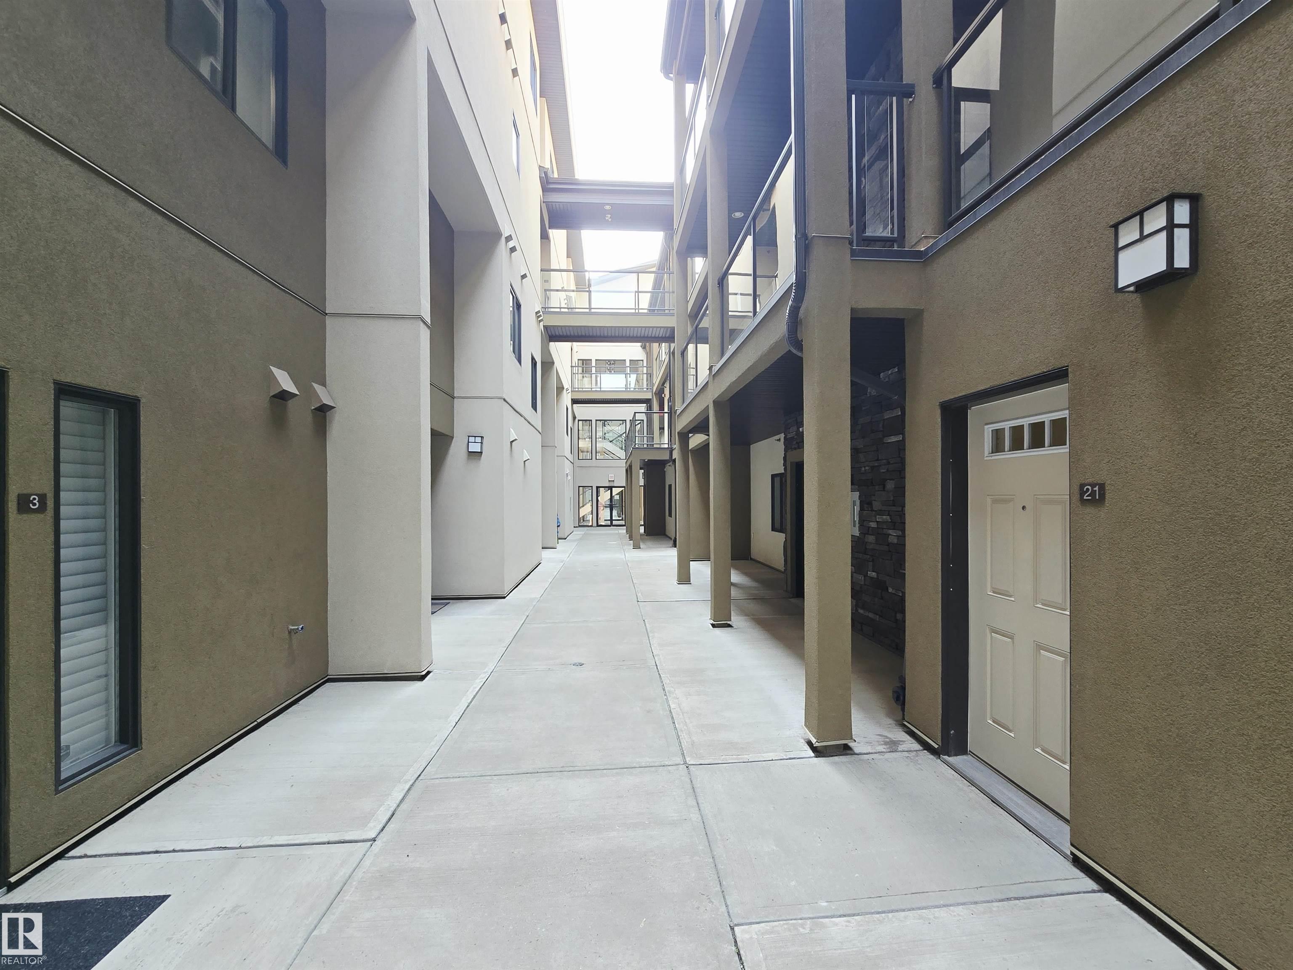
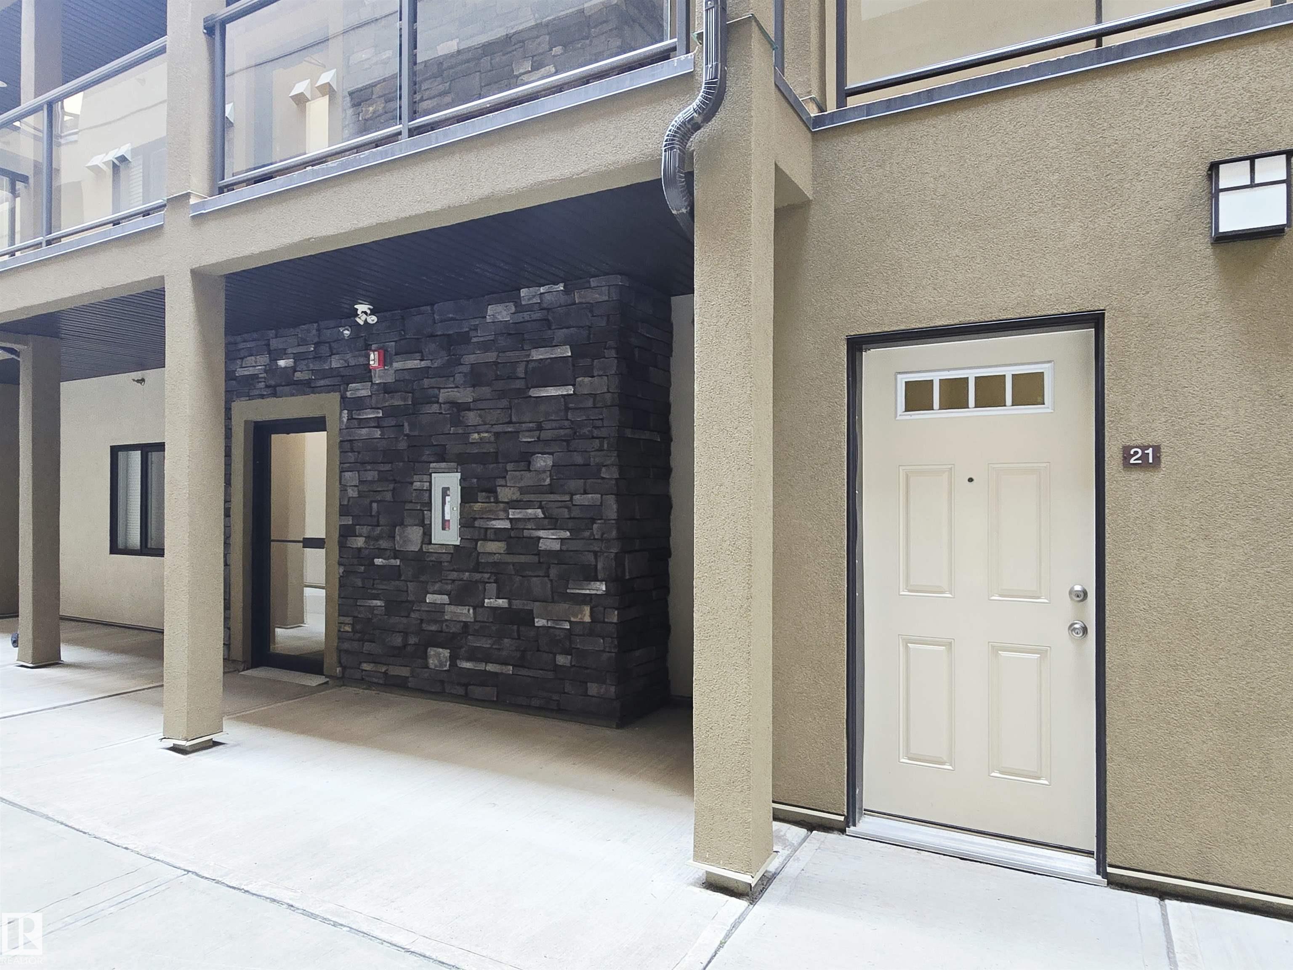
21 11518 76 Avenue, Condo for sale in Belgravia Edmonton , Alberta , T6G 0K7

 MLS® # E4502301

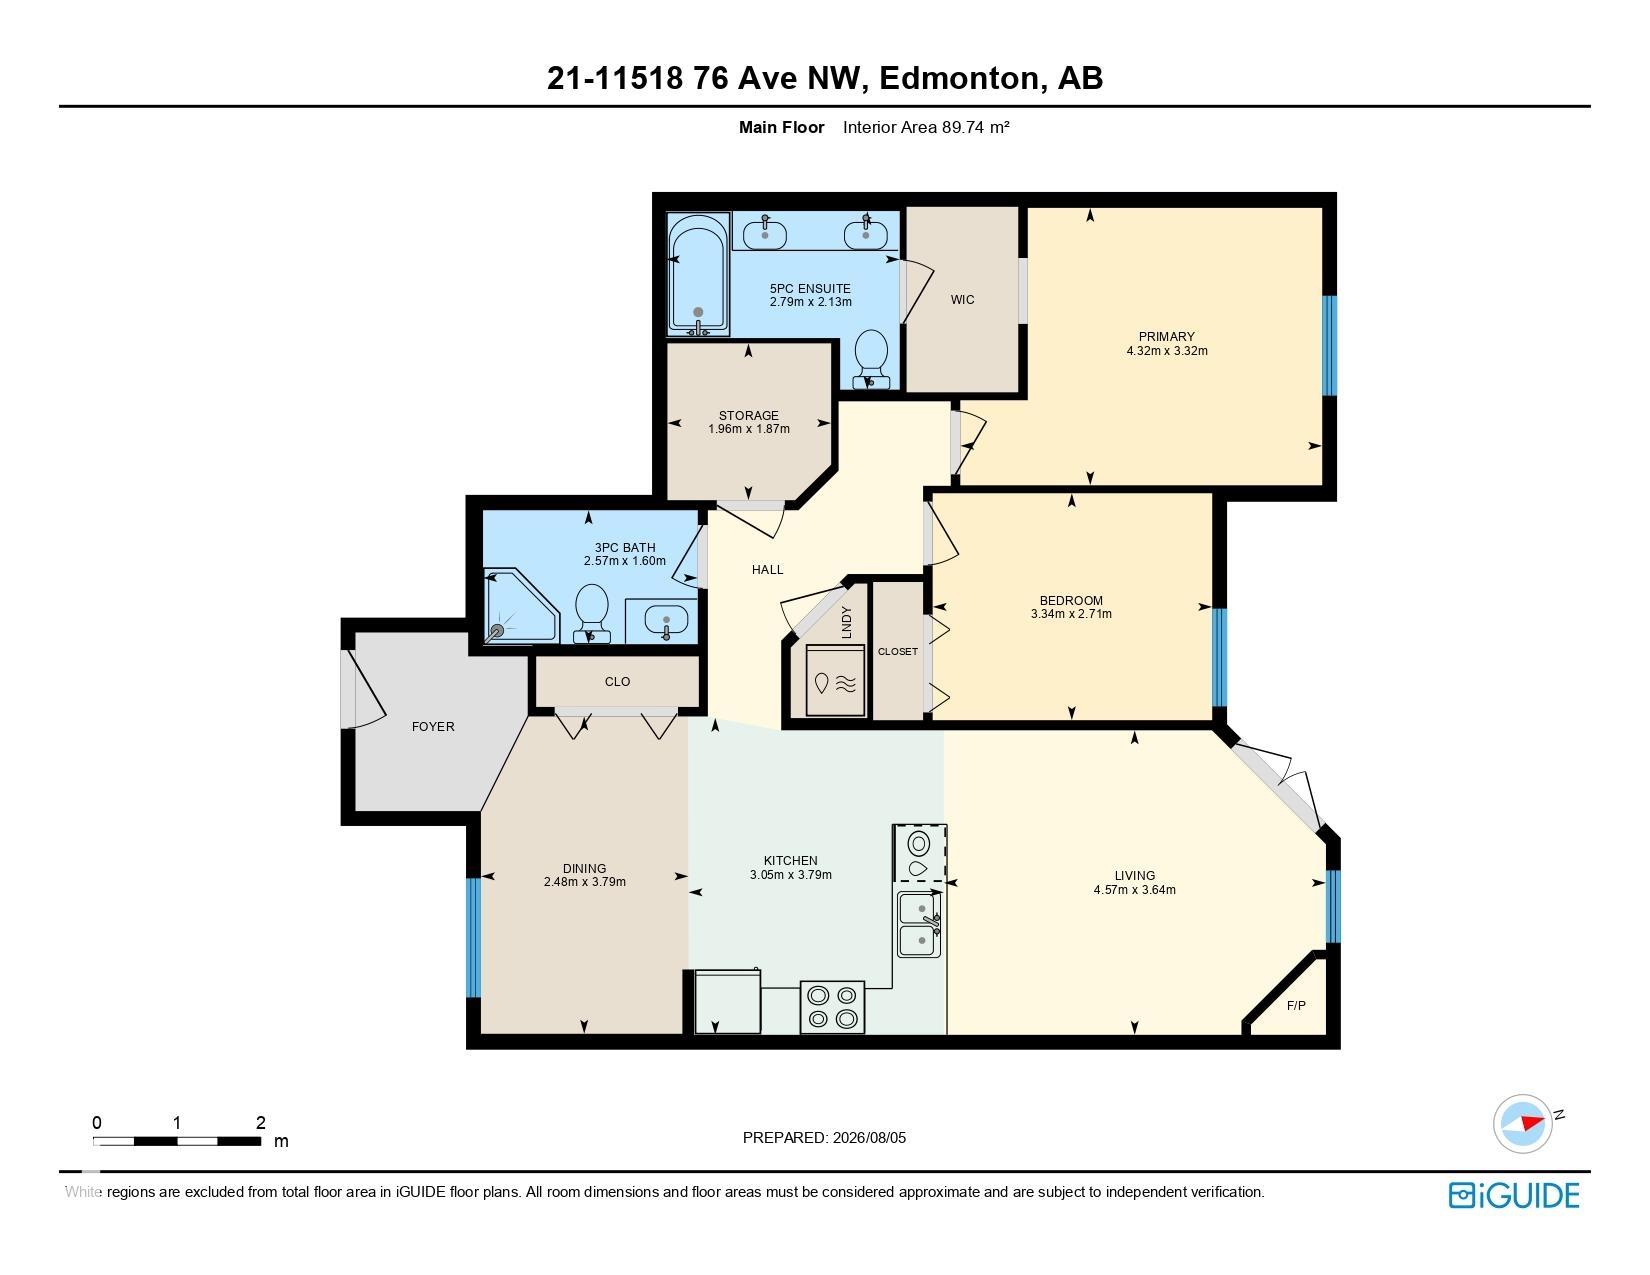
2 bedrooms

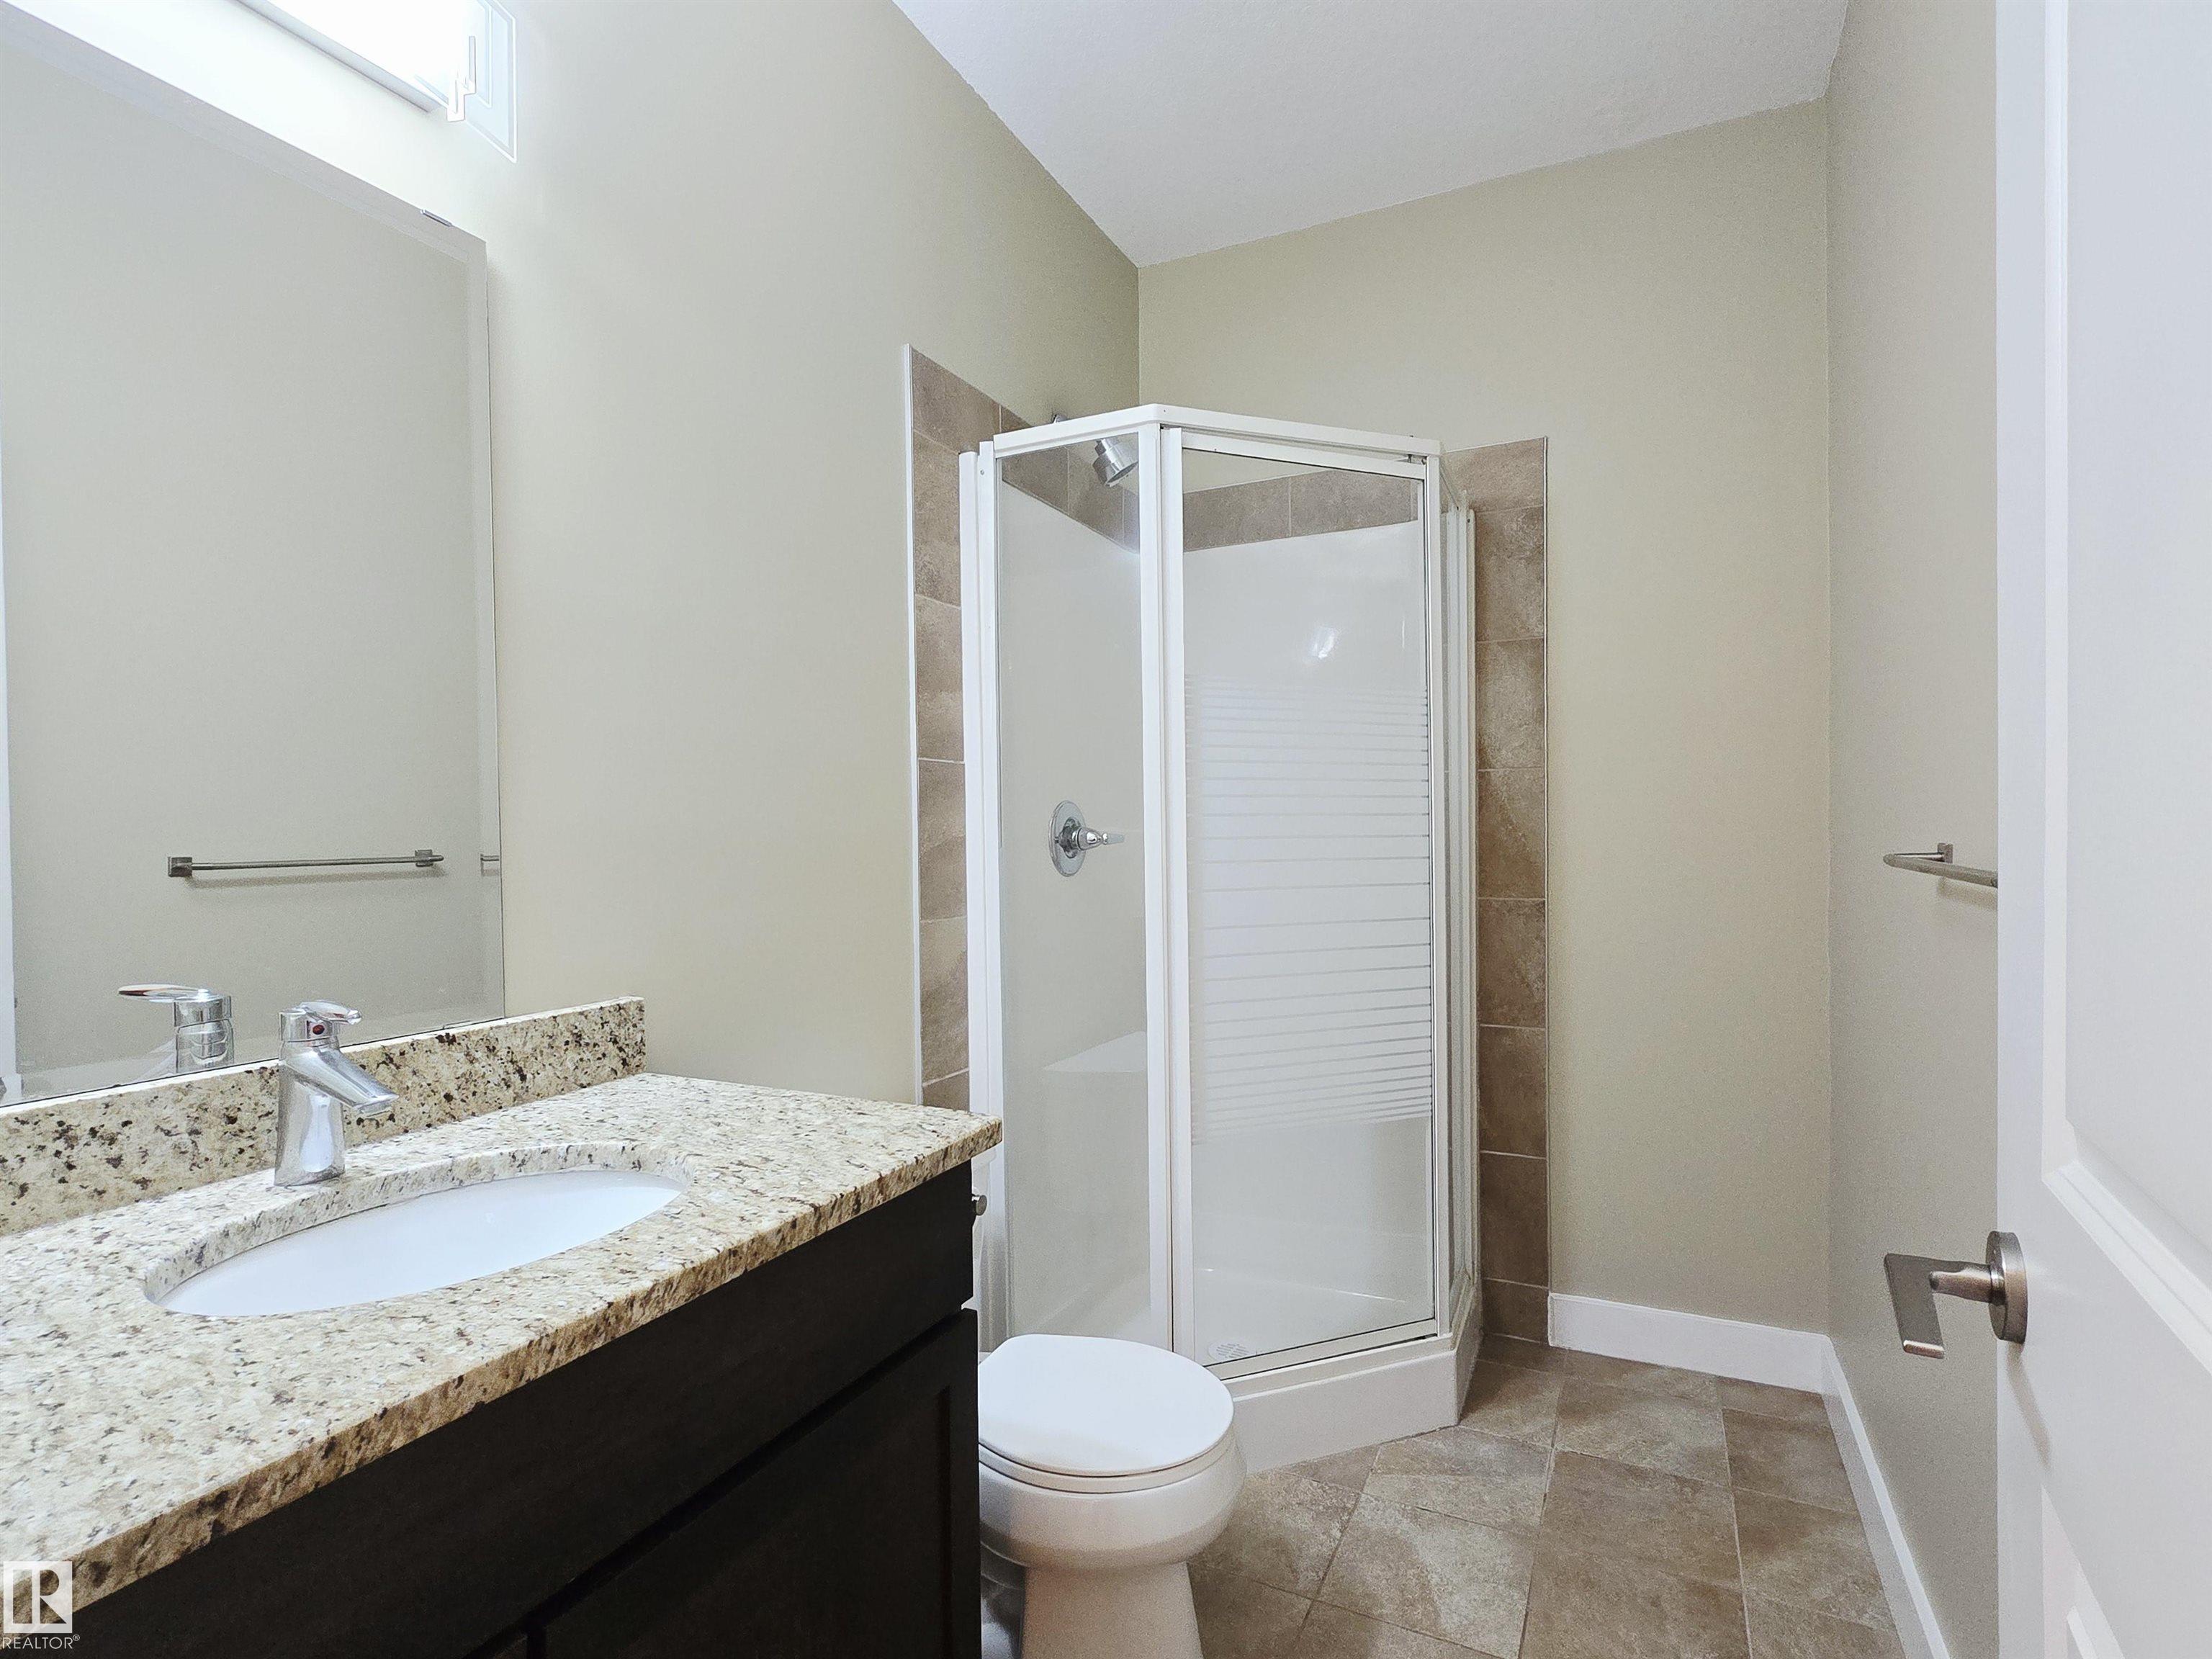
2 bathrooms

965 sqft

Sign up to View

Days on Market

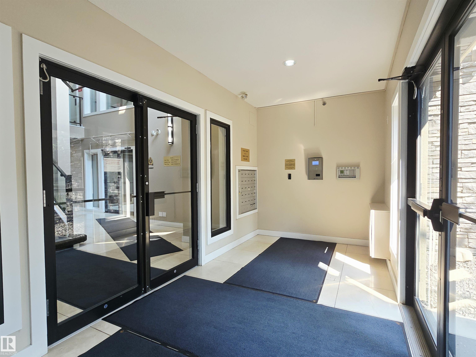
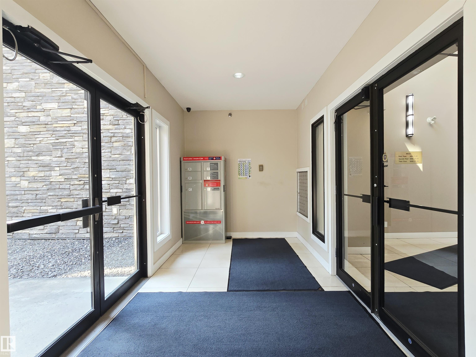
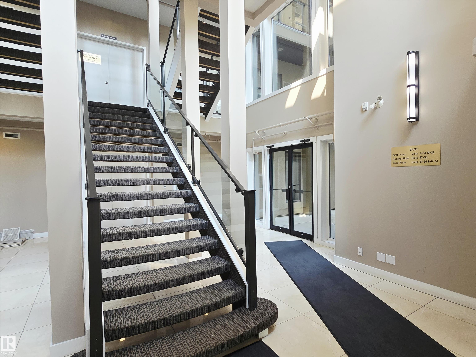
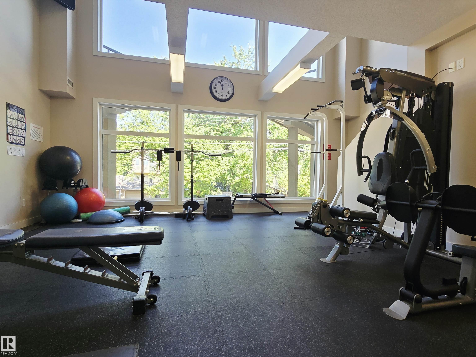
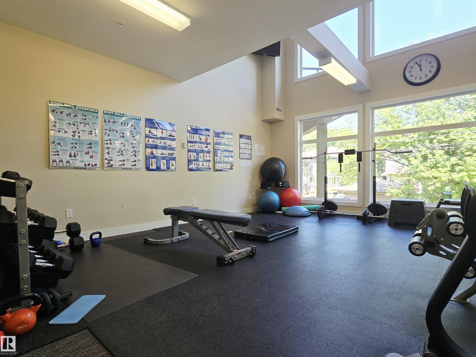
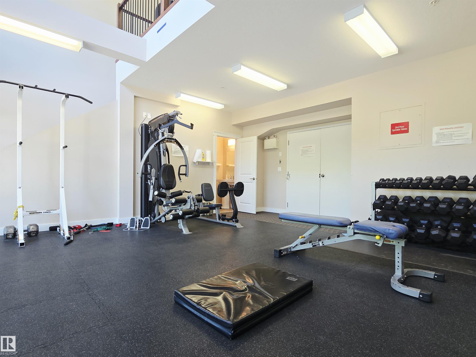
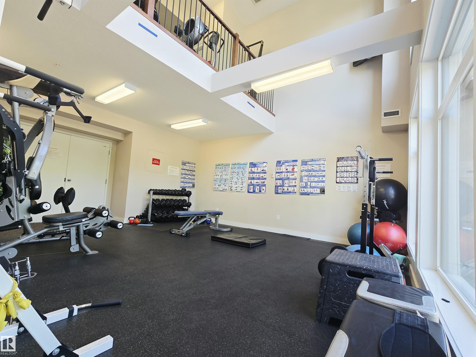
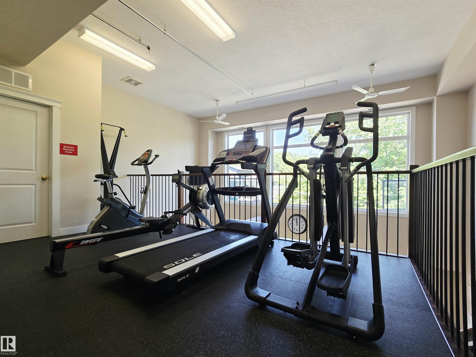
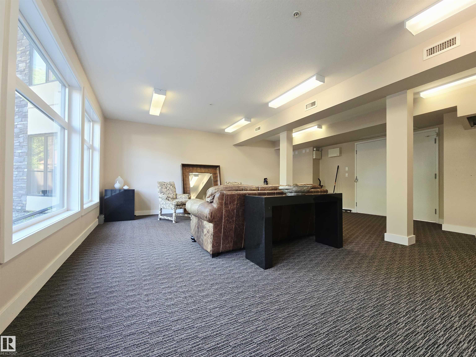
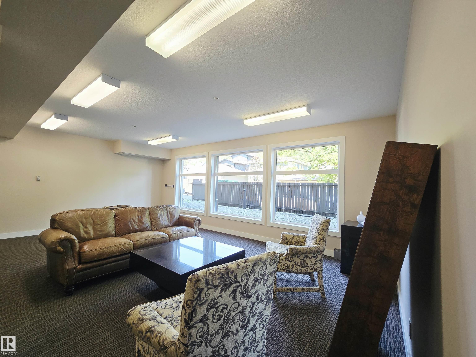
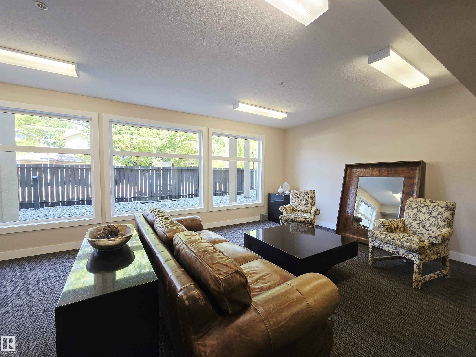
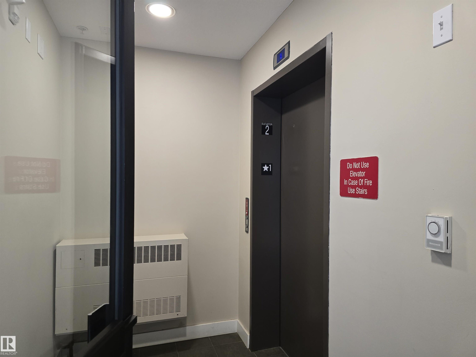
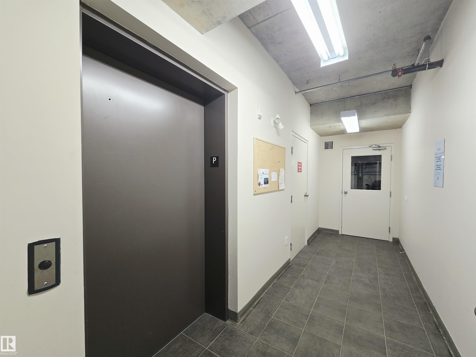
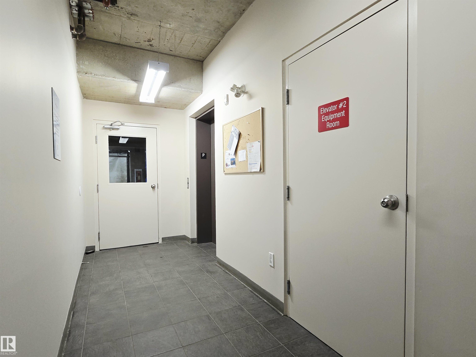
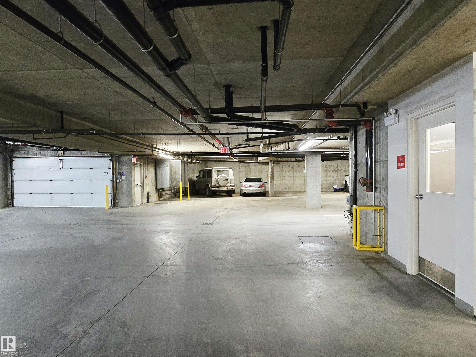
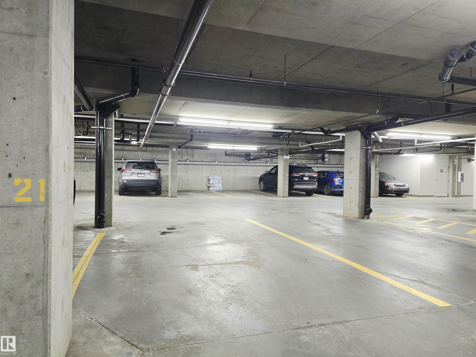
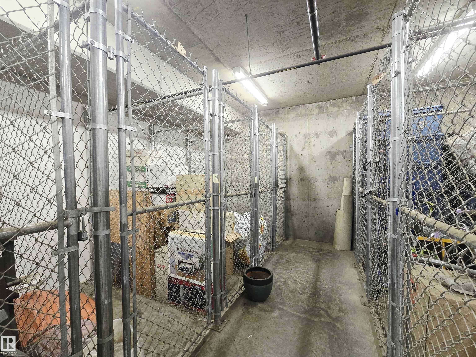
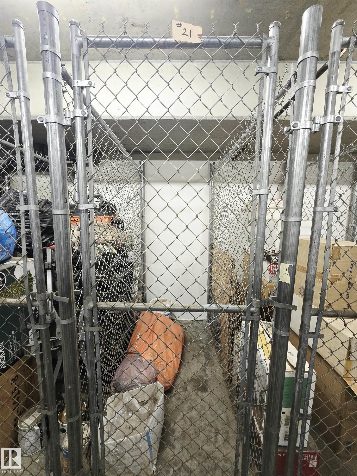
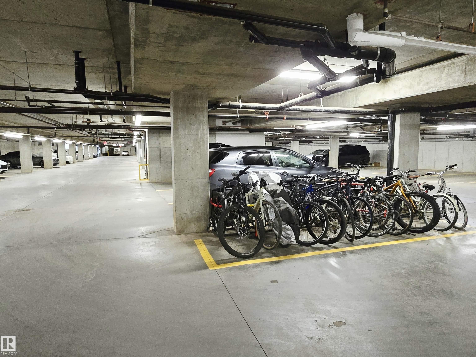
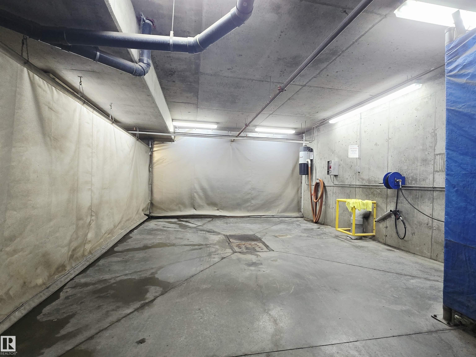
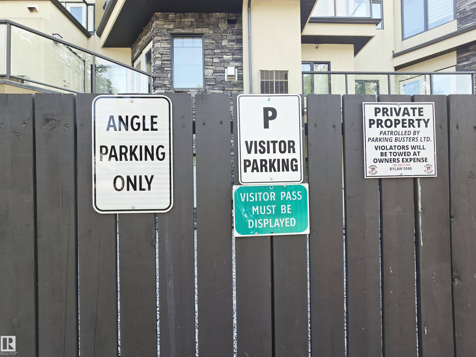
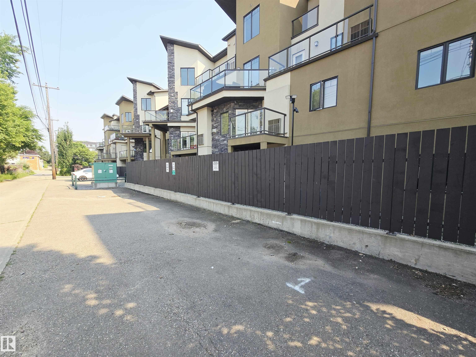
Air Conditioner Car Wash Ceiling 9 ft. Exercise Room Intercom Parking-Visitor Secured Parking Security Door Social Rooms Storage Cage

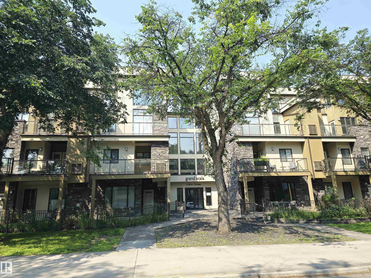
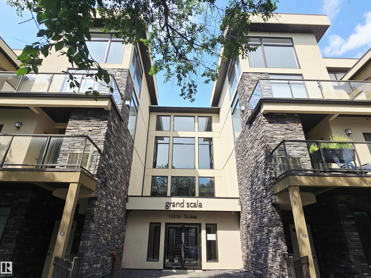
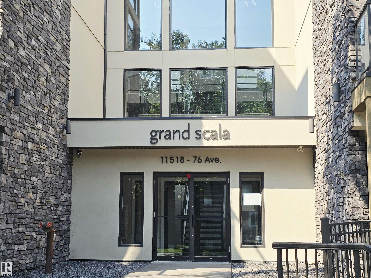
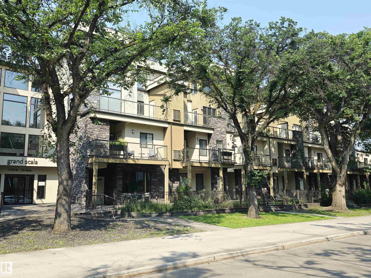
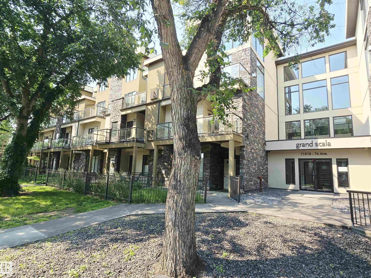
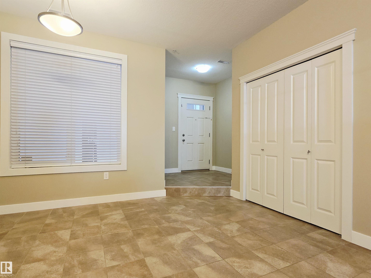
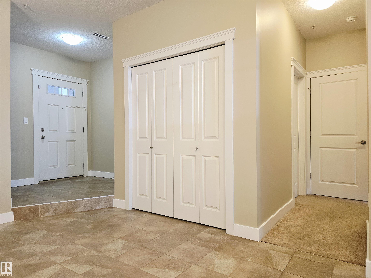
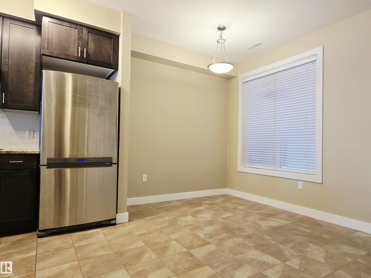
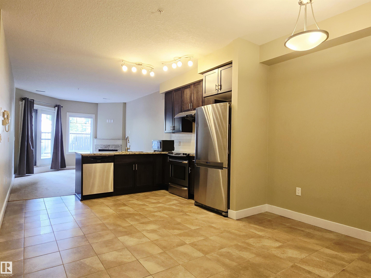
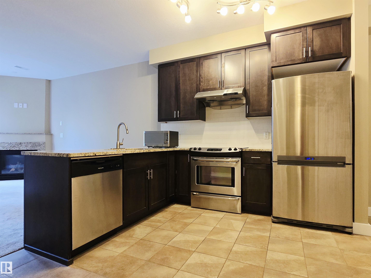
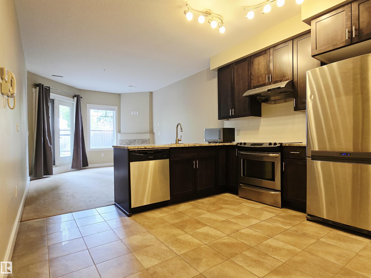
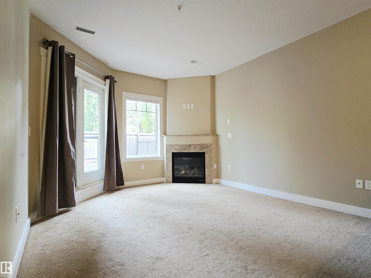
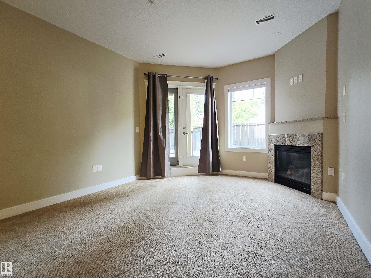
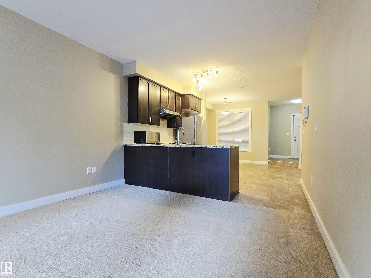
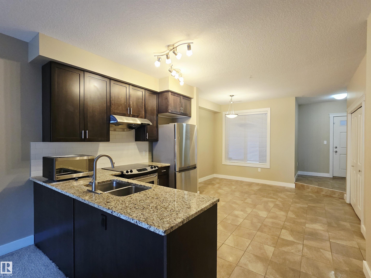
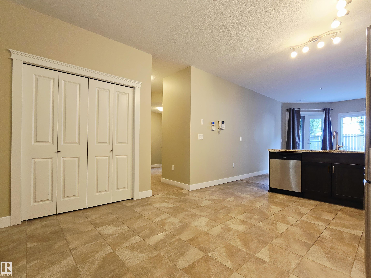
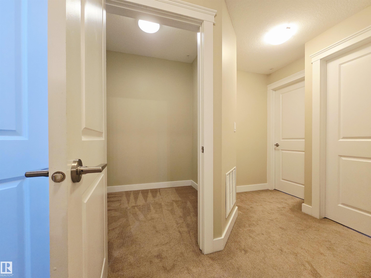
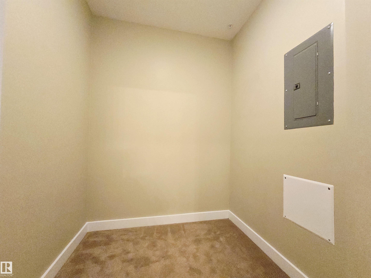
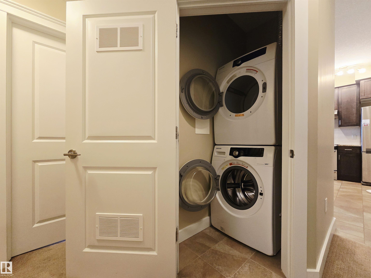
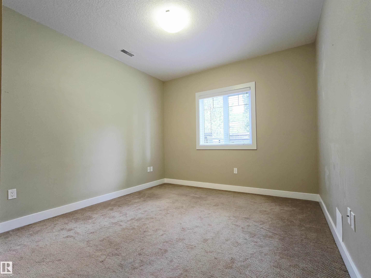
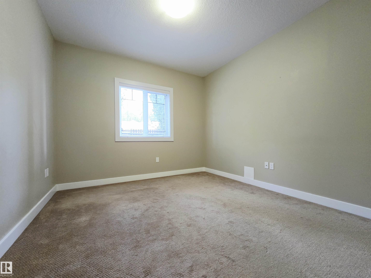
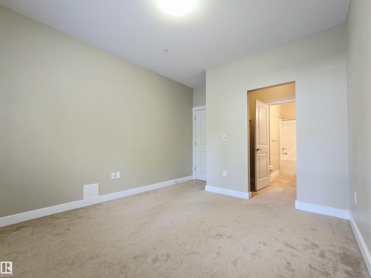
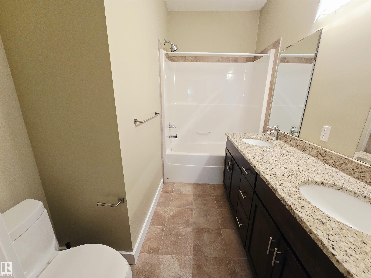
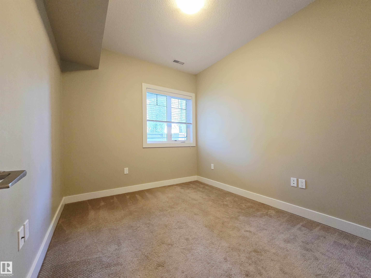
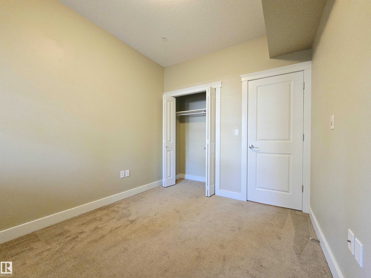
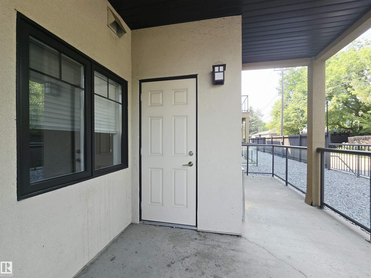
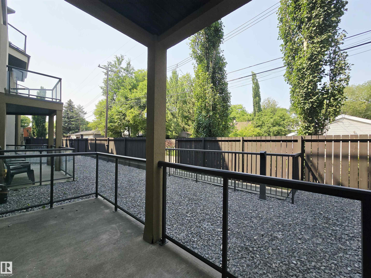
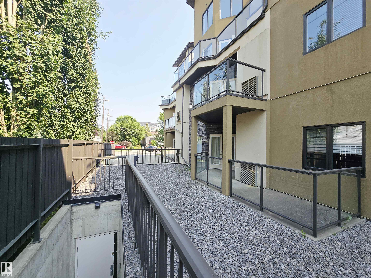
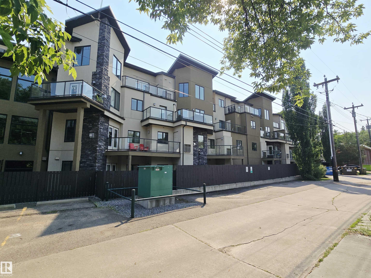
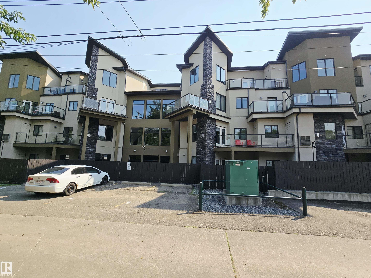
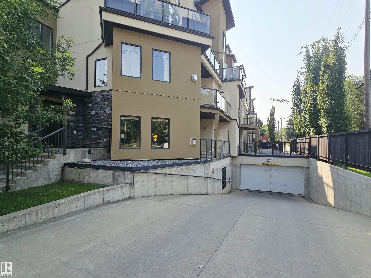
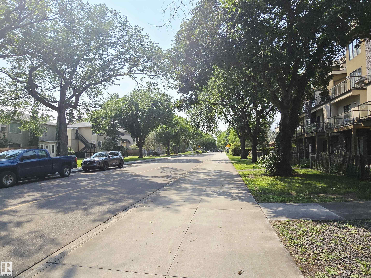
" Grand Scala " in Belgravia. A rare find luxurious main floor 2 bedroom condo in prestigious university location. Just a short walk to U of A campus, hospitals, EDMONTON CLINIC, LRT transit, river valley parks & trails. Spacious open design with premium finishings for an upscale and easy care living. Feature include 9 ft. ceilings, open great room w/ Gas Fireplace and Oversized Windows, delightful Eat-In kitchen w/ Granite Tops, S/S appliances & extended Maple Cabinetry. Primary Suite has walk-through clos...

Read More

Essential Information

  • MLS® #
    E4502301
  • Year Built
    2011
  • Property Type
    Residential
  • Property Style
    Single Level Apartment
  • MLS® #
    E4502301
  • Year Built
    2011
  • Property Type
    Residential
  • Property Style
    Single Level Apartment
  • MLS® #
    E4502301
  • Year Built
    2011
  • Property Type
    Residential
  • Property Style
    Single Level Apartment

Community Information

  • Area
    Edmonton
  • Neighbourhood/Community
    Belgravia
  • Condo Name
    Grand Scala
  • Postal Code
    T6G 0K7
  • Area
    Edmonton
  • Neighbourhood/Community
    Belgravia
  • Condo Name
    Grand Scala
  • Postal Code
    T6G 0K7
  • Area
    Edmonton
  • Neighbourhood/Community
    Belgravia
  • Condo Name
    Grand Scala
  • Postal Code
    T6G 0K7

Services & Amenities

  • Amenities
    Air Conditioner
    Car Wash
    Ceiling 9 ft.
    Exercise Room
    Intercom
    Parking-Visitor
    Secured Parking
    Security Door
    Social Rooms
    Storage Cage
  • Amenities
    Air Conditioner, Car Wash, Ceiling 9 ft., Exercise Room, Intercom, Parking-Visitor, Secured Parking, Security Door, Social Rooms, Storage Cage
  • Amenities
    Air Conditioner
    Car Wash
    Ceiling 9 ft.
    Exercise Room
    Intercom
    Parking-Visitor
    Secured Parking
    Security Door
    Social Rooms
    Storage Cage

Interior

  • Floor Finish
    Carpet
    Ceramic Tile
  • Goods Included
    Air Conditioning-Central
    Dishwasher-Built-In
    Hood Fan
    Oven-Microwave
    Refrigerator
    Stacked Washer/Dryer
    Stove-Electric
    Window Coverings
  • Heating Type
    Forced Air-1
    Natural Gas
  • Fireplace Fuel
    Gas
  • Storeys
    4
  • Basement
    None
  • Basement Development
    No Basement
  • Floor Finish
    Carpet, Ceramic Tile
  • Goods Included
    Air Conditioning-Central, Dishwasher-Built-In, Hood Fan, Oven-Microwave, Refrigerator, Stacked Washer/Dryer, Stove-Electric, Window Coverings
  • Heating Type
    Forced Air-1, Natural Gas
  • Fireplace Fuel
    Gas
  • Storeys
    4
  • Basement
    None
  • Basement Development
    No Basement
  • Floor Finish
    Carpet
    Ceramic Tile
  • Goods Included
    Air Conditioning-Central
    Dishwasher-Built-In
    Hood Fan
    Oven-Microwave
    Refrigerator
    Stacked Washer/Dryer
    Stove-Electric
    Window Coverings
  • Heating Type
    Forced Air-1
    Natural Gas
  • Fireplace Fuel
    Gas
  • Storeys
    4
  • Basement
    None
  • Basement Development
    No Basement

Exterior

  • Lot/Exterior Features
    Playground Nearby
    Public Transportation
    Schools
    Shopping Nearby
  • Roof
    Asphalt Shingles
    EPDM Membrane
  • Foundation
    Concrete Perimeter
  • Lot/Exterior Features
    Playground Nearby, Public Transportation, Schools, Shopping Nearby
  • Roof
    Asphalt Shingles, EPDM Membrane
  • Foundation
    Concrete Perimeter
  • Lot/Exterior Features
    Playground Nearby
    Public Transportation
    Schools
    Shopping Nearby
  • Roof
    Asphalt Shingles
    EPDM Membrane
  • Foundation
    Concrete Perimeter

Additional Details

  • Property Class
    Condo
  • Site Influences
    Playground Nearby
    Public Transportation
    Schools
    Shopping Nearby
  • Road Access
    Paved
  • Last Updated
    7/4/2026 6:41
  • Property Class
    Condo
  • Site Influences
    Playground Nearby, Public Transportation, Schools, Shopping Nearby
  • Road Access
    Paved
  • Last Updated
    7/4/2026 6:41
  • Property Class
    Condo
  • Site Influences
    Playground Nearby
    Public Transportation
    Schools
    Shopping Nearby
  • Road Access
    Paved
  • Last Updated
    7/4/2026 6:41

$343,800

21 11518 76 Avenue

Schedule Tour
Contact Agent

$1566/month
Est. Monthly Payment
$
$
%
Learn More

Mortgage values are calculated by Redman Technologies Inc based on values provided in the REALTOR® Association of Edmonton listing data feed.