Courtesy of Renee Brown of MaxWell Devonshire Realty

208 10421 42 Avenue, Condo for sale in Rideau Park (Edmonton) Edmonton , Alberta , T6J 7C8

 MLS® # E4503920

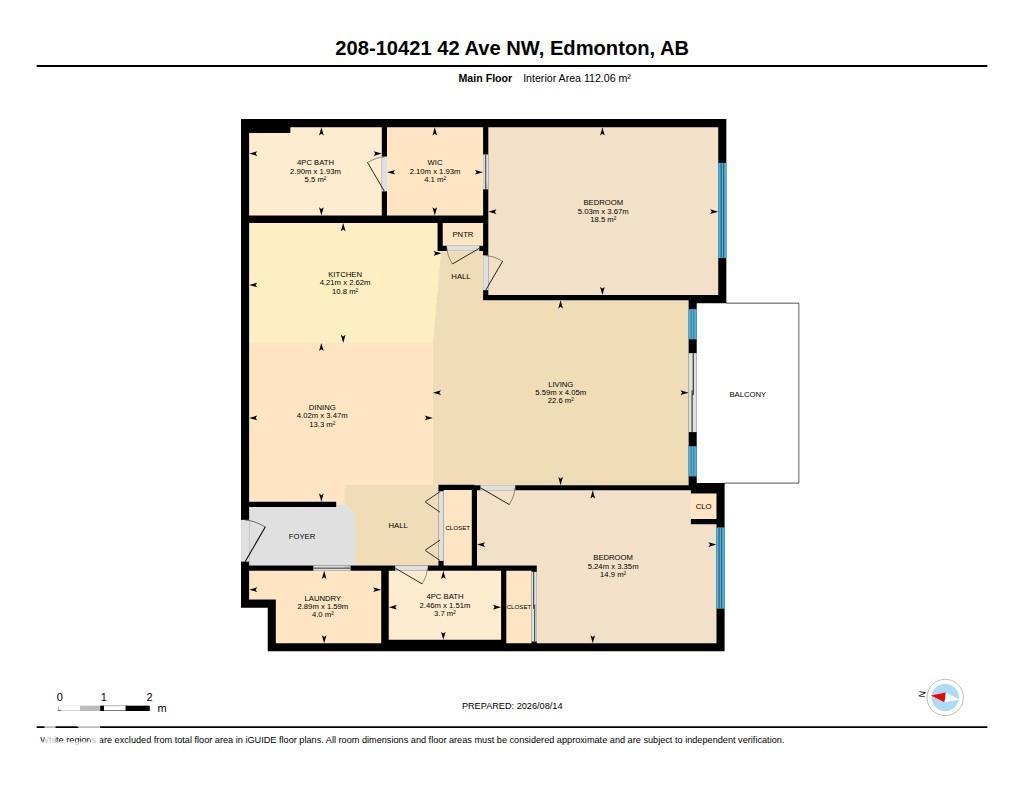
2 bedrooms

2 bathrooms

1,206 sqft

Sign up to View

Days on Market

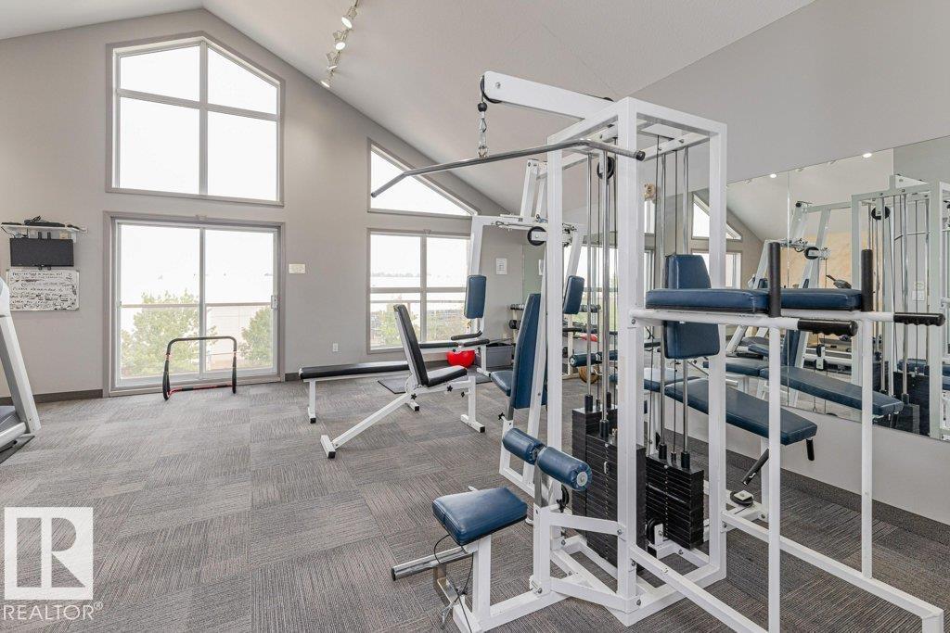
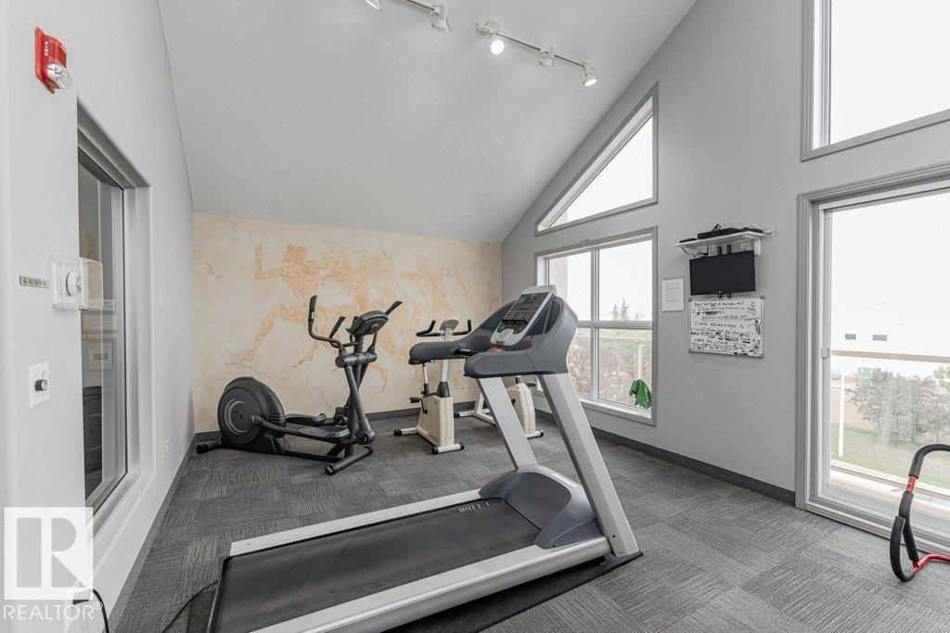
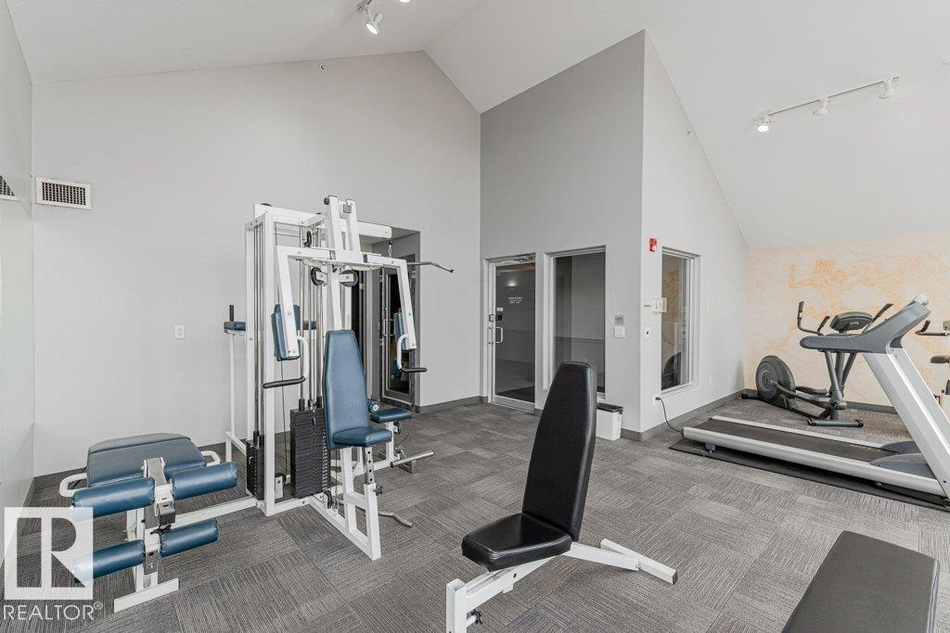
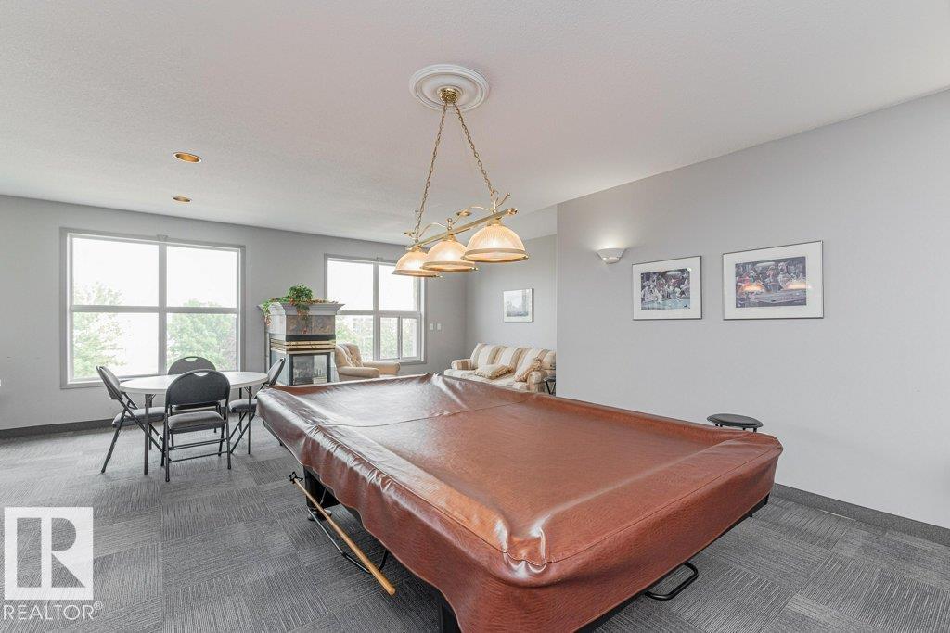
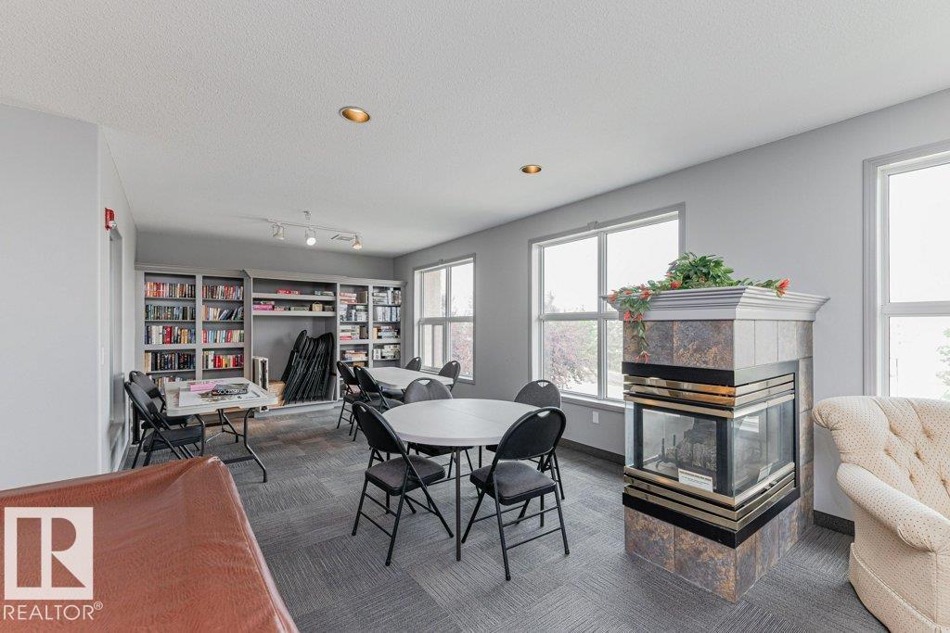
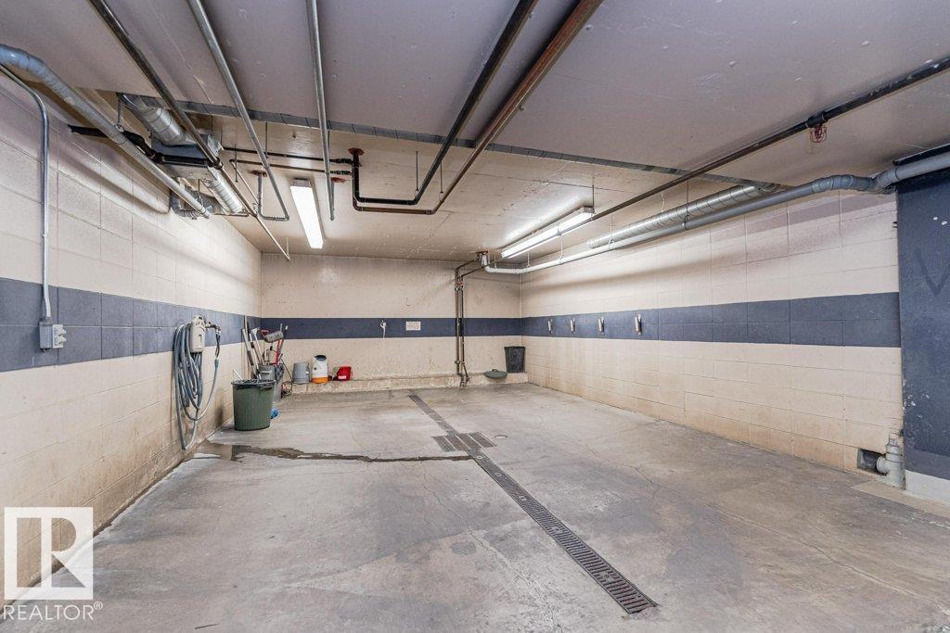
Off Street Parking On Street Parking Car Wash Deck Intercom Parking-Visitor Recreation Room/Centre Security Door Storage-In-Suite Storage Cage

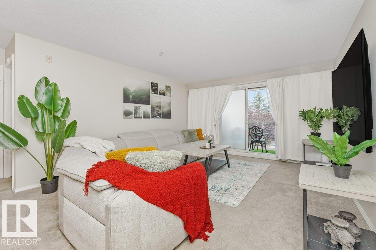
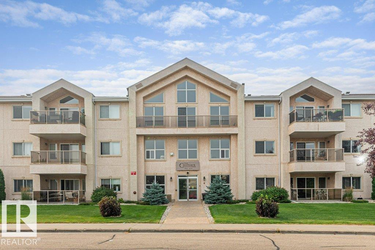
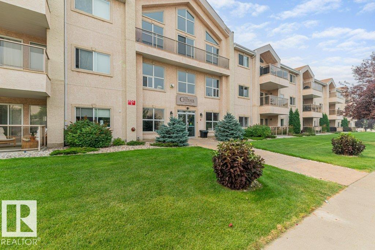
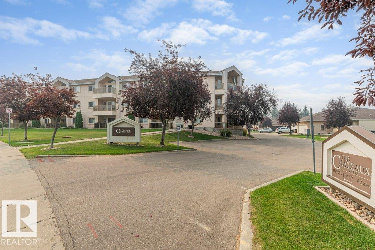
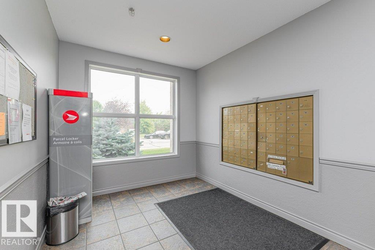
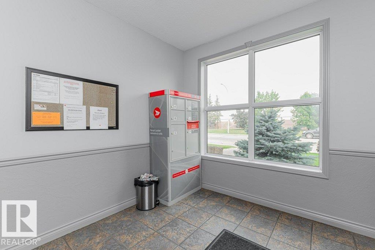
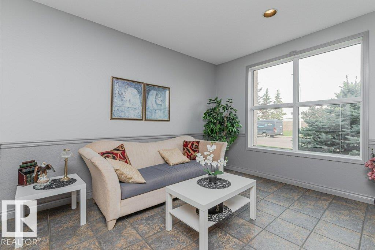
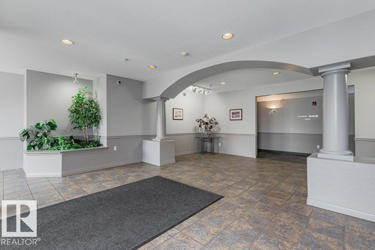
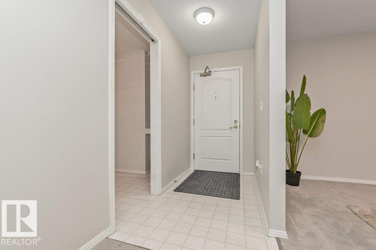
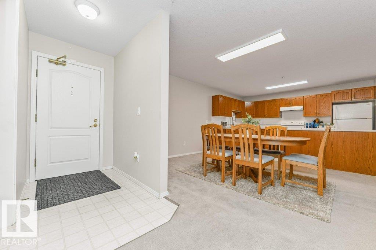
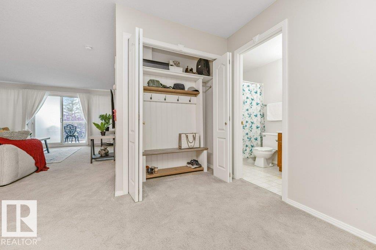
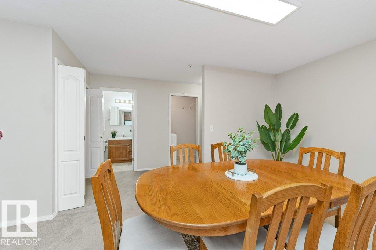
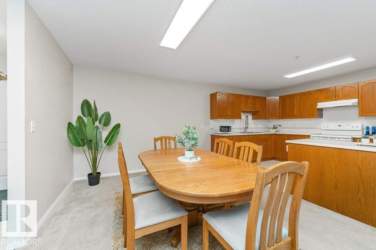
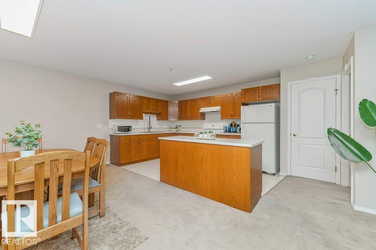
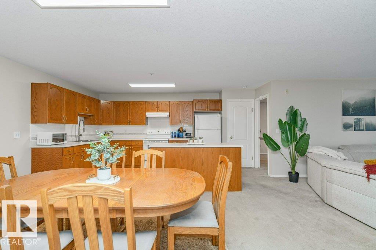
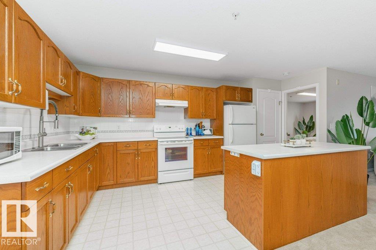
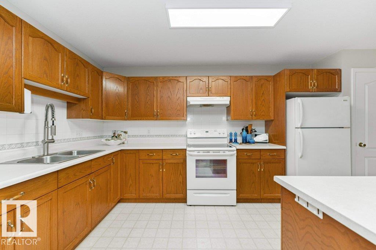
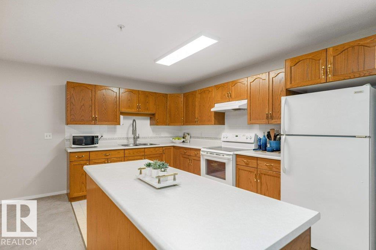
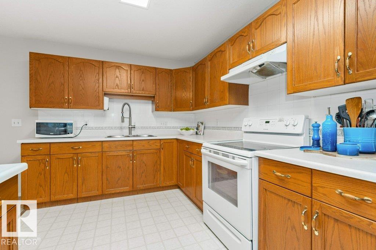
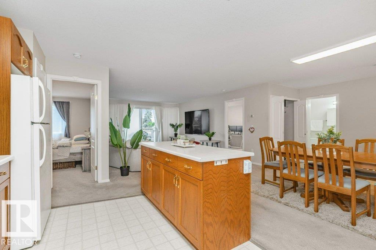
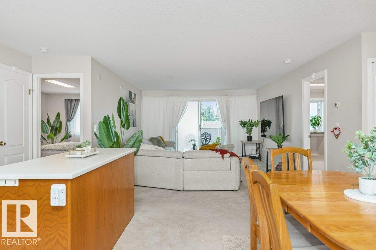
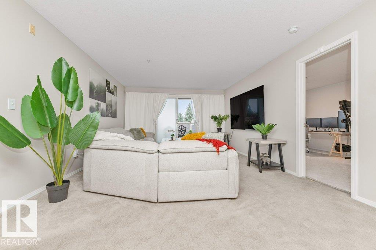
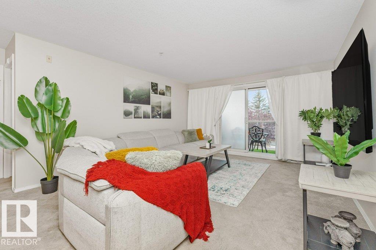
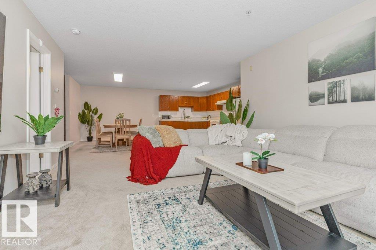
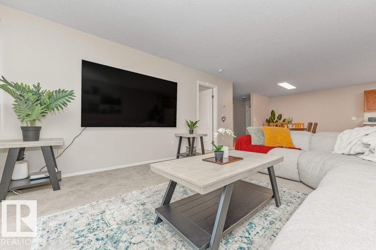
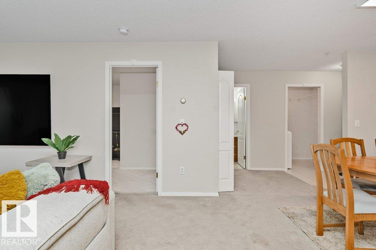
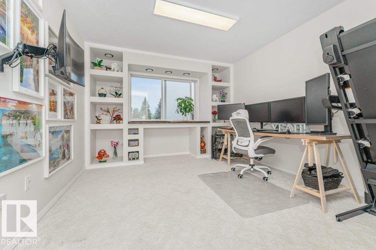
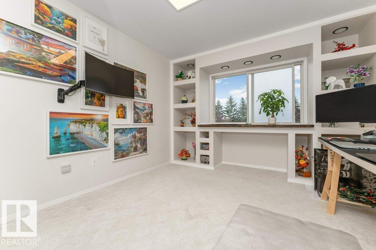
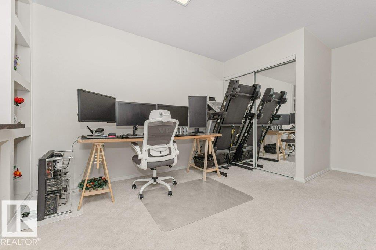
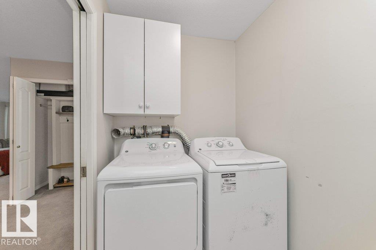
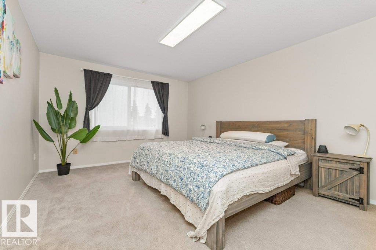
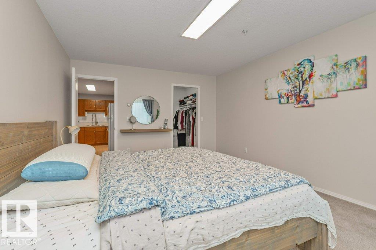
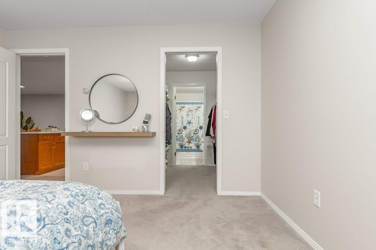
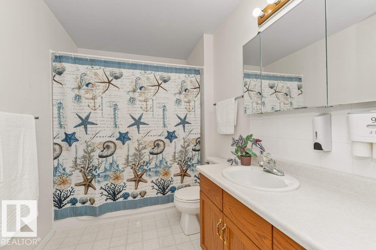
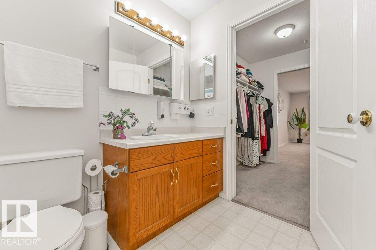
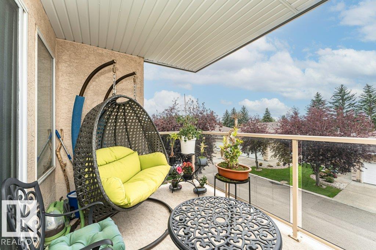
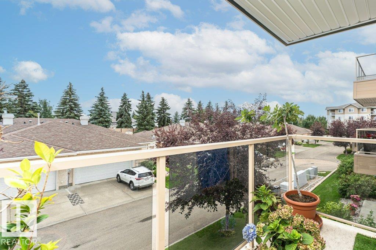
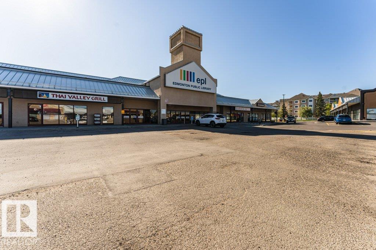
SPACE, SUNSHINE & A FANTASTIC LOCATION! This spacious 1,206 sq. ft. 2 bedroom, 2 bathroom condo offers a layout you’ll love and a large SOUTH-FACING BALCONY perfect for morning coffee or soaking up the sun! Step inside to a welcoming entry with custom built-in bench & hooks, then into the bright, open living space. The generous kitchen features warm oak cabinetry, loads of counter space & a large island – perfect for cooking and entertaining. Retreat to the oversized primary bedroom with walk-through closet...

Read More

Essential Information

  • MLS® #
    E4503920
  • Year Built
    1997
  • Property Type
    Residential
  • Property Style
    Single Level Apartment
  • MLS® #
    E4503920
  • Year Built
    1997
  • Property Type
    Residential
  • Property Style
    Single Level Apartment
  • MLS® #
    E4503920
  • Year Built
    1997
  • Property Type
    Residential
  • Property Style
    Single Level Apartment

Community Information

  • Area
    Edmonton
  • Neighbourhood/Community
    Rideau Park (Edmonton)
  • Condo Name
    Chateaux The
  • Postal Code
    T6J 7C8
  • Area
    Edmonton
  • Neighbourhood/Community
    Rideau Park (Edmonton)
  • Condo Name
    Chateaux The
  • Postal Code
    T6J 7C8
  • Area
    Edmonton
  • Neighbourhood/Community
    Rideau Park (Edmonton)
  • Condo Name
    Chateaux The
  • Postal Code
    T6J 7C8

Services & Amenities

  • Amenities
    Off Street Parking
    On Street Parking
    Car Wash
    Deck
    Intercom
    Parking-Visitor
    Recreation Room/Centre
    Security Door
    Storage-In-Suite
    Storage Cage
  • Amenities
    Off Street Parking, On Street Parking, Car Wash, Deck, Intercom, Parking-Visitor, Recreation Room/Centre, Security Door, Storage-In-Suite, Storage Cage
  • Amenities
    Off Street Parking
    On Street Parking
    Car Wash
    Deck
    Intercom
    Parking-Visitor
    Recreation Room/Centre
    Security Door
    Storage-In-Suite
    Storage Cage

Interior

  • Floor Finish
    Carpet
    Linoleum
  • Goods Included
    Dryer
    Garage Control
    Hood Fan
    Refrigerator
    Stove-Electric
    Washer
    Window Coverings
  • Heating Type
    In Floor Heat System
    Natural Gas
  • Storeys
    3
  • Basement
    None
  • Basement Development
    No Basement
  • Floor Finish
    Carpet, Linoleum
  • Goods Included
    Dryer, Garage Control, Hood Fan, Refrigerator, Stove-Electric, Washer, Window Coverings
  • Heating Type
    In Floor Heat System, Natural Gas
  • Storeys
    3
  • Basement
    None
  • Basement Development
    No Basement
  • Floor Finish
    Carpet
    Linoleum
  • Goods Included
    Dryer
    Garage Control
    Hood Fan
    Refrigerator
    Stove-Electric
    Washer
    Window Coverings
  • Heating Type
    In Floor Heat System
    Natural Gas
  • Storeys
    3
  • Basement
    None
  • Basement Development
    No Basement

Exterior

  • Lot/Exterior Features
    Flat Site
    Landscaped
    Public Transportation
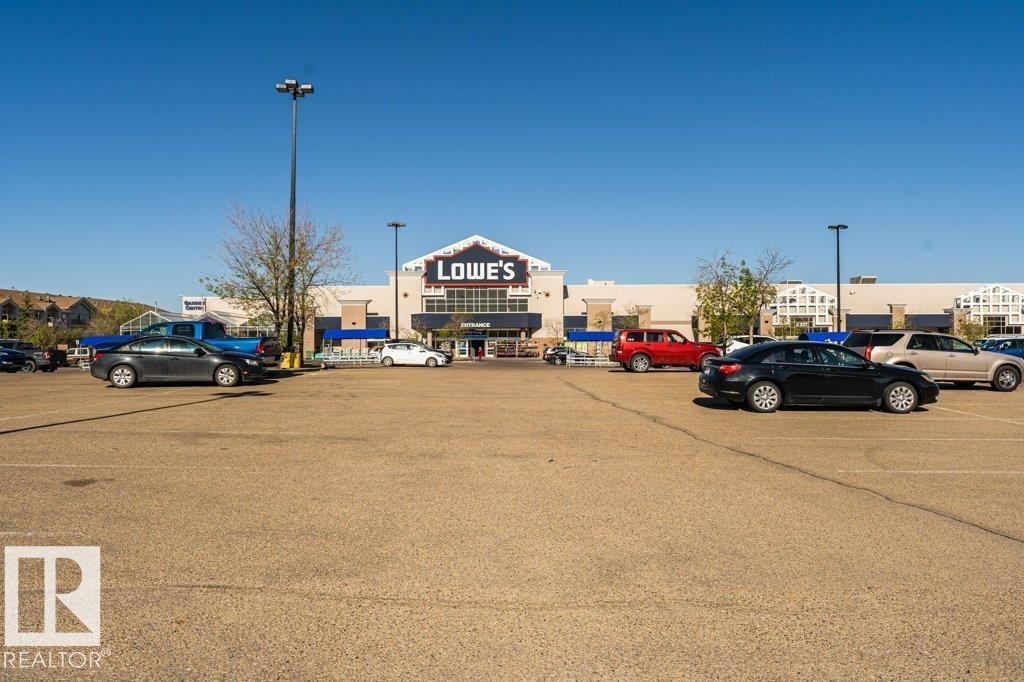
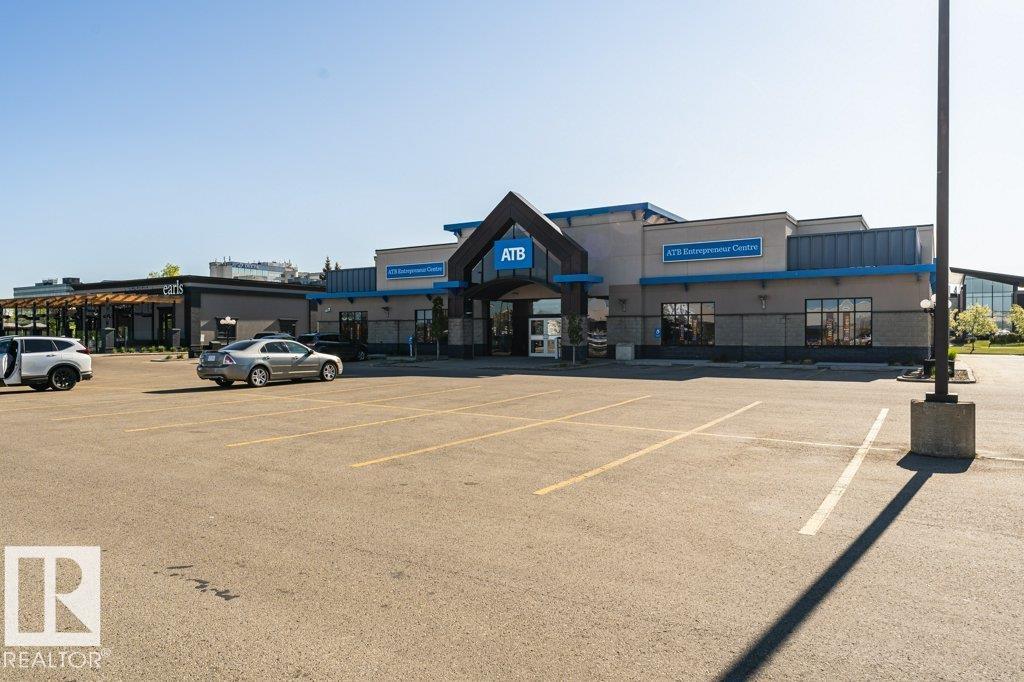
    Shopping Nearby
  • Roof
    Asphalt Shingles
  • Foundation
    Concrete Perimeter
  • Lot/Exterior Features
    Flat Site, Landscaped, Public Transportation, Shopping Nearby
  • Roof
    Asphalt Shingles
  • Foundation
    Concrete Perimeter
  • Lot/Exterior Features
    Flat Site
    Landscaped
    Public Transportation
    Shopping Nearby
  • Roof
    Asphalt Shingles
  • Foundation
    Concrete Perimeter

Additional Details

  • Property Class
    Condo
  • Site Influences
    Flat Site
    Landscaped
    Public Transportation
    Shopping Nearby
  • Road Access
    Paved
  • Last Updated
    7/5/2026 19:17
  • Property Class
    Condo
  • Site Influences
    Flat Site, Landscaped, Public Transportation, Shopping Nearby
  • Road Access
    Paved
  • Last Updated
    7/5/2026 19:17
  • Property Class
    Condo
  • Site Influences
    Flat Site
    Landscaped
    Public Transportation
    Shopping Nearby
  • Road Access
    Paved
  • Last Updated
    7/5/2026 19:17

$211,900

208 10421 42 Avenue

Schedule Tour
Contact Agent

$965/month
Est. Monthly Payment
$
$
%
Learn More

Mortgage values are calculated by Redman Technologies Inc based on values provided in the REALTOR® Association of Edmonton listing data feed.