Courtesy of Frazer Connelly of Sable Realty

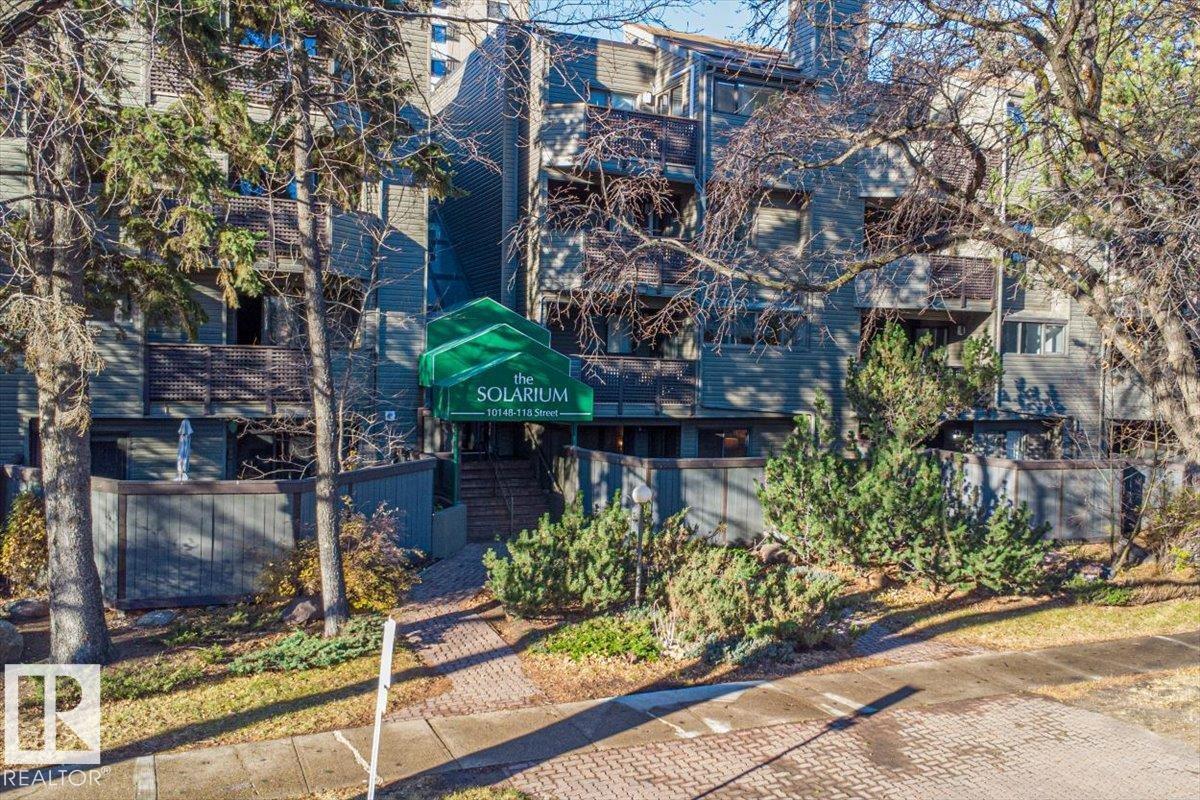
206 10148 118 Street, Condo for sale in Wîhkwêntôwin Edmonton , Alberta , T5K 1Y4

 MLS® # E4503391

2 bedrooms

1 bathrooms

870 sqft

Sign up to View

Days on Market

Off Street Parking On Street Parking Detectors Smoke No Animal Home No Smoking Home Secured Parking Security Door Storage-Locker Room

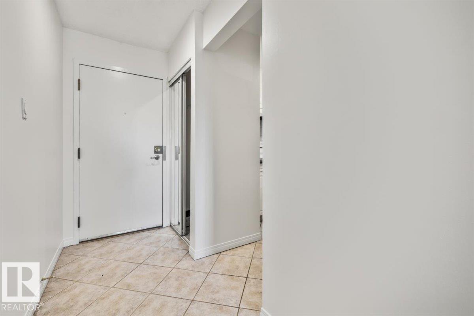
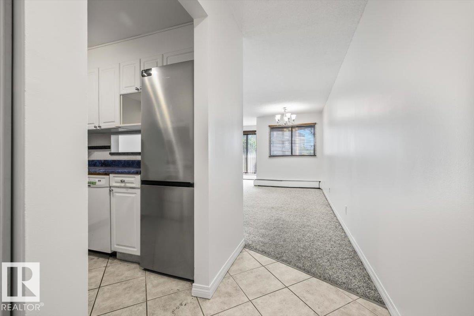
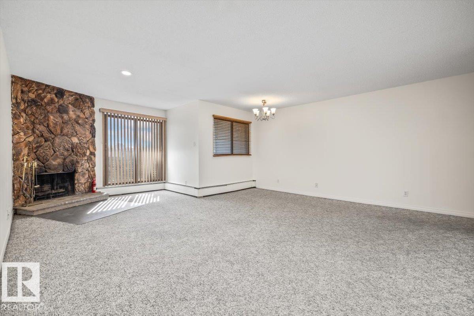
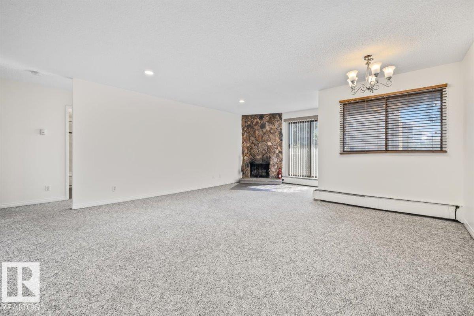
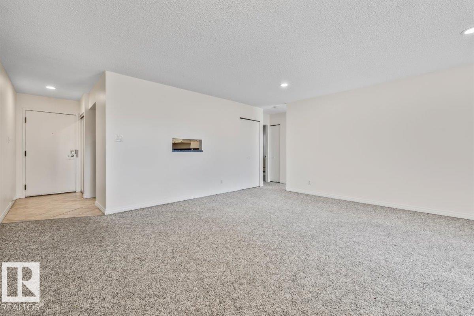
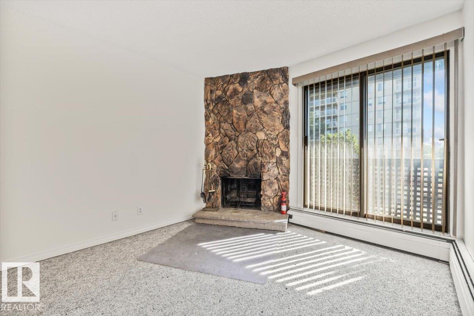
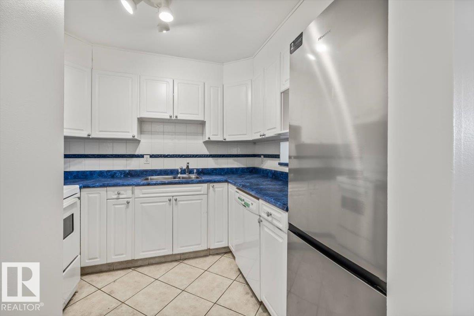
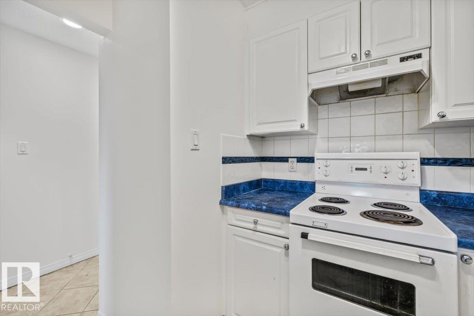
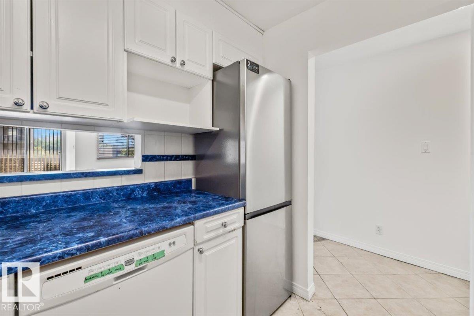
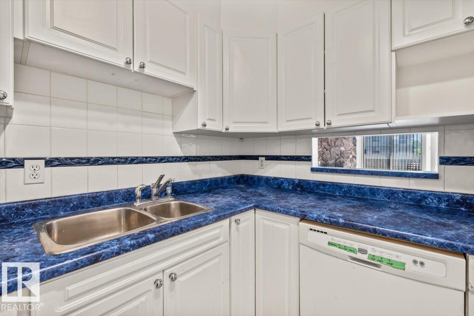
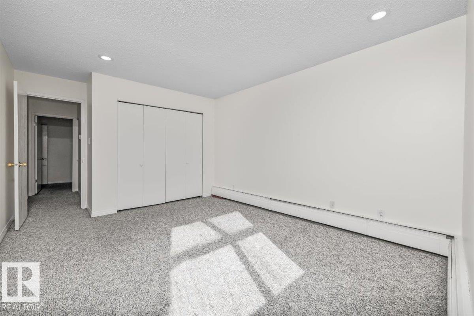
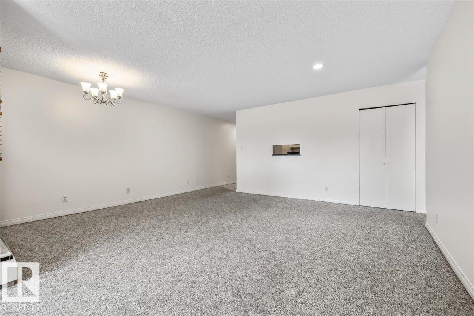
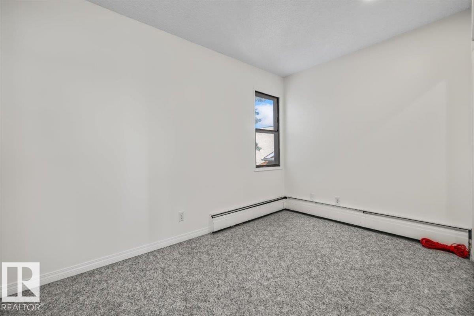
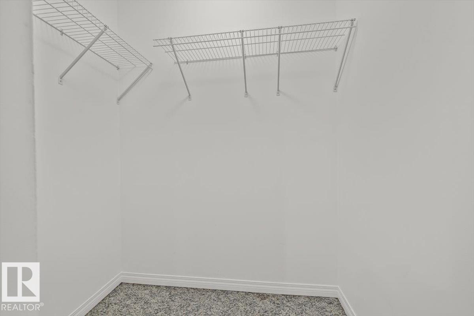
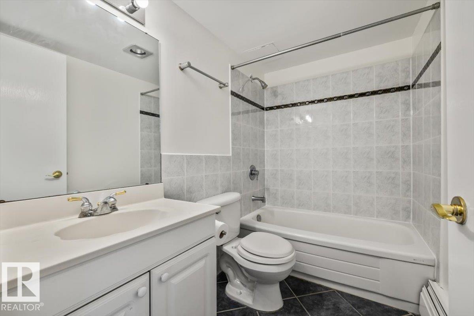
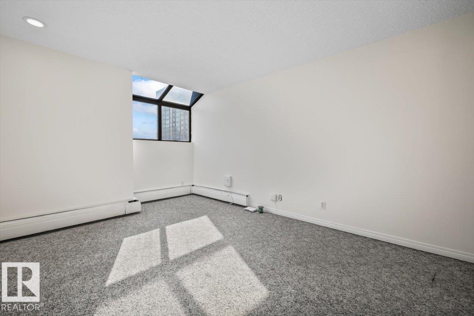
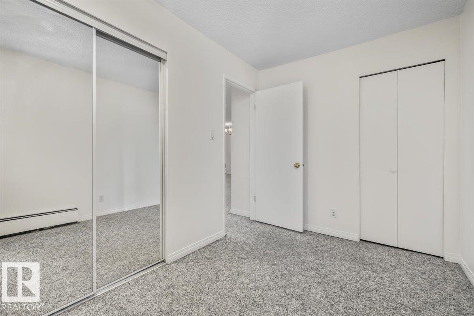
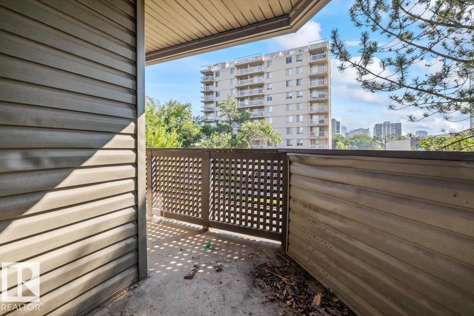
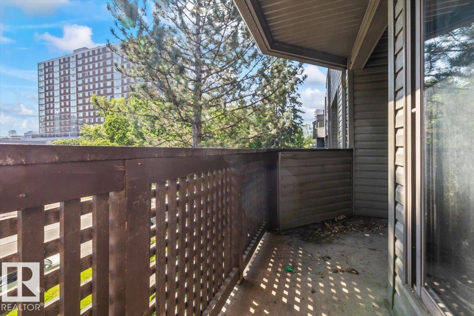
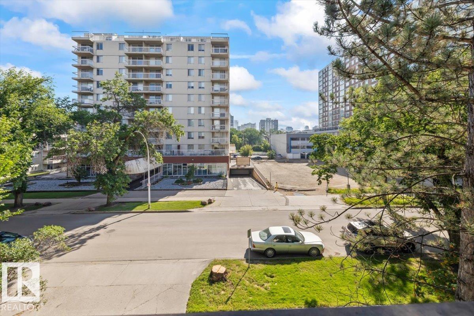
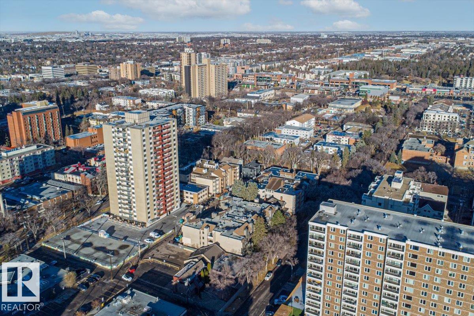
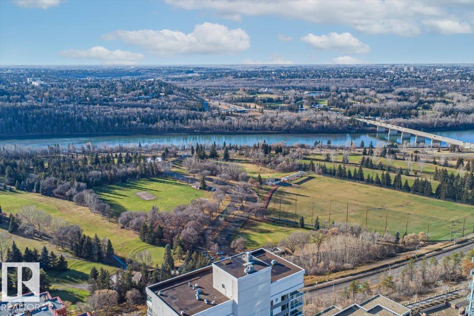
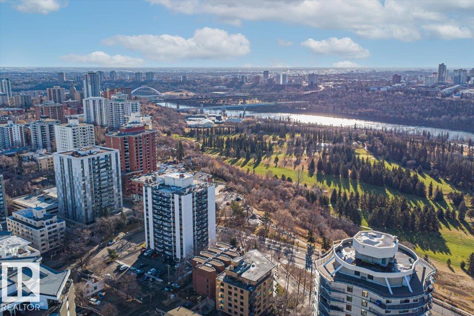
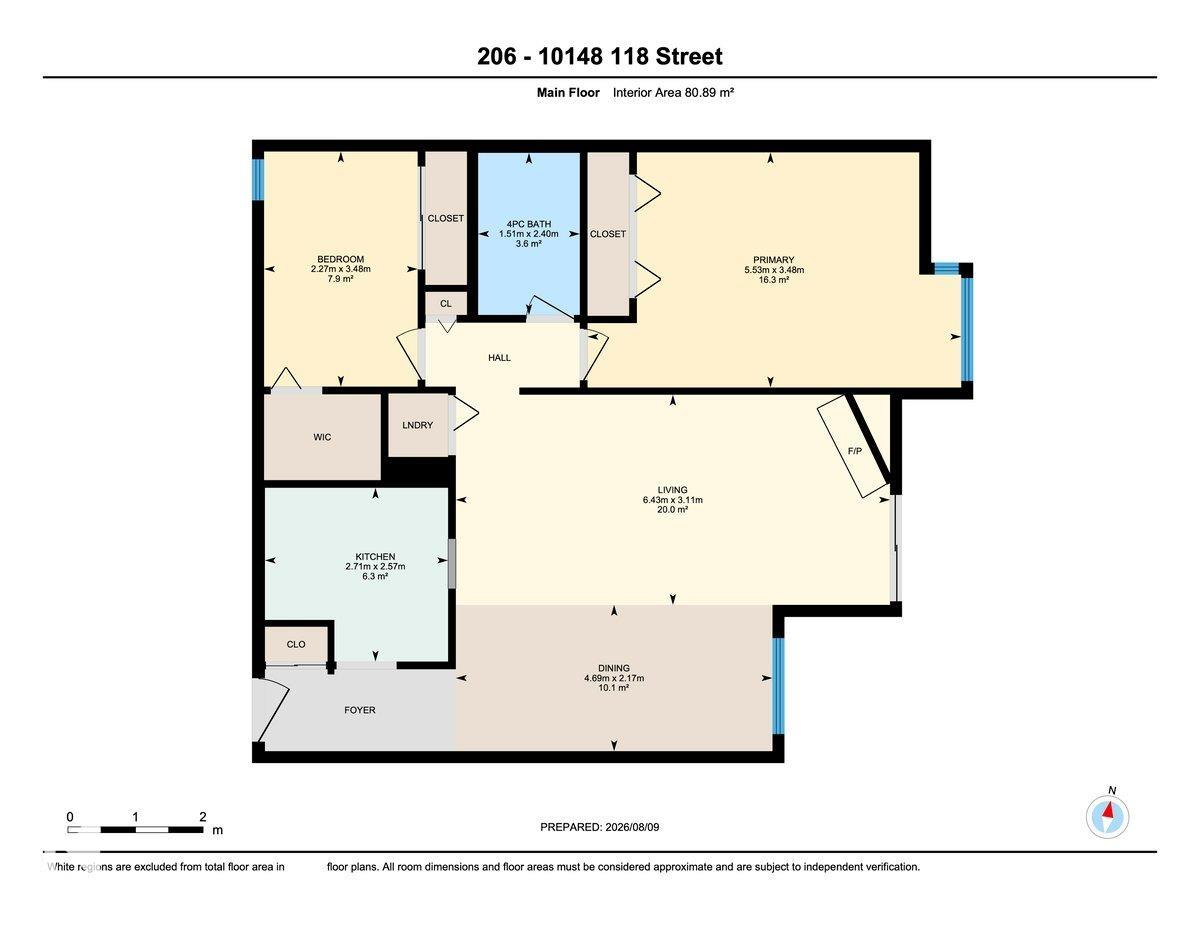
This spacious 2 bedroom 887 sq ft unit just steps from all of the ameneites that downtown Edmonton has to offer! This unit is the ideal location for a working professional or someone looking to make the most of Downtown living. With 2 bedrooms, a full bathroom and a large living room, this home is ideal for singular living or living with a roommate. Enjoy the convenience of underground parking plus extra storage locker on the same floor, just steps from then unit. This condo is just off Jasper Avenue and an...

Read More

Essential Information

  • MLS® #
    E4503391
  • Year Built
    1979
  • Property Type
    Residential
  • Property Style
    Single Level Apartment
  • MLS® #
    E4503391
  • Year Built
    1979
  • Property Type
    Residential
  • Property Style
    Single Level Apartment
  • MLS® #
    E4503391
  • Year Built
    1979
  • Property Type
    Residential
  • Property Style
    Single Level Apartment

Community Information

  • Area
    Edmonton
  • Neighbourhood/Community
    Wîhkwêntôwin
  • Condo Name
    Solarium The
  • Postal Code
    T5K 1Y4
  • Area
    Edmonton
  • Neighbourhood/Community
    Wîhkwêntôwin
  • Condo Name
    Solarium The
  • Postal Code
    T5K 1Y4
  • Area
    Edmonton
  • Neighbourhood/Community
    Wîhkwêntôwin
  • Condo Name
    Solarium The
  • Postal Code
    T5K 1Y4

Services & Amenities

  • Amenities
    Off Street Parking
    On Street Parking
    Detectors Smoke
    No Animal Home
    No Smoking Home
    Secured Parking
    Security Door
    Storage-Locker Room
  • Amenities
    Off Street Parking, On Street Parking, Detectors Smoke, No Animal Home, No Smoking Home, Secured Parking, Security Door, Storage-Locker Room
  • Amenities
    Off Street Parking
    On Street Parking
    Detectors Smoke
    No Animal Home
    No Smoking Home
    Secured Parking
    Security Door
    Storage-Locker Room

Interior

  • Floor Finish
    Carpet
    Ceramic Tile
  • Goods Included
    Dishwasher-Built-In
    Dryer
    Refrigerator
    Stove-Electric
    Washer
    Window Coverings
  • Heating Type
    Baseboard
    Natural Gas
  • Storeys
    4
  • Basement
    None
  • Basement Development
    No Basement
  • Floor Finish
    Carpet, Ceramic Tile
  • Goods Included
    Dishwasher-Built-In, Dryer, Refrigerator, Stove-Electric, Washer, Window Coverings
  • Heating Type
    Baseboard, Natural Gas
  • Storeys
    4
  • Basement
    None
  • Basement Development
    No Basement
  • Floor Finish
    Carpet
    Ceramic Tile
  • Goods Included
    Dishwasher-Built-In
    Dryer
    Refrigerator
    Stove-Electric
    Washer
    Window Coverings
  • Heating Type
    Baseboard
    Natural Gas
  • Storeys
    4
  • Basement
    None
  • Basement Development
    No Basement

Exterior

  • Lot/Exterior Features
    Public Transportation
    Schools
    Shopping Nearby
    View Downtown
  • Roof
    Tar & Gravel
  • Foundation
    Concrete Perimeter
  • Lot/Exterior Features
    Public Transportation, Schools, Shopping Nearby, View Downtown
  • Roof
    Tar & Gravel
  • Foundation
    Concrete Perimeter
  • Lot/Exterior Features
    Public Transportation
    Schools
    Shopping Nearby
    View Downtown
  • Roof
    Tar & Gravel
  • Foundation
    Concrete Perimeter

Additional Details

  • Property Class
    Condo
  • Site Influences
    Public Transportation
    Schools
    Shopping Nearby
    View Downtown
  • Road Access
    Paved
  • Last Updated
    7/4/2026 21:25
  • Property Class
    Condo
  • Site Influences
    Public Transportation, Schools, Shopping Nearby, View Downtown
  • Road Access
    Paved
  • Last Updated
    7/4/2026 21:25
  • Property Class
    Condo
  • Site Influences
    Public Transportation
    Schools
    Shopping Nearby
    View Downtown
  • Road Access
    Paved
  • Last Updated
    7/4/2026 21:25

$155,000

206 10148 118 Street

Schedule Tour
Contact Agent

$706/month
Est. Monthly Payment
$
$
%
Learn More

Mortgage values are calculated by Redman Technologies Inc based on values provided in the REALTOR® Association of Edmonton listing data feed.