Courtesy of Tracy Candray of Exp Realty

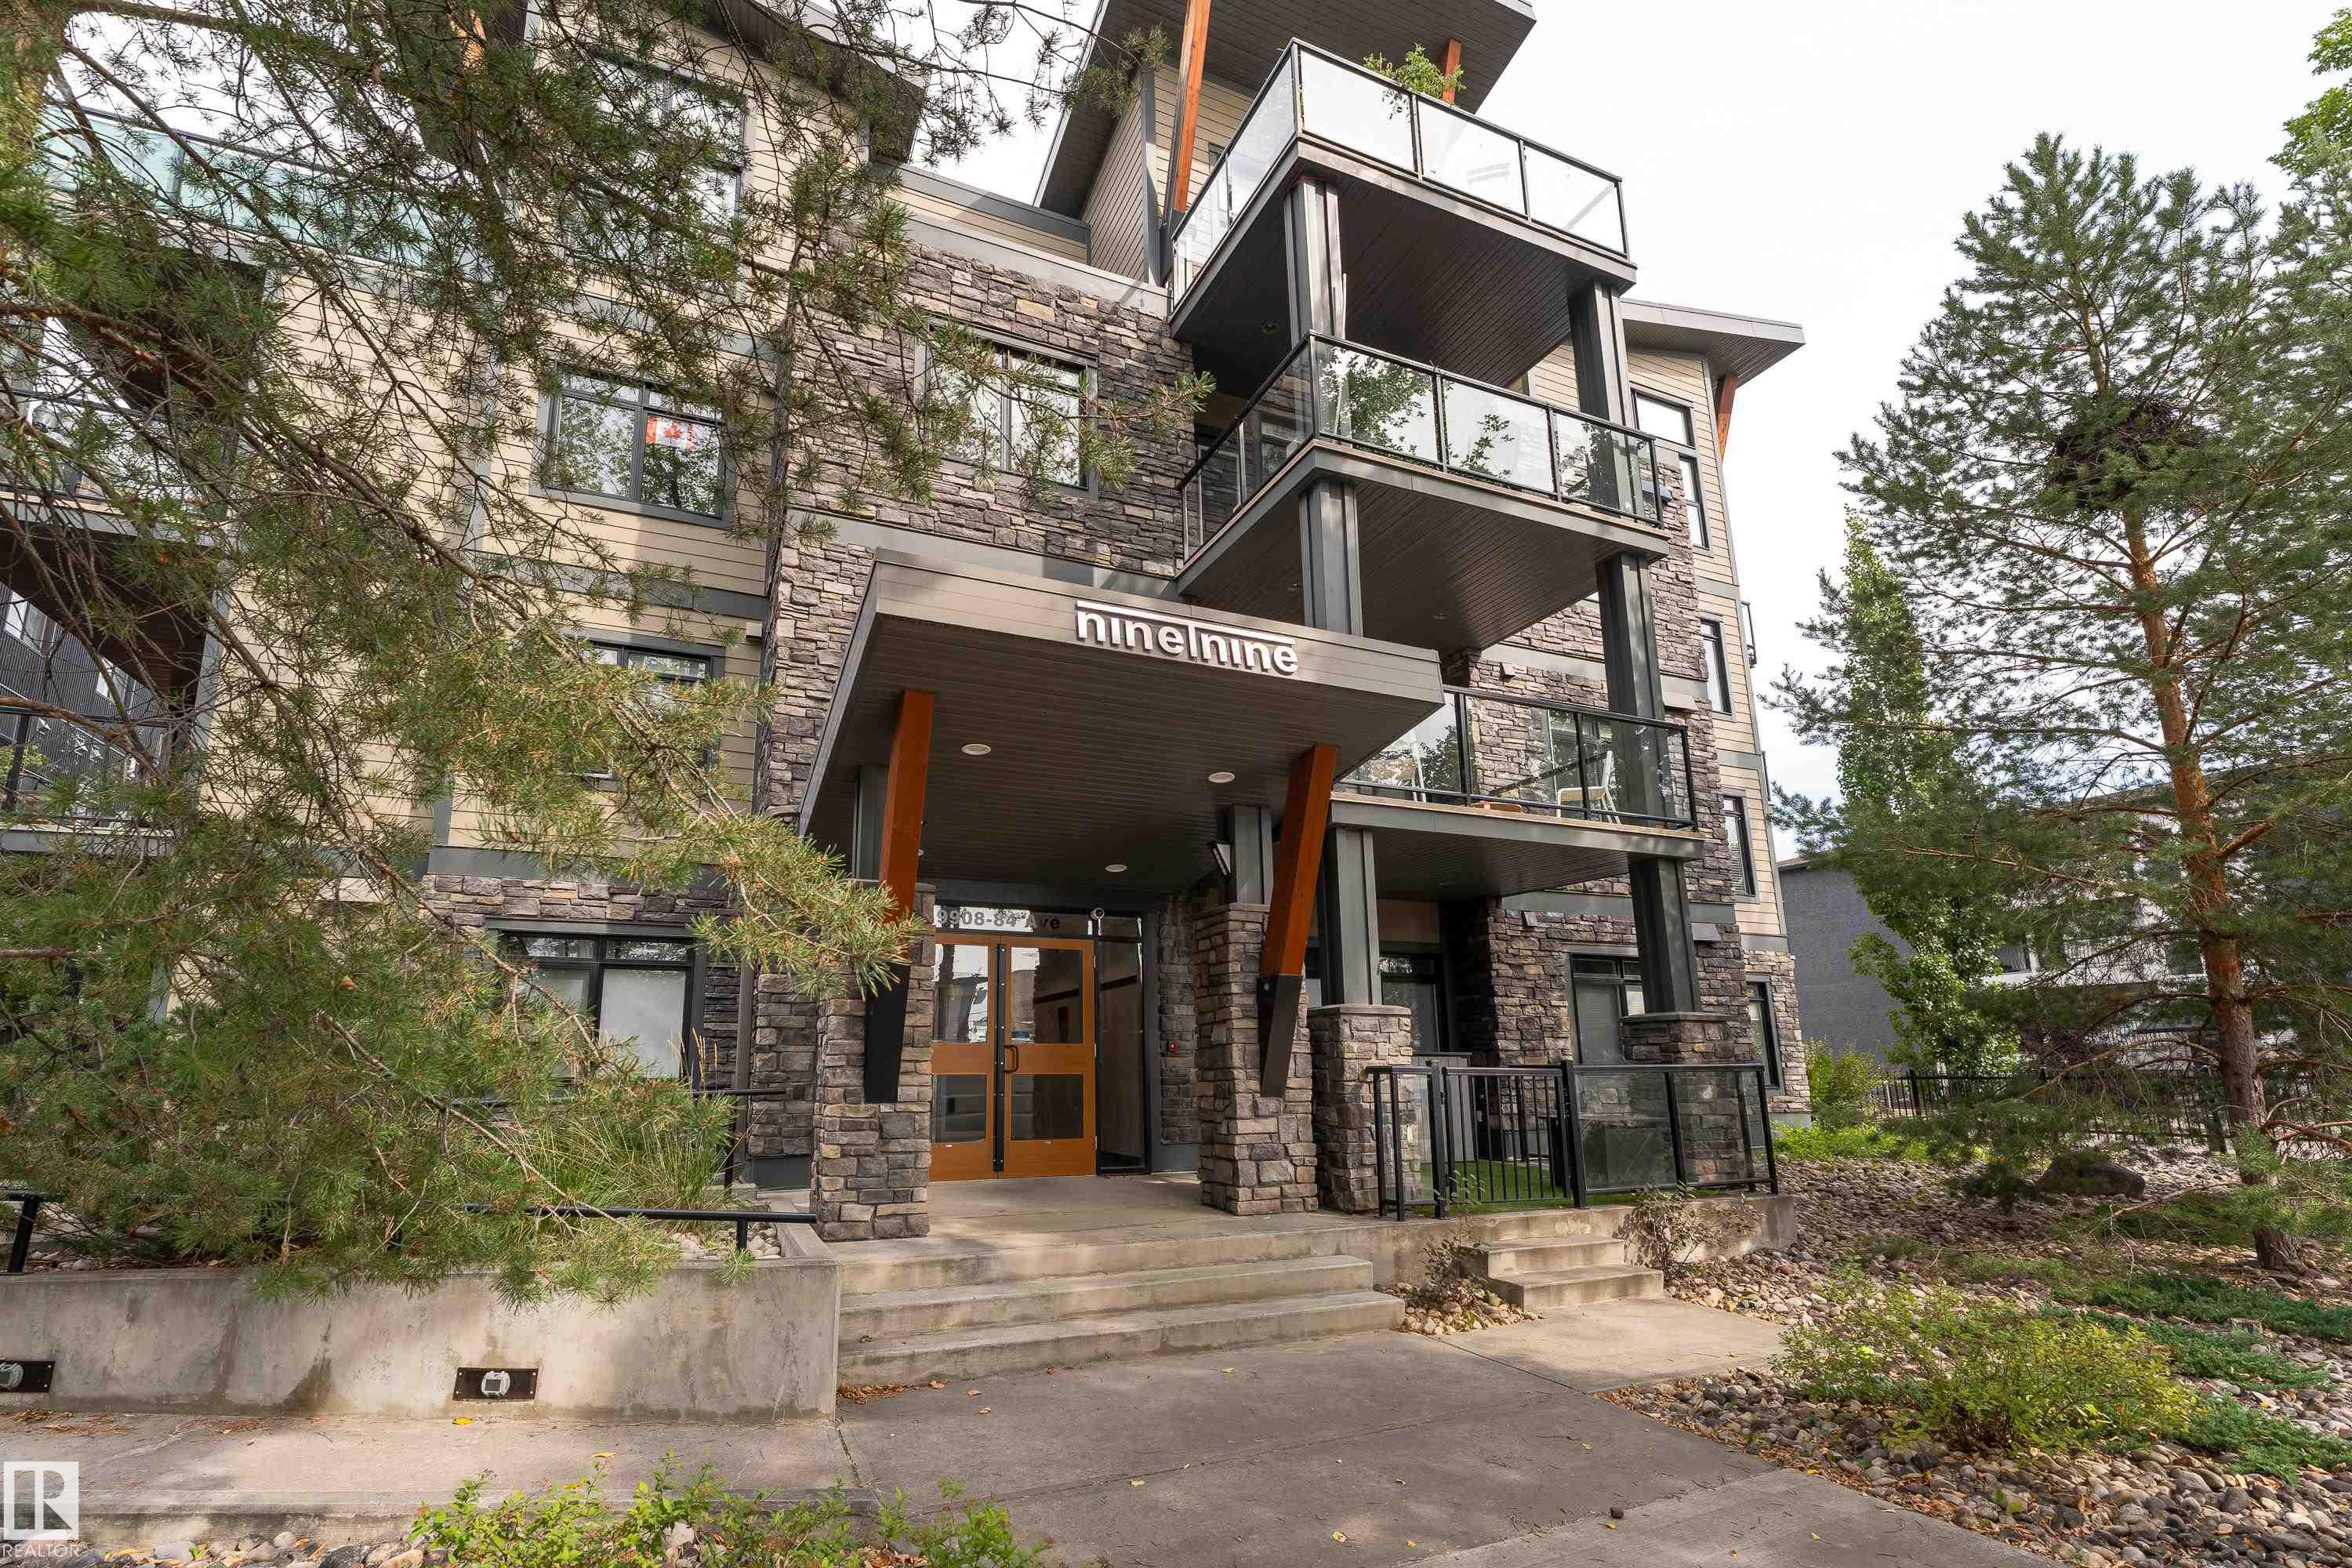
204 9908 84 Avenue, Condo for sale in Strathcona Edmonton , Alberta , T6E 2G3

 MLS® # E4507794

2 bedrooms

2 bathrooms

809 sqft

Sign up to View

Days on Market

Air Conditioner Ceiling 9 ft. Parking-Visitor Patio Security Door Sprinkler System-Fire

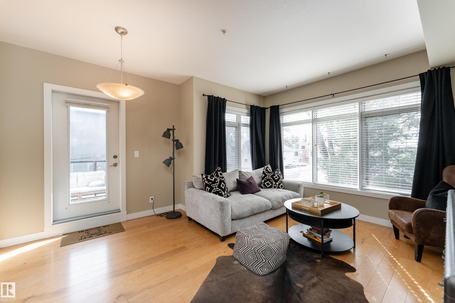
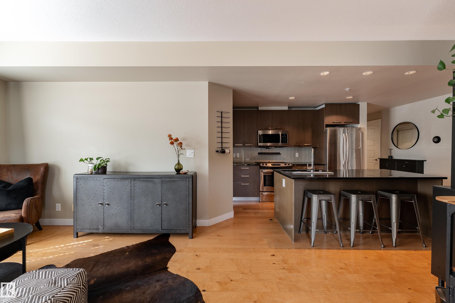
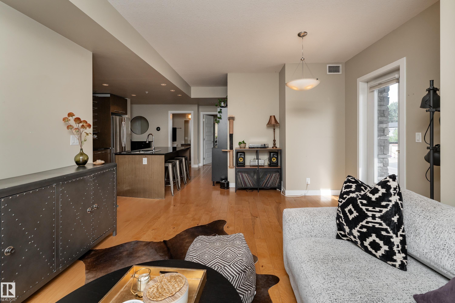
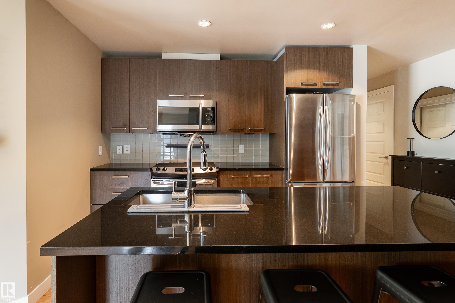
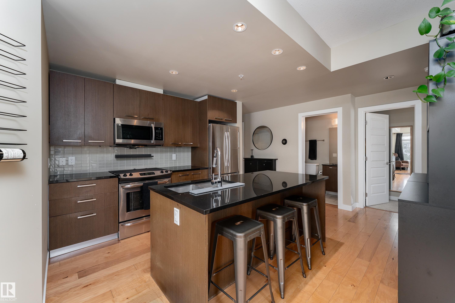
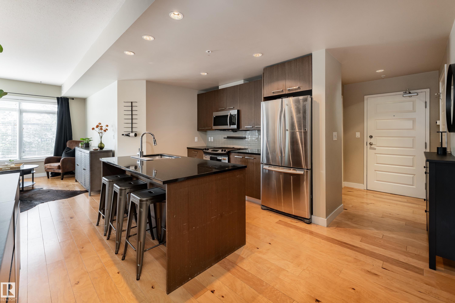
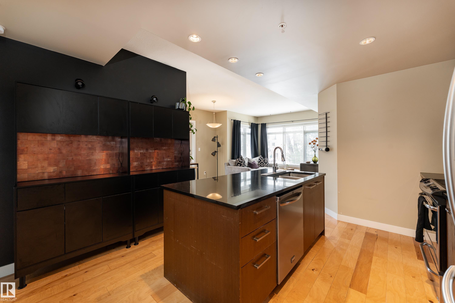
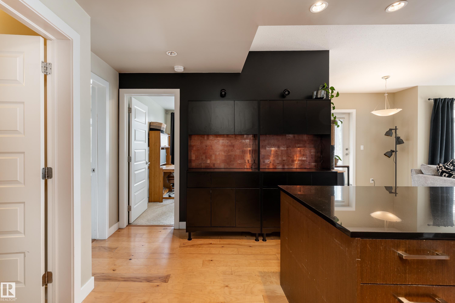
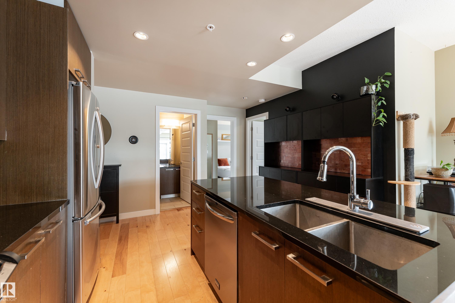
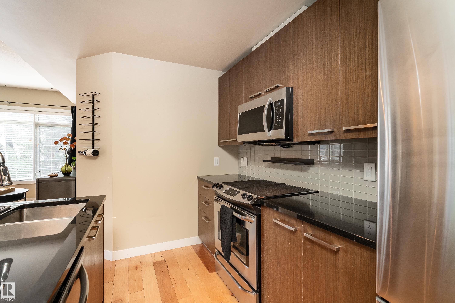
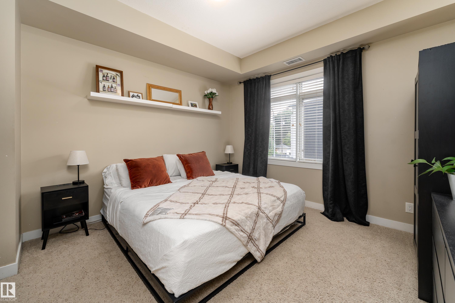
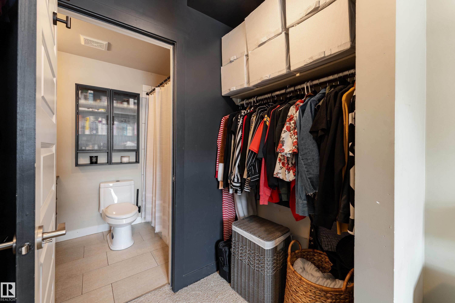
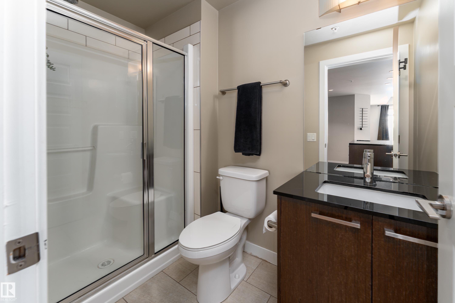
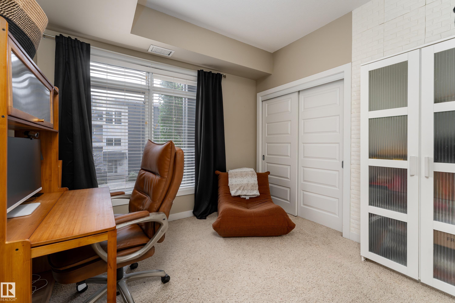
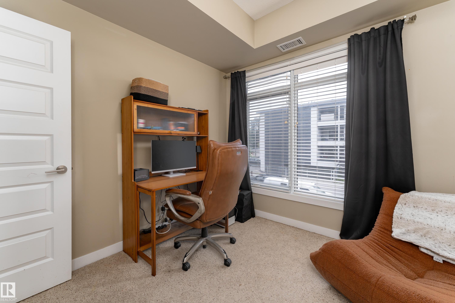
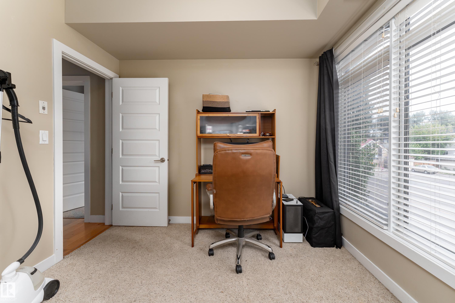
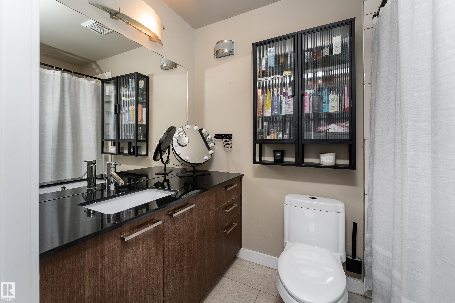
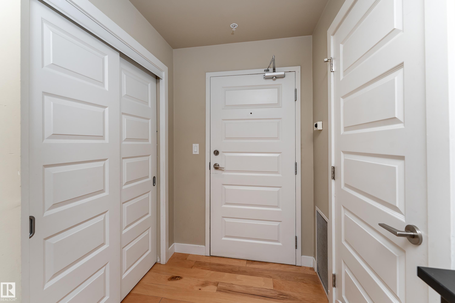
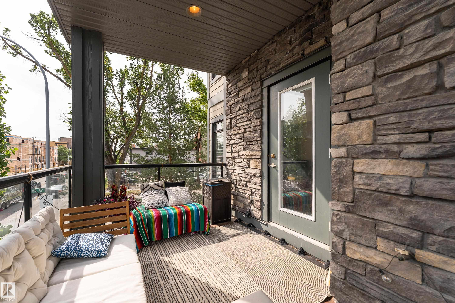
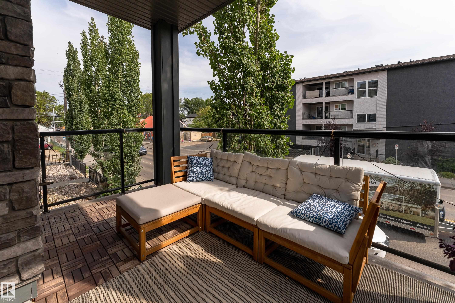
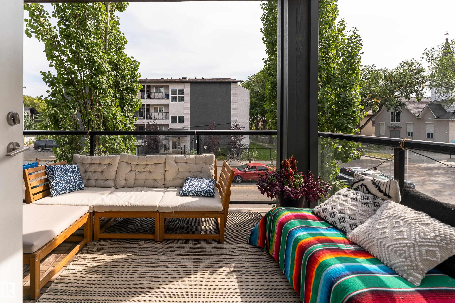
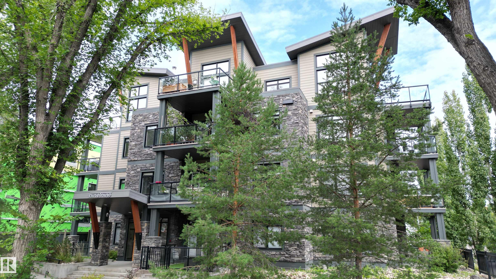
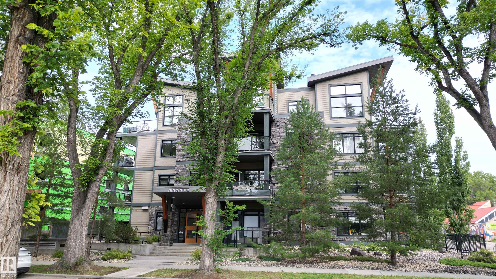
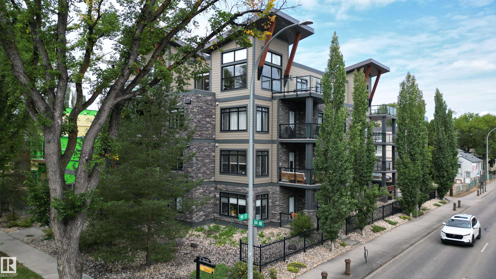
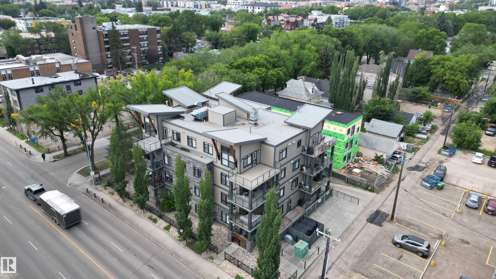
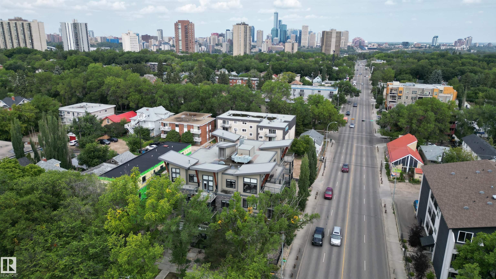
A stylish Strathcona home with space to live, work, entertain & enjoy the outdoors! This inviting 800+ sq.ft, 2 bedroom, 2 bathroom condo offers a functional single-level layout with 9 ft ceilings, hardwood flooring & an open-concept main living space. The modern kitchen features plenty of cabinetry, sleek finishes & great connection to the dining and living areas, creating an ideal setup for everyday living or entertaining. Both bedrooms offer comfortable space, while the 2 full bathrooms and convenient in...

Read More

Essential Information

  • MLS® #
    E4507794
  • Year Built
    2010
  • Property Type
    Residential
  • Property Style
    Single Level Apartment
  • MLS® #
    E4507794
  • Year Built
    2010
  • Property Type
    Residential
  • Property Style
    Single Level Apartment
  • MLS® #
    E4507794
  • Year Built
    2010
  • Property Type
    Residential
  • Property Style
    Single Level Apartment

Community Information

  • Area
    Edmonton
  • Neighbourhood/Community
    Strathcona
  • Condo Name
    Ninety Nine Condos
  • Postal Code
    T6E 2G3
  • Area
    Edmonton
  • Neighbourhood/Community
    Strathcona
  • Condo Name
    Ninety Nine Condos
  • Postal Code
    T6E 2G3
  • Area
    Edmonton
  • Neighbourhood/Community
    Strathcona
  • Condo Name
    Ninety Nine Condos
  • Postal Code
    T6E 2G3

Services & Amenities

  • Amenities
    Air Conditioner
    Ceiling 9 ft.
    Parking-Visitor
    Patio
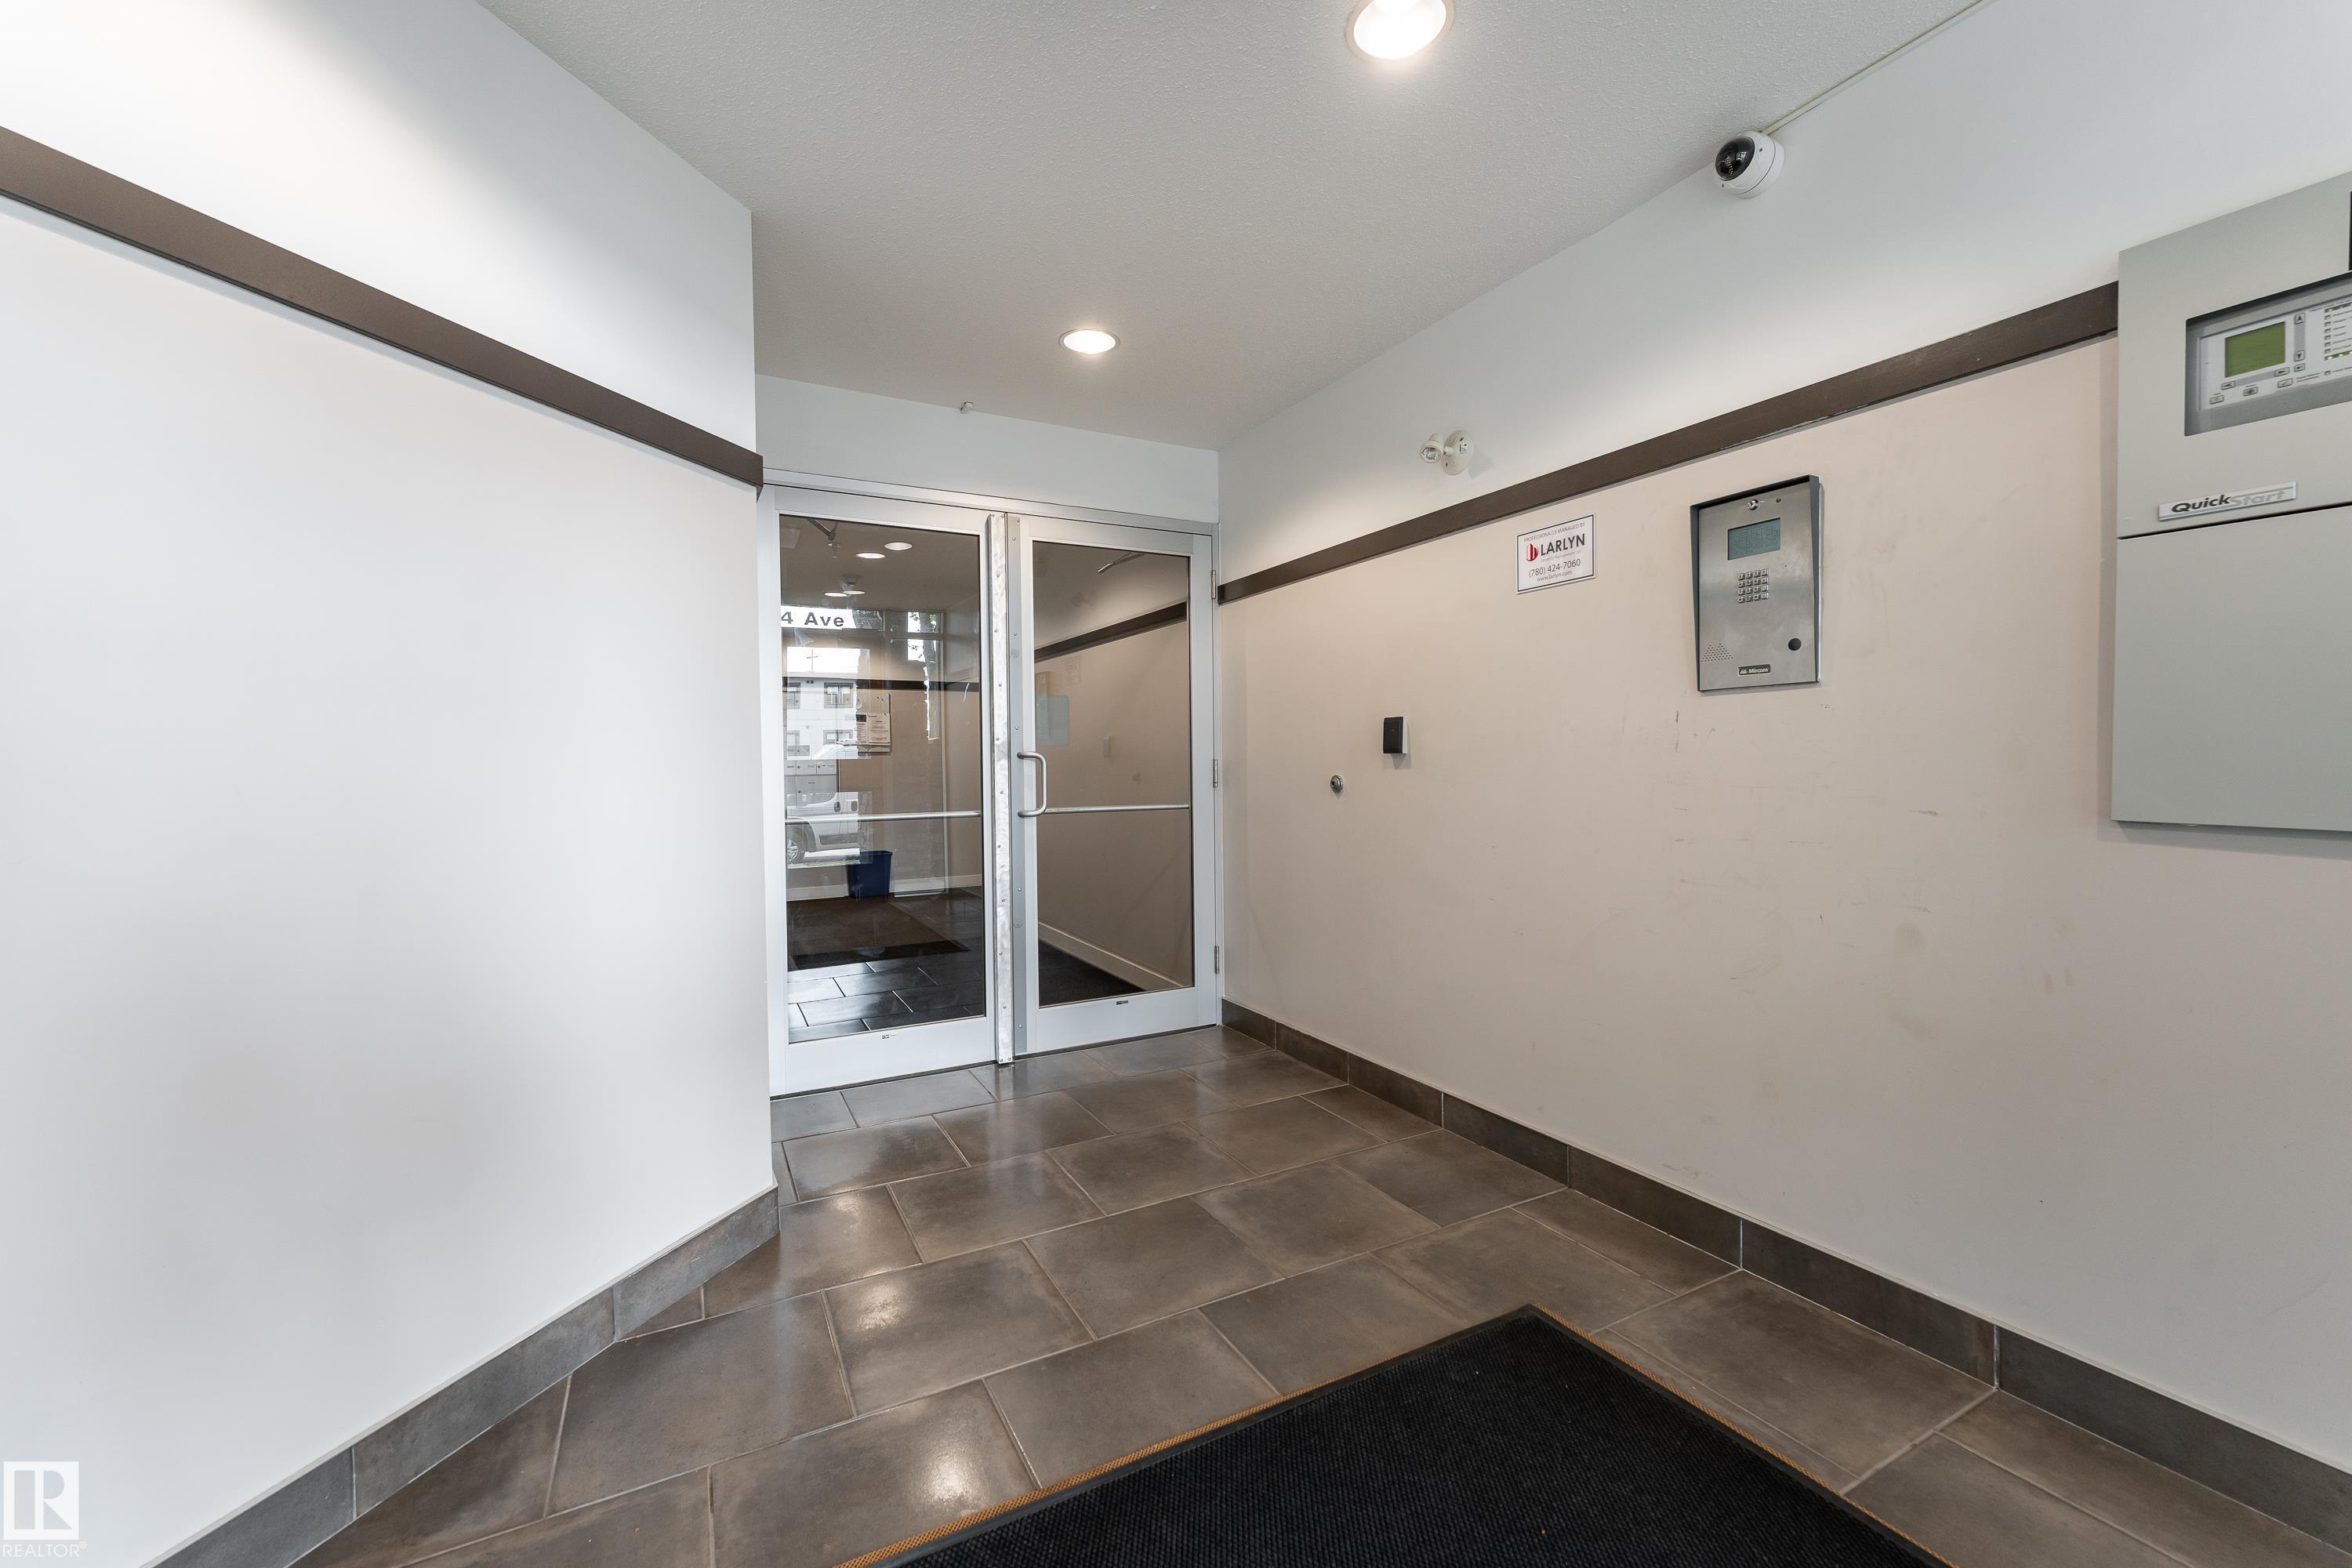
    Security Door
    Sprinkler System-Fire
  • Amenities
    Air Conditioner, Ceiling 9 ft., Parking-Visitor, Patio, Security Door, Sprinkler System-Fire
  • Amenities
    Air Conditioner
    Ceiling 9 ft.
    Parking-Visitor
    Patio
    Security Door
    Sprinkler System-Fire

Interior

  • Floor Finish
    Carpet
    Ceramic Tile
    Hardwood
  • Goods Included
    Air Conditioning-Central
    Dishwasher-Built-In
    Dryer
    Refrigerator
    Stove-Electric
    Washer
  • Heating Type
    Heat Pump
    Natural Gas
  • Storeys
    4
  • Basement
    None
  • Basement Development
    No Basement
  • Floor Finish
    Carpet, Ceramic Tile, Hardwood
  • Goods Included
    Air Conditioning-Central, Dishwasher-Built-In, Dryer, Refrigerator, Stove-Electric, Washer
  • Heating Type
    Heat Pump, Natural Gas
  • Storeys
    4
  • Basement
    None
  • Basement Development
    No Basement
  • Floor Finish
    Carpet
    Ceramic Tile
    Hardwood
  • Goods Included
    Air Conditioning-Central
    Dishwasher-Built-In
    Dryer
    Refrigerator
    Stove-Electric
    Washer
  • Heating Type
    Heat Pump
    Natural Gas
  • Storeys
    4
  • Basement
    None
  • Basement Development
    No Basement

Exterior

  • Lot/Exterior Features
    Golf Nearby
    Landscaped
    Picnic Area
    Playground Nearby
    Public Transportation
    Schools
    Shopping Nearby
    View Downtown
  • Roof
    Tar & Gravel
  • Foundation
    Concrete Perimeter
  • Lot/Exterior Features
    Golf Nearby, Landscaped, Picnic Area, Playground Nearby, Public Transportation, Schools, Shopping Nearby, View Downtown
  • Roof
    Tar & Gravel
  • Foundation
    Concrete Perimeter
  • Lot/Exterior Features
    Golf Nearby
    Landscaped
    Picnic Area
    Playground Nearby
    Public Transportation
    Schools
    Shopping Nearby
    View Downtown
  • Roof
    Tar & Gravel
  • Foundation
    Concrete Perimeter

Additional Details

  • Property Class
    Condo
  • Site Influences
    Golf Nearby
    Landscaped
    Picnic Area
    Playground Nearby
    Public Transportation
    Schools
    Shopping Nearby
    View Downtown
  • Road Access
    Paved
  • Last Updated
    8/4/2026 2:36
  • Property Class
    Condo
  • Site Influences
    Golf Nearby, Landscaped, Picnic Area, Playground Nearby, Public Transportation, Schools, Shopping Nearby, View Downtown
  • Road Access
    Paved
  • Last Updated
    8/4/2026 2:36
  • Property Class
    Condo
  • Site Influences
    Golf Nearby
    Landscaped
    Picnic Area
    Playground Nearby
    Public Transportation
    Schools
    Shopping Nearby
    View Downtown
  • Road Access
    Paved
  • Last Updated
    8/4/2026 2:36

$280,000

204 9908 84 Avenue

Schedule Tour
Contact Agent

$1276/month
Est. Monthly Payment
$
$
%
Learn More

Mortgage values are calculated by Redman Technologies Inc based on values provided in the REALTOR® Association of Edmonton listing data feed.