Courtesy of Delaney Robitaille of Exp Realty

20 13833 30 Street, Townhouse for sale in Hairsine Edmonton , Alberta , T5Y 2B2

 MLS® # E4516599

3 bedrooms

2 bathrooms

1,158 sqft

Sign up to View

Days on Market

Detectors Smoke

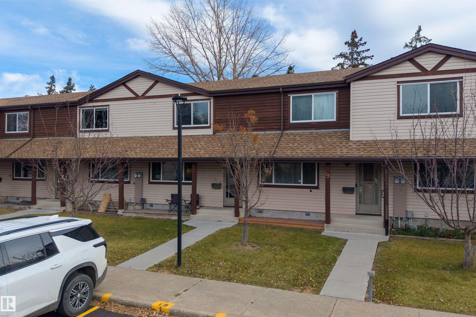
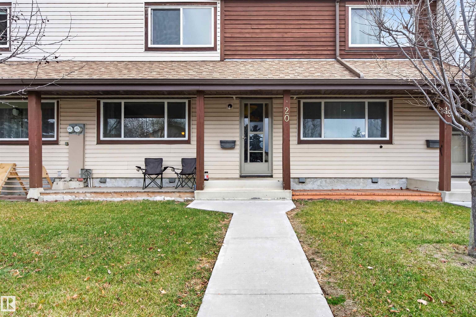
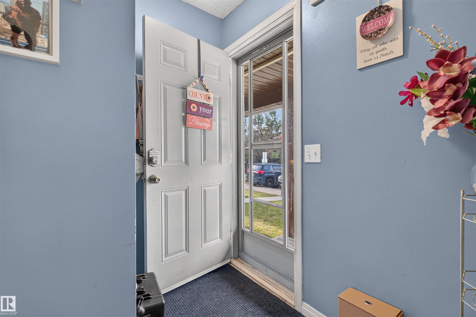
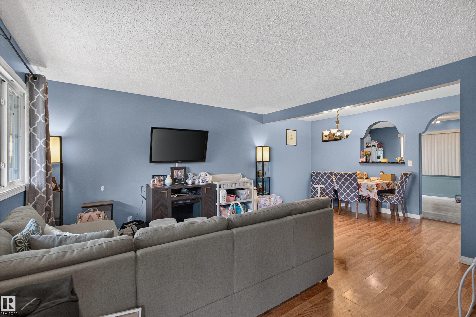
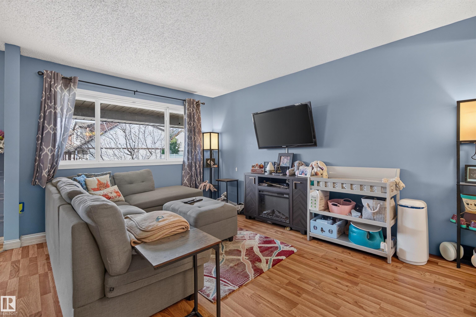
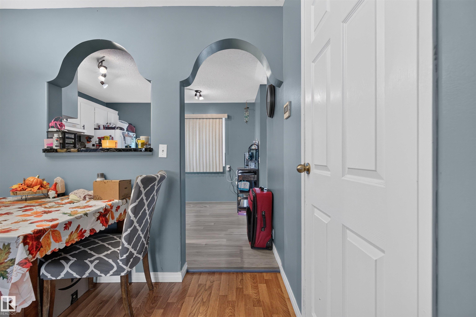
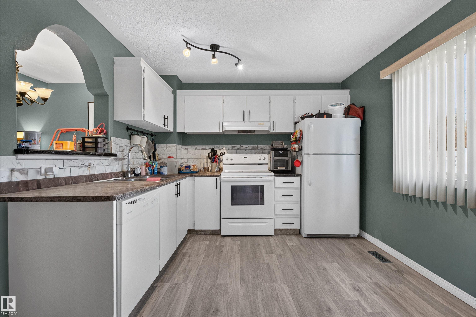
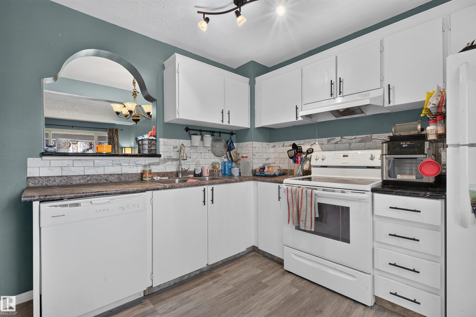
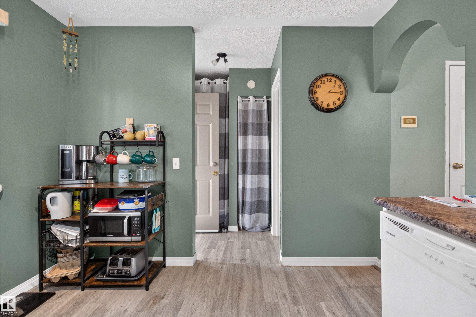
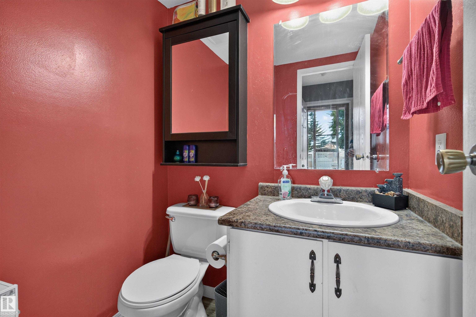
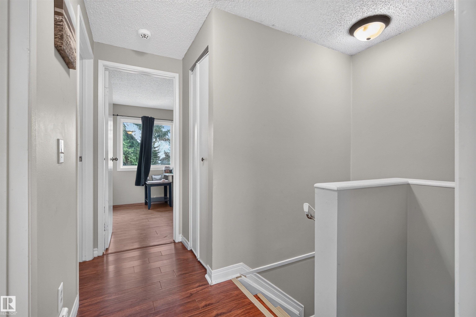
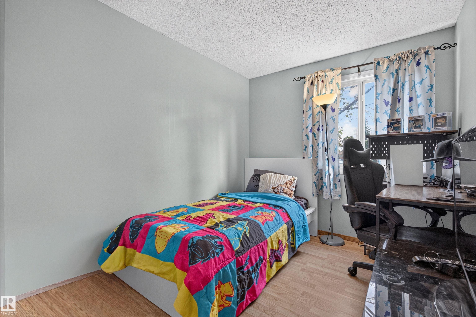
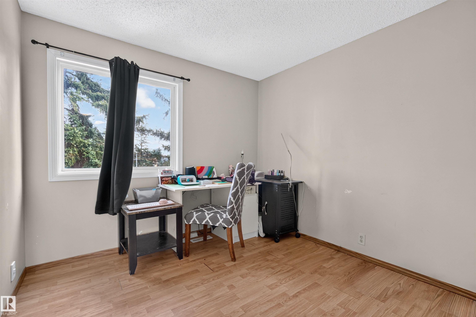
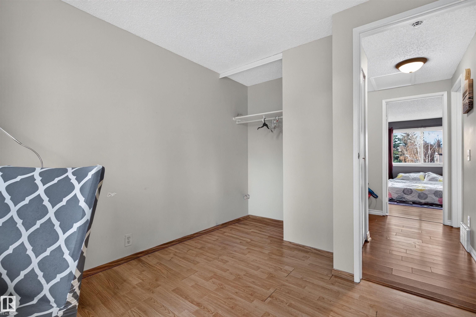
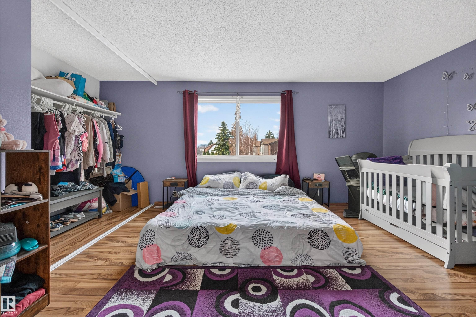
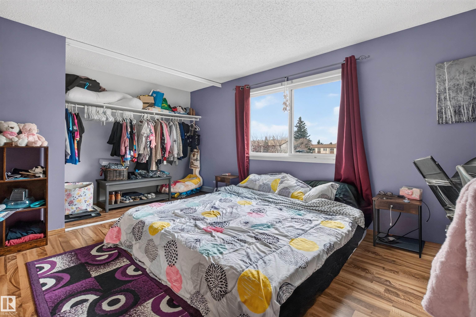
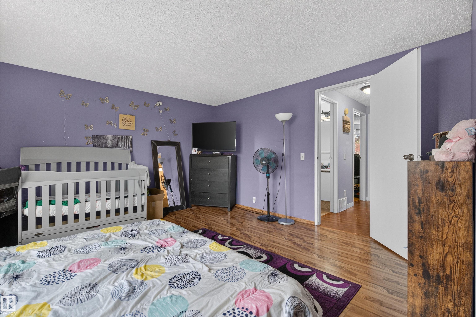
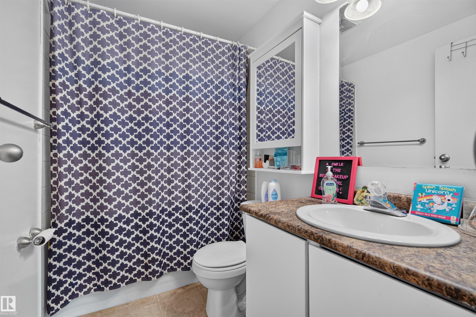
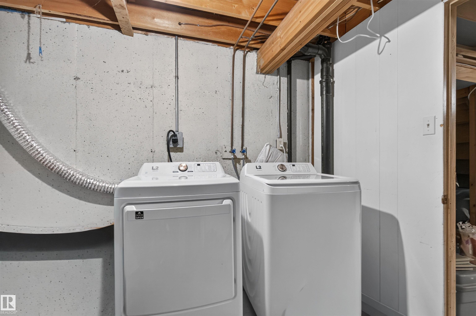
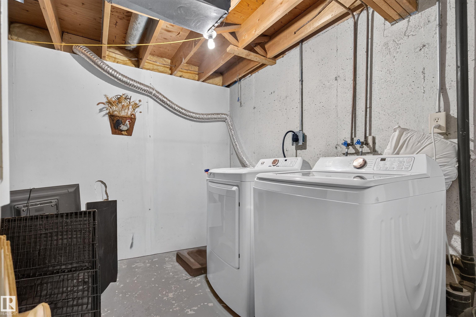
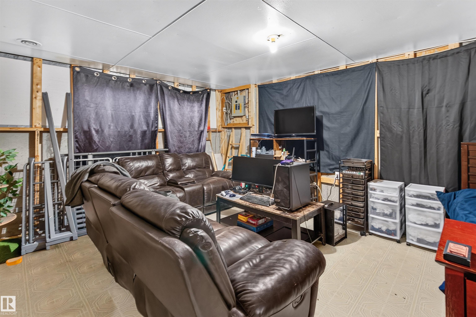
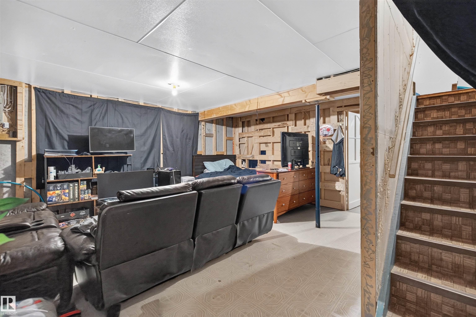
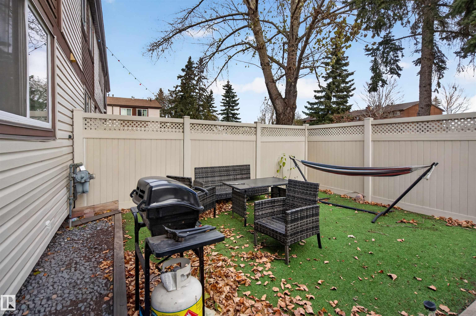
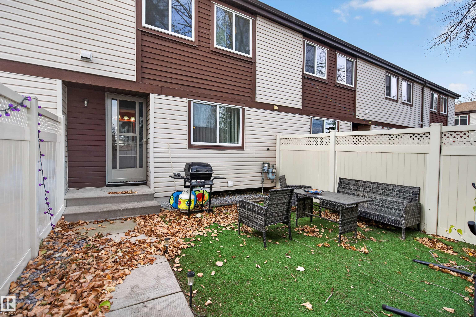
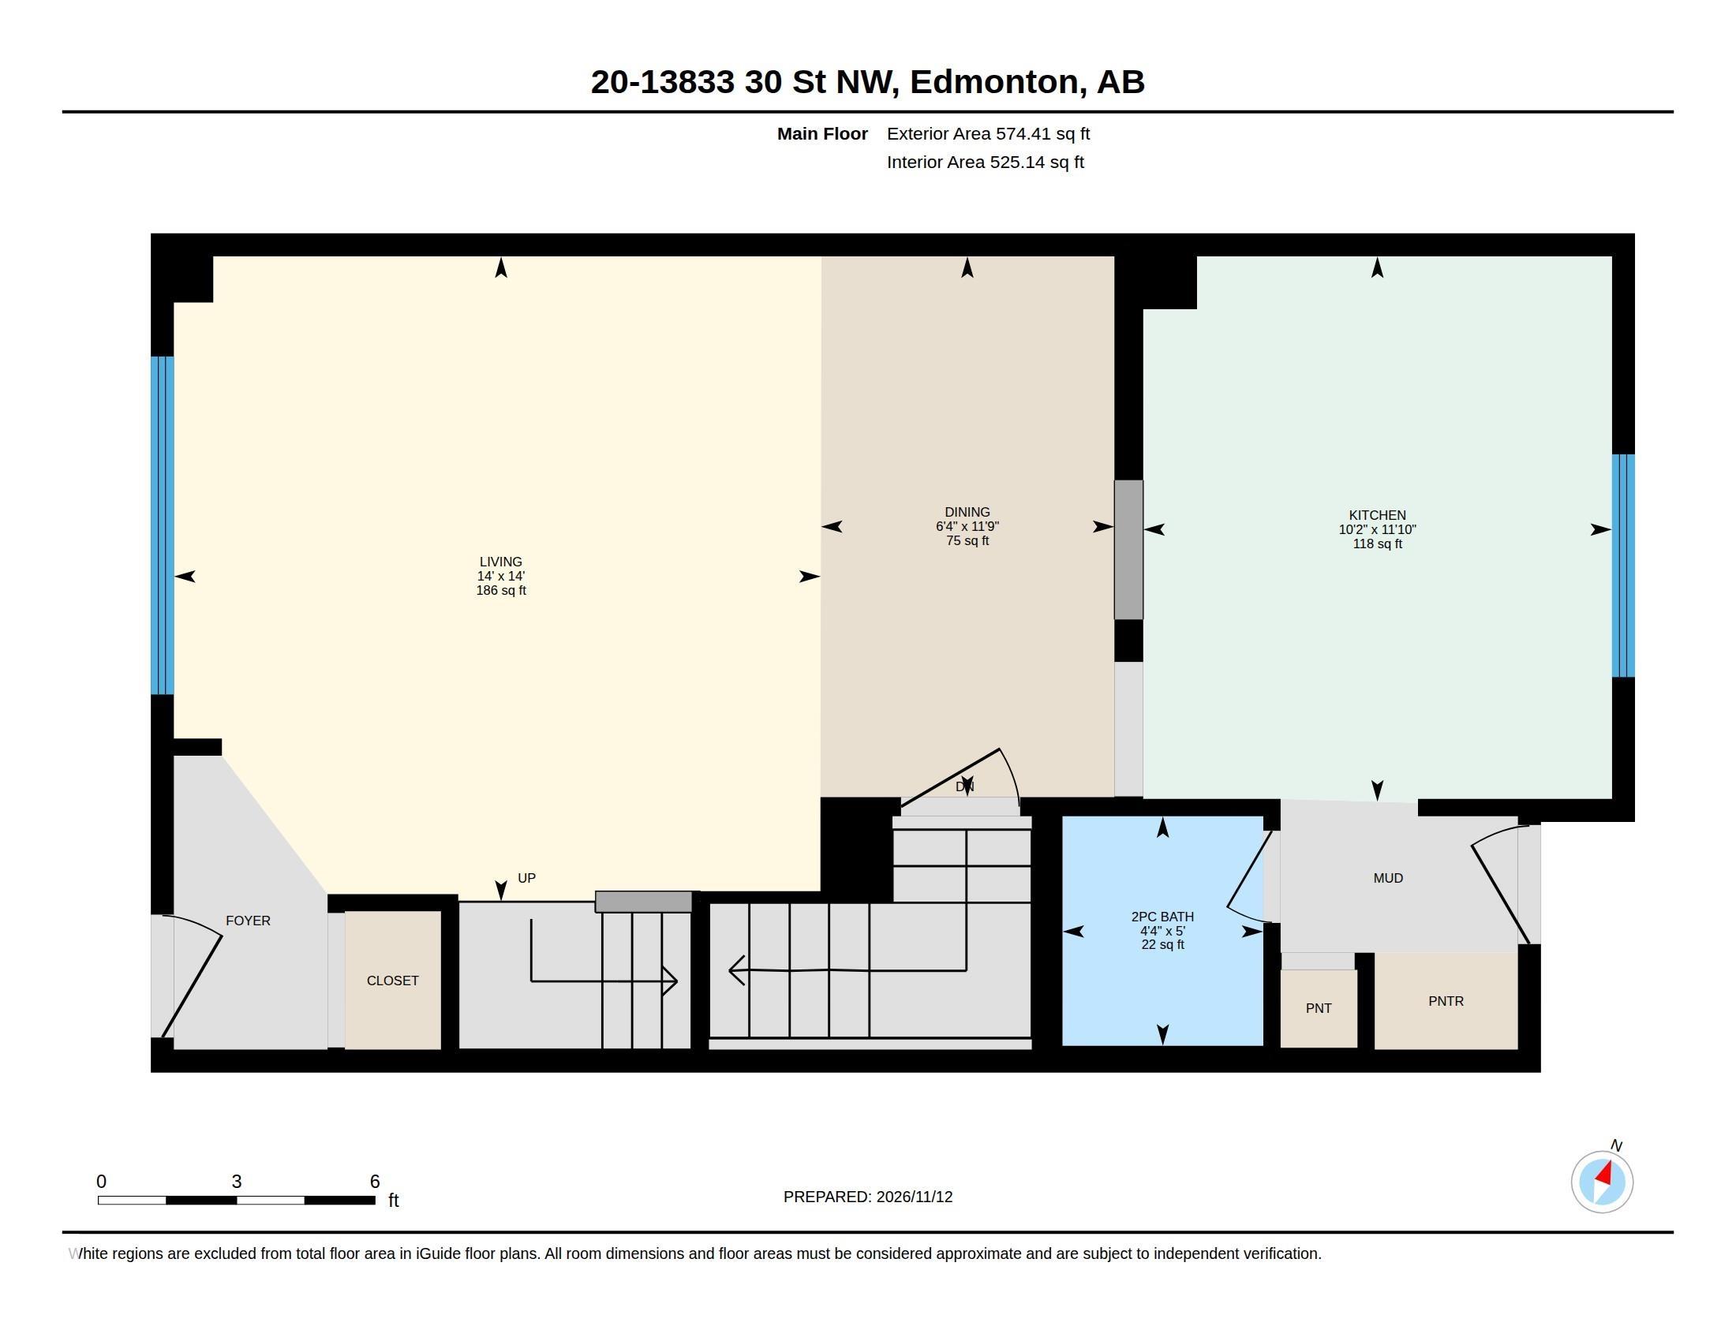
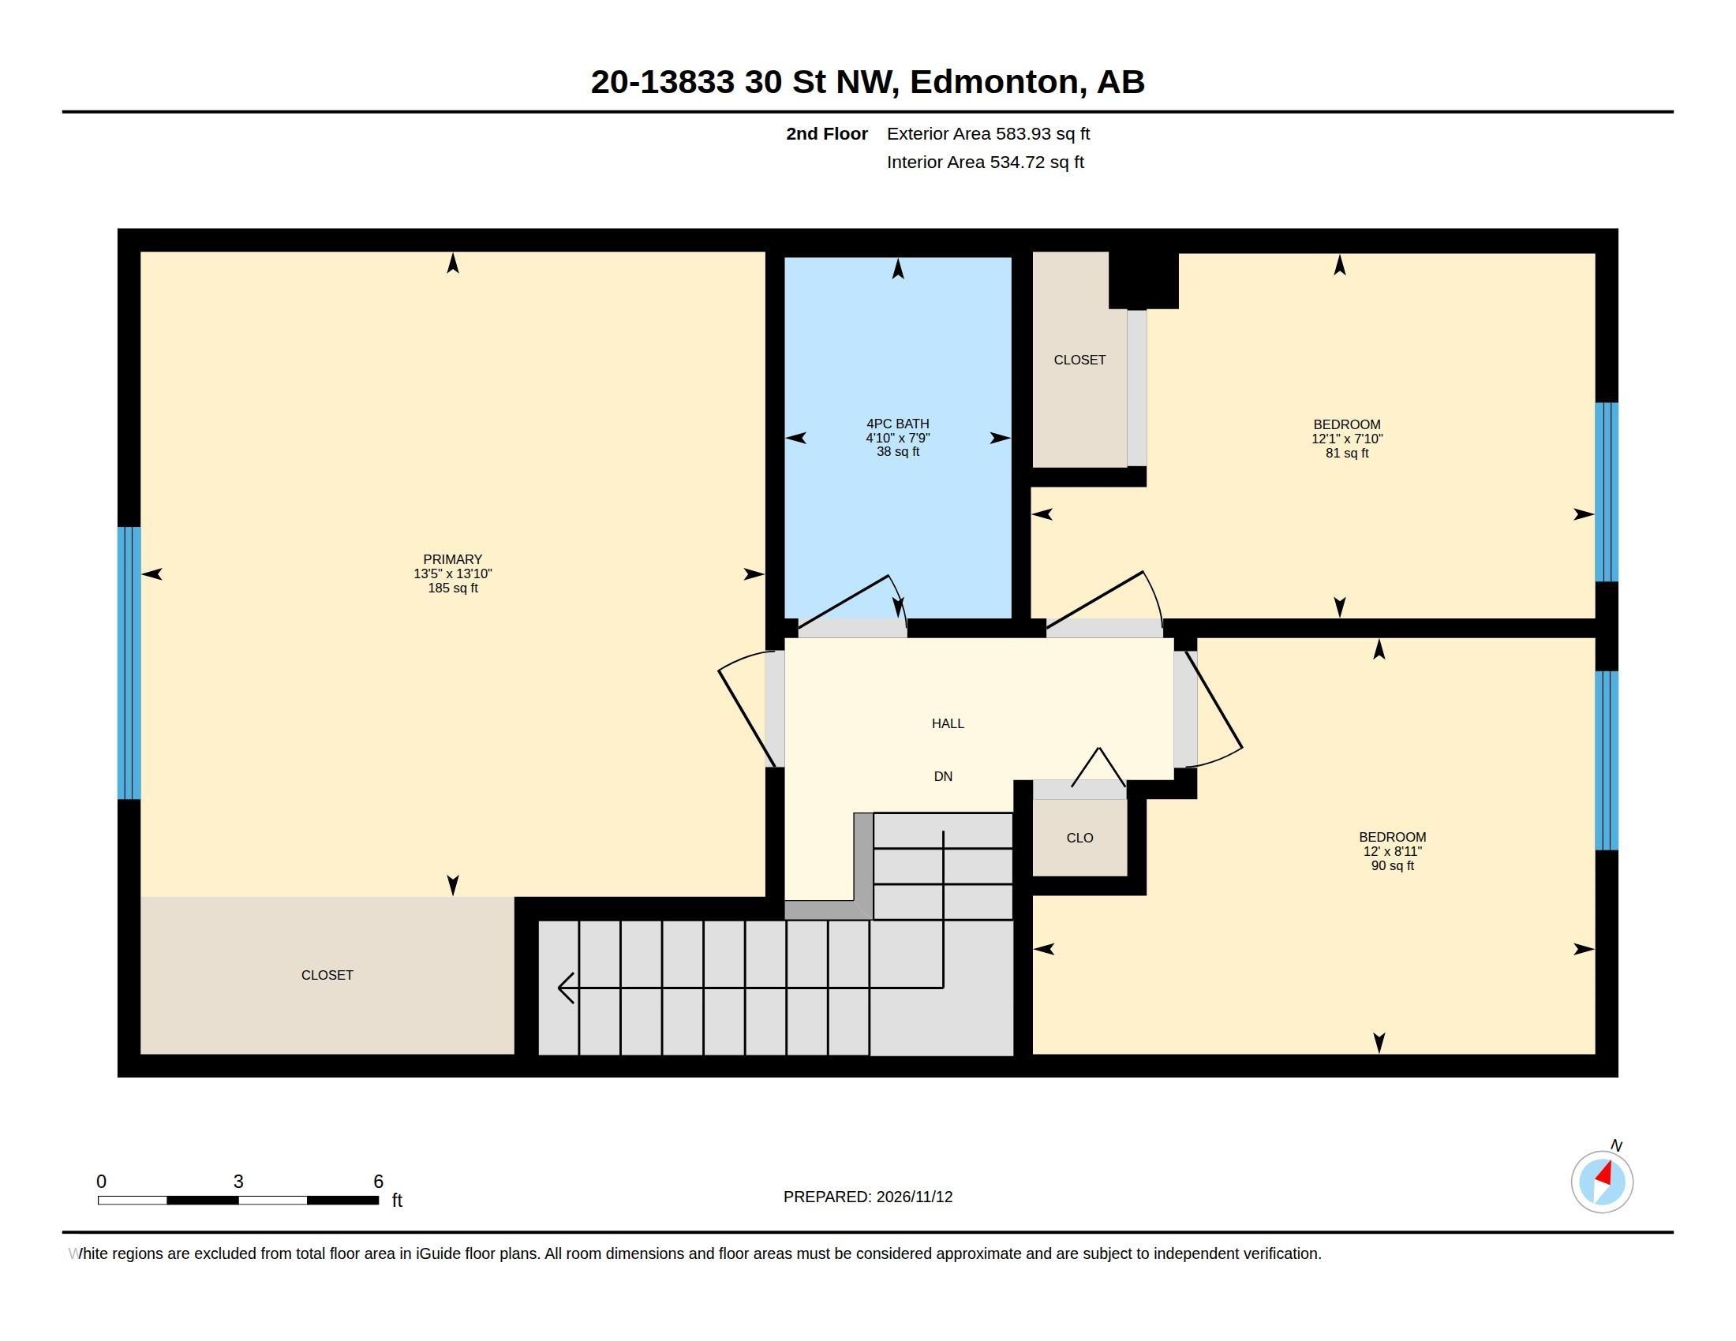
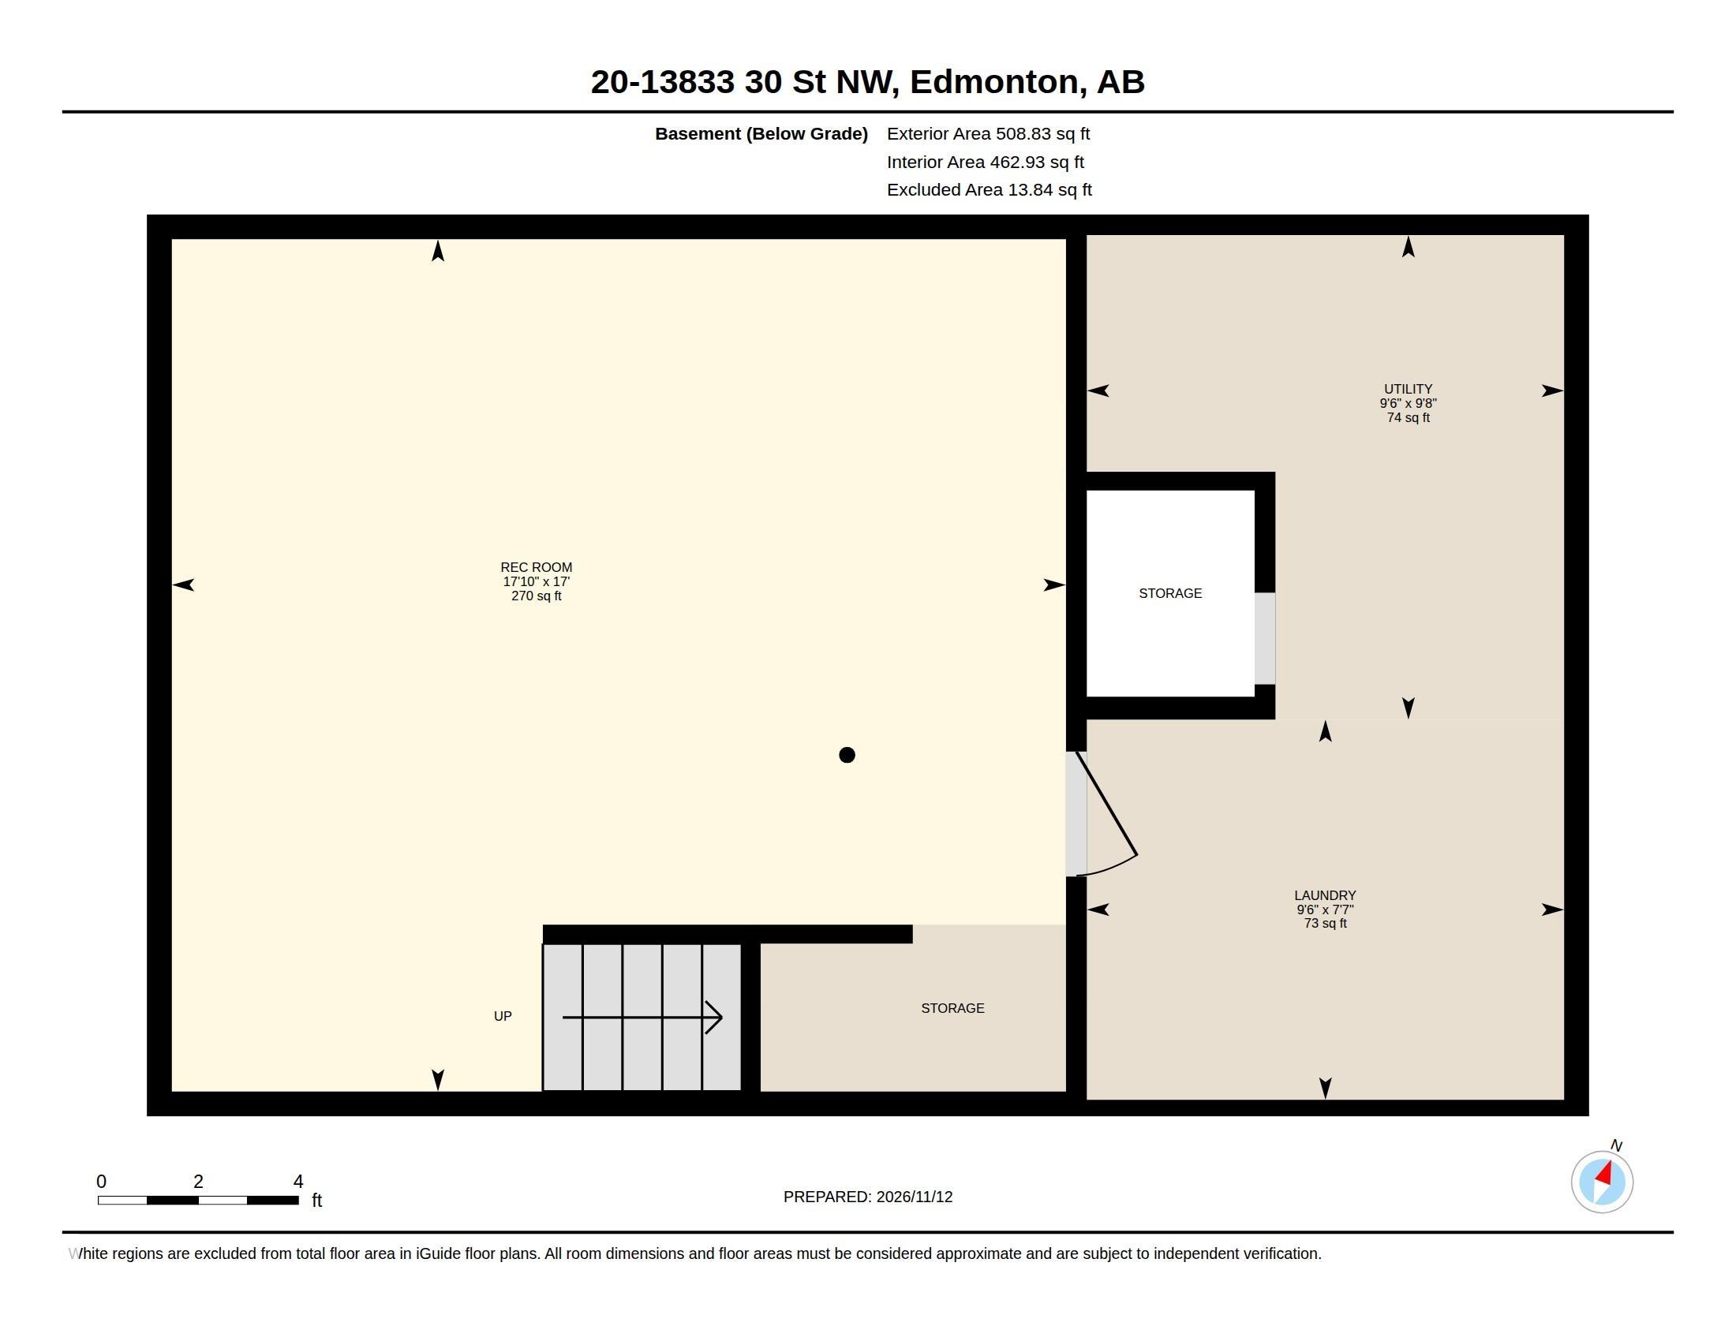
WELL-MAINTAINED TOWNHOME IN A WELL-MANAGED PET FRIENDLY COMPLEX! This inviting 2-STOREY TOWNHOUSE offers 3 BEDROOMS, 1.5 BATHS & over 1,150 SQ FT ABOVE GRADE, plus a PARTIALLY DEVELOPED BASEMENT! The bright main floor features a spacious LIVING ROOM, dedicated dining area & functional kitchen with pantry, along with a convenient 2PC BATH and rear MUDROOM for added everyday practicality. Upstairs you'll find 3 GENEROUS BEDROOMS, including a spacious PRIMARY RETREAT with ample closet space, plus a full 4PC BA...

Read More

Essential Information

  • MLS® #
    E4516599
  • Year Built
    1981
  • Property Type
    Residential
  • Property Style
    2 Storey
  • MLS® #
    E4516599
  • Year Built
    1981
  • Property Type
    Residential
  • Property Style
    2 Storey
  • MLS® #
    E4516599
  • Year Built
    1981
  • Property Type
    Residential
  • Property Style
    2 Storey

Community Information

  • Area
    Edmonton
  • Neighbourhood/Community
    Hairsine
  • Condo Name
    Knights Bridge (Hairsine)
  • Postal Code
    T5Y 2B2
  • Area
    Edmonton
  • Neighbourhood/Community
    Hairsine
  • Condo Name
    Knights Bridge (Hairsine)
  • Postal Code
    T5Y 2B2
  • Area
    Edmonton
  • Neighbourhood/Community
    Hairsine
  • Condo Name
    Knights Bridge (Hairsine)
  • Postal Code
    T5Y 2B2

Services & Amenities

  • Amenities
    Detectors Smoke
  • Amenities
    Detectors Smoke,
  • Amenities
    Detectors Smoke

Interior

  • Floor Finish
    Laminate Flooring
    Non-Ceramic Tile
    Vinyl Plank
  • Goods Included
    Dishwasher-Built-In
    Dryer
    Hood Fan
    Oven-Microwave
    Refrigerator
    Stove-Electric
    Washer
  • Heating Type
    Forced Air-1
    Natural Gas
  • Basement
    Full
  • Basement Development
    Partly Finished
  • Floor Finish
    Laminate Flooring, Non-Ceramic Tile, Vinyl Plank
  • Goods Included
    Dishwasher-Built-In, Dryer, Hood Fan, Oven-Microwave, Refrigerator, Stove-Electric, Washer
  • Heating Type
    Forced Air-1, Natural Gas
  • Basement
    Full
  • Basement Development
    Partly Finished
  • Floor Finish
    Laminate Flooring
    Non-Ceramic Tile
    Vinyl Plank
  • Goods Included
    Dishwasher-Built-In
    Dryer
    Hood Fan
    Oven-Microwave
    Refrigerator
    Stove-Electric
    Washer
  • Heating Type
    Forced Air-1
    Natural Gas
  • Basement
    Full
  • Basement Development
    Partly Finished

Exterior

  • Lot/Exterior Features
    Fully Fenced
    Low Maintenance Landscape
    Playground Nearby
    Public Transportation
    Schools
    Shopping Nearby
  • Roof
    Asphalt Shingles
  • Foundation
    Concrete Perimeter
  • Lot/Exterior Features
    Fully Fenced, Low Maintenance Landscape, Playground Nearby, Public Transportation, Schools, Shopping Nearby
  • Roof
    Asphalt Shingles
  • Foundation
    Concrete Perimeter
  • Lot/Exterior Features
    Fully Fenced
    Low Maintenance Landscape
    Playground Nearby
    Public Transportation
    Schools
    Shopping Nearby
  • Roof
    Asphalt Shingles
  • Foundation
    Concrete Perimeter

Additional Details

  • Property Class
    Condo
  • Site Influences
    Fully Fenced
    Low Maintenance Landscape
    Playground Nearby
    Public Transportation
    Schools
    Shopping Nearby
  • Road Access
    Paved
  • Last Updated
    10/0/2026 18:36
  • Property Class
    Condo
  • Site Influences
    Fully Fenced, Low Maintenance Landscape, Playground Nearby, Public Transportation, Schools, Shopping Nearby
  • Road Access
    Paved
  • Last Updated
    10/0/2026 18:36
  • Property Class
    Condo
  • Site Influences
    Fully Fenced
    Low Maintenance Landscape
    Playground Nearby
    Public Transportation
    Schools
    Shopping Nearby
  • Road Access
    Paved
  • Last Updated
    10/0/2026 18:36

$174,900

20 13833 30 Street

Schedule Tour
Contact Agent

$797/month
Est. Monthly Payment
$
$
%
Learn More

Mortgage values are calculated by Redman Technologies Inc based on values provided in the REALTOR® Association of Edmonton listing data feed.