Courtesy of Catherine Haub of Real Broker

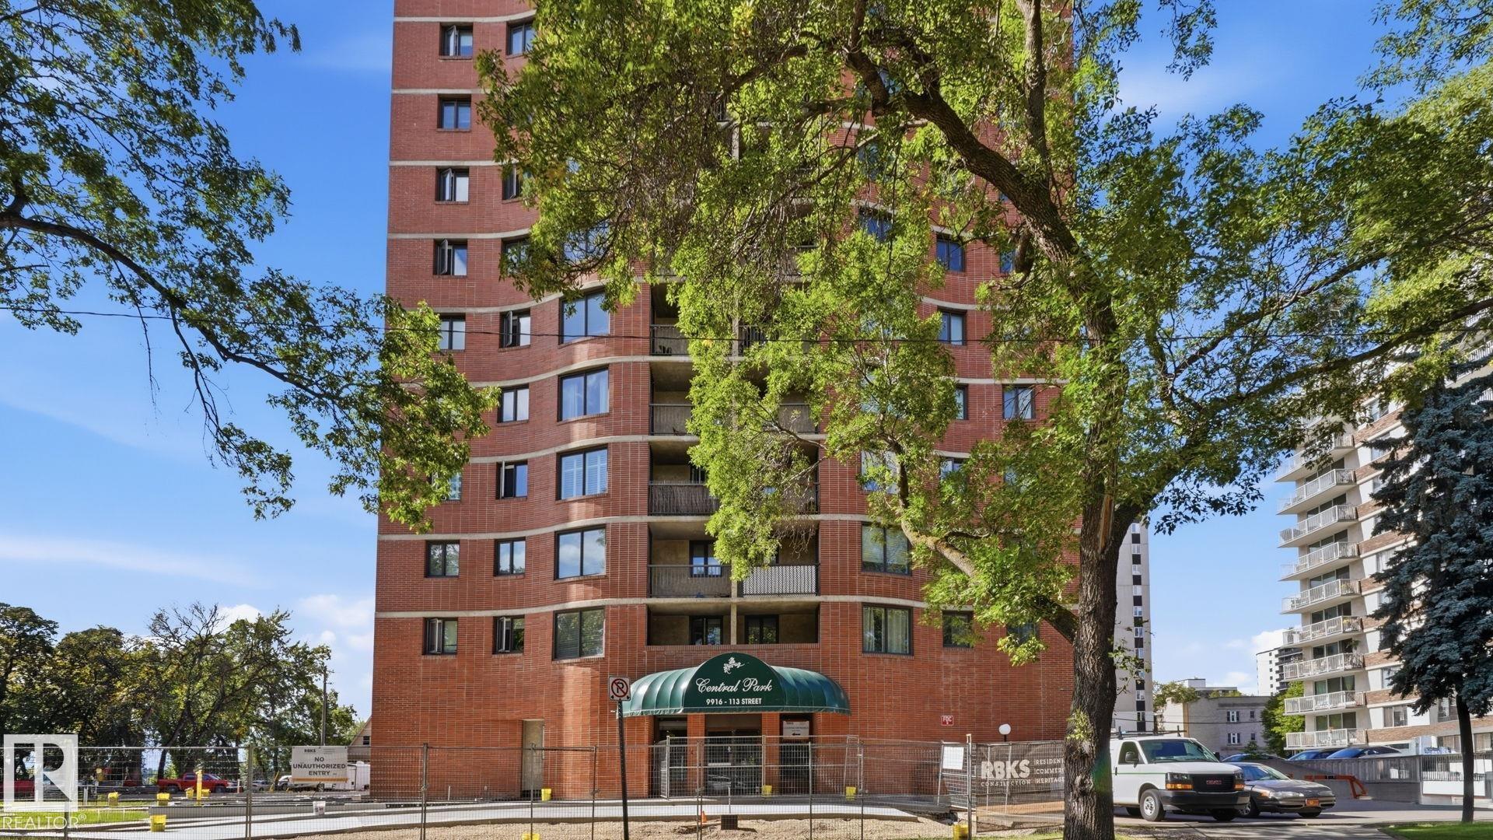
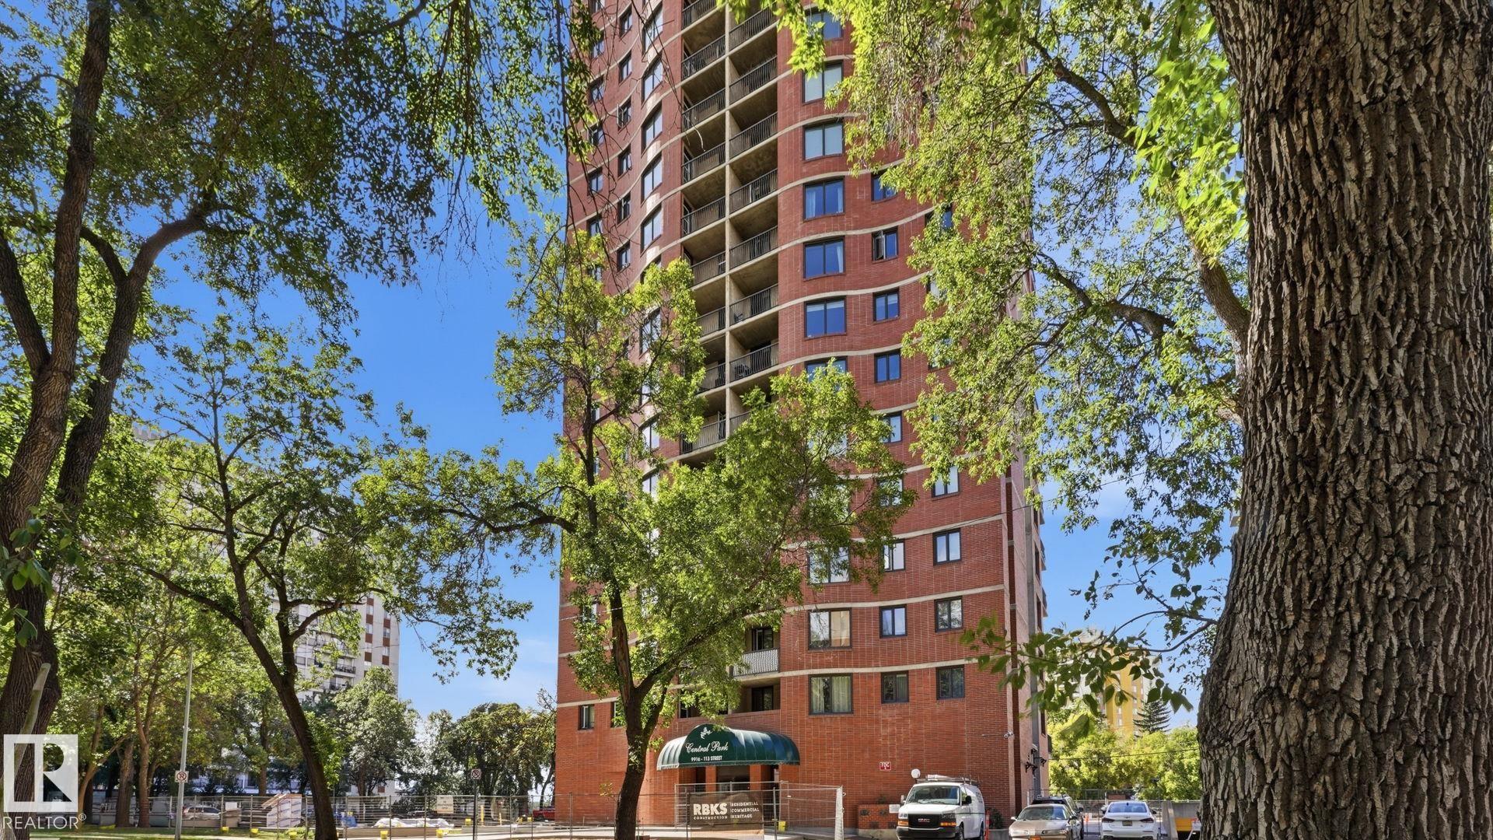
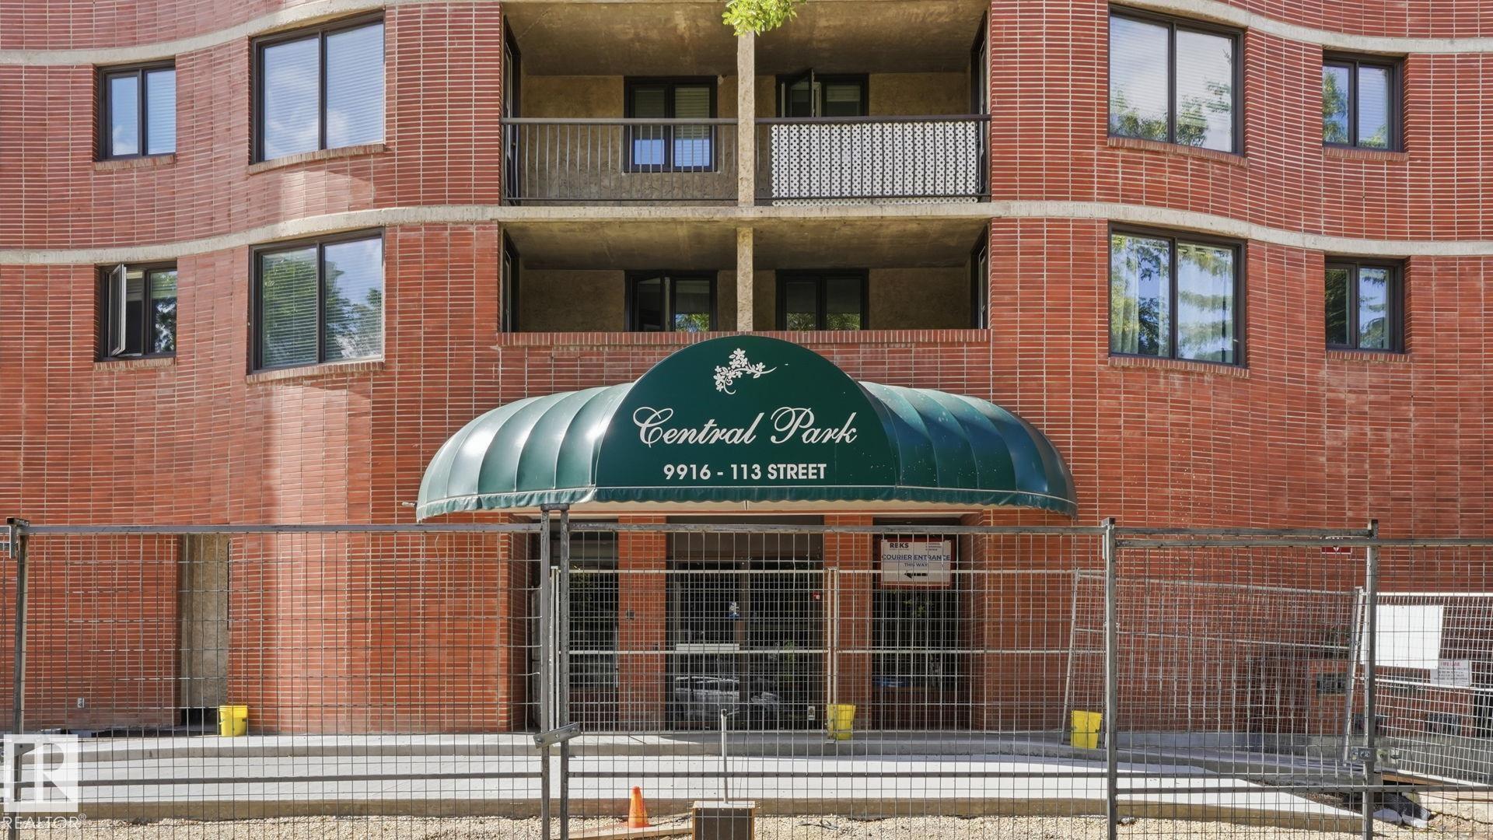
1803 9916 113 Street, Condo for sale in Wîhkwêntôwin Edmonton , Alberta , T5K 2N3

 MLS® # E4509070

2 bedrooms

2 bathrooms

845 sqft

Sign up to View

Days on Market

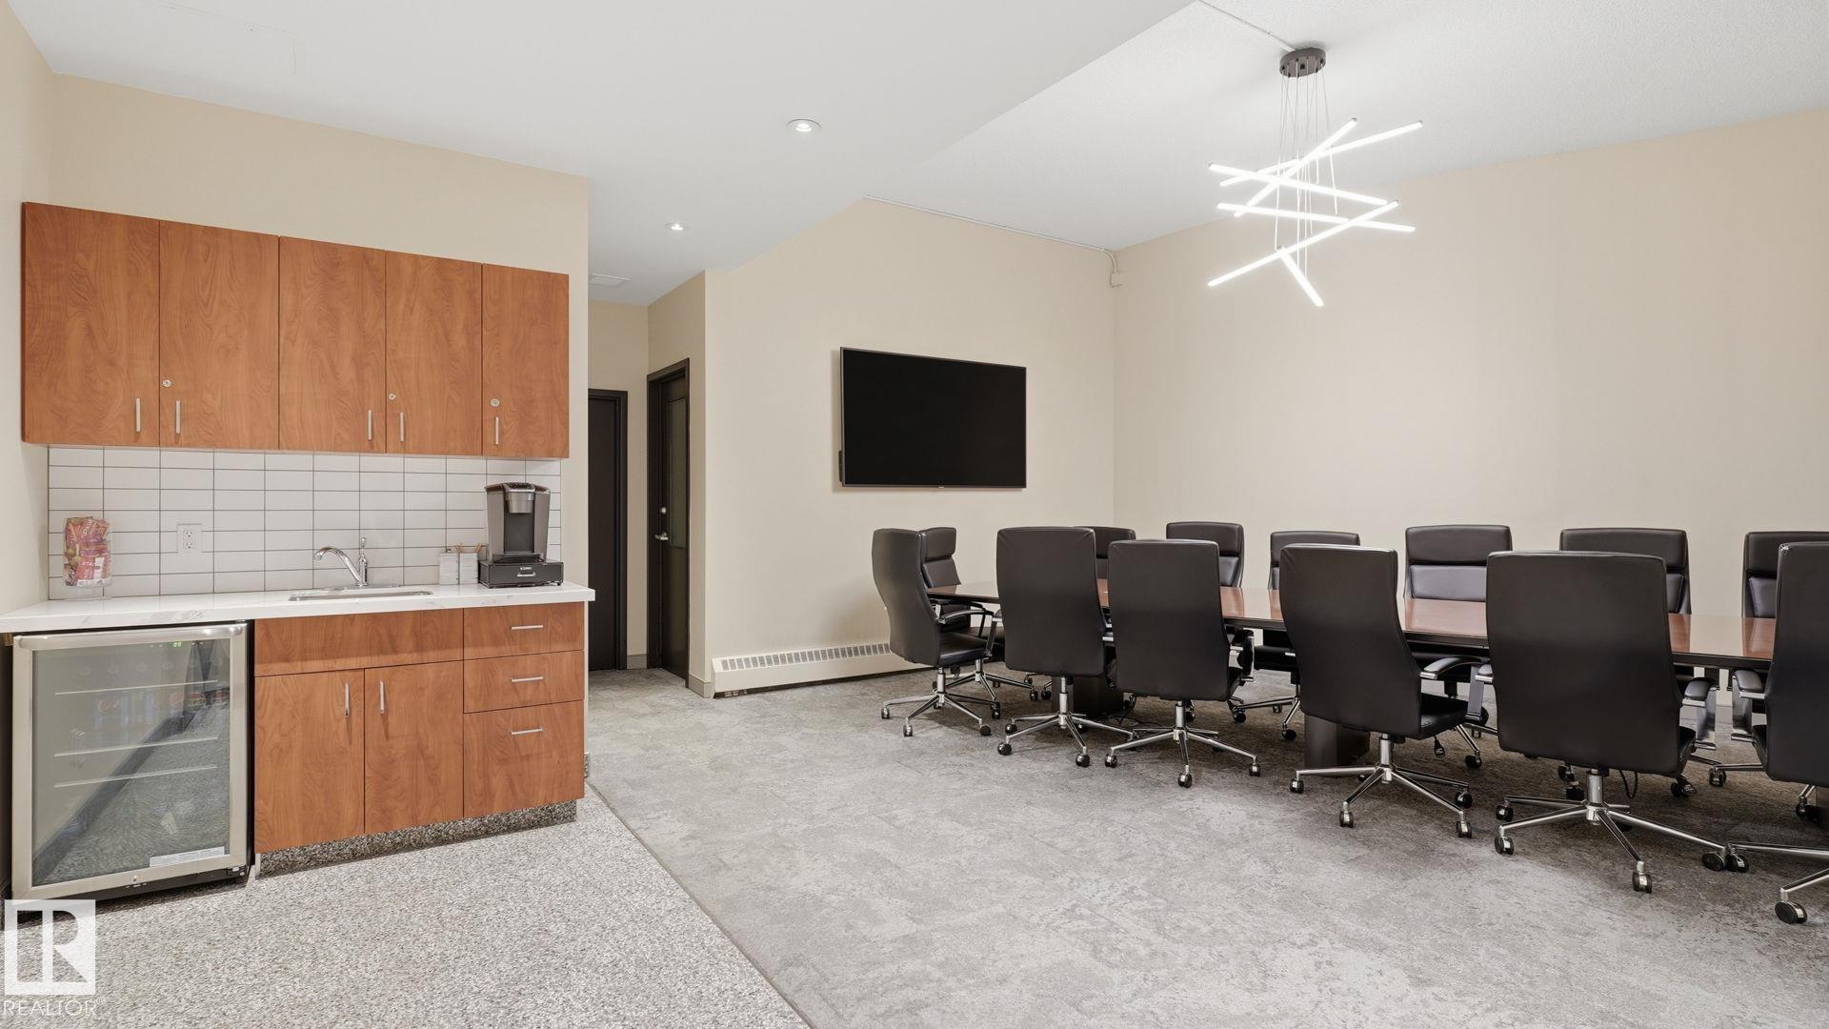
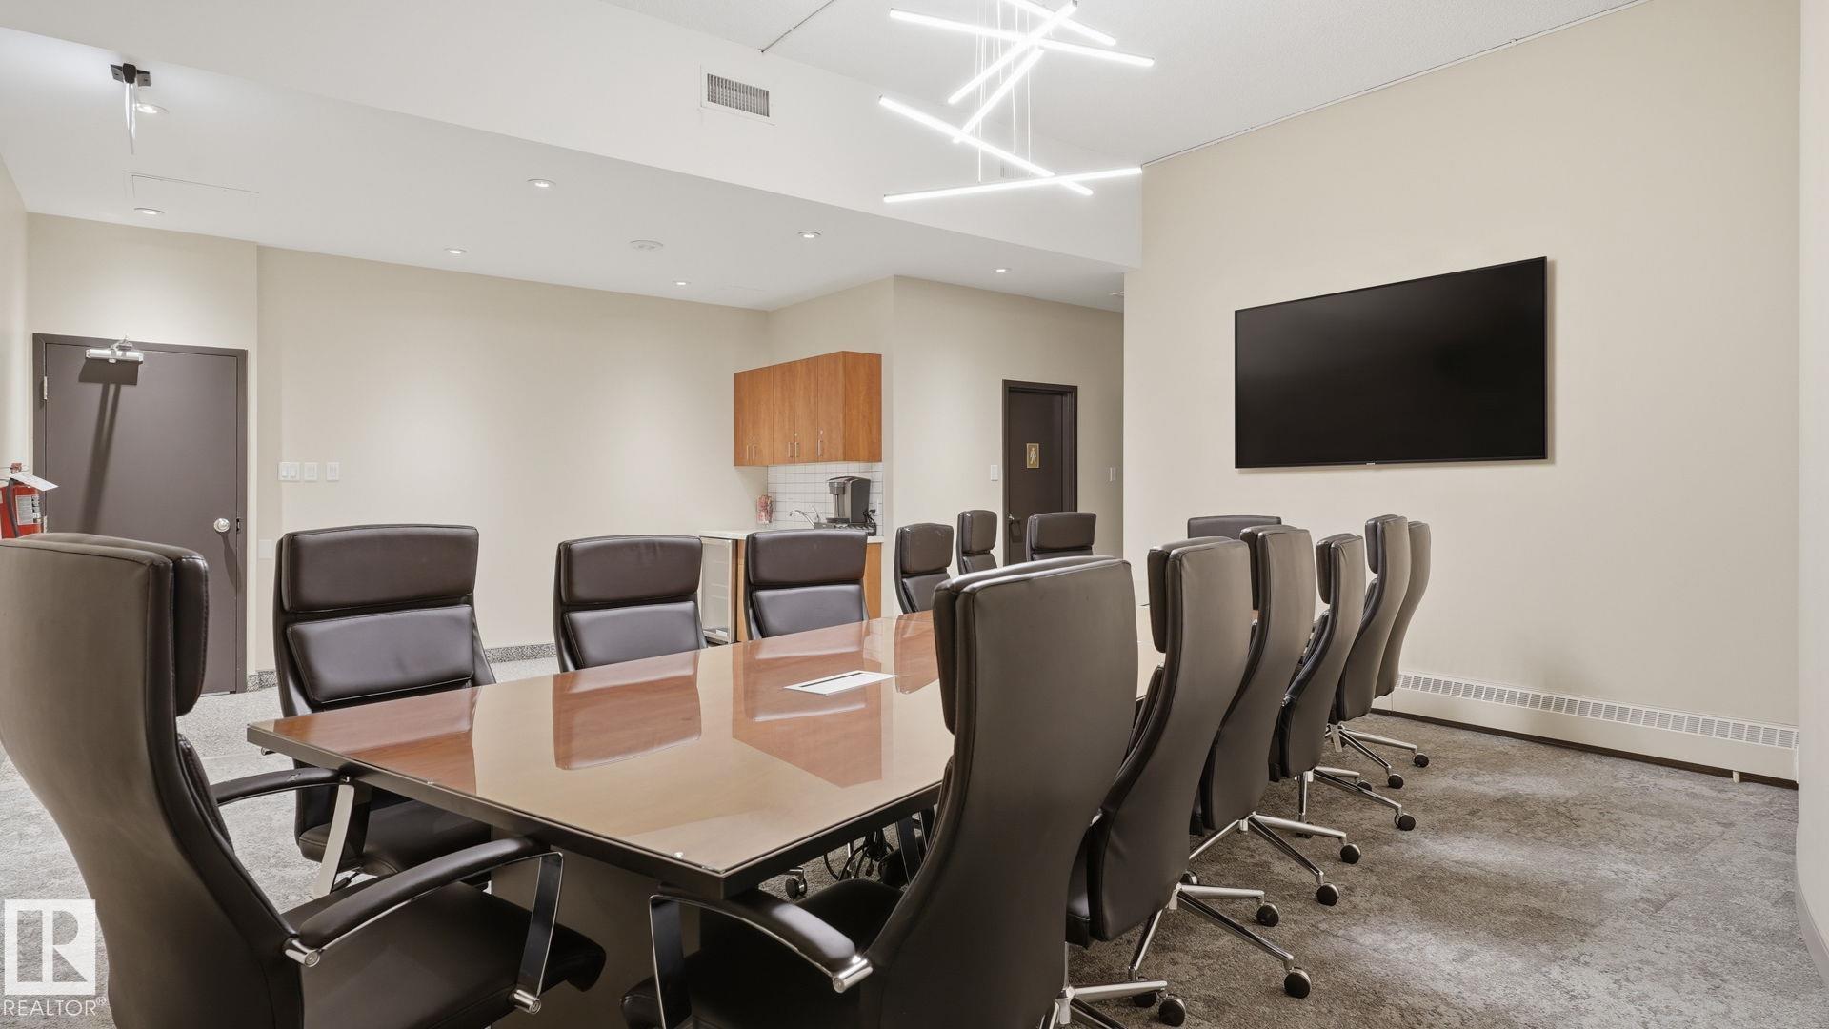
Off Street Parking On Street Parking Air Conditioner Car Wash Carbon Monoxide Detectors Detectors Smoke Intercom Parking-Visitor Secured Parking Security Door Social Rooms Storage-In-Suite Vinyl Windows

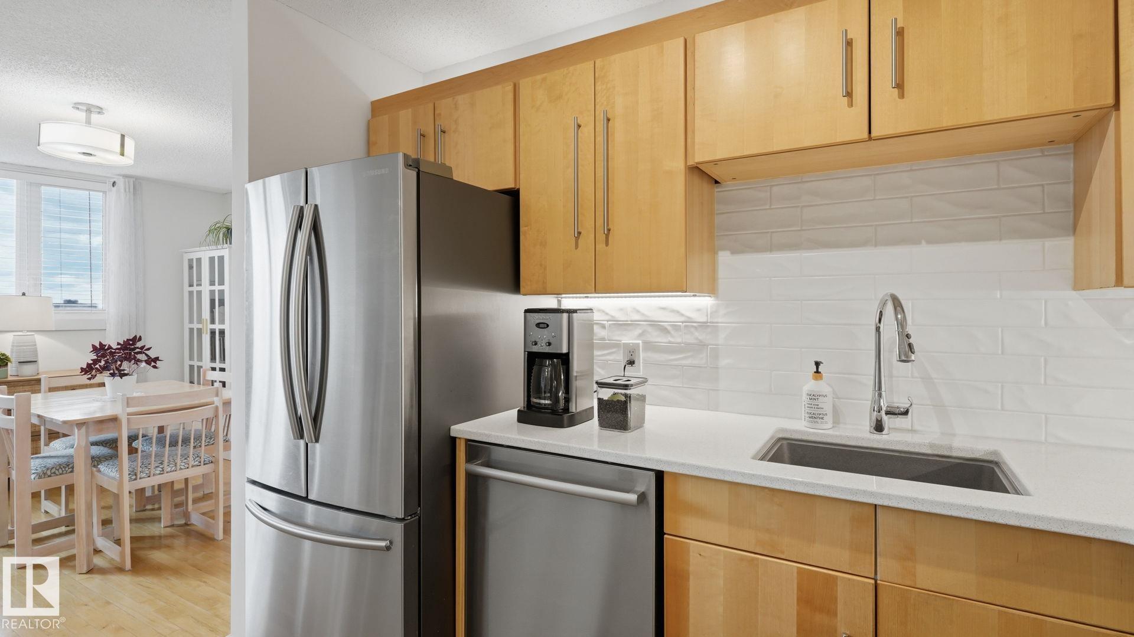
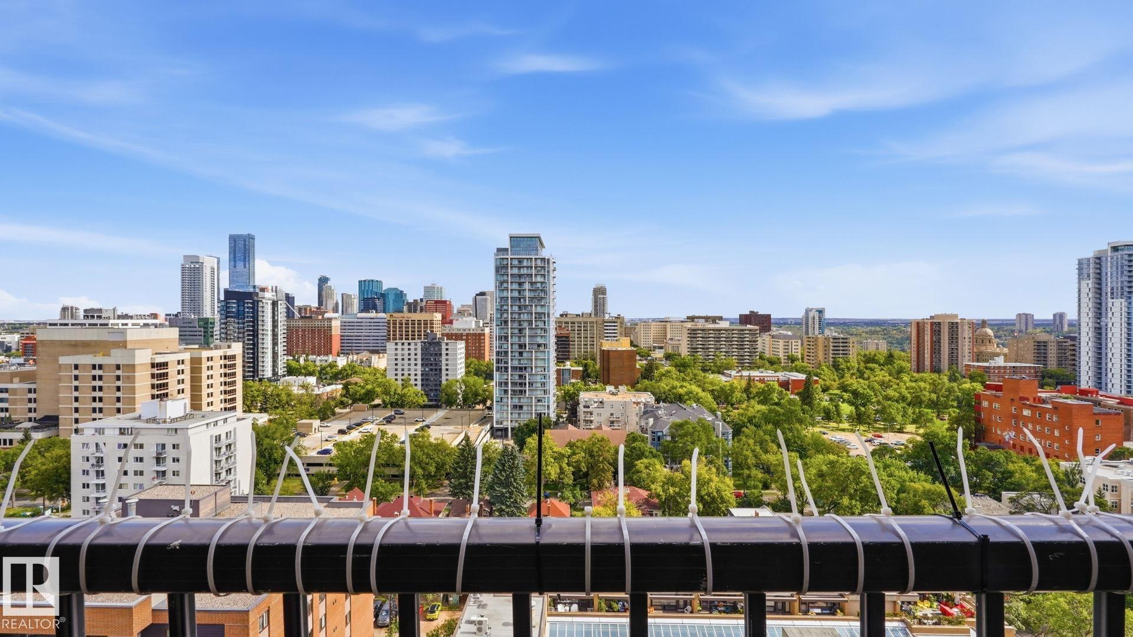
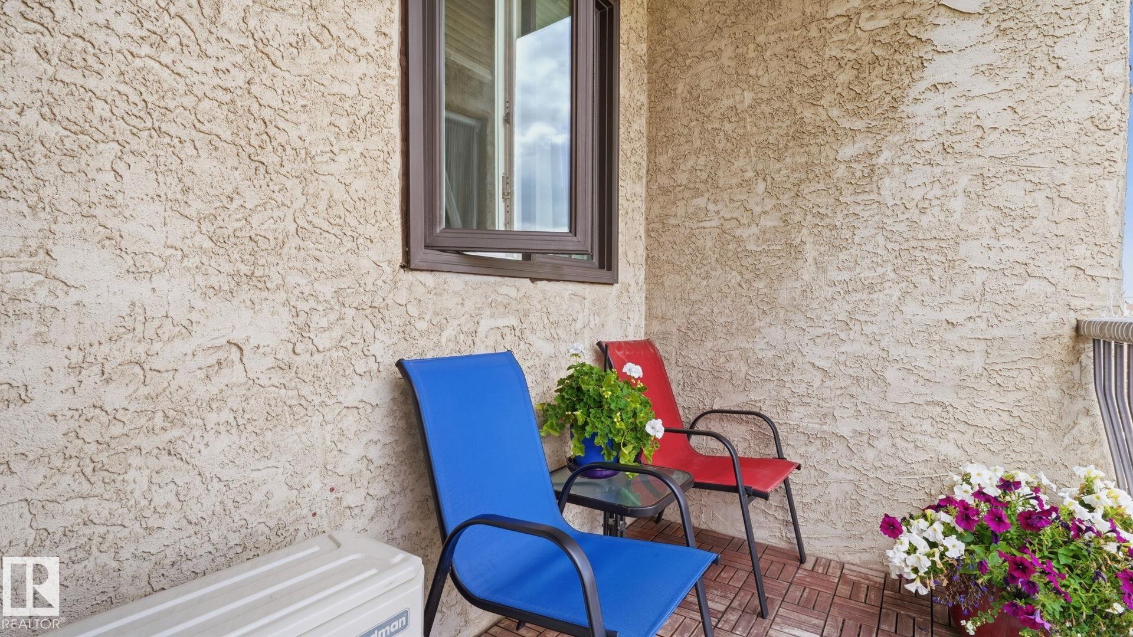
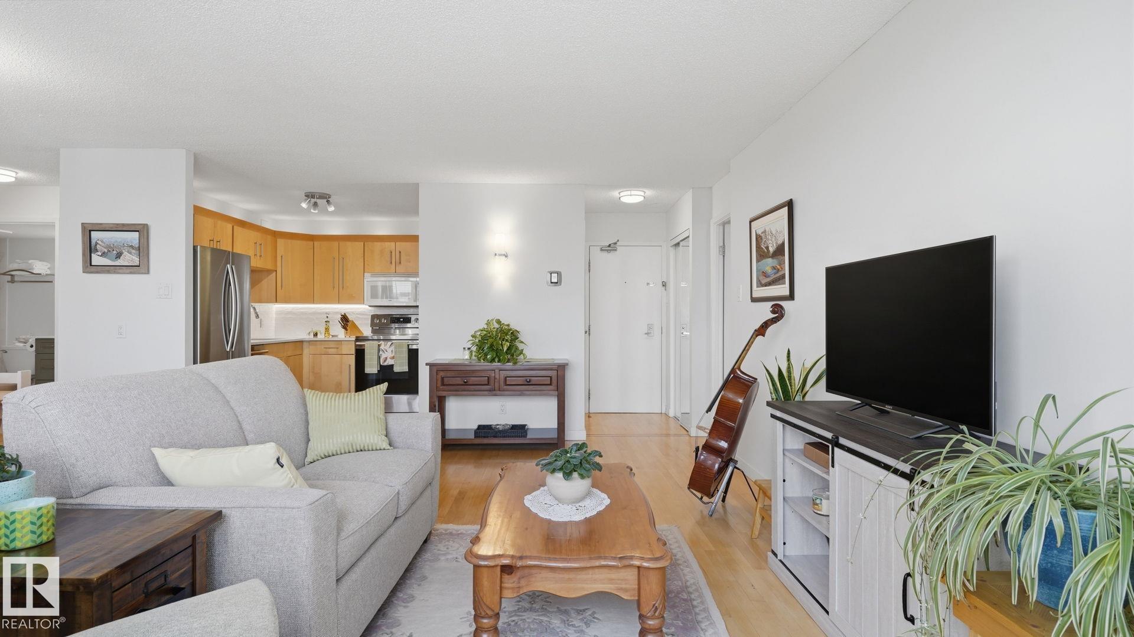
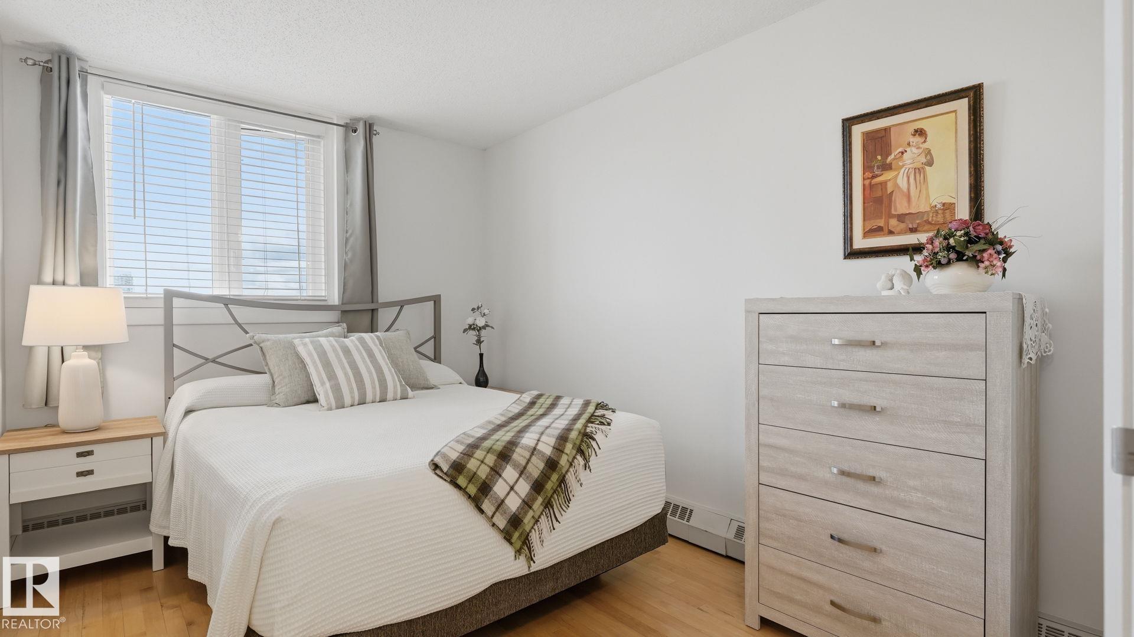
Perched on the 18th floor in Wîhkwêntôwin (Oliver), this updated 2 bed, 2 bath condo offers impressive downtown & River Valley views. The bright, open-concept interior features refinished hardwood & a renovated kitchen with stone countertops, updated cabinetry, stainless steel appliances, backsplash, under-cabinet lighting & pantry. Both bathrooms were renovated in 2023 with cultured marble finishes, including a Tyvarian ensuite vanity top. Bedrooms & baths are at opposite ends for added privacy. Additional...

Read More

Essential Information

  • MLS® #
    E4509070
  • Year Built
    1981
  • Property Type
    Residential
  • Property Style
    Single Level Apartment
  • MLS® #
    E4509070
  • Year Built
    1981
  • Property Type
    Residential
  • Property Style
    Single Level Apartment
  • MLS® #
    E4509070
  • Year Built
    1981
  • Property Type
    Residential
  • Property Style
    Single Level Apartment

Community Information

  • Area
    Edmonton
  • Neighbourhood/Community
    Wîhkwêntôwin
  • Condo Name
    Central Park
  • Postal Code
    T5K 2N3
  • Area
    Edmonton
  • Neighbourhood/Community
    Wîhkwêntôwin
  • Condo Name
    Central Park
  • Postal Code
    T5K 2N3
  • Area
    Edmonton
  • Neighbourhood/Community
    Wîhkwêntôwin
  • Condo Name
    Central Park
  • Postal Code
    T5K 2N3

Services & Amenities

  • Amenities
    Off Street Parking
    On Street Parking
    Air Conditioner
    Car Wash
    Carbon Monoxide Detectors
    Detectors Smoke
    Intercom
    Parking-Visitor
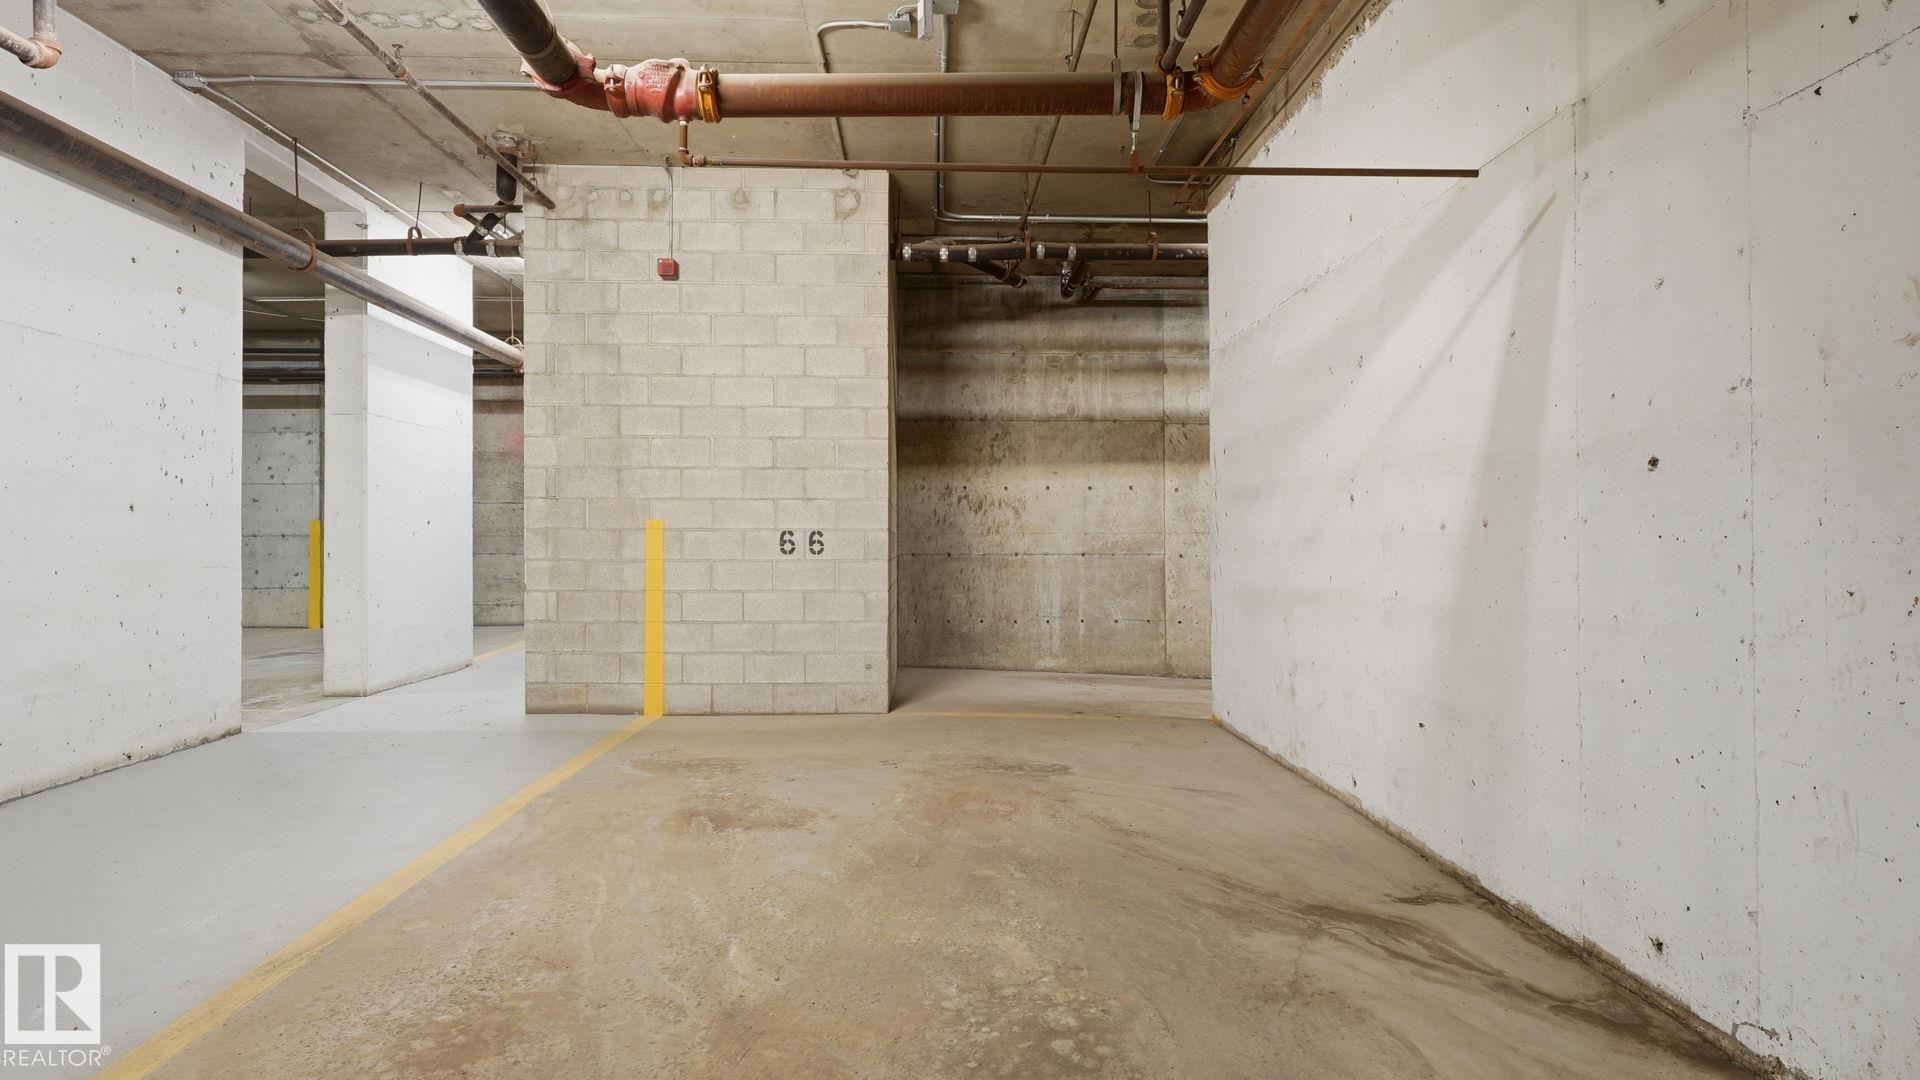
    Secured Parking
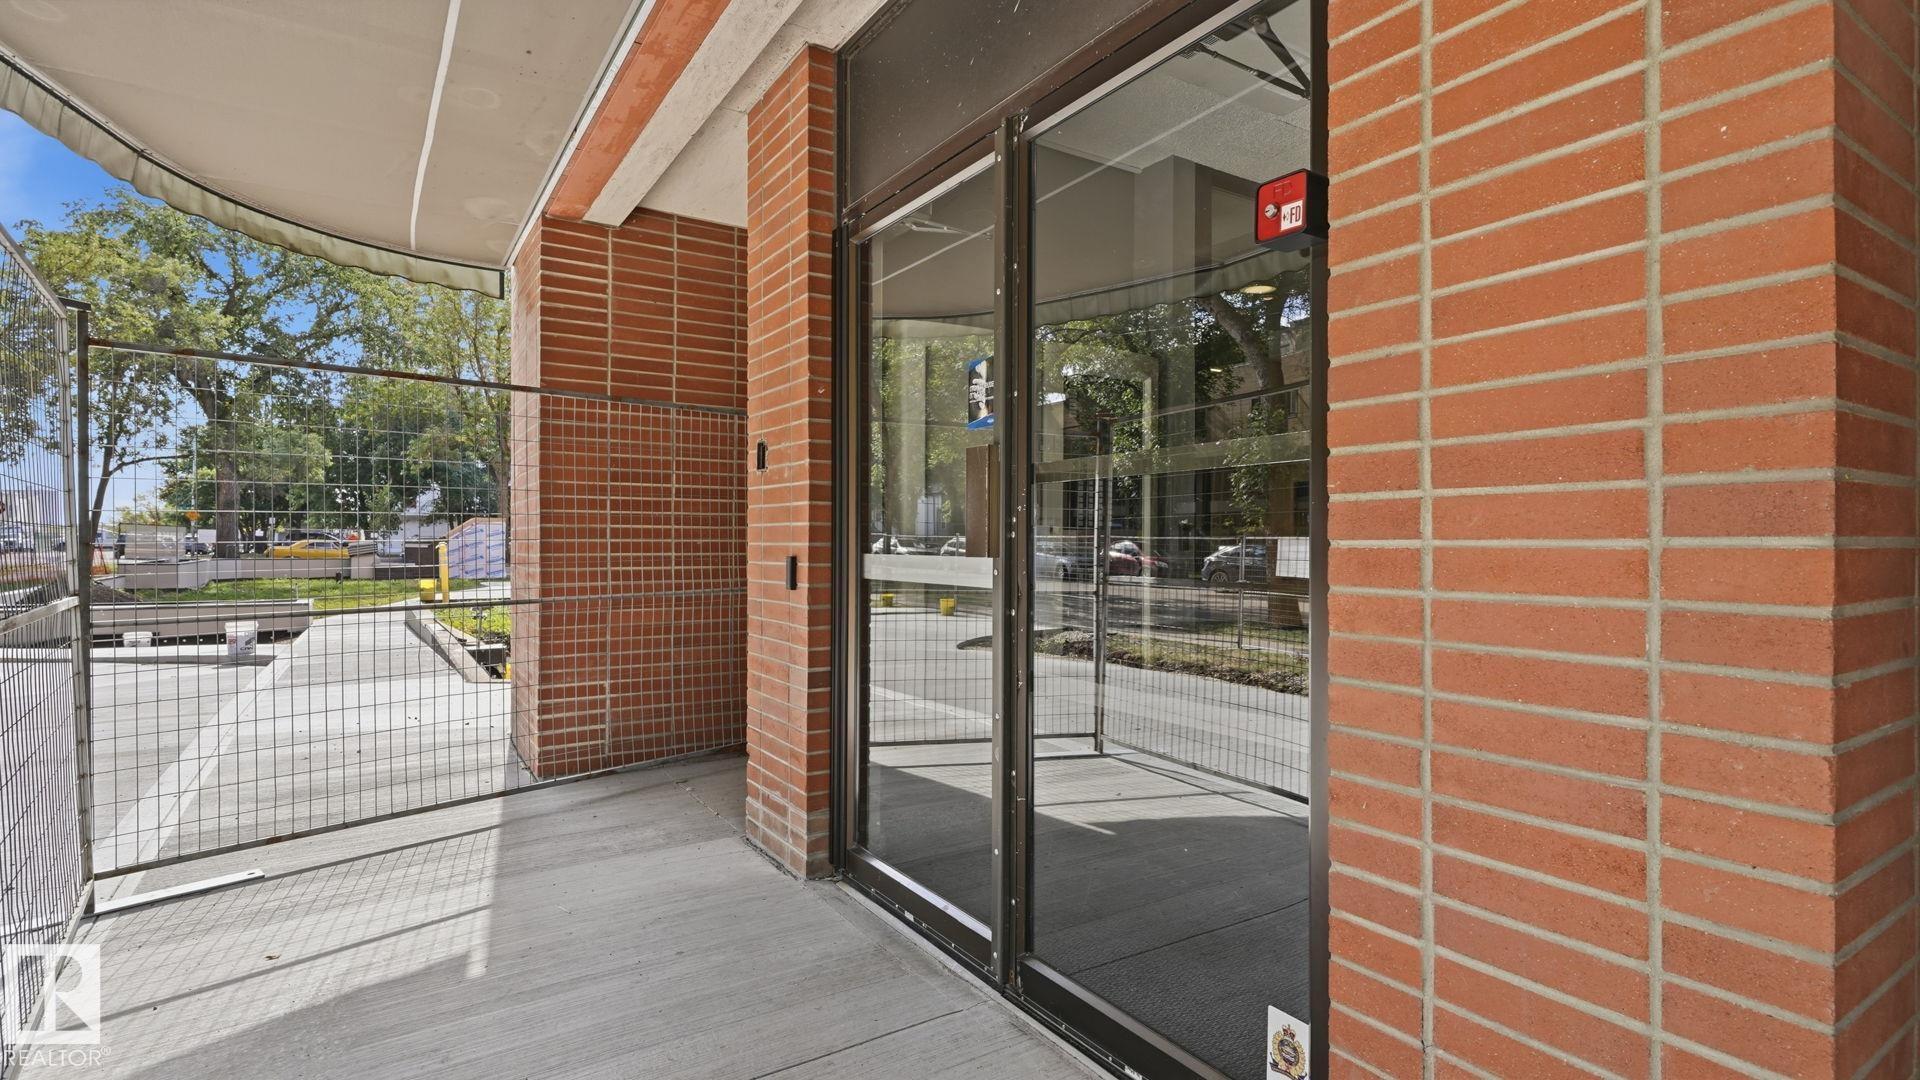
    Security Door
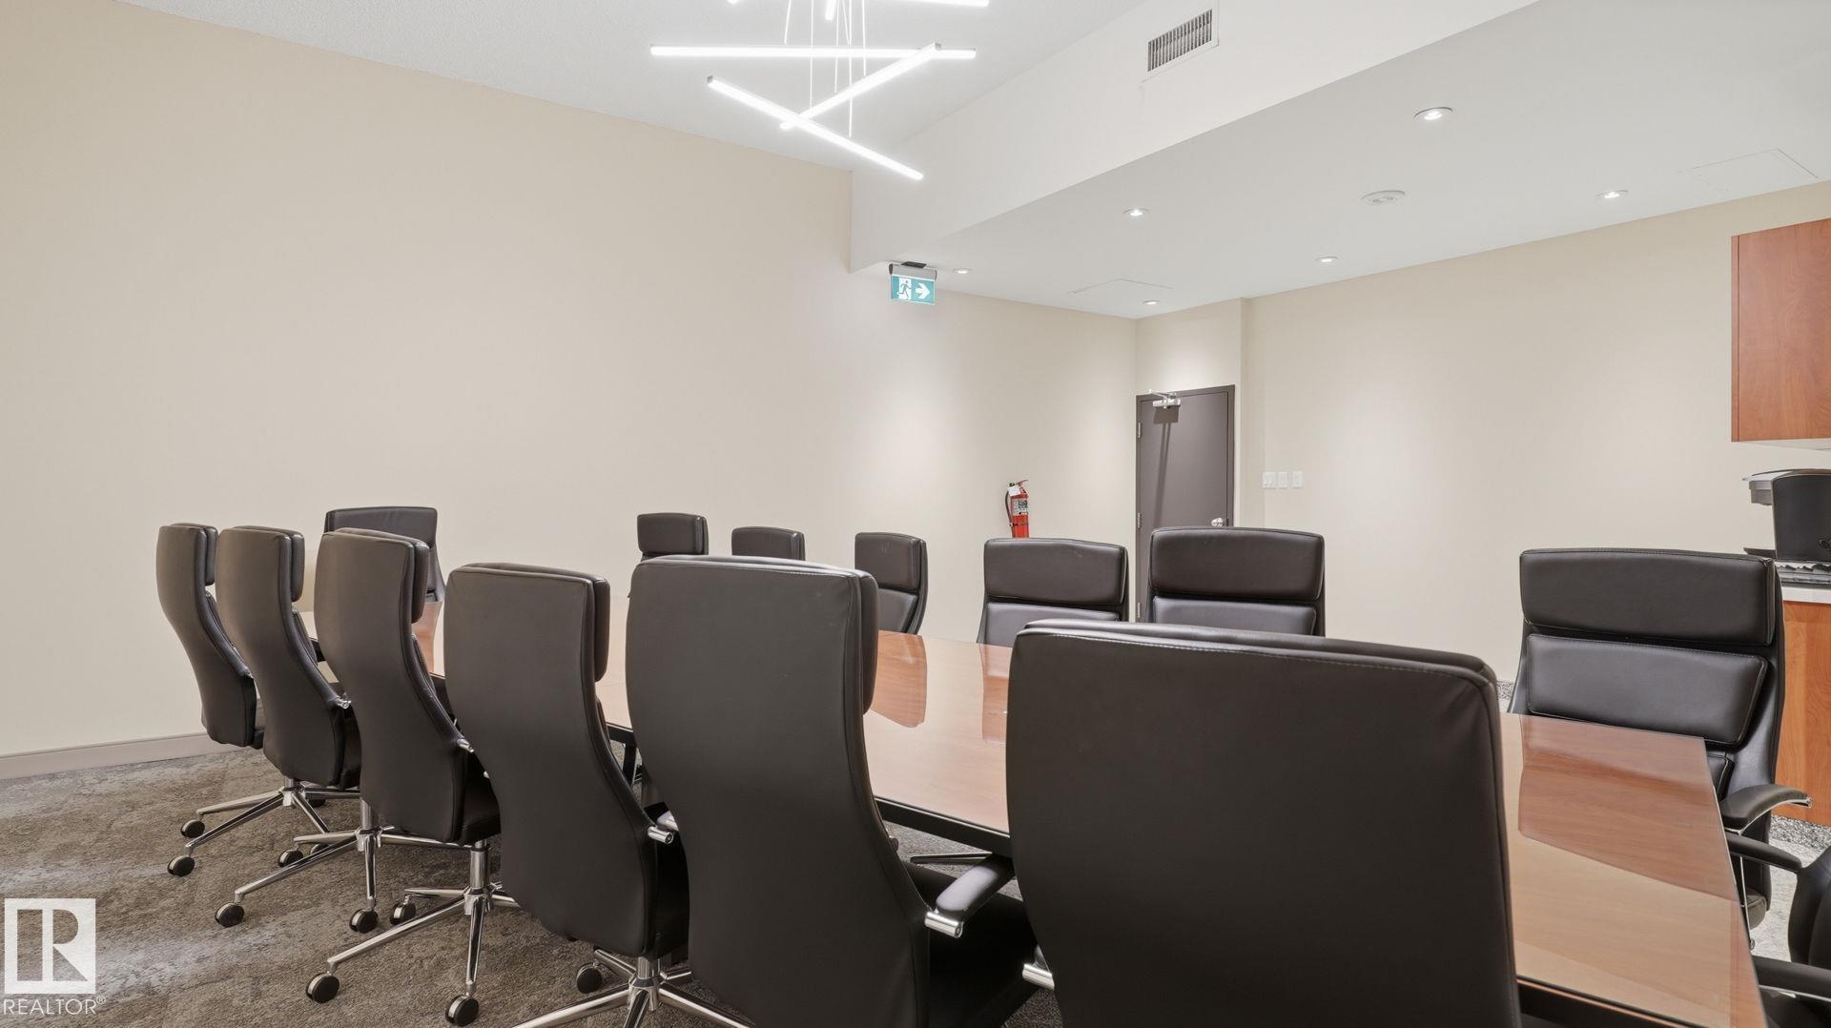
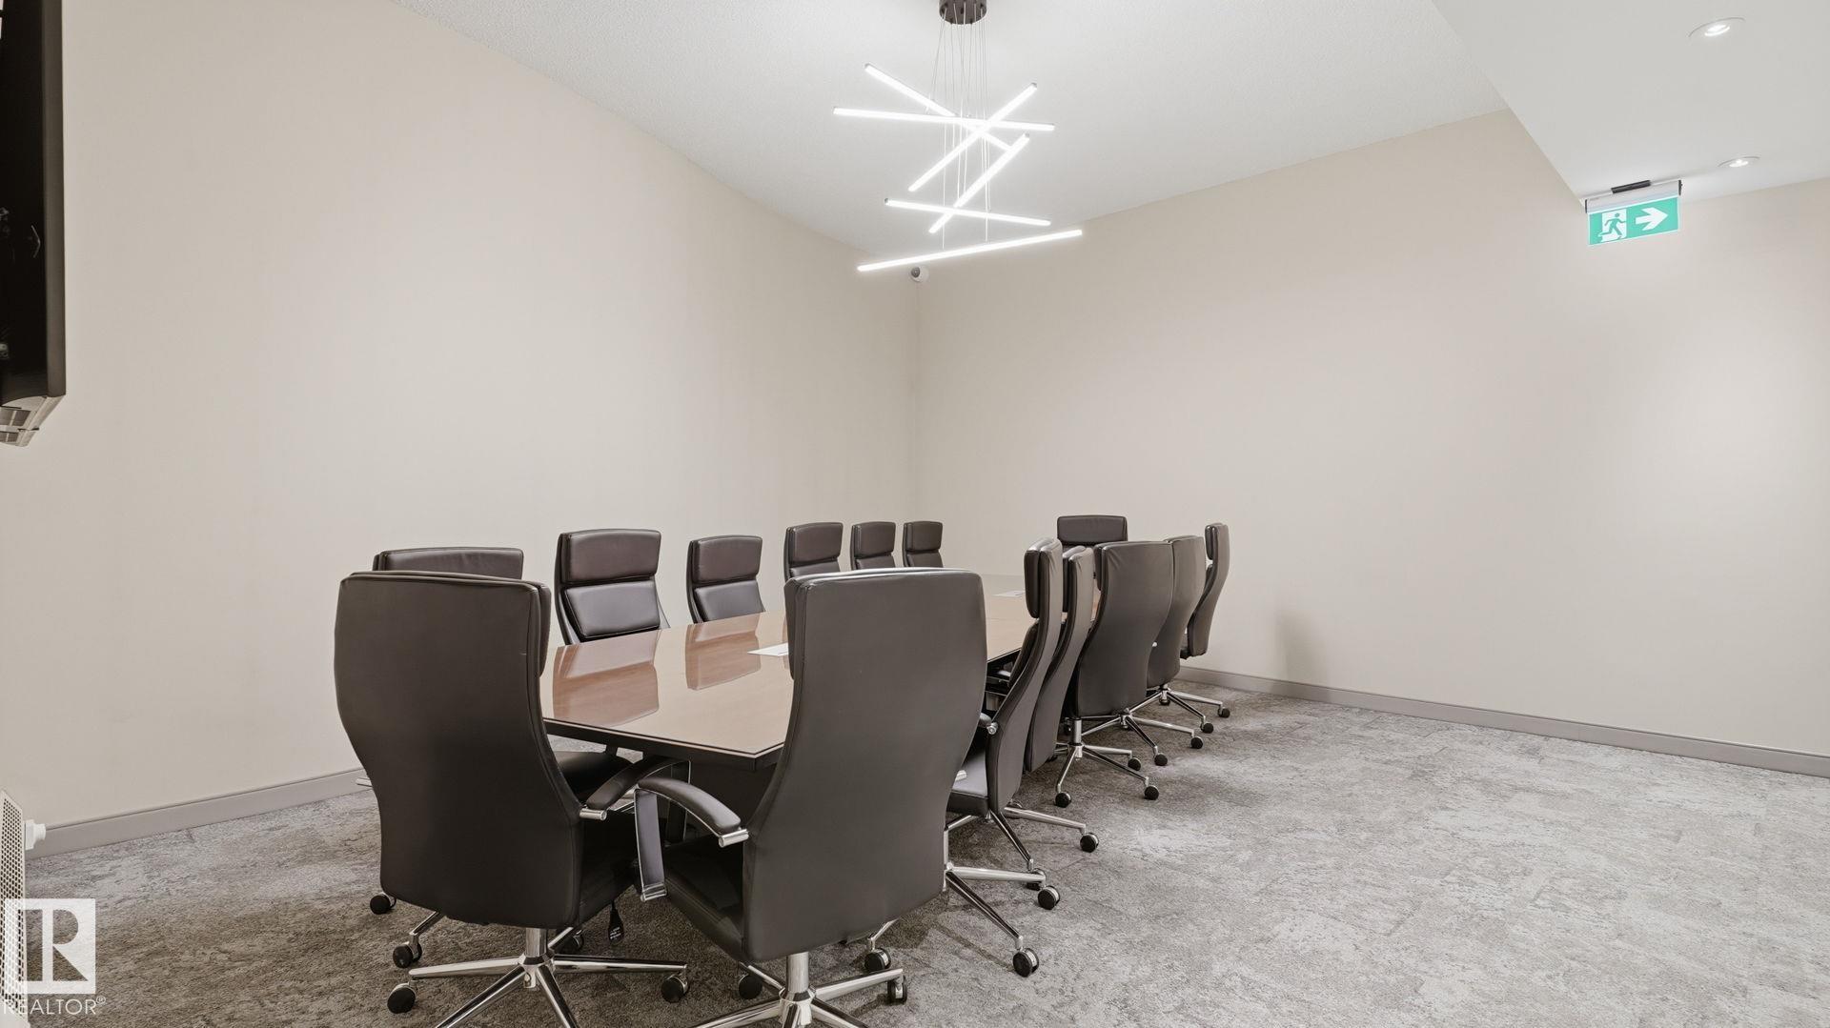
    Social Rooms
    Storage-In-Suite
    Vinyl Windows
  • Amenities
    Off Street Parking, On Street Parking, Air Conditioner, Car Wash, Carbon Monoxide Detectors, Detectors Smoke, Intercom, Parking-Visitor, Secured Parking, Security Door, Social Rooms, Storage-In-Suite, Vinyl Windows,
  • Amenities
    Off Street Parking
    On Street Parking
    Air Conditioner
    Car Wash
    Carbon Monoxide Detectors
    Detectors Smoke
    Intercom
    Parking-Visitor
    Secured Parking
    Security Door
    Social Rooms
    Storage-In-Suite
    Vinyl Windows

Interior

  • Floor Finish
    Ceramic Tile
    Hardwood
  • Goods Included
    Air Conditioning-Central
    Dishwasher-Built-In
    Microwave Hood Fan
    Refrigerator
    Stacked Washer/Dryer
    Stove-Electric
    Window Coverings
    Curtains and Blinds
  • Heating Type
    Baseboard
    Hot Water
    Natural Gas
  • Storeys
    18
  • Basement
    None
  • Basement Development
    No Basement
  • Floor Finish
    Ceramic Tile, Hardwood
  • Goods Included
    Air Conditioning-Central, Dishwasher-Built-In, Microwave Hood Fan, Refrigerator, Stacked Washer/Dryer, Stove-Electric, Window Coverings, Curtains and Blinds
  • Heating Type
    Baseboard, Hot Water, Natural Gas
  • Storeys
    18
  • Basement
    None
  • Basement Development
    No Basement
  • Floor Finish
    Ceramic Tile
    Hardwood
  • Goods Included
    Air Conditioning-Central
    Dishwasher-Built-In
    Microwave Hood Fan
    Refrigerator
    Stacked Washer/Dryer
    Stove-Electric
    Window Coverings
    Curtains and Blinds
  • Heating Type
    Baseboard
    Hot Water
    Natural Gas
  • Storeys
    18
  • Basement
    None
  • Basement Development
    No Basement

Exterior

  • Lot/Exterior Features
    Golf Nearby
    Landscaped
    Picnic Area
    Playground Nearby
    Public Transportation
    Ravine View
    River Valley View
    River View
    Schools
    Shopping Nearby
    View City
    View Downtown
    See Remarks
  • Roof
    Tar & Gravel
  • Foundation
    Concrete Perimeter
  • Lot/Exterior Features
    Golf Nearby, Landscaped, Picnic Area, Playground Nearby, Public Transportation, Ravine View, River Valley View, River View, Schools, Shopping Nearby, View City, View Downtown, See Remarks
  • Roof
    Tar & Gravel
  • Foundation
    Concrete Perimeter
  • Lot/Exterior Features
    Golf Nearby
    Landscaped
    Picnic Area
    Playground Nearby
    Public Transportation
    Ravine View
    River Valley View
    River View
    Schools
    Shopping Nearby
    View City
    View Downtown
    See Remarks
  • Roof
    Tar & Gravel
  • Foundation
    Concrete Perimeter

Additional Details

  • Property Class
    Condo
  • Site Influences
    Golf Nearby
    Landscaped
    Picnic Area
    Playground Nearby
    Public Transportation
    Ravine View
    River Valley View
    River View
    Schools
    Shopping Nearby
    View City
    View Downtown
    See Remarks
  • Road Access
    Paved
    Paved Driveway to House
  • Last Updated
    8/4/2026 15:33
  • Property Class
    Condo
  • Site Influences
    Golf Nearby, Landscaped, Picnic Area, Playground Nearby, Public Transportation, Ravine View, River Valley View, River View, Schools, Shopping Nearby, View City, View Downtown, See Remarks
  • Road Access
    Paved, Paved Driveway to House
  • Last Updated
    8/4/2026 15:33
  • Property Class
    Condo
  • Site Influences
    Golf Nearby
    Landscaped
    Picnic Area
    Playground Nearby
    Public Transportation
    Ravine View
    River Valley View
    River View
    Schools
    Shopping Nearby
    View City
    View Downtown
    See Remarks
  • Road Access
    Paved
    Paved Driveway to House
  • Last Updated
    8/4/2026 15:33

$174,999

1803 9916 113 Street

Schedule Tour
Contact Agent

$797/month
Est. Monthly Payment
$
$
%
Learn More

Mortgage values are calculated by Redman Technologies Inc based on values provided in the REALTOR® Association of Edmonton listing data feed.