
Courtesy of Fadi Georgi of MaxWell Polaris

1724 19 Street, House for sale in Laurel Edmonton , Alberta , T6T 2N1

 MLS® # E4511296

6 bedrooms

5 bathrooms

2,496 sqft

Sign up to View

Days on Market

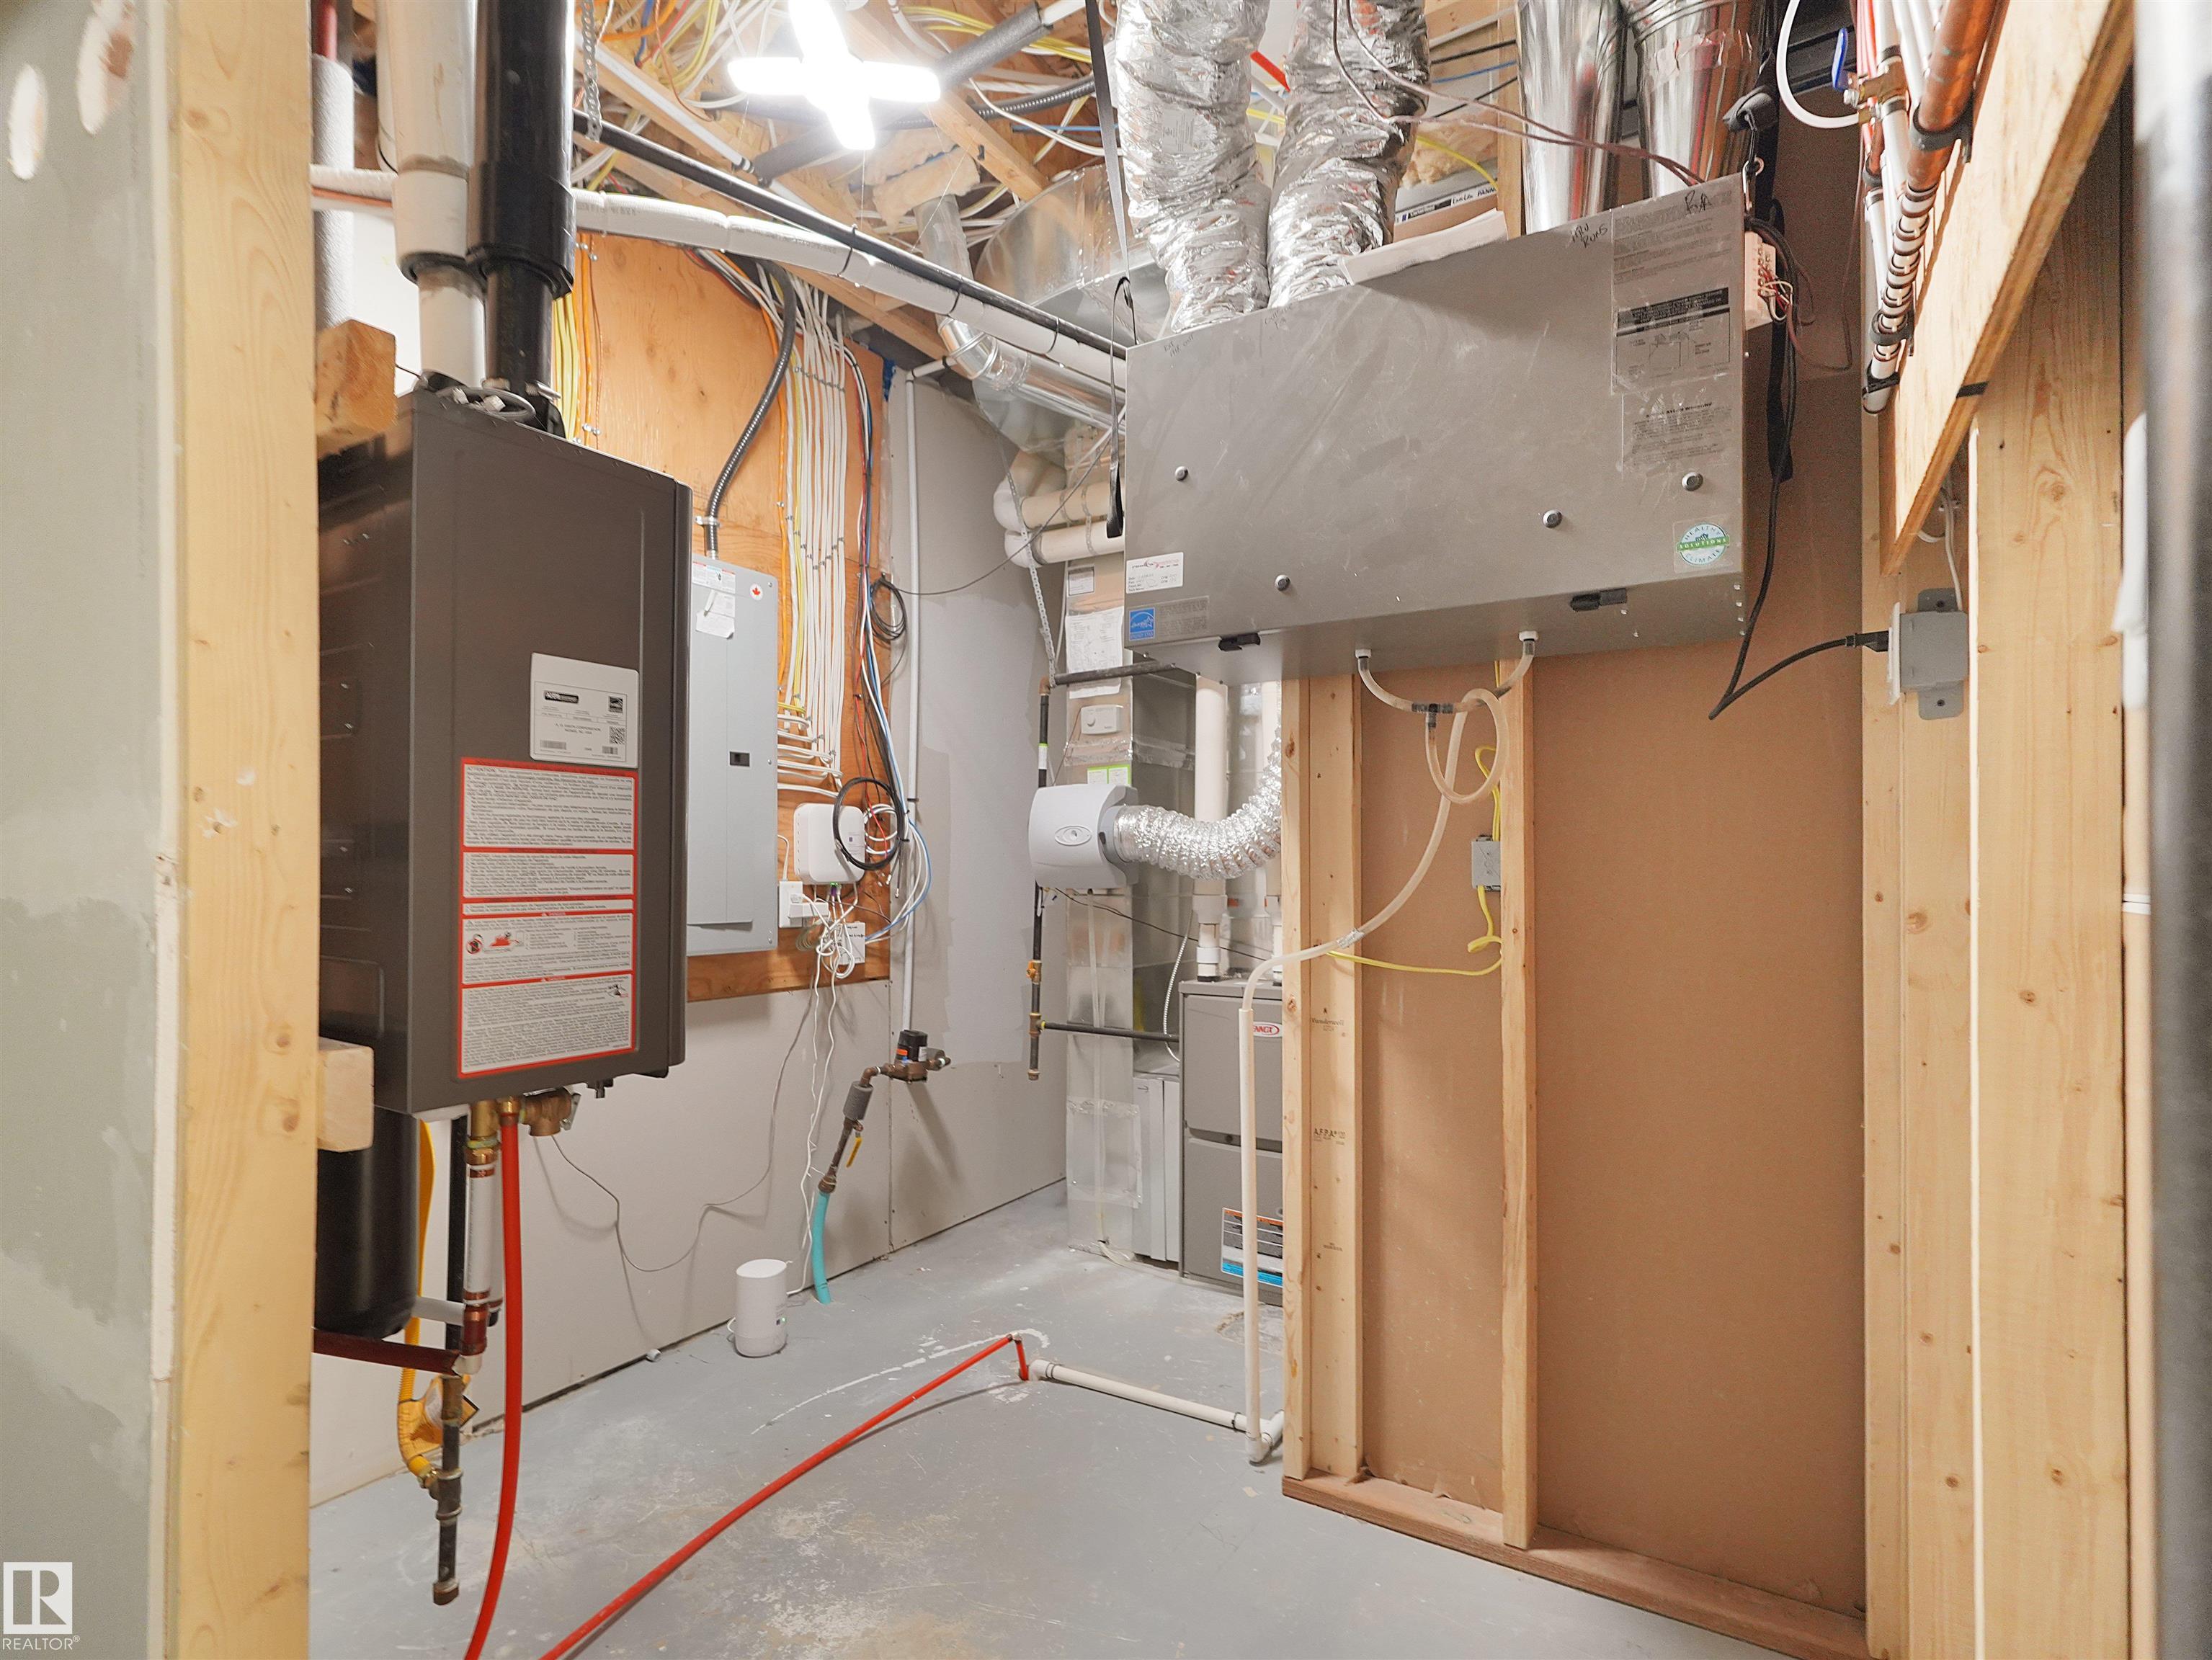
Hot Water Tankless Secured Parking

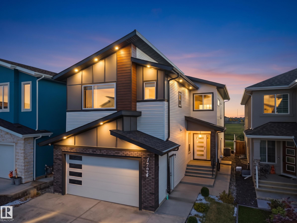
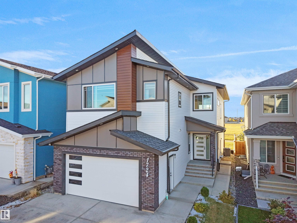
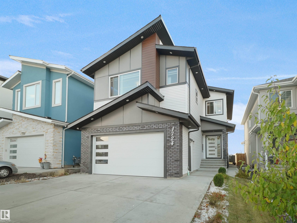
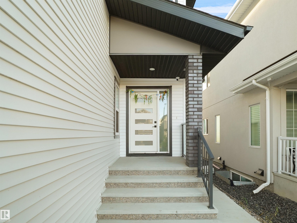
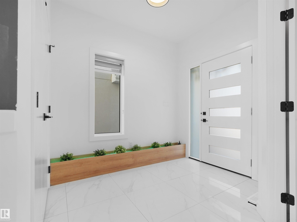
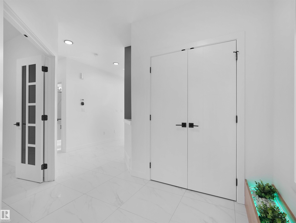
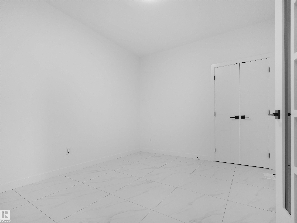
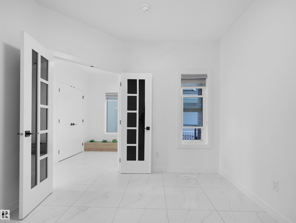
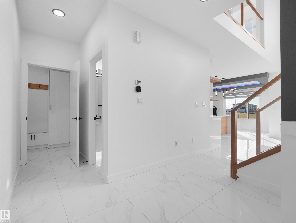
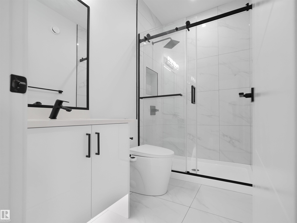
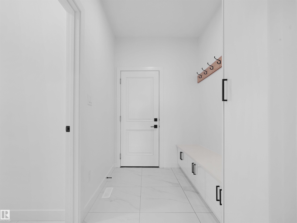
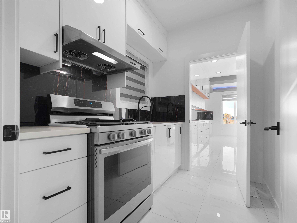
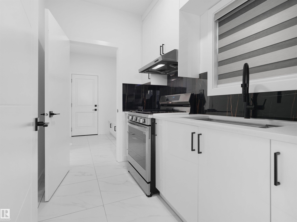
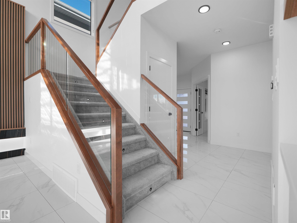
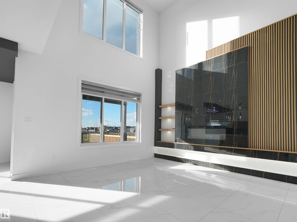
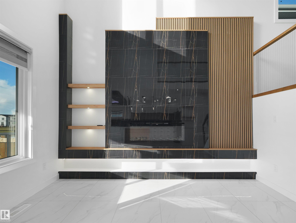
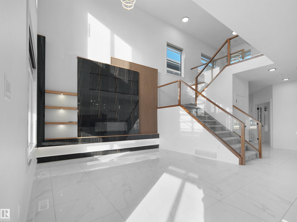
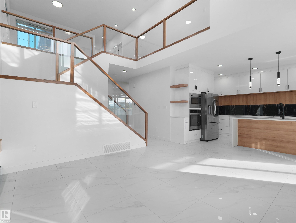
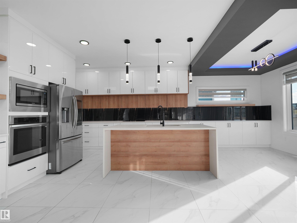
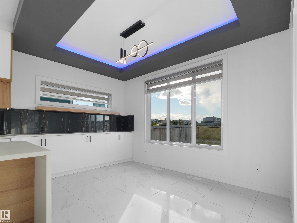
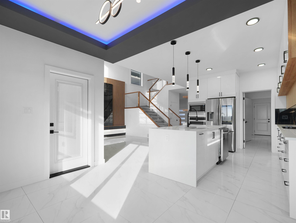
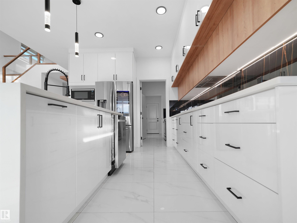
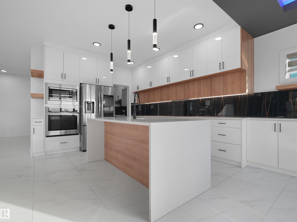
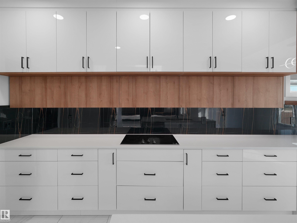
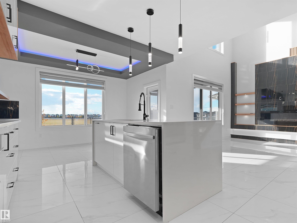
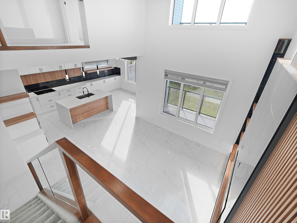
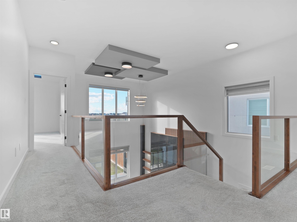
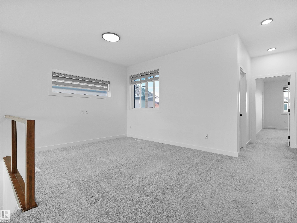
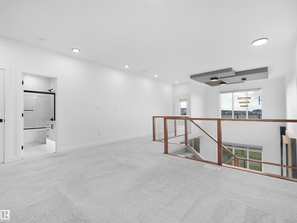
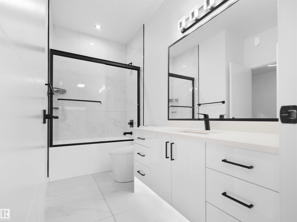
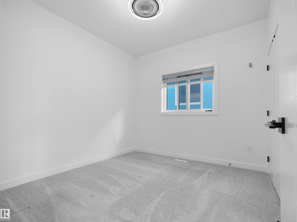
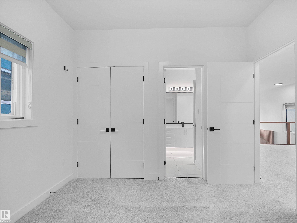
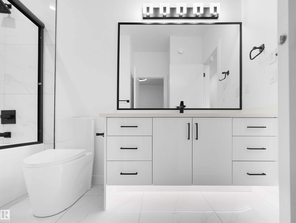
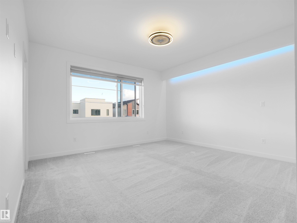
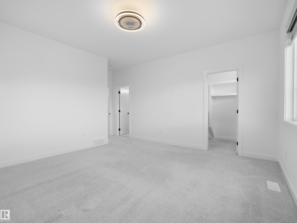
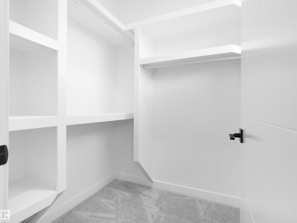
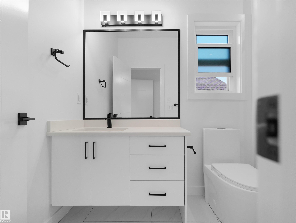
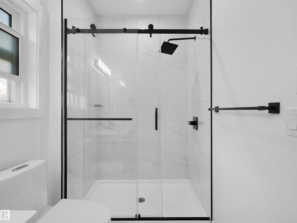
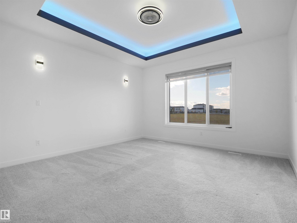
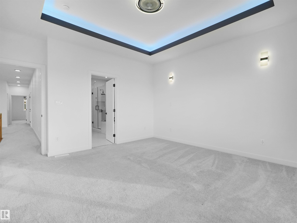
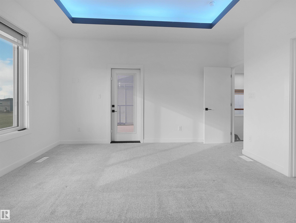
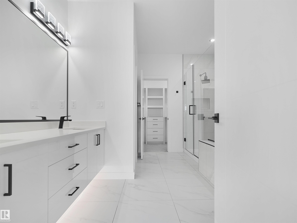
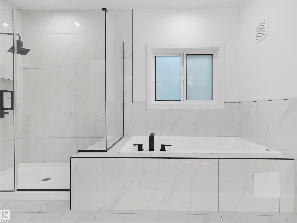
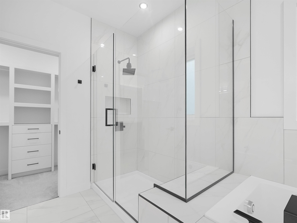
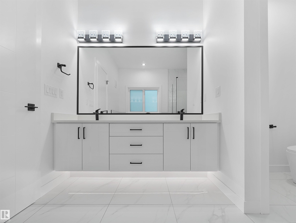
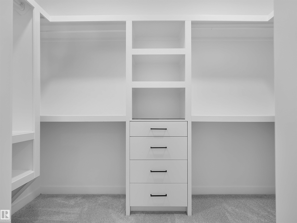
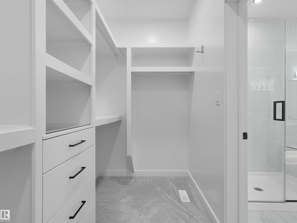
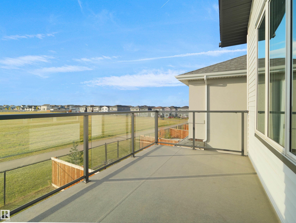
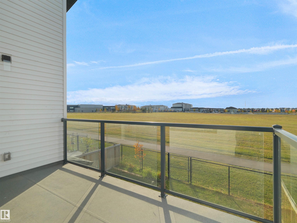
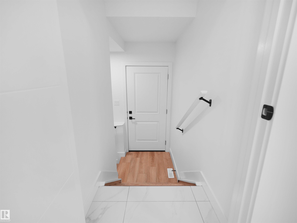
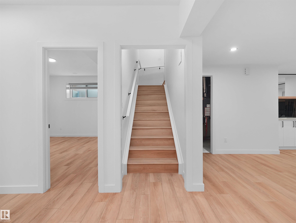
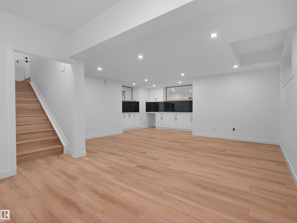
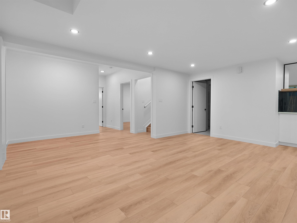
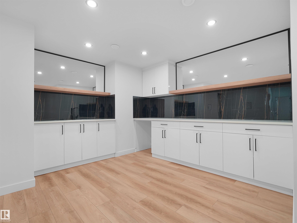
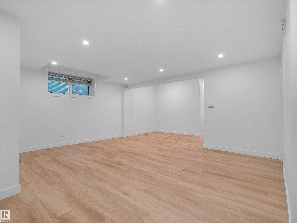
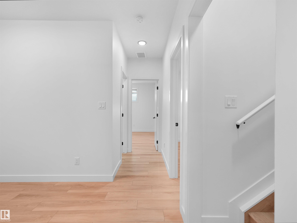
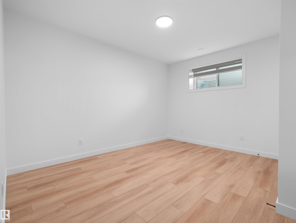
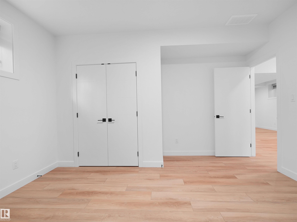
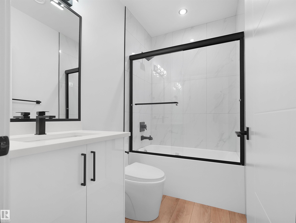
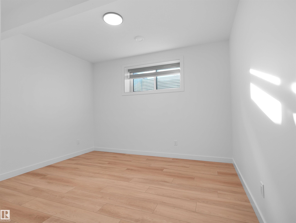
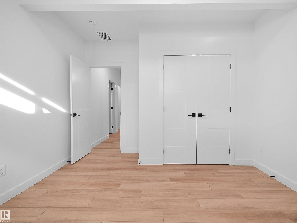
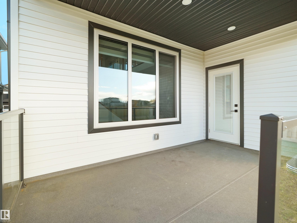
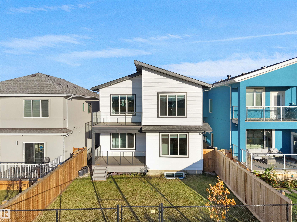
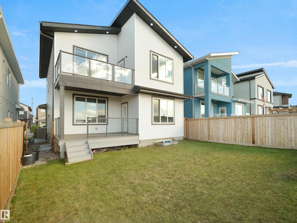
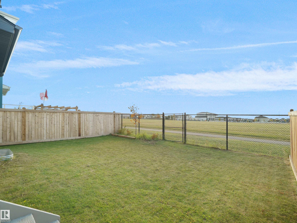
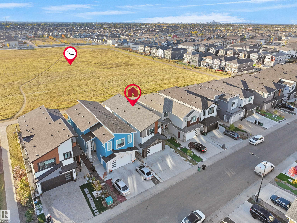
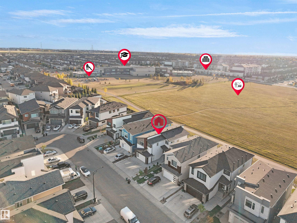
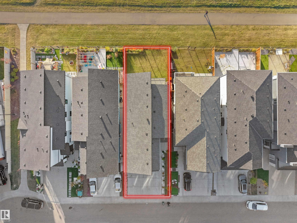
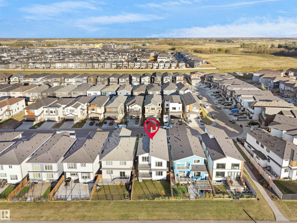
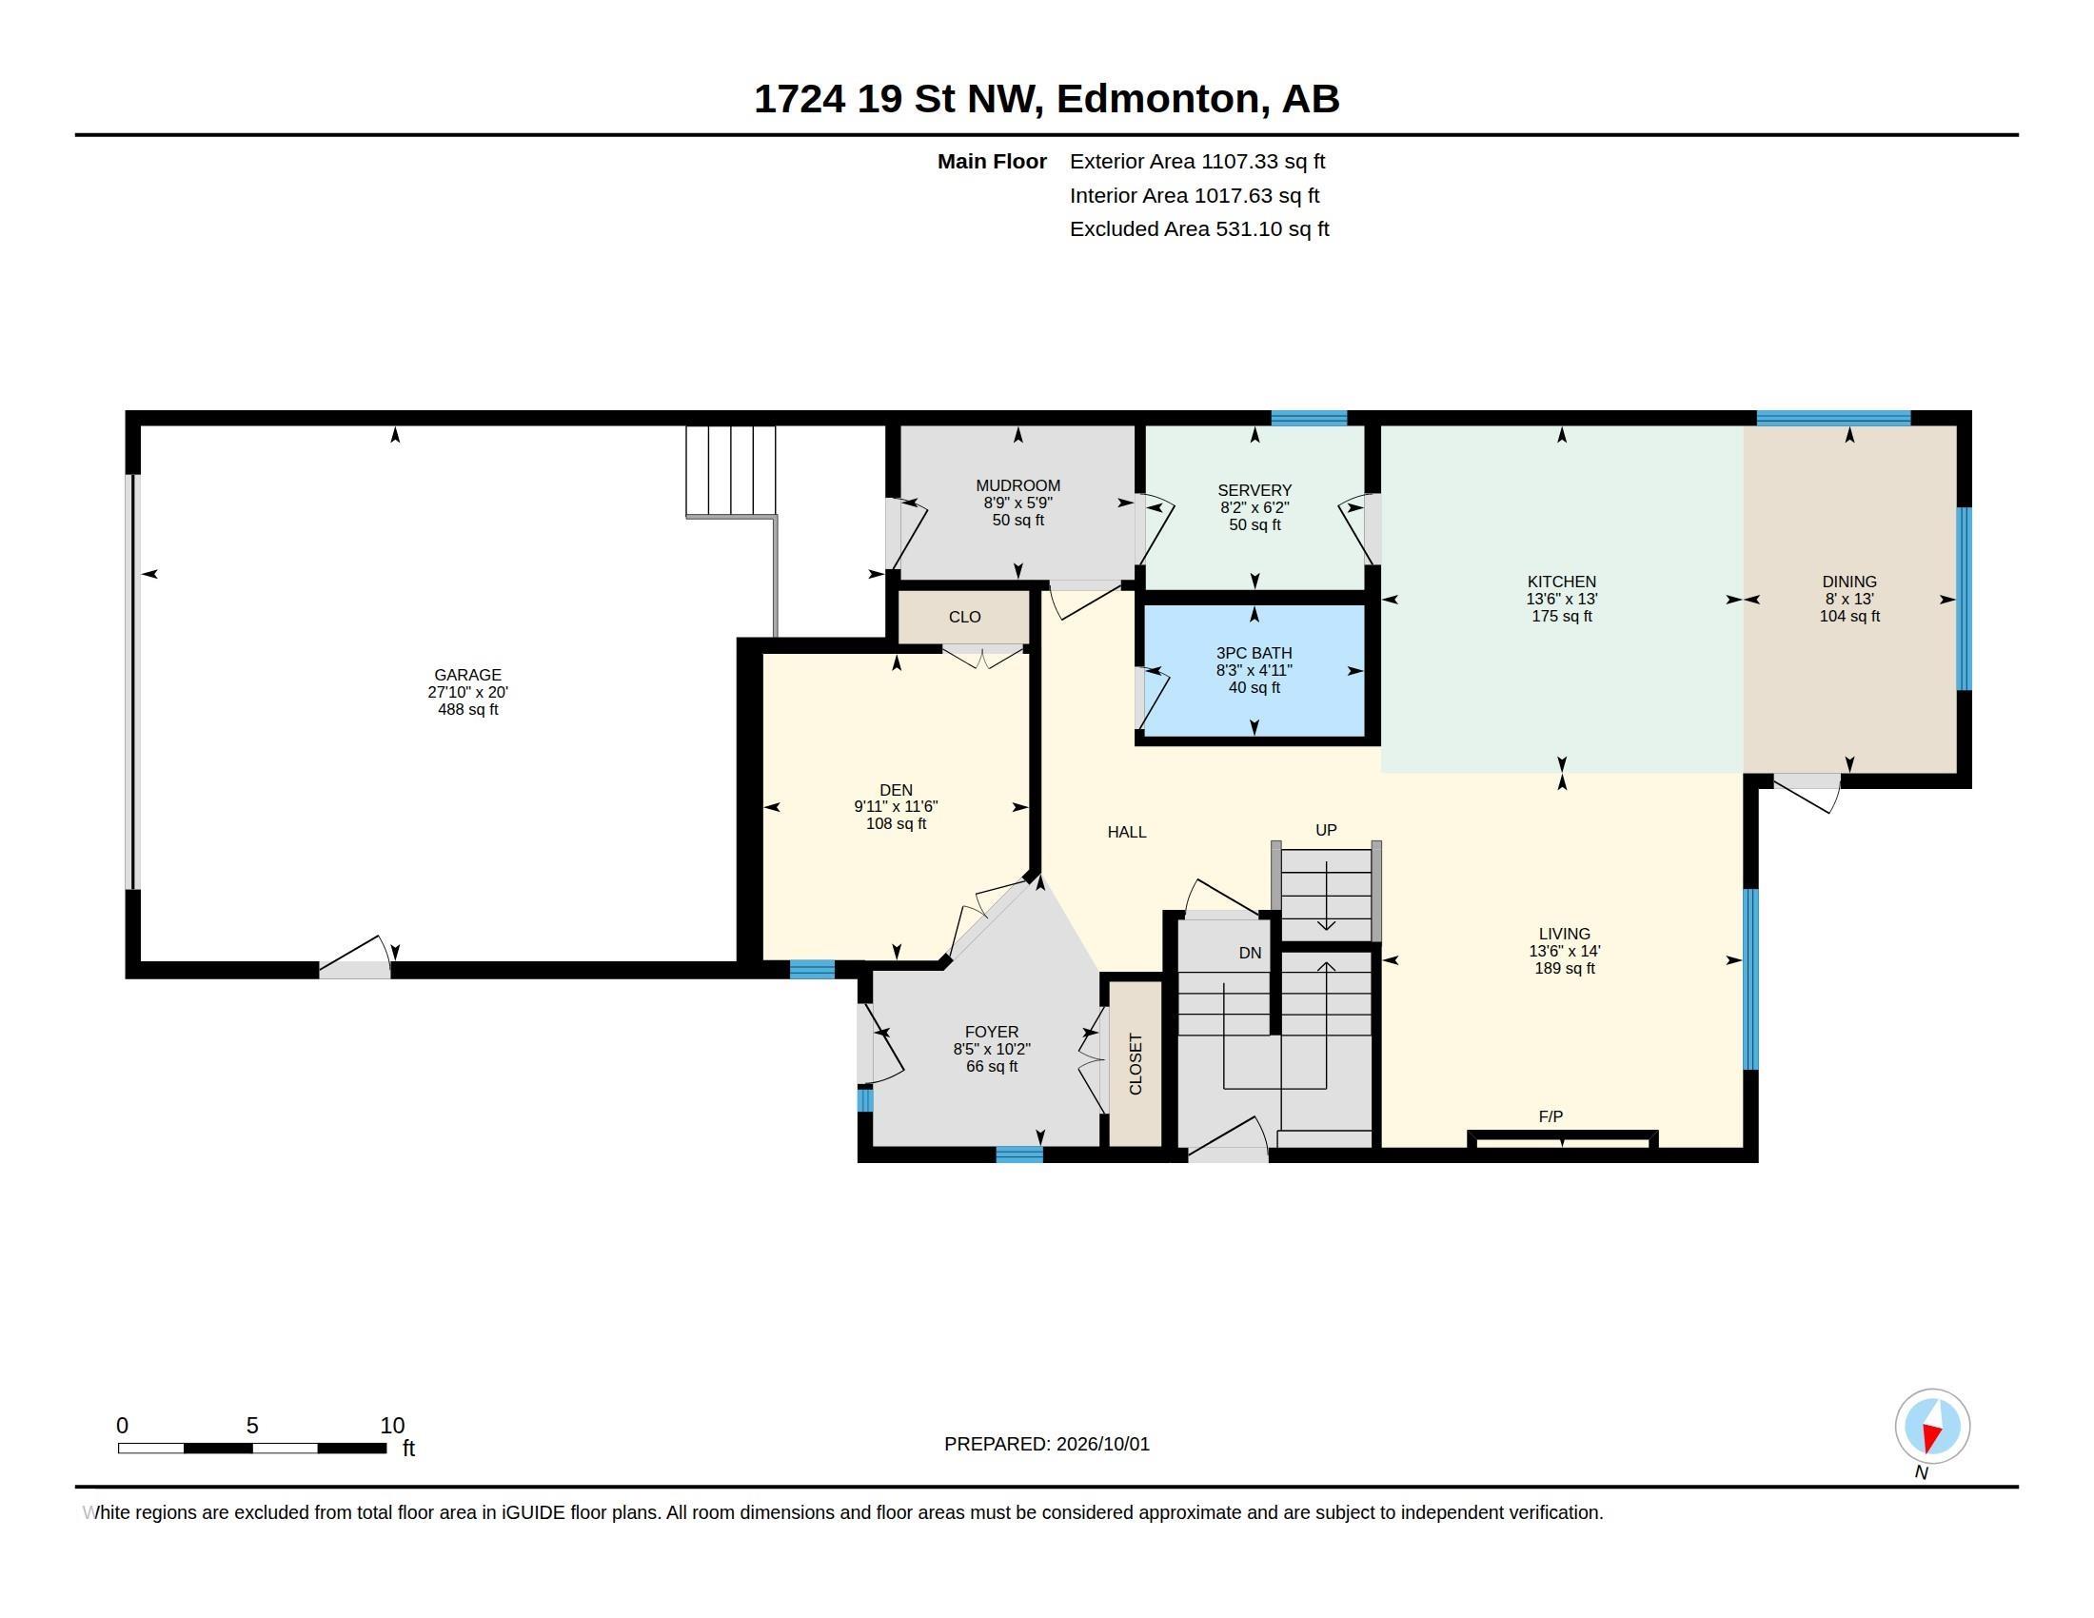
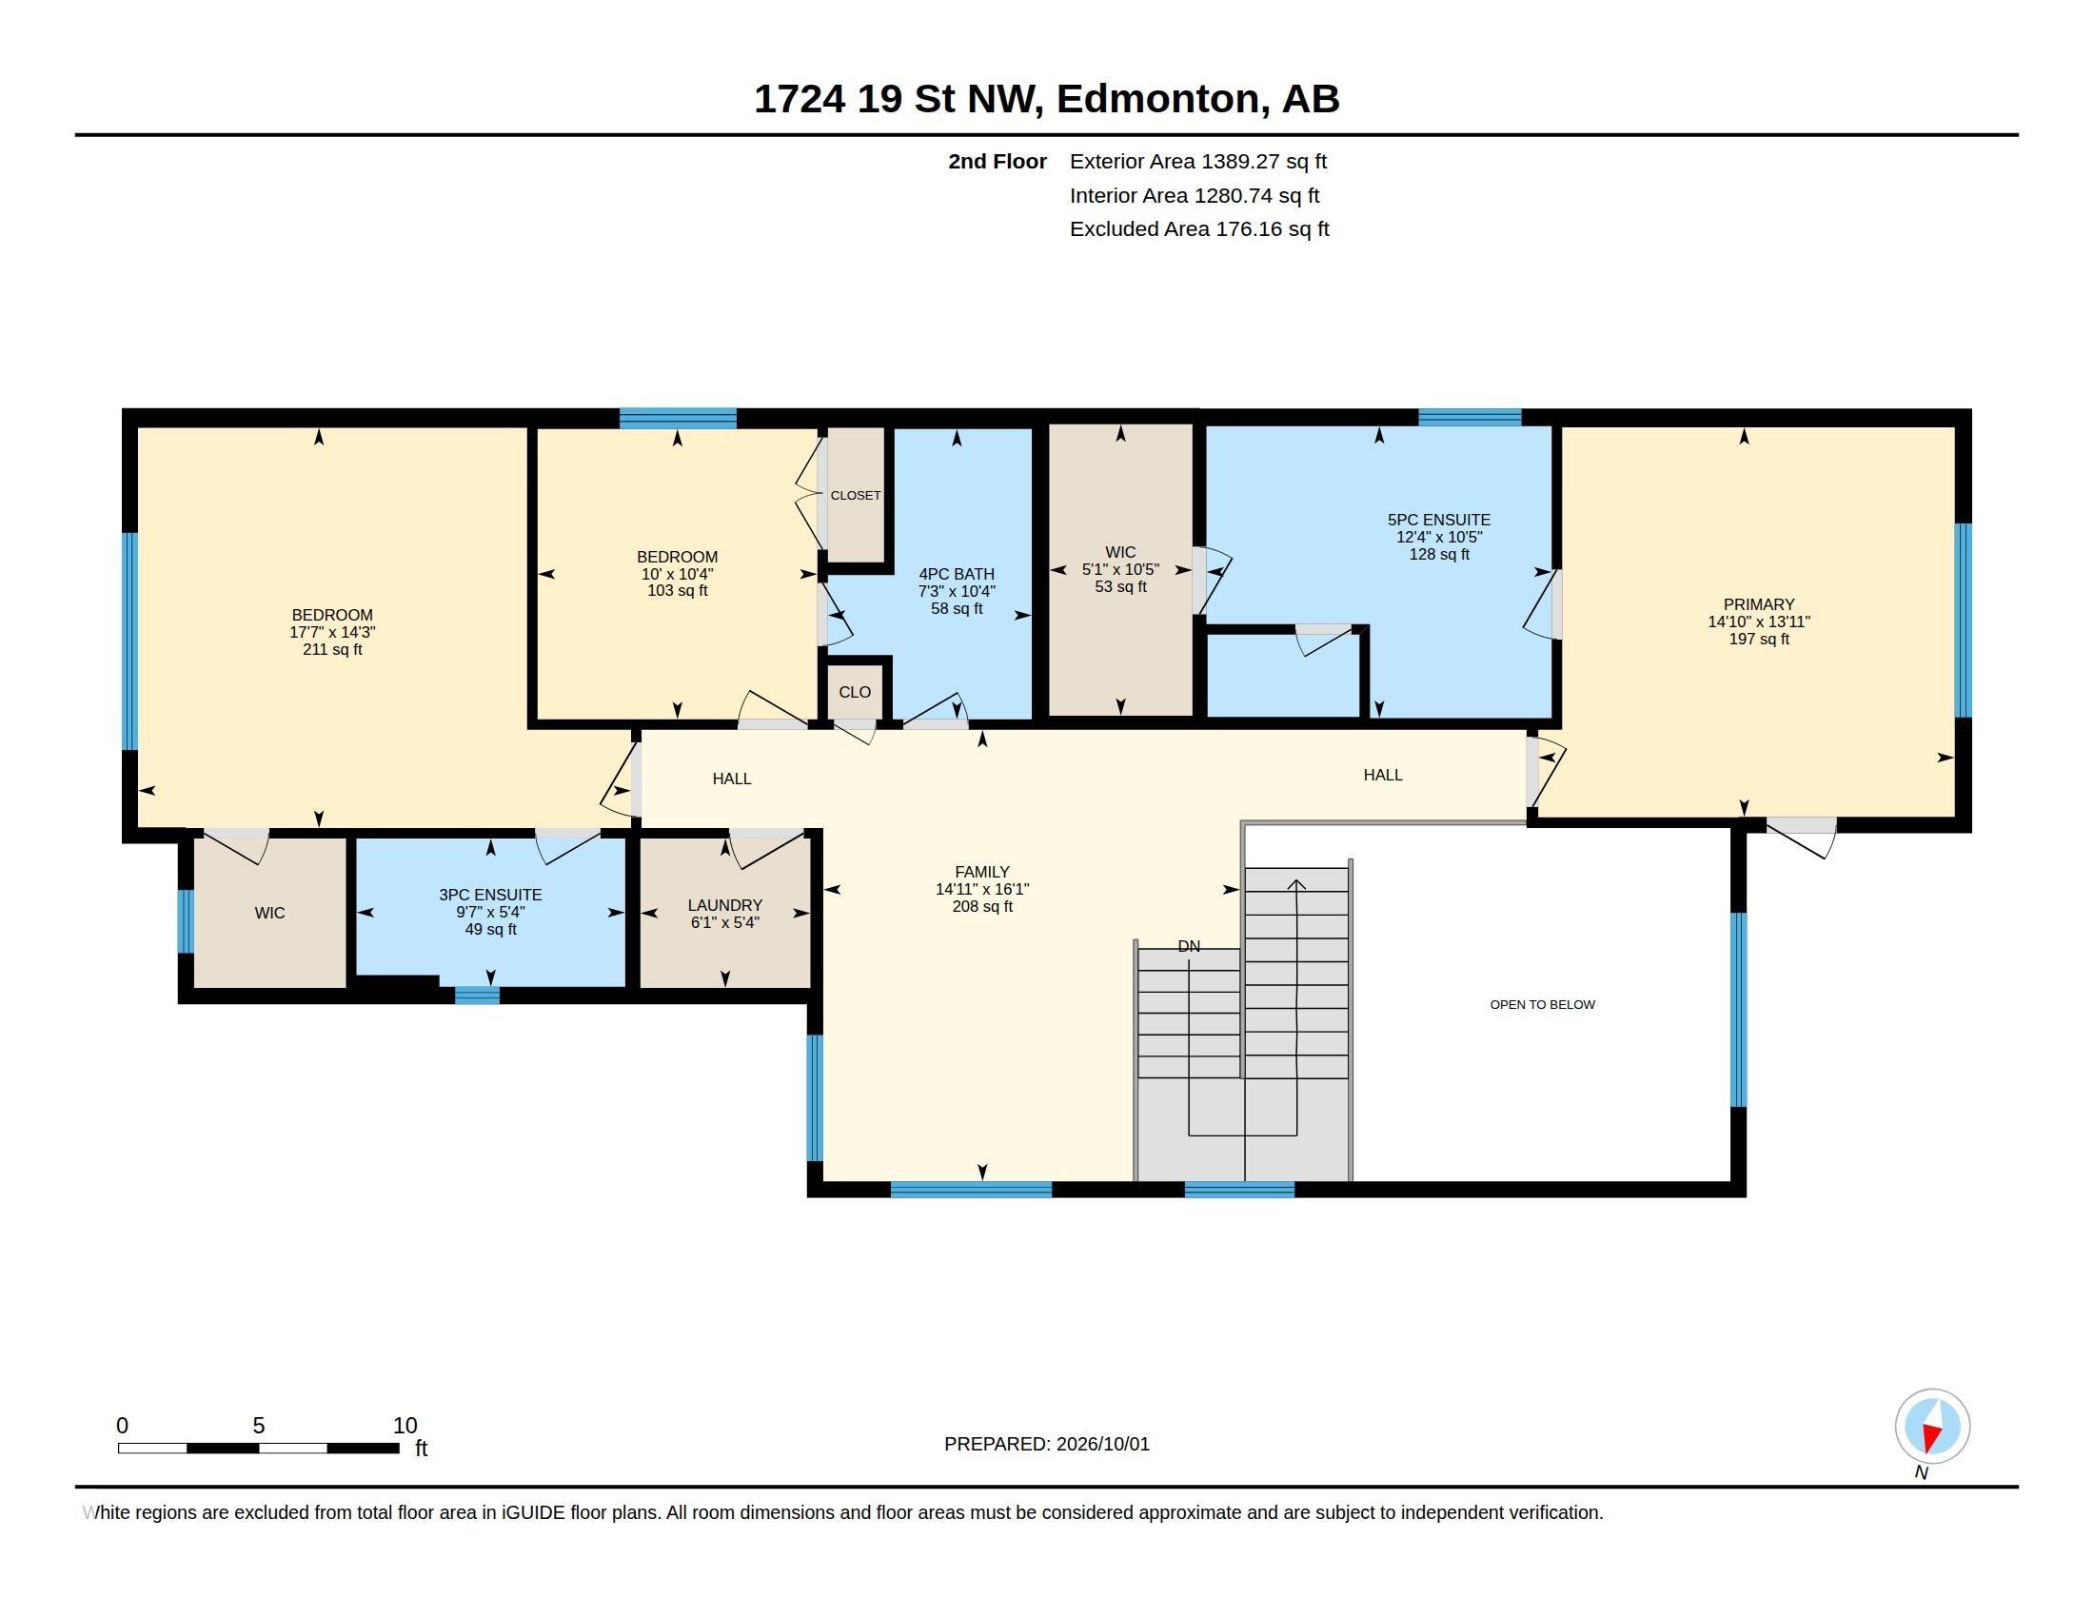
This stunning 6-bedroom home backs onto green space and is loaded with upgrades throughout. Every upper-level bedroom features its own private ensuite, and the main floor bedroom plus full bath makes it perfect for guests or multi-generational living. Enjoy central air conditioning, spice kitchen, a fully finished basement, spacious living areas, and an abundance of natural light. Just minutes from Anthony Henday & Whitemud Drive, schools, shopping, groceries, and everyday amenities. Space, luxury, and loca...

Read More

Essential Information

  • MLS® #
    E4511296
  • Year Built
    2022
  • Property Type
    Residential
  • Property Style
    2 Storey
  • MLS® #
    E4511296
  • Year Built
    2022
  • Property Type
    Residential
  • Property Style
    2 Storey
  • MLS® #
    E4511296
  • Year Built
    2022
  • Property Type
    Residential
  • Property Style
    2 Storey

Community Information

  • Area
    Edmonton
  • Neighbourhood/Community
    Laurel
  • Postal Code
    T6T 2N1
  • Area
    Edmonton
  • Neighbourhood/Community
    Laurel
  • Postal Code
    T6T 2N1
  • Area
    Edmonton
  • Neighbourhood/Community
    Laurel
  • Postal Code
    T6T 2N1

Services & Amenities

  • Amenities
    Hot Water Tankless
    Secured Parking
  • Amenities
    Hot Water Tankless, Secured Parking
  • Amenities
    Hot Water Tankless
    Secured Parking

Interior

  • Floor Finish
    Carpet
    Ceramic Tile
    Vinyl Plank
  • Goods Included
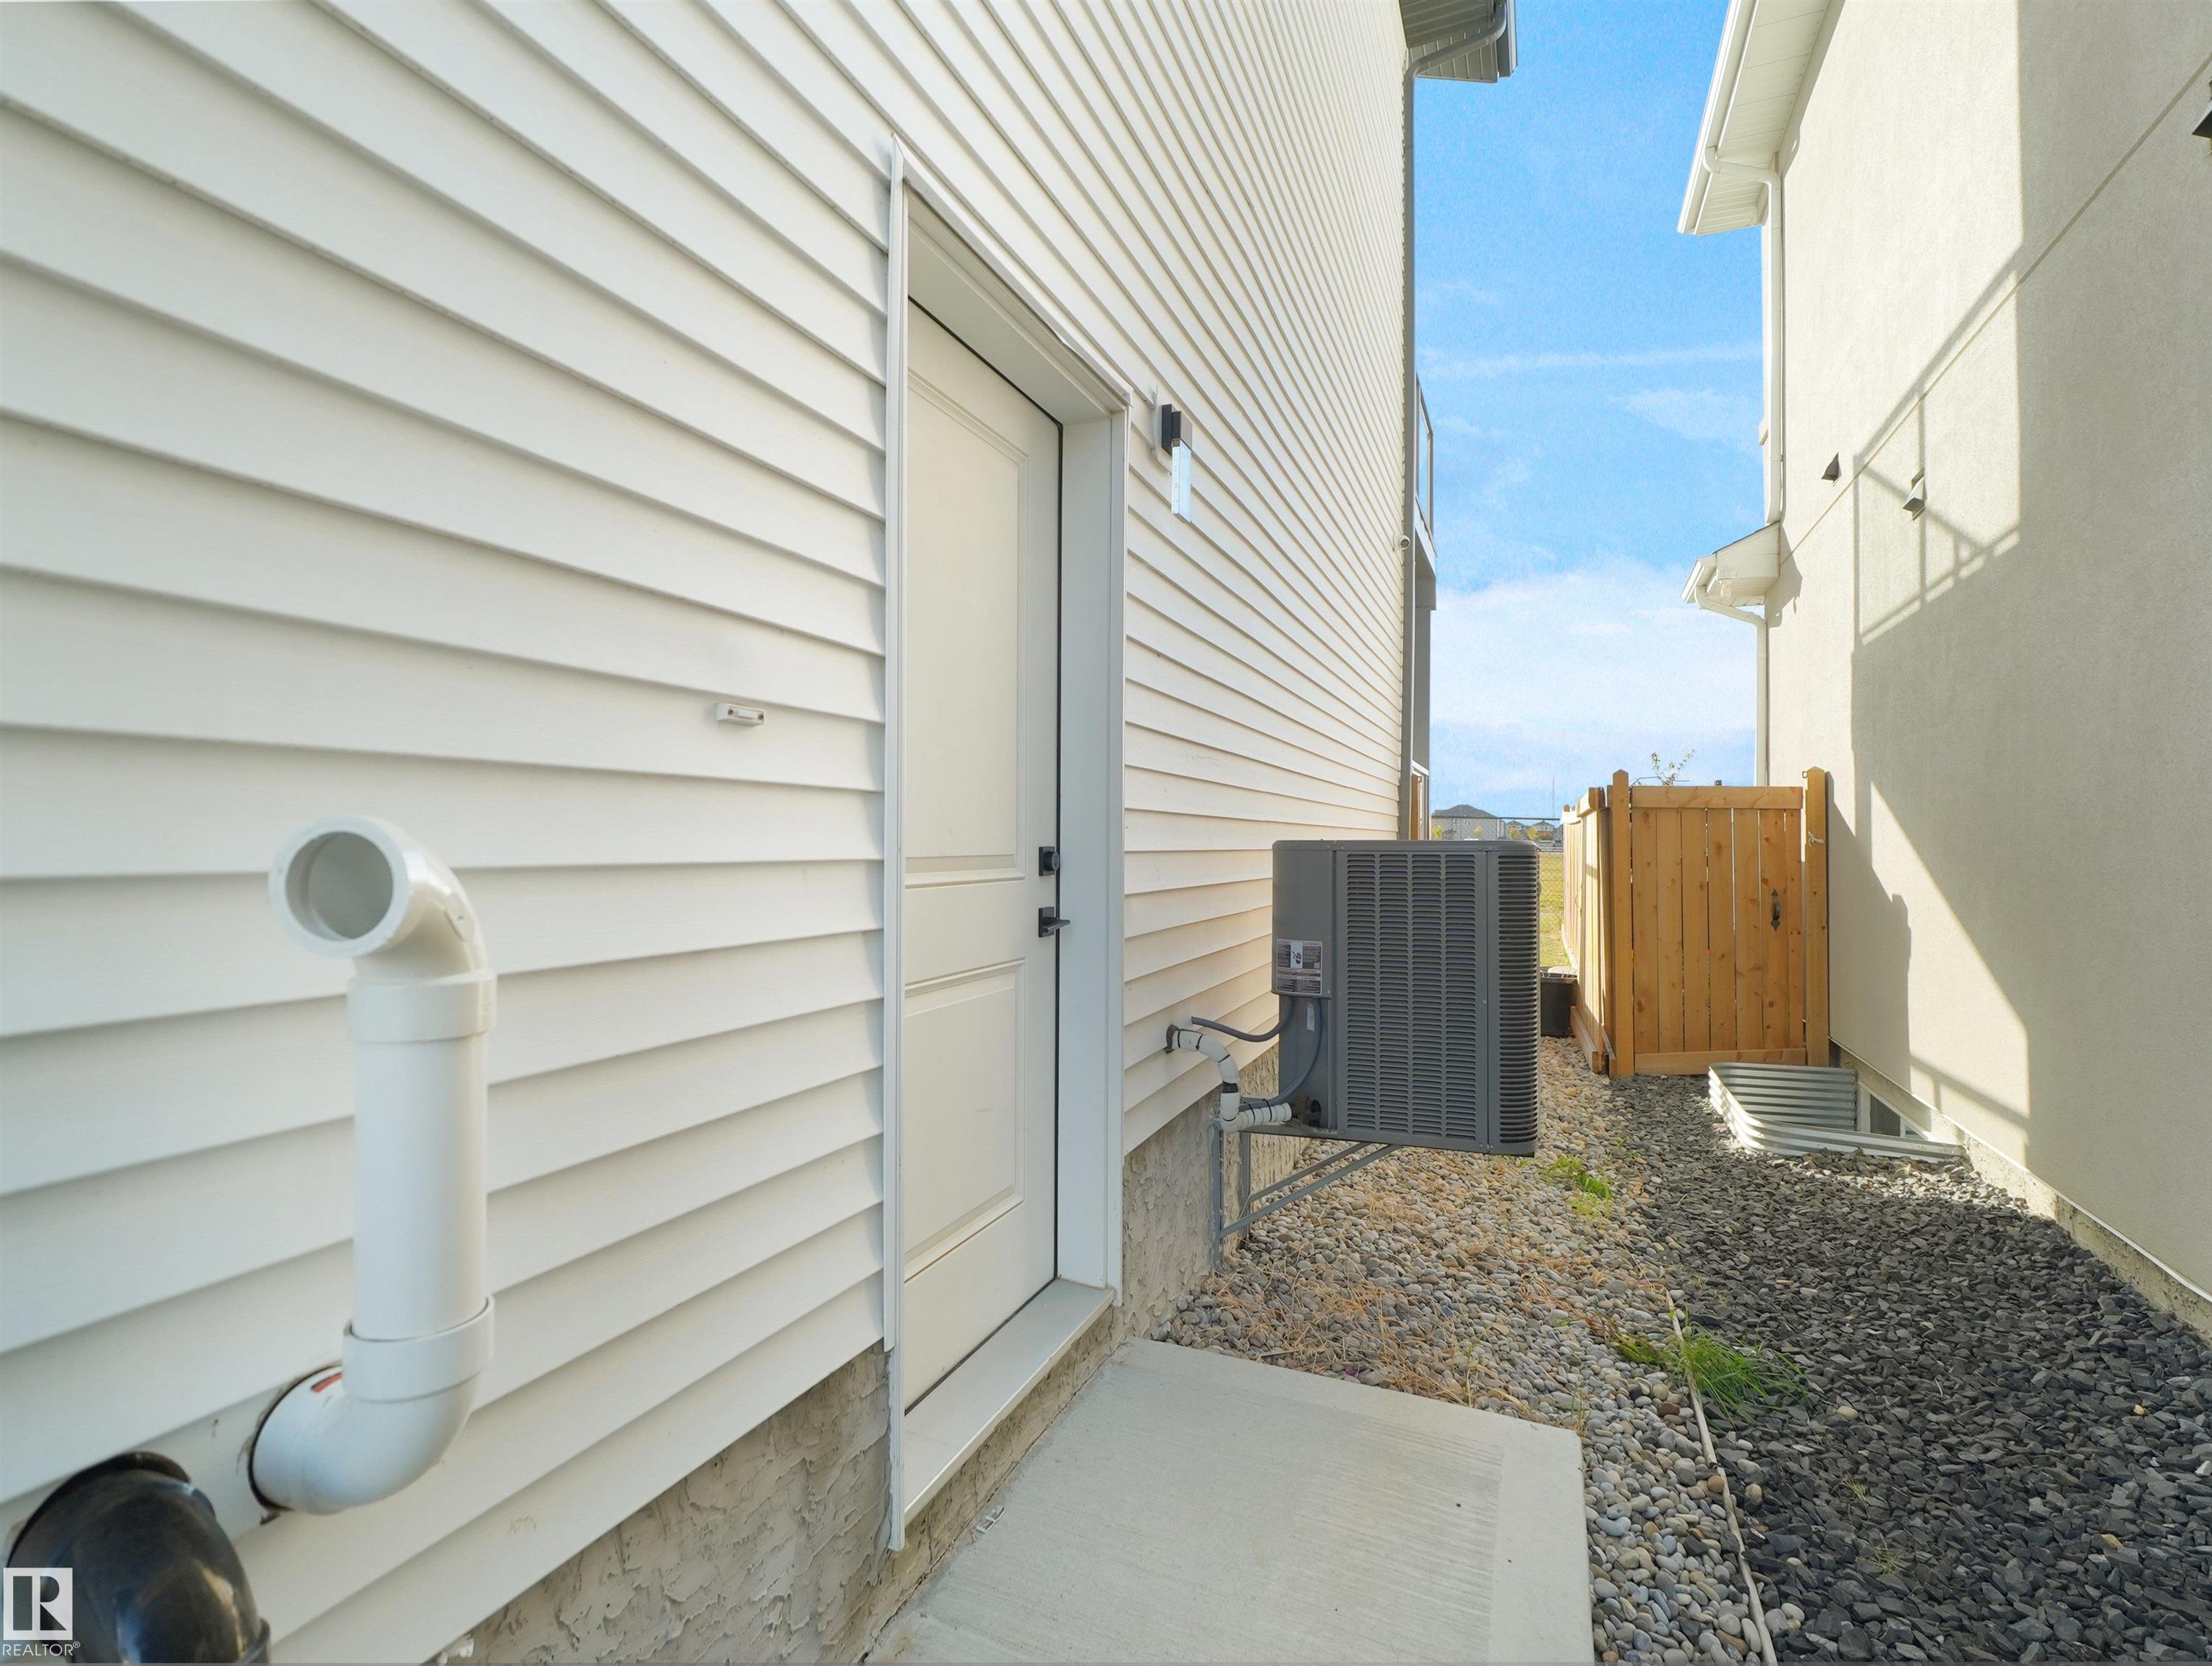
    Air Conditioning-Central
    Dishwasher-Built-In
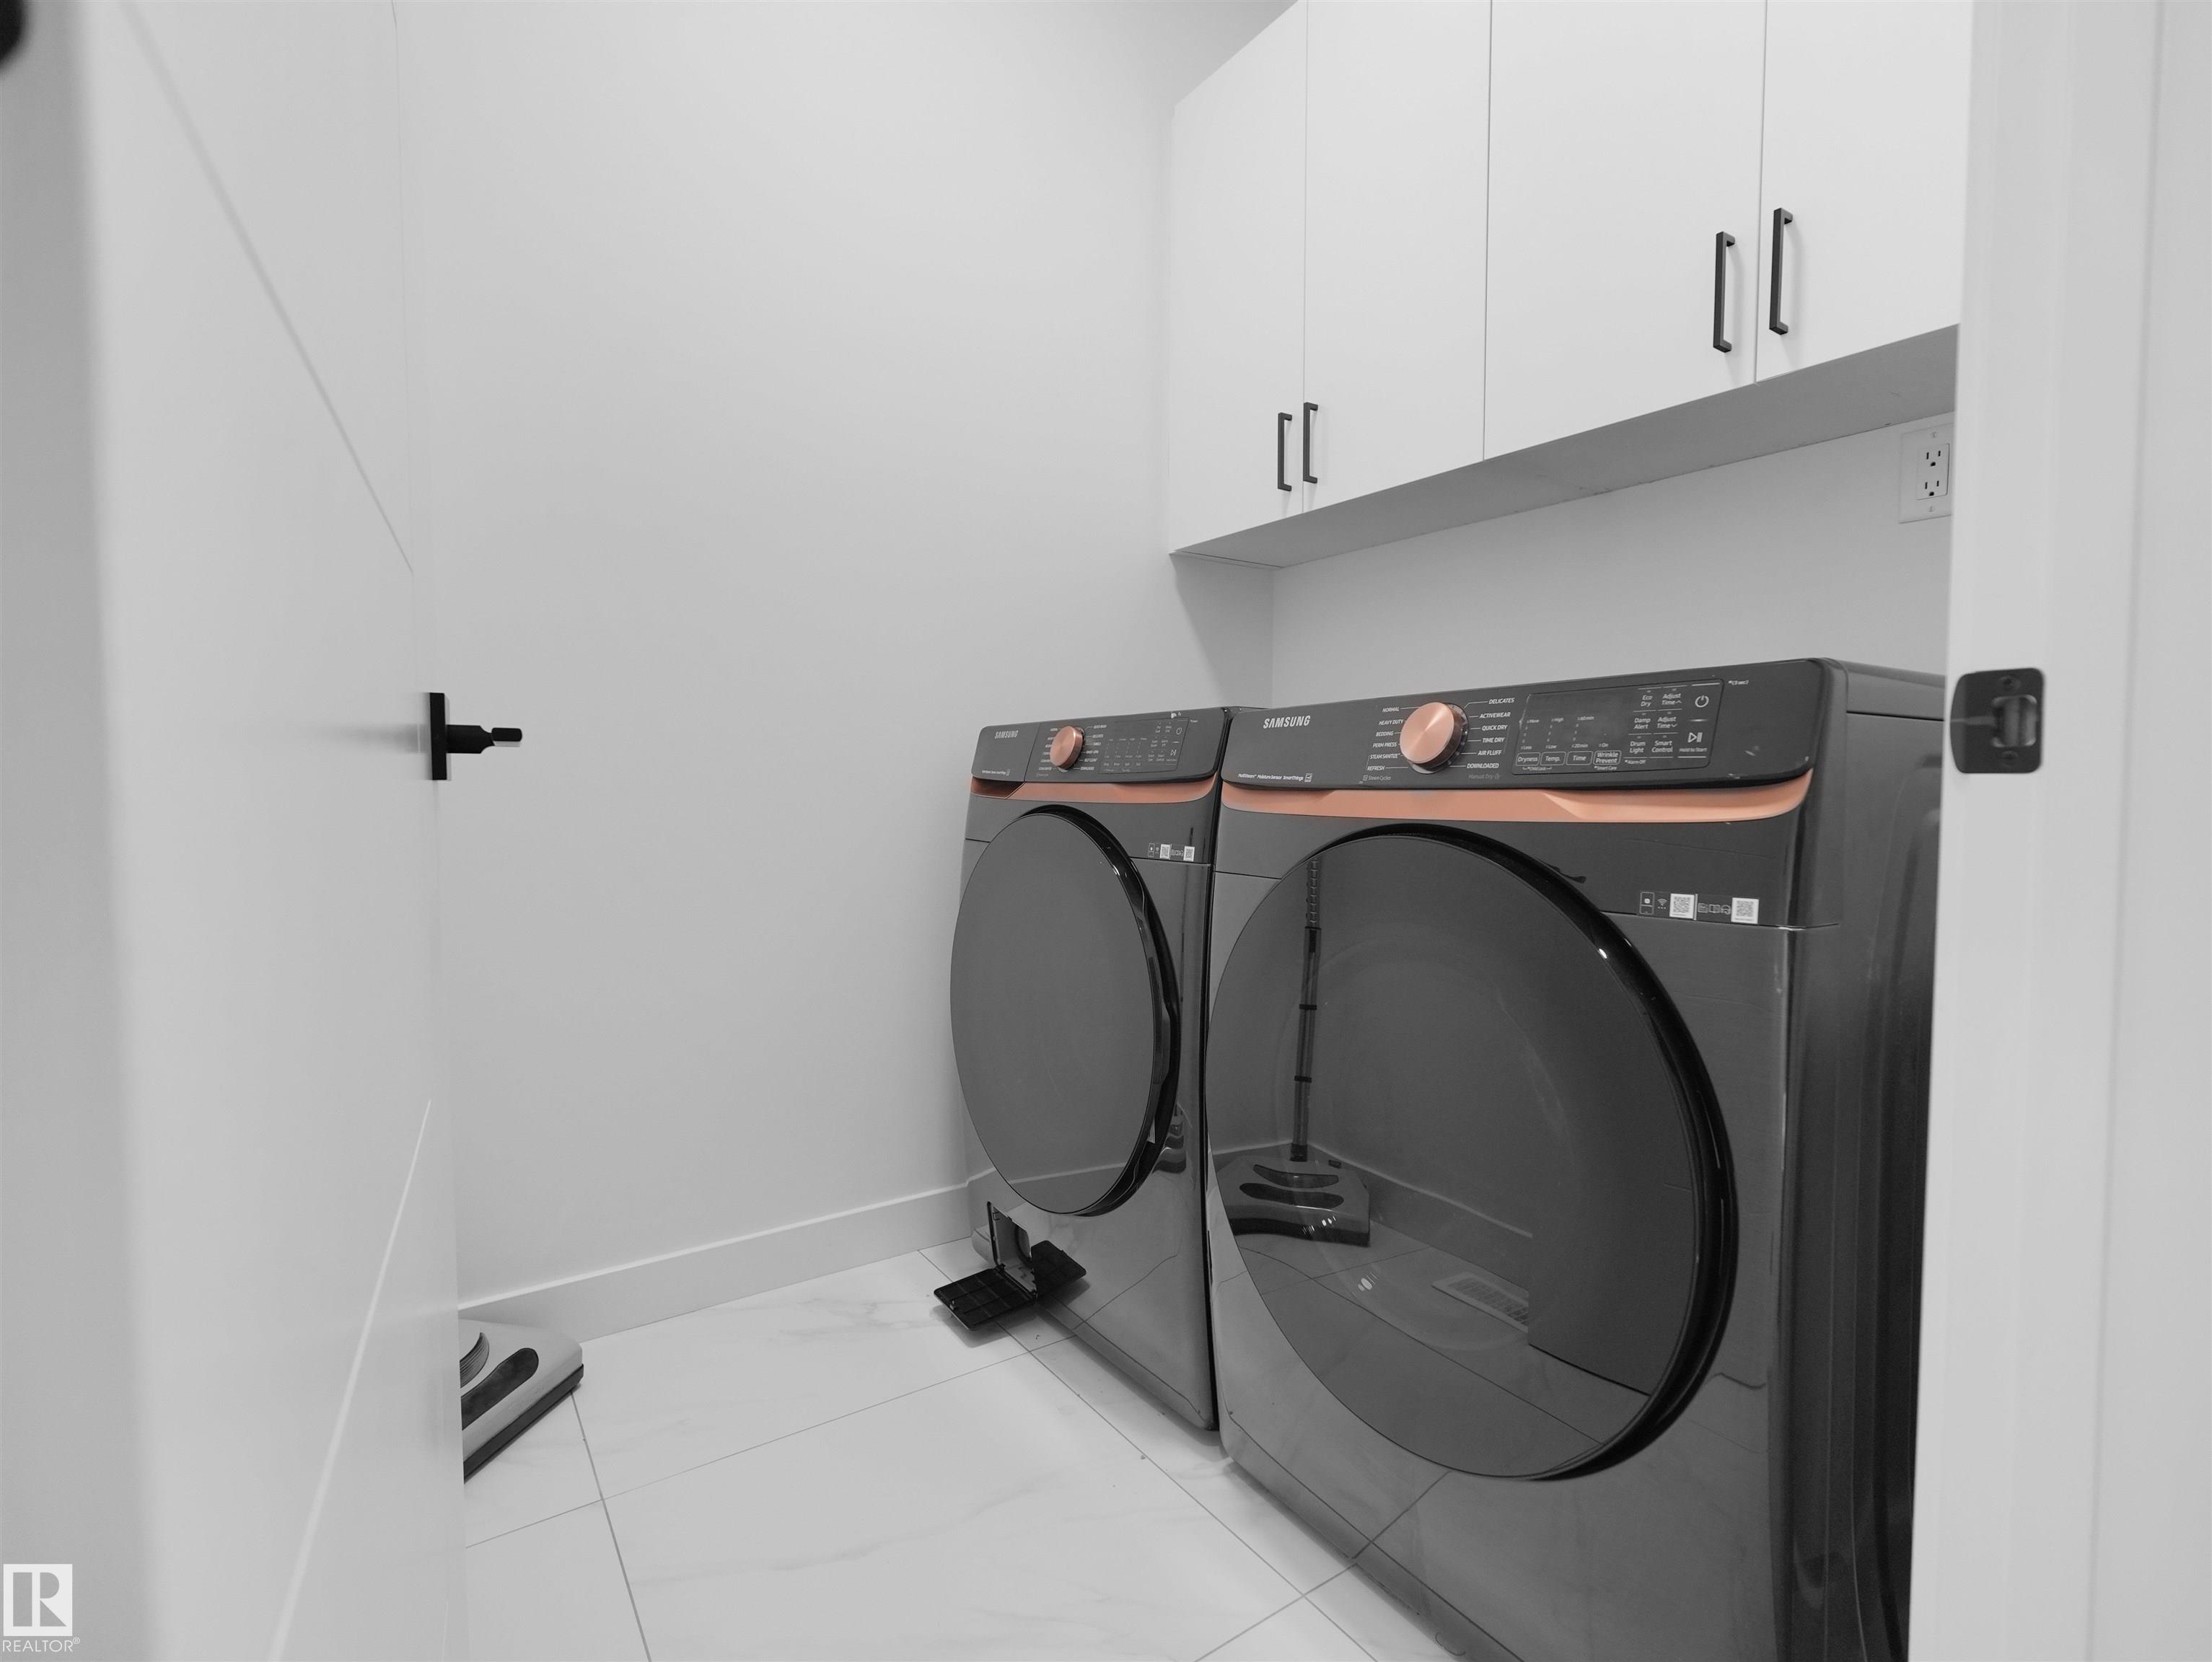
    Dryer
    Garage Control
    Hood Fan
    Oven-Built-In
    Oven-Microwave
    Refrigerator
    Stove-Electric
    Stove-Gas
    Washer
    Window Coverings
  • Heating Type
    Forced Air-1
    Natural Gas
  • Basement
    Full
  • Basement Development
    Fully Finished
  • Floor Finish
    Carpet, Ceramic Tile, Vinyl Plank
  • Goods Included
    Air Conditioning-Central, Dishwasher-Built-In, Dryer, Garage Control, Hood Fan, Oven-Built-In, Oven-Microwave, Refrigerator, Stove-Electric, Stove-Gas, Washer, Window Coverings
  • Heating Type
    Forced Air-1, Natural Gas
  • Basement
    Full
  • Basement Development
    Fully Finished
  • Floor Finish
    Carpet
    Ceramic Tile
    Vinyl Plank
  • Goods Included
    Air Conditioning-Central
    Dishwasher-Built-In
    Dryer
    Garage Control
    Hood Fan
    Oven-Built-In
    Oven-Microwave
    Refrigerator
    Stove-Electric
    Stove-Gas
    Washer
    Window Coverings
  • Heating Type
    Forced Air-1
    Natural Gas
  • Basement
    Full
  • Basement Development
    Fully Finished

Exterior

  • Lot/Exterior Features
    Backs Onto Park/Trees
    Fenced
    Landscaped
    Low Maintenance Landscape
    Public Transportation
    Schools
    Shopping Nearby
  • Roof
    Asphalt Shingles
  • Foundation
    Concrete Perimeter
  • Lot/Exterior Features
    Backs Onto Park/Trees, Fenced, Landscaped, Low Maintenance Landscape, Public Transportation, Schools, Shopping Nearby
  • Roof
    Asphalt Shingles
  • Foundation
    Concrete Perimeter
  • Lot/Exterior Features
    Backs Onto Park/Trees
    Fenced
    Landscaped
    Low Maintenance Landscape
    Public Transportation
    Schools
    Shopping Nearby
  • Roof
    Asphalt Shingles
  • Foundation
    Concrete Perimeter

Additional Details

  • Property Class
    Single Family
  • Site Influences
    Backs Onto Park/Trees
    Fenced
    Landscaped
    Low Maintenance Landscape
    Public Transportation
    Schools
    Shopping Nearby
  • Road Access
    Paved
  • Last Updated
    9/4/2026 23:28
  • Property Class
    Single Family
  • Site Influences
    Backs Onto Park/Trees, Fenced, Landscaped, Low Maintenance Landscape, Public Transportation, Schools, Shopping Nearby
  • Road Access
    Paved
  • Last Updated
    9/4/2026 23:28
  • Property Class
    Single Family
  • Site Influences
    Backs Onto Park/Trees
    Fenced
    Landscaped
    Low Maintenance Landscape
    Public Transportation
    Schools
    Shopping Nearby
  • Road Access
    Paved
  • Last Updated
    9/4/2026 23:28

$849,888

1724 19 Street

Schedule Tour
Contact Agent

$3871/month
Est. Monthly Payment
$
$
%
Learn More

Mortgage values are calculated by Redman Technologies Inc based on values provided in the REALTOR® Association of Edmonton listing data feed.