Courtesy of Simon Faber of Exp Realty

1564 36 Avenue, House for sale in Tamarack Edmonton , Alberta , T6T 0M5

 MLS® # E4507816

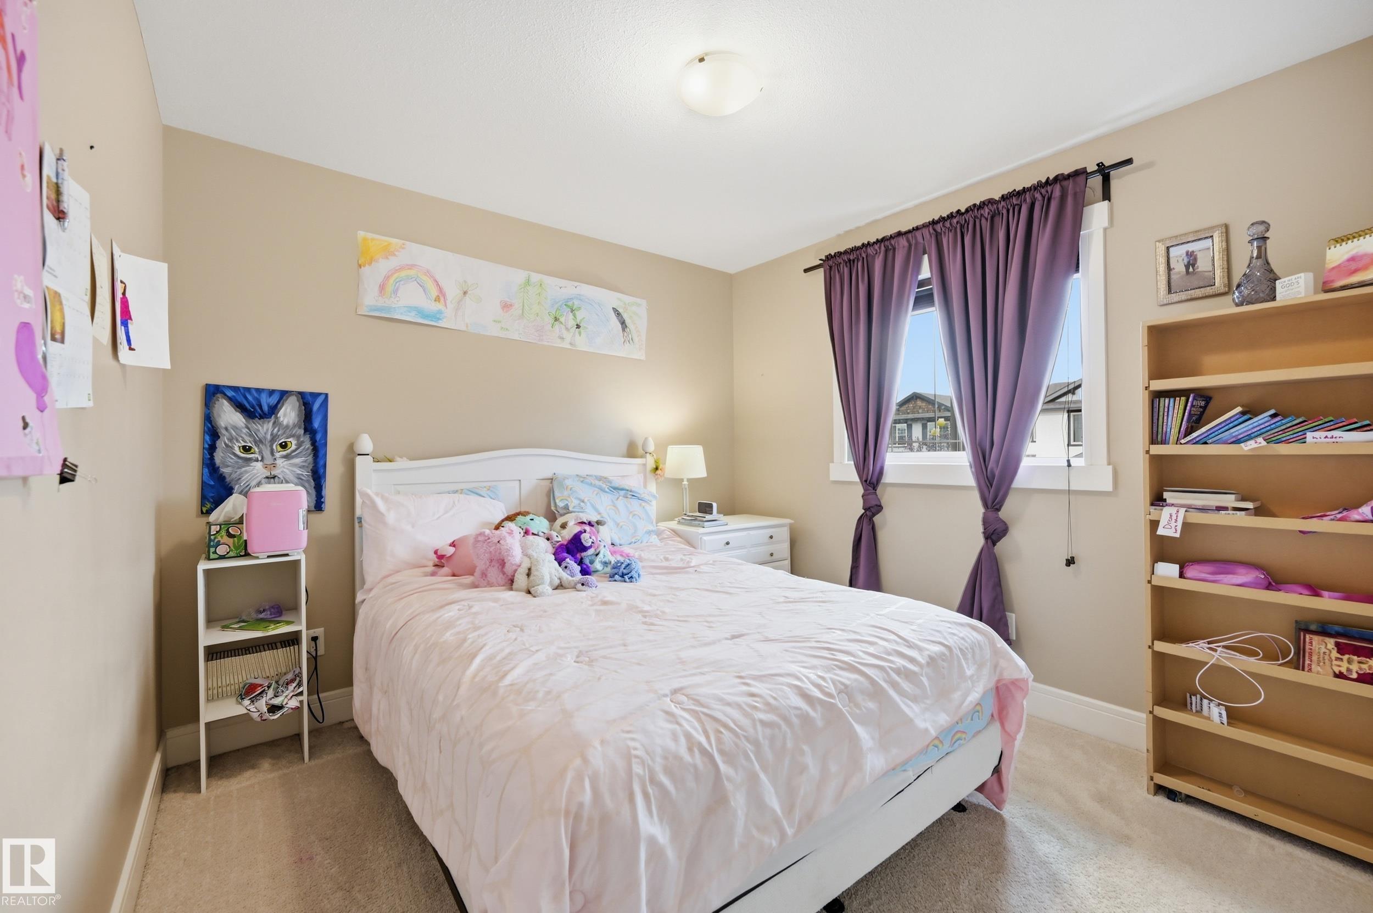
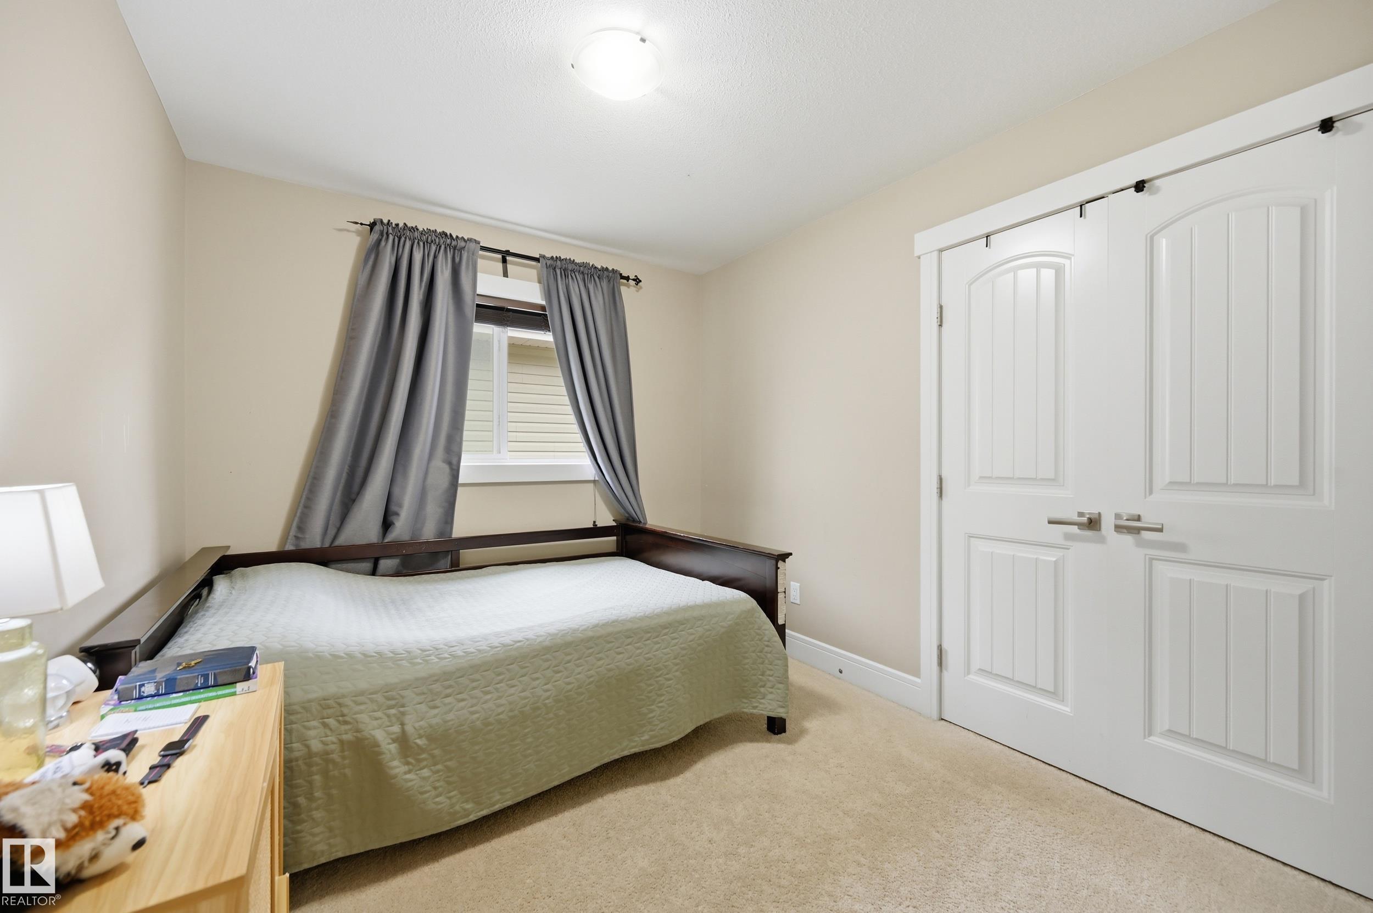
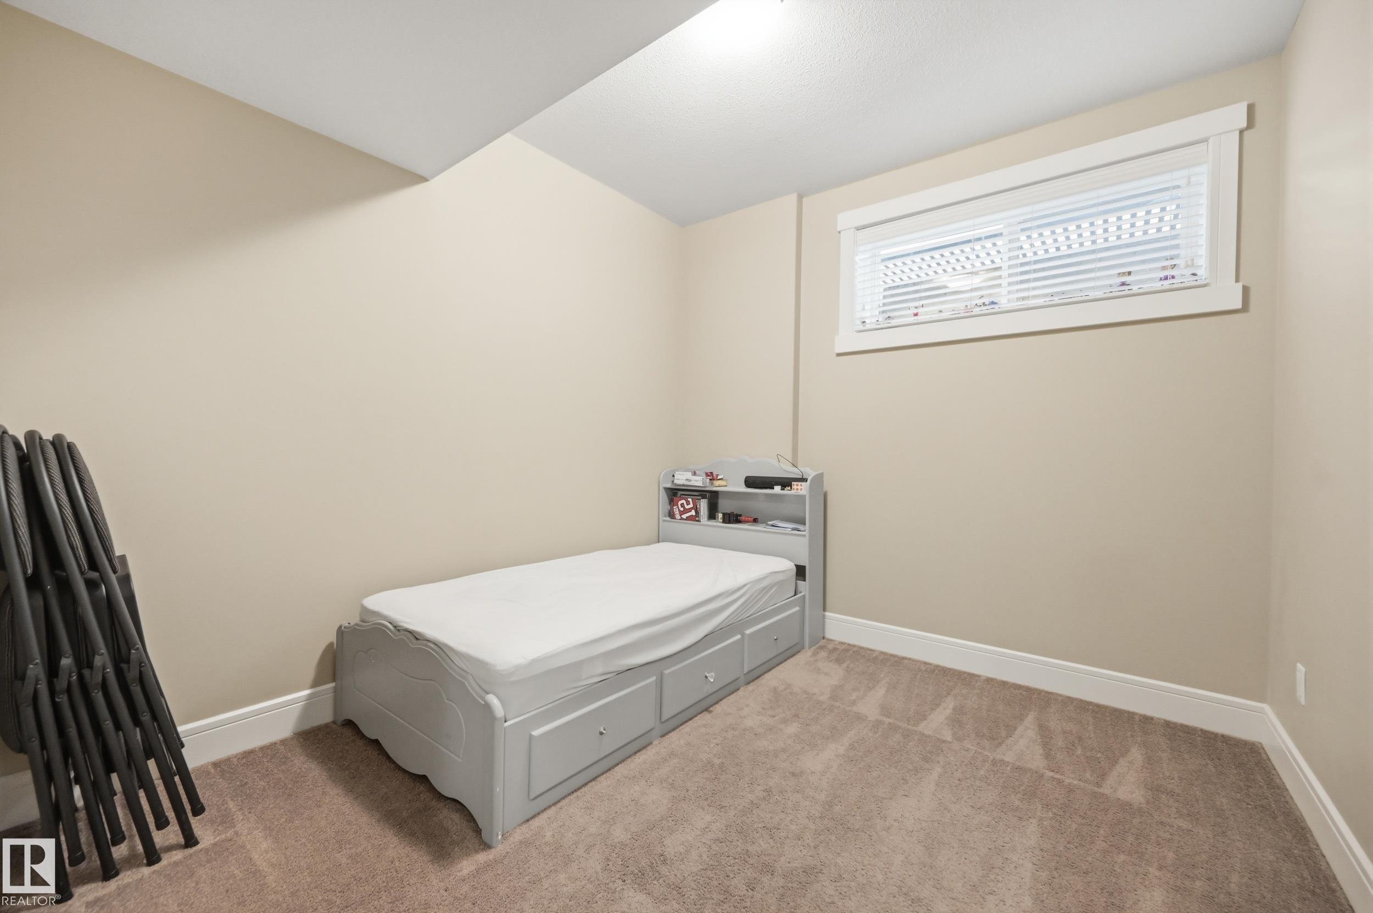
6 bedrooms

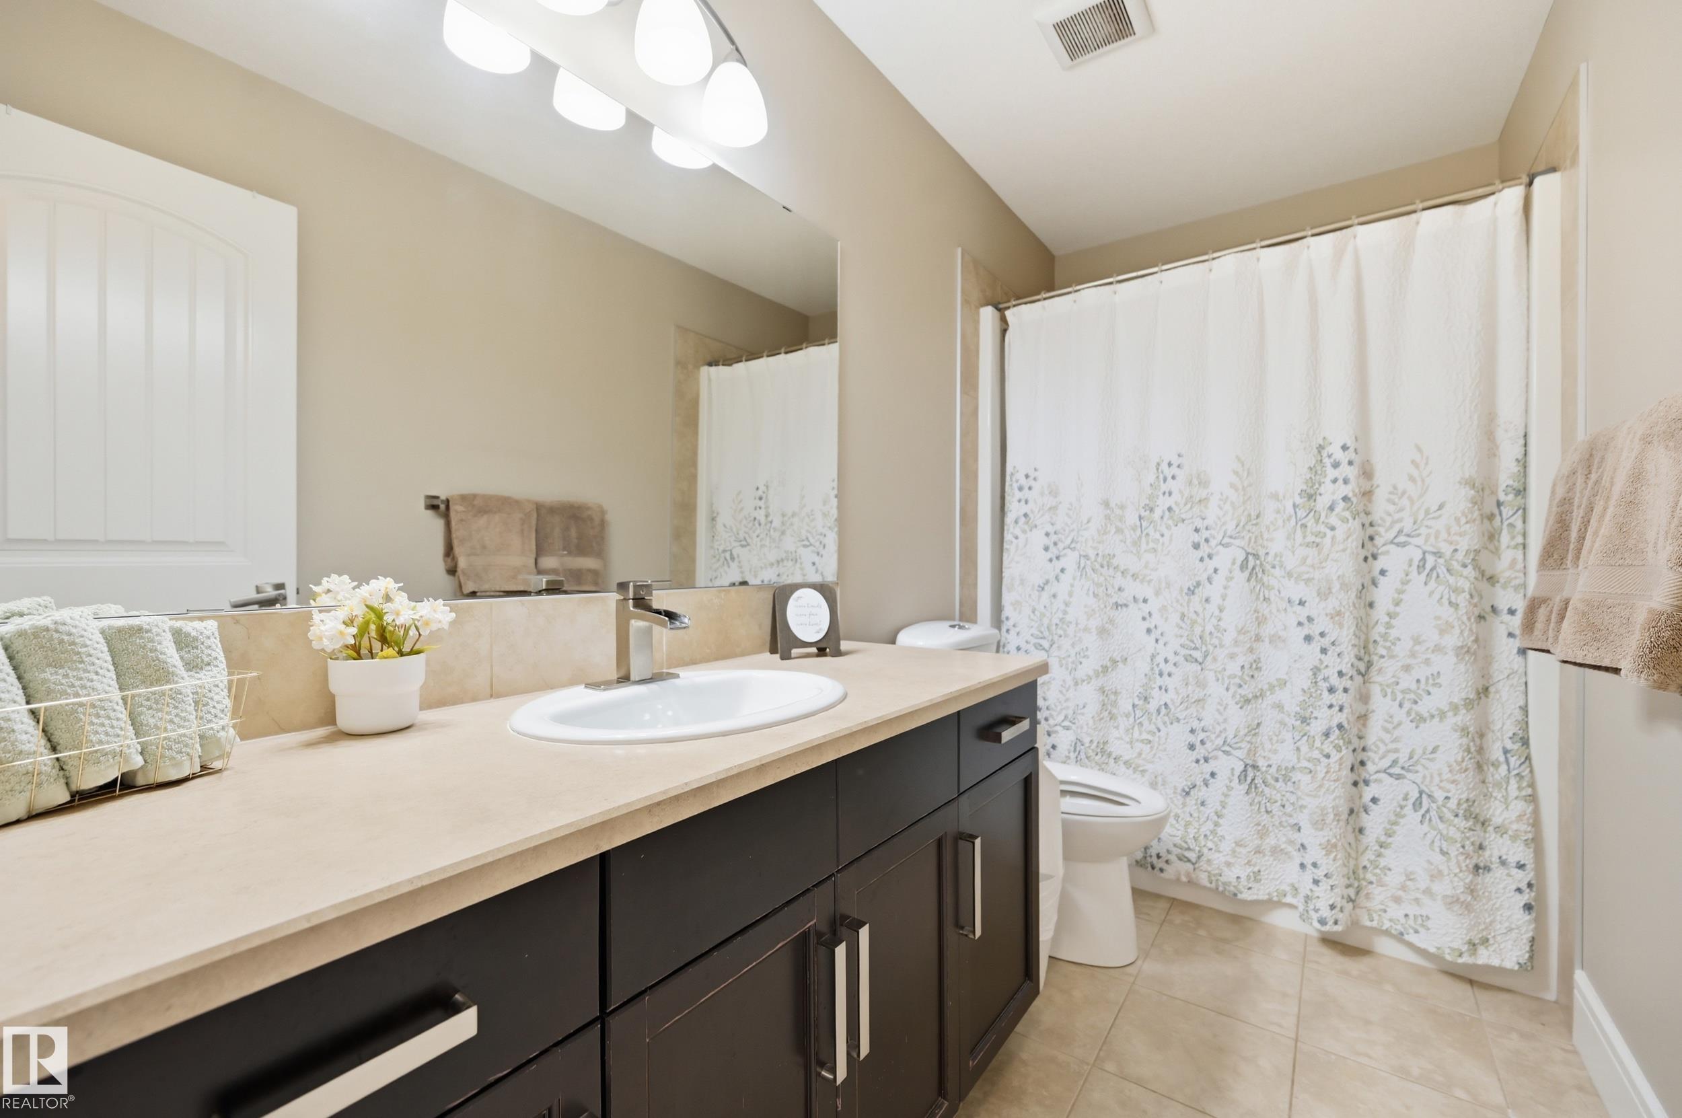
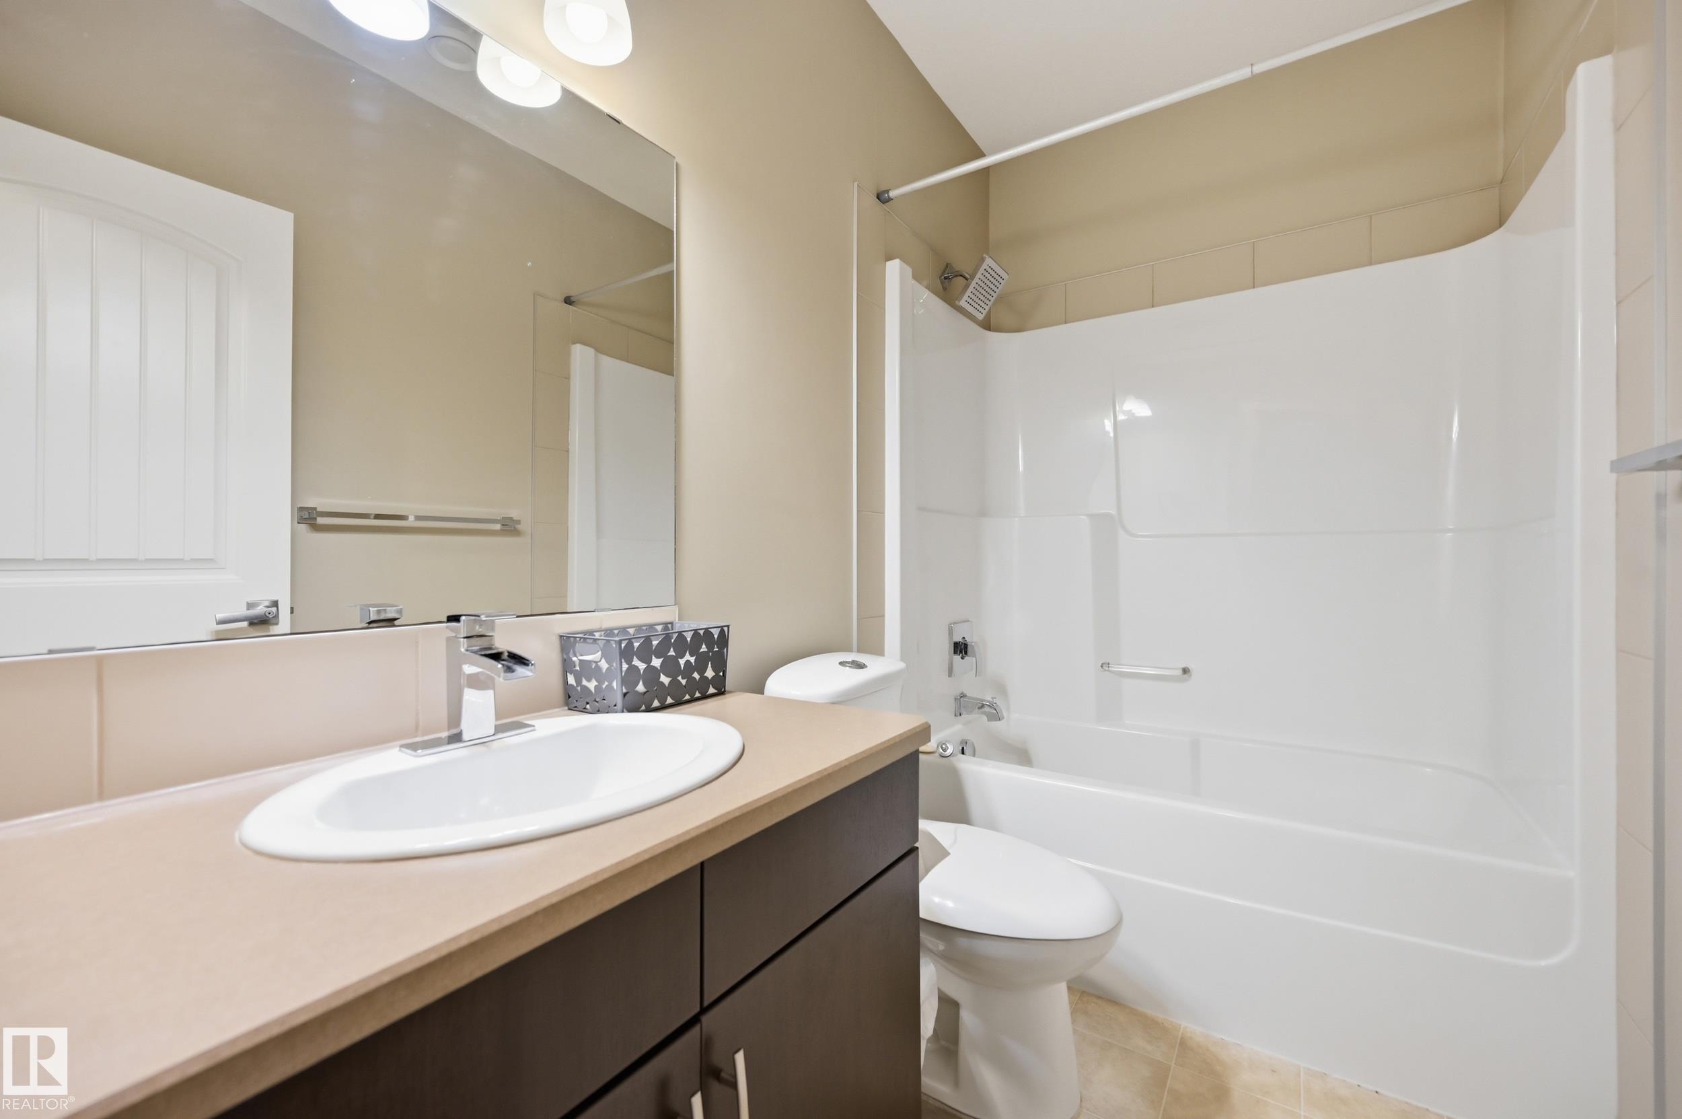
4 bathrooms

2,390 sqft

Sign up to View

Days on Market

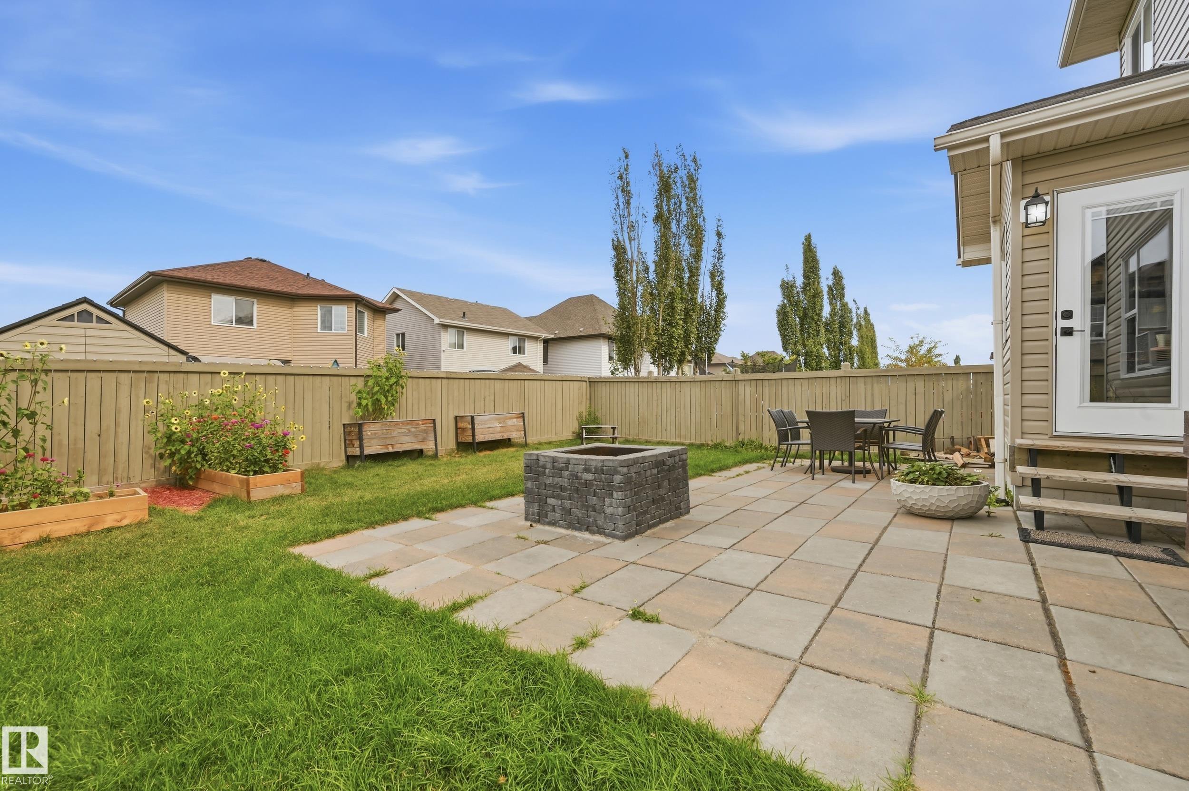
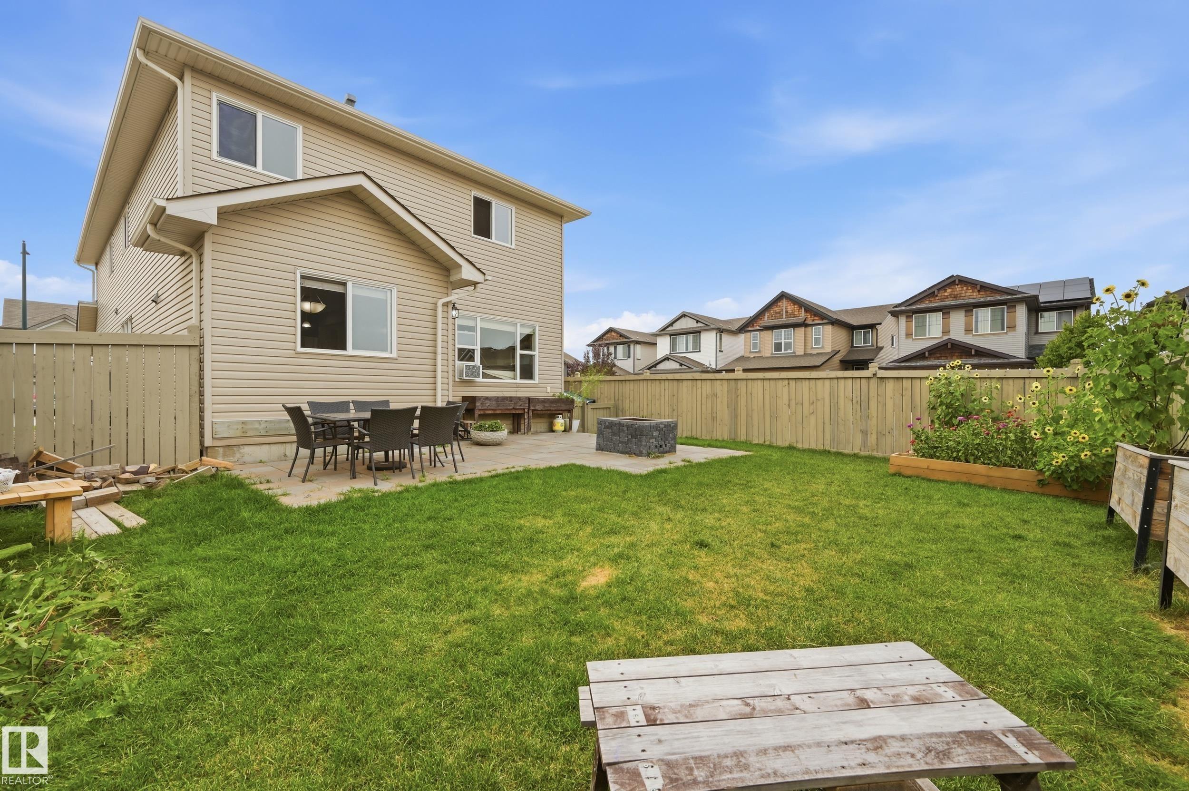
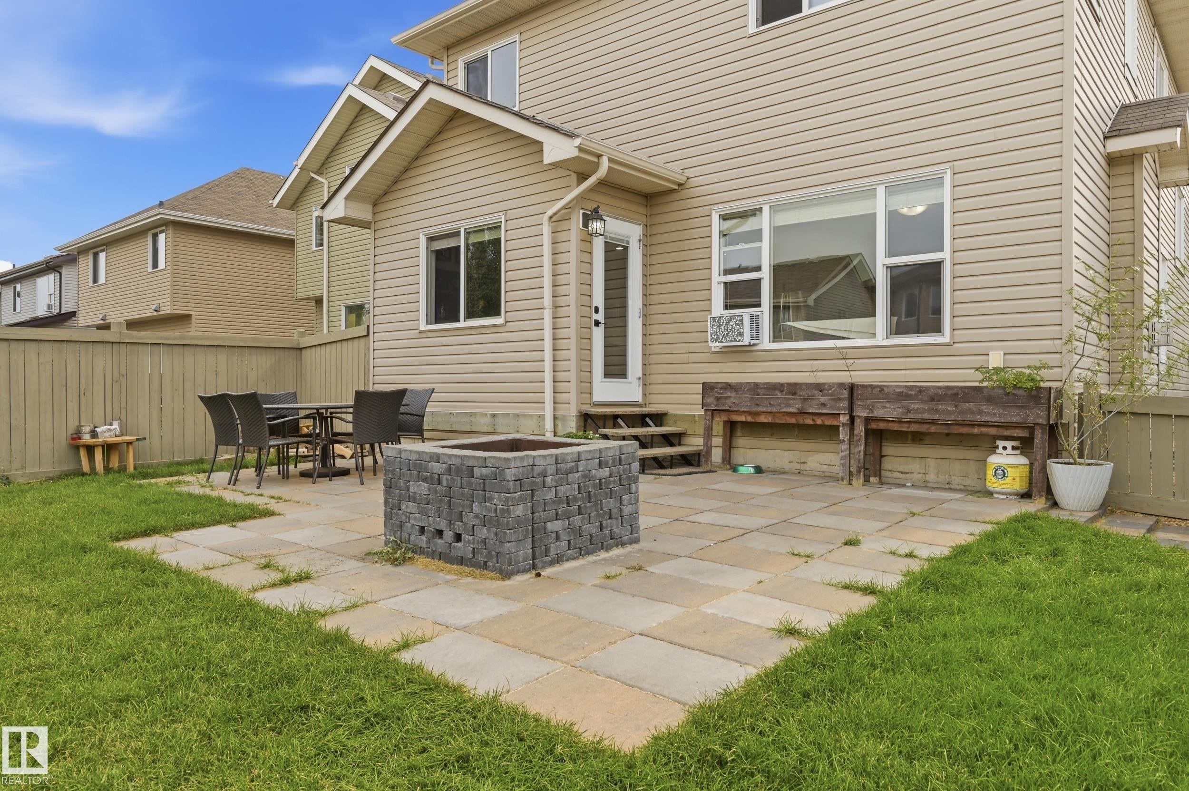
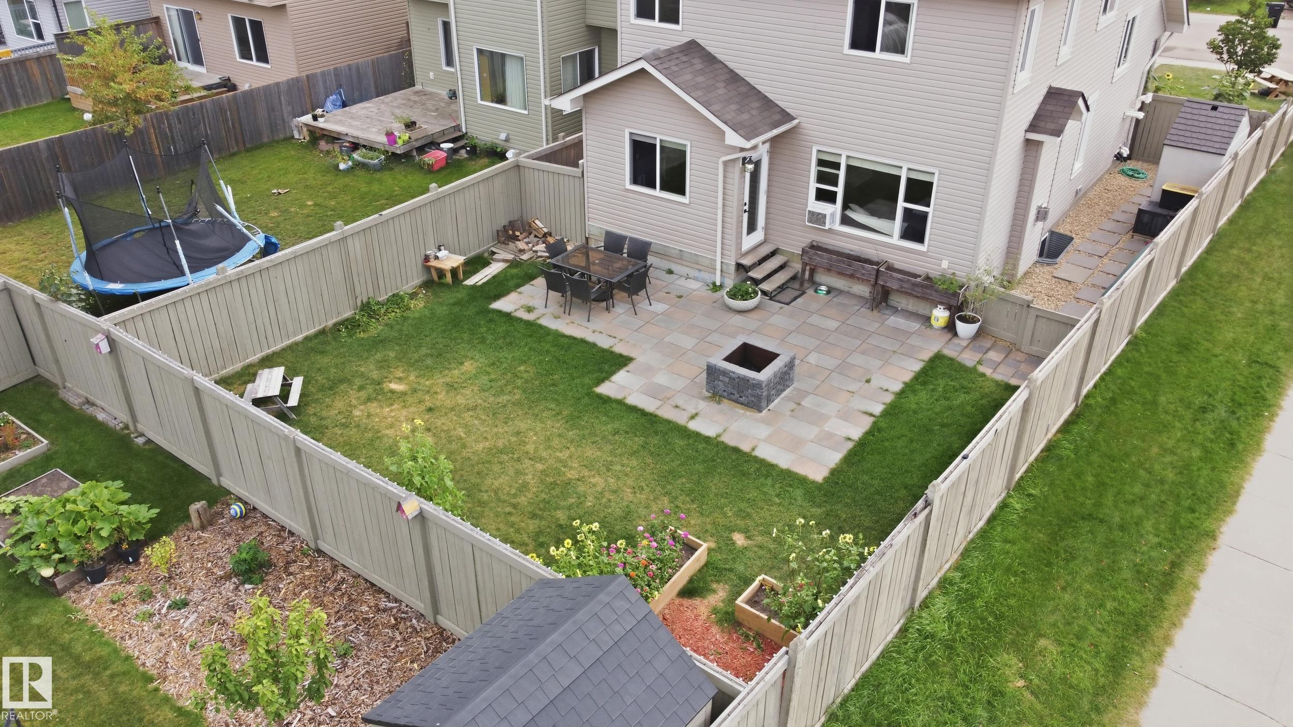
On Street Parking Deck Fire Pit No Smoking Home

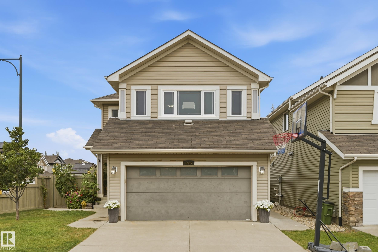
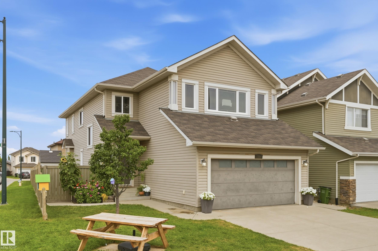
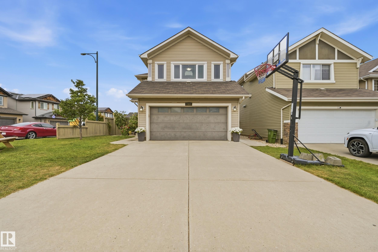
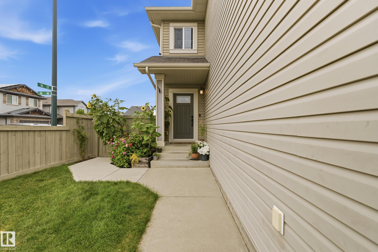
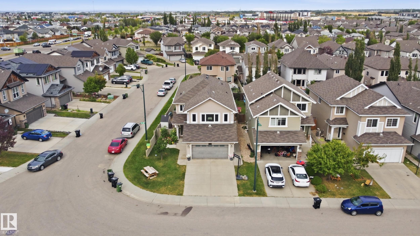
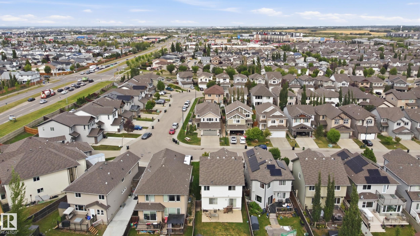
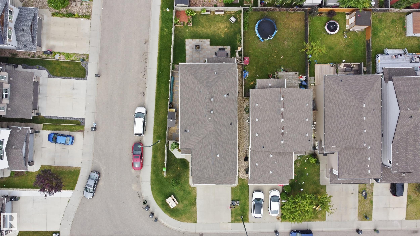
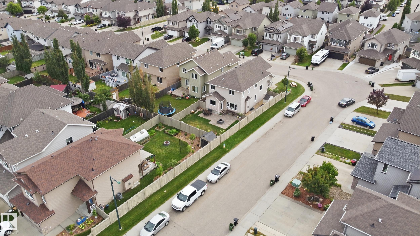
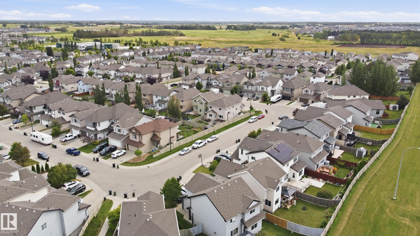
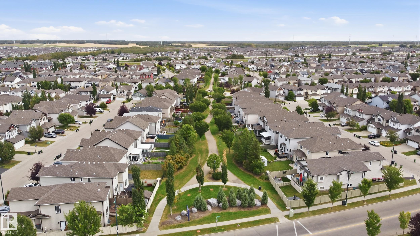
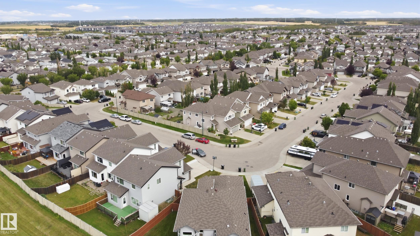
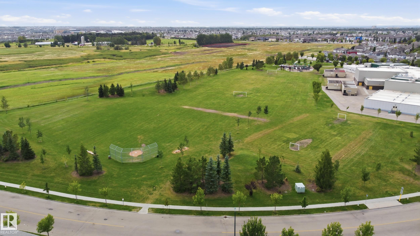
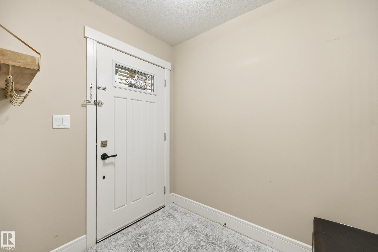
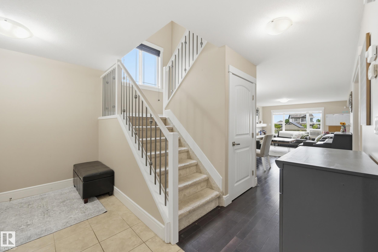
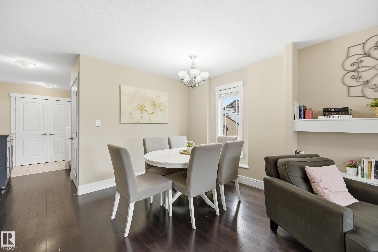
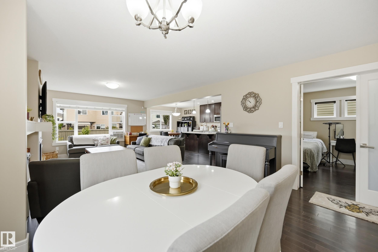
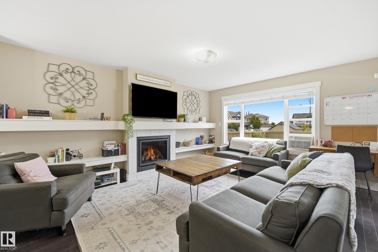
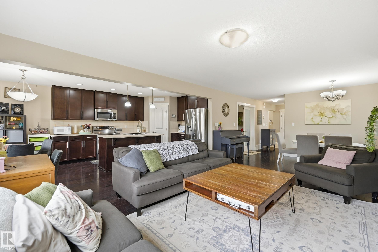
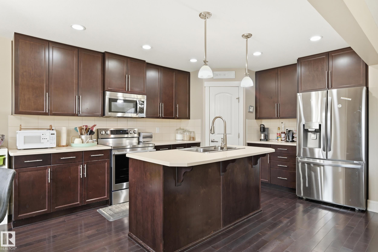
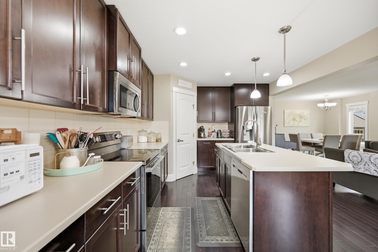
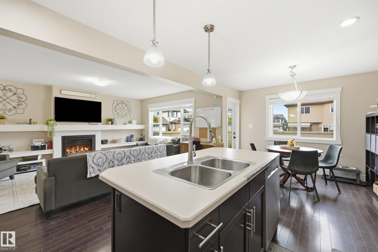
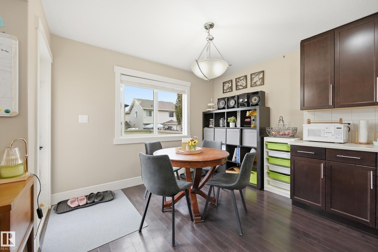
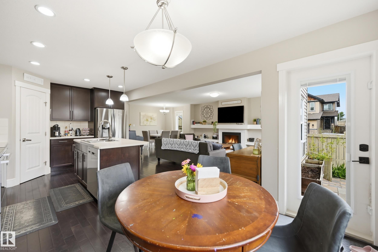
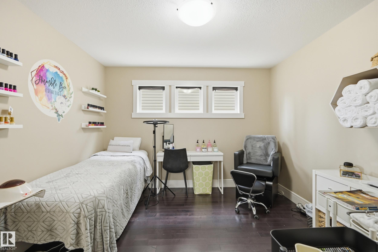
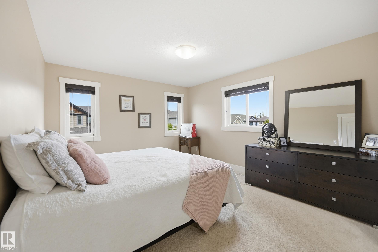
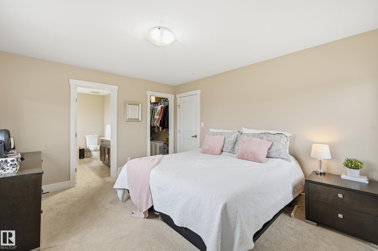
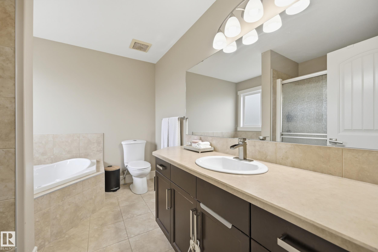
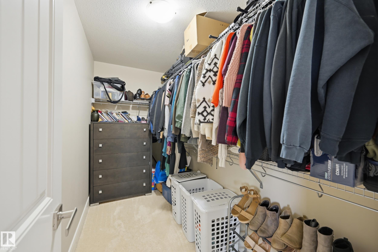
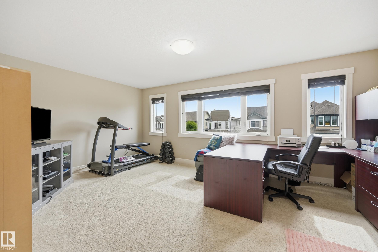
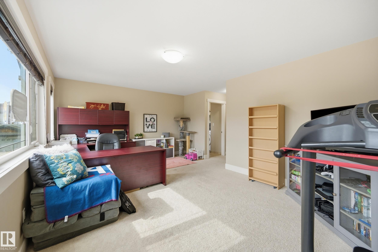
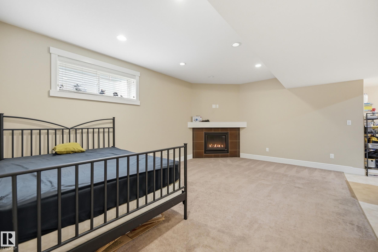
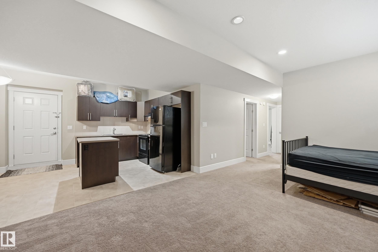
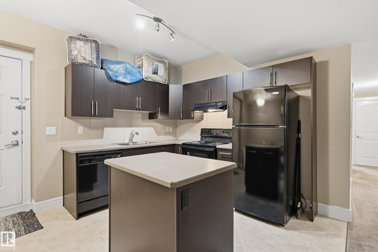
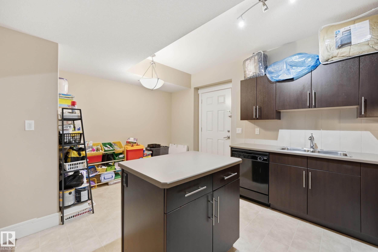
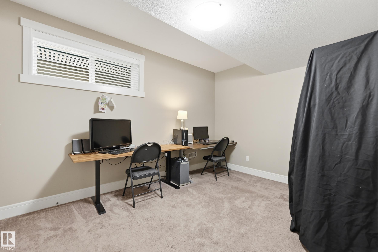
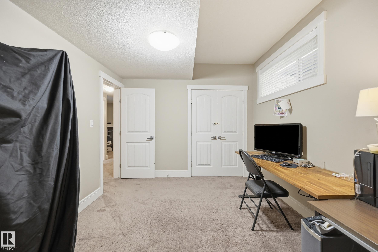
Welcome to this beautiful 2 storey home. Located in the community of Tamarack. This home was built by Coventry Homes and comes with an upgraded lot size, a separate entrance for basement living, nestled in a quiet low traffic neighbourhood occupied by lots of families.The thoughtfully designed layout offers a comfortable blend of functionality and living space, with plenty of room for everyday living and entertaining. The generous lot provides additional outdoor space, while the separate basement entrance a...

Read More

Essential Information

  • MLS® #
    E4507816
  • Year Built
    2011
  • Property Type
    Residential
  • Property Style
    2 Storey
  • MLS® #
    E4507816
  • Year Built
    2011
  • Property Type
    Residential
  • Property Style
    2 Storey
  • MLS® #
    E4507816
  • Year Built
    2011
  • Property Type
    Residential
  • Property Style
    2 Storey

Community Information

  • Area
    Edmonton
  • Neighbourhood/Community
    Tamarack
  • Postal Code
    T6T 0M5
  • Area
    Edmonton
  • Neighbourhood/Community
    Tamarack
  • Postal Code
    T6T 0M5
  • Area
    Edmonton
  • Neighbourhood/Community
    Tamarack
  • Postal Code
    T6T 0M5

Services & Amenities

  • Amenities
    On Street Parking
    Deck
    Fire Pit
    No Smoking Home
  • Amenities
    On Street Parking, Deck, Fire Pit, No Smoking Home,
  • Amenities
    On Street Parking
    Deck
    Fire Pit
    No Smoking Home

Interior

  • Floor Finish
    Carpet
    Ceramic Tile
    Hardwood
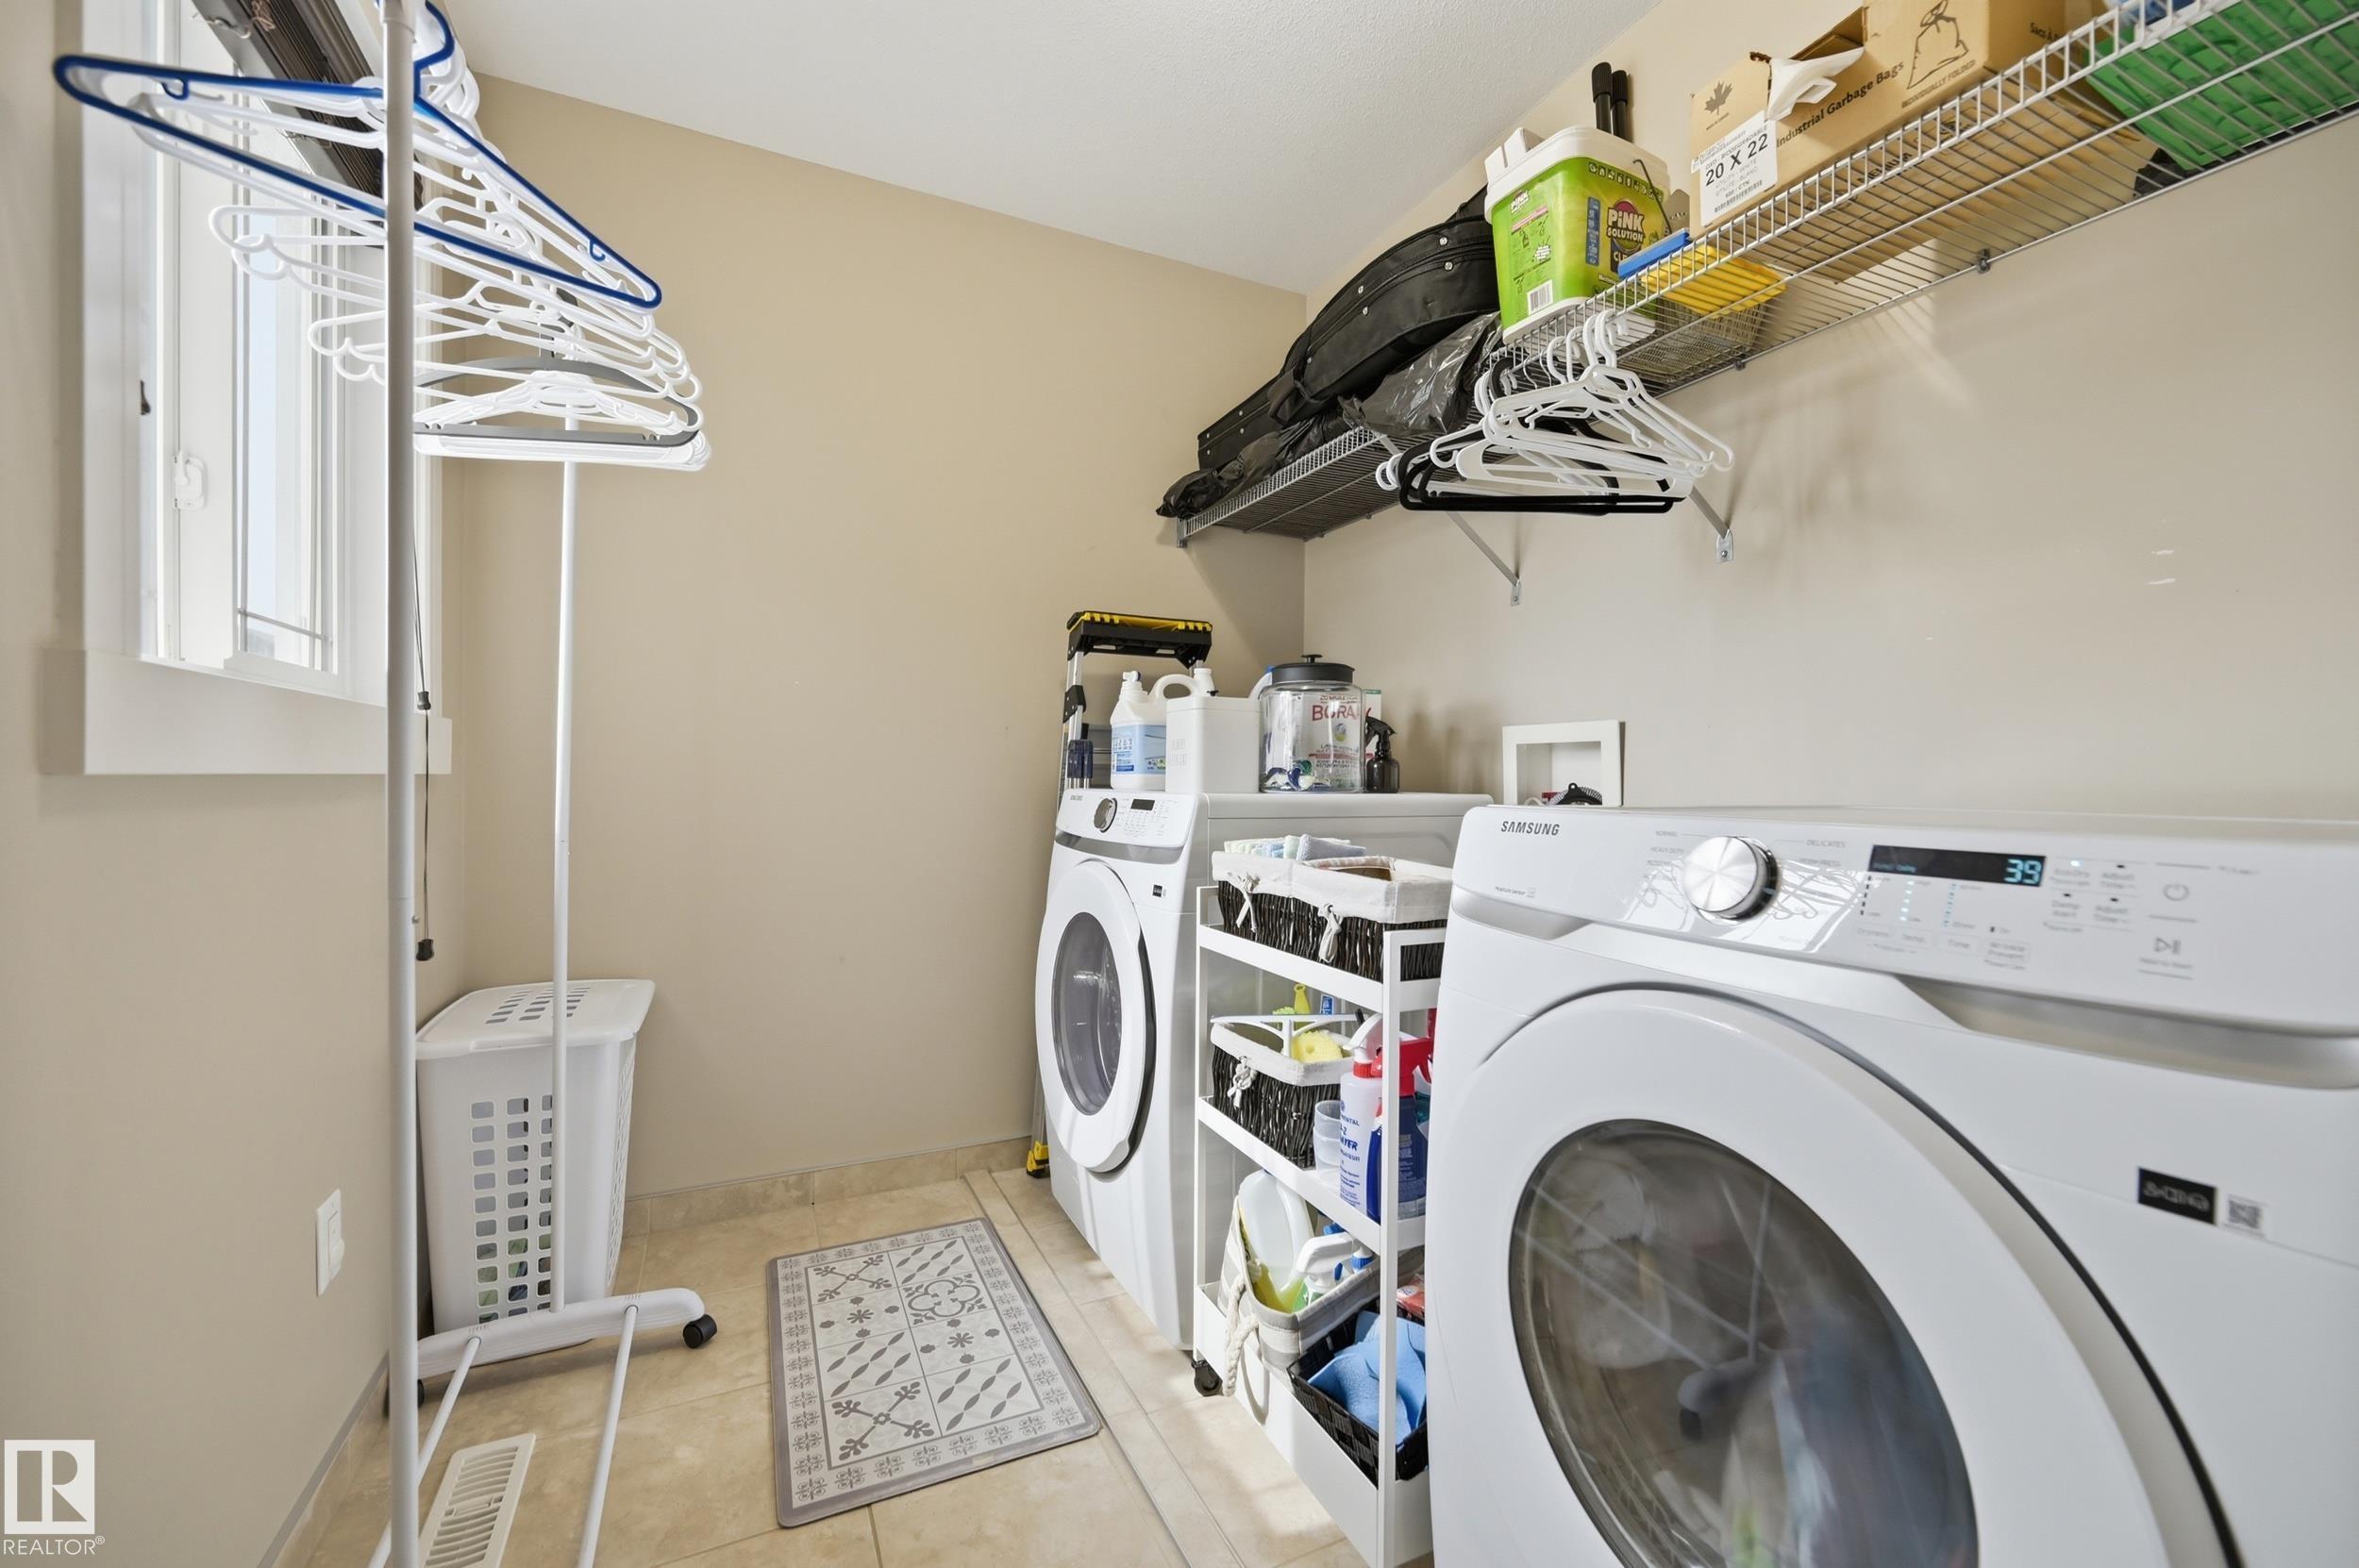
  • Goods Included
    Dishwasher-Built-In
    Dryer
    Garage Opener
    Hood Fan
    Microwave Hood Fan
    Washer
    Refrigerators-Two
    Stoves-Two
    Dishwasher-Two
  • Heating Type
    Forced Air-1
    Natural Gas
  • Basement
    Full
  • Basement Development
    Fully Finished
  • Floor Finish
    Carpet, Ceramic Tile, Hardwood
  • Goods Included
    Dishwasher-Built-In, Dryer, Garage Opener, Hood Fan, Microwave Hood Fan, Washer, Refrigerators-Two, Stoves-Two, Dishwasher-Two
  • Heating Type
    Forced Air-1, Natural Gas
  • Basement
    Full
  • Basement Development
    Fully Finished
  • Floor Finish
    Carpet
    Ceramic Tile
    Hardwood
  • Goods Included
    Dishwasher-Built-In
    Dryer
    Garage Opener
    Hood Fan
    Microwave Hood Fan
    Washer
    Refrigerators-Two
    Stoves-Two
    Dishwasher-Two
  • Heating Type
    Forced Air-1
    Natural Gas
  • Basement
    Full
  • Basement Development
    Fully Finished

Exterior

  • Lot/Exterior Features
    Golf Nearby
    Picnic Area
    Playground Nearby
    Public Transportation
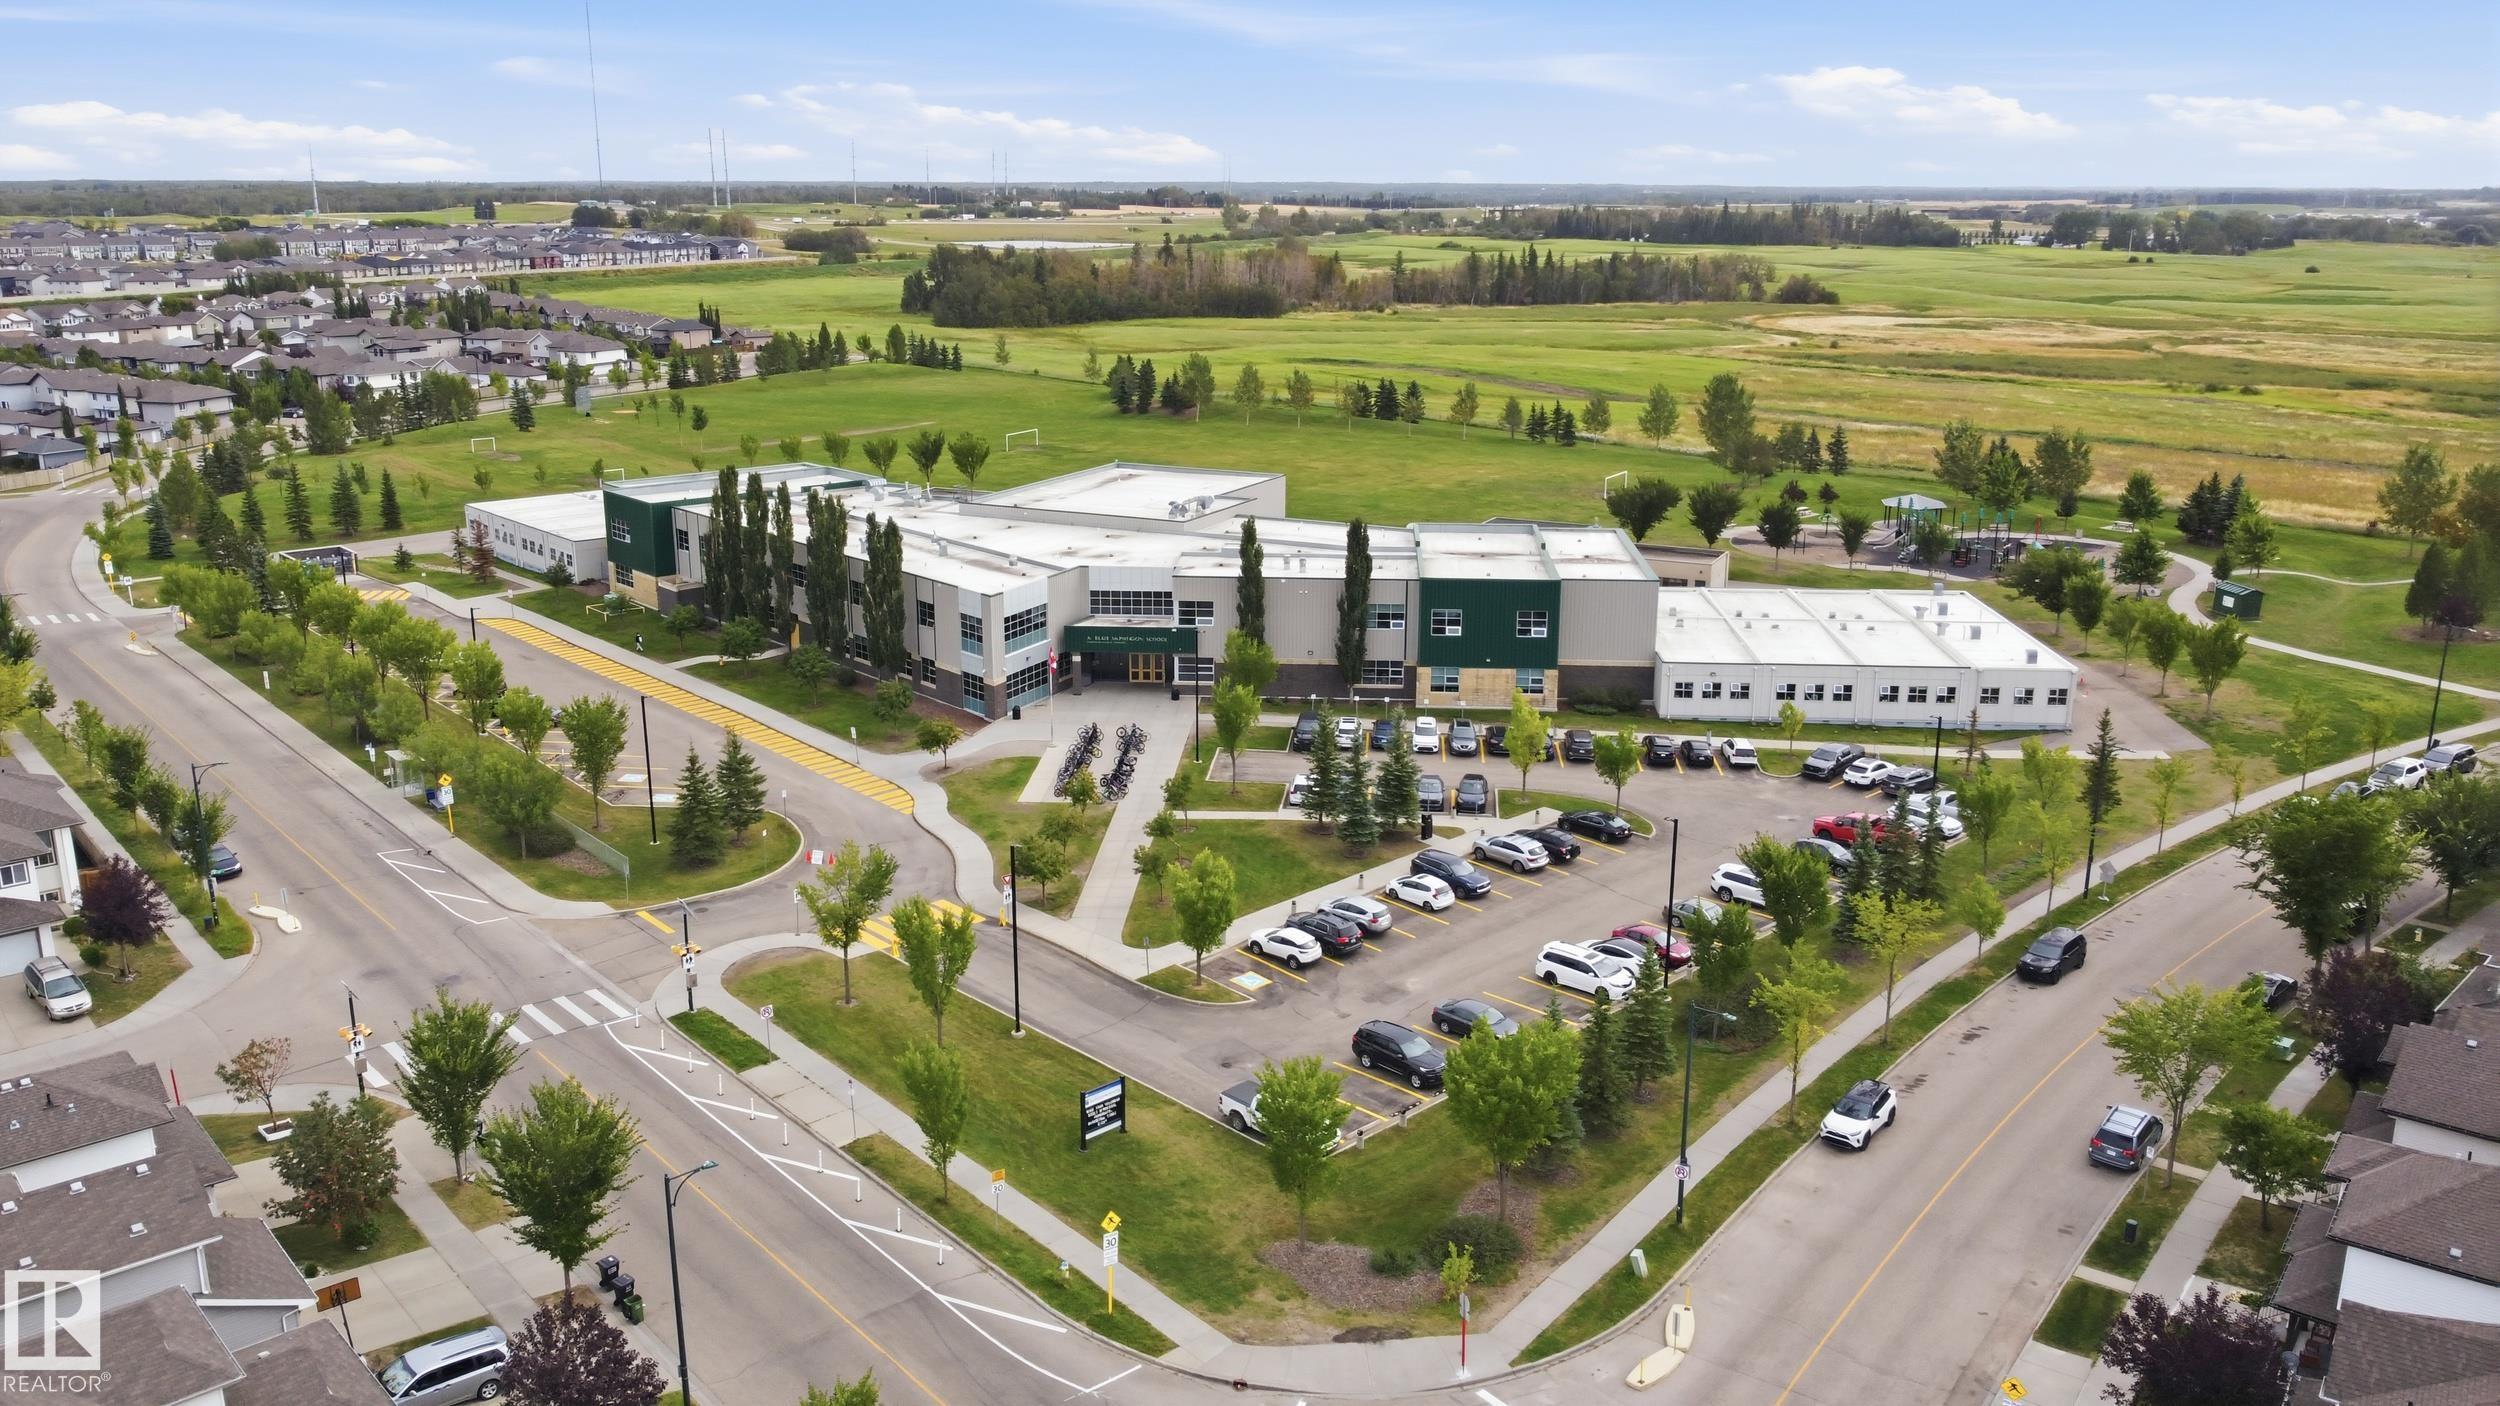
    Schools
    Shopping Nearby
  • Roof
    Asphalt Shingles
  • Foundation
    Concrete Perimeter
  • Lot/Exterior Features
    Golf Nearby, Picnic Area, Playground Nearby, Public Transportation, Schools, Shopping Nearby
  • Roof
    Asphalt Shingles
  • Foundation
    Concrete Perimeter
  • Lot/Exterior Features
    Golf Nearby
    Picnic Area
    Playground Nearby
    Public Transportation
    Schools
    Shopping Nearby
  • Roof
    Asphalt Shingles
  • Foundation
    Concrete Perimeter

Additional Details

  • Property Class
    Single Family
  • Site Influences
    Golf Nearby
    Picnic Area
    Playground Nearby
    Public Transportation
    Schools
    Shopping Nearby
  • Road Access
    Paved Driveway to House
  • Last Updated
    8/4/2026 2:36
  • Property Class
    Single Family
  • Site Influences
    Golf Nearby, Picnic Area, Playground Nearby, Public Transportation, Schools, Shopping Nearby
  • Road Access
    Paved Driveway to House
  • Last Updated
    8/4/2026 2:36
  • Property Class
    Single Family
  • Site Influences
    Golf Nearby
    Picnic Area
    Playground Nearby
    Public Transportation
    Schools
    Shopping Nearby
  • Road Access
    Paved Driveway to House
  • Last Updated
    8/4/2026 2:36

$679,000

1564 36 Avenue

Schedule Tour
Contact Agent

$3093/month
Est. Monthly Payment
$
$
%
Learn More

Mortgage values are calculated by Redman Technologies Inc based on values provided in the REALTOR® Association of Edmonton listing data feed.