Courtesy of Maya Naaman of Exp Realty

15256 122 Street, House for sale in Caernarvon Edmonton , Alberta , T5X 1P5

 MLS® # E4506839

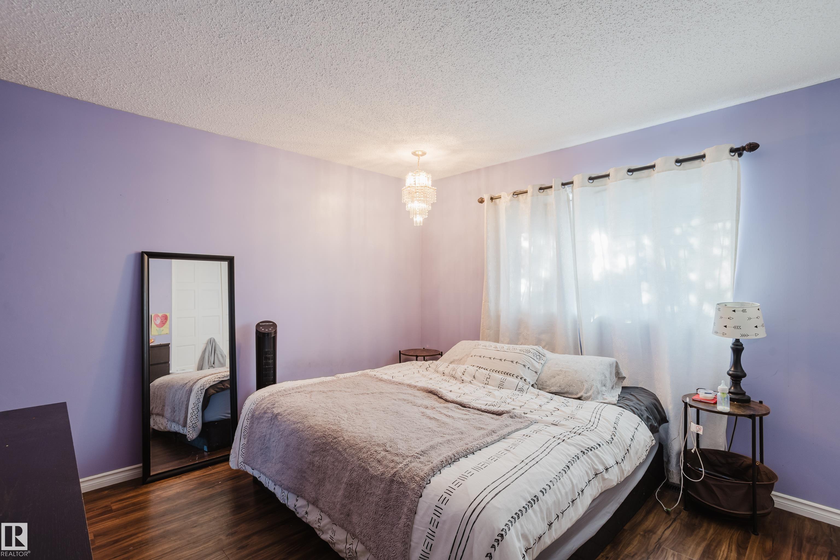
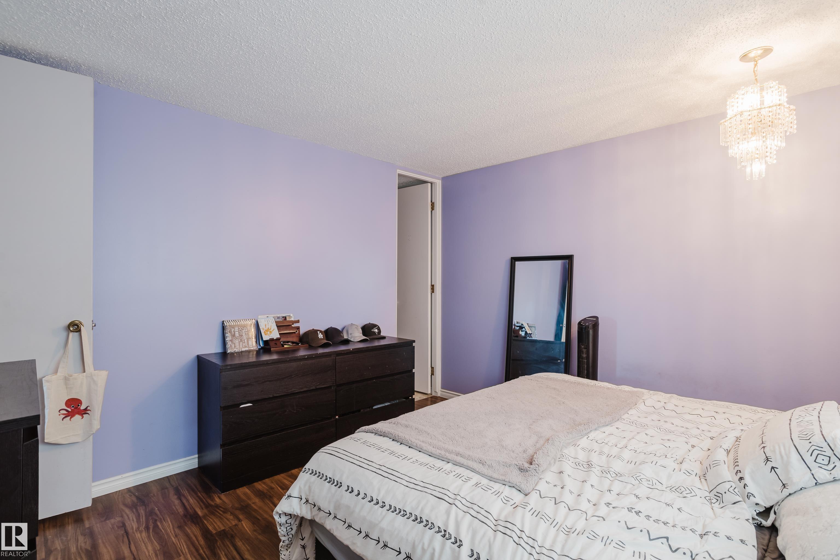
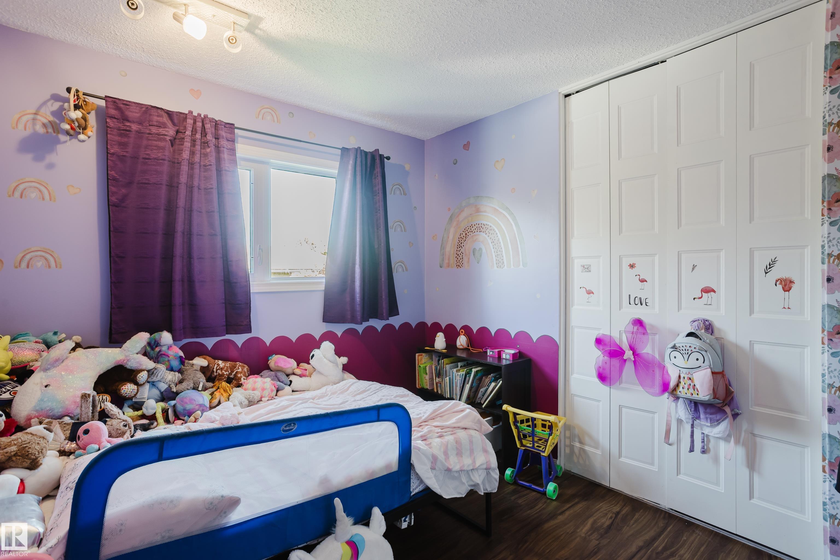
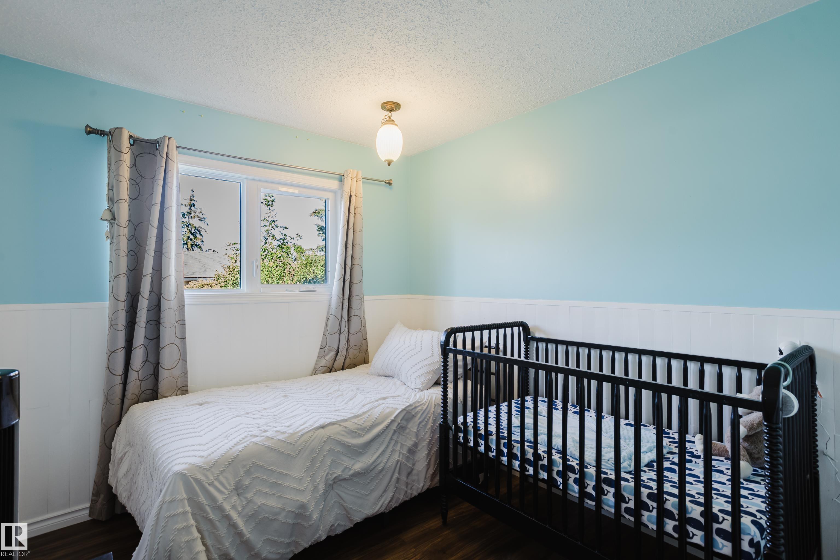
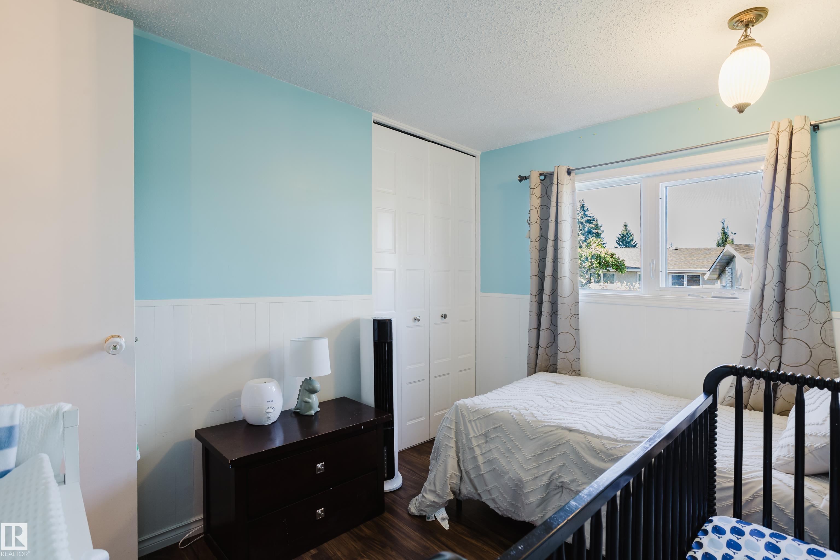
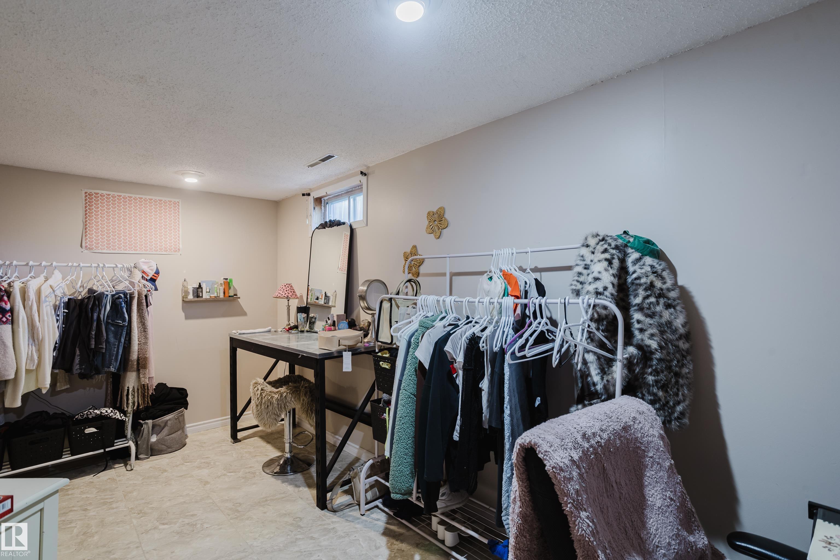
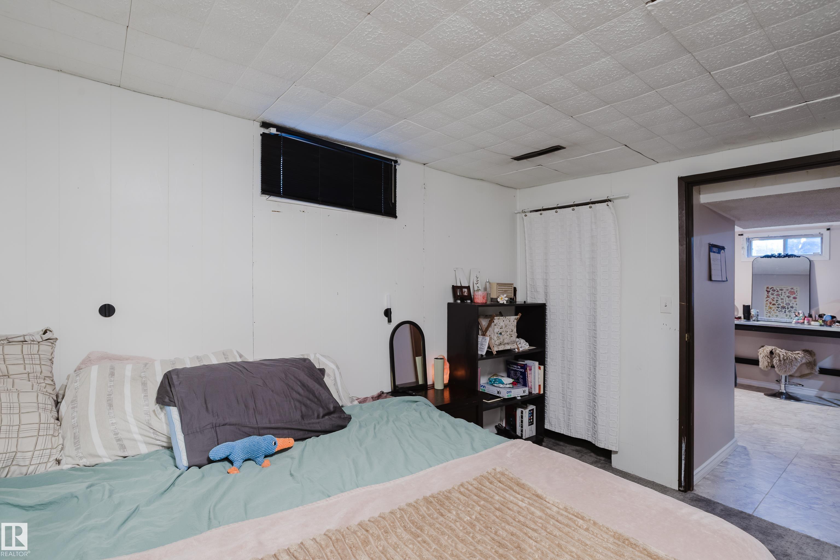
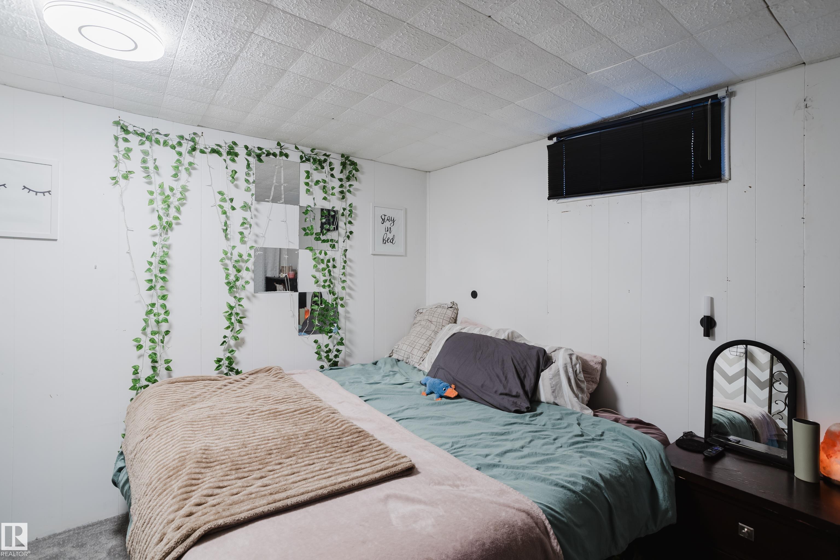
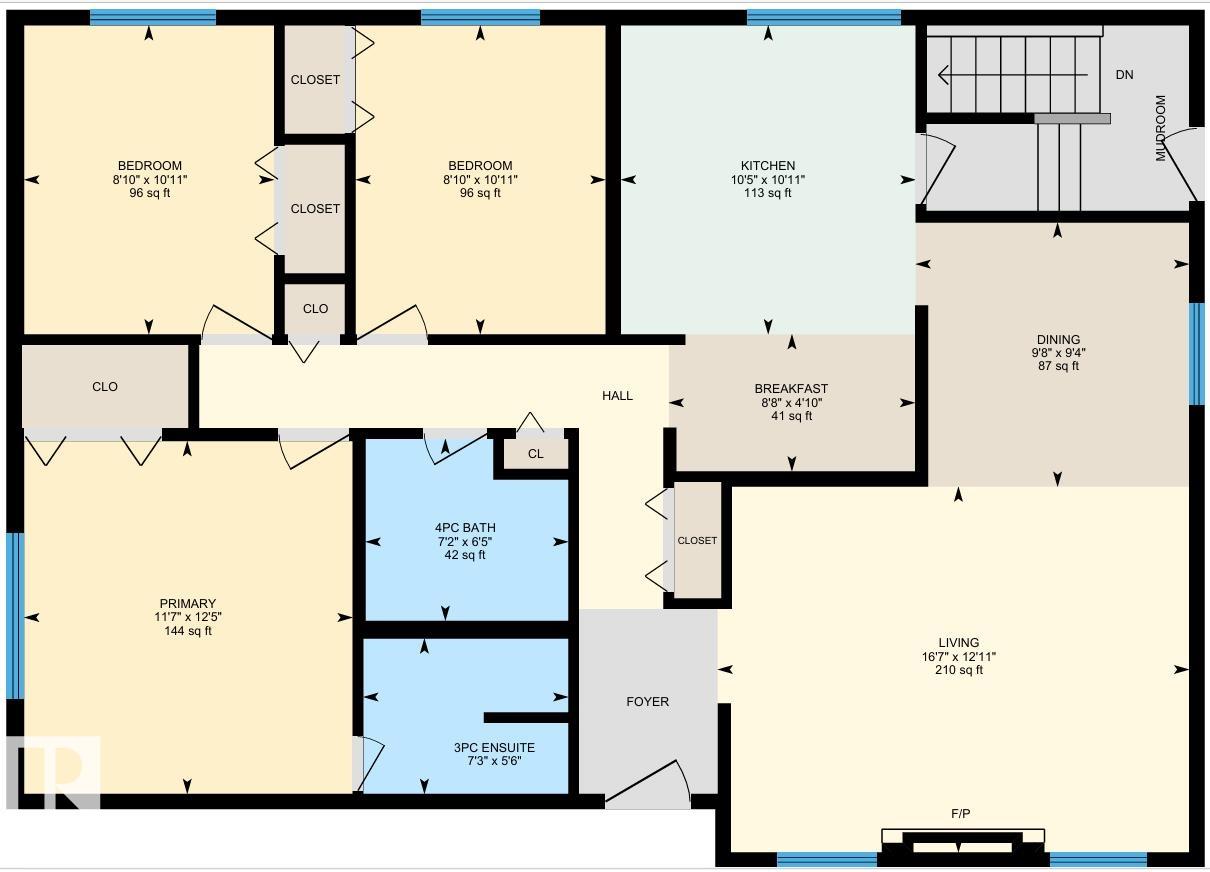
4 bedrooms

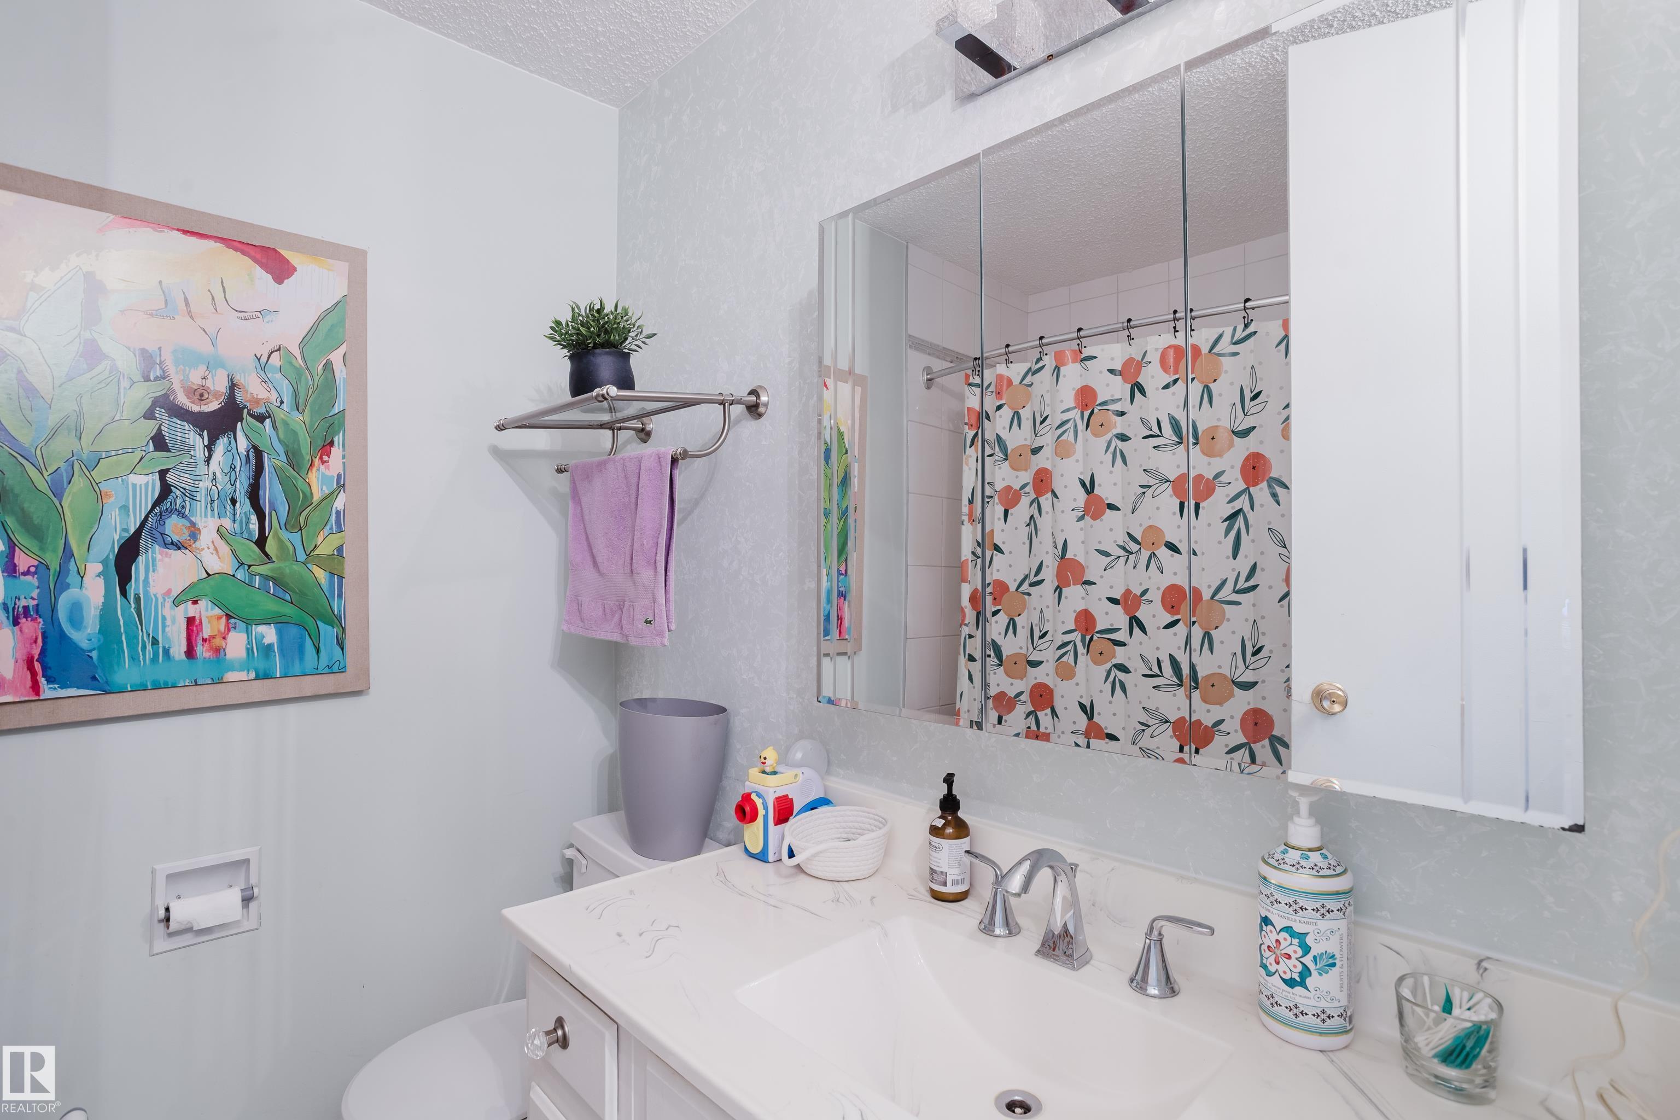
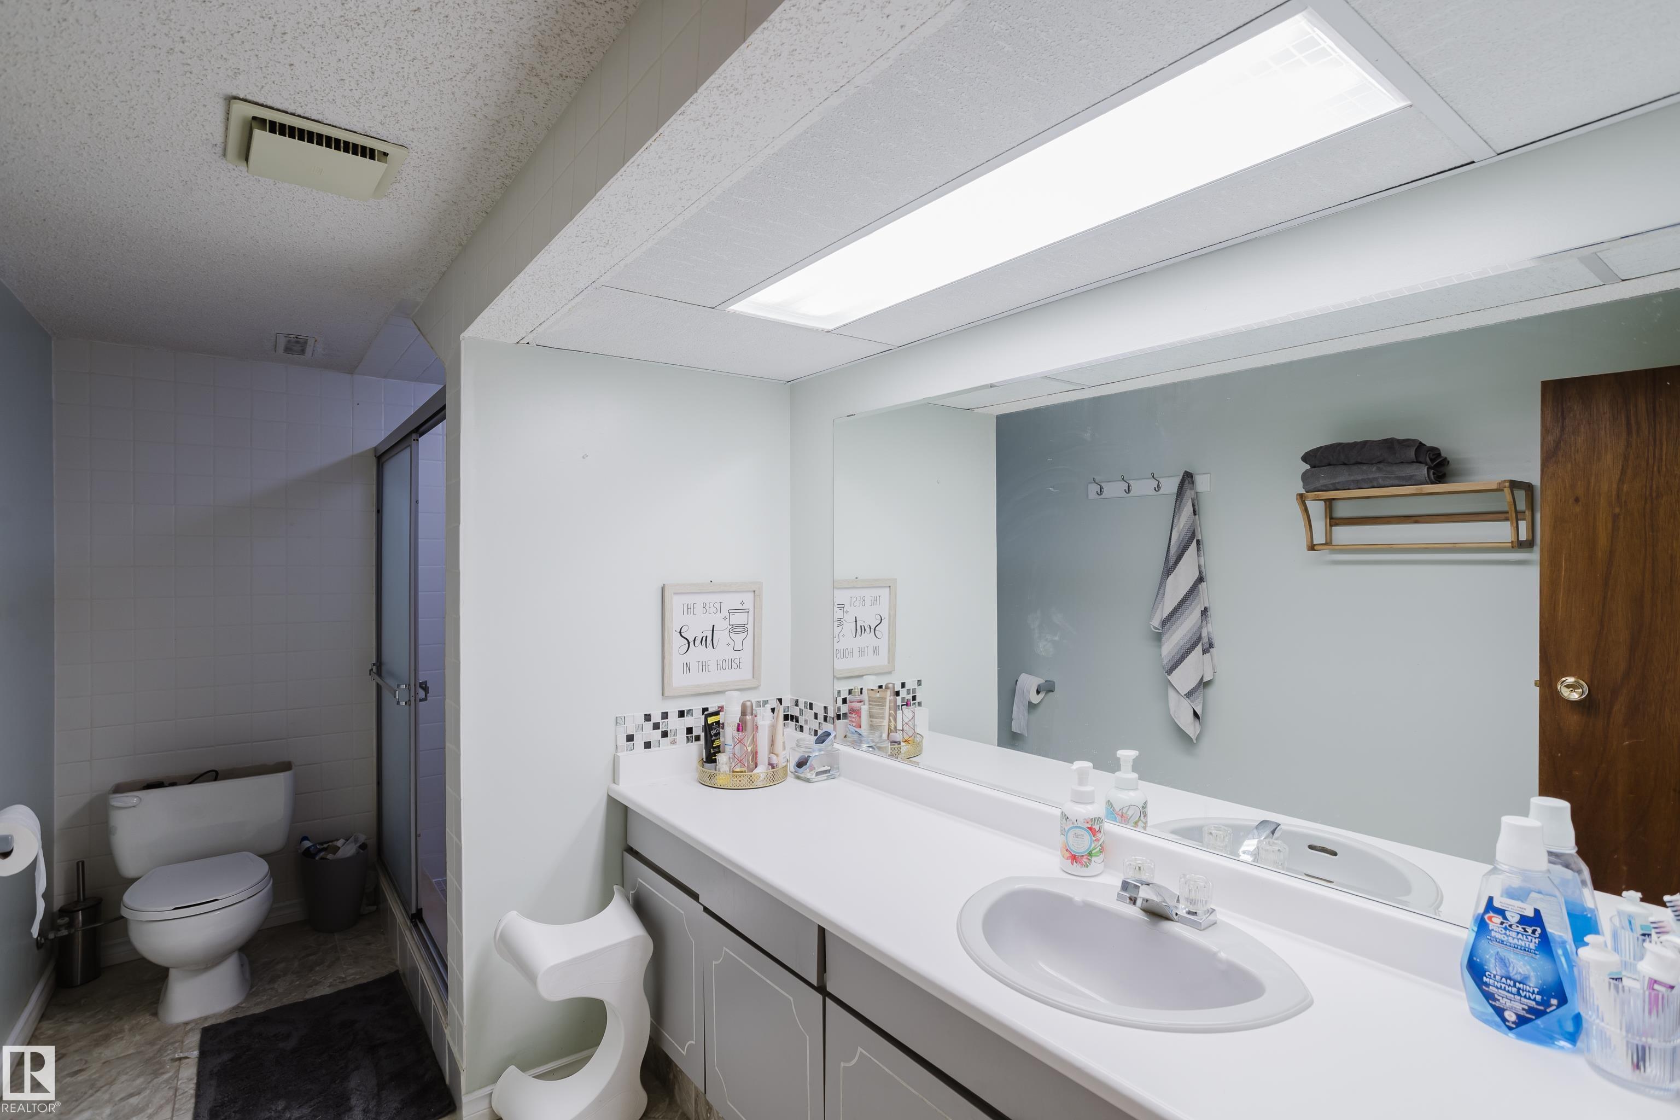
3 bathrooms

1,224 sqft

Sign up to View

Days on Market

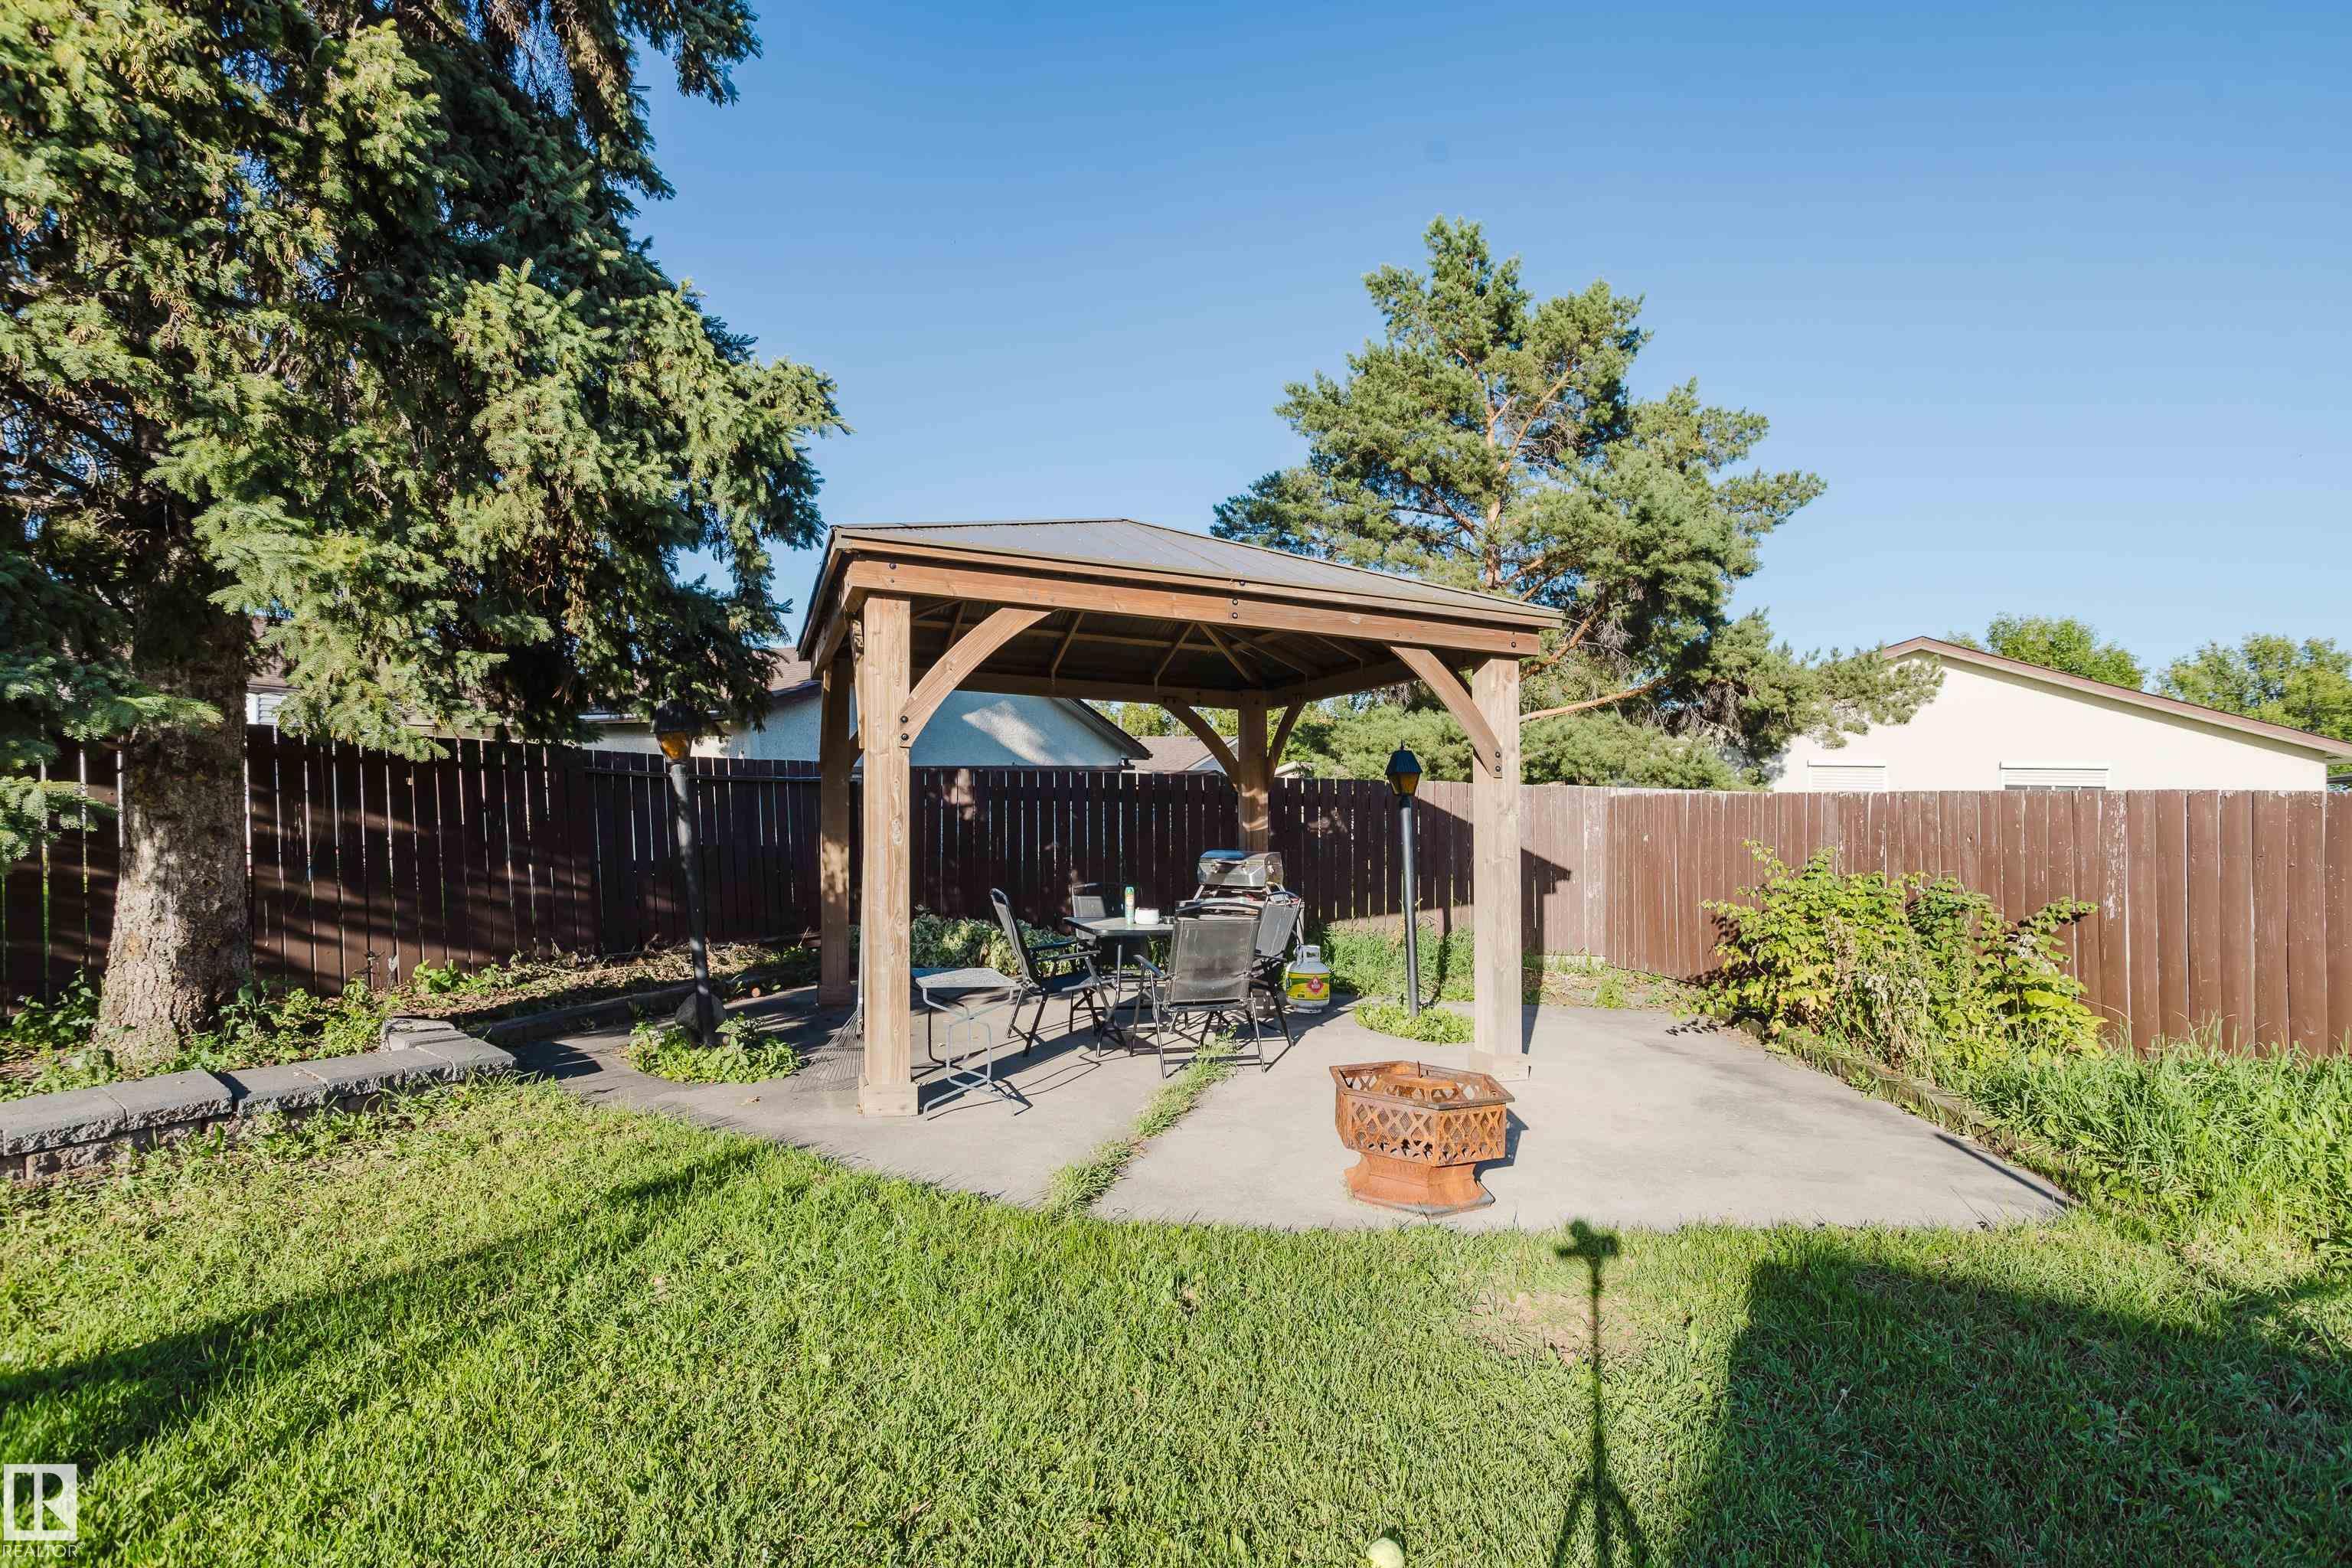
Gazebo

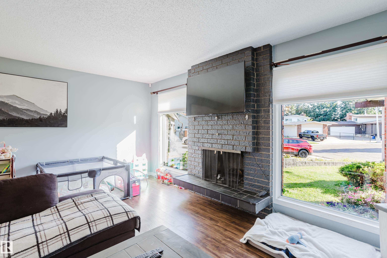
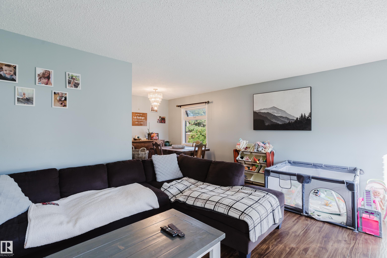
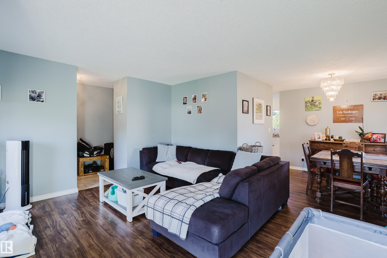
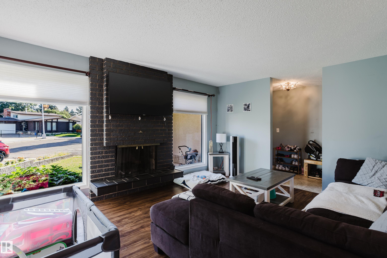
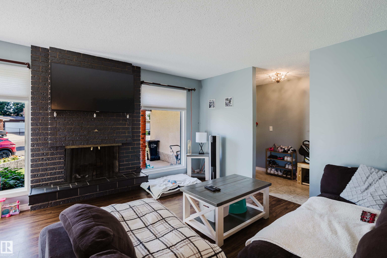
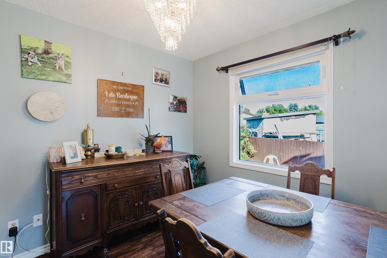
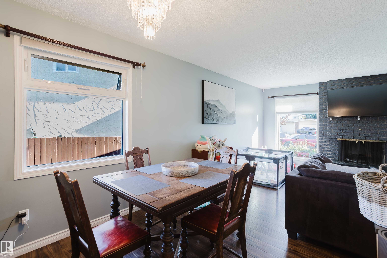
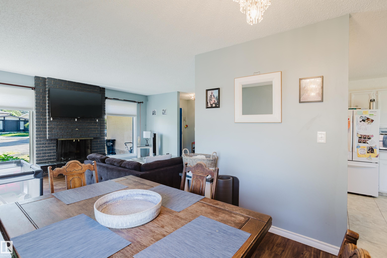
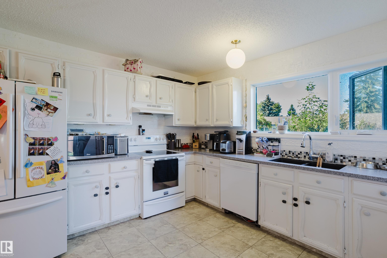
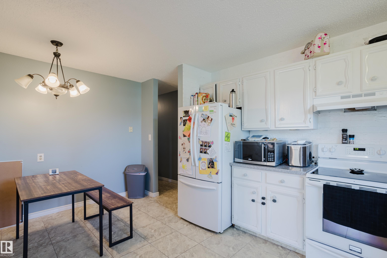
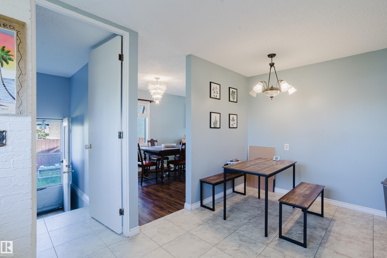
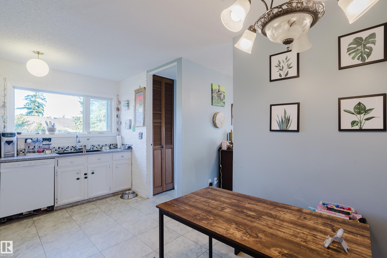
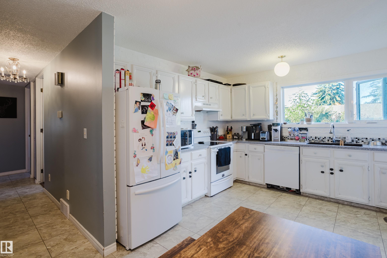
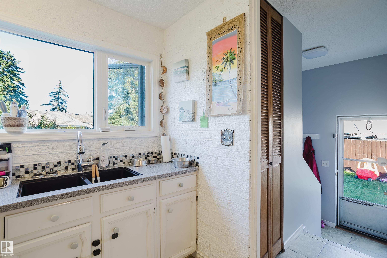
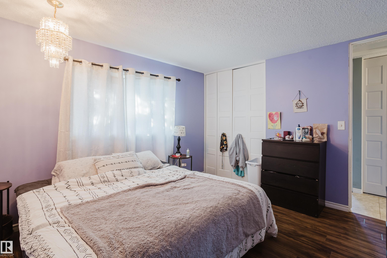
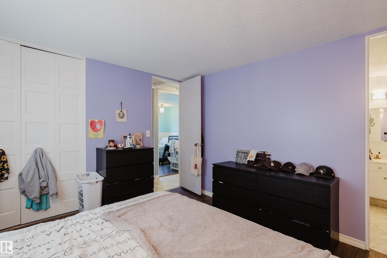
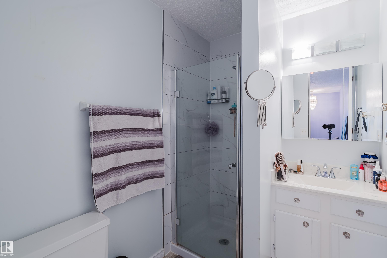
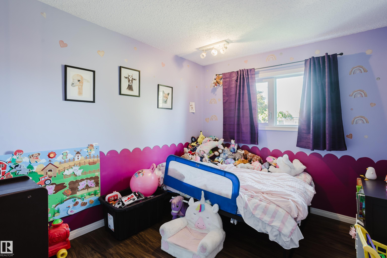
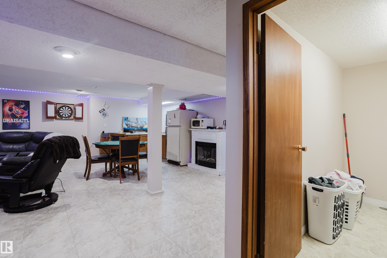
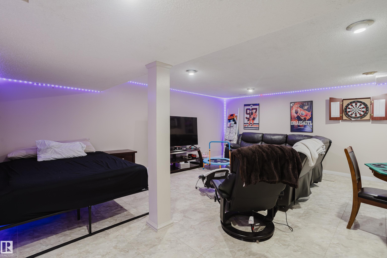
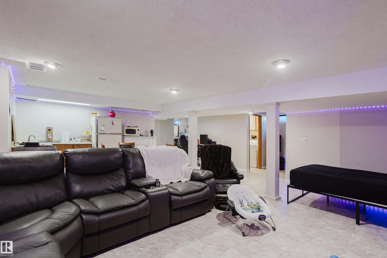
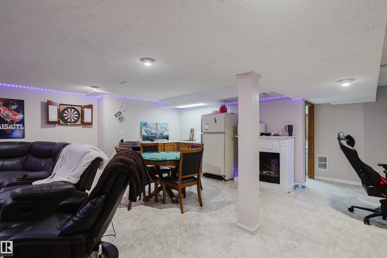
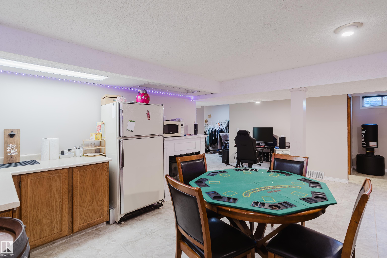
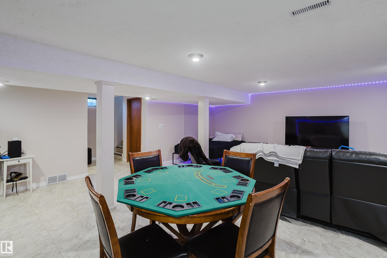
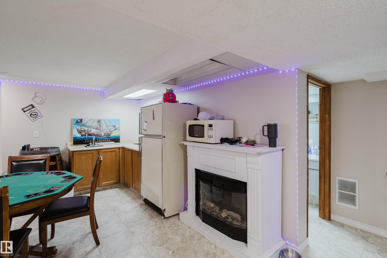
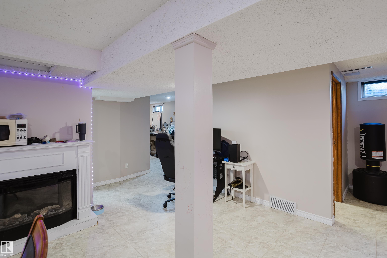
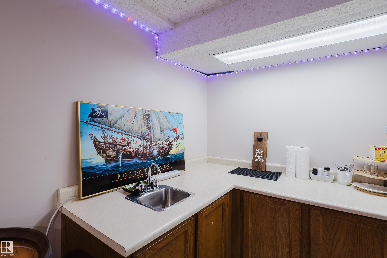
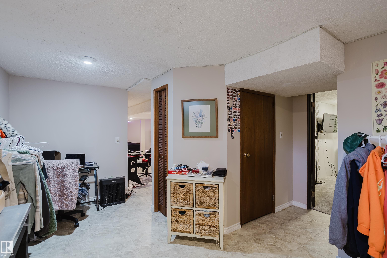
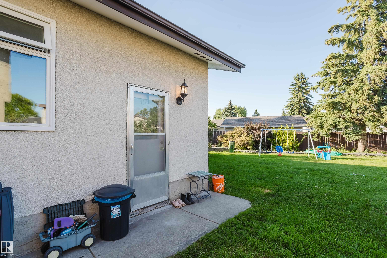
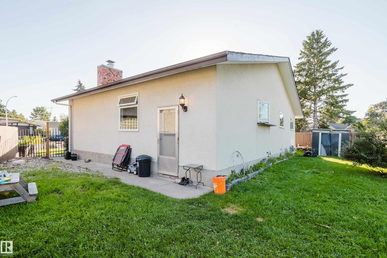
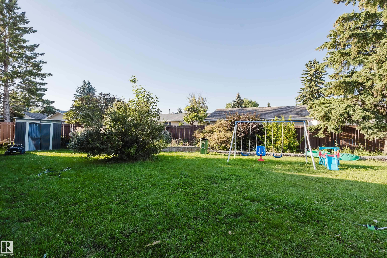
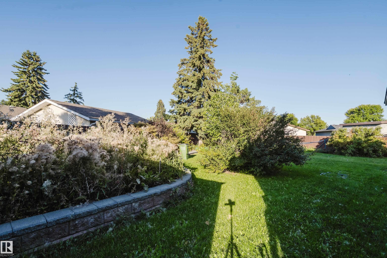
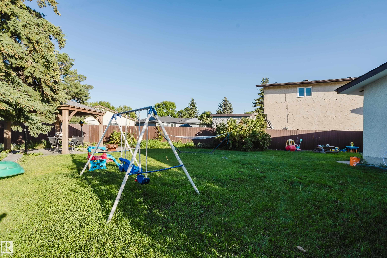
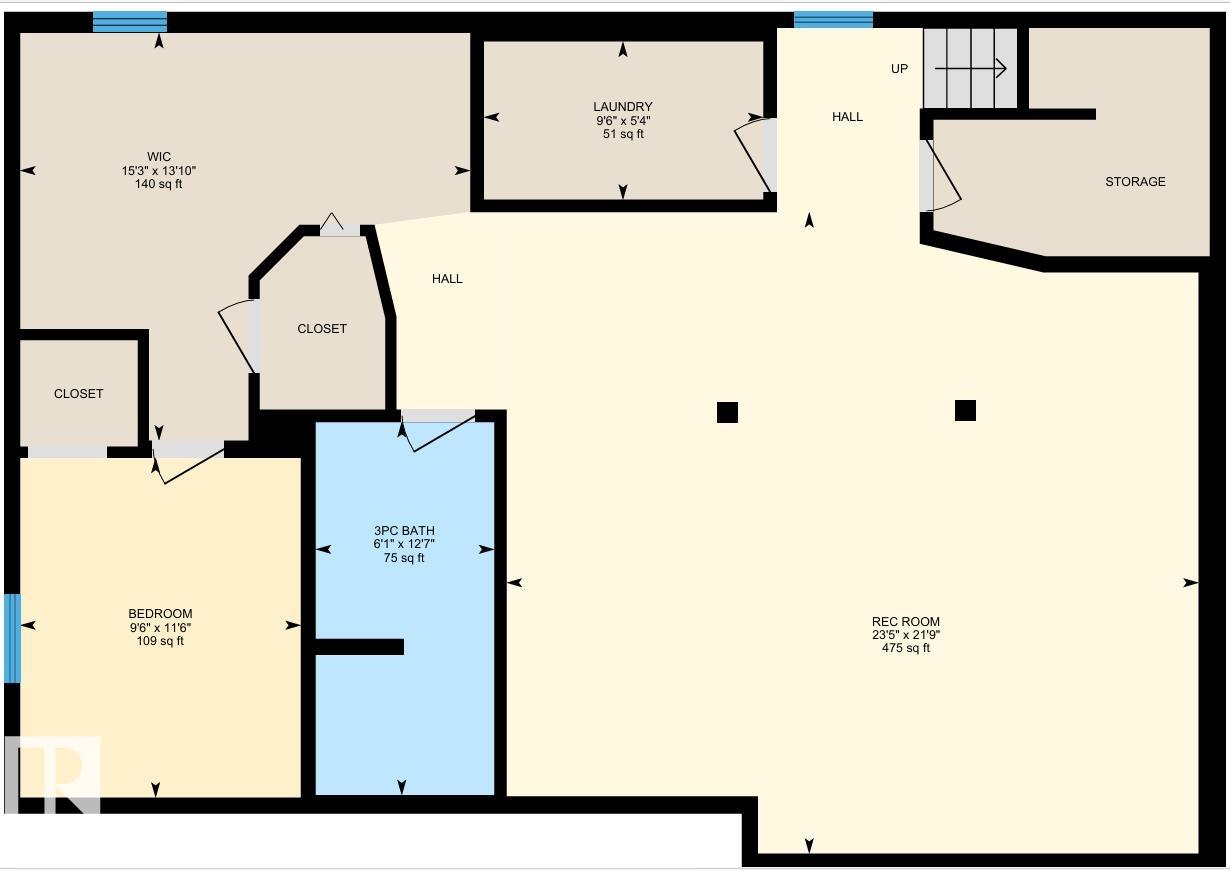
Homes like this don’t come up often anymore. Welcome to the mature community of Caernarvon. This home is on a large pie lot in a private crescent. With over 2300 sqft between both floors & flawless flow through concept, with ample natural lighting. This home is perfect for anyone in the market. Close to public transit, recreation centres, schools, parks & all amenities & so much more to explore. Through the front door to a spacious living room, with a wood burning fireplace, opens to the dining room that op...

Read More

Essential Information

  • MLS® #
    E4506839
  • Year Built
    1975
  • Property Type
    Residential
  • Property Style
    Bungalow
  • MLS® #
    E4506839
  • Year Built
    1975
  • Property Type
    Residential
  • Property Style
    Bungalow
  • MLS® #
    E4506839
  • Year Built
    1975
  • Property Type
    Residential
  • Property Style
    Bungalow

Community Information

  • Area
    Edmonton
  • Neighbourhood/Community
    Caernarvon
  • Postal Code
    T5X 1P5
  • Area
    Edmonton
  • Neighbourhood/Community
    Caernarvon
  • Postal Code
    T5X 1P5
  • Area
    Edmonton
  • Neighbourhood/Community
    Caernarvon
  • Postal Code
    T5X 1P5

Services & Amenities

  • Amenities
    Gazebo
  • Amenities
    Gazebo,
  • Amenities
    Gazebo

Interior

  • Floor Finish
    Hardwood
    Linoleum
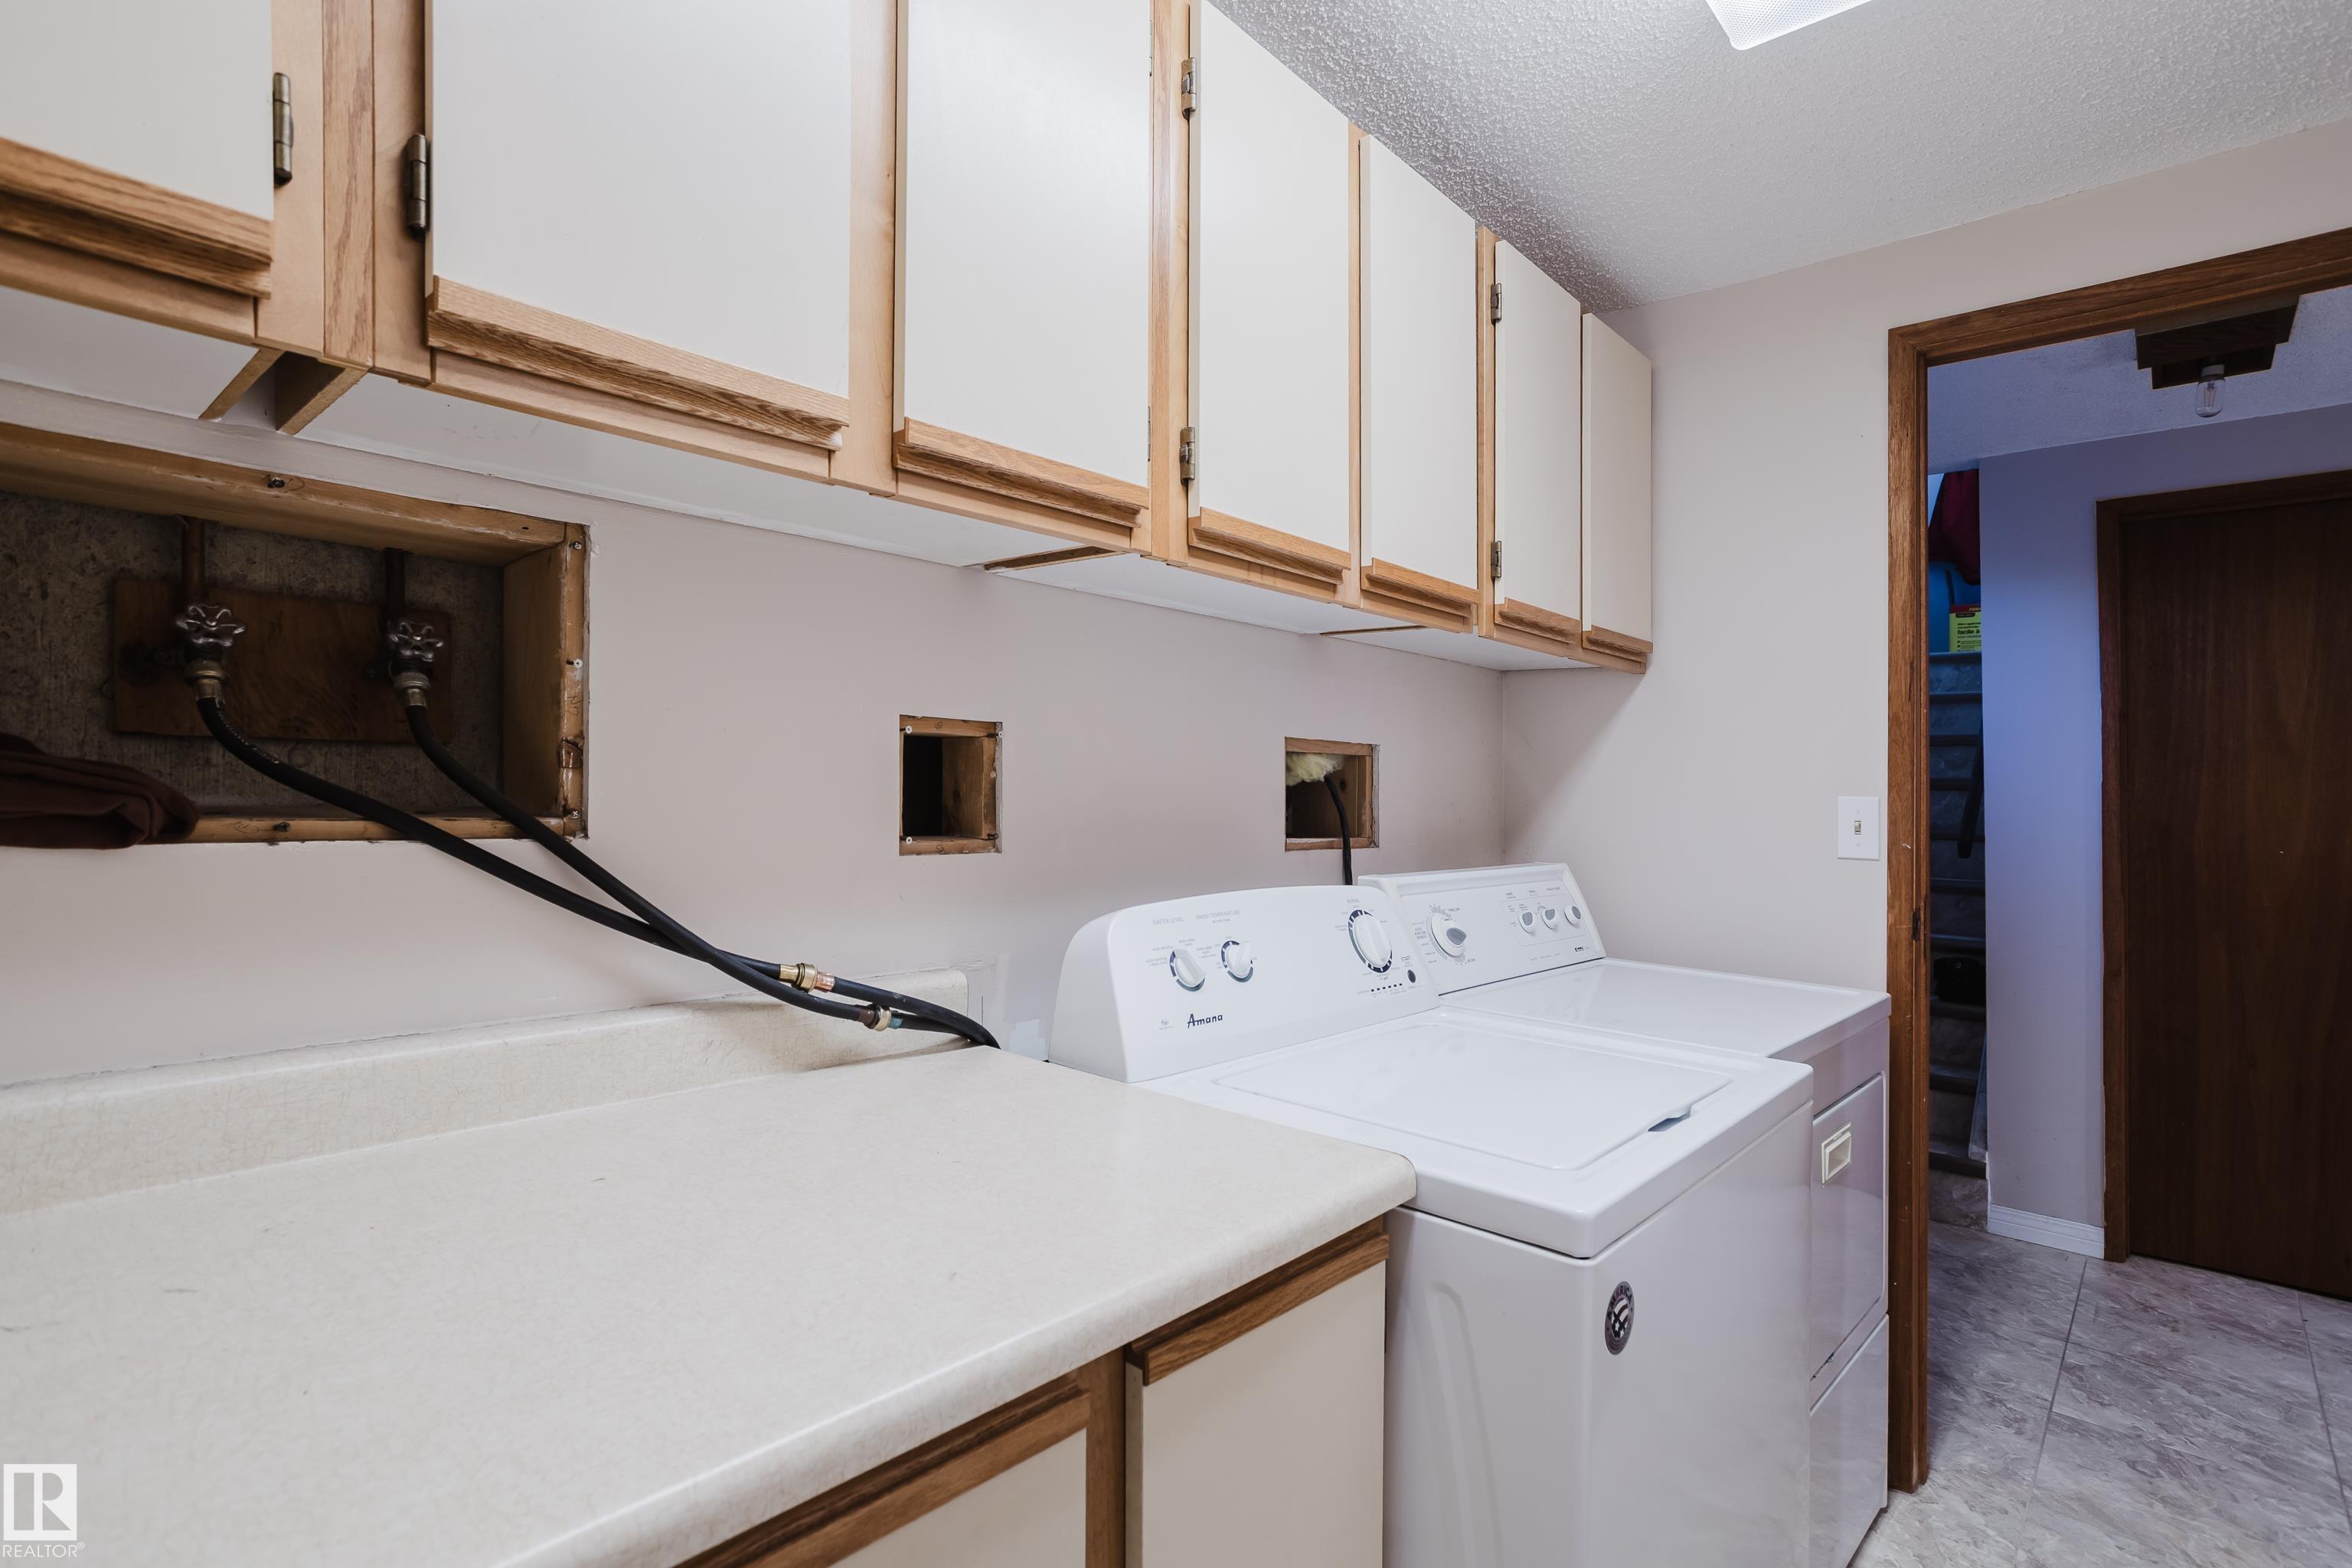
  • Goods Included
    Dryer
    Garage Control
    Garage Opener
    Refrigerator
    Stove-Electric
    Washer
  • Heating Type
    Forced Air-1
    Natural Gas
  • Basement
    Full
  • Basement Development
    Fully Finished
  • Floor Finish
    Hardwood, Linoleum
  • Goods Included
    Dryer, Garage Control, Garage Opener, Refrigerator, Stove-Electric, Washer
  • Heating Type
    Forced Air-1, Natural Gas
  • Basement
    Full
  • Basement Development
    Fully Finished
  • Floor Finish
    Hardwood
    Linoleum
  • Goods Included
    Dryer
    Garage Control
    Garage Opener
    Refrigerator
    Stove-Electric
    Washer
  • Heating Type
    Forced Air-1
    Natural Gas
  • Basement
    Full
  • Basement Development
    Fully Finished

Exterior

  • Lot/Exterior Features
    Cul-De-Sac
    No Back Lane
    No Through Road
    Playground Nearby
    Public Swimming Pool
    Public Transportation
    Schools
    Shopping Nearby
    See Remarks
  • Roof
    Asphalt Shingles
  • Foundation
    Concrete Perimeter
  • Lot/Exterior Features
    Cul-De-Sac, No Back Lane, No Through Road, Playground Nearby, Public Swimming Pool, Public Transportation, Schools, Shopping Nearby, See Remarks
  • Roof
    Asphalt Shingles
  • Foundation
    Concrete Perimeter
  • Lot/Exterior Features
    Cul-De-Sac
    No Back Lane
    No Through Road
    Playground Nearby
    Public Swimming Pool
    Public Transportation
    Schools
    Shopping Nearby
    See Remarks
  • Roof
    Asphalt Shingles
  • Foundation
    Concrete Perimeter

Additional Details

  • Property Class
    Single Family
  • Site Influences
    Cul-De-Sac
    No Back Lane
    No Through Road
    Playground Nearby
    Public Swimming Pool
    Public Transportation
    Schools
    Shopping Nearby
    See Remarks
  • Road Access
    Paved Driveway to House
  • Last Updated
    8/4/2026 18:30
  • Property Class
    Single Family
  • Site Influences
    Cul-De-Sac, No Back Lane, No Through Road, Playground Nearby, Public Swimming Pool, Public Transportation, Schools, Shopping Nearby, See Remarks
  • Road Access
    Paved Driveway to House
  • Last Updated
    8/4/2026 18:30
  • Property Class
    Single Family
  • Site Influences
    Cul-De-Sac
    No Back Lane
    No Through Road
    Playground Nearby
    Public Swimming Pool
    Public Transportation
    Schools
    Shopping Nearby
    See Remarks
  • Road Access
    Paved Driveway to House
  • Last Updated
    8/4/2026 18:30

$475,000

15256 122 Street

Schedule Tour
Contact Agent

$2164/month
Est. Monthly Payment
$
$
%
Learn More

Mortgage values are calculated by Redman Technologies Inc based on values provided in the REALTOR® Association of Edmonton listing data feed.