Courtesy of Tatum Fitton of ComFree

1501 10011 123 Street, Condo for sale in Wîhkwêntôwin Edmonton , Alberta , T5N 1M9

 MLS® # E4503638

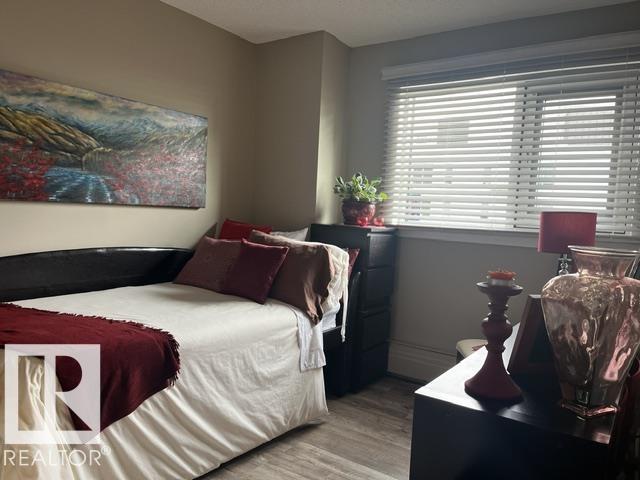
2 bedrooms

2 bathrooms

1,246 sqft

Sign up to View

Days on Market

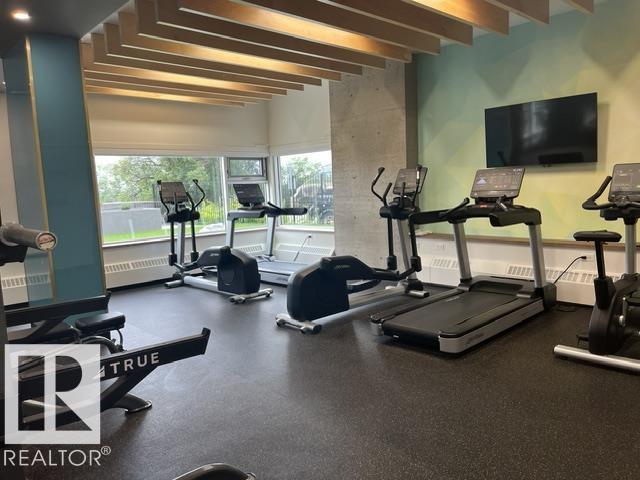
Air Conditioner Detectors Smoke Exercise Room Guest Suite Intercom Low Flw/Dual Flush Toilet No Animal Home No Smoking Home Parking-Visitor Party Room Patio Recreation Room/Centre Secured Parking Social Rooms Storage-Locker Room

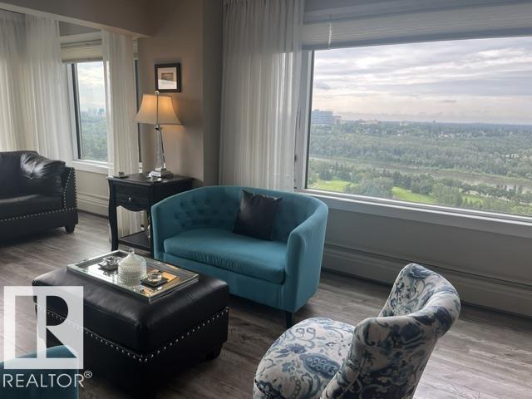
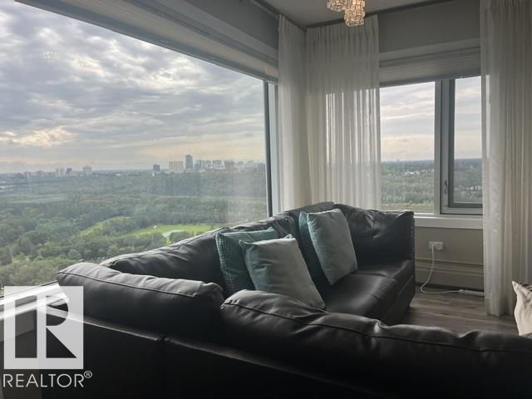
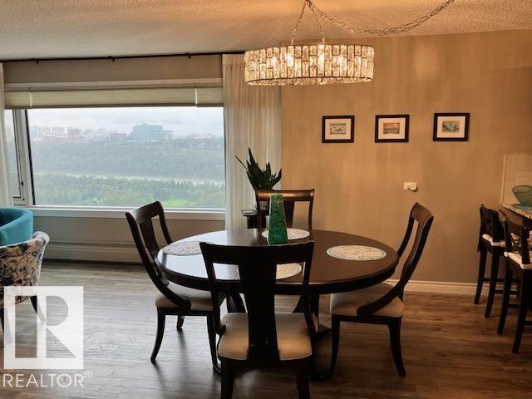
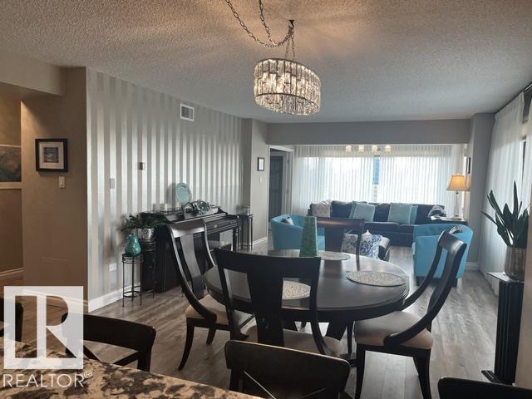
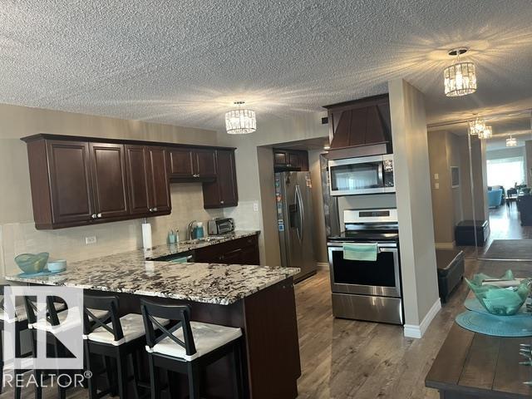
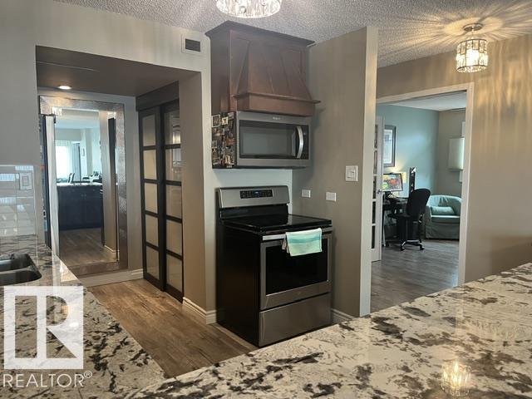
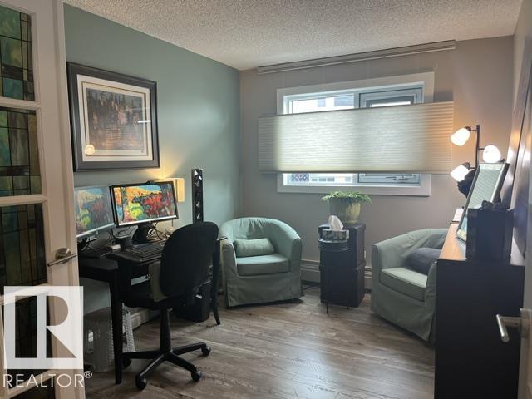
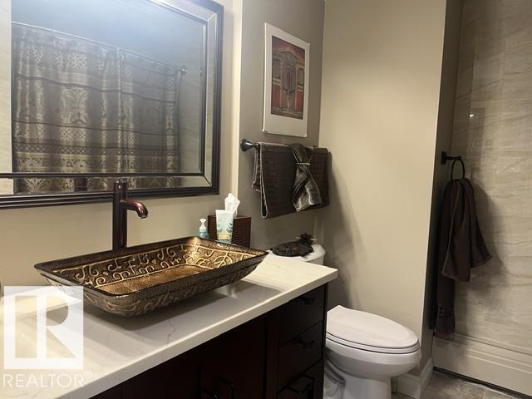
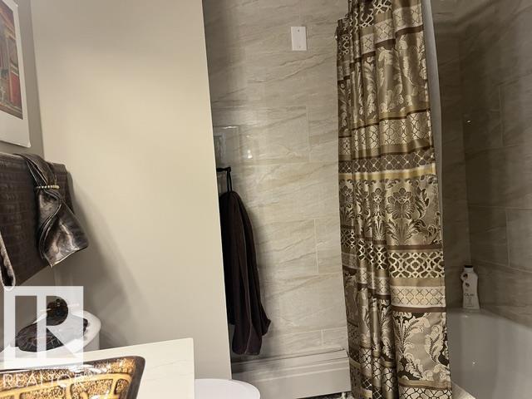
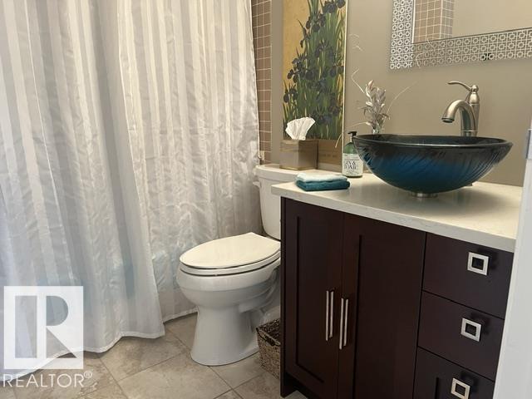
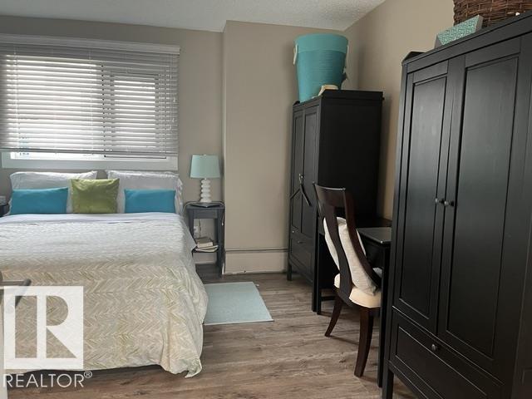
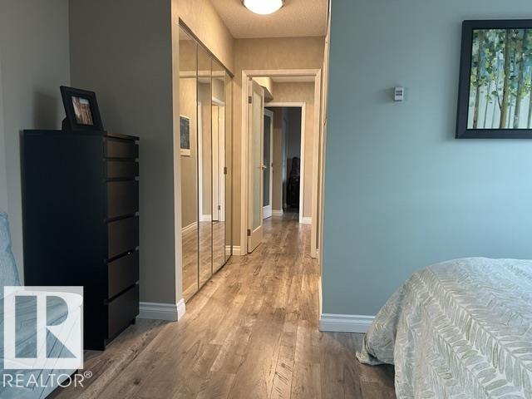
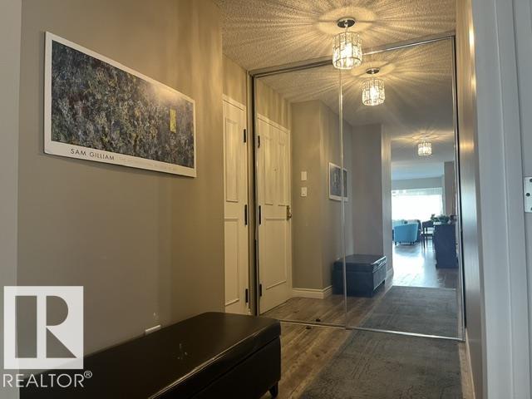
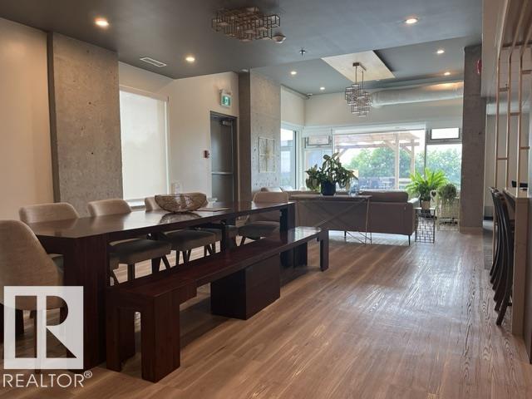
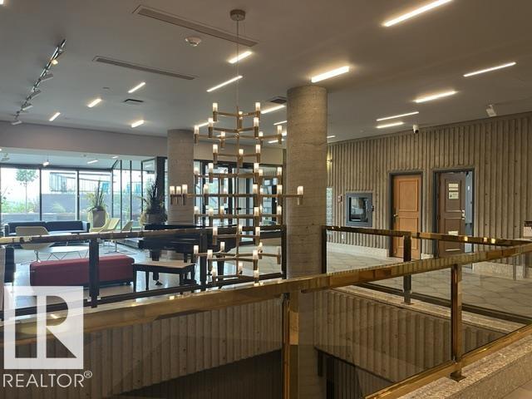
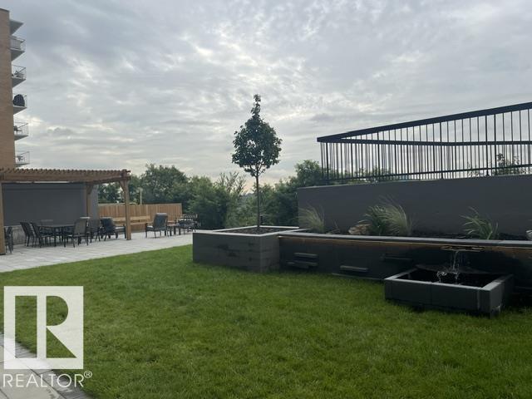
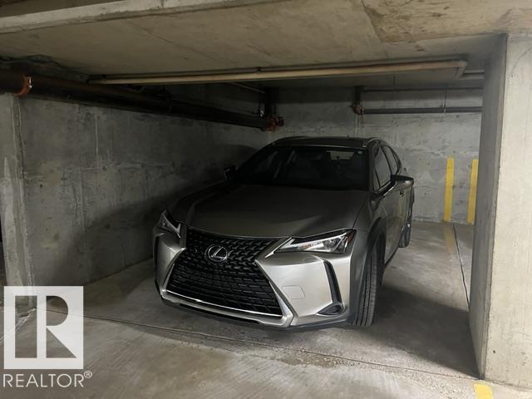
Breathtaking downtown and river valley views! This quiet, adult-only, well-maintained condo is ideally situated near the 124 Street art galleries, Victoria promenade, golf course, and shopping. At an impressive approximate 1246 sq. ft., this 2-bedroom + den residence delivers space and refined living. Large kitchen and living area, the perfect condo for entertaining. Stainless steel appliances, custom drapery, blinds, and air-conditioning. Heated underground parking + storage keep winter civilized. Then the...

Read More

Essential Information

  • MLS® #
    E4503638
  • Year Built
    1981
  • Property Type
    Residential
  • Property Style
    Single Level Apartment
  • MLS® #
    E4503638
  • Year Built
    1981
  • Property Type
    Residential
  • Property Style
    Single Level Apartment
  • MLS® #
    E4503638
  • Year Built
    1981
  • Property Type
    Residential
  • Property Style
    Single Level Apartment

Community Information

  • Area
    Edmonton
  • Neighbourhood/Community
    Wîhkwêntôwin
  • Condo Name
    Gainsborough The
  • Postal Code
    T5N 1M9
  • Area
    Edmonton
  • Neighbourhood/Community
    Wîhkwêntôwin
  • Condo Name
    Gainsborough The
  • Postal Code
    T5N 1M9
  • Area
    Edmonton
  • Neighbourhood/Community
    Wîhkwêntôwin
  • Condo Name
    Gainsborough The
  • Postal Code
    T5N 1M9

Services & Amenities

  • Amenities
    Air Conditioner
    Detectors Smoke
    Exercise Room
    Guest Suite
    Intercom
    Low Flw/Dual Flush Toilet
    No Animal Home
    No Smoking Home
    Parking-Visitor
    Party Room
    Patio
    Recreation Room/Centre
    Secured Parking
    Social Rooms
    Storage-Locker Room
  • Amenities
    Air Conditioner, Detectors Smoke, Exercise Room, Guest Suite, Intercom, Low Flw/Dual Flush Toilet, No Animal Home, No Smoking Home, Parking-Visitor, Party Room, Patio, Recreation Room/Centre, Secured Parking, Social Rooms, Storage-Locker Room
  • Amenities
    Air Conditioner
    Detectors Smoke
    Exercise Room
    Guest Suite
    Intercom
    Low Flw/Dual Flush Toilet
    No Animal Home
    No Smoking Home
    Parking-Visitor
    Party Room
    Patio
    Recreation Room/Centre
    Secured Parking
    Social Rooms
    Storage-Locker Room

Interior

  • Floor Finish
    Laminate Flooring
  • Goods Included
    Air Conditioning-Central
    Dishwasher-Built-In
    Microwave Hood Fan
    Refrigerator
    Stove-Electric
    Window Coverings
  • Heating Type
    Baseboard
    Combination
  • Storeys
    23
  • Basement
    None
  • Basement Development
    No Basement
  • Floor Finish
    Laminate Flooring
  • Goods Included
    Air Conditioning-Central, Dishwasher-Built-In, Microwave Hood Fan, Refrigerator, Stove-Electric, Window Coverings
  • Heating Type
    Baseboard, Combination
  • Storeys
    23
  • Basement
    None
  • Basement Development
    No Basement
  • Floor Finish
    Laminate Flooring
  • Goods Included
    Air Conditioning-Central
    Dishwasher-Built-In
    Microwave Hood Fan
    Refrigerator
    Stove-Electric
    Window Coverings
  • Heating Type
    Baseboard
    Combination
  • Storeys
    23
  • Basement
    None
  • Basement Development
    No Basement

Exterior

  • Lot/Exterior Features
    Backs Onto Park/Trees
    Fenced
    Fruit Trees/Shrubs
    Golf Nearby
    Landscaped
    Ravine View
    River Valley View
    River View
    Shopping Nearby
    View City
    View Downtown
  • Roof
    Flat
  • Foundation
    Concrete Perimeter
  • Lot/Exterior Features
    Backs Onto Park/Trees, Fenced, Fruit Trees/Shrubs, Golf Nearby, Landscaped, Ravine View, River Valley View, River View, Shopping Nearby, View City, View Downtown
  • Roof
    Flat
  • Foundation
    Concrete Perimeter
  • Lot/Exterior Features
    Backs Onto Park/Trees
    Fenced
    Fruit Trees/Shrubs
    Golf Nearby
    Landscaped
    Ravine View
    River Valley View
    River View
    Shopping Nearby
    View City
    View Downtown
  • Roof
    Flat
  • Foundation
    Concrete Perimeter

Additional Details

  • Property Class
    Condo
  • Site Influences
    Backs Onto Park/Trees
    Fenced
    Fruit Trees/Shrubs
    Golf Nearby
    Landscaped
    Ravine View
    River Valley View
    River View
    Shopping Nearby
    View City
    View Downtown
  • Road Access
    Paved Driveway to House
  • Last Updated
    7/4/2026 21:26
  • Property Class
    Condo
  • Site Influences
    Backs Onto Park/Trees, Fenced, Fruit Trees/Shrubs, Golf Nearby, Landscaped, Ravine View, River Valley View, River View, Shopping Nearby, View City, View Downtown
  • Road Access
    Paved Driveway to House
  • Last Updated
    7/4/2026 21:26
  • Property Class
    Condo
  • Site Influences
    Backs Onto Park/Trees
    Fenced
    Fruit Trees/Shrubs
    Golf Nearby
    Landscaped
    Ravine View
    River Valley View
    River View
    Shopping Nearby
    View City
    View Downtown
  • Road Access
    Paved Driveway to House
  • Last Updated
    7/4/2026 21:26

$364,000

1501 10011 123 Street

Schedule Tour
Contact Agent

$1658/month
Est. Monthly Payment
$
$
%
Learn More

Mortgage values are calculated by Redman Technologies Inc based on values provided in the REALTOR® Association of Edmonton listing data feed.