Courtesy of Andrew Richards of Royal LePage Noralta Real Estate

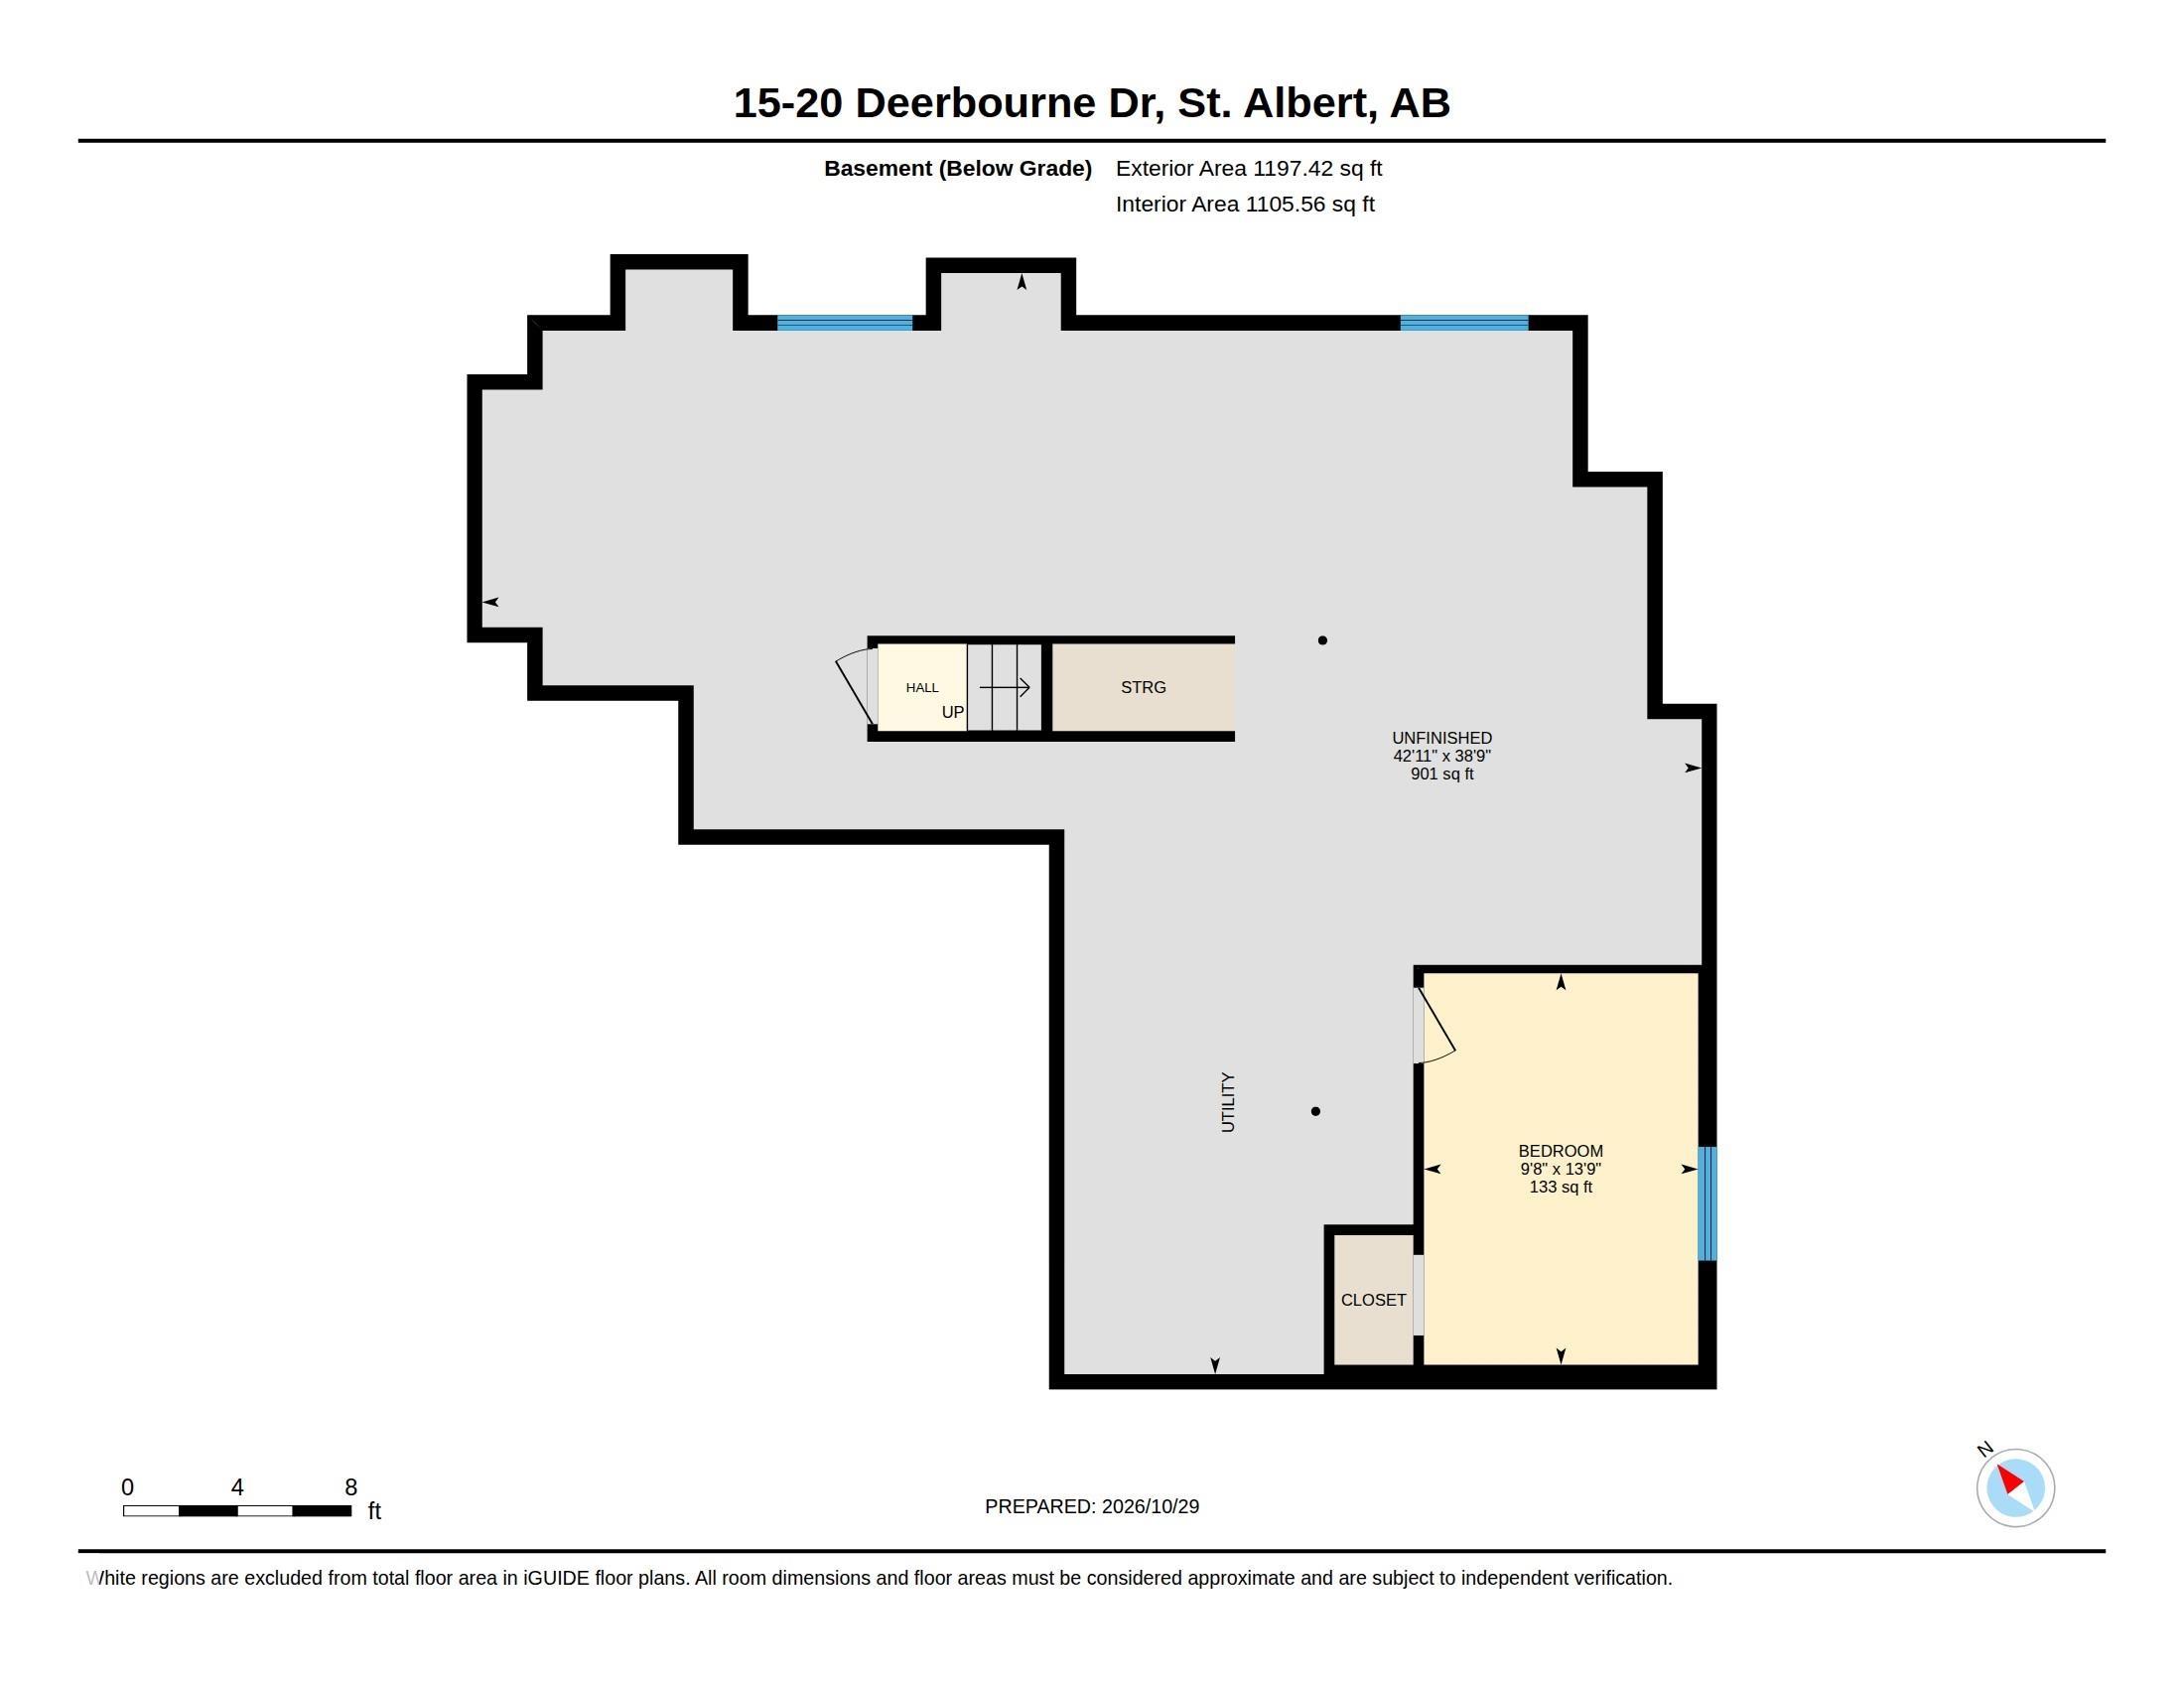
15 20 DEERBOURNE Drive, Townhouse for sale in Deer Ridge (St. Albert) St. Albert , Alberta , T8N 6E1

 MLS® # E4514711

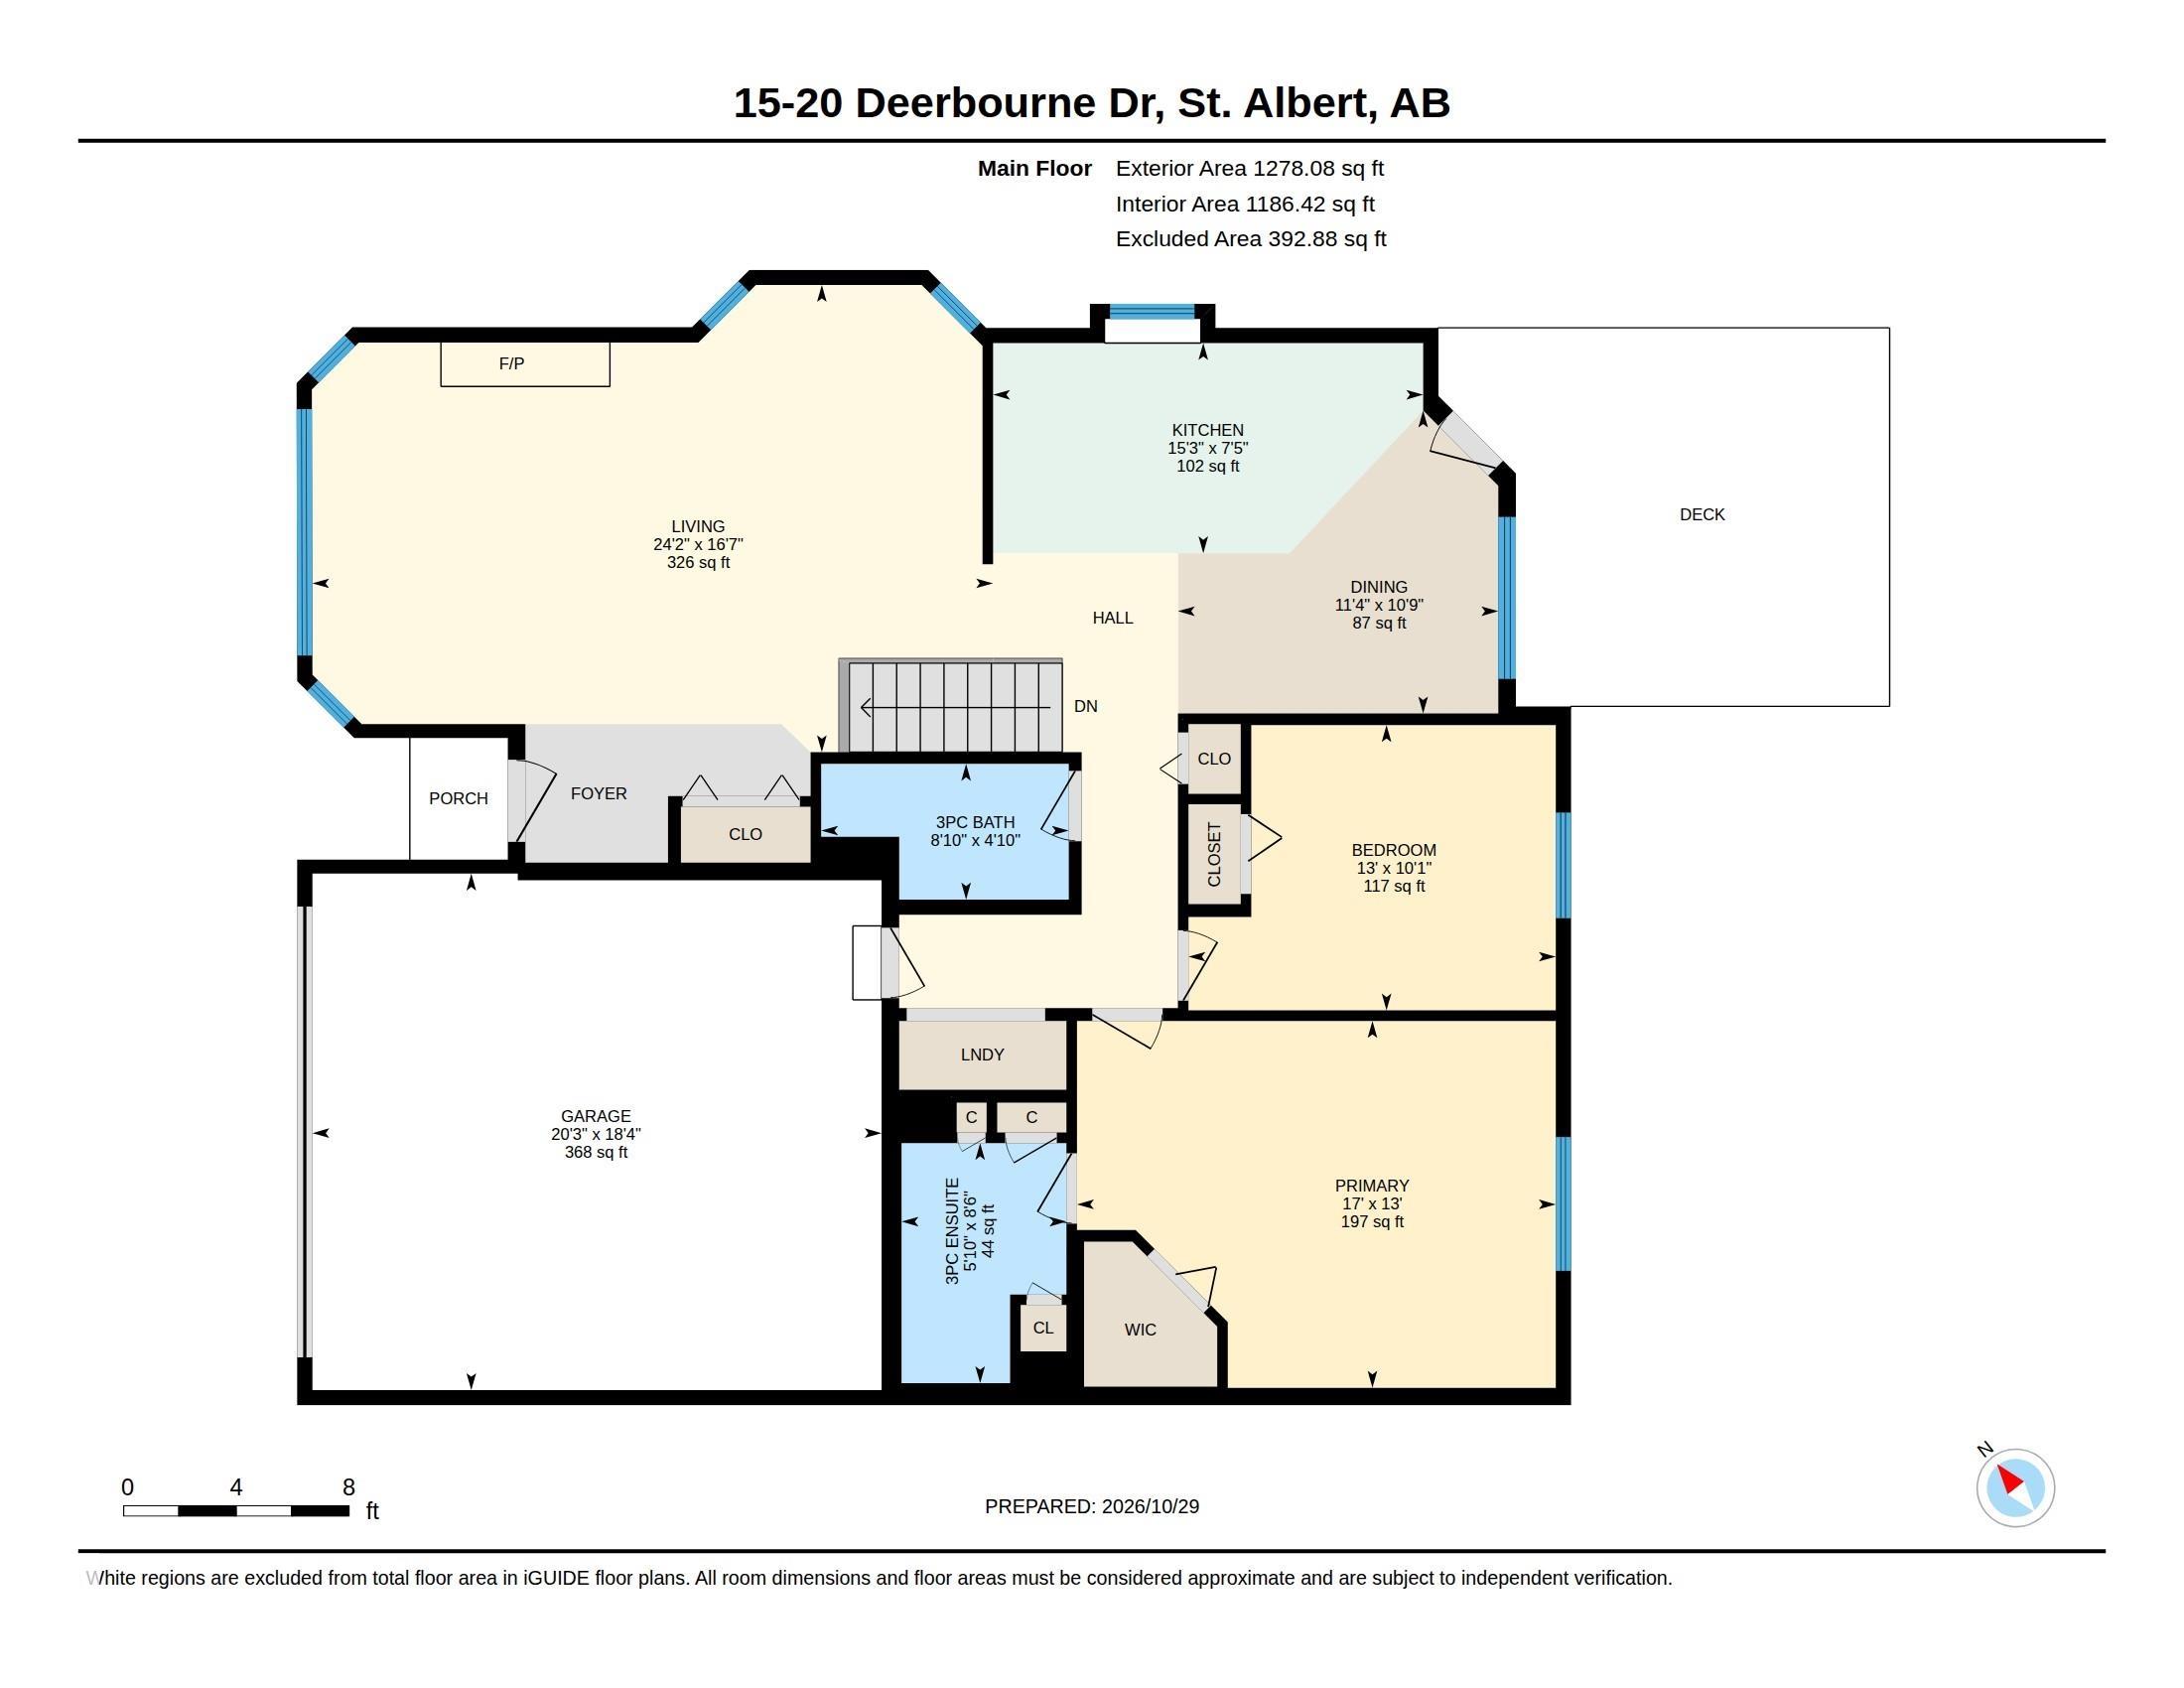
3 bedrooms

2 bathrooms

1,278 sqft

Sign up to View

Days on Market

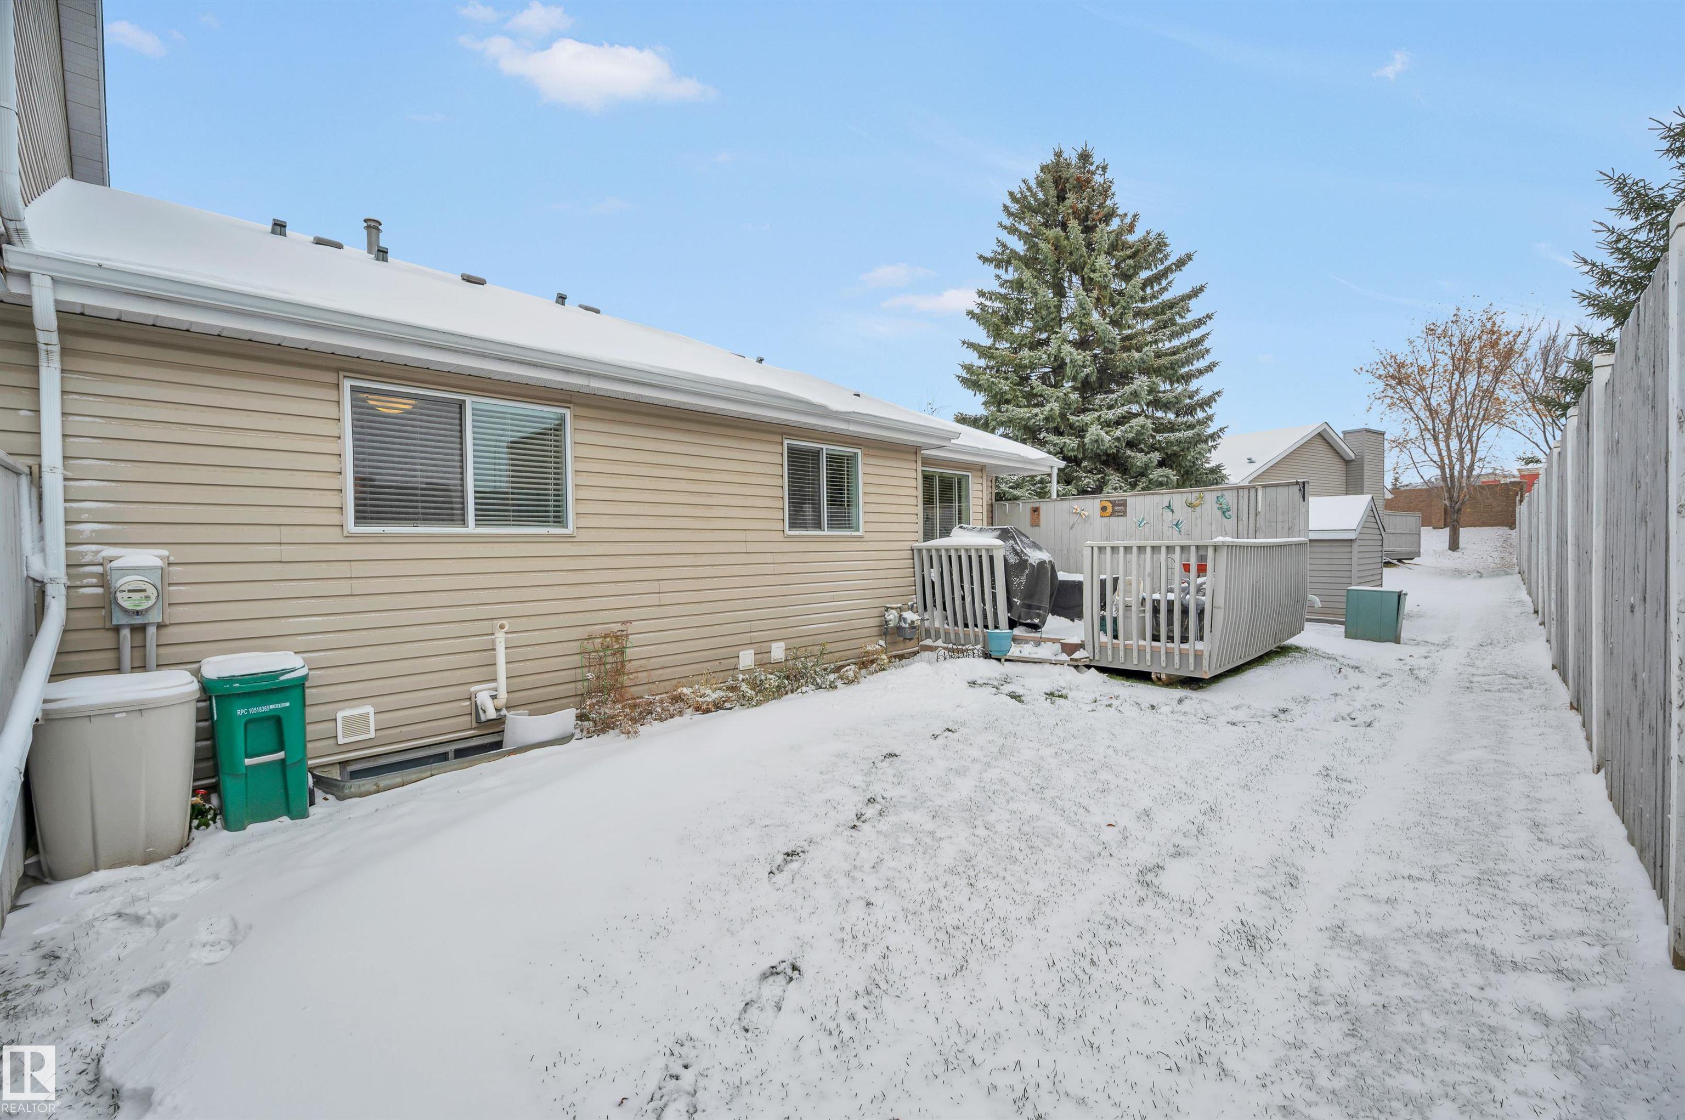
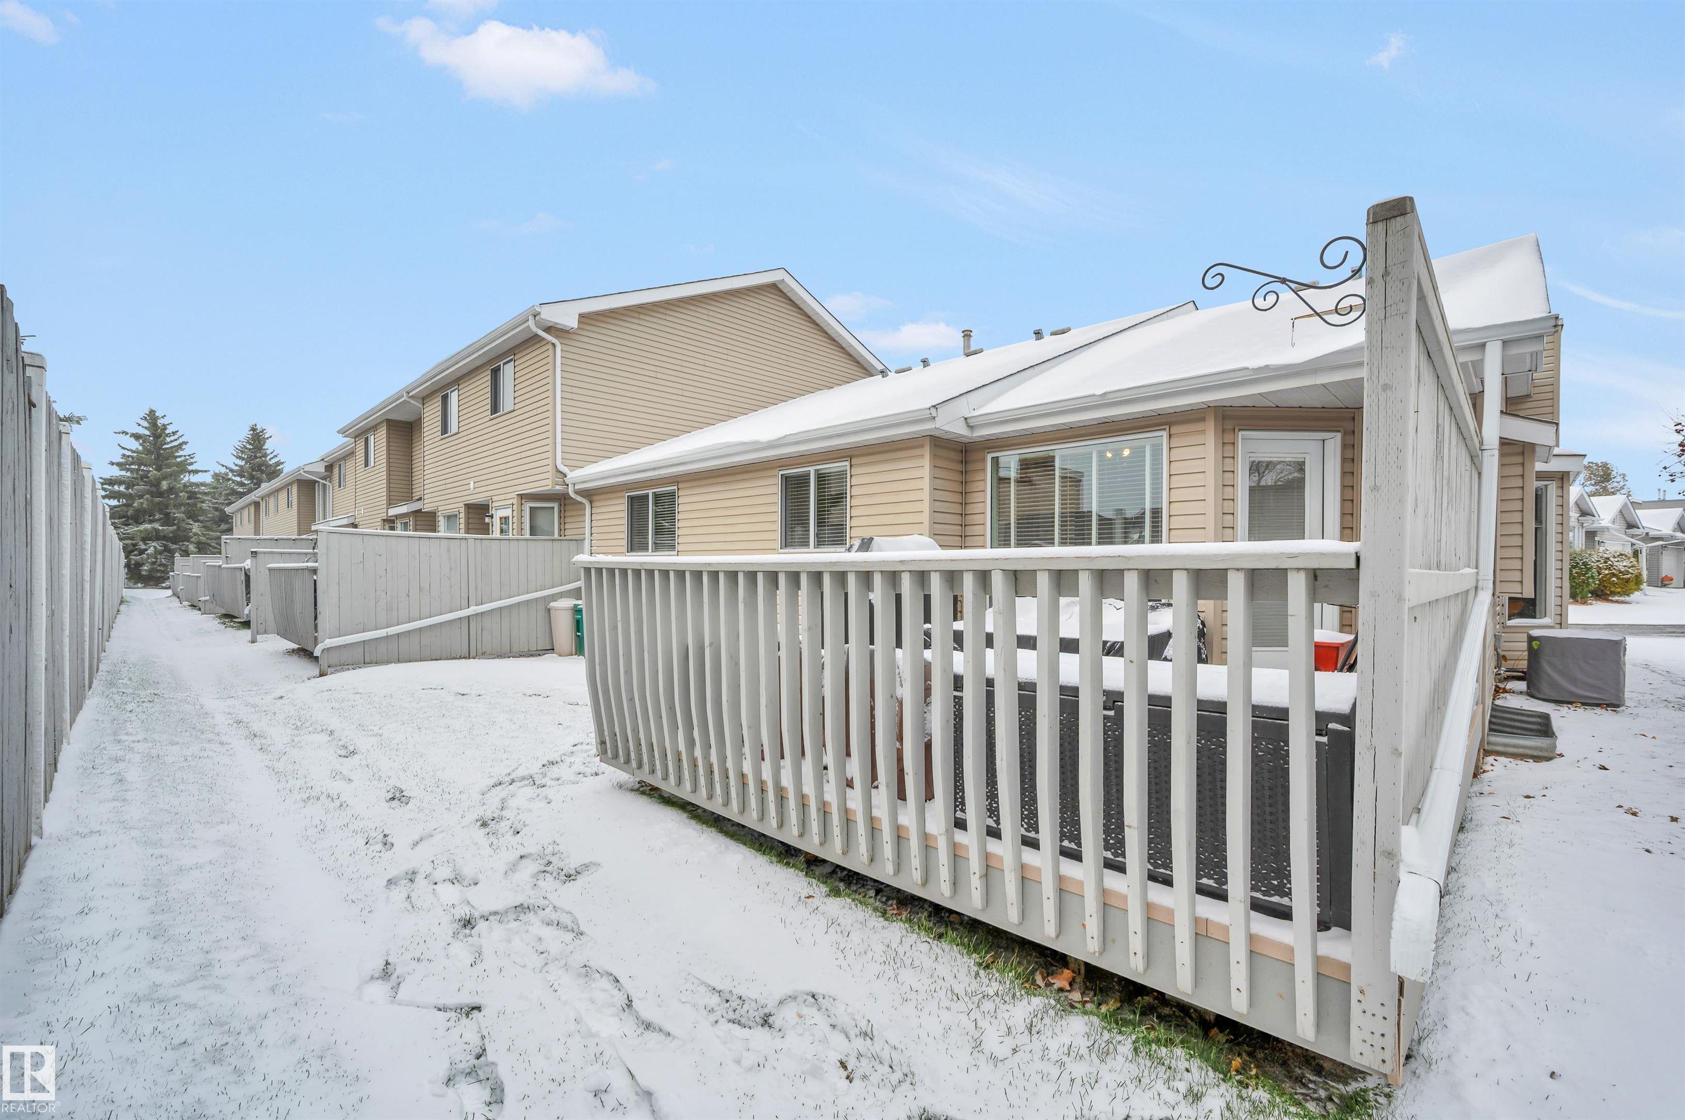
Air Conditioner Deck Exterior Walls- 2"x6" No Smoking Home Parking-Visitor Vaulted Ceiling Vinyl Windows Vacuum System-Roughed-In Natural Gas BBQ Hookup Sump Pump

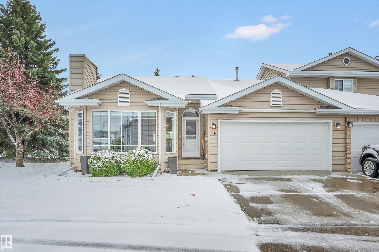
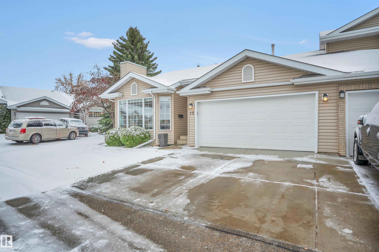
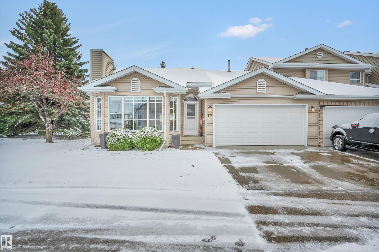
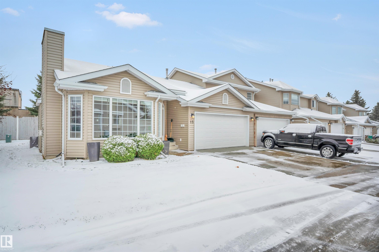
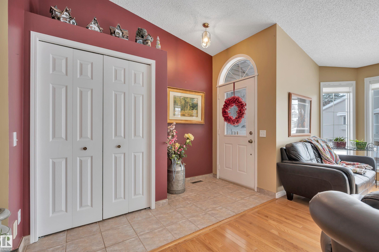
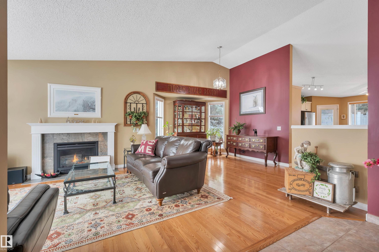
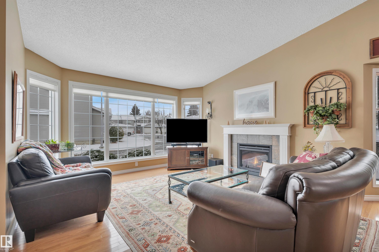
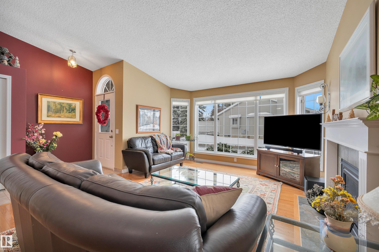
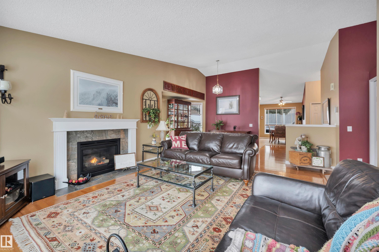
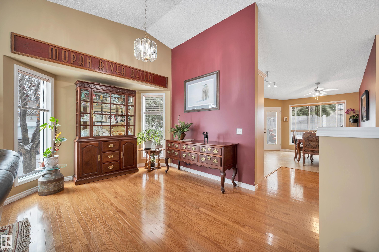
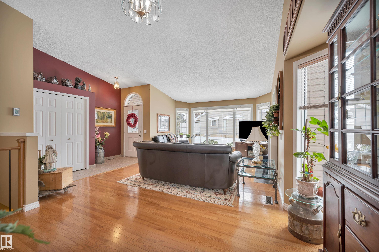
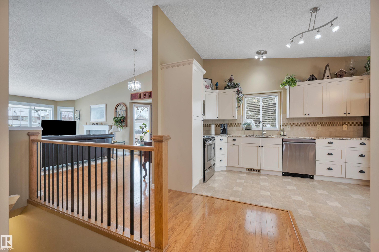
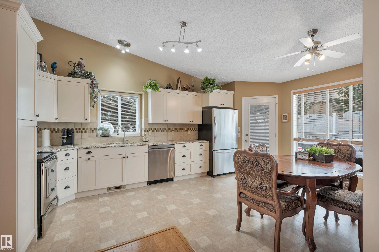
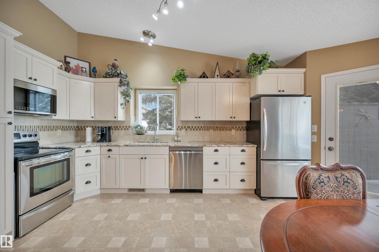
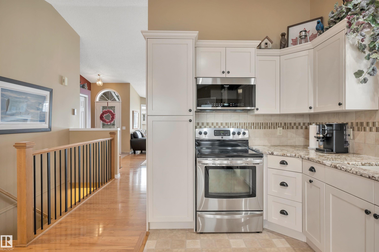
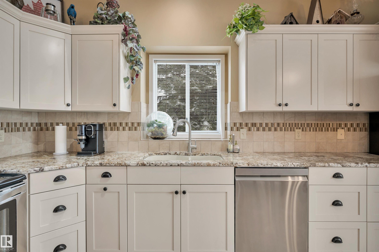
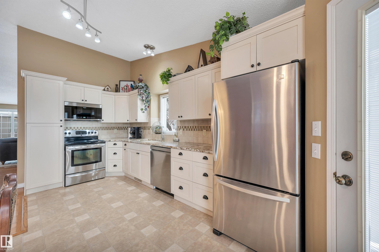
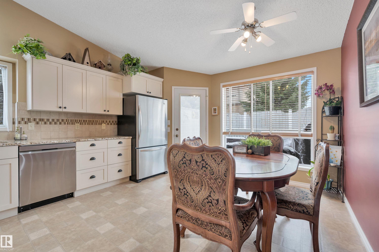
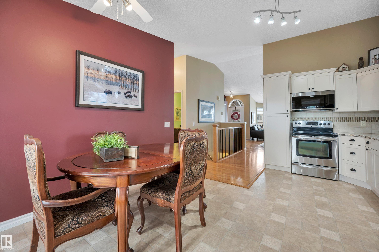
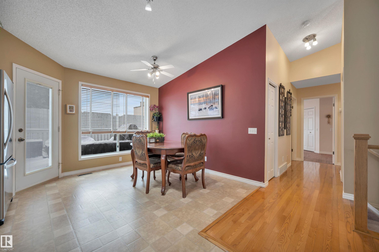
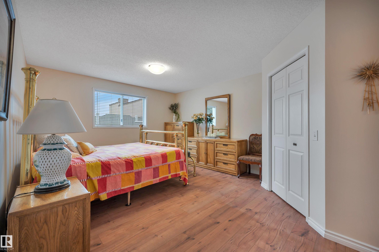
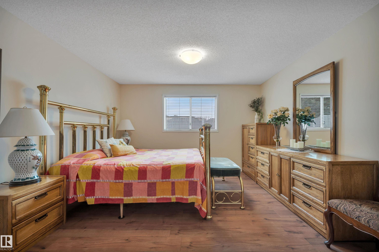
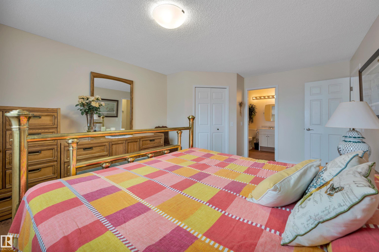
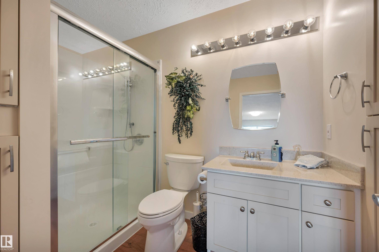
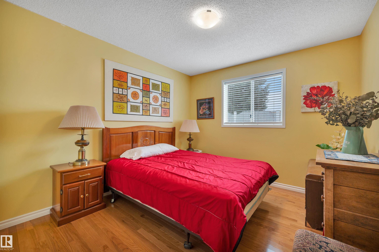
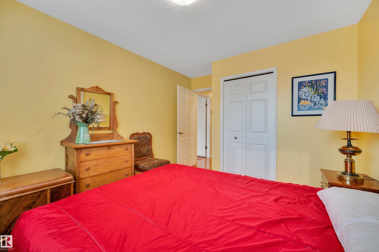
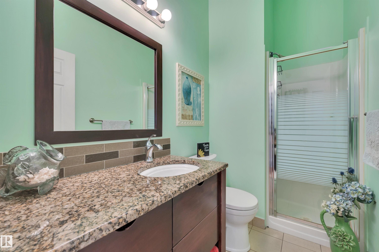
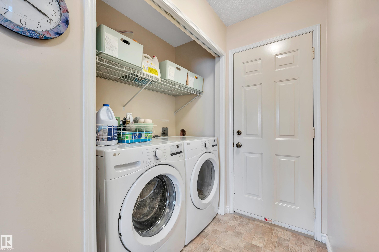
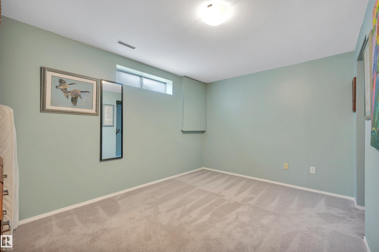
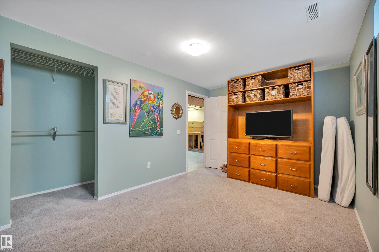
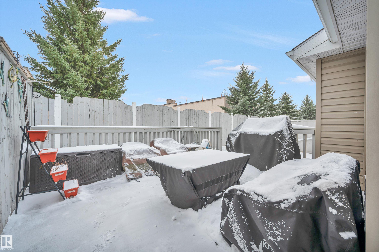
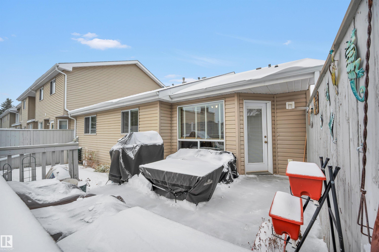
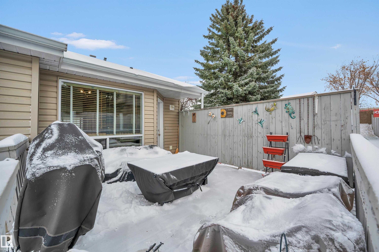
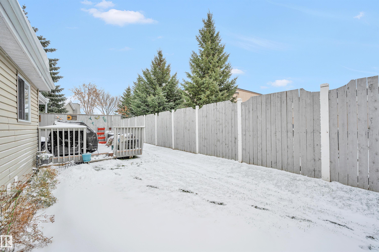
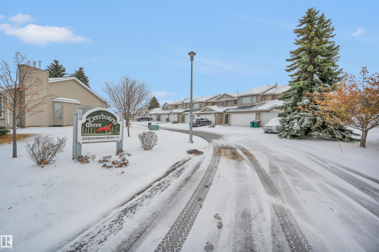
Extensively renovated end unit Bungalow located in Desirable Deerbourne Green. Rare 2+1 bedroom with A/C is close to all amenities, shopping and the Hospital. Welcome home! as soon as you enter this vaulted ceiling home, the pride of ownership is evident. A good sized great room greats your guests , with a cozy gas fireplace and dining area complete with bay window. The kitchen has all been upgraded with granite tops, ample neutral cabinetry, newer appliances and has room for a eating nook. South facing win...

Read More

Essential Information

  • MLS® #
    E4514711
  • Year Built
    1993
  • Property Type
    Residential
  • Property Style
    Bungalow
  • MLS® #
    E4514711
  • Year Built
    1993
  • Property Type
    Residential
  • Property Style
    Bungalow
  • MLS® #
    E4514711
  • Year Built
    1993
  • Property Type
    Residential
  • Property Style
    Bungalow

Community Information

  • Area
    St. Albert
  • Neighbourhood/Community
    Deer Ridge (St. Albert)
  • Condo Name
    Deerbourne Green
  • Postal Code
    T8N 6E1
  • Area
    St. Albert
  • Neighbourhood/Community
    Deer Ridge (St. Albert)
  • Condo Name
    Deerbourne Green
  • Postal Code
    T8N 6E1
  • Area
    St. Albert
  • Neighbourhood/Community
    Deer Ridge (St. Albert)
  • Condo Name
    Deerbourne Green
  • Postal Code
    T8N 6E1

Services & Amenities

  • Amenities
    Air Conditioner
    Deck
    Exterior Walls- 2x6
    No Smoking Home
    Parking-Visitor
    Vaulted Ceiling
    Vinyl Windows
    Vacuum System-Roughed-In
    Natural Gas BBQ Hookup
    Sump Pump
  • Amenities
    Air Conditioner, Deck, Exterior Walls- 2x6, No Smoking Home, Parking-Visitor, Vaulted Ceiling, Vinyl Windows, Vacuum System-Roughed-In, Natural Gas BBQ Hookup, Sump Pump
  • Amenities
    Air Conditioner
    Deck
    Exterior Walls- 2x6
    No Smoking Home
    Parking-Visitor
    Vaulted Ceiling
    Vinyl Windows
    Vacuum System-Roughed-In
    Natural Gas BBQ Hookup
    Sump Pump

Interior

  • Floor Finish
    Hardwood
    Linoleum
    Non-Ceramic Tile
    Vinyl Plank
  • Goods Included
    Air Conditioning-Central
    Dryer
    Garage Control
    Garage Opener
    Microwave Hood Fan
    Refrigerator
    Stove-Electric
    Washer
    All Window Coverings
  • Heating Type
    Forced Air-1
    Natural Gas
  • Fireplace Fuel
    Gas
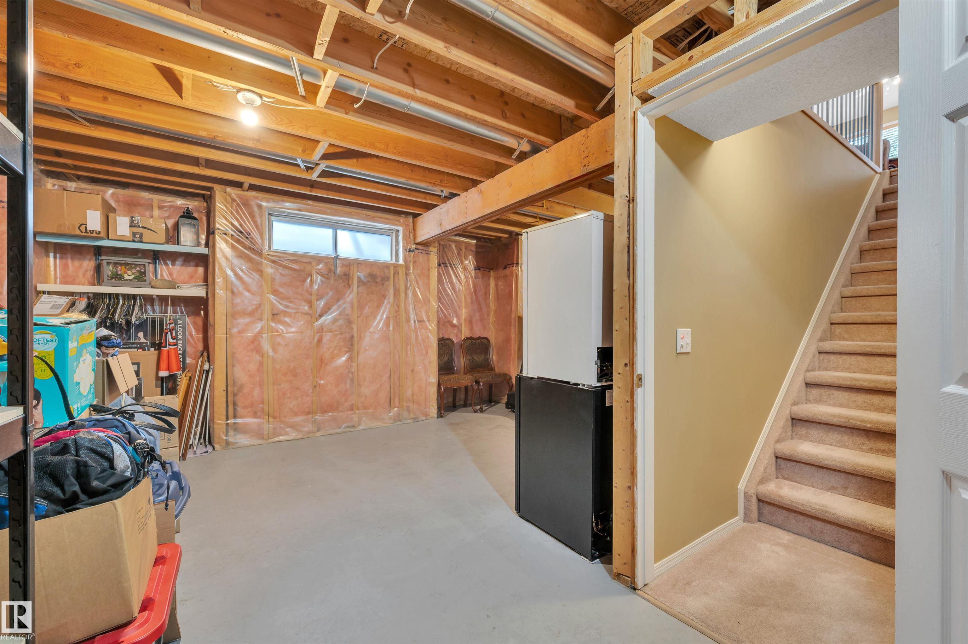
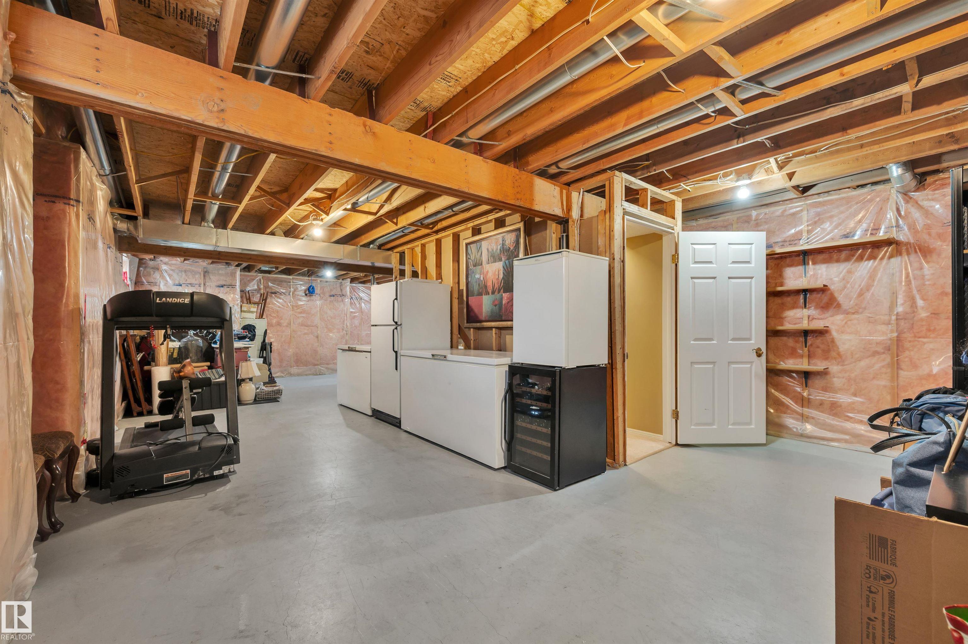
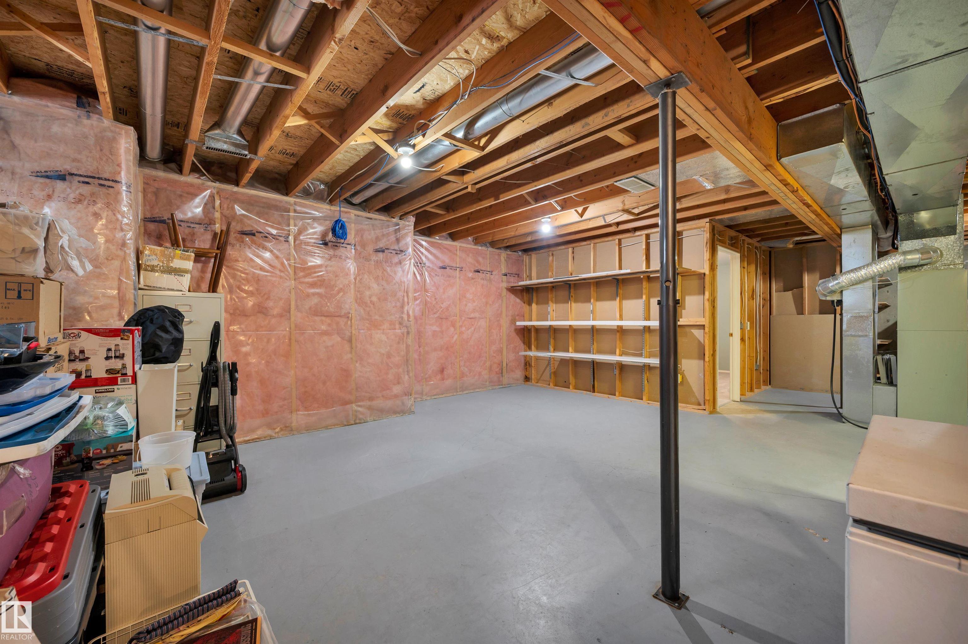
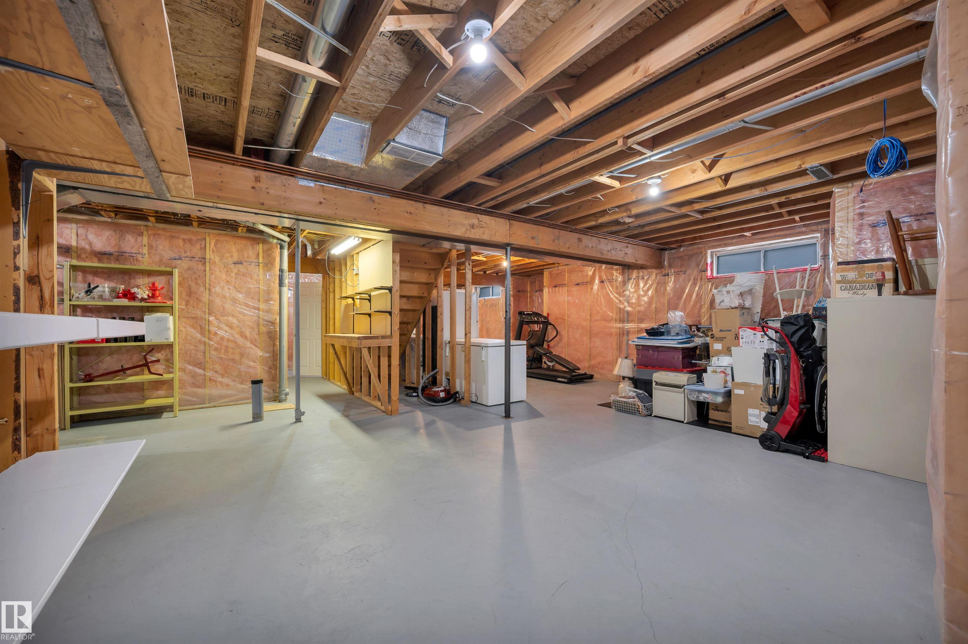
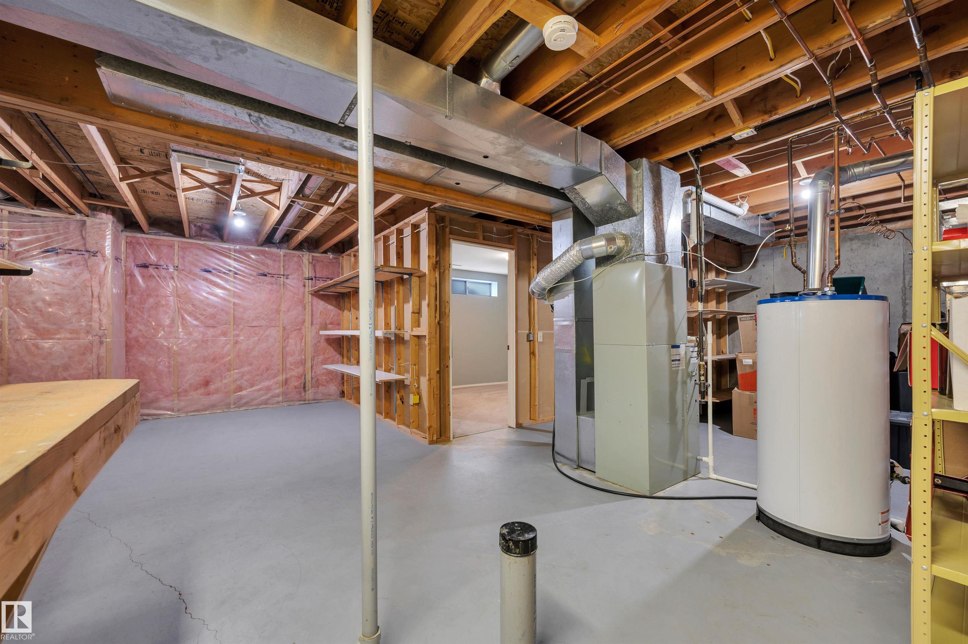
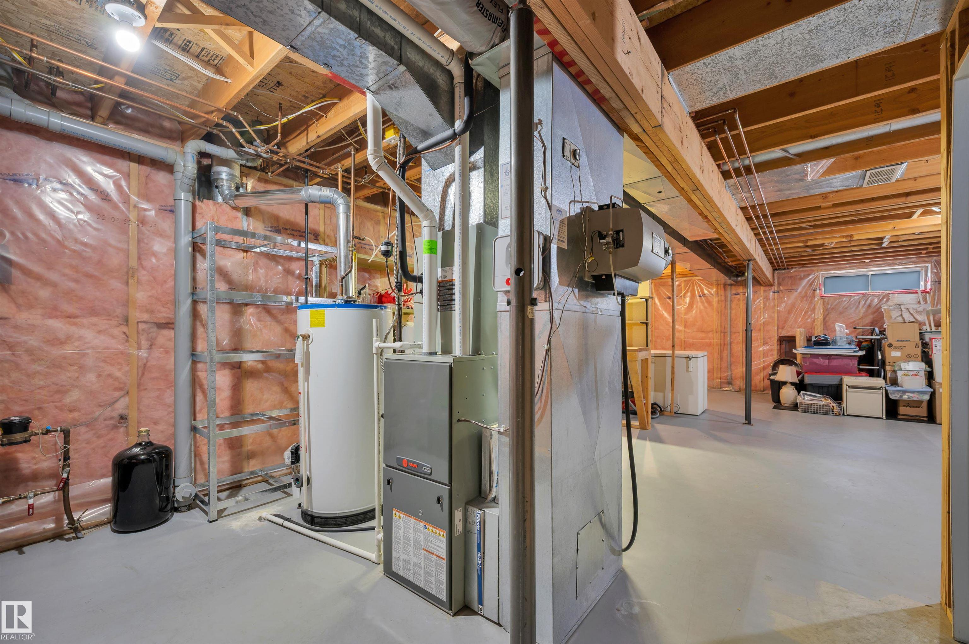
  • Basement
    Full
  • Basement Development
    Partly Finished
  • Floor Finish
    Hardwood, Linoleum, Non-Ceramic Tile, Vinyl Plank
  • Goods Included
    Air Conditioning-Central, Dryer, Garage Control, Garage Opener, Microwave Hood Fan, Refrigerator, Stove-Electric, Washer, All Window Coverings
  • Heating Type
    Forced Air-1, Natural Gas
  • Fireplace Fuel
    Gas
  • Basement
    Full
  • Basement Development
    Partly Finished
  • Floor Finish
    Hardwood
    Linoleum
    Non-Ceramic Tile
    Vinyl Plank
  • Goods Included
    Air Conditioning-Central
    Dryer
    Garage Control
    Garage Opener
    Microwave Hood Fan
    Refrigerator
    Stove-Electric
    Washer
    All Window Coverings
  • Heating Type
    Forced Air-1
    Natural Gas
  • Fireplace Fuel
    Gas
  • Basement
    Full
  • Basement Development
    Partly Finished

Exterior

  • Lot/Exterior Features
    Flat Site
    Fruit Trees/Shrubs
    Landscaped
    No Back Lane
    Schools
    Shopping Nearby
  • Roof
    Asphalt Shingles
  • Foundation
    Concrete Perimeter
  • Lot/Exterior Features
    Flat Site, Fruit Trees/Shrubs, Landscaped, No Back Lane, Schools, Shopping Nearby
  • Roof
    Asphalt Shingles
  • Foundation
    Concrete Perimeter
  • Lot/Exterior Features
    Flat Site
    Fruit Trees/Shrubs
    Landscaped
    No Back Lane
    Schools
    Shopping Nearby
  • Roof
    Asphalt Shingles
  • Foundation
    Concrete Perimeter

Additional Details

  • Property Class
    Condo
  • Site Influences
    Flat Site
    Fruit Trees/Shrubs
    Landscaped
    No Back Lane
    Schools
    Shopping Nearby
  • Road Access
    Paved
  • Last Updated
    9/4/2026 19:46
  • Property Class
    Condo
  • Site Influences
    Flat Site, Fruit Trees/Shrubs, Landscaped, No Back Lane, Schools, Shopping Nearby
  • Road Access
    Paved
  • Last Updated
    9/4/2026 19:46
  • Property Class
    Condo
  • Site Influences
    Flat Site
    Fruit Trees/Shrubs
    Landscaped
    No Back Lane
    Schools
    Shopping Nearby
  • Road Access
    Paved
  • Last Updated
    9/4/2026 19:46

$429,900

15 20 DEERBOURNE Drive

Schedule Tour
Contact Agent

$1958/month
Est. Monthly Payment
$
$
%
Learn More

Mortgage values are calculated by Redman Technologies Inc based on values provided in the REALTOR® Association of Edmonton listing data feed.