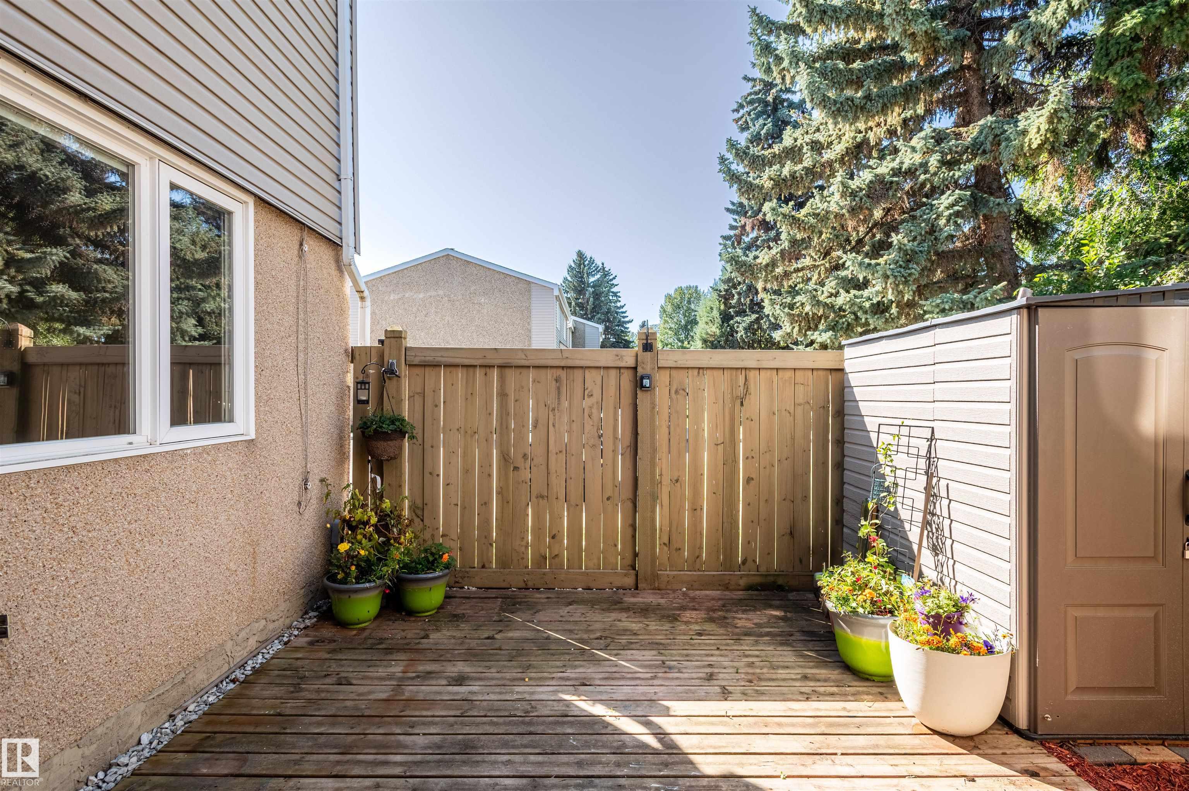
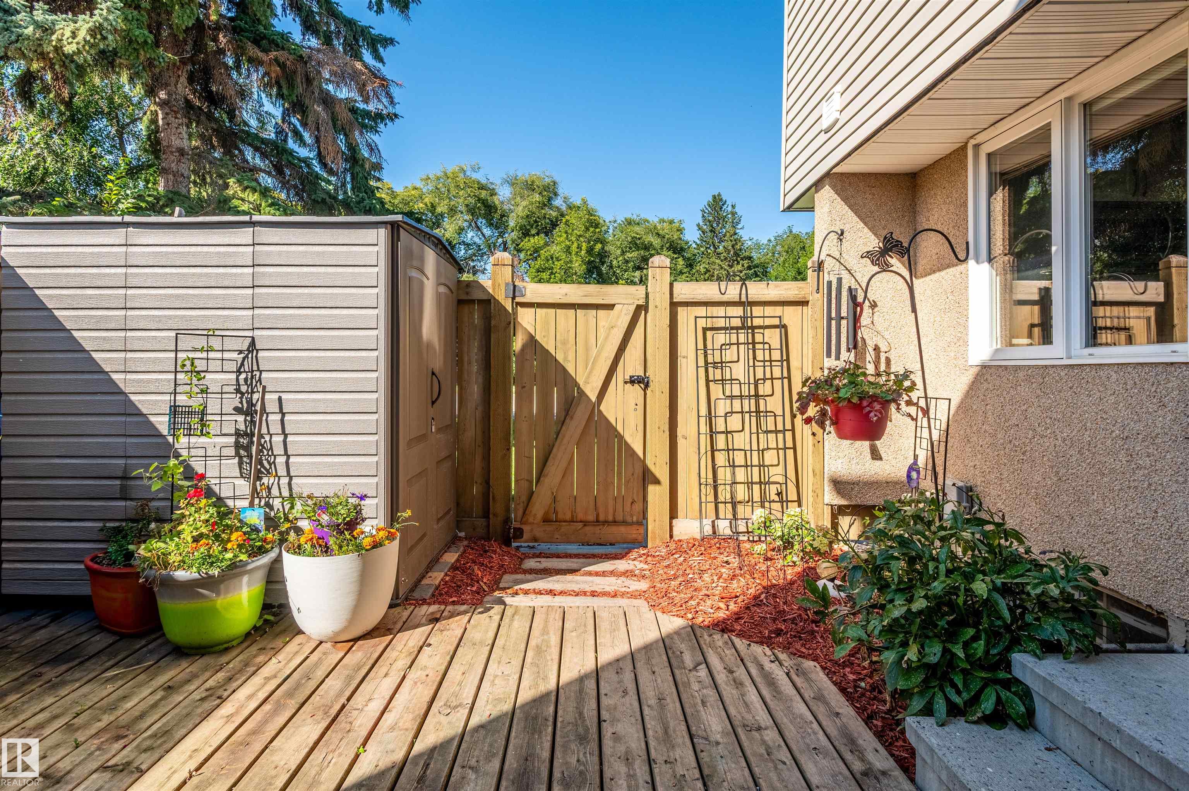
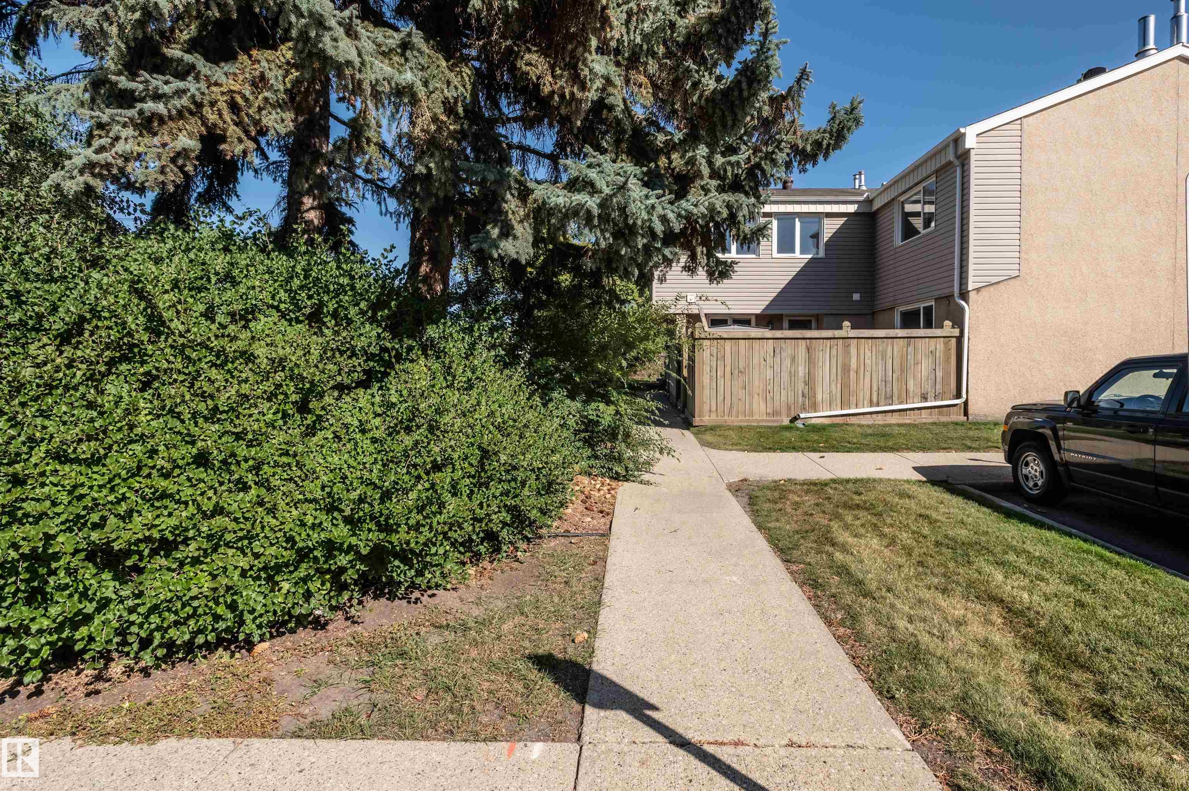
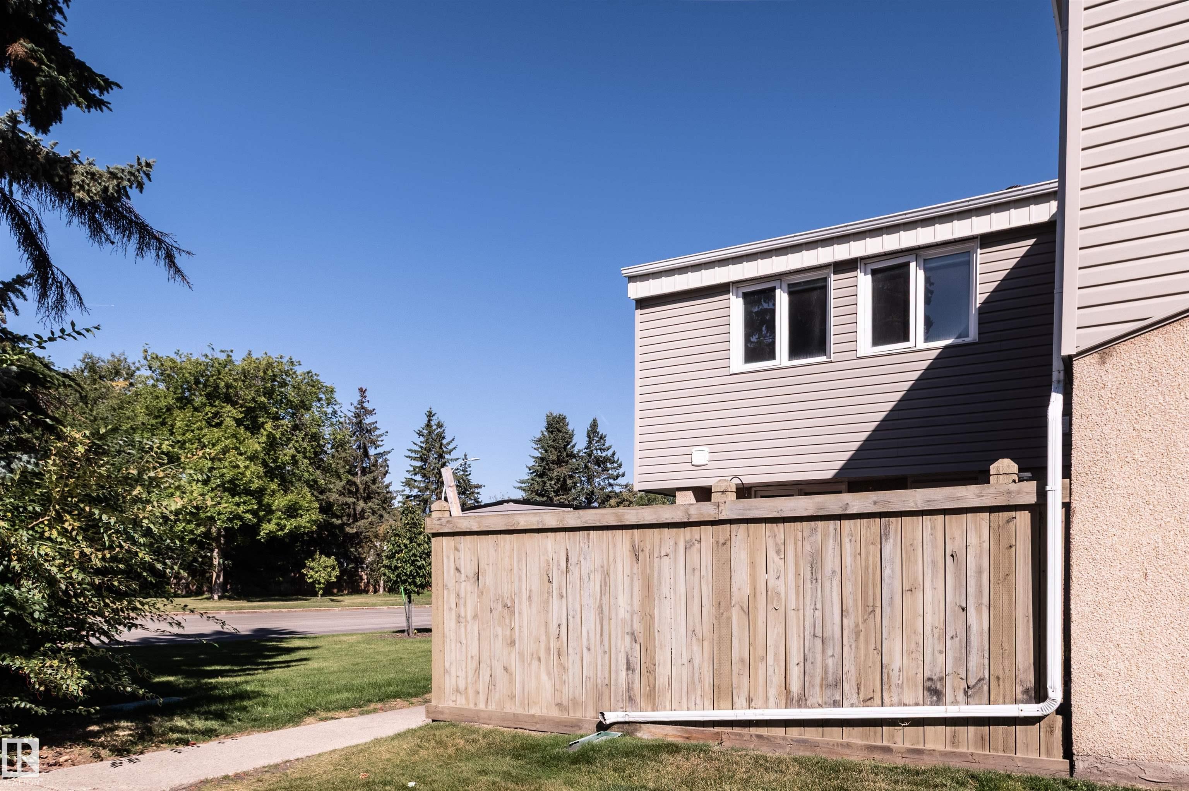
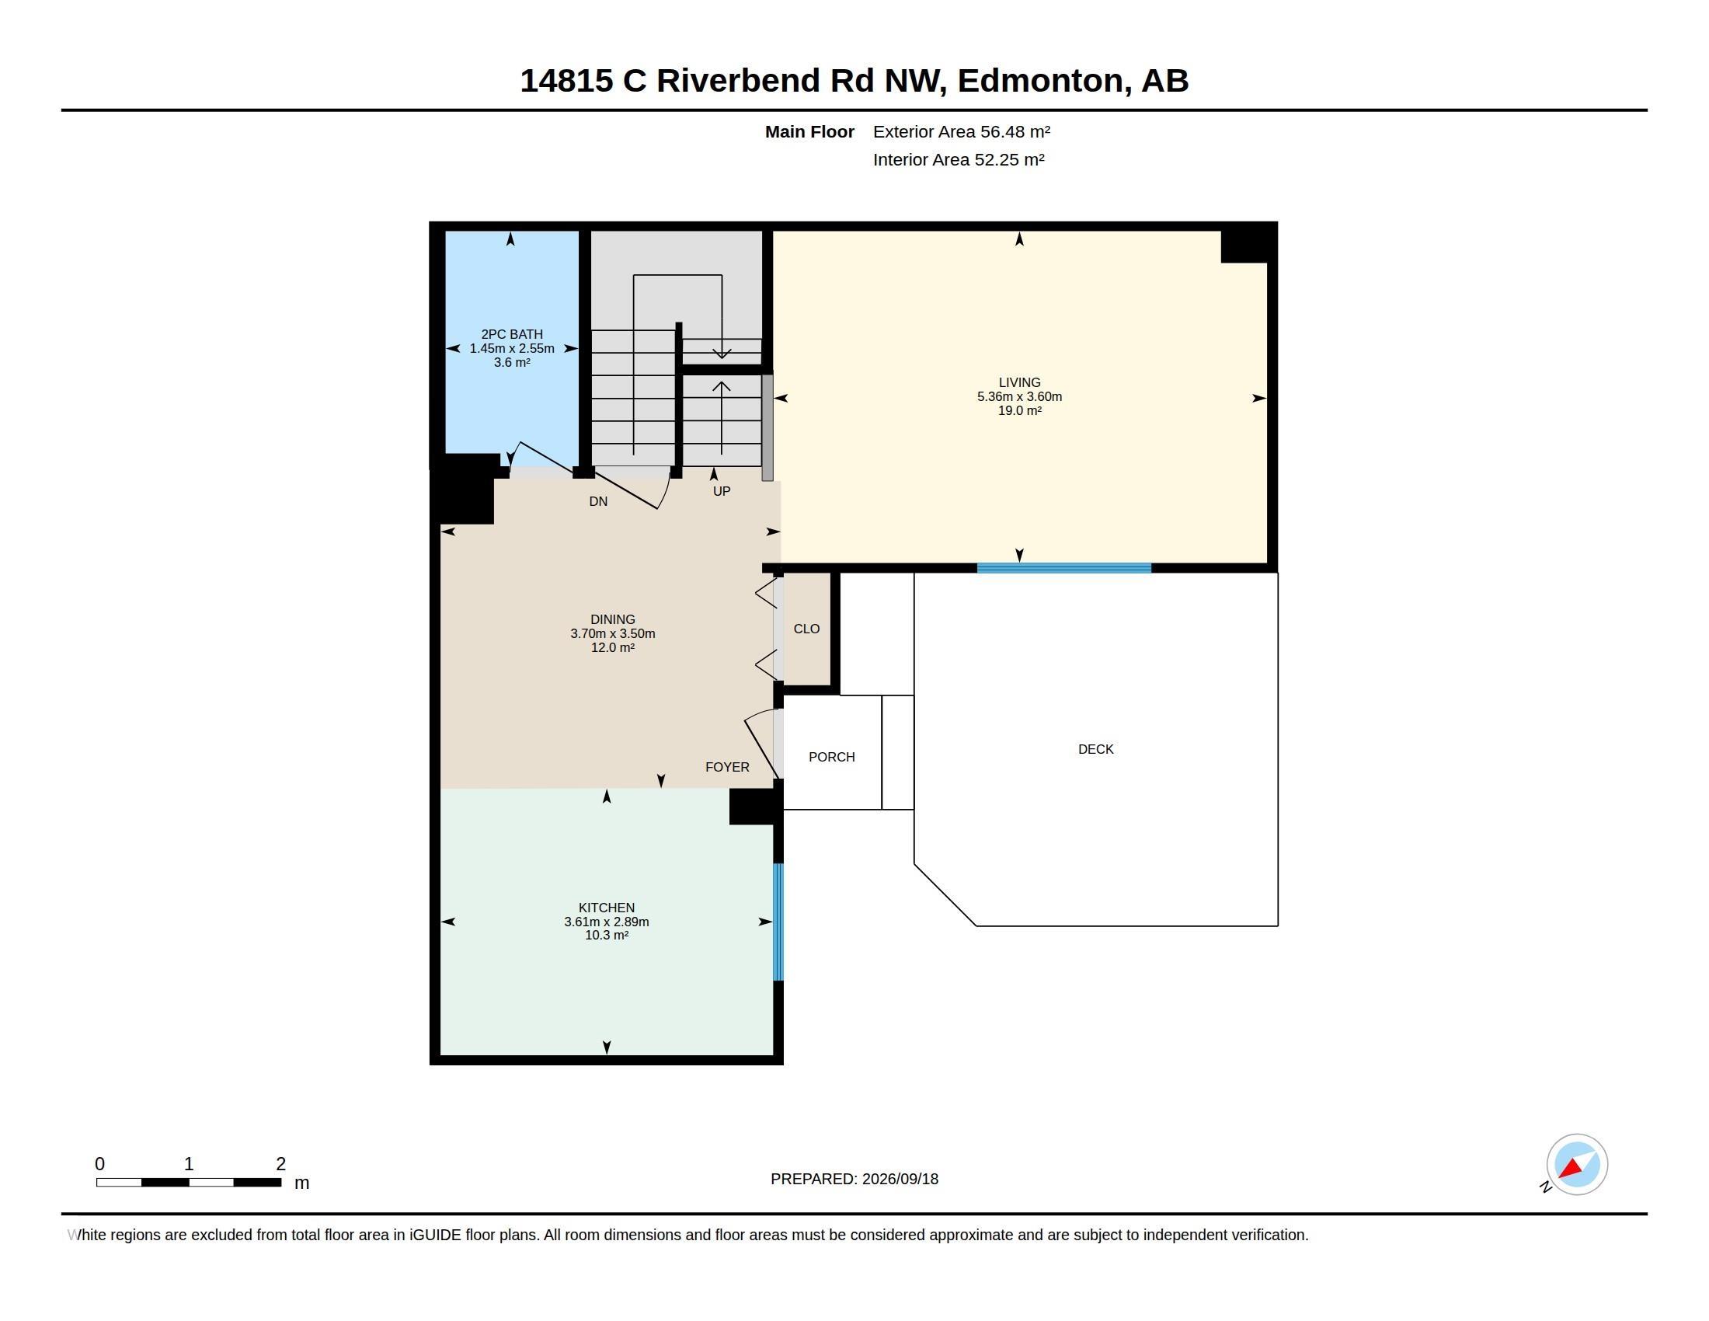
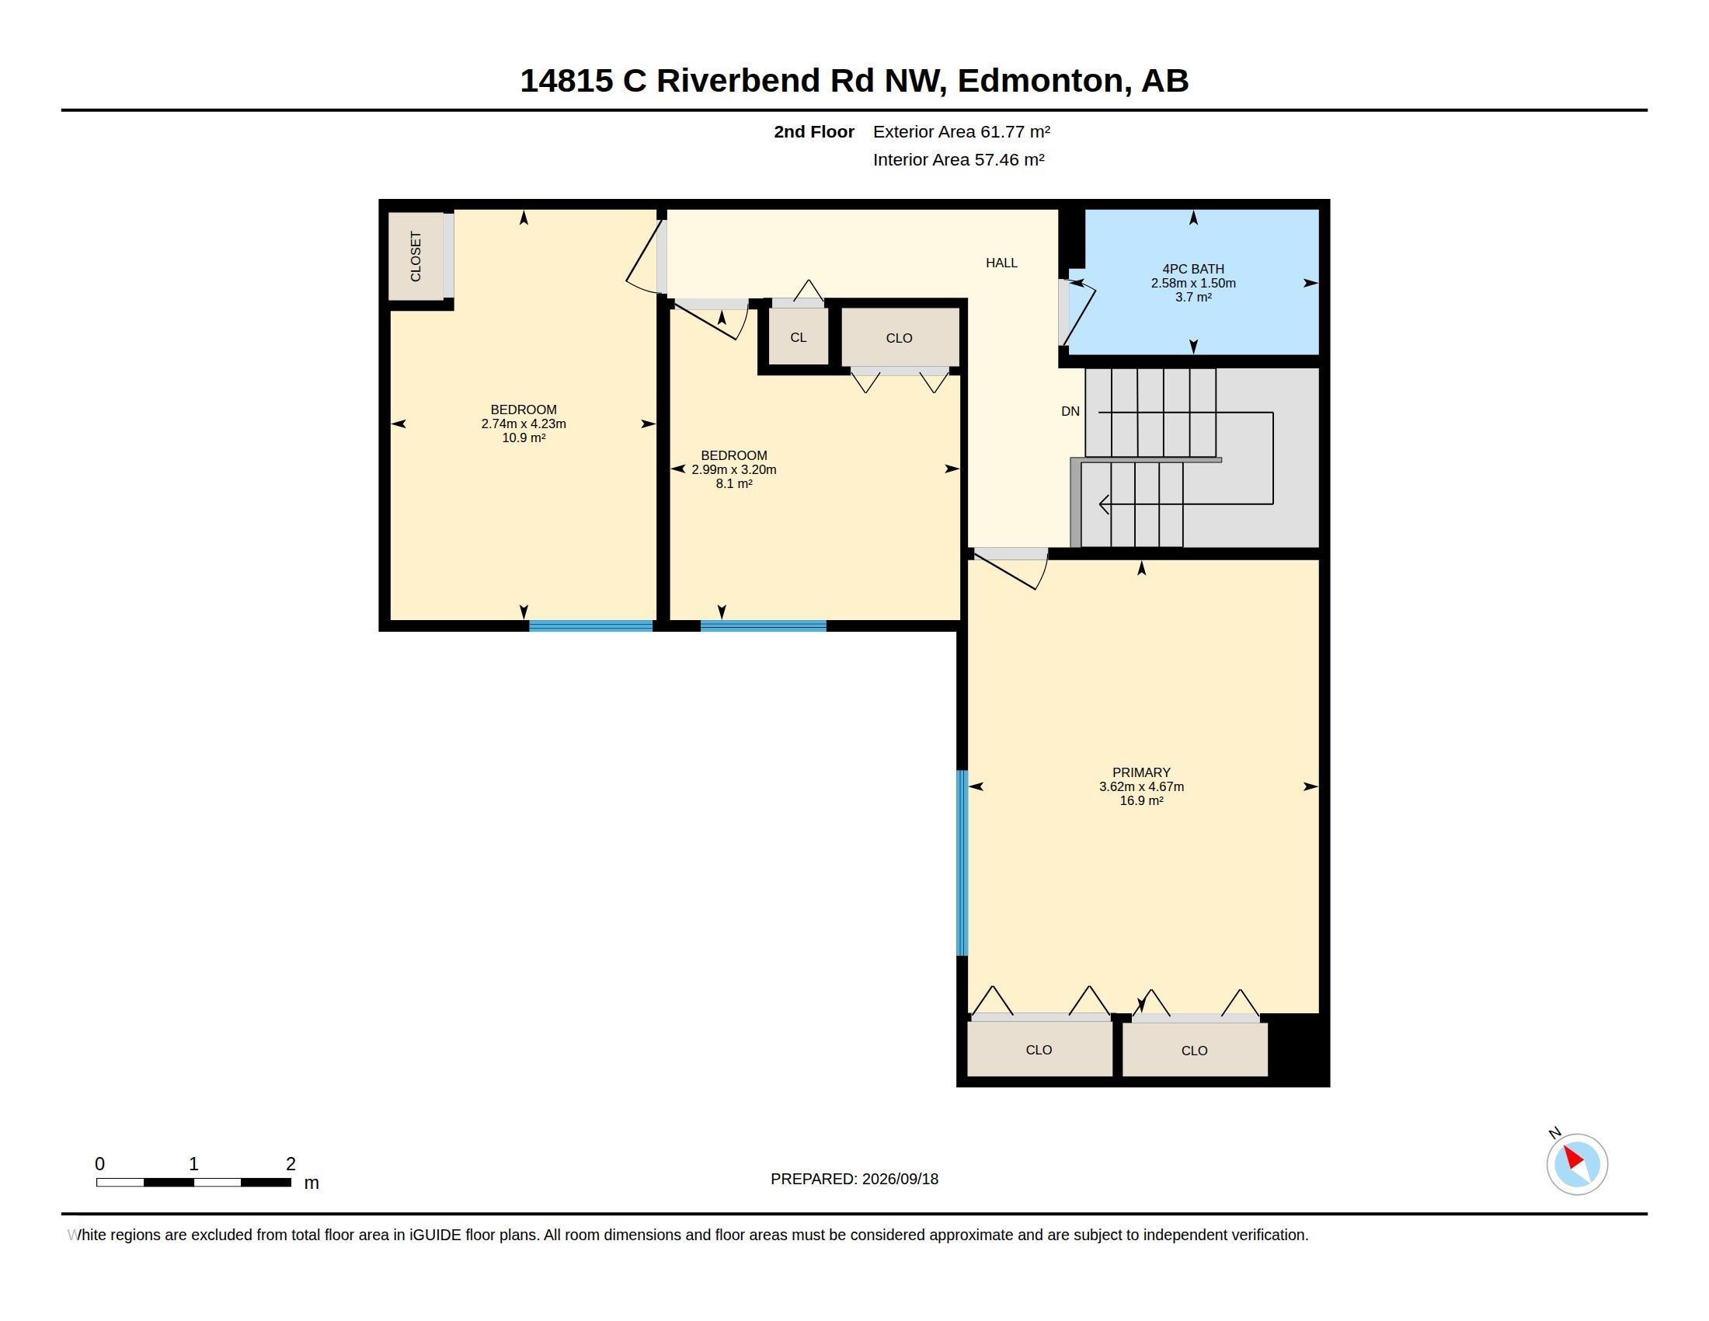
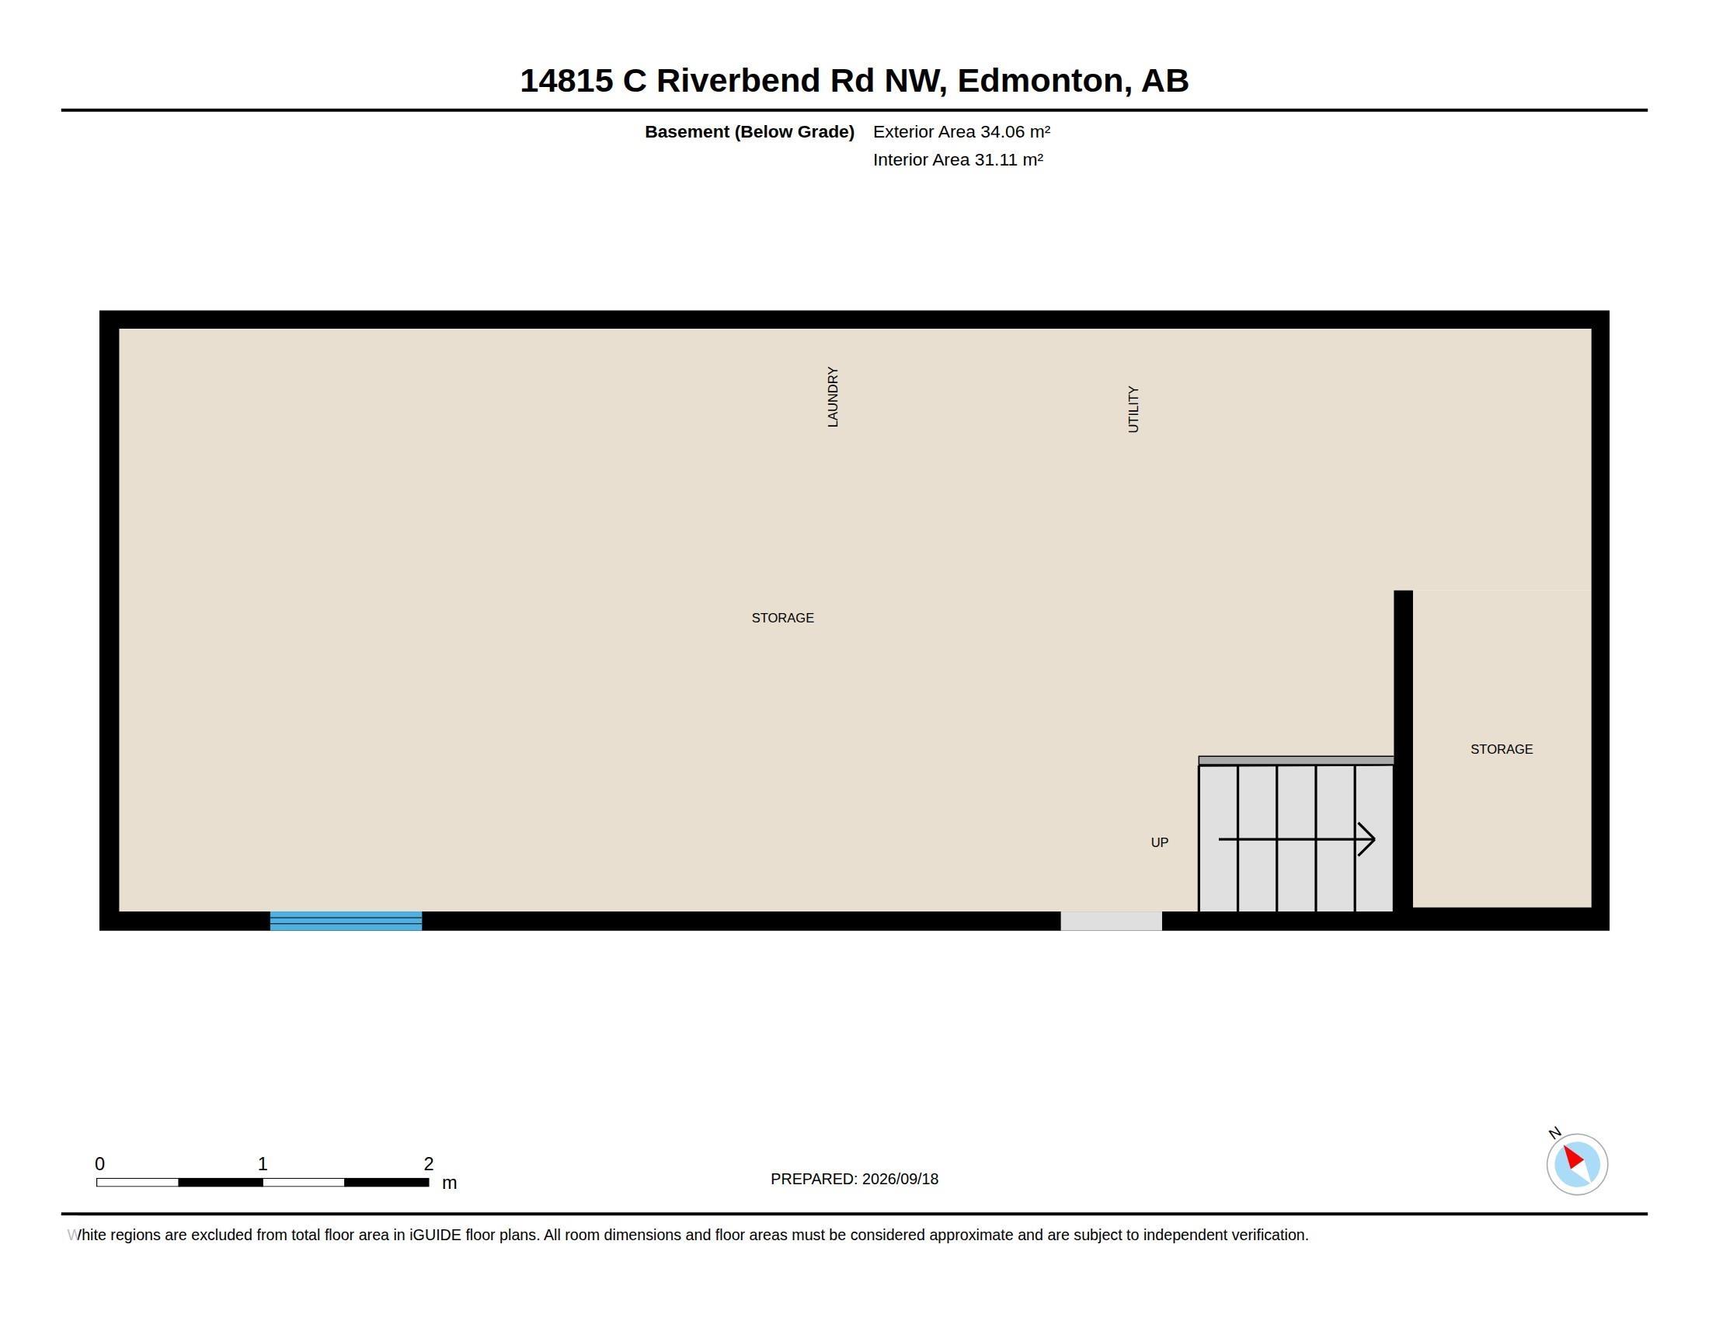
Courtesy of Anahid Shahmoradi of MaxWell Challenge Realty

14815C RIVERBEND Road NW, Townhouse for sale in Brander Gardens Edmonton , Alberta , T6H 5A9

 MLS® # E4509385

3 bedrooms

2 bathrooms

1,272 sqft

Sign up to View

Days on Market

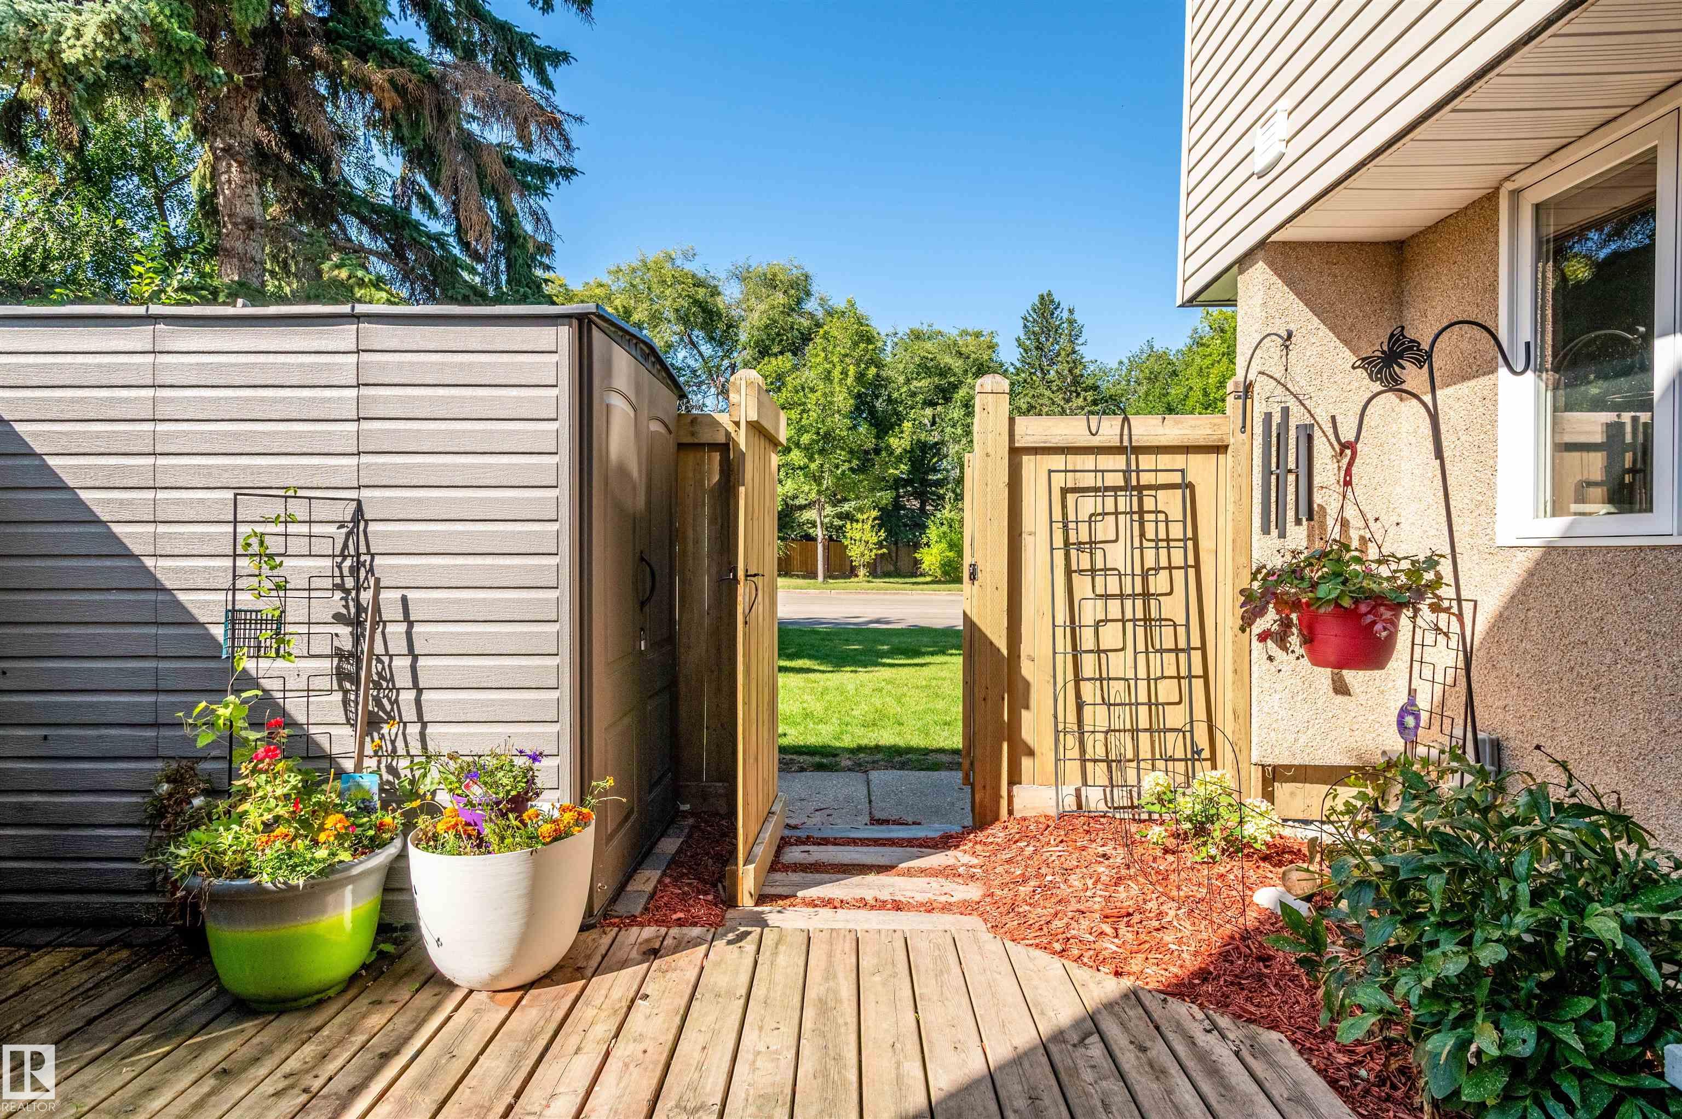
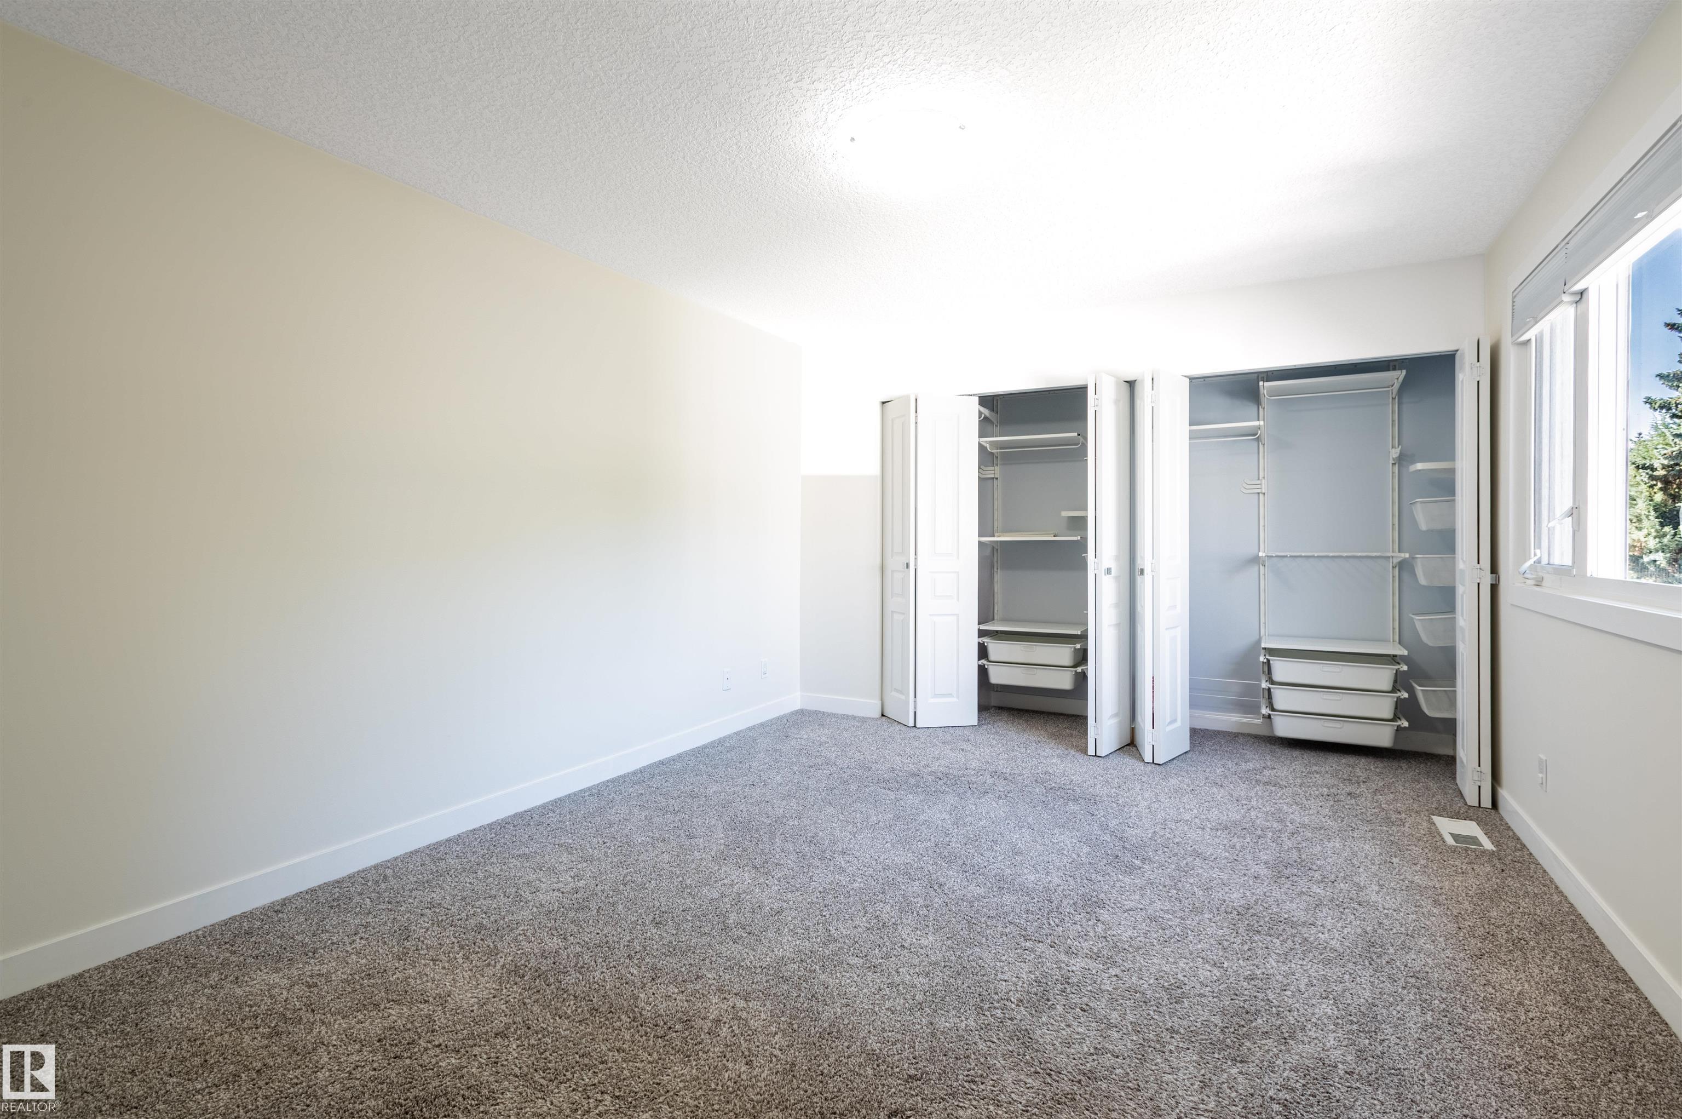
Closet Organizers Deck No Animal Home No Smoking Home

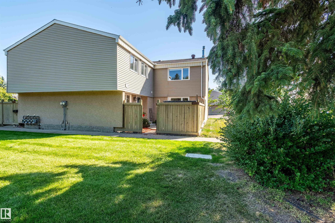
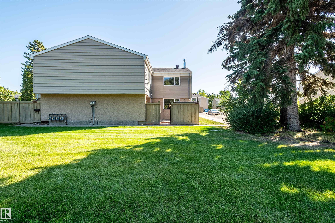
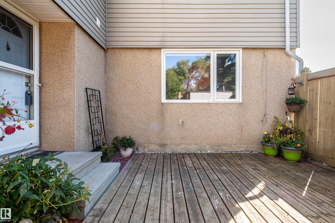
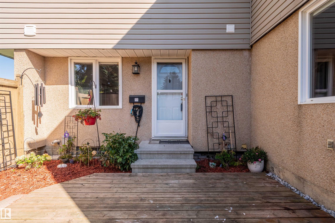
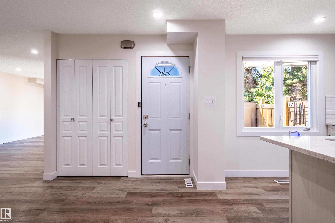
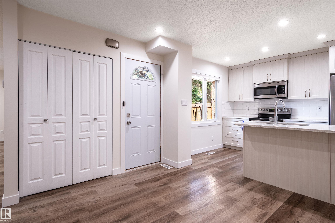
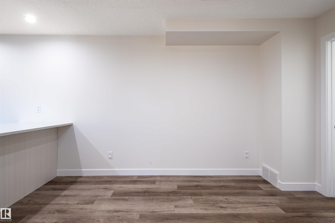
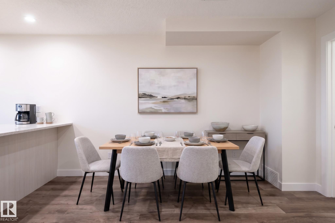
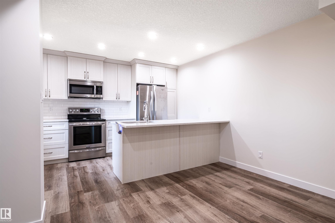
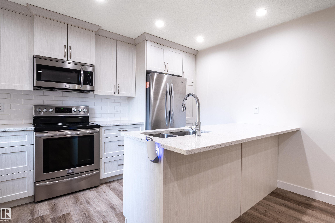
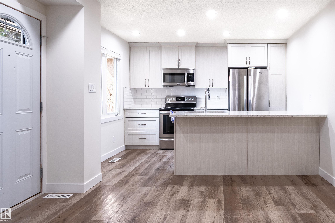
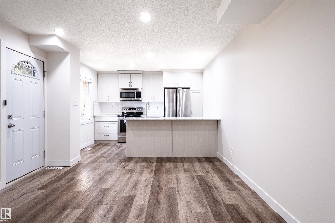
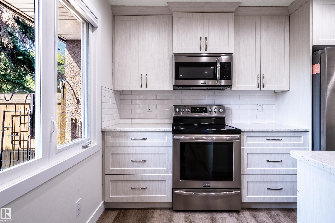
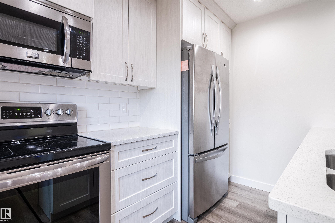
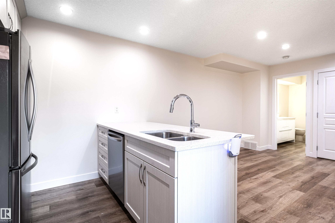
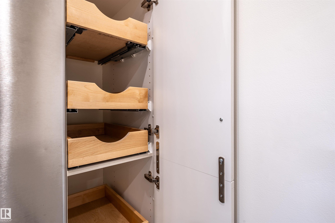
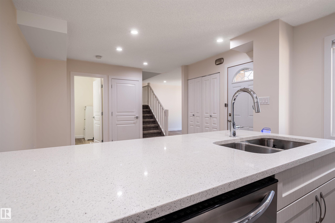
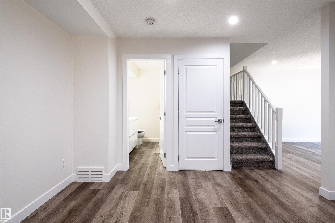
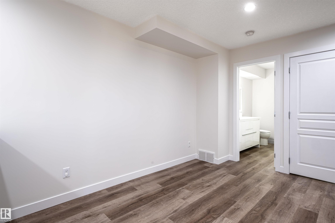
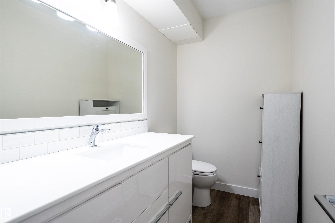
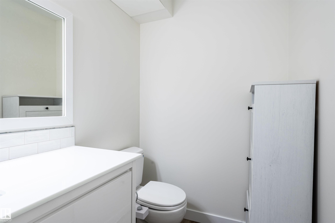
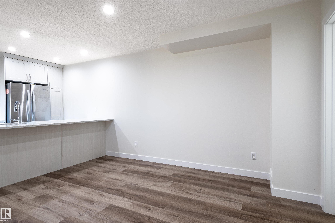
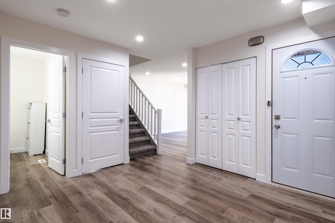
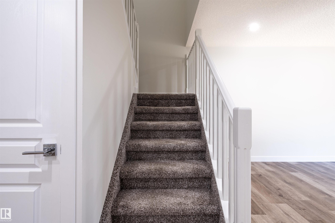
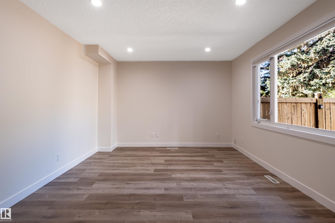
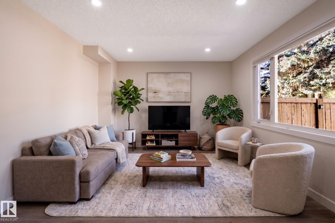
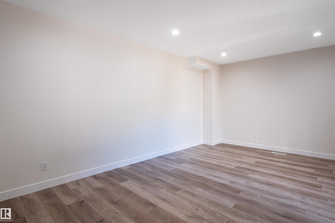
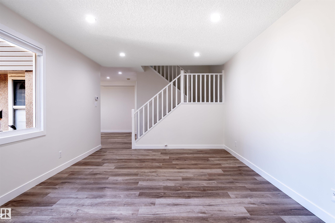
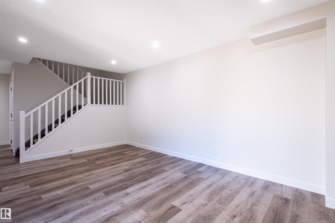
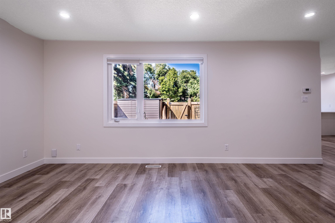
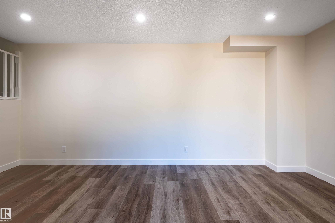
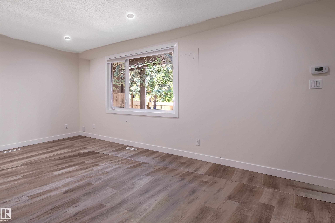
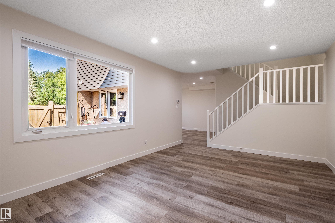
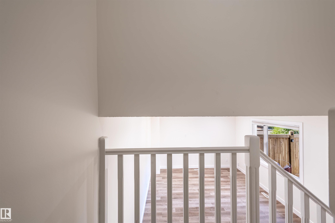
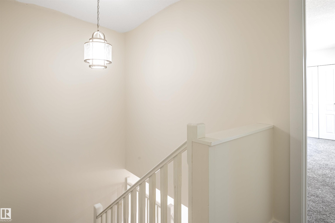
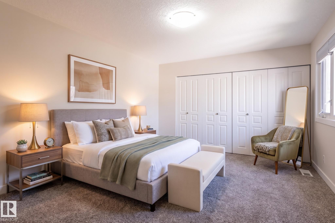
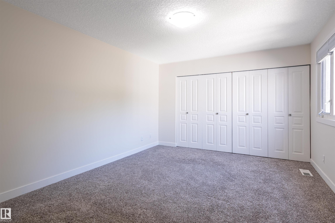
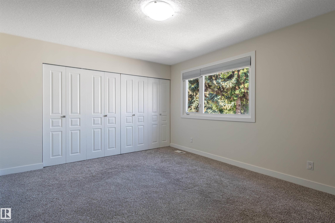
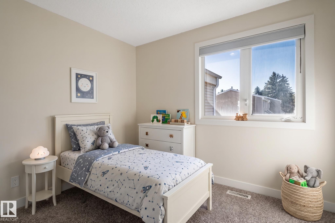
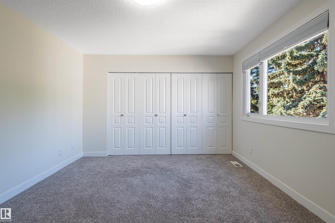
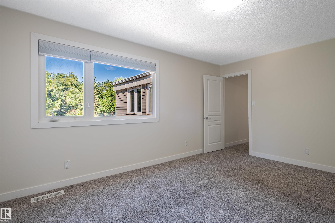
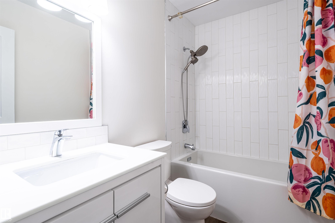
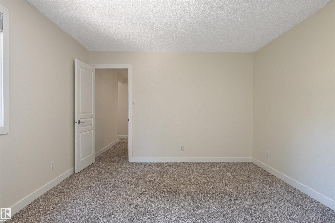
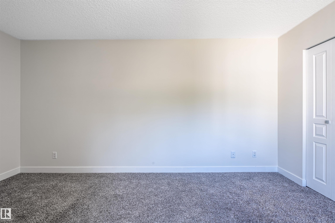
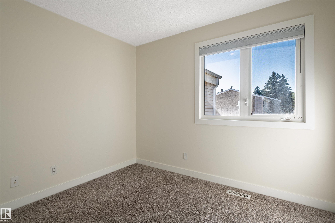
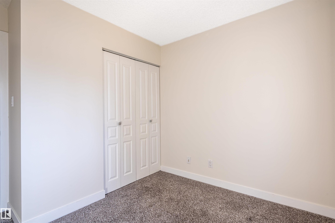
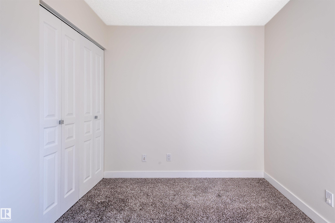
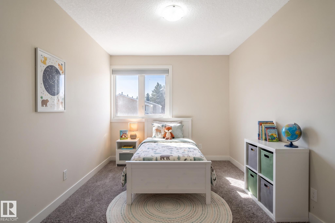
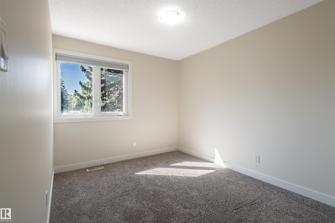
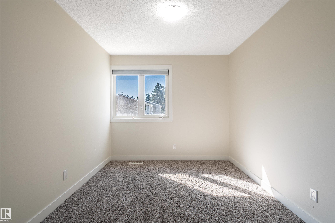
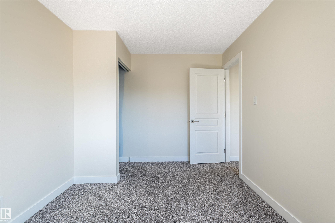
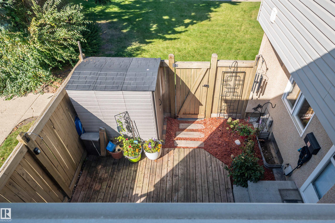
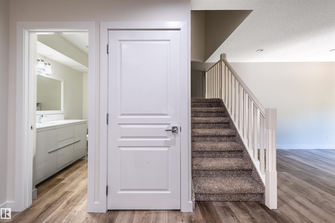
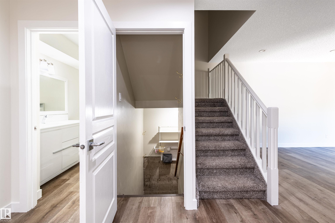
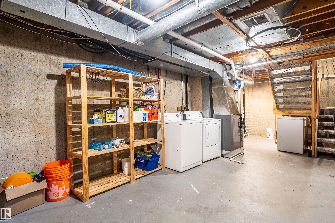
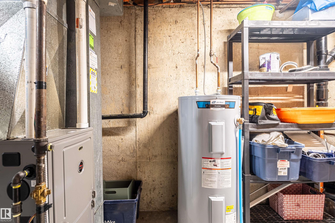
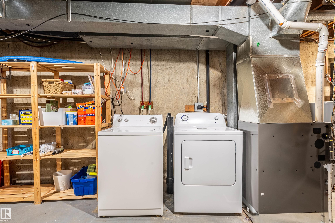
Stunning, fully renovated 3-bedroom townhome in southwest Edmonton's sought-after Riverbend/Brander Gardens. This bright fully renovated in 2017 open-concept home features a brand-new kitchen with modern cabinetry, quartz counters, and stainless appliances; updated bathrooms with modern fixtures; fresh interior doors and baseboards throughout; and a new furnace (2025), hot water tank (2024), and dryer (2026). Sun-filled southwest exposure floods the main living areas with natural light. Effortless curb-sid...

Read More

Essential Information

  • MLS® #
    E4509385
  • Year Built
    1973
  • Property Type
    Residential
  • Property Style
    2 Storey
  • MLS® #
    E4509385
  • Year Built
    1973
  • Property Type
    Residential
  • Property Style
    2 Storey
  • MLS® #
    E4509385
  • Year Built
    1973
  • Property Type
    Residential
  • Property Style
    2 Storey

Community Information

  • Area
    Edmonton
  • Neighbourhood/Community
    Brander Gardens
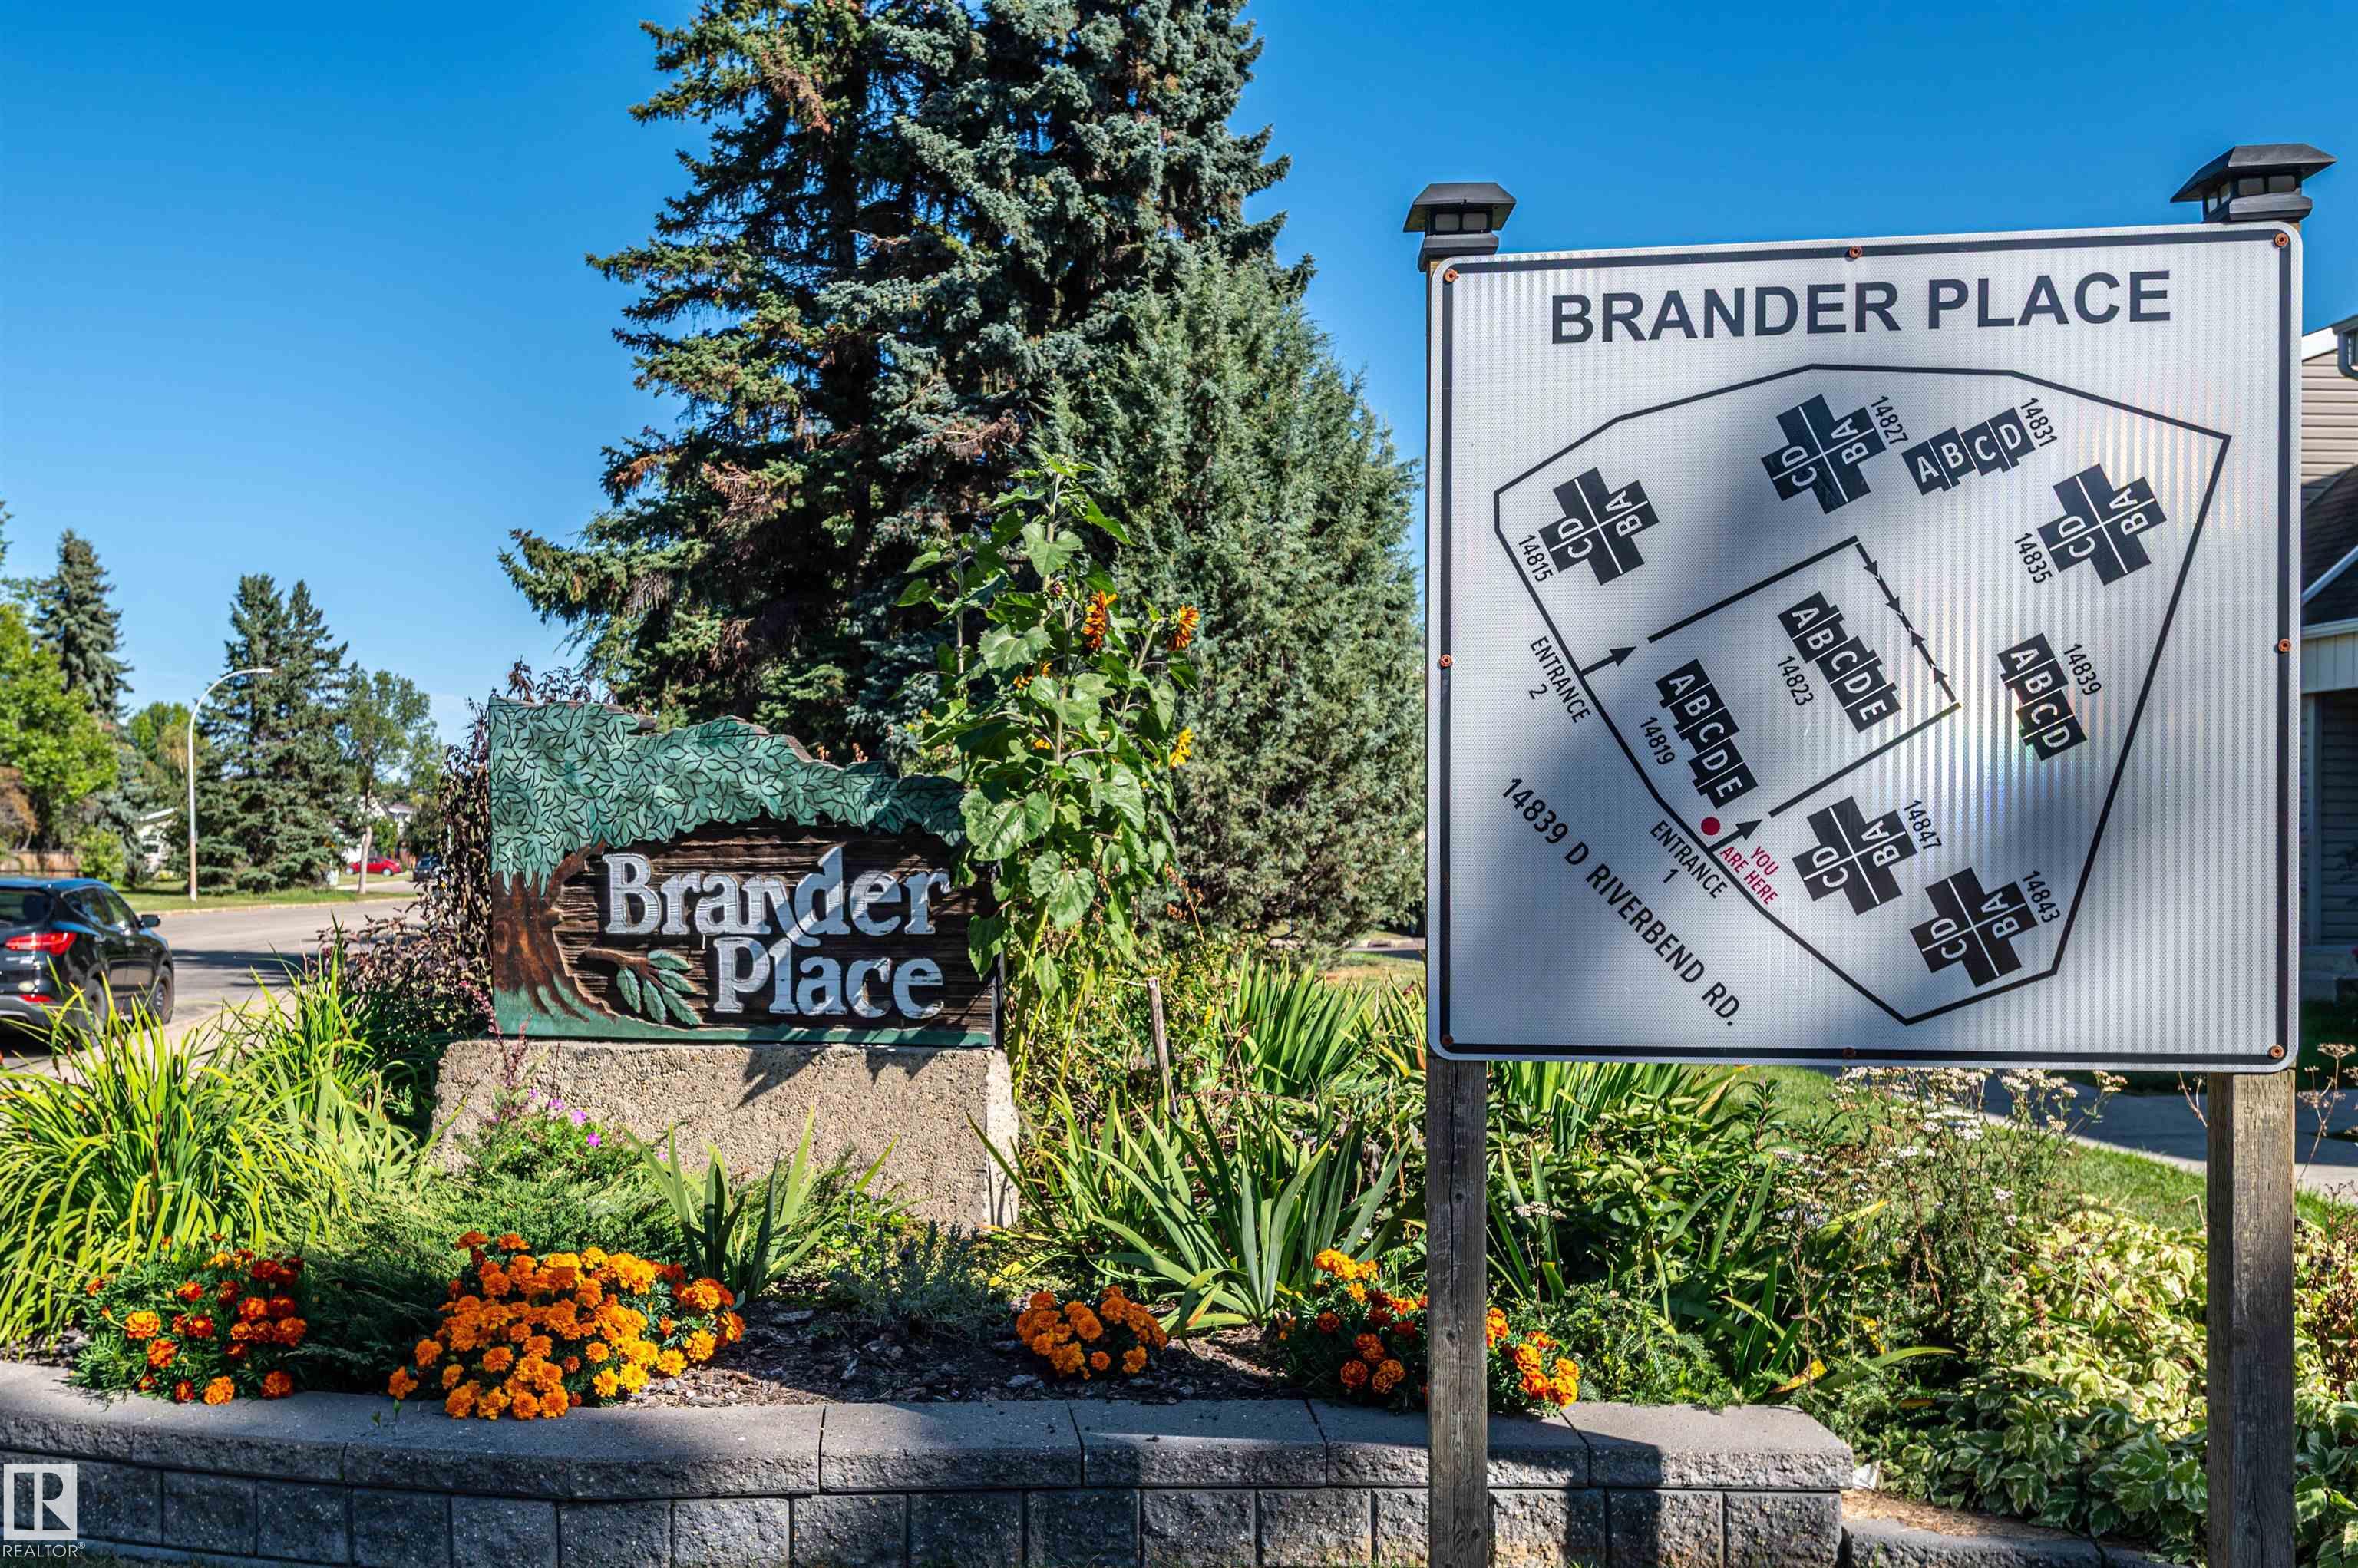
  • Condo Name
    Brander Place
  • Postal Code
    T6H 5A9
  • Area
    Edmonton
  • Neighbourhood/Community
    Brander Gardens
  • Condo Name
    Brander Place
  • Postal Code
    T6H 5A9
  • Area
    Edmonton
  • Neighbourhood/Community
    Brander Gardens
  • Condo Name
    Brander Place
  • Postal Code
    T6H 5A9

Services & Amenities

  • Amenities
    Closet Organizers
    Deck
    No Animal Home
    No Smoking Home
  • Amenities
    Closet Organizers, Deck, No Animal Home, No Smoking Home
  • Amenities
    Closet Organizers
    Deck
    No Animal Home
    No Smoking Home

Interior

  • Floor Finish
    Carpet
    Linoleum
  • Goods Included
    Dishwasher-Built-In
    Dryer
    Microwave Hood Fan
    Refrigerator
    Stove-Electric
    Washer
  • Heating Type
    Forced Air-1
    Natural Gas
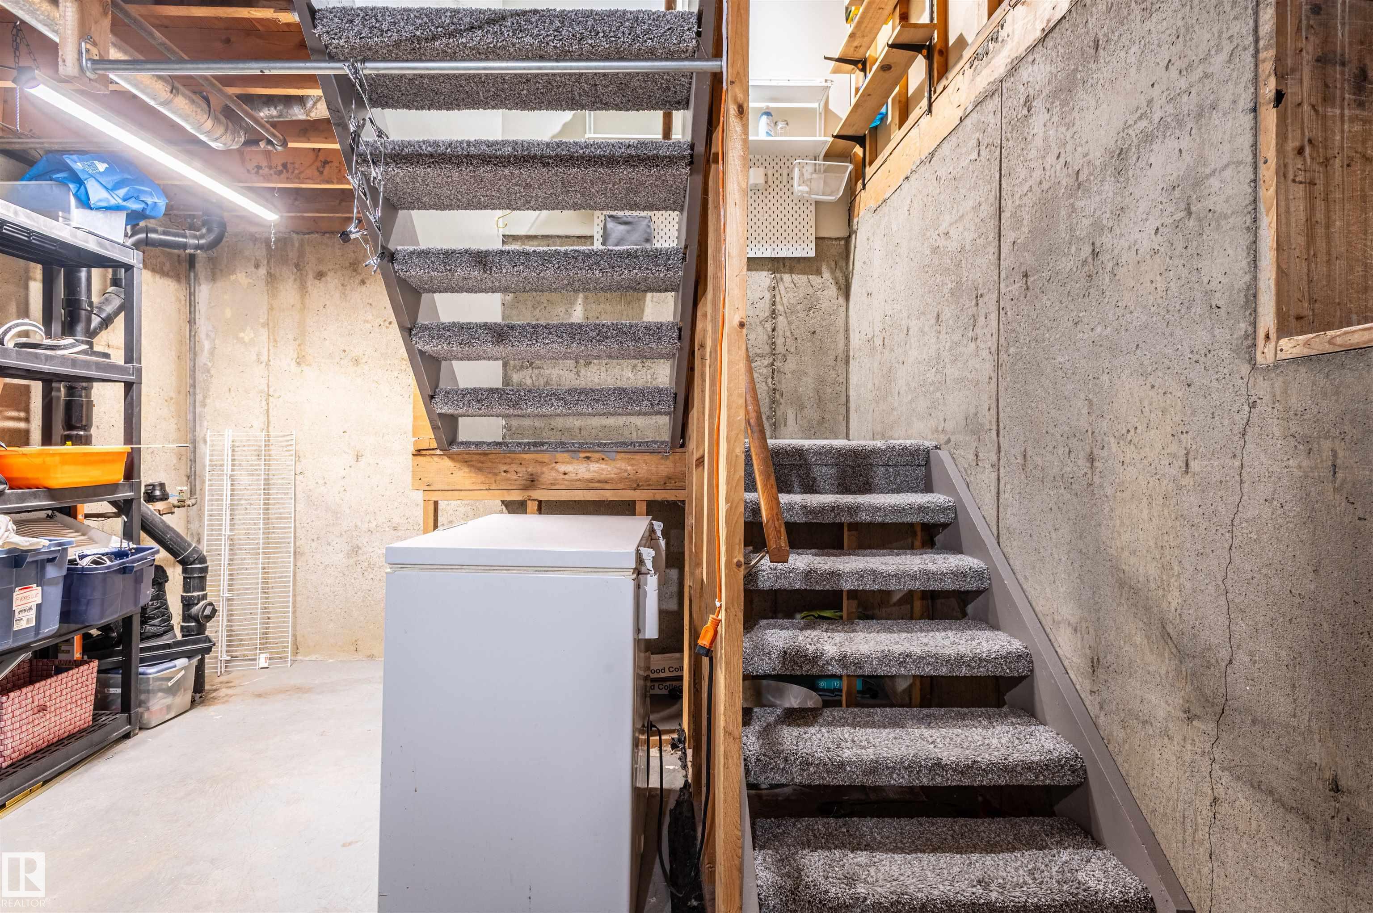
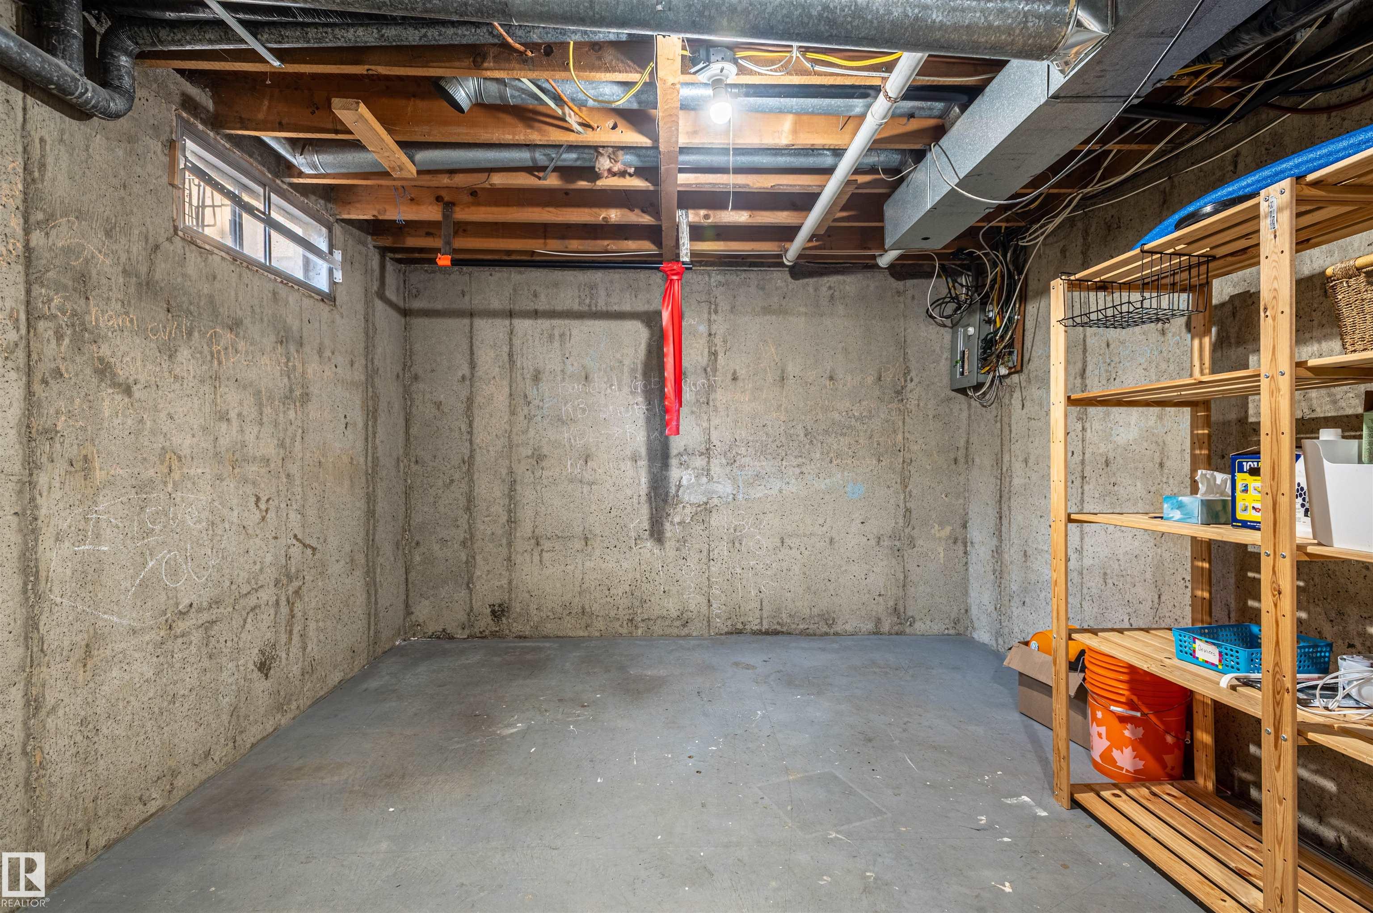
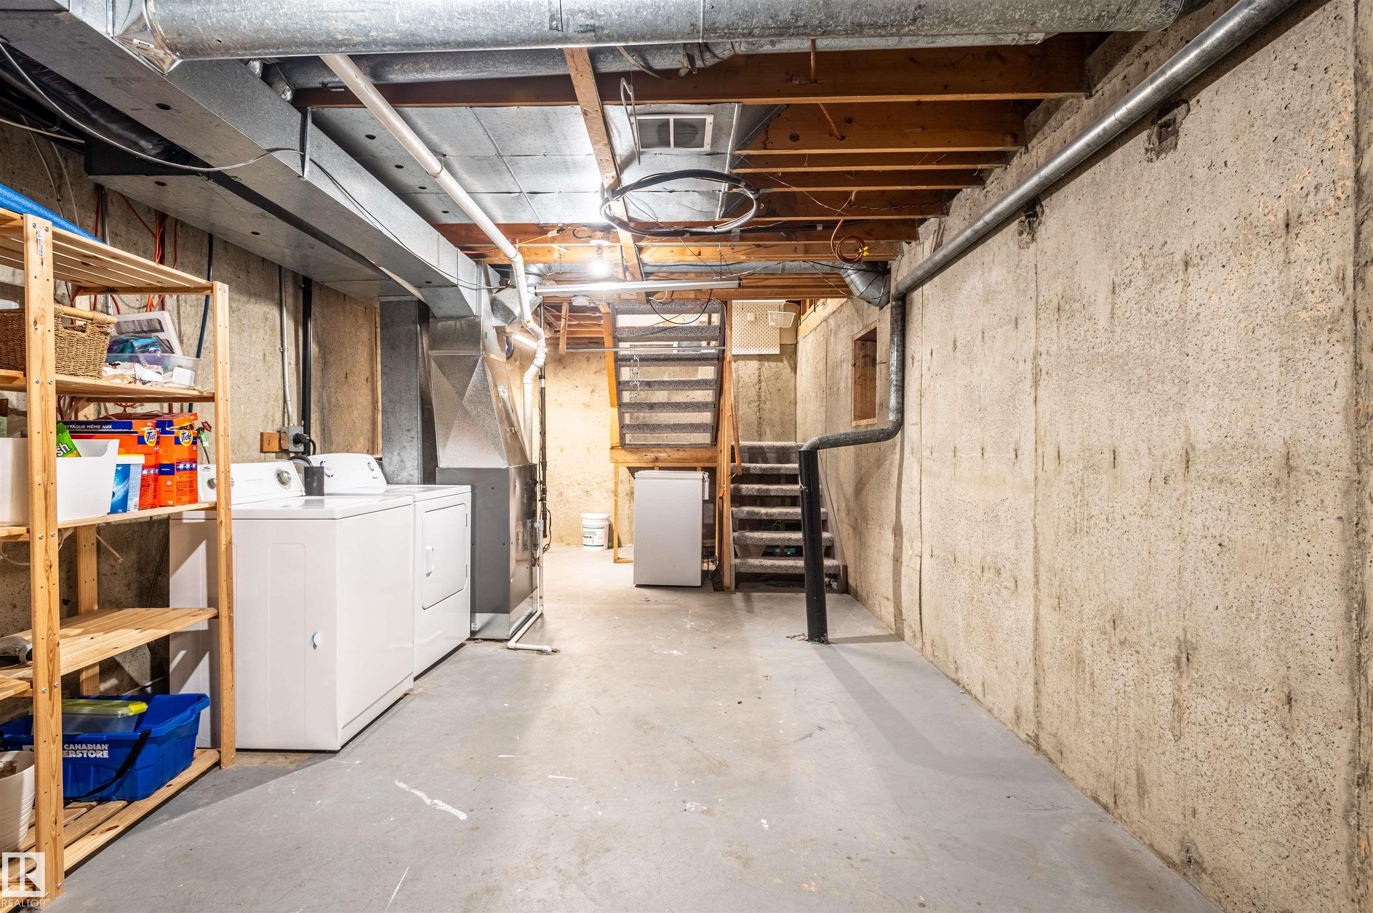
  • Basement
    Part
  • Basement Development
    Unfinished
  • Floor Finish
    Carpet, Linoleum
  • Goods Included
    Dishwasher-Built-In, Dryer, Microwave Hood Fan, Refrigerator, Stove-Electric, Washer
  • Heating Type
    Forced Air-1, Natural Gas
  • Basement
    Part
  • Basement Development
    Unfinished
  • Floor Finish
    Carpet
    Linoleum
  • Goods Included
    Dishwasher-Built-In
    Dryer
    Microwave Hood Fan
    Refrigerator
    Stove-Electric
    Washer
  • Heating Type
    Forced Air-1
    Natural Gas
  • Basement
    Part
  • Basement Development
    Unfinished

Exterior

  • Lot/Exterior Features
    Corner Lot
    Fenced
    Landscaped
    Park/Reserve
    Playground Nearby
    Schools
    Shopping Nearby
  • Roof
    Asphalt Shingles
  • Foundation
    Concrete Perimeter
  • Lot/Exterior Features
    Corner Lot, Fenced, Landscaped, Park/Reserve, Playground Nearby, Schools, Shopping Nearby
  • Roof
    Asphalt Shingles
  • Foundation
    Concrete Perimeter
  • Lot/Exterior Features
    Corner Lot
    Fenced
    Landscaped
    Park/Reserve
    Playground Nearby
    Schools
    Shopping Nearby
  • Roof
    Asphalt Shingles
  • Foundation
    Concrete Perimeter

Additional Details

  • Property Class
    Condo
  • Site Influences
    Corner Lot
    Fenced
    Landscaped
    Park/Reserve
    Playground Nearby
    Schools
    Shopping Nearby
  • Road Access
    Paved
  • Last Updated
    8/5/2026 18:43
  • Property Class
    Condo
  • Site Influences
    Corner Lot, Fenced, Landscaped, Park/Reserve, Playground Nearby, Schools, Shopping Nearby
  • Road Access
    Paved
  • Last Updated
    8/5/2026 18:43
  • Property Class
    Condo
  • Site Influences
    Corner Lot
    Fenced
    Landscaped
    Park/Reserve
    Playground Nearby
    Schools
    Shopping Nearby
  • Road Access
    Paved
  • Last Updated
    8/5/2026 18:43

$290,000

14815C RIVERBEND Road NW

Schedule Tour
Contact Agent

$1321/month
Est. Monthly Payment
$
$
%
Learn More

Mortgage values are calculated by Redman Technologies Inc based on values provided in the REALTOR® Association of Edmonton listing data feed.