Courtesy of Michael Draper of Real Broker

13503 106A Avenue, House for sale in Glenora Edmonton , Alberta , T5N 1C4

 MLS® # E4499192

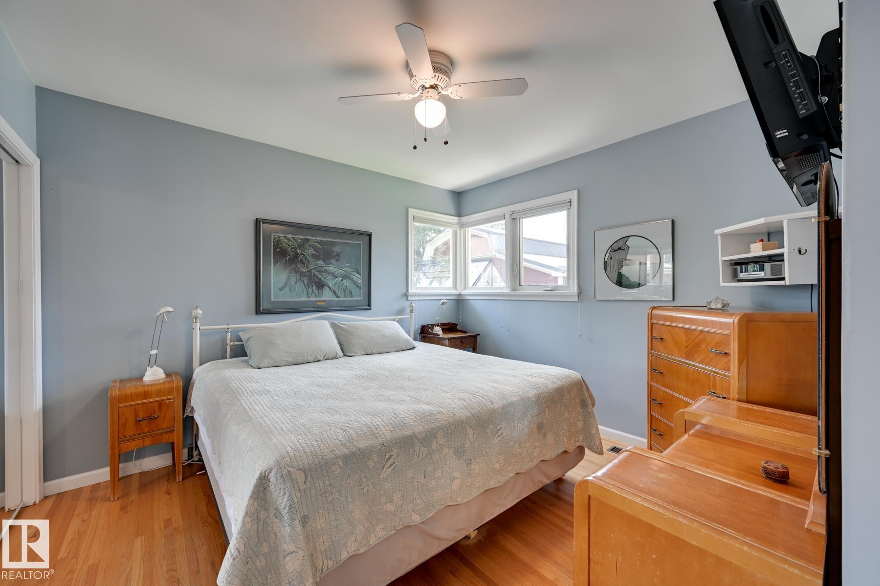
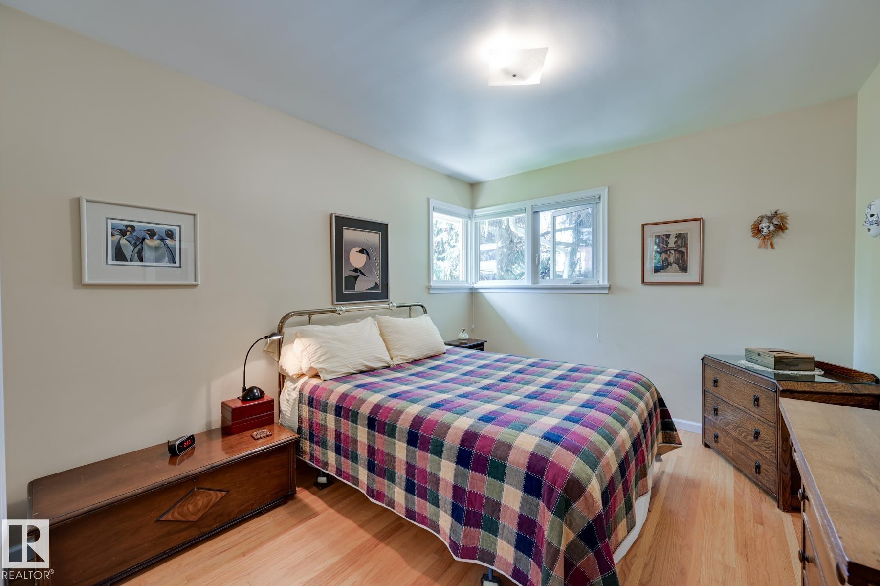
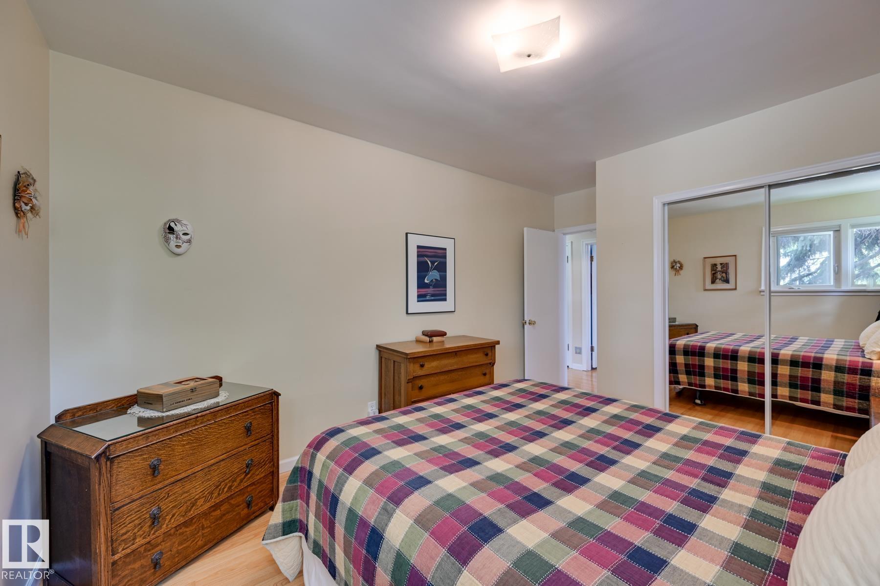
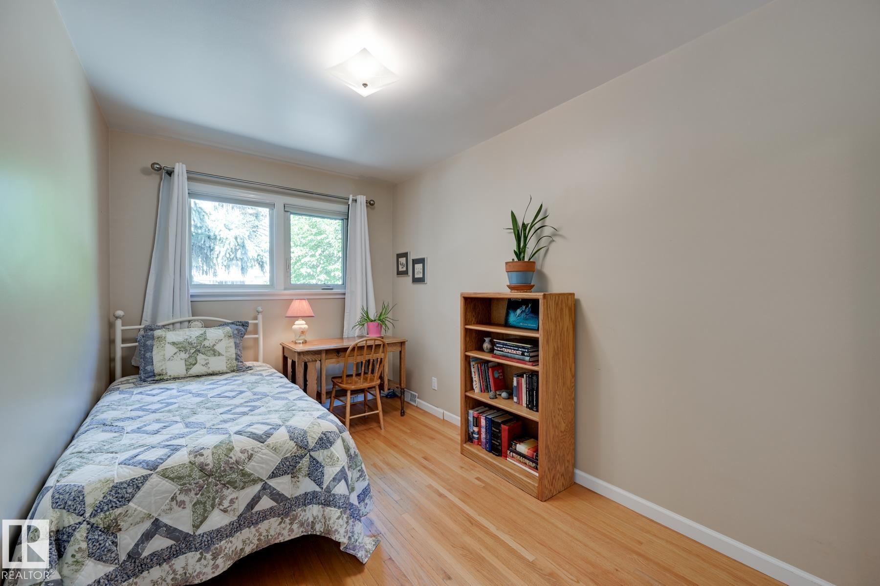
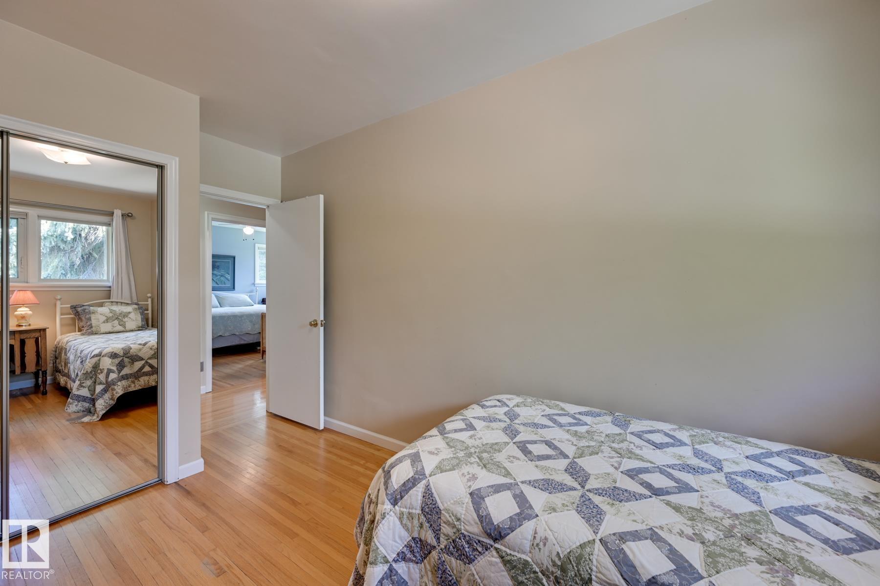
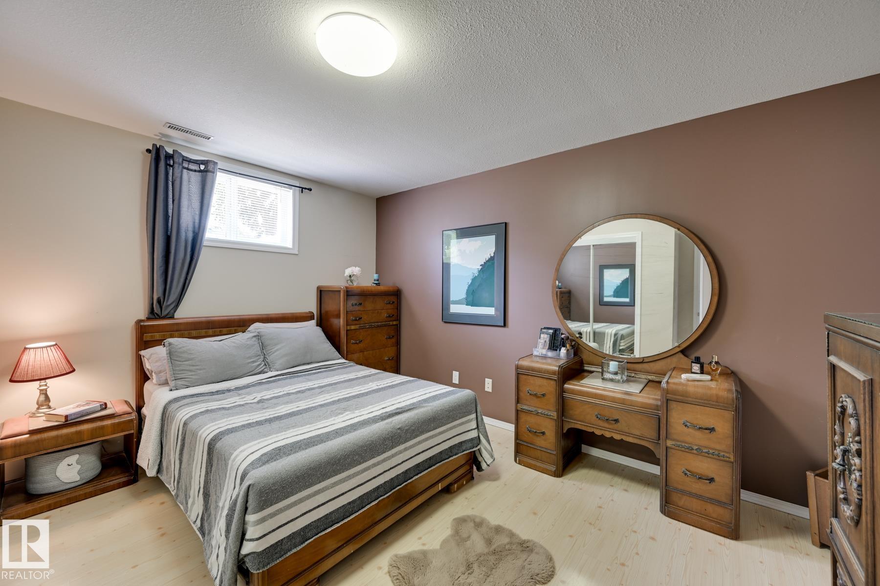
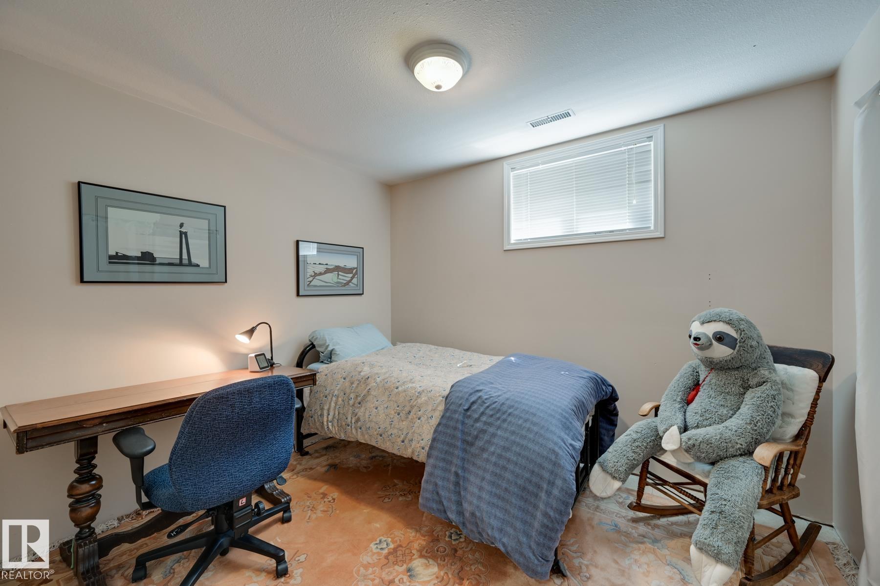
5 bedrooms

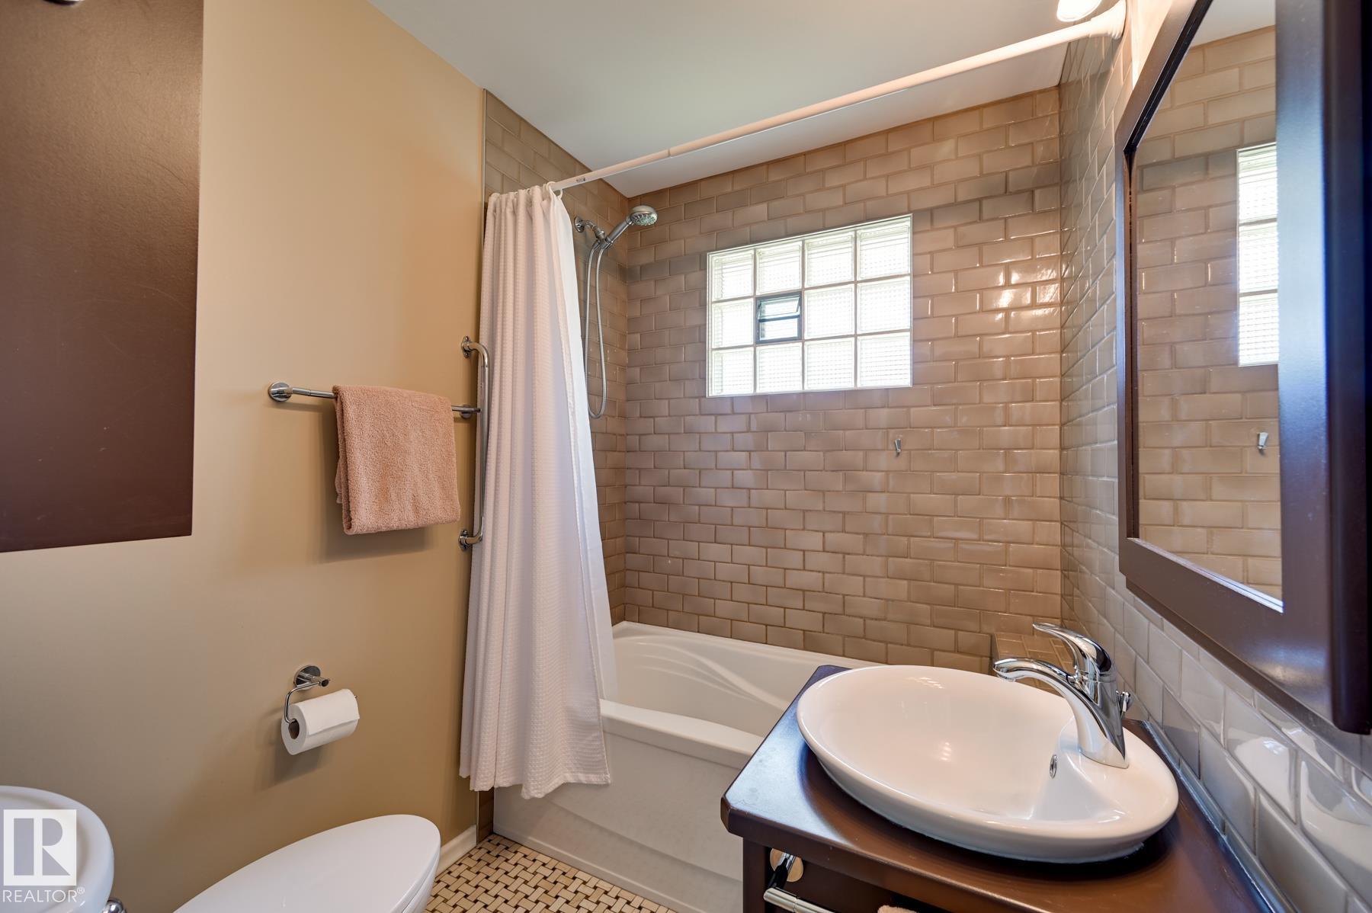
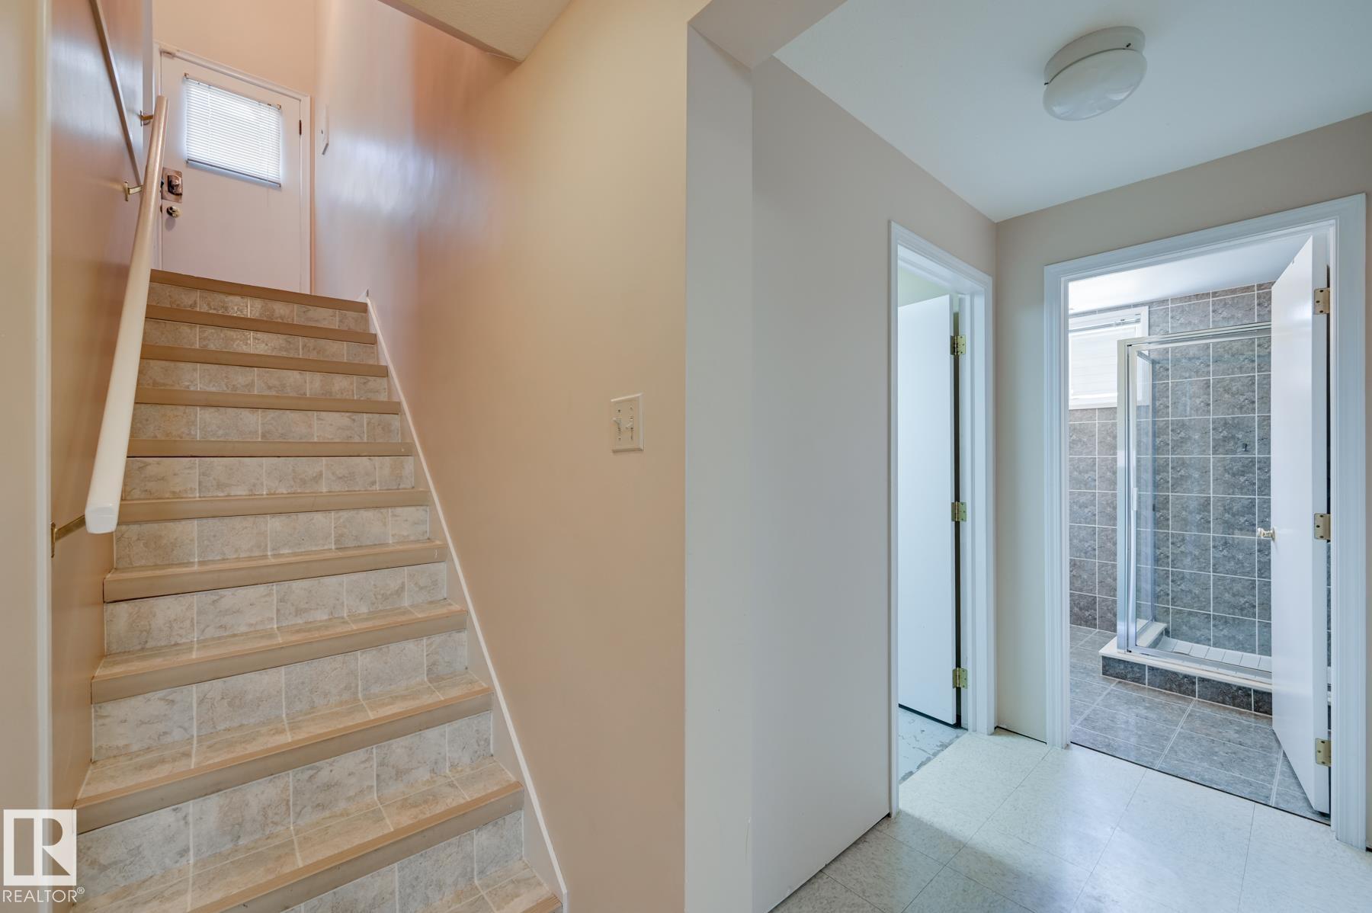
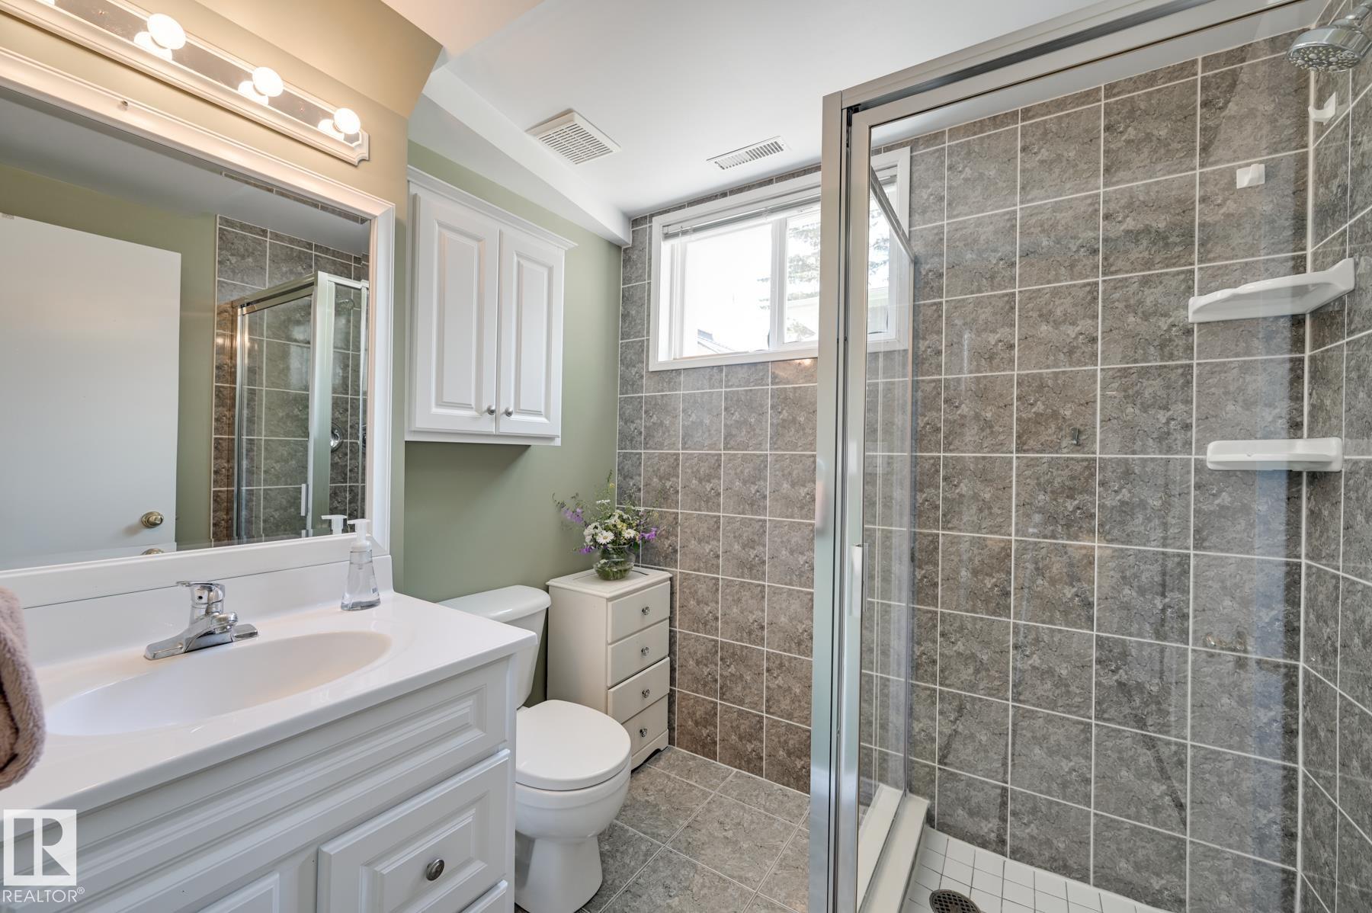
2 bathrooms

1,259 sqft

Sign up to View

Days on Market

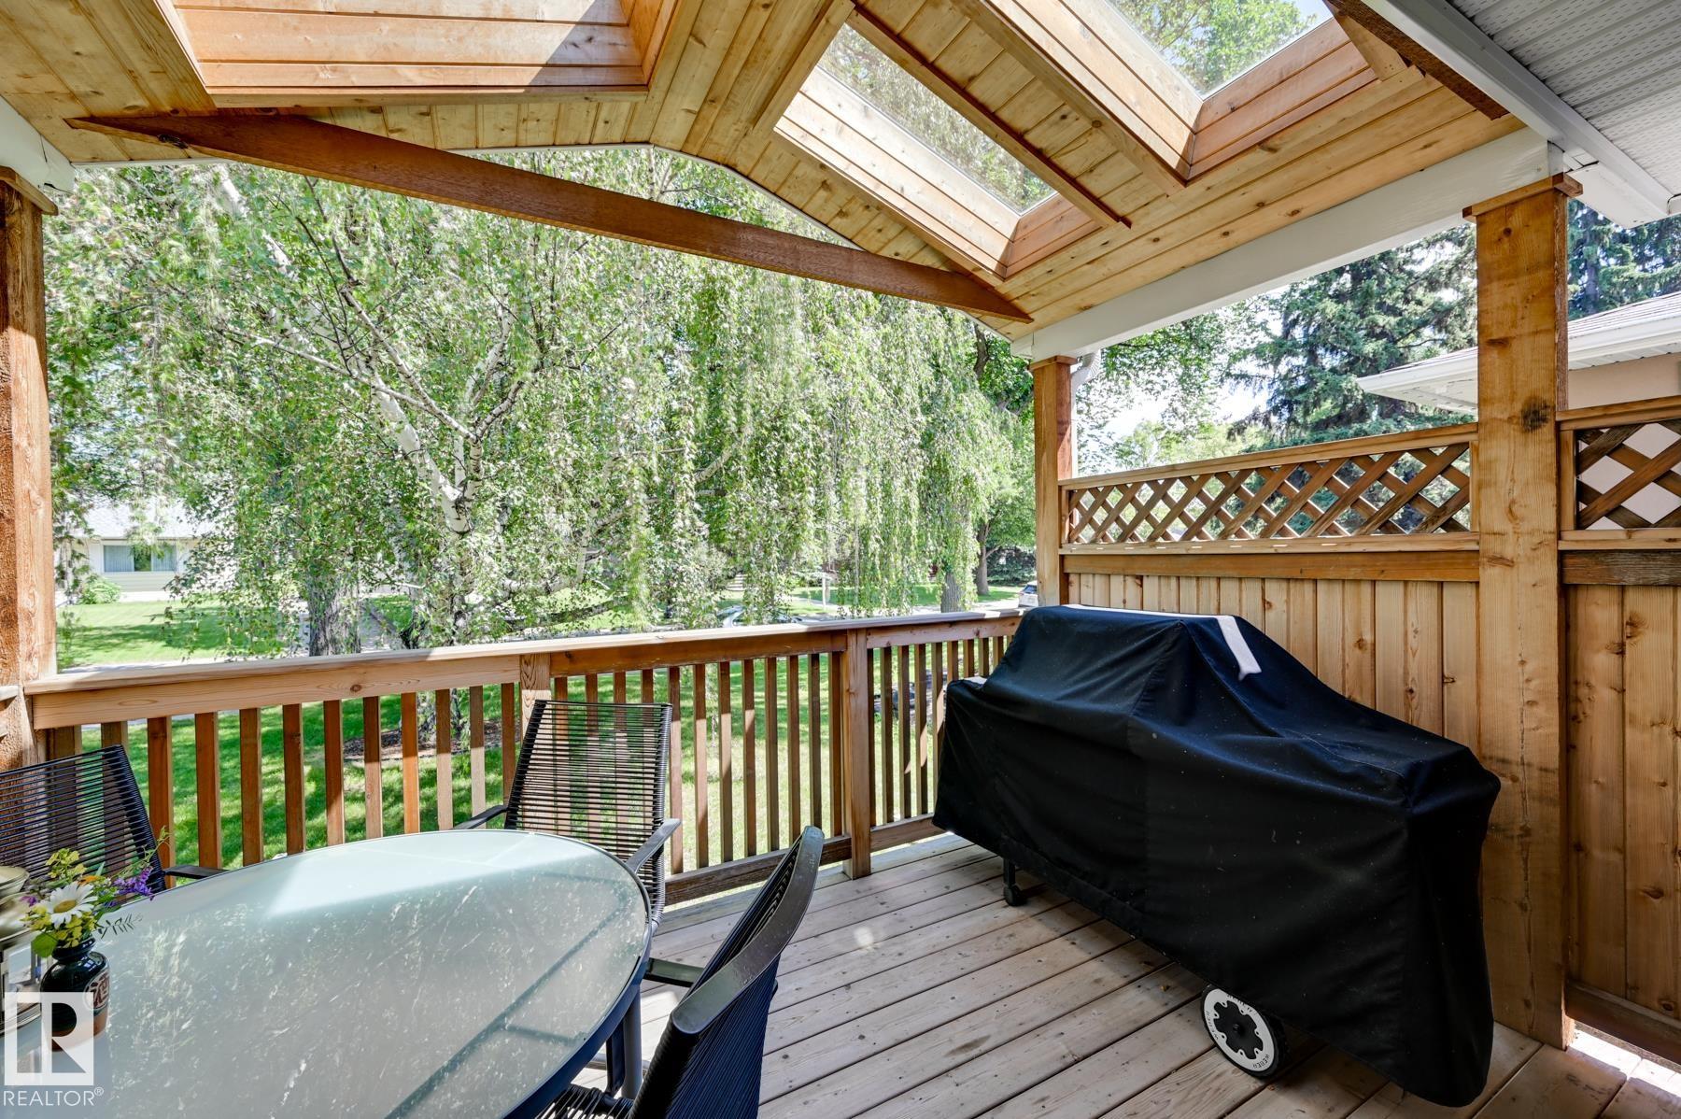
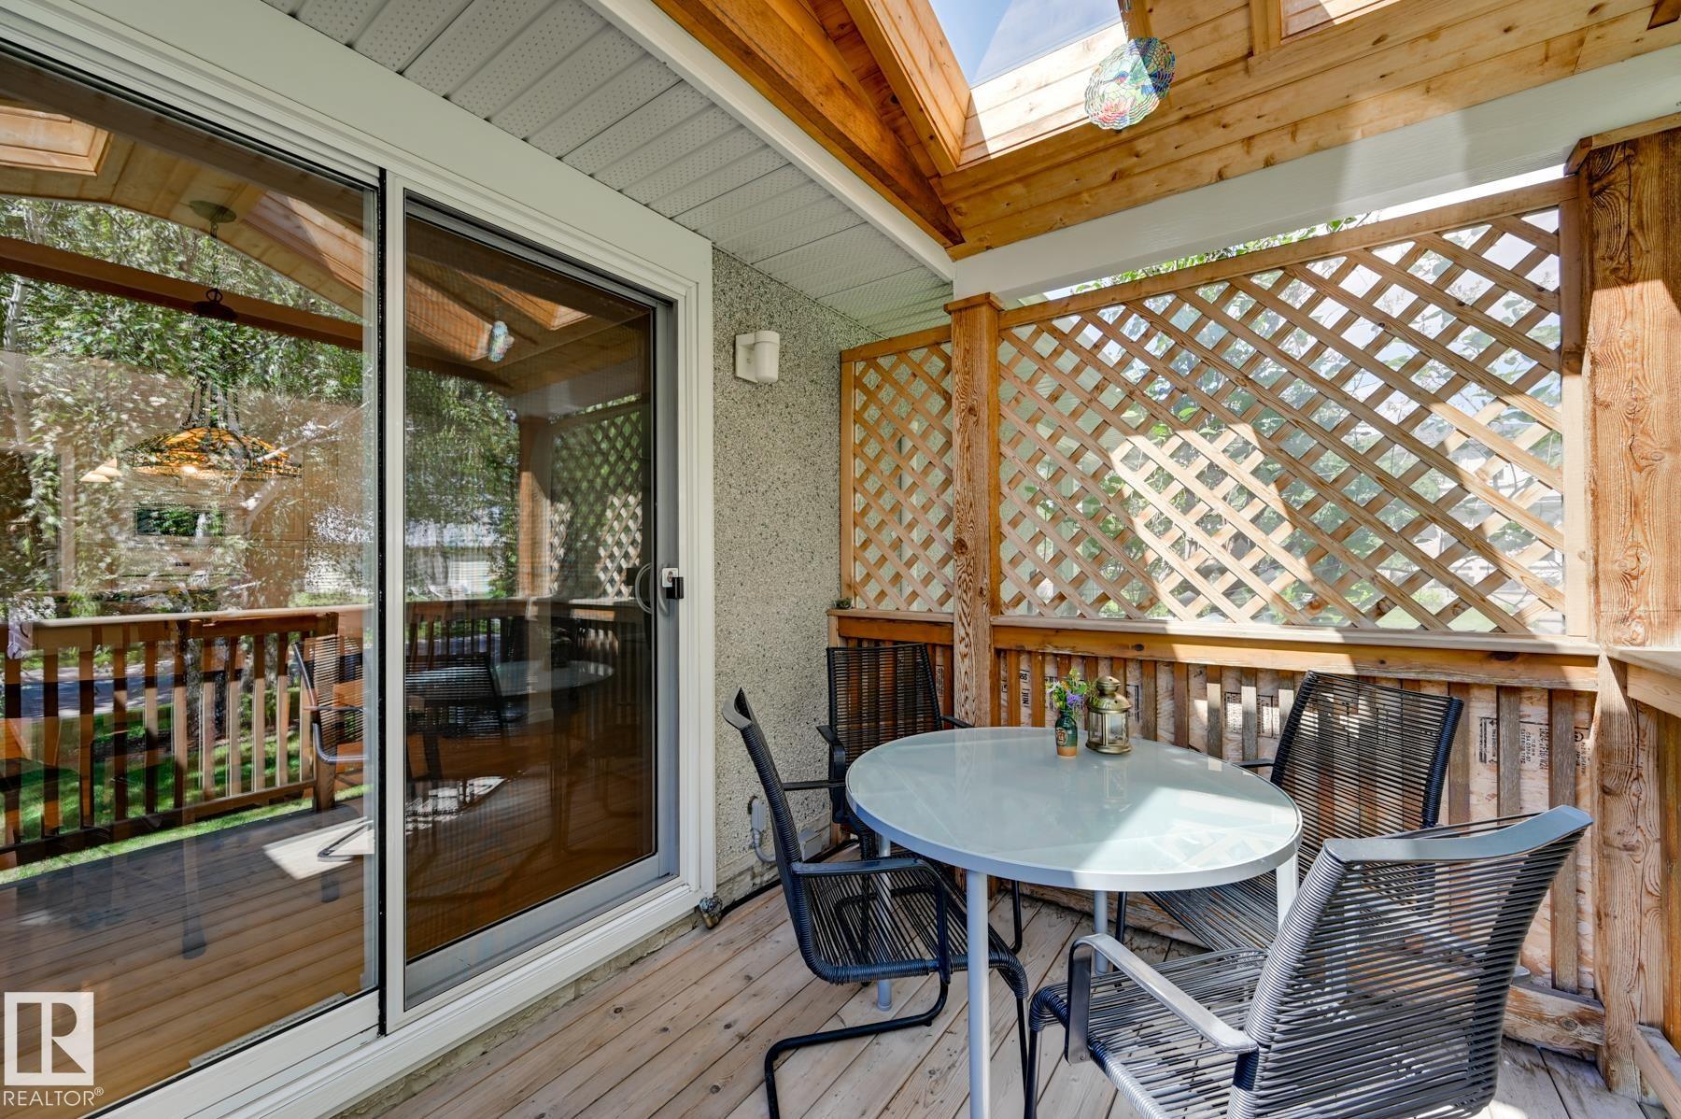
Deck No Smoking Home Patio Vinyl Windows

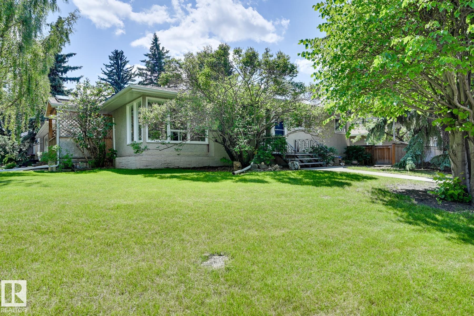
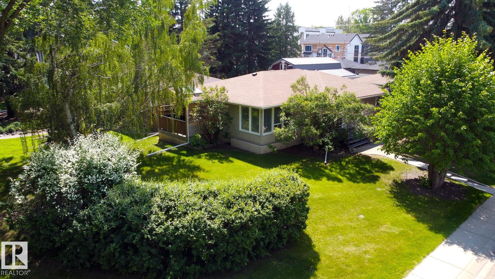
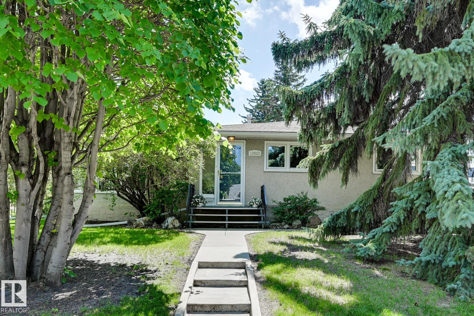
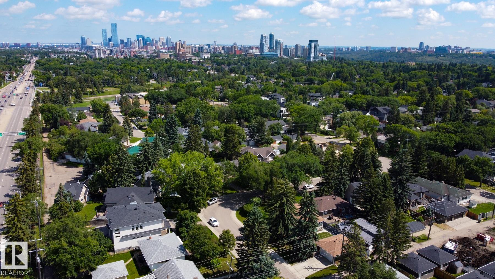
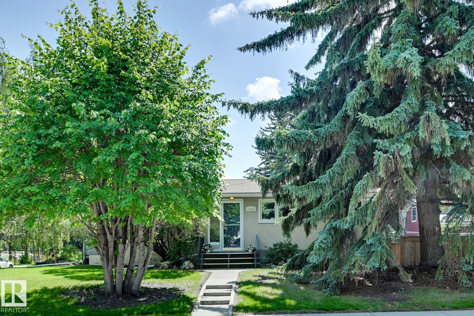
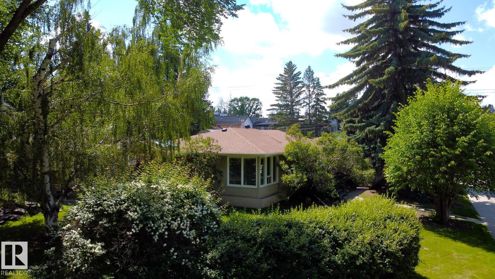
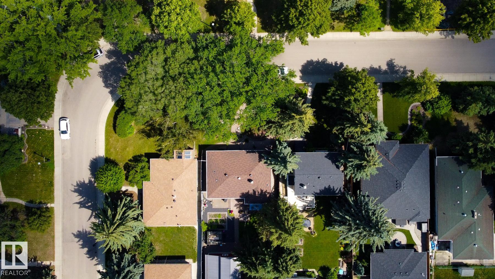
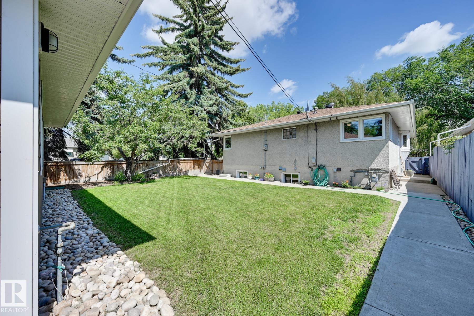
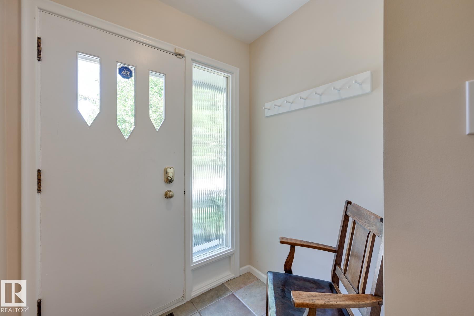
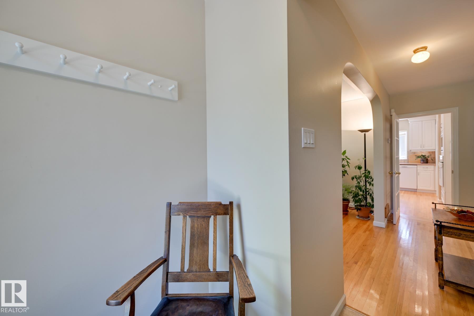
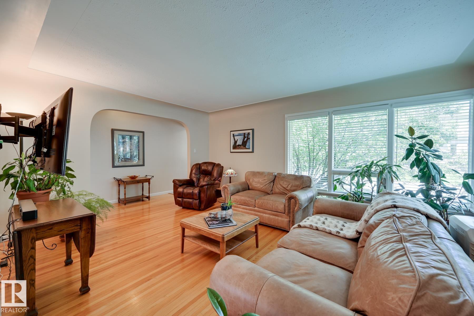
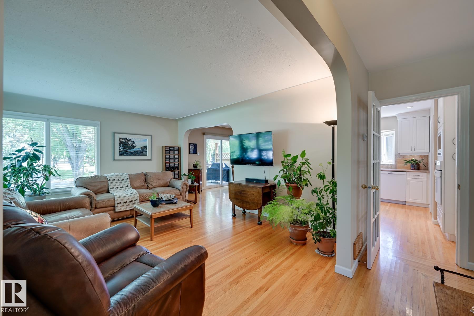
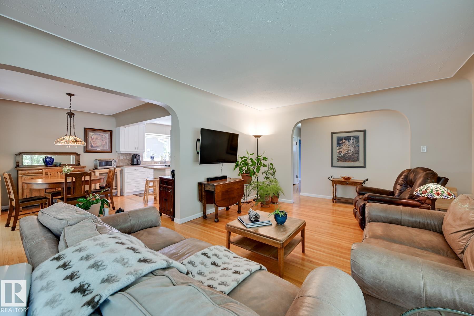
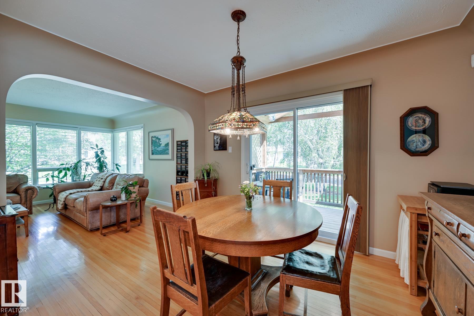
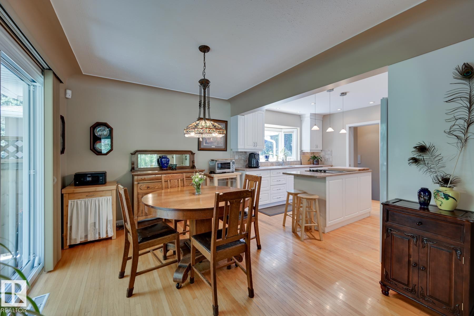
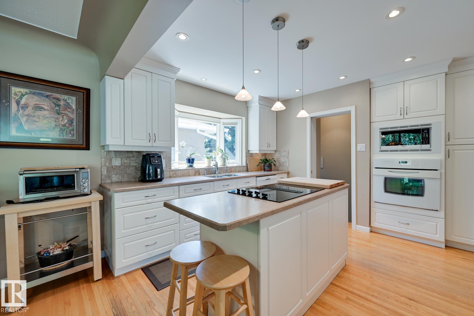
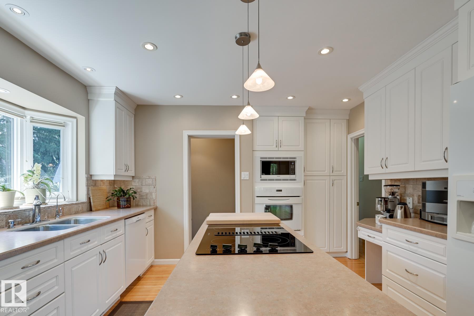
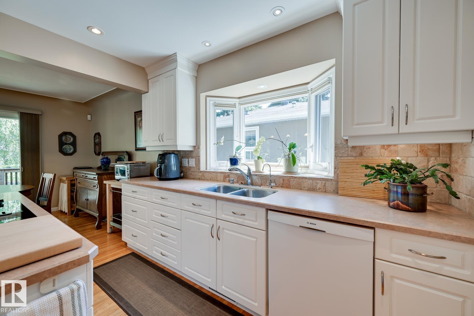
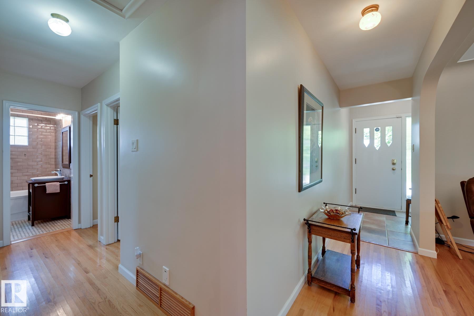
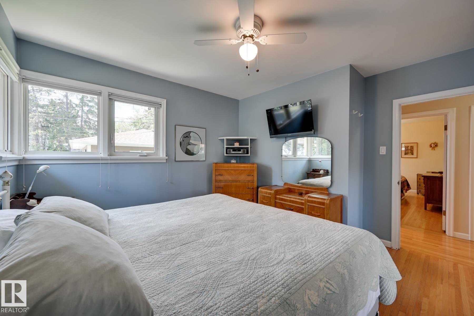
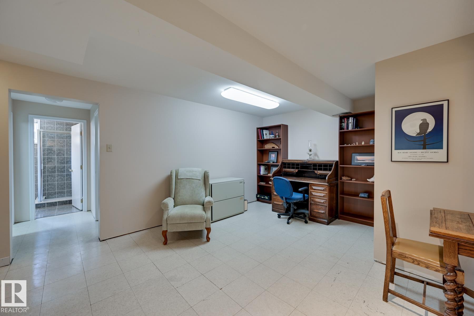
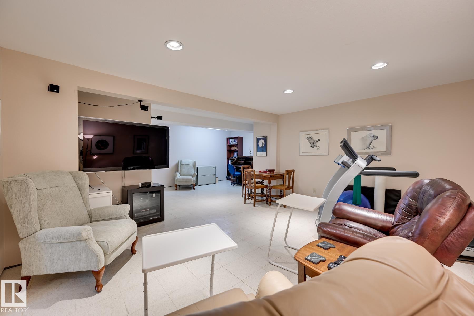
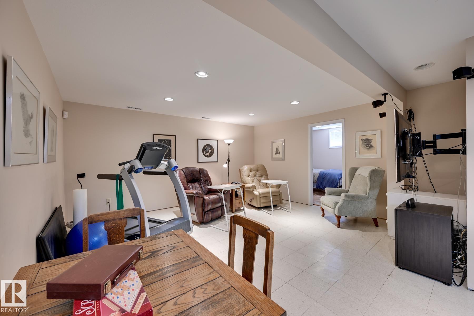
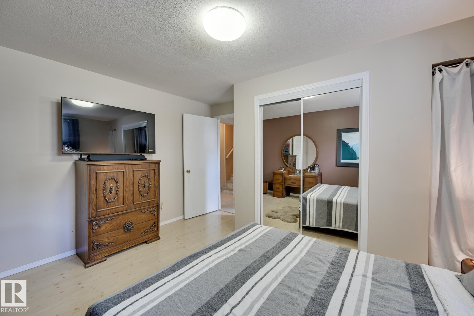
Welcome to Glenora, one of Edmonton’s most prestigious and historic neighbourhoods, celebrated for its majestic canopy of mature trees and vibrant community feel. Situated on a serene, quiet avenue, this charming detached bungalow sits on a generous lot and presents an extraordinary opportunity for buyers looking to plant roots in an iconic location. Inside, a functional and well-proportioned layout offers comfortable day-to-day main-floor living while brimming with future possibility. Whether you choose to...

Read More

Essential Information

  • MLS® #
    E4499192
  • Year Built
    1953
  • Property Type
    Residential
  • Property Style
    Bungalow
  • MLS® #
    E4499192
  • Year Built
    1953
  • Property Type
    Residential
  • Property Style
    Bungalow
  • MLS® #
    E4499192
  • Year Built
    1953
  • Property Type
    Residential
  • Property Style
    Bungalow

Community Information

  • Area
    Edmonton
  • Neighbourhood/Community
    Glenora
  • Postal Code
    T5N 1C4
  • Area
    Edmonton
  • Neighbourhood/Community
    Glenora
  • Postal Code
    T5N 1C4
  • Area
    Edmonton
  • Neighbourhood/Community
    Glenora
  • Postal Code
    T5N 1C4

Services & Amenities

  • Amenities
    Deck
    No Smoking Home
    Patio
    Vinyl Windows
  • Amenities
    Deck, No Smoking Home, Patio, Vinyl Windows,
  • Amenities
    Deck
    No Smoking Home
    Patio
    Vinyl Windows

Interior

  • Floor Finish
    Ceramic Tile
    Hardwood
    Non-Ceramic Tile
  • Goods Included
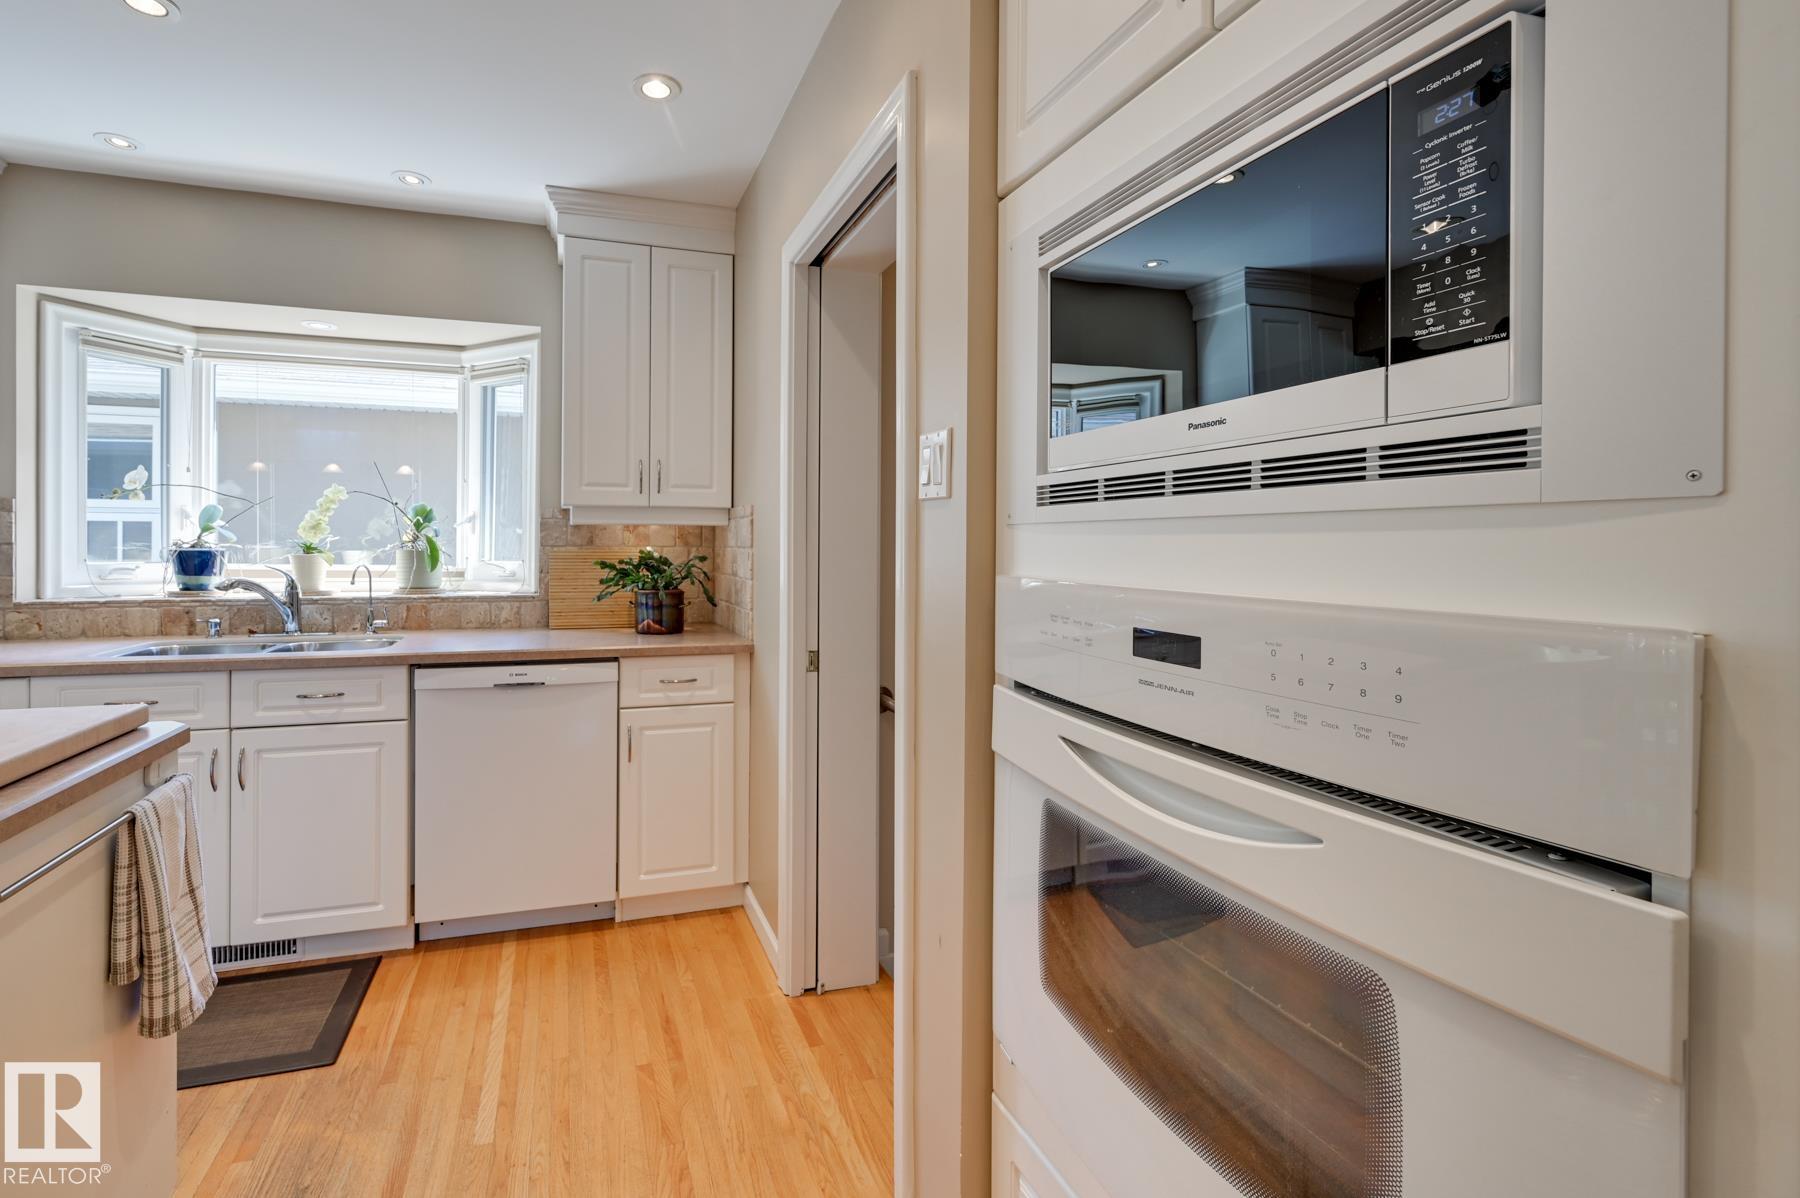
    Dishwasher-Built-In
    Dryer
    Garage Control
    Garage Opener
    Oven-Built-In
    Oven-Microwave
    Refrigerator
    Stove-Countertop Electric
    Washer
    Window Coverings
  • Heating Type
    Forced Air-1
    Natural Gas
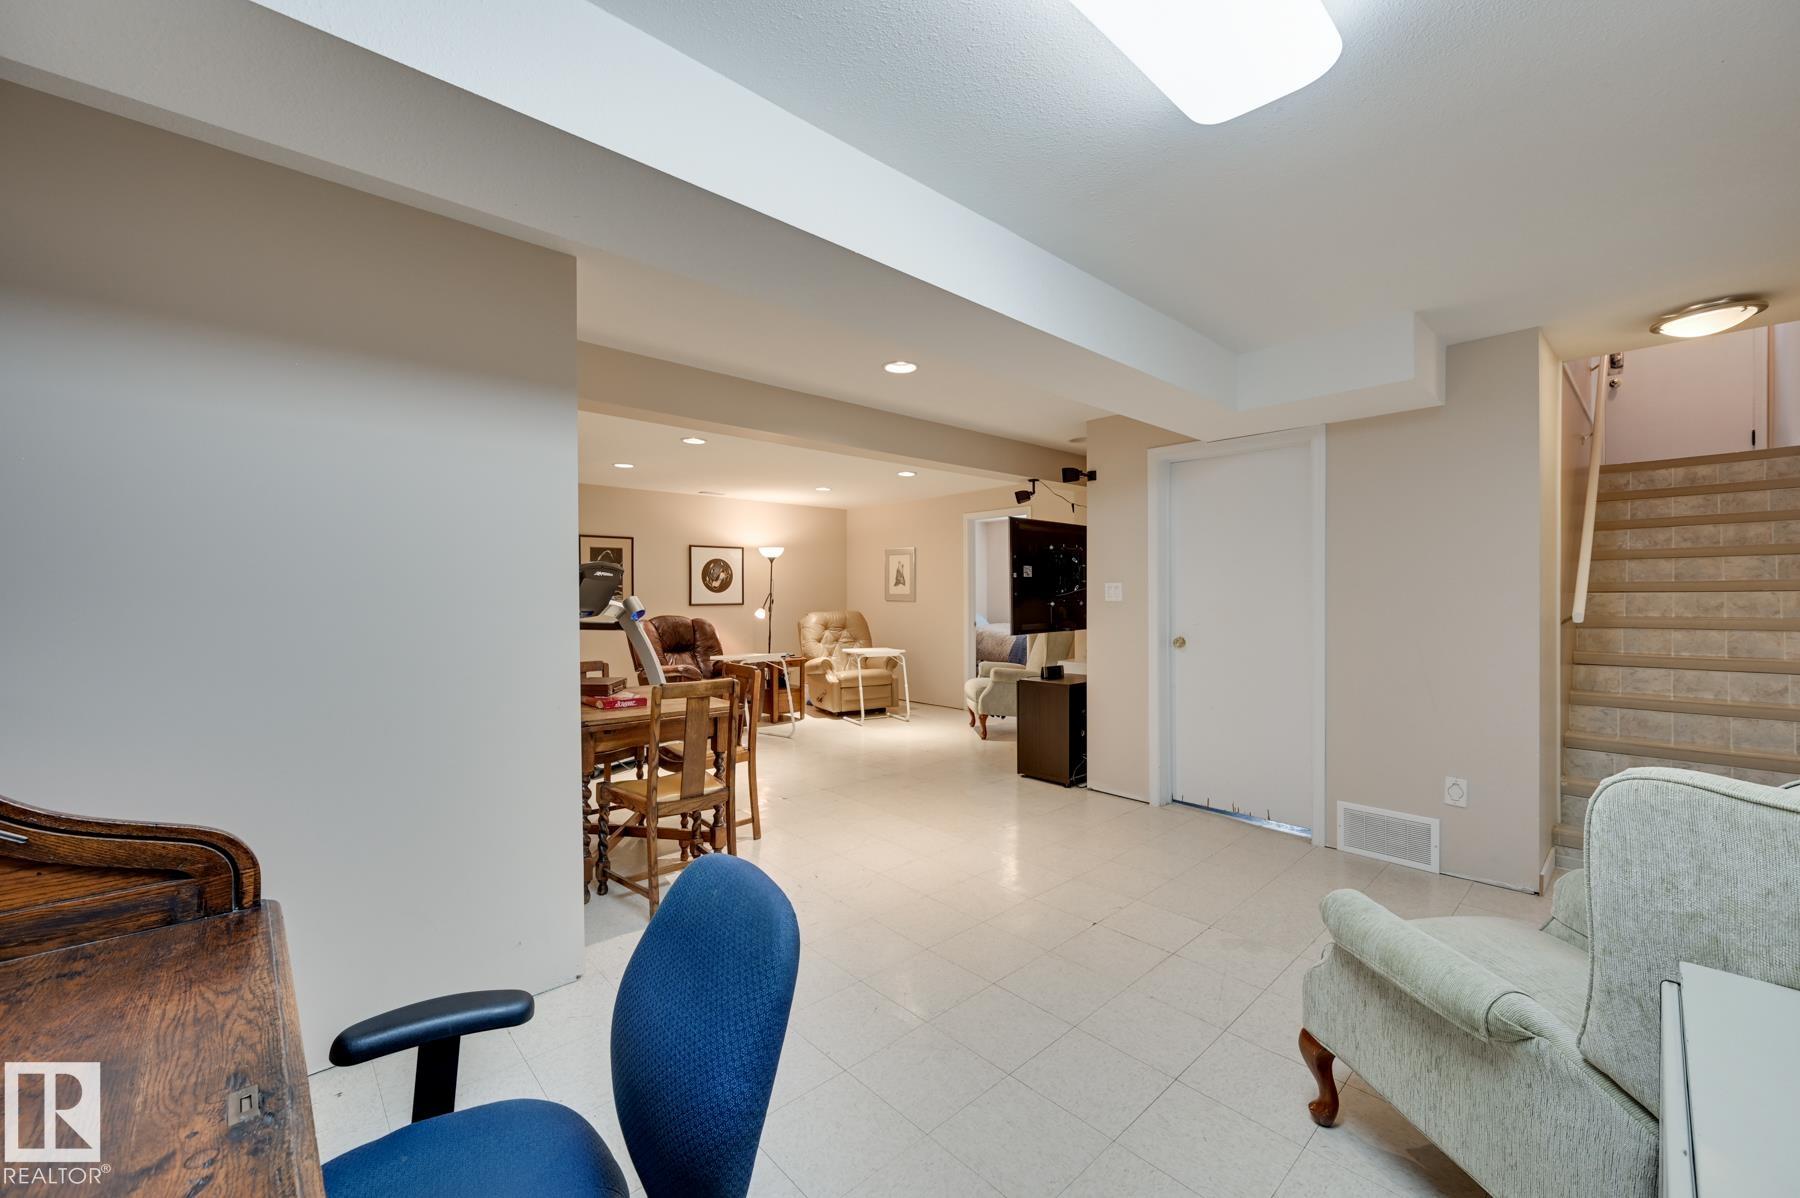
  • Basement
    Full
  • Basement Development
    Fully Finished
  • Floor Finish
    Ceramic Tile, Hardwood, Non-Ceramic Tile
  • Goods Included
    Dishwasher-Built-In, Dryer, Garage Control, Garage Opener, Oven-Built-In, Oven-Microwave, Refrigerator, Stove-Countertop Electric, Washer, Window Coverings
  • Heating Type
    Forced Air-1, Natural Gas
  • Basement
    Full
  • Basement Development
    Fully Finished
  • Floor Finish
    Ceramic Tile
    Hardwood
    Non-Ceramic Tile
  • Goods Included
    Dishwasher-Built-In
    Dryer
    Garage Control
    Garage Opener
    Oven-Built-In
    Oven-Microwave
    Refrigerator
    Stove-Countertop Electric
    Washer
    Window Coverings
  • Heating Type
    Forced Air-1
    Natural Gas
  • Basement
    Full
  • Basement Development
    Fully Finished

Exterior

  • Lot/Exterior Features
    Back Lane
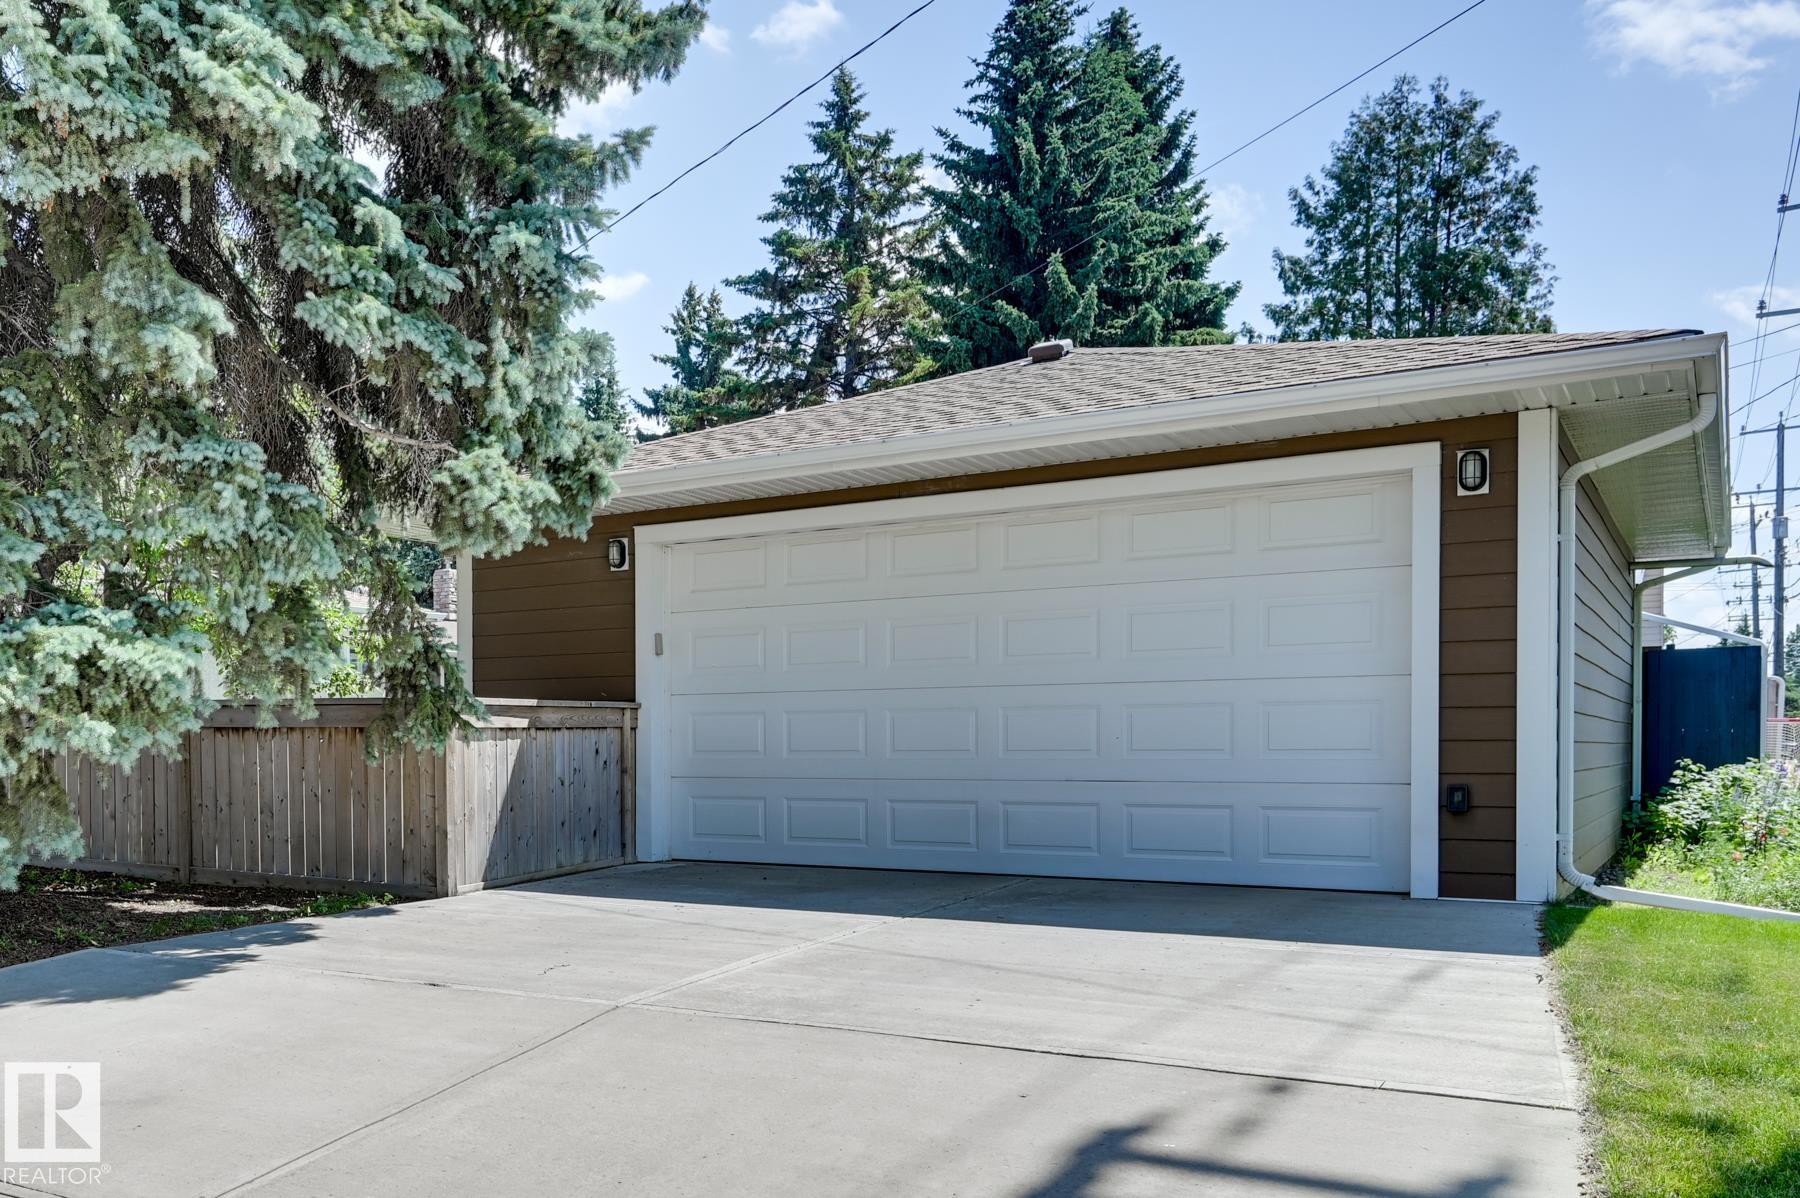
    Corner Lot
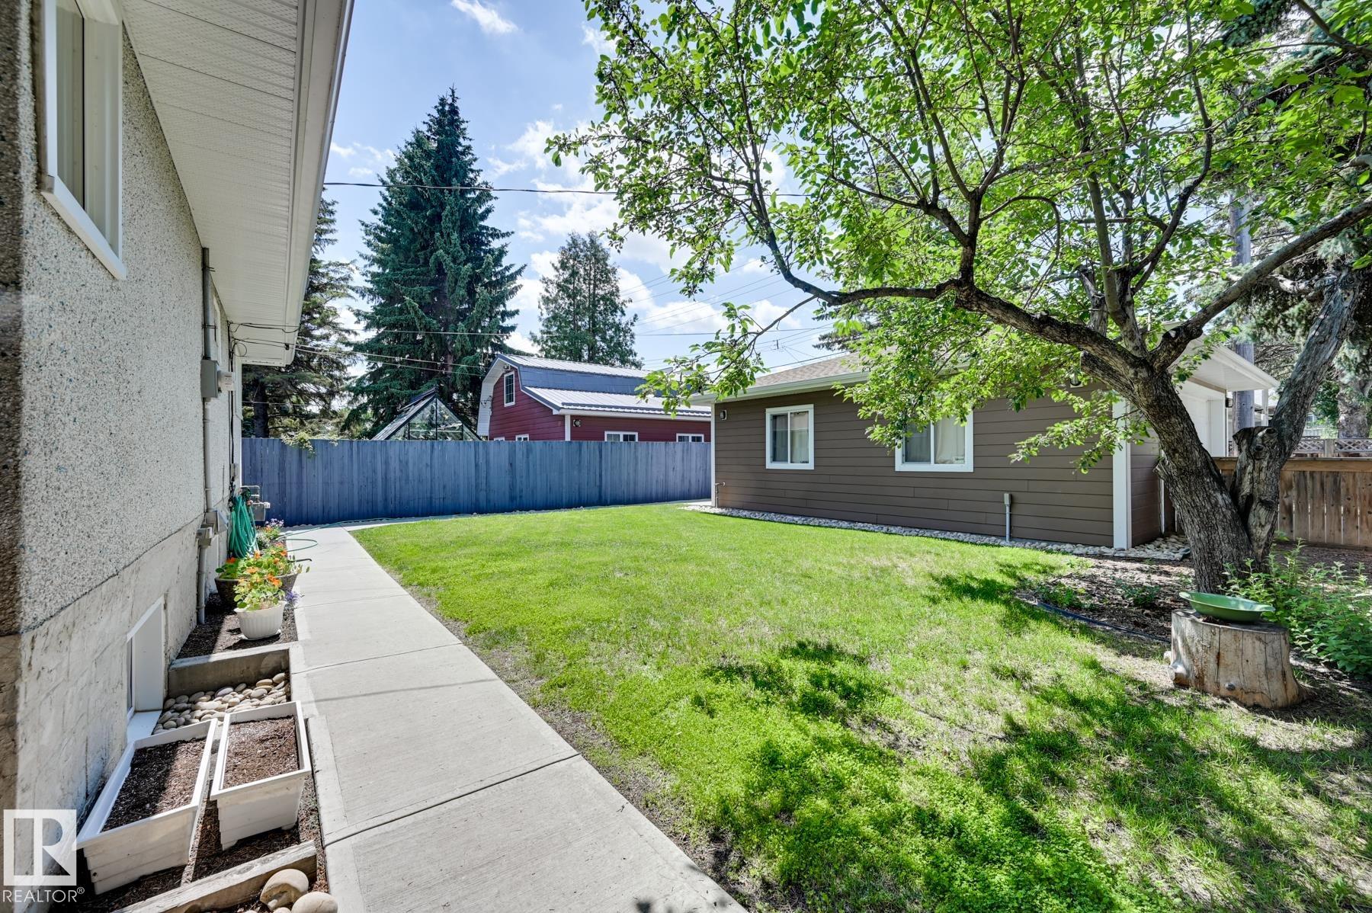
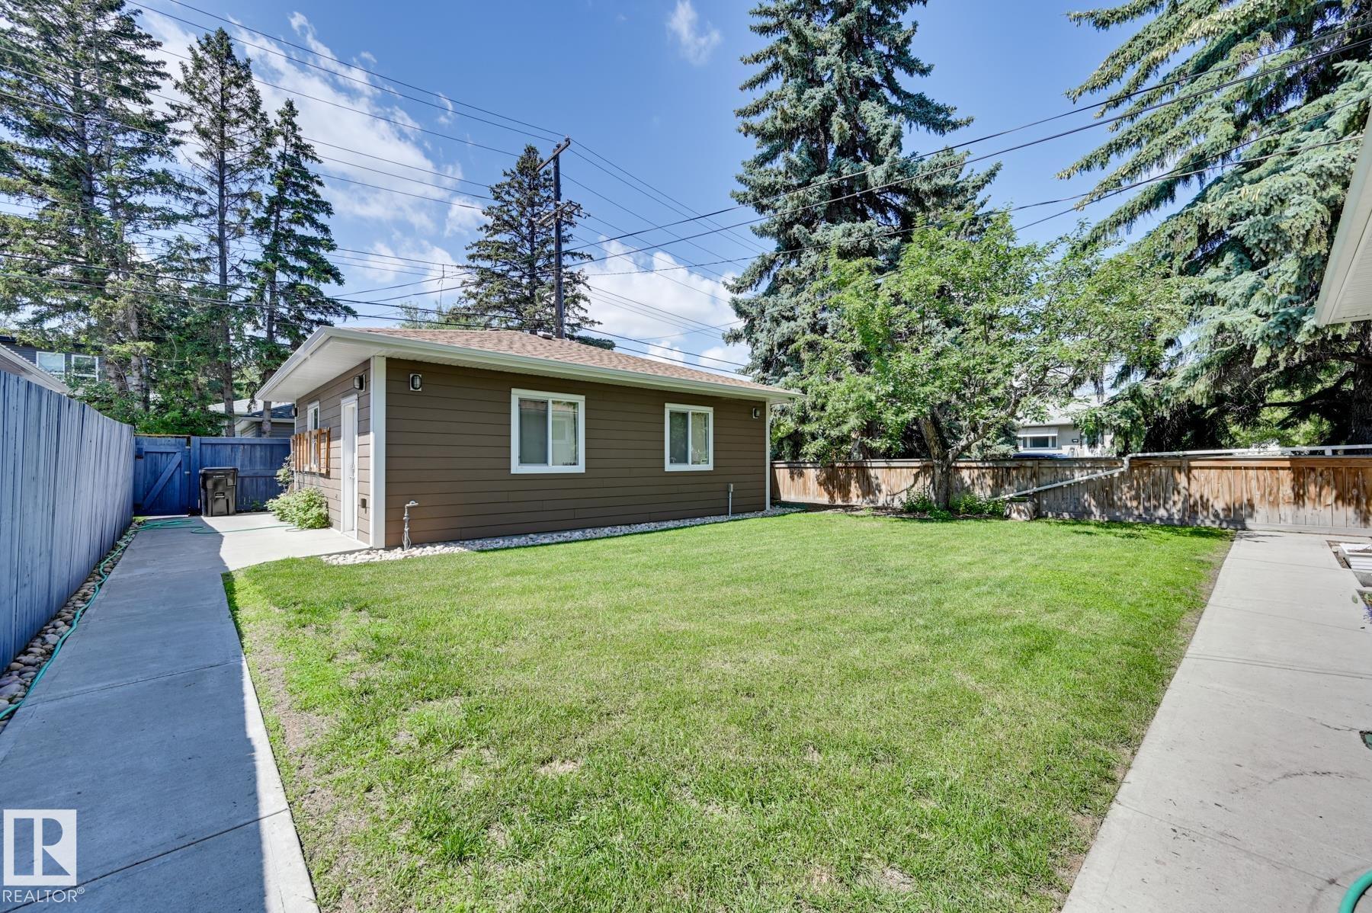
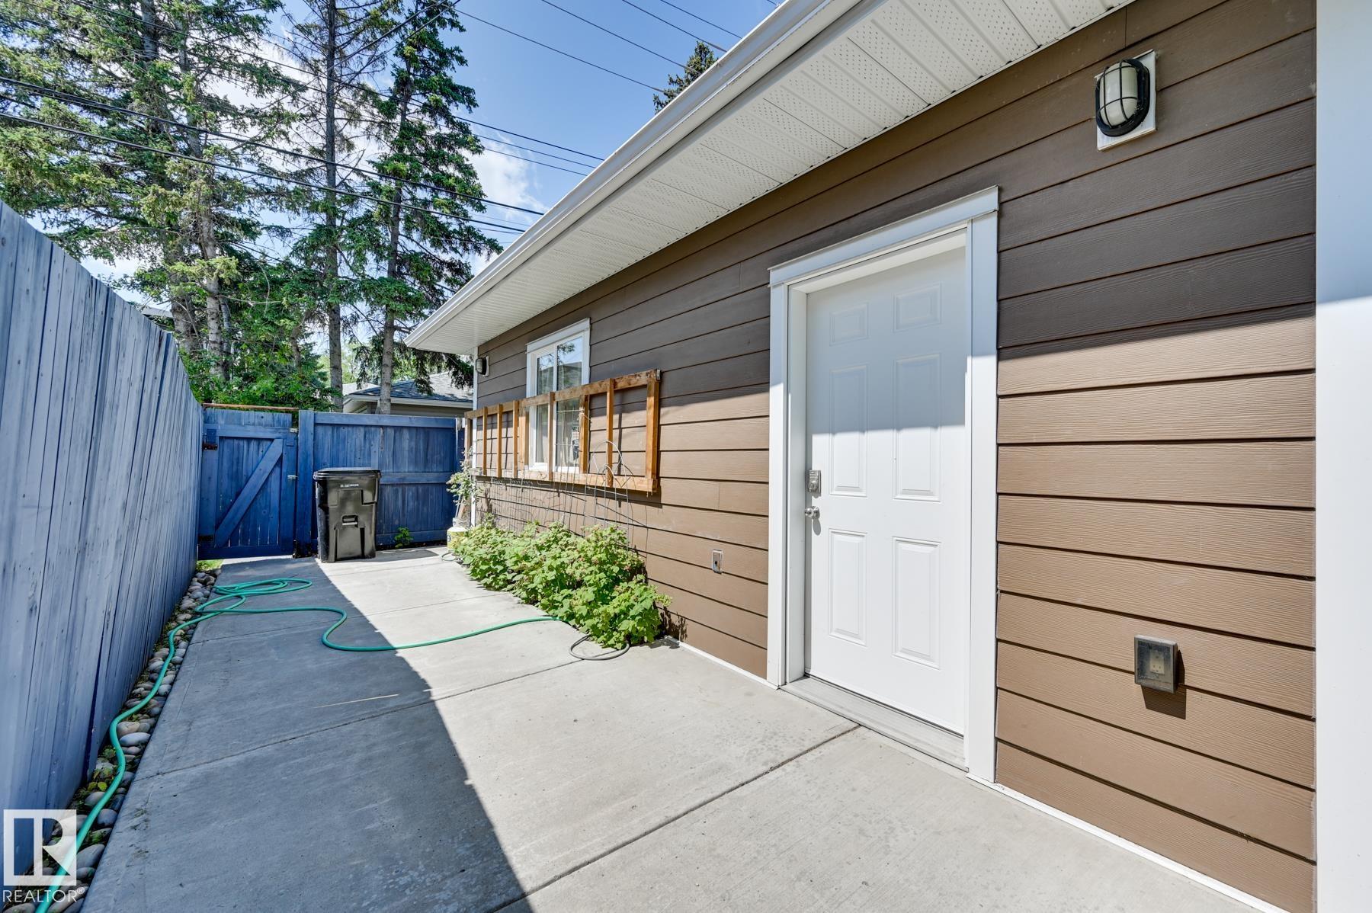
    Fenced
    Flat Site
    Golf Nearby
    Landscaped
    Playground Nearby
    Public Transportation
    Schools
    Ski Hill Nearby
  • Roof
    Asphalt Shingles
  • Foundation
    Concrete Perimeter
  • Lot/Exterior Features
    Back Lane, Corner Lot, Fenced, Flat Site, Golf Nearby, Landscaped, Playground Nearby, Public Transportation, Schools, Ski Hill Nearby
  • Roof
    Asphalt Shingles
  • Foundation
    Concrete Perimeter
  • Lot/Exterior Features
    Back Lane
    Corner Lot
    Fenced
    Flat Site
    Golf Nearby
    Landscaped
    Playground Nearby
    Public Transportation
    Schools
    Ski Hill Nearby
  • Roof
    Asphalt Shingles
  • Foundation
    Concrete Perimeter

Additional Details

  • Property Class
    Single Family
  • Site Influences
    Back Lane
    Corner Lot
    Fenced
    Flat Site
    Golf Nearby
    Landscaped
    Playground Nearby
    Public Transportation
    Schools
    Ski Hill Nearby
  • Road Access
    Paved
  • Last Updated
    6/4/2026 18:40
  • Property Class
    Single Family
  • Site Influences
    Back Lane, Corner Lot, Fenced, Flat Site, Golf Nearby, Landscaped, Playground Nearby, Public Transportation, Schools, Ski Hill Nearby
  • Road Access
    Paved
  • Last Updated
    6/4/2026 18:40
  • Property Class
    Single Family
  • Site Influences
    Back Lane
    Corner Lot
    Fenced
    Flat Site
    Golf Nearby
    Landscaped
    Playground Nearby
    Public Transportation
    Schools
    Ski Hill Nearby
  • Road Access
    Paved
  • Last Updated
    6/4/2026 18:40

$699,900

13503 106A Avenue

Schedule Tour
Contact Agent

$3188/month
Est. Monthly Payment
$
$
%
Learn More

Mortgage values are calculated by Redman Technologies Inc based on values provided in the REALTOR® Association of Edmonton listing data feed.