Courtesy of Rachelle Cusworth of RE/MAX Professionals

13035 117 Street, House for sale in Calder Edmonton , Alberta , T5E 5J9

 MLS® # E4512552

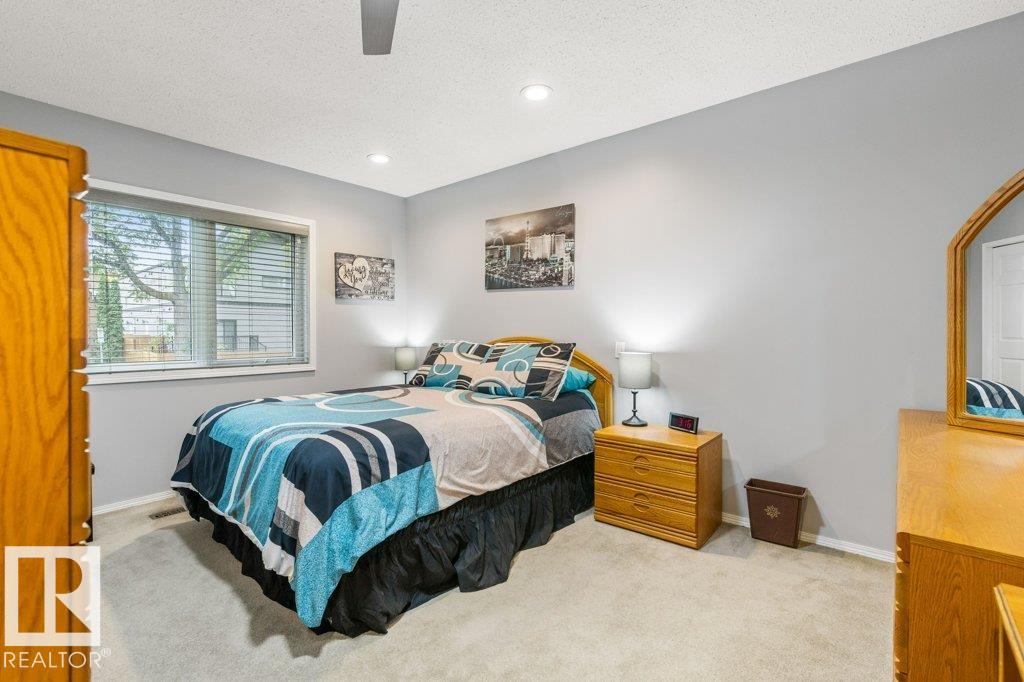
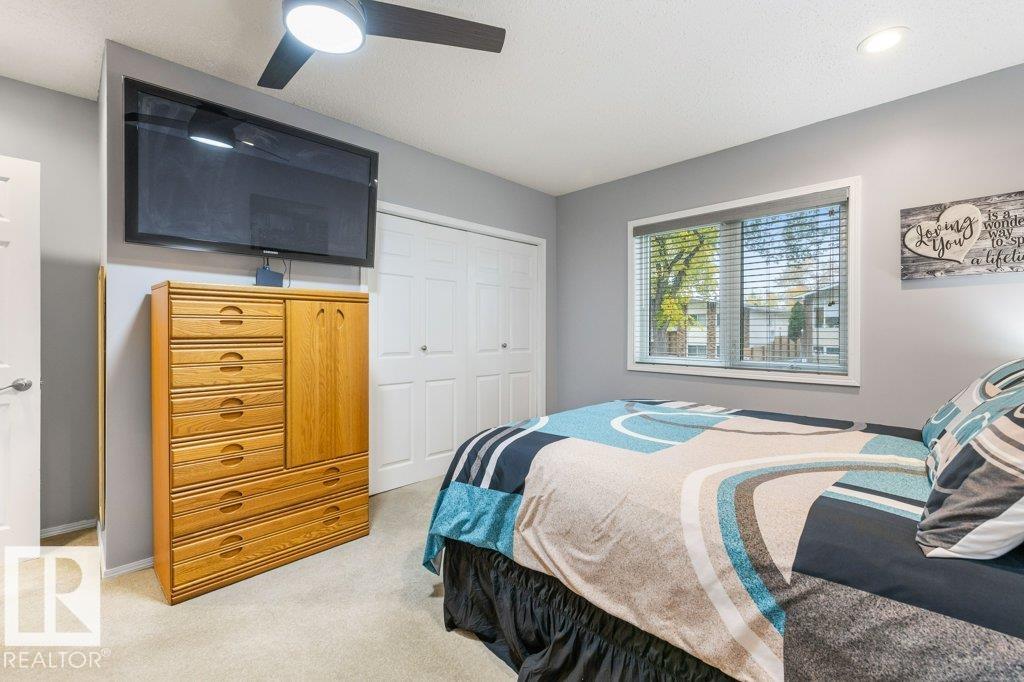
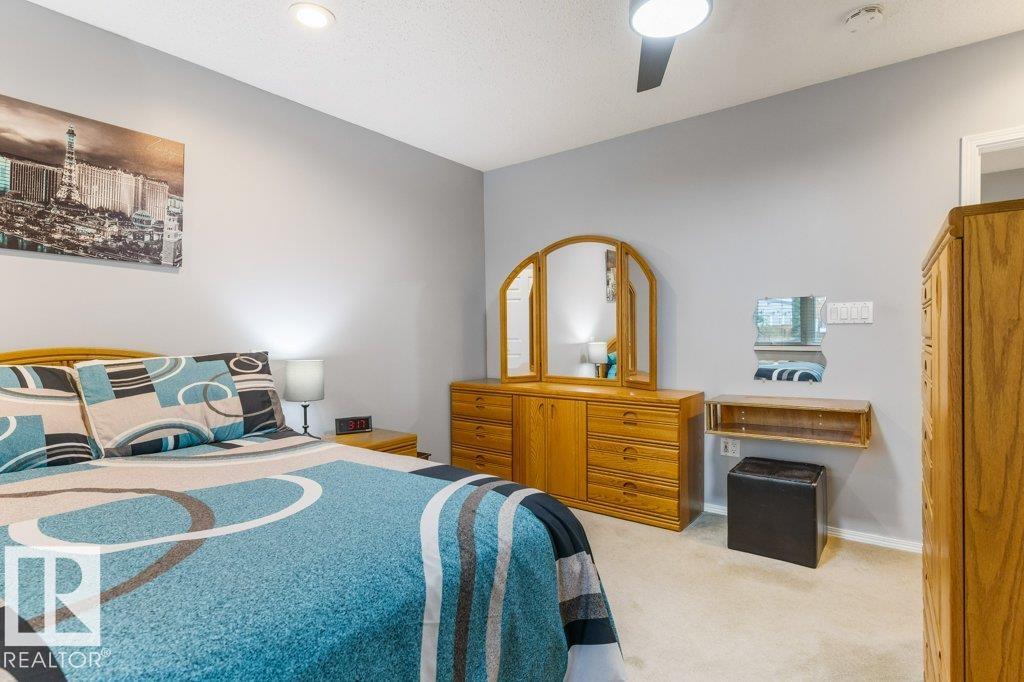
2 bedrooms

1 bathrooms

1,285 sqft

Sign up to View

Days on Market

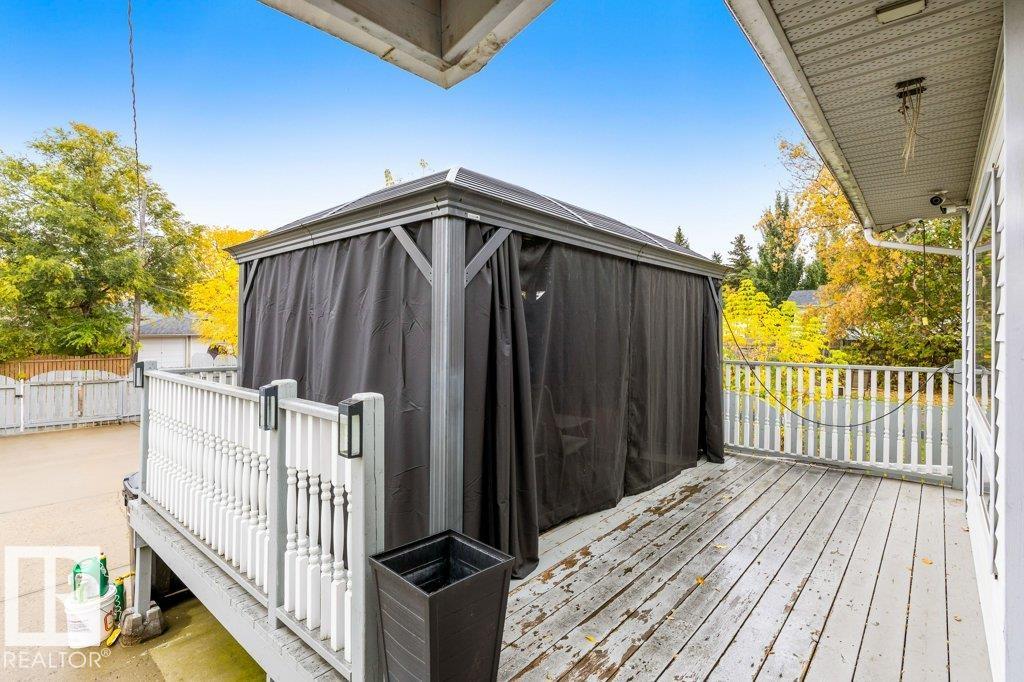
Deck

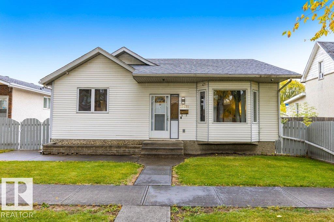
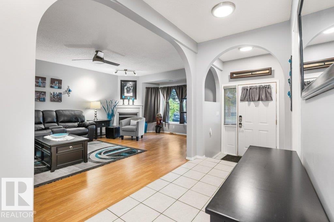
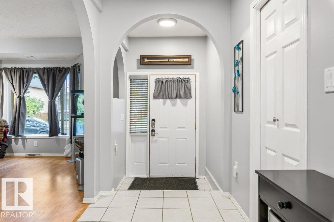
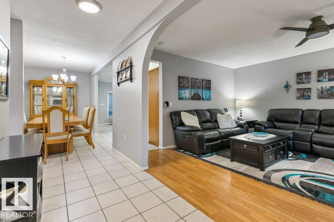
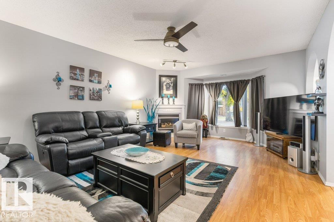
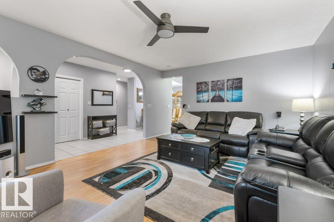
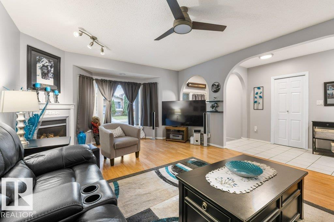
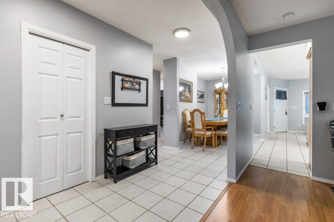
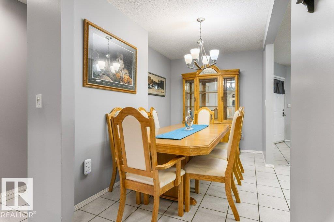
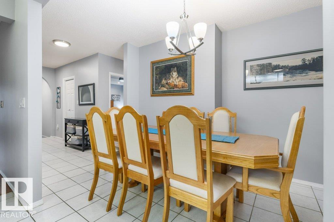
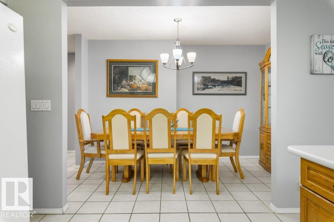
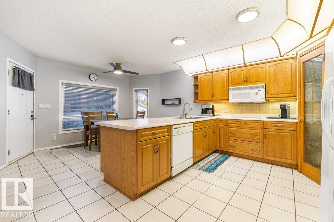
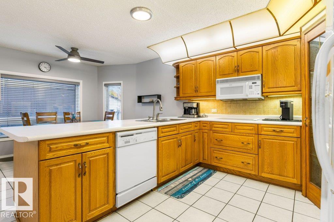
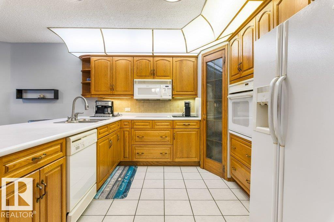
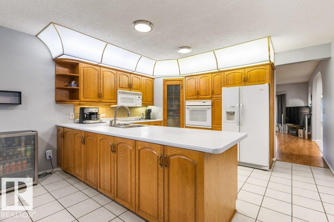
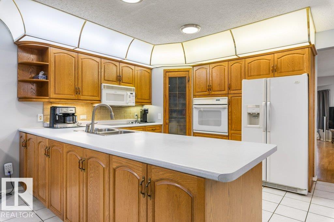
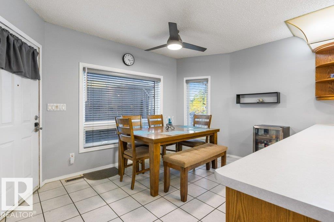
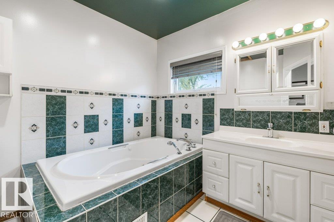
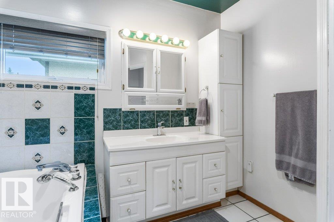
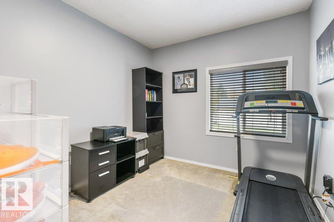
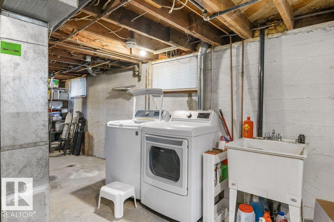
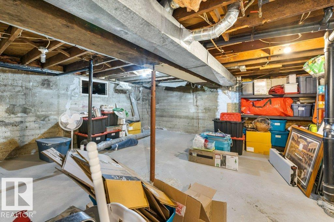
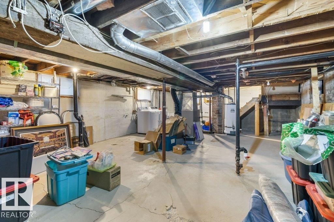
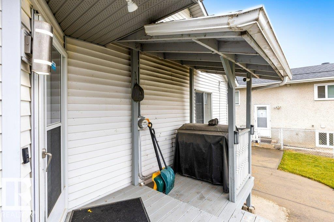
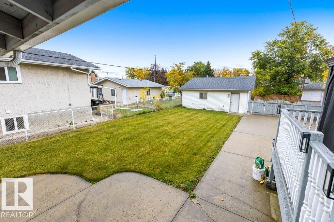
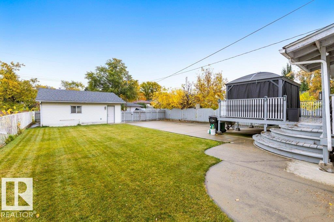
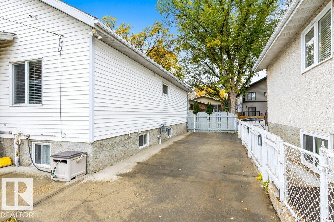
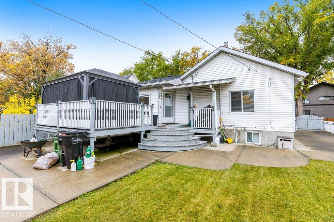
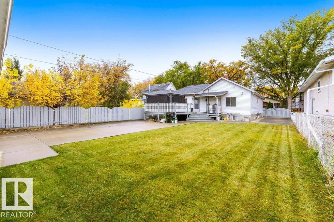
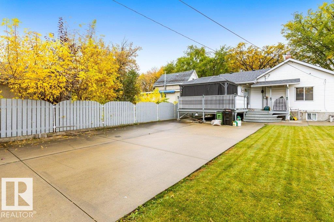
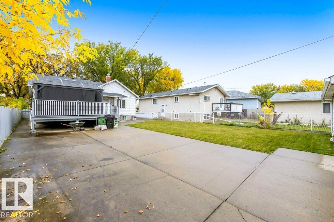
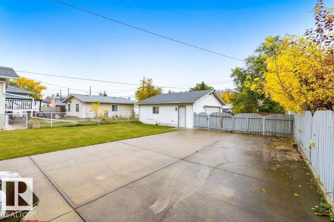
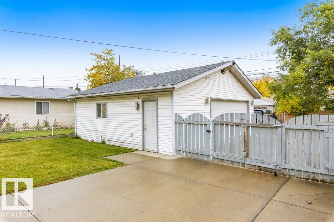
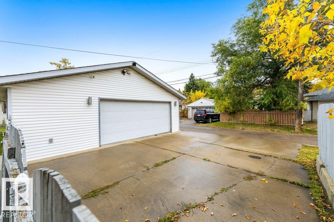
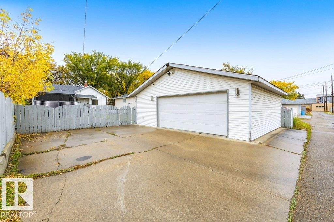
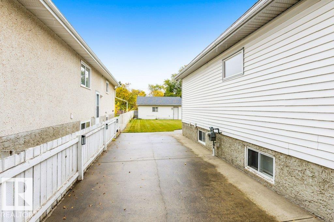
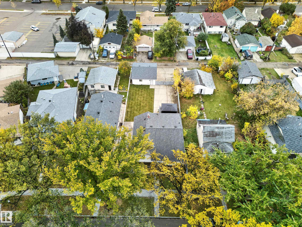
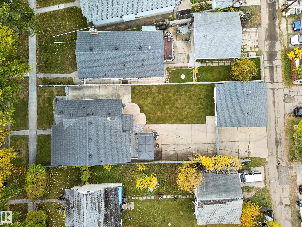
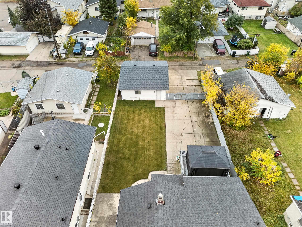
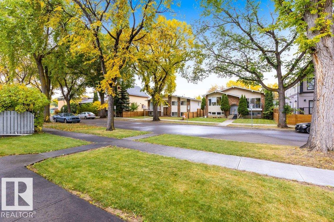
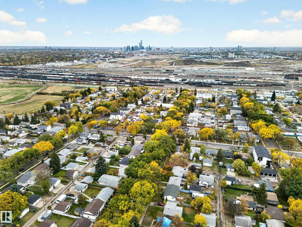
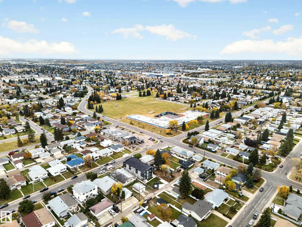
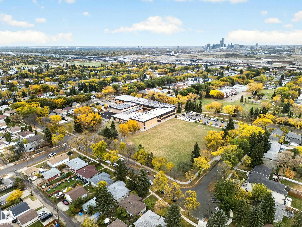
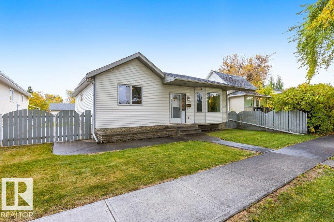
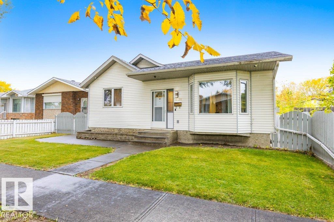
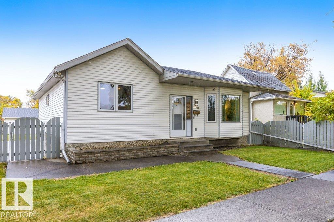
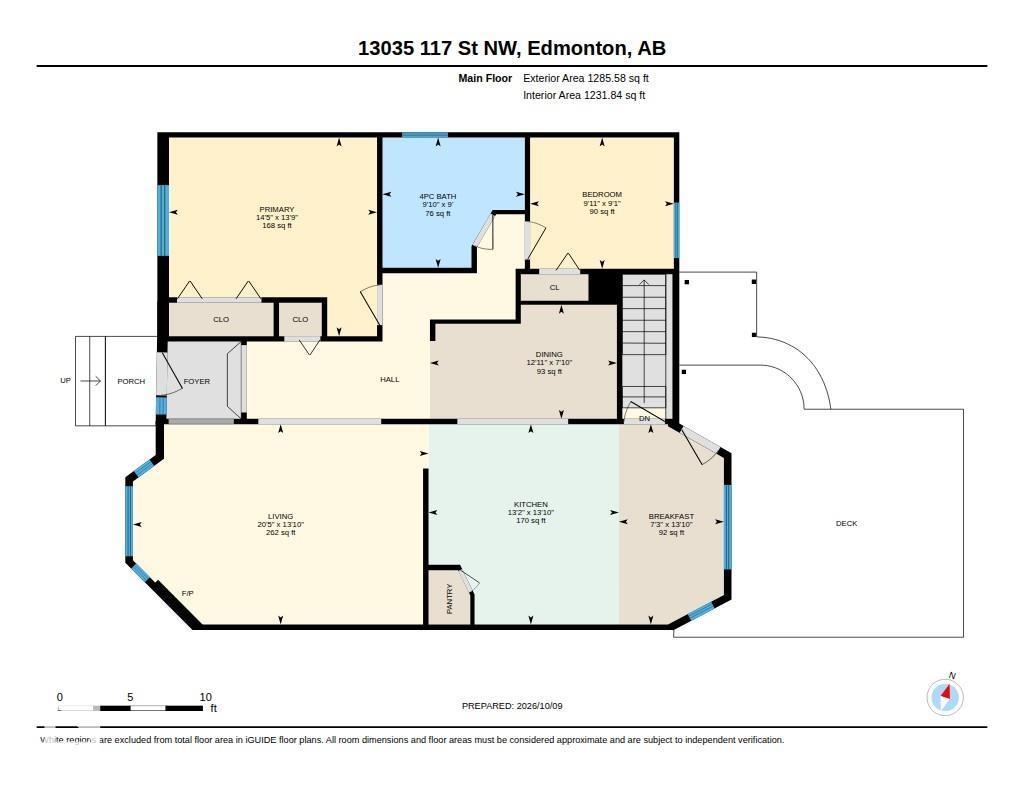
Your happily ever after begins beneath a canopy of dreams! Along a stunning street where majestic trees weave an enchanted passage, this meticulously maintained 1,280+ sq ft bungalow reveals a tale of timeless care and pride of ownership. Grand living room beckons with a striking feature fireplace & luminous picture window. Celebrate life’s finest moments in the formal dining area, then discover a refined chef’s kitchen with all appliances, pantry & abundant workspace. Beside it, a charming breakfast nook g...

Read More

Essential Information

  • MLS® #
    E4512552
  • Year Built
    1932
  • Property Type
    Residential
  • Property Style
    Bungalow
  • MLS® #
    E4512552
  • Year Built
    1932
  • Property Type
    Residential
  • Property Style
    Bungalow
  • MLS® #
    E4512552
  • Year Built
    1932
  • Property Type
    Residential
  • Property Style
    Bungalow

Community Information

  • Area
    Edmonton
  • Neighbourhood/Community
    Calder
  • Postal Code
    T5E 5J9
  • Area
    Edmonton
  • Neighbourhood/Community
    Calder
  • Postal Code
    T5E 5J9
  • Area
    Edmonton
  • Neighbourhood/Community
    Calder
  • Postal Code
    T5E 5J9

Services & Amenities

  • Amenities
    Deck
  • Amenities
    Deck
  • Amenities
    Deck

Interior

  • Floor Finish
    Carpet
    Ceramic Tile
    Laminate Flooring
  • Goods Included
    Dishwasher-Built-In
    Dryer
    Fan-Ceiling
    Garage Control
    Garage Opener
    Microwave Hood Fan
    Oven-Built-In
    Refrigerator
    Stove-Countertop Electric
    Washer
    Window Coverings
    Garage Heater
  • Heating Type
    Forced Air-1
    Natural Gas
  • Fireplace Fuel
    Gas
  • Basement
    Part
  • Basement Development
    Unfinished
  • Floor Finish
    Carpet, Ceramic Tile, Laminate Flooring
  • Goods Included
    Dishwasher-Built-In, Dryer, Fan-Ceiling, Garage Control, Garage Opener, Microwave Hood Fan, Oven-Built-In, Refrigerator, Stove-Countertop Electric, Washer, Window Coverings, Garage Heater
  • Heating Type
    Forced Air-1, Natural Gas
  • Fireplace Fuel
    Gas
  • Basement
    Part
  • Basement Development
    Unfinished
  • Floor Finish
    Carpet
    Ceramic Tile
    Laminate Flooring
  • Goods Included
    Dishwasher-Built-In
    Dryer
    Fan-Ceiling
    Garage Control
    Garage Opener
    Microwave Hood Fan
    Oven-Built-In
    Refrigerator
    Stove-Countertop Electric
    Washer
    Window Coverings
    Garage Heater
  • Heating Type
    Forced Air-1
    Natural Gas
  • Fireplace Fuel
    Gas
  • Basement
    Part
  • Basement Development
    Unfinished

Exterior

  • Lot/Exterior Features
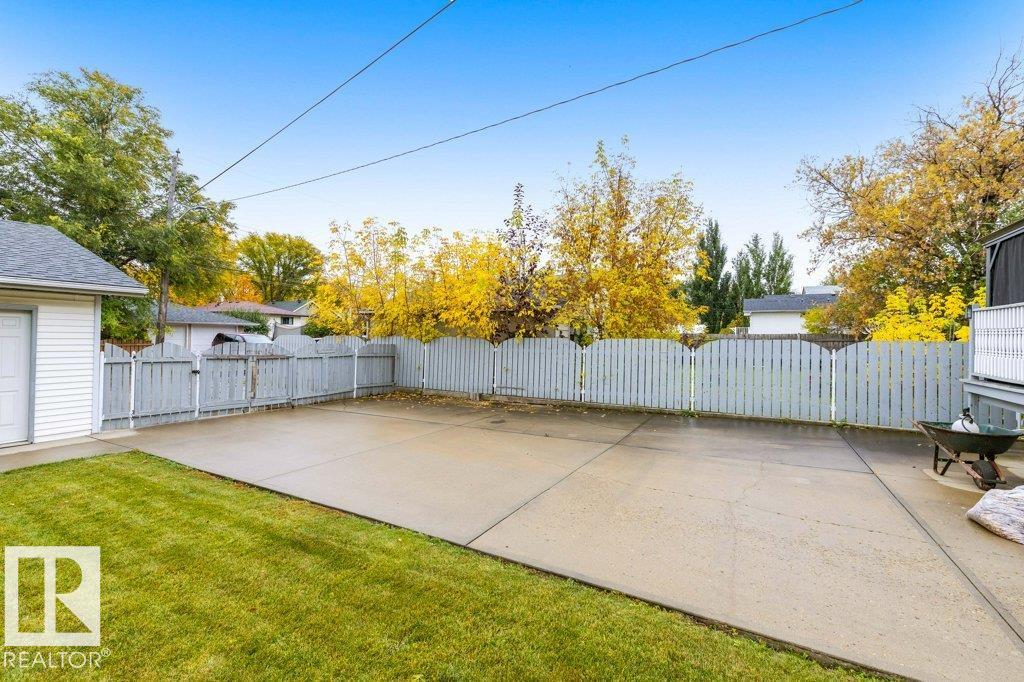
    Back Lane
    Fenced
    Flat Site
    Fruit Trees/Shrubs
    Landscaped
    Park/Reserve
    Picnic Area
    Playground Nearby
    Public Swimming Pool
    Public Transportation
    Schools
    Shopping Nearby
    Subdividable Lot
  • Roof
    Asphalt Shingles
  • Foundation
    Concrete Perimeter
  • Lot/Exterior Features
    Back Lane, Fenced, Flat Site, Fruit Trees/Shrubs, Landscaped, Park/Reserve, Picnic Area, Playground Nearby, Public Swimming Pool, Public Transportation, Schools, Shopping Nearby, Subdividable Lot
  • Roof
    Asphalt Shingles
  • Foundation
    Concrete Perimeter
  • Lot/Exterior Features
    Back Lane
    Fenced
    Flat Site
    Fruit Trees/Shrubs
    Landscaped
    Park/Reserve
    Picnic Area
    Playground Nearby
    Public Swimming Pool
    Public Transportation
    Schools
    Shopping Nearby
    Subdividable Lot
  • Roof
    Asphalt Shingles
  • Foundation
    Concrete Perimeter

Additional Details

  • Property Class
    Single Family
  • Site Influences
    Back Lane
    Fenced
    Flat Site
    Fruit Trees/Shrubs
    Landscaped
    Park/Reserve
    Picnic Area
    Playground Nearby
    Public Swimming Pool
    Public Transportation
    Schools
    Shopping Nearby
    Subdividable Lot
  • Road Access
    Paved
    Paved Driveway to House
  • Last Updated
    9/5/2026 22:19
  • Property Class
    Single Family
  • Site Influences
    Back Lane, Fenced, Flat Site, Fruit Trees/Shrubs, Landscaped, Park/Reserve, Picnic Area, Playground Nearby, Public Swimming Pool, Public Transportation, Schools, Shopping Nearby, Subdividable Lot
  • Road Access
    Paved, Paved Driveway to House
  • Last Updated
    9/5/2026 22:19
  • Property Class
    Single Family
  • Site Influences
    Back Lane
    Fenced
    Flat Site
    Fruit Trees/Shrubs
    Landscaped
    Park/Reserve
    Picnic Area
    Playground Nearby
    Public Swimming Pool
    Public Transportation
    Schools
    Shopping Nearby
    Subdividable Lot
  • Road Access
    Paved
    Paved Driveway to House
  • Last Updated
    9/5/2026 22:19

$349,900

13035 117 Street

Schedule Tour
Contact Agent

$1594/month
Est. Monthly Payment
$
$
%
Learn More

Mortgage values are calculated by Redman Technologies Inc based on values provided in the REALTOR® Association of Edmonton listing data feed.