Courtesy of Mike Peric of Homes & Gardens Real Estate Limited

129 ABERDEEN Crescent, House for sale in Aspen Trails Sherwood Park , Alberta , T8H 2X3

 MLS® # E4515643

4 bedrooms

4 bathrooms

2,436 sqft

Sign up to View

Days on Market

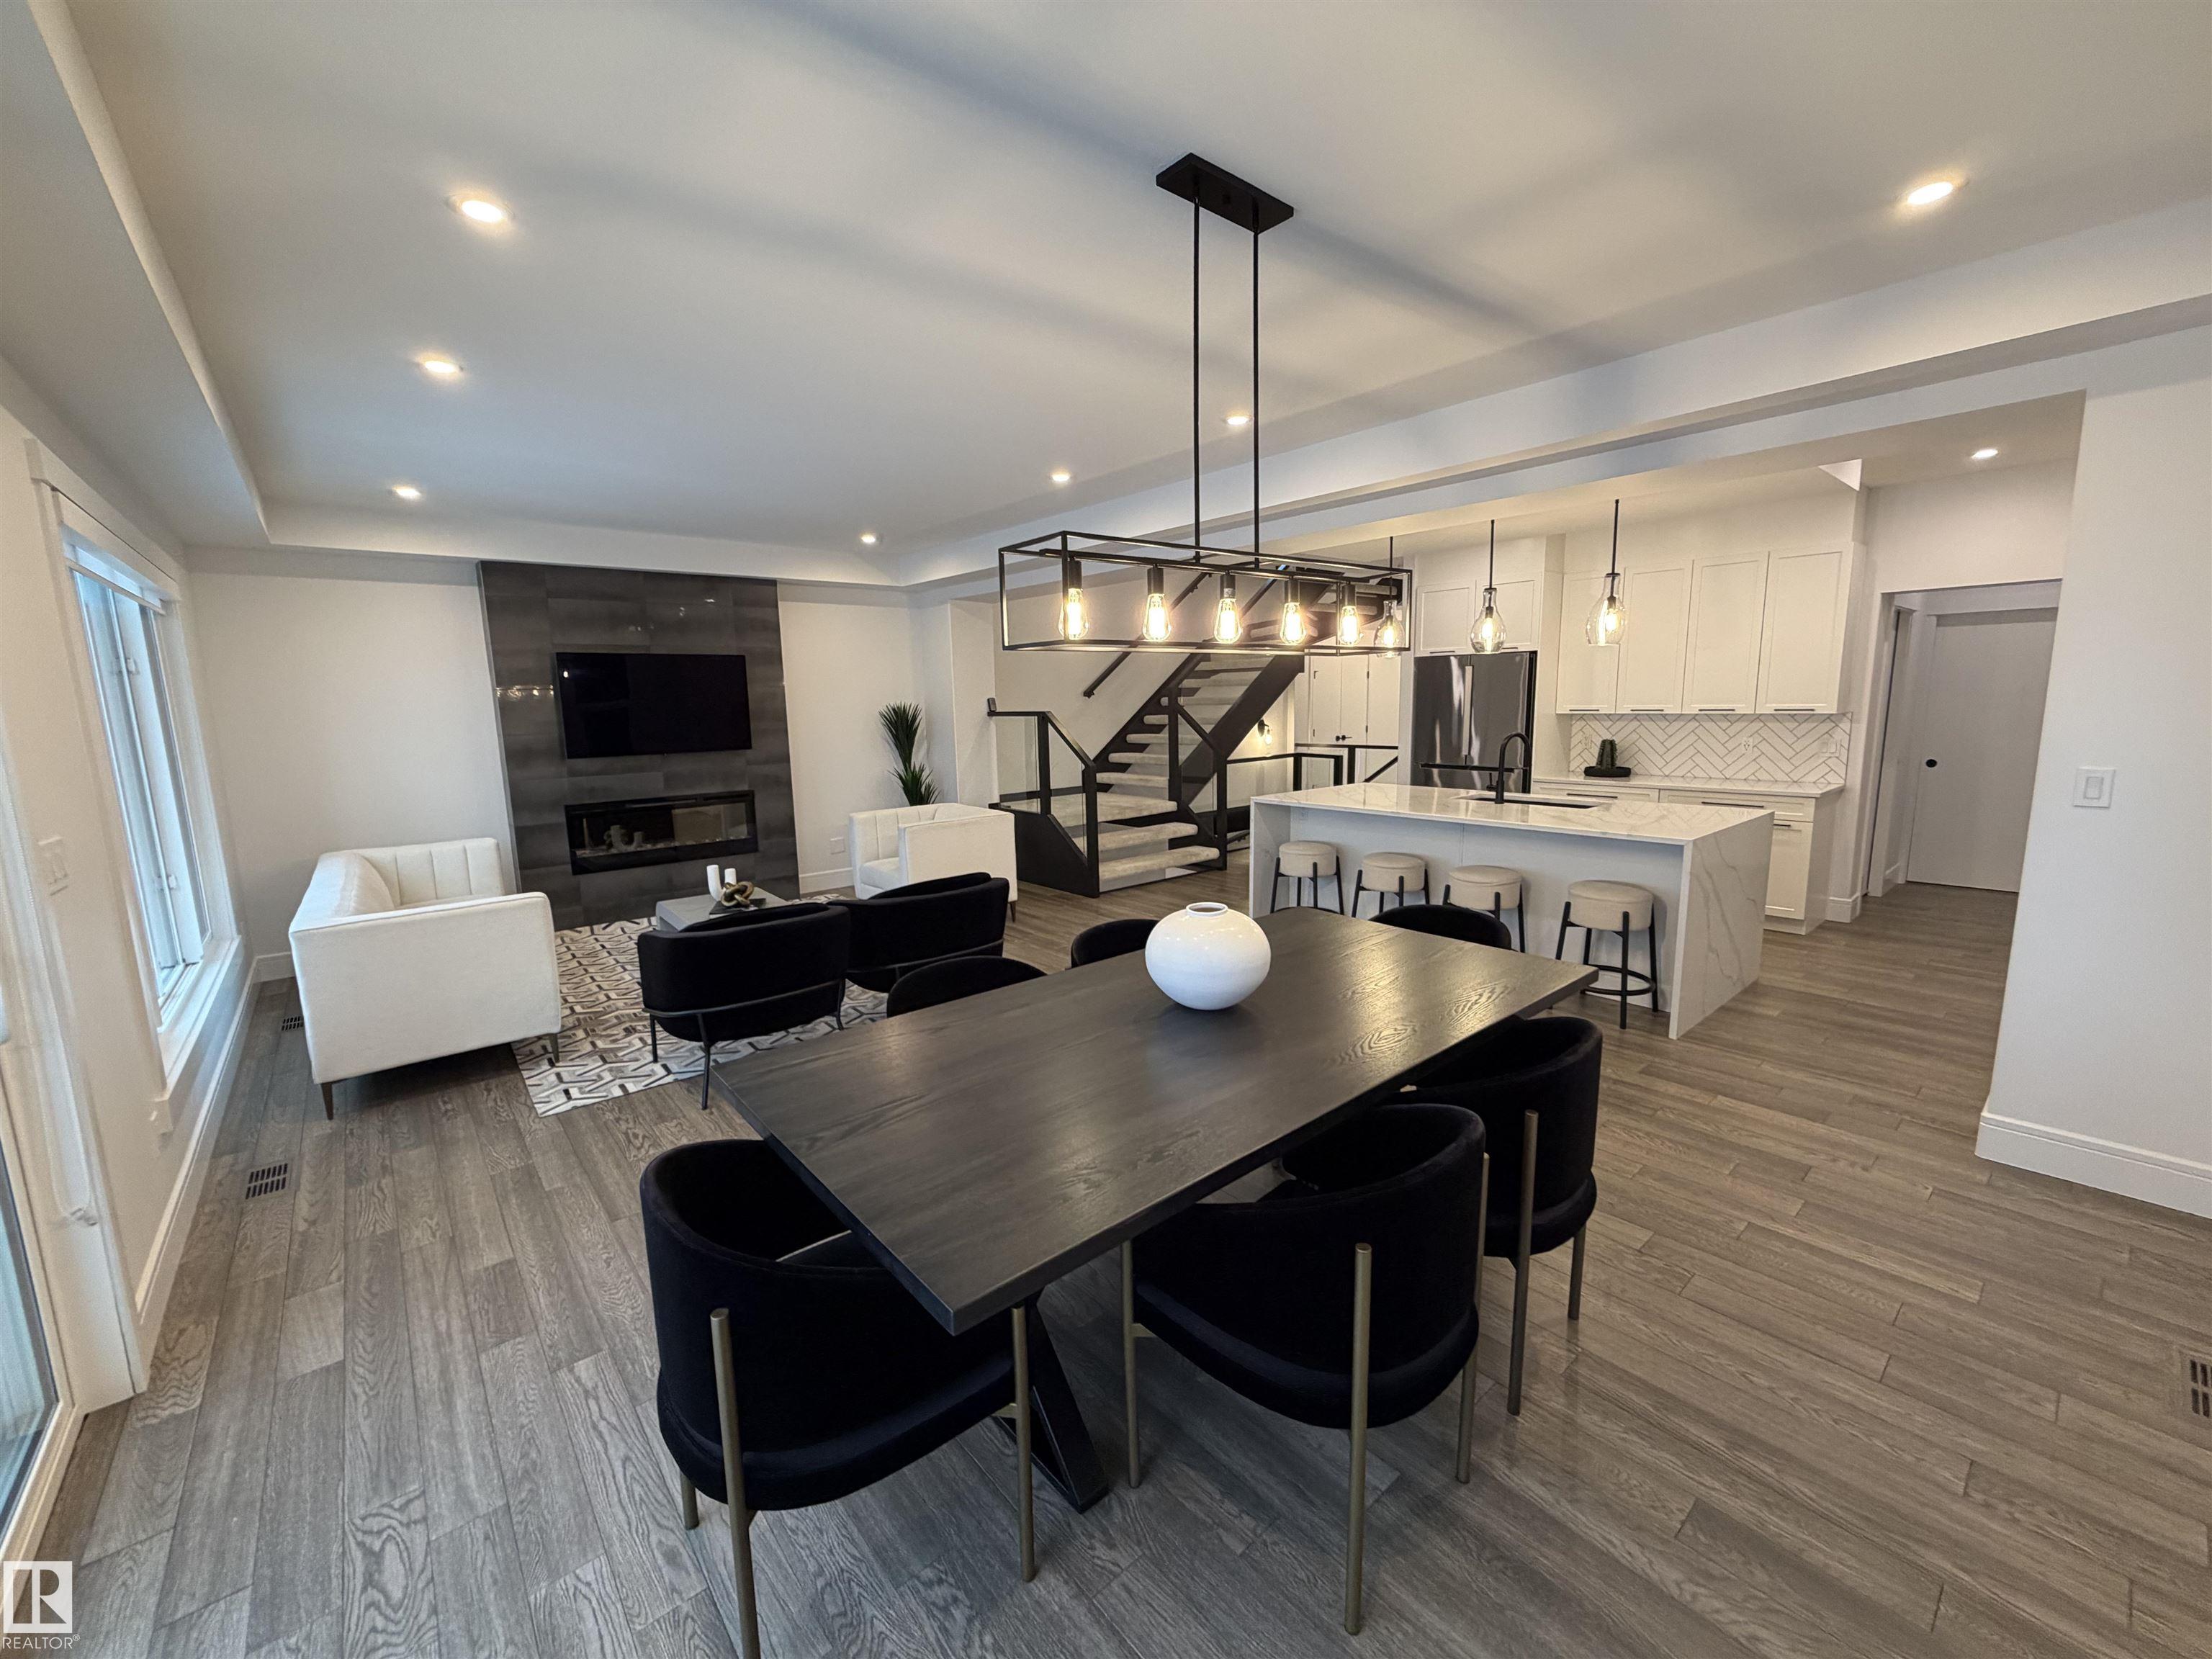
Ceiling 9 ft. Deck Detectors Smoke Exterior Walls- 2"x6" Hot Water Tankless No Animal Home No Smoking Home Walkout Basement HRV System 9 ft. Basement Ceiling Kitchen Island Sump Pump

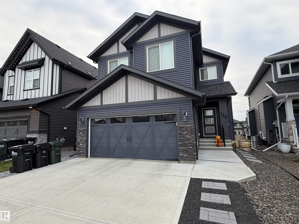
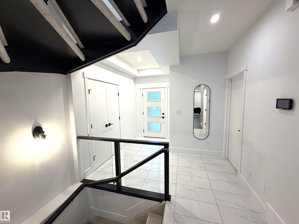
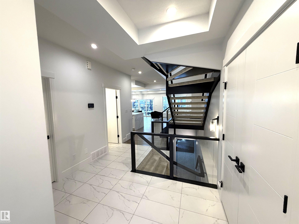
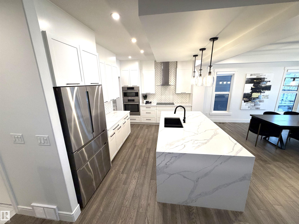
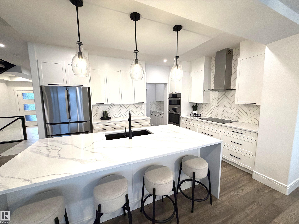
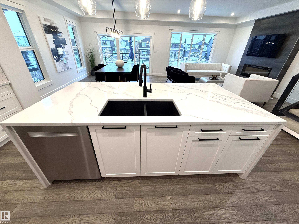
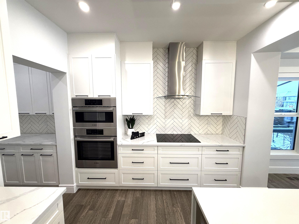
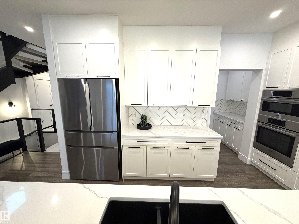
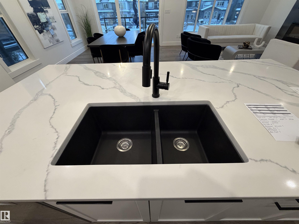
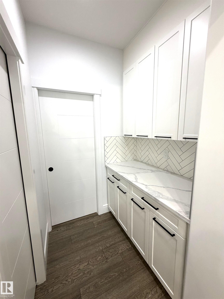
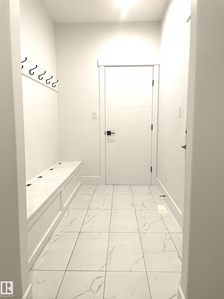
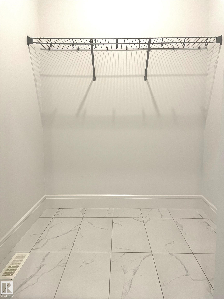
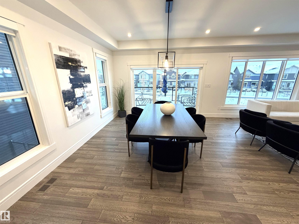
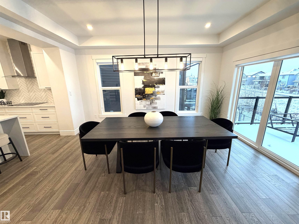
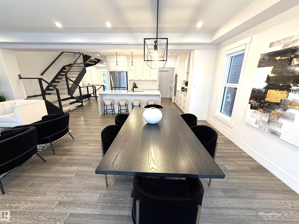
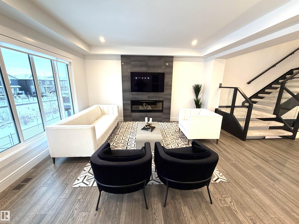
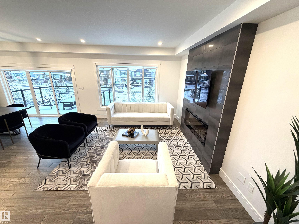
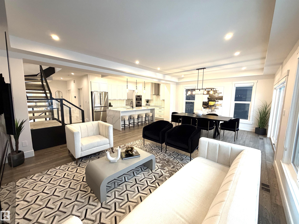
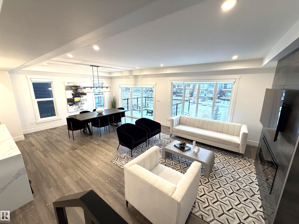
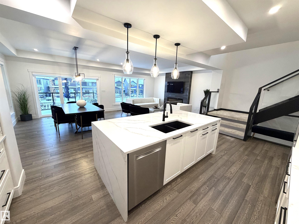
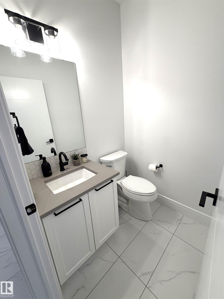
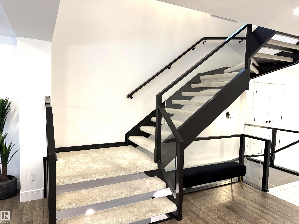
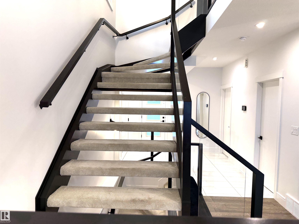
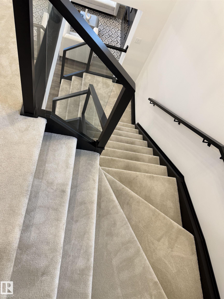
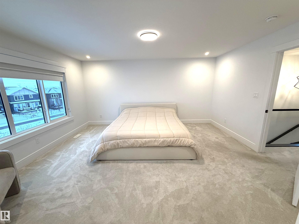
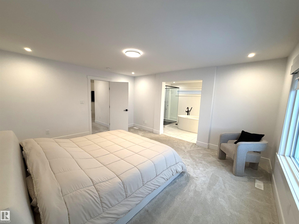
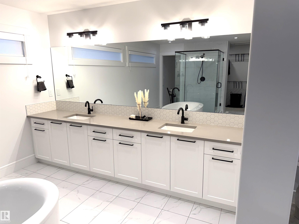
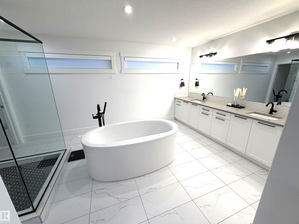
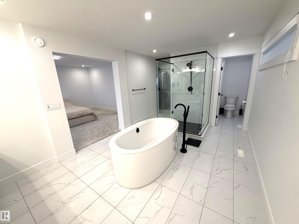
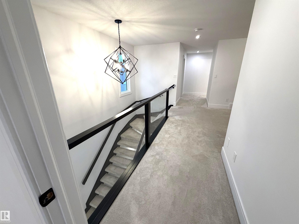
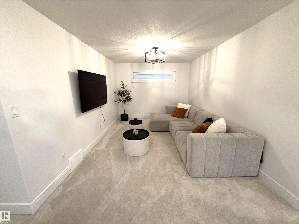
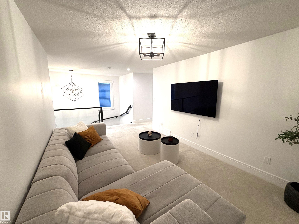
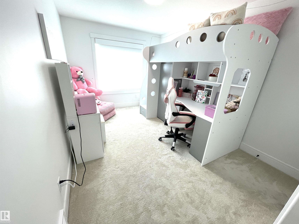
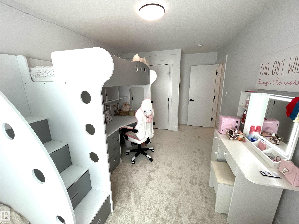
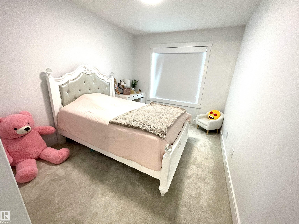
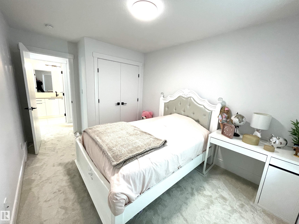
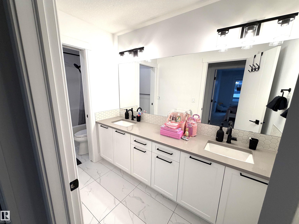
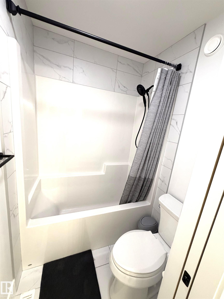
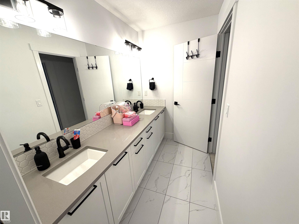
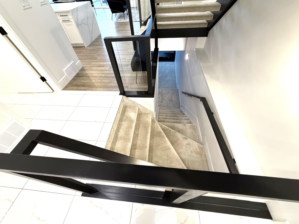
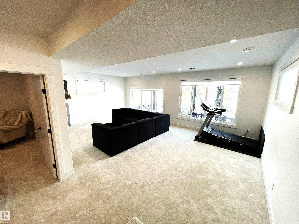
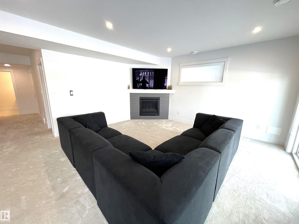
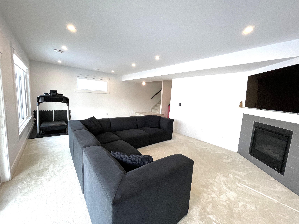
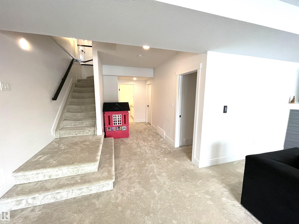
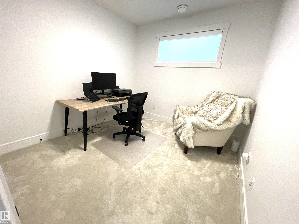
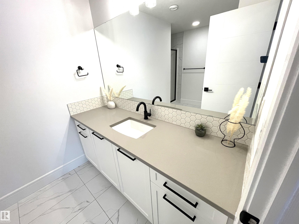
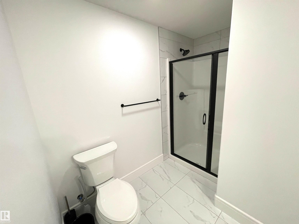
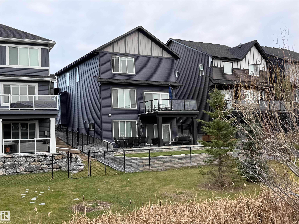
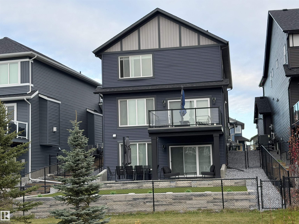
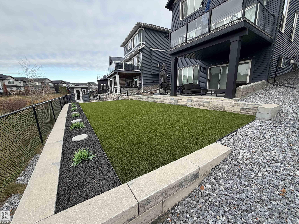
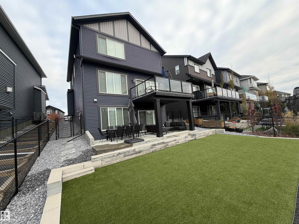
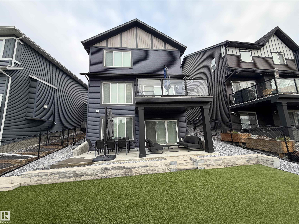
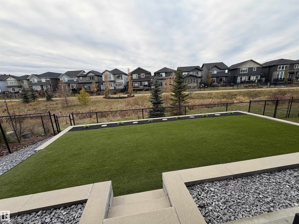
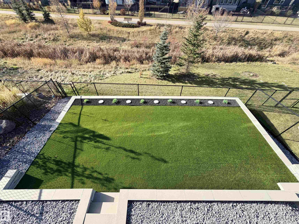
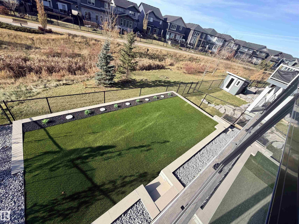
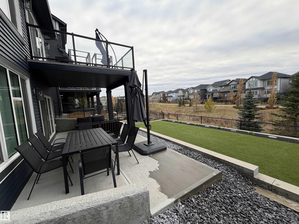
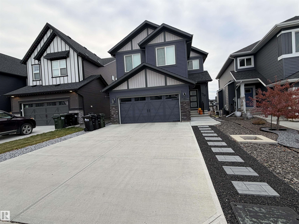
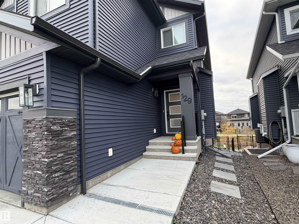
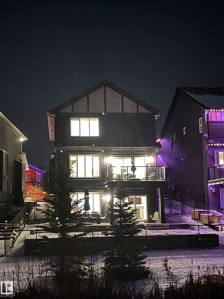
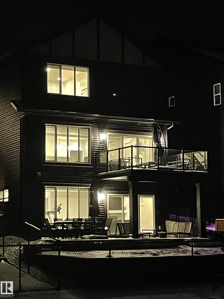
Welcome to this stunning 2,437 sq. ft. two-storey home in Aspen Trails, built in 2021 and ideally situated backing onto a peaceful creek. With 9-ft ceilings, abundant natural light and a fully developed walkout basement, this home offers a bright, contemporary design with plenty of space for the whole family. The open-concept main floor seamlessly connects the living room, dining area and kitchen, creating a welcoming space for both everyday living and entertaining. A striking floating staircase provides a ...

Read More

Essential Information

  • MLS® #
    E4515643
  • Year Built
    2021
  • Property Type
    Residential
  • Property Style
    2 Storey
  • MLS® #
    E4515643
  • Year Built
    2021
  • Property Type
    Residential
  • Property Style
    2 Storey
  • MLS® #
    E4515643
  • Year Built
    2021
  • Property Type
    Residential
  • Property Style
    2 Storey

Community Information

  • Area
    Strathcona
  • Neighbourhood/Community
    Aspen Trails
  • Postal Code
    T8H 2X3
  • Area
    Strathcona
  • Neighbourhood/Community
    Aspen Trails
  • Postal Code
    T8H 2X3
  • Area
    Strathcona
  • Neighbourhood/Community
    Aspen Trails
  • Postal Code
    T8H 2X3

Services & Amenities

  • Amenities
    Ceiling 9 ft.
    Deck
    Detectors Smoke
    Exterior Walls- 2x6
    Hot Water Tankless
    No Animal Home
    No Smoking Home
    Walkout Basement
    HRV System
    9 ft. Basement Ceiling
    Kitchen Island
    Sump Pump
  • Amenities
    Ceiling 9 ft., Deck, Detectors Smoke, Exterior Walls- 2x6, Hot Water Tankless, No Animal Home, No Smoking Home, Walkout Basement, HRV System, 9 ft. Basement Ceiling, Kitchen Island, Sump Pump
  • Amenities
    Ceiling 9 ft.
    Deck
    Detectors Smoke
    Exterior Walls- 2x6
    Hot Water Tankless
    No Animal Home
    No Smoking Home
    Walkout Basement
    HRV System
    9 ft. Basement Ceiling
    Kitchen Island
    Sump Pump

Interior

  • Floor Finish
    Carpet
    Ceramic Tile
    Hardwood
  • Goods Included
    Dishwasher-Built-In
    Dryer
    Garage Control
    Garage Opener
    Hood Fan
    Humidifier-Power(Furnace)
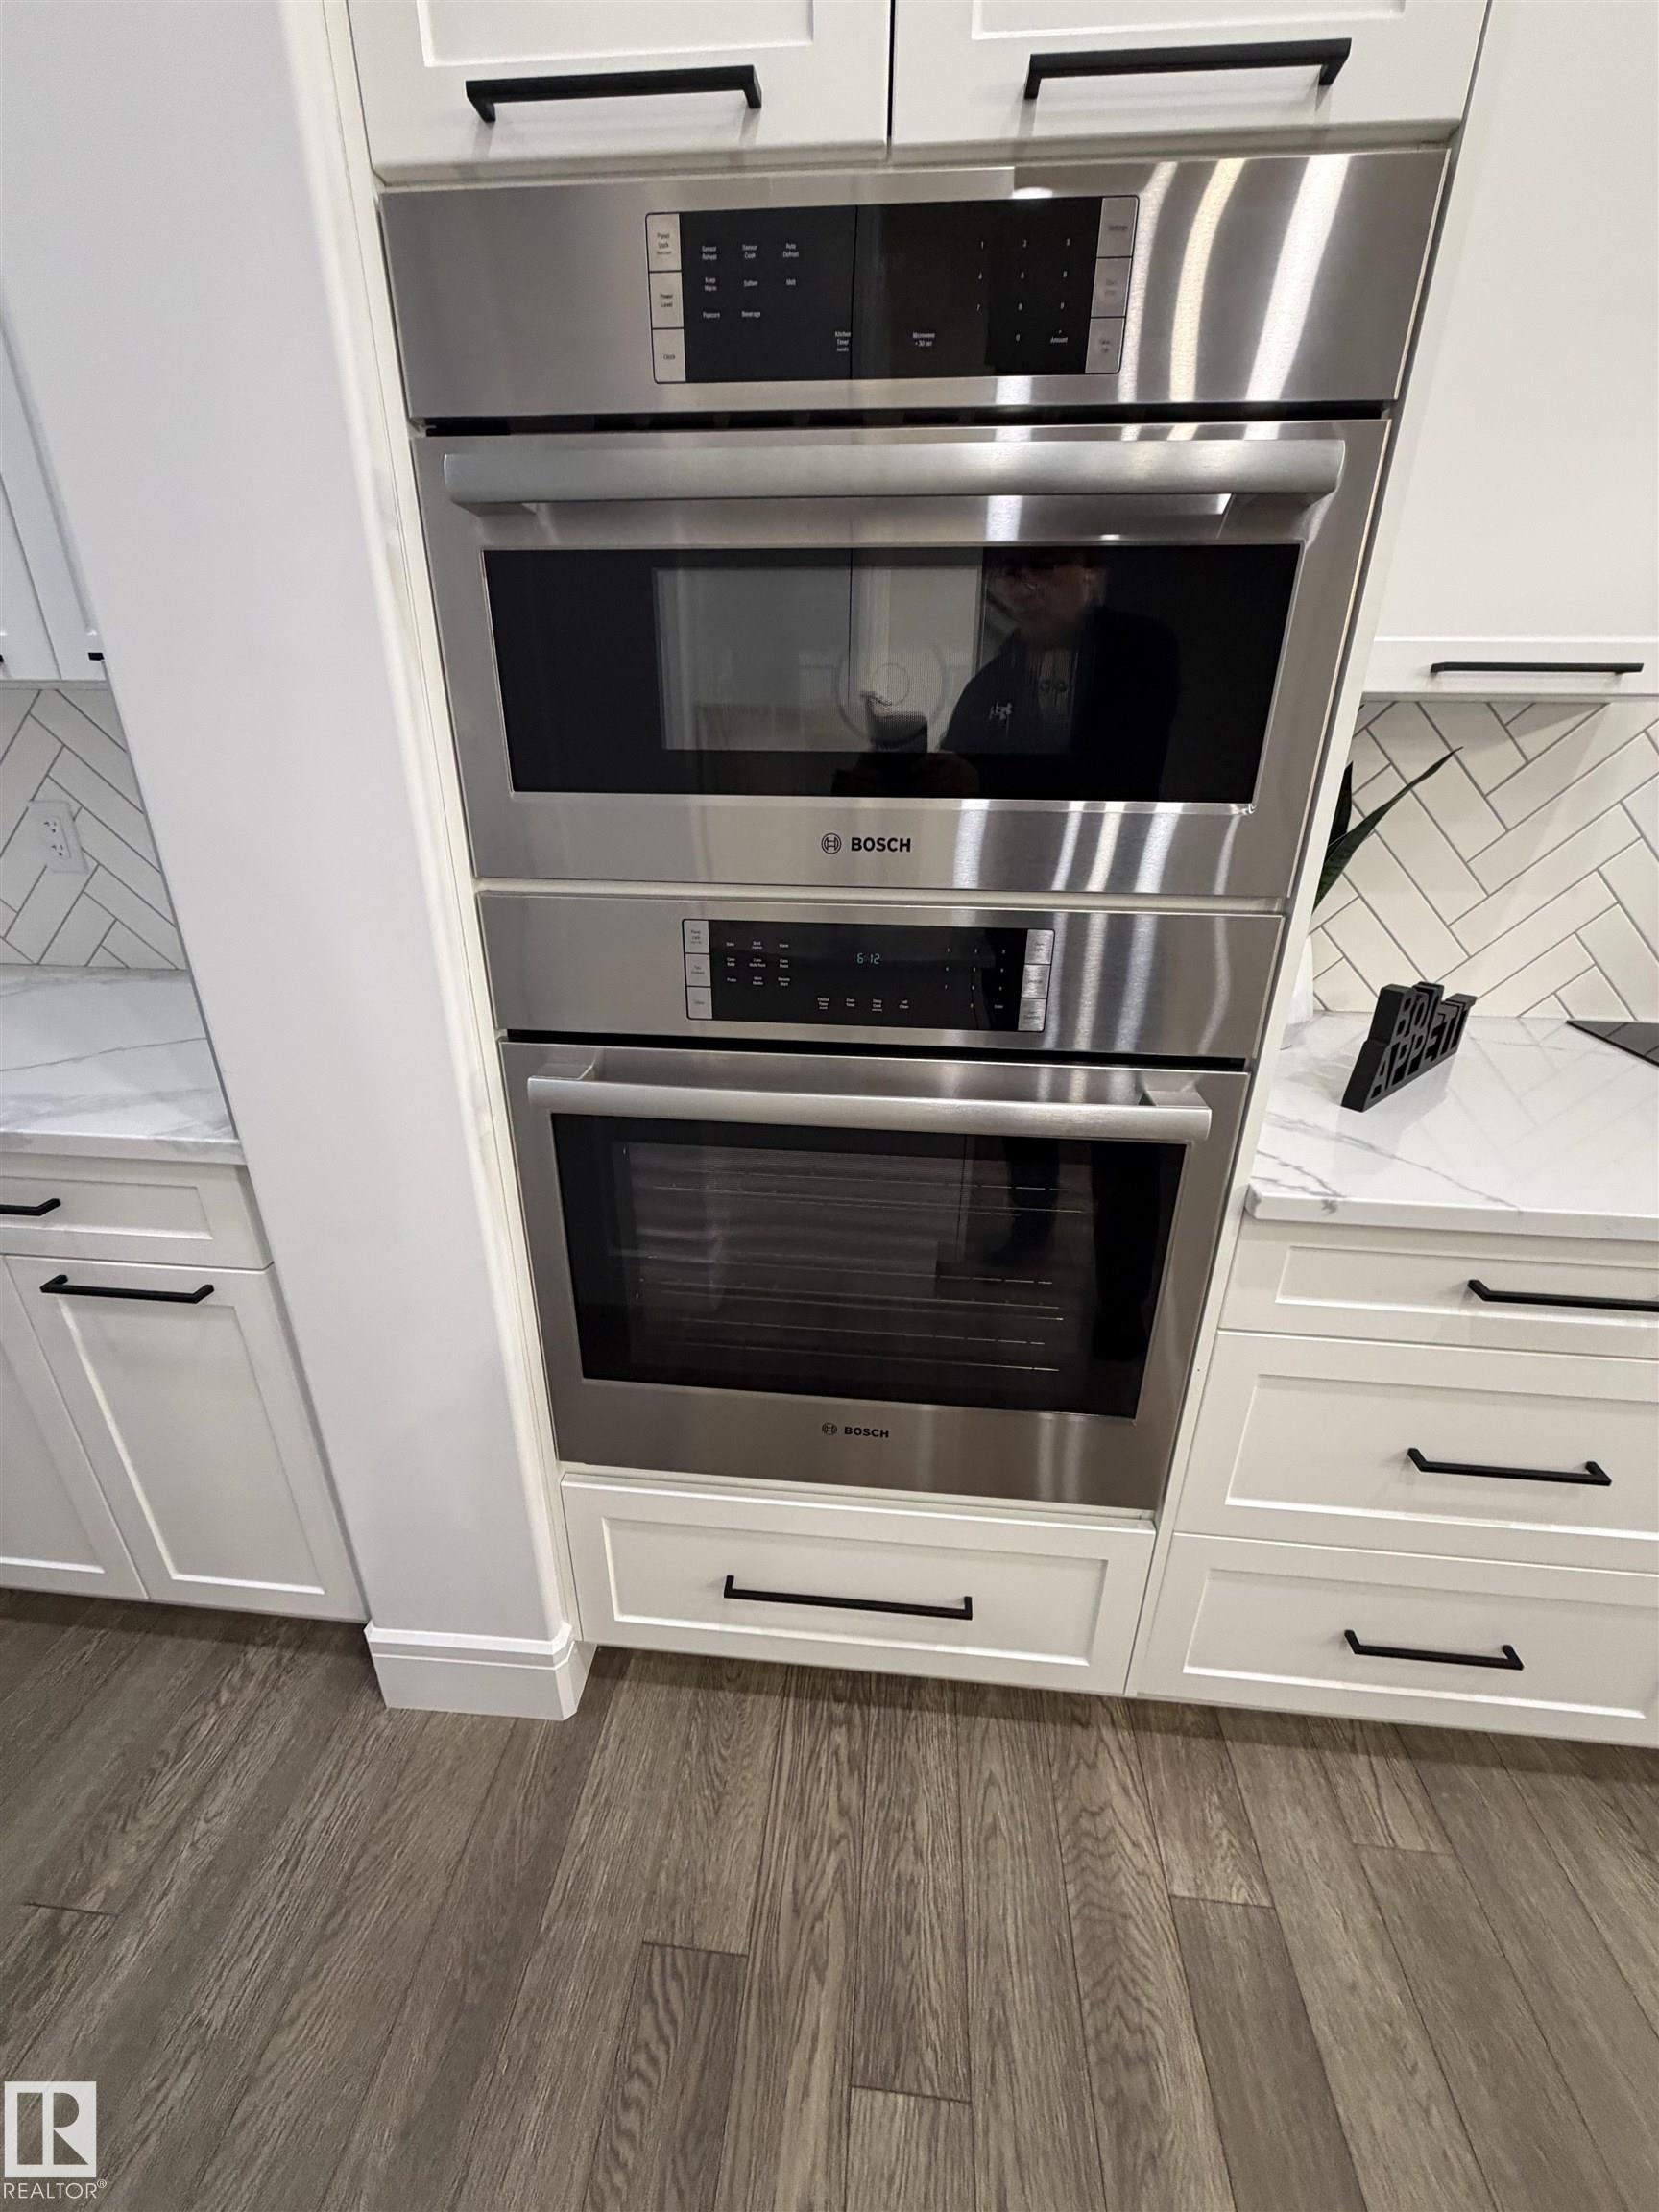
    Oven-Built-In
    Oven-Microwave
    Refrigerator
    Stove-Countertop Electric
    Washer
    All Window Coverings
  • Heating Type
    Forced Air-1
    Natural Gas
  • Fireplace Fuel
    Electric
    Gas
  • Basement
    Full
  • Basement Development
    Fully Finished
  • Floor Finish
    Carpet, Ceramic Tile, Hardwood
  • Goods Included
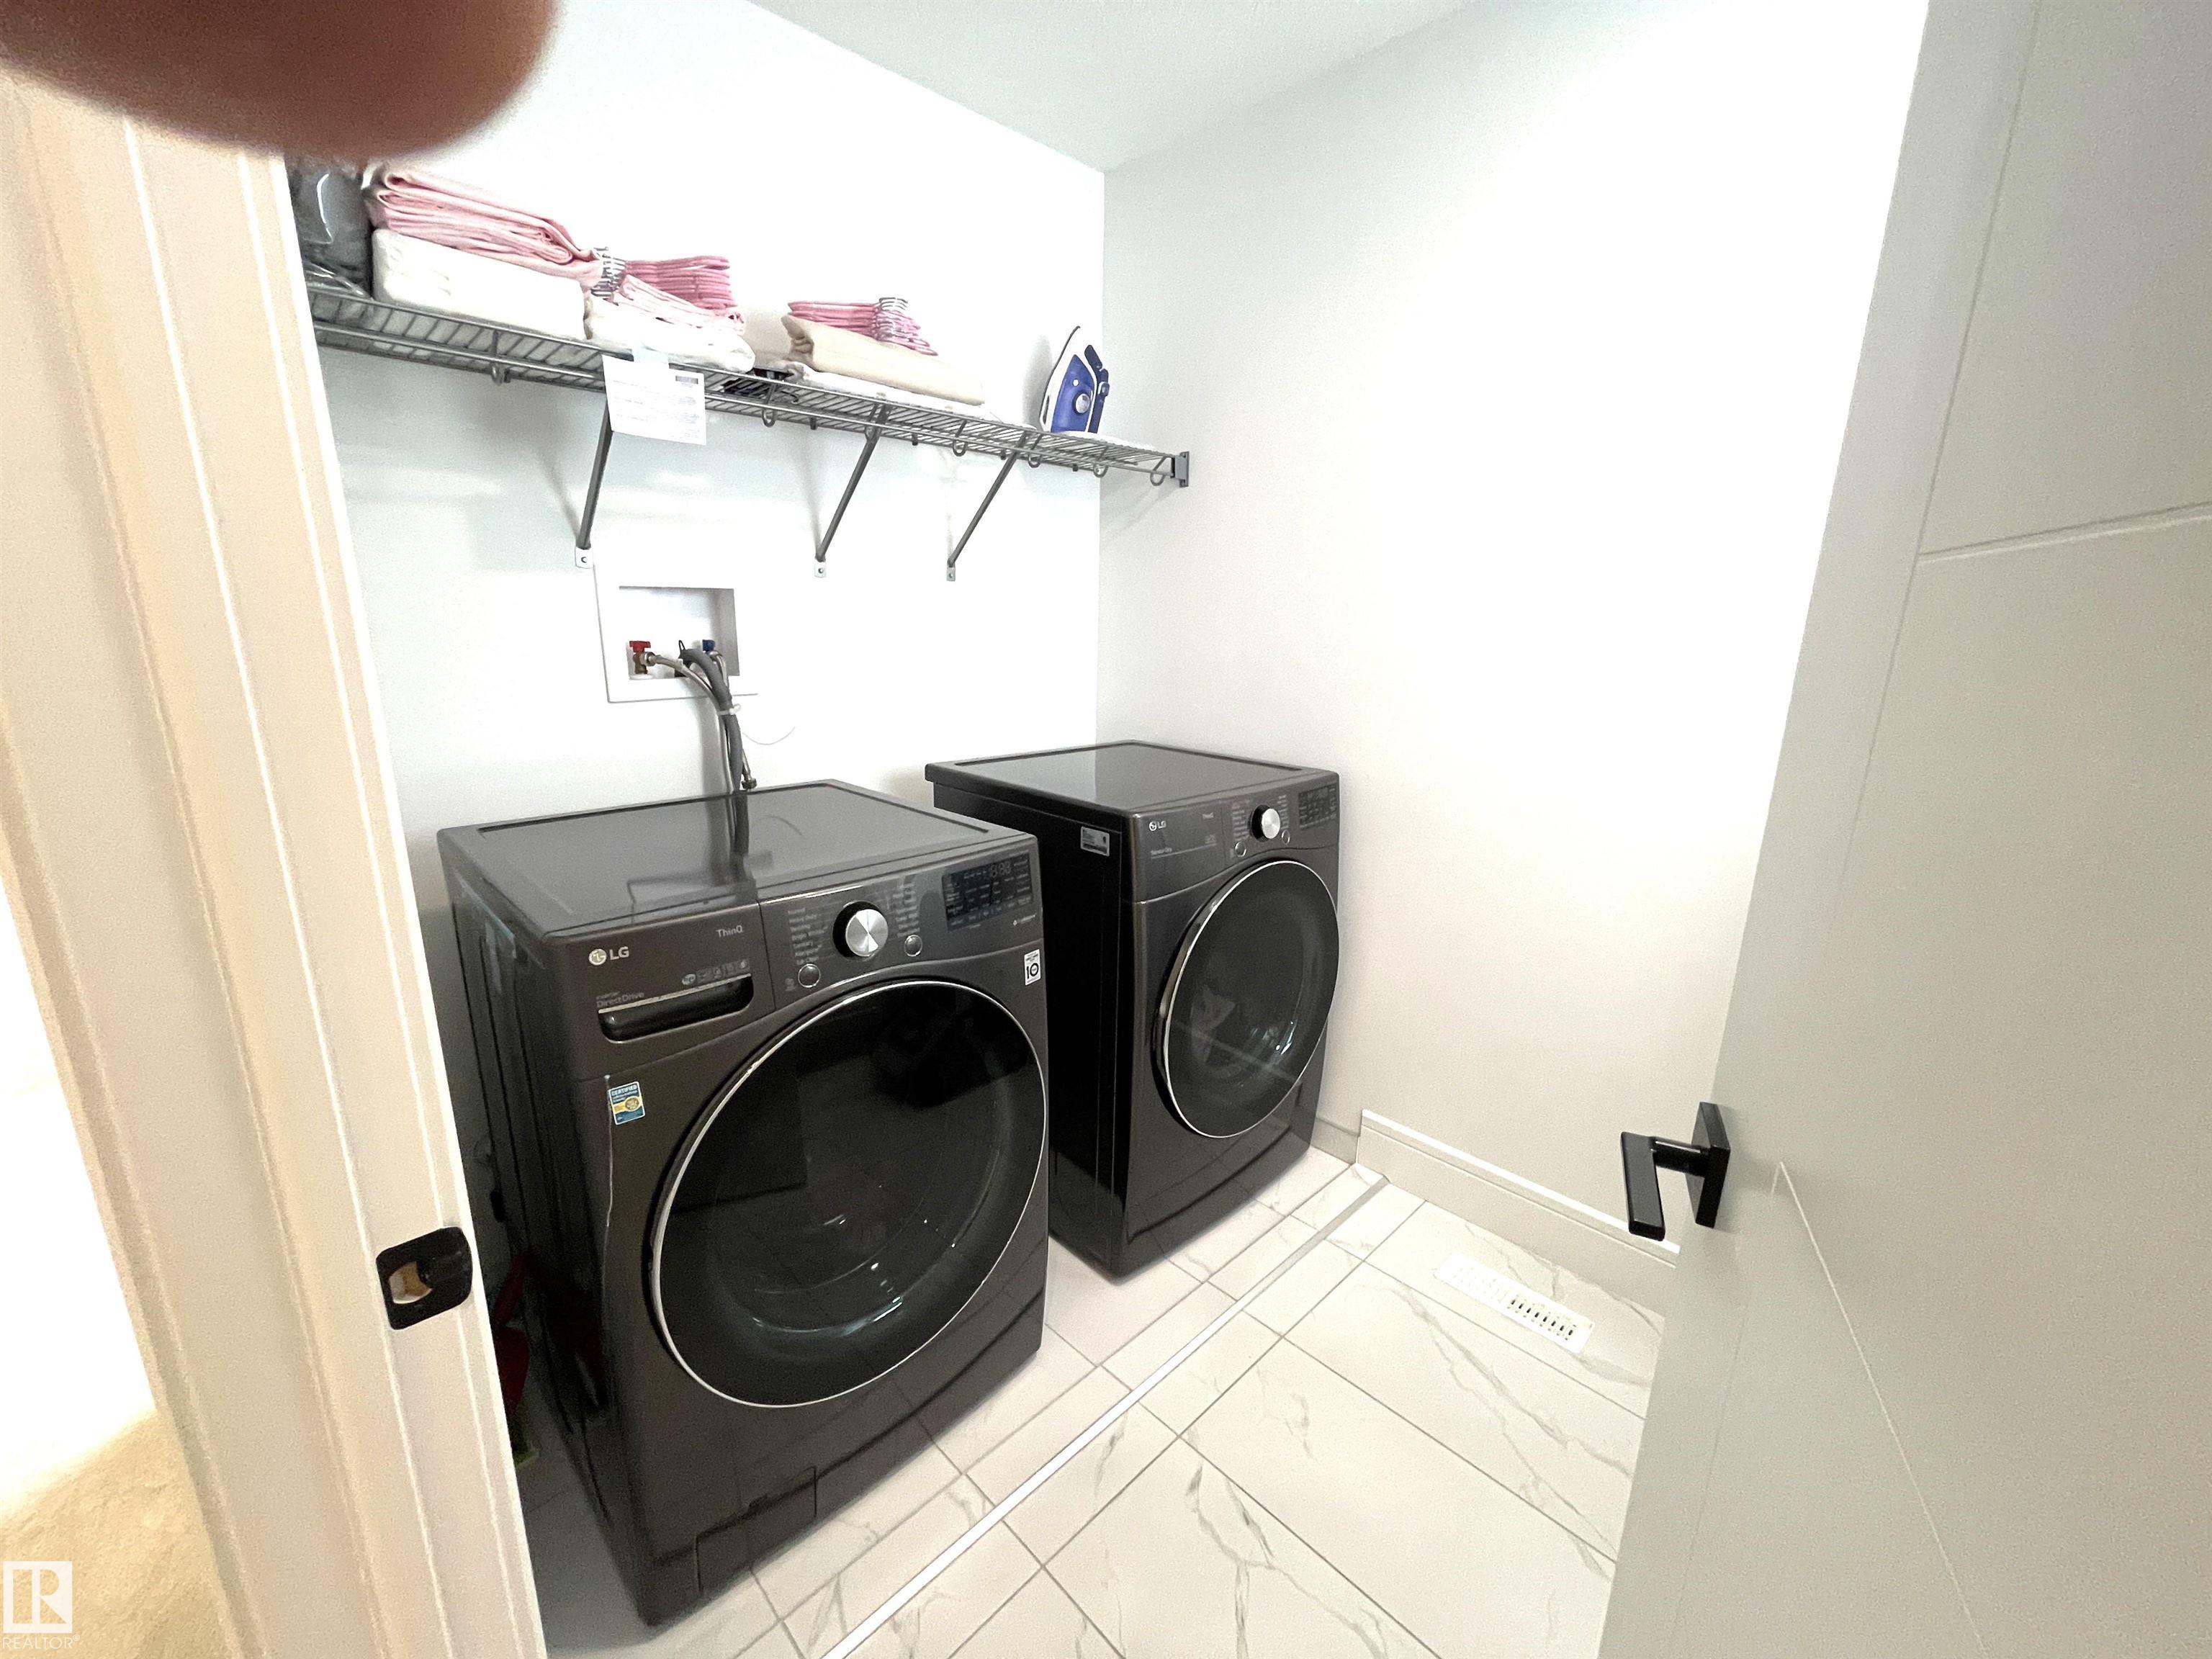
    Dishwasher-Built-In, Dryer, Garage Control, Garage Opener, Hood Fan, Humidifier-Power(Furnace), Oven-Built-In, Oven-Microwave, Refrigerator, Stove-Countertop Electric, Washer, All Window Coverings
  • Heating Type
    Forced Air-1, Natural Gas
  • Fireplace Fuel
    Electric, Gas
  • Basement
    Full
  • Basement Development
    Fully Finished
  • Floor Finish
    Carpet
    Ceramic Tile
    Hardwood
  • Goods Included
    Dishwasher-Built-In
    Dryer
    Garage Control
    Garage Opener
    Hood Fan
    Humidifier-Power(Furnace)
    Oven-Built-In
    Oven-Microwave
    Refrigerator
    Stove-Countertop Electric
    Washer
    All Window Coverings
  • Heating Type
    Forced Air-1
    Natural Gas
  • Fireplace Fuel
    Electric
    Gas
  • Basement
    Full
  • Basement Development
    Fully Finished

Exterior

  • Lot/Exterior Features
    Backs Onto Park/Trees
    Creek
    Fully Fenced
    Low Maintenance Landscape
    No Back Lane
    Park/Reserve
    Playground Nearby
    Public Transportation
    Schools
    Shopping Nearby
  • Roof
    Asphalt Shingles
    Fiberglass
  • Foundation
    Concrete Perimeter
  • Lot/Exterior Features
    Backs Onto Park/Trees, Creek, Fully Fenced, Low Maintenance Landscape, No Back Lane, Park/Reserve, Playground Nearby, Public Transportation, Schools, Shopping Nearby
  • Roof
    Asphalt Shingles, Fiberglass
  • Foundation
    Concrete Perimeter
  • Lot/Exterior Features
    Backs Onto Park/Trees
    Creek
    Fully Fenced
    Low Maintenance Landscape
    No Back Lane
    Park/Reserve
    Playground Nearby
    Public Transportation
    Schools
    Shopping Nearby
  • Roof
    Asphalt Shingles
    Fiberglass
  • Foundation
    Concrete Perimeter

Additional Details

  • Property Class
    Single Family
  • Site Influences
    Backs Onto Park/Trees
    Creek
    Fully Fenced
    Low Maintenance Landscape
    No Back Lane
    Park/Reserve
    Playground Nearby
    Public Transportation
    Schools
    Shopping Nearby
  • Road Access
    Concrete
  • Last Updated
    10/5/2026 7:23
  • Property Class
    Single Family
  • Site Influences
    Backs Onto Park/Trees, Creek, Fully Fenced, Low Maintenance Landscape, No Back Lane, Park/Reserve, Playground Nearby, Public Transportation, Schools, Shopping Nearby
  • Road Access
    Concrete
  • Last Updated
    10/5/2026 7:23
  • Property Class
    Single Family
  • Site Influences
    Backs Onto Park/Trees
    Creek
    Fully Fenced
    Low Maintenance Landscape
    No Back Lane
    Park/Reserve
    Playground Nearby
    Public Transportation
    Schools
    Shopping Nearby
  • Road Access
    Concrete
  • Last Updated
    10/5/2026 7:23

$899,900

129 ABERDEEN Crescent

Schedule Tour
Contact Agent

$4098/month
Est. Monthly Payment
$
$
%
Learn More

Mortgage values are calculated by Redman Technologies Inc based on values provided in the REALTOR® Association of Edmonton listing data feed.