Courtesy of Vincent Bourque of Exp Realty

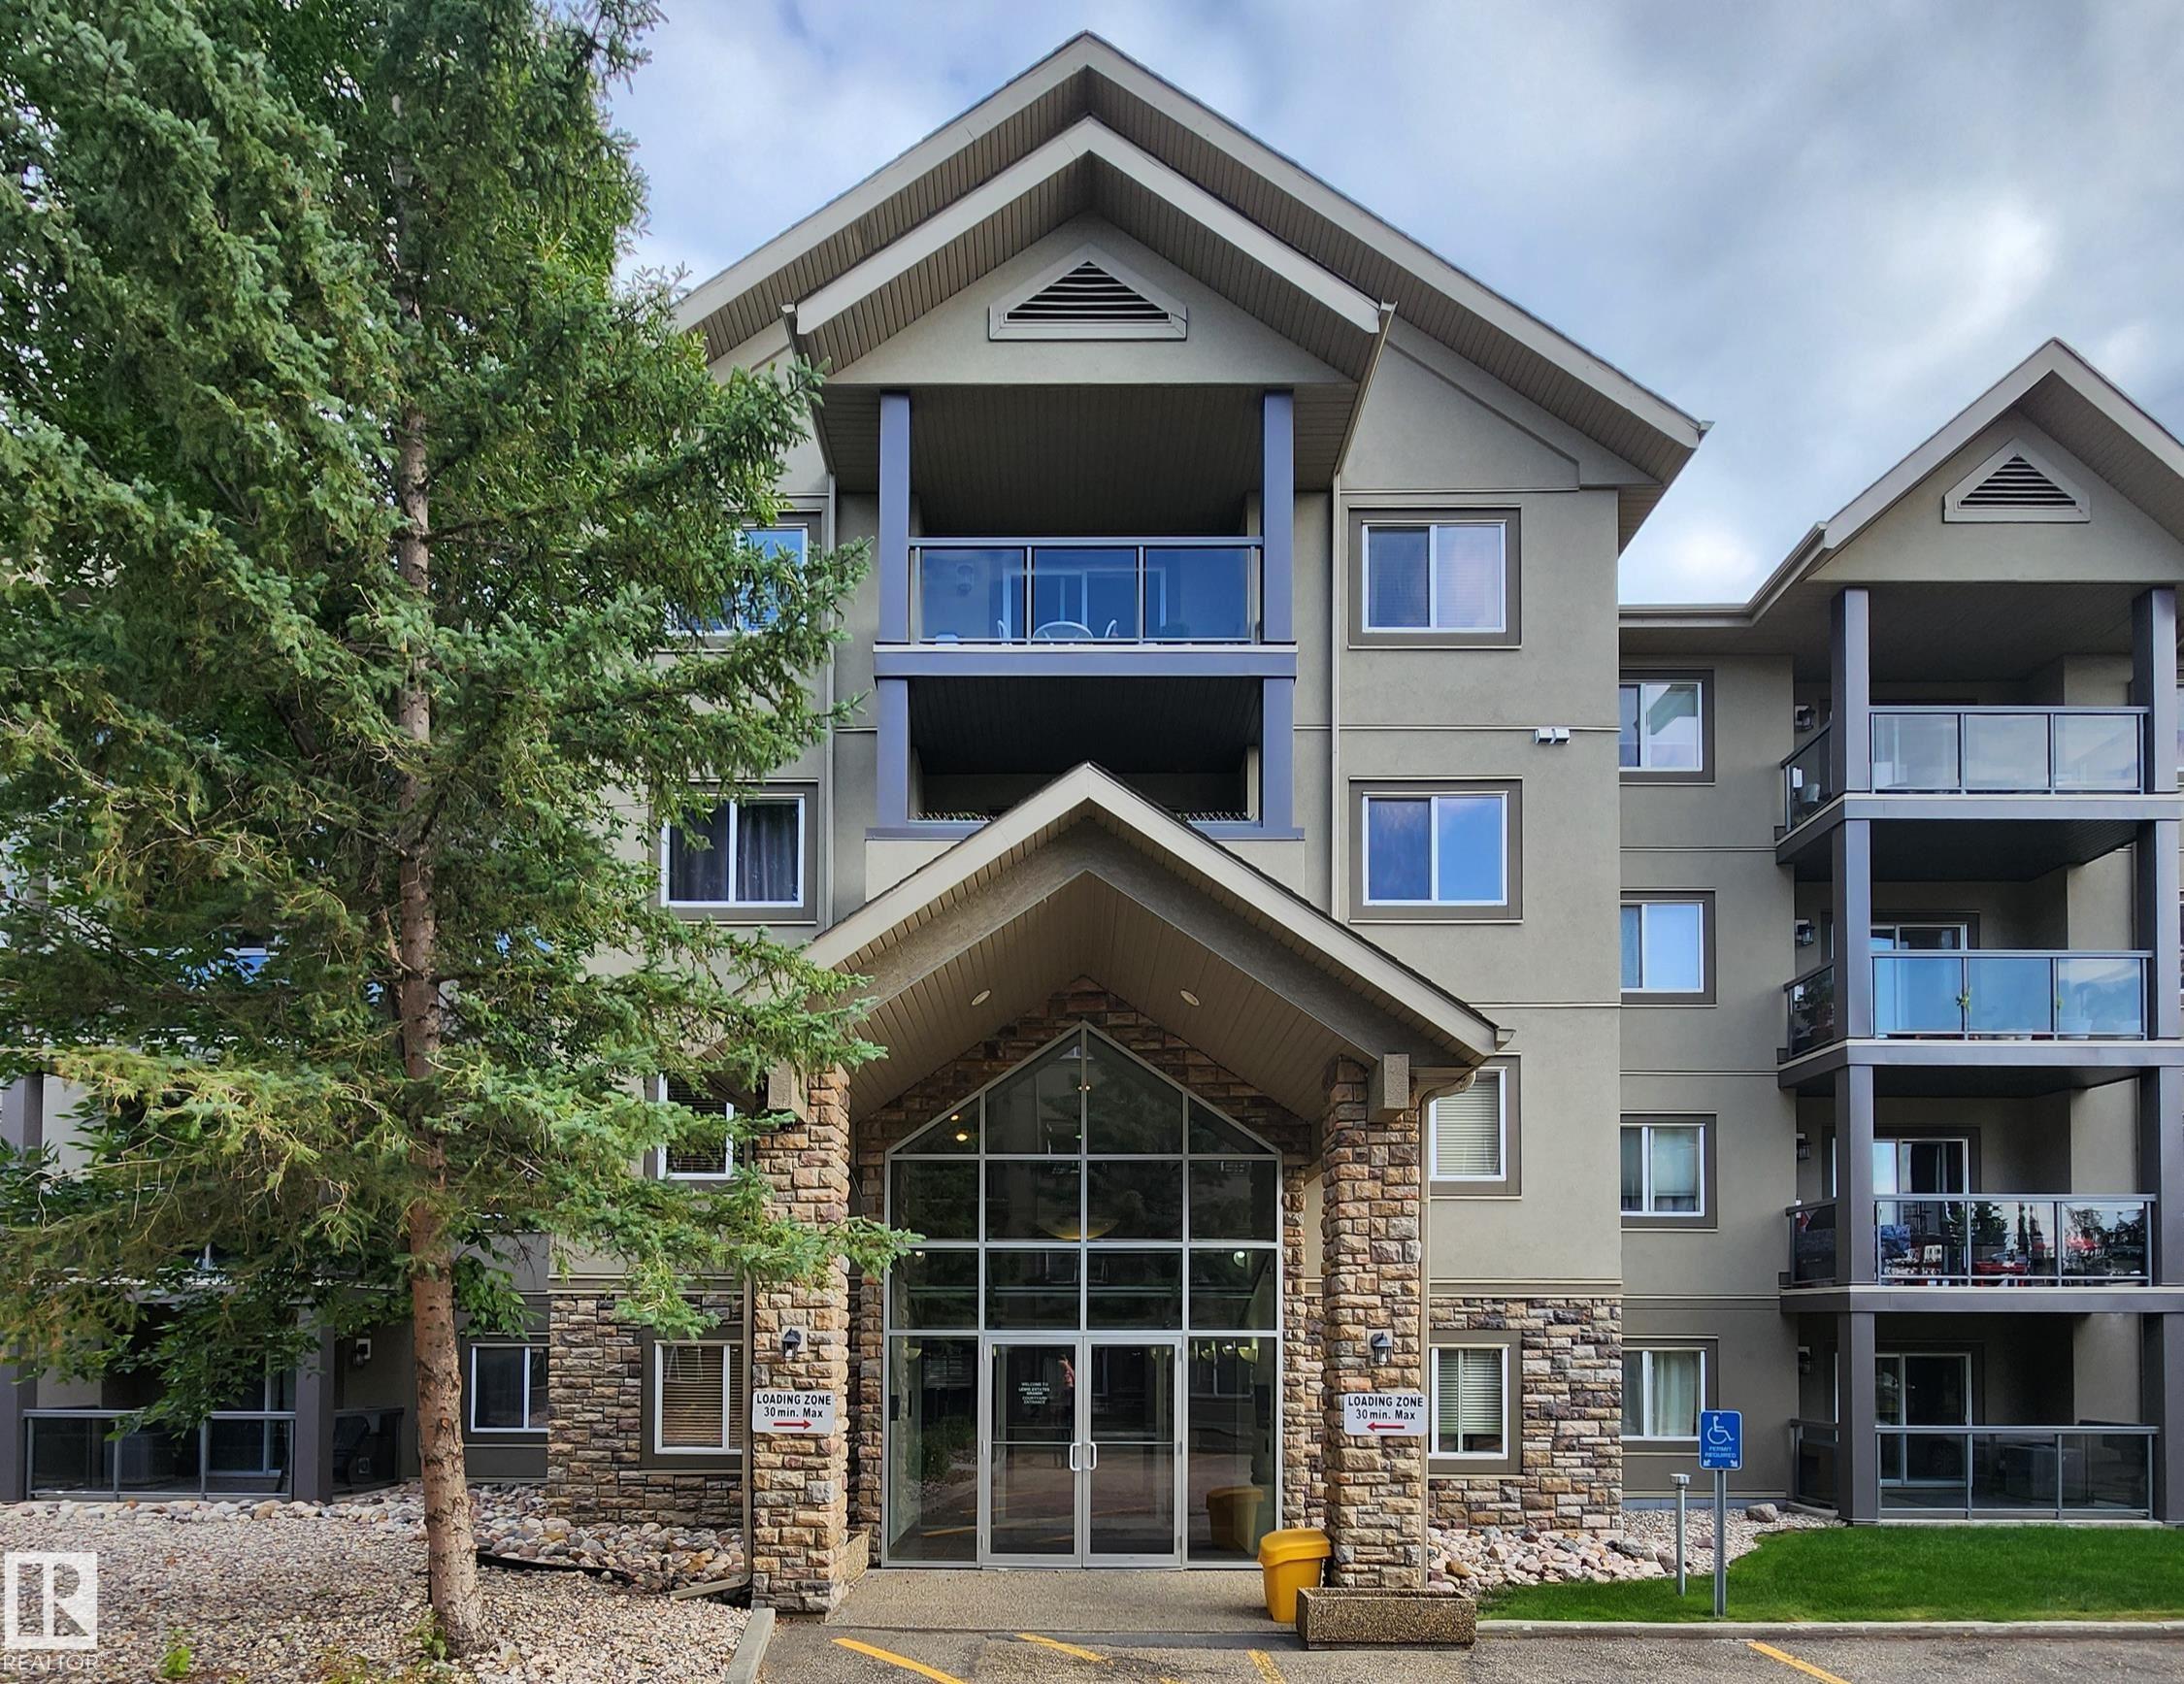
128 279 SUDER GREENS Drive, Condo for sale in Breckenridge Greens Edmonton , Alberta , T5T 6X6

 MLS® # E4503795

2 bedrooms

2 bathrooms

1,057 sqft

Sign up to View

Days on Market

Air Conditioner Exercise Room Parking-Visitor Party Room Social Rooms

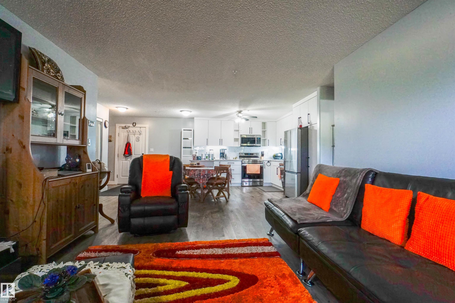
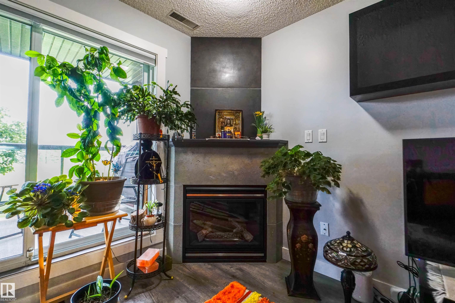
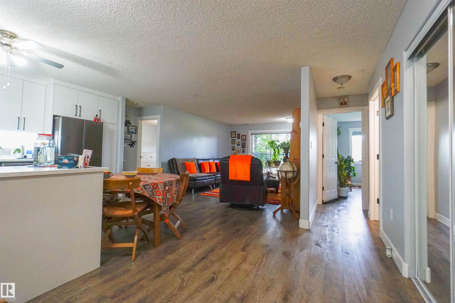
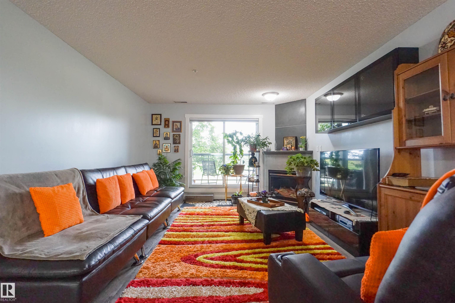
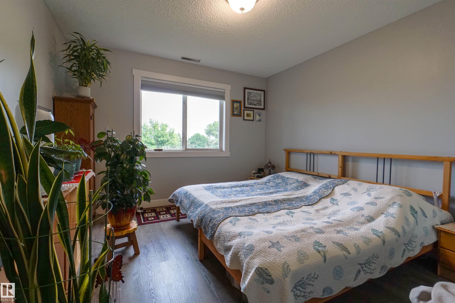
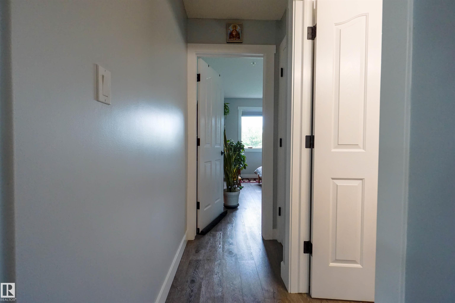
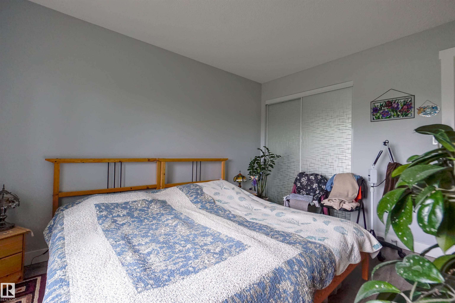
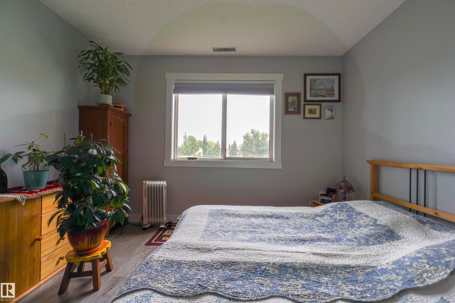
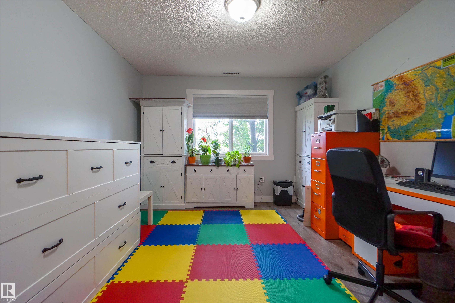
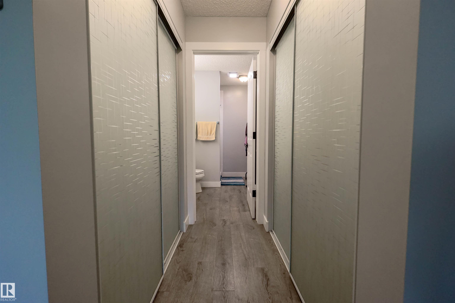
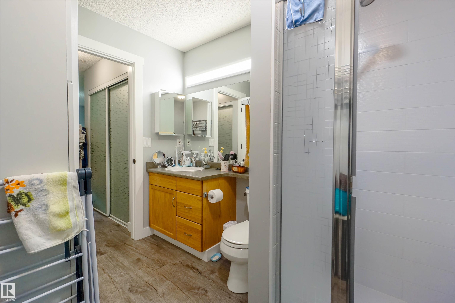
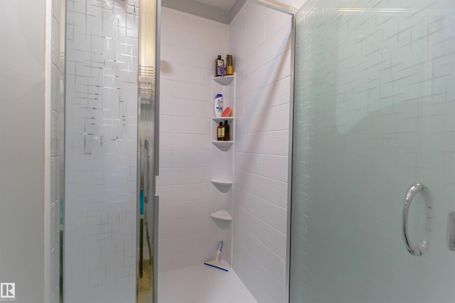
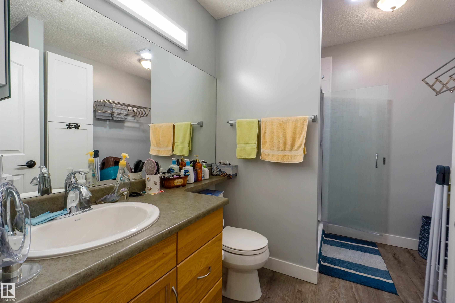
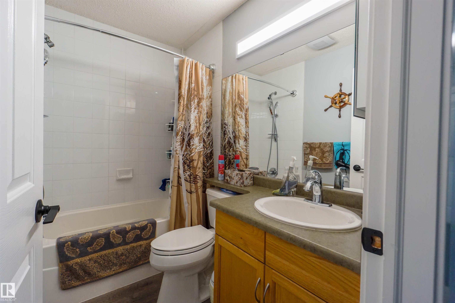
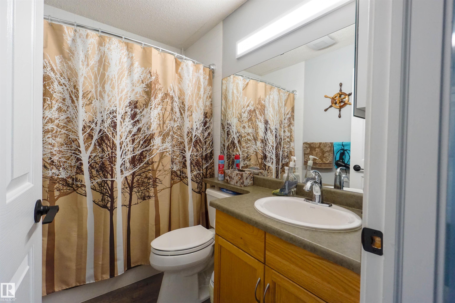
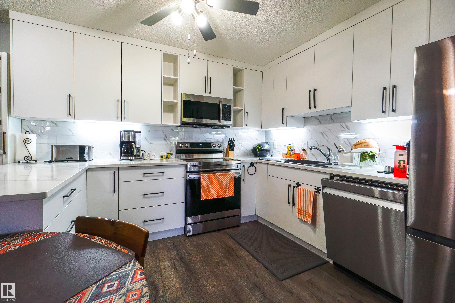
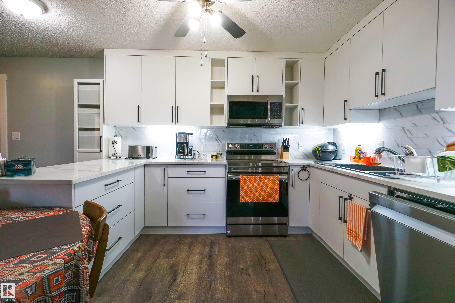
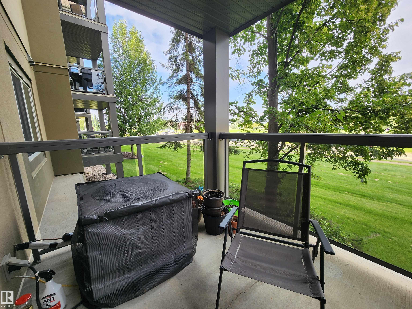
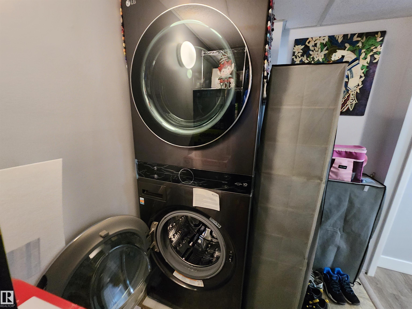
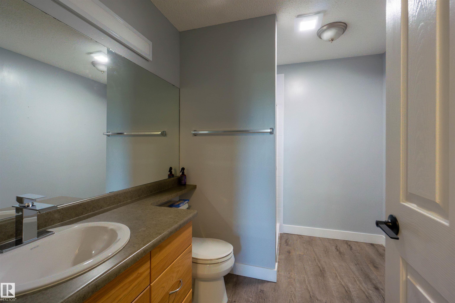
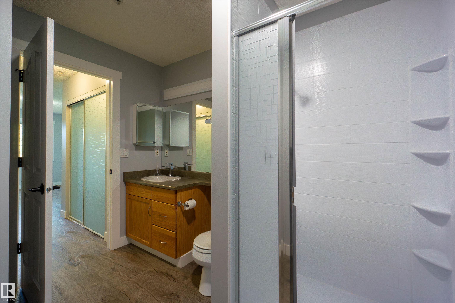
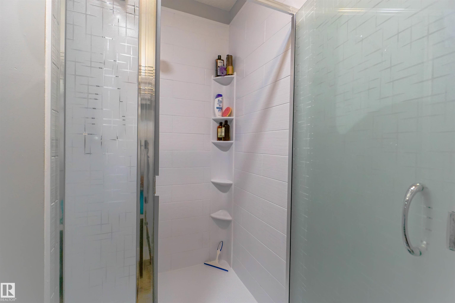
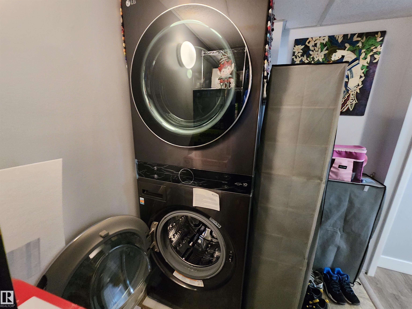
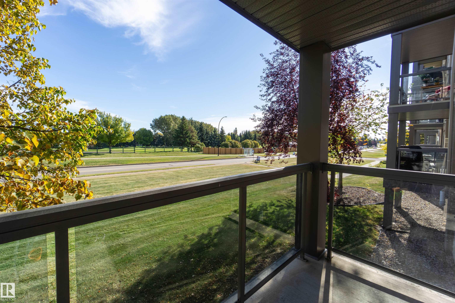
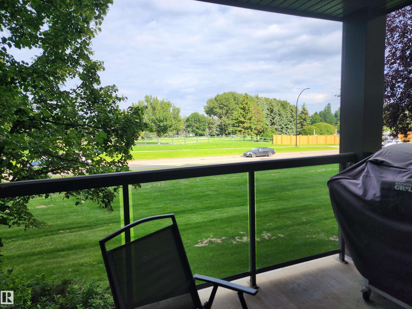
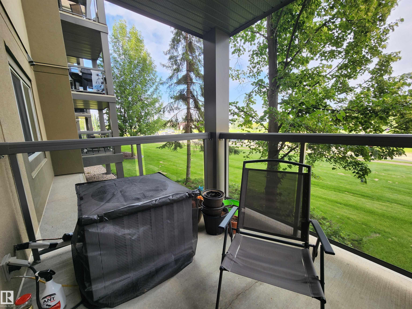
FULLY RENOVATED & MOVE-IN READY GOLFER'S PARADISE! Welcome to modern luxury at The Grande at Lewis Estates! Overlooking the fairways, this home boasts a sunny east-facing balcony ideal for morning coffee. The split-bedroom design provides ultimate privacy, complemented by a spacious primary suite with a 3-piece ensuite. Fully equipped with central air conditioning, a gas fireplace, in-suite laundry, heated underground parking, and dedicated storage. Take advantage of resort-style amenities, including a fitn...

Read More

Essential Information

  • MLS® #
    E4503795
  • Year Built
    2004
  • Property Type
    Residential
  • Property Style
    Single Level Apartment
  • MLS® #
    E4503795
  • Year Built
    2004
  • Property Type
    Residential
  • Property Style
    Single Level Apartment
  • MLS® #
    E4503795
  • Year Built
    2004
  • Property Type
    Residential
  • Property Style
    Single Level Apartment

Community Information

  • Area
    Edmonton
  • Neighbourhood/Community
    Breckenridge Greens
  • Condo Name
    Grande Lewis Estates
  • Postal Code
    T5T 6X6
  • Area
    Edmonton
  • Neighbourhood/Community
    Breckenridge Greens
  • Condo Name
    Grande Lewis Estates
  • Postal Code
    T5T 6X6
  • Area
    Edmonton
  • Neighbourhood/Community
    Breckenridge Greens
  • Condo Name
    Grande Lewis Estates
  • Postal Code
    T5T 6X6

Services & Amenities

  • Amenities
    Air Conditioner
    Exercise Room
    Parking-Visitor
    Party Room
    Social Rooms
  • Amenities
    Air Conditioner, Exercise Room, Parking-Visitor, Party Room, Social Rooms
  • Amenities
    Air Conditioner
    Exercise Room
    Parking-Visitor
    Party Room
    Social Rooms

Interior

  • Floor Finish
    Vinyl Plank
  • Goods Included
    Air Conditioning-Central
    Dishwasher-Built-In
    Dryer
    Microwave Hood Fan
    Refrigerator
    Stove-Electric
    Washer
  • Heating Type
    Forced Air-1
    Natural Gas
  • Fireplace Fuel
    Gas
  • Storeys
    4
  • Basement
    None
  • Basement Development
    No Basement
  • Floor Finish
    Vinyl Plank
  • Goods Included
    Air Conditioning-Central, Dishwasher-Built-In, Dryer, Microwave Hood Fan, Refrigerator, Stove-Electric, Washer
  • Heating Type
    Forced Air-1, Natural Gas
  • Fireplace Fuel
    Gas
  • Storeys
    4
  • Basement
    None
  • Basement Development
    No Basement
  • Floor Finish
    Vinyl Plank
  • Goods Included
    Air Conditioning-Central
    Dishwasher-Built-In
    Dryer
    Microwave Hood Fan
    Refrigerator
    Stove-Electric
    Washer
  • Heating Type
    Forced Air-1
    Natural Gas
  • Fireplace Fuel
    Gas
  • Storeys
    4
  • Basement
    None
  • Basement Development
    No Basement

Exterior

  • Lot/Exterior Features
    Golf Nearby
    Landscaped
    Playground Nearby
    Public Transportation
    Schools
    Shopping Nearby
  • Roof
    Asphalt Shingles
  • Foundation
    Concrete Perimeter
  • Lot/Exterior Features
    Golf Nearby, Landscaped, Playground Nearby, Public Transportation, Schools, Shopping Nearby
  • Roof
    Asphalt Shingles
  • Foundation
    Concrete Perimeter
  • Lot/Exterior Features
    Golf Nearby
    Landscaped
    Playground Nearby
    Public Transportation
    Schools
    Shopping Nearby
  • Roof
    Asphalt Shingles
  • Foundation
    Concrete Perimeter

Additional Details

  • Property Class
    Condo
  • Site Influences
    Golf Nearby
    Landscaped
    Playground Nearby
    Public Transportation
    Schools
    Shopping Nearby
  • Road Access
    Paved
  • Last Updated
    7/5/2026 15:12
  • Property Class
    Condo
  • Site Influences
    Golf Nearby, Landscaped, Playground Nearby, Public Transportation, Schools, Shopping Nearby
  • Road Access
    Paved
  • Last Updated
    7/5/2026 15:12
  • Property Class
    Condo
  • Site Influences
    Golf Nearby
    Landscaped
    Playground Nearby
    Public Transportation
    Schools
    Shopping Nearby
  • Road Access
    Paved
  • Last Updated
    7/5/2026 15:12

$279,900

128 279 SUDER GREENS Drive

Schedule Tour
Contact Agent

$1275/month
Est. Monthly Payment
$
$
%
Learn More

Mortgage values are calculated by Redman Technologies Inc based on values provided in the REALTOR® Association of Edmonton listing data feed.