Courtesy of Grant Pankiw of REMAX River City

12 8005 144 Avenue, Townhouse for sale in Kildare Edmonton , Alberta , T5C 2S4

 MLS® # E4516833

2 bedrooms

1 bathrooms

731 sqft

Sign up to View

Days on Market

On Street Parking Parking-Plug-Ins Vinyl Windows

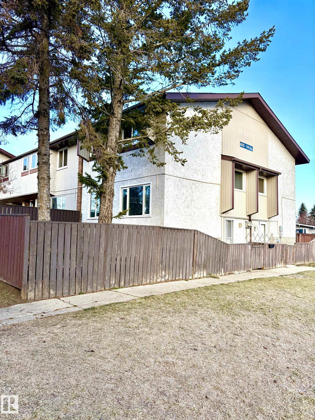
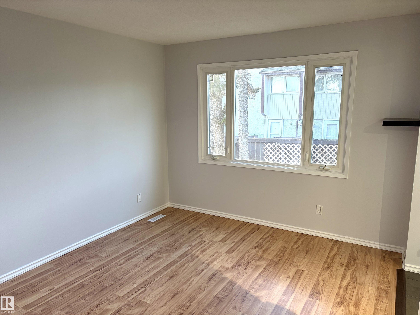
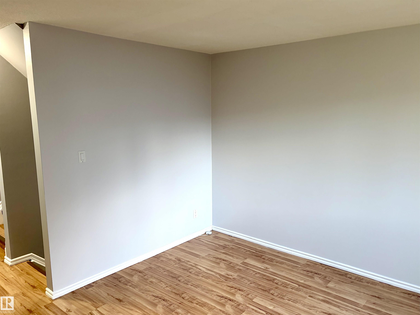
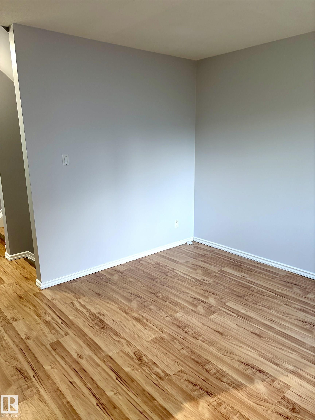
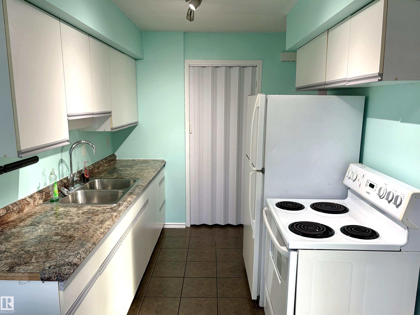
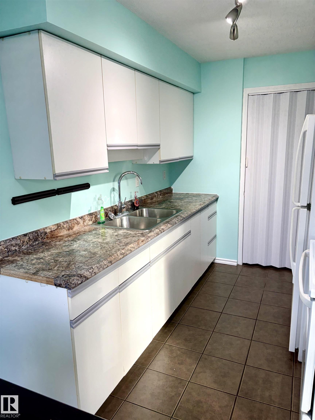
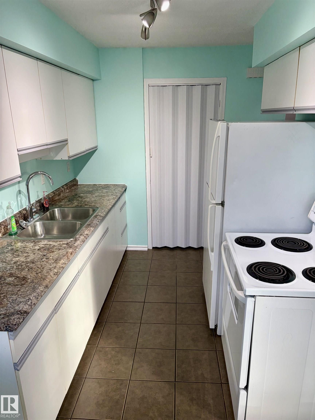
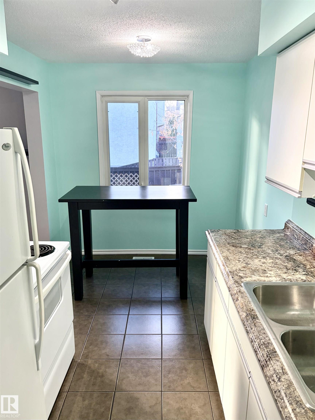
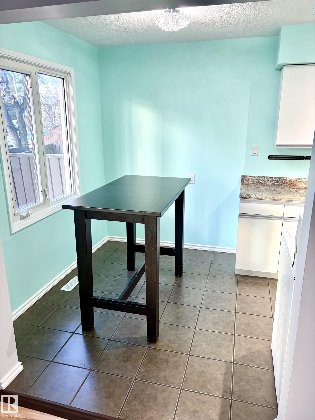
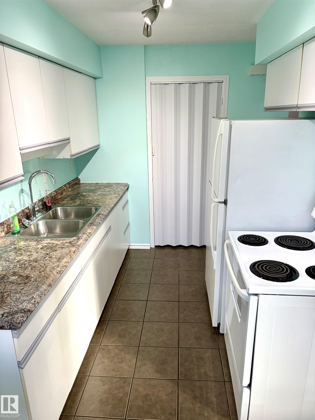
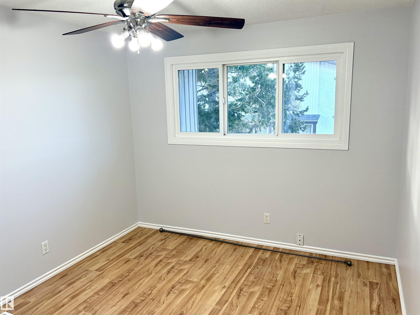
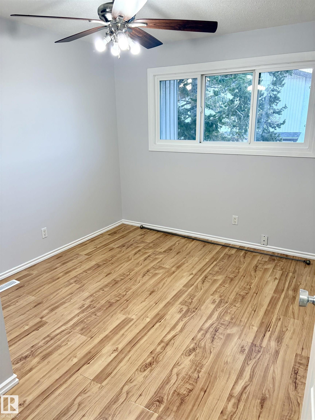
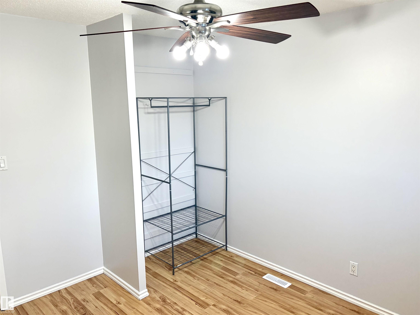
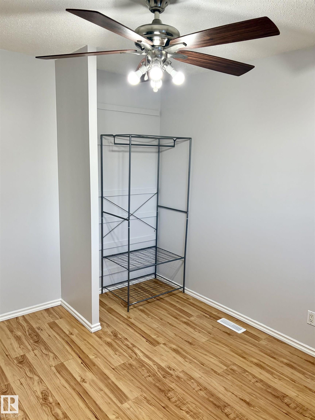
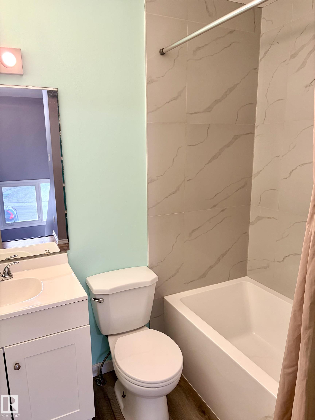
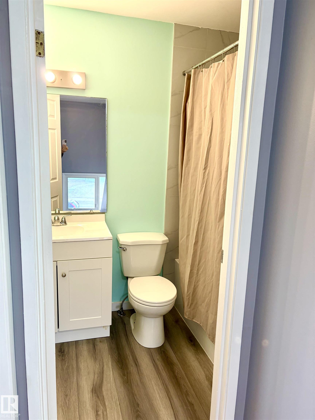
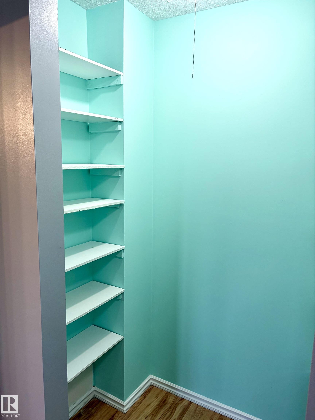
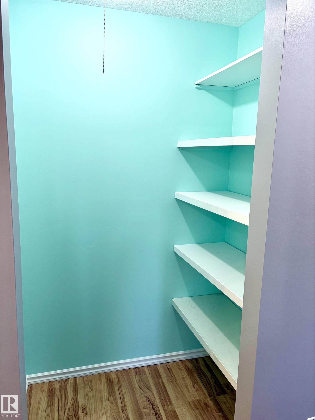
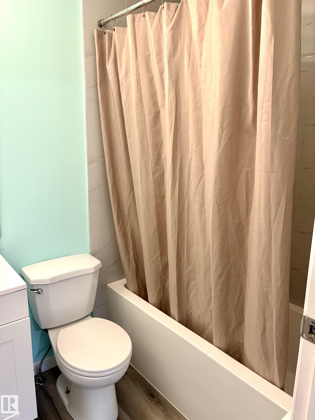
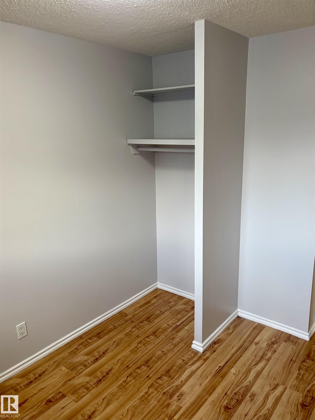
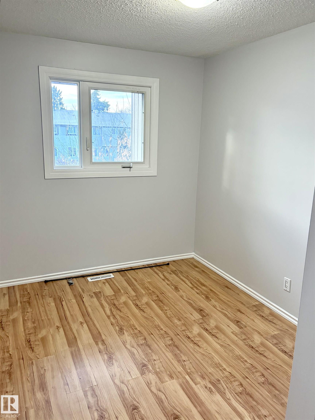
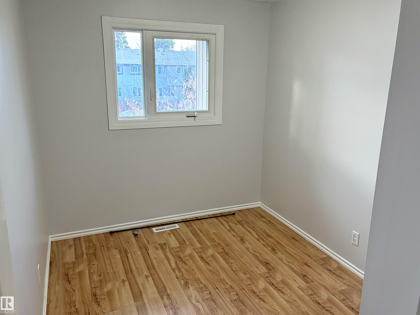
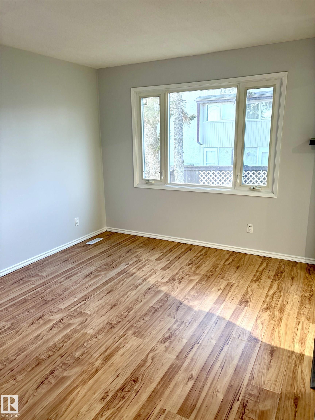
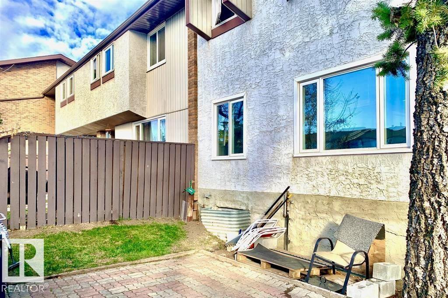
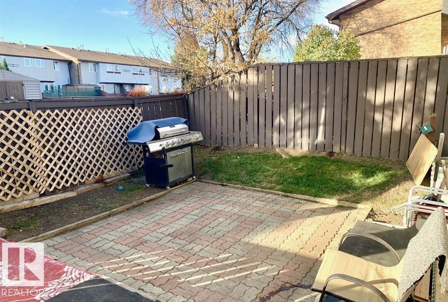
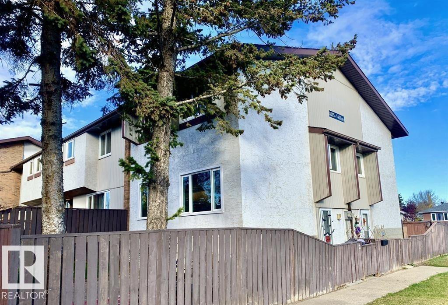
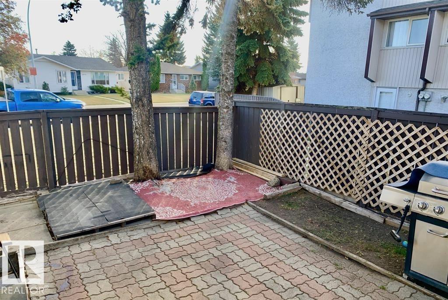
Welcome to your new home! And... you can be in before Christmas!! This beautiful, bright and clean 2 bedroom end unit townhouse has been freshly paintedhas a good-sized south-facing fenced yard. The bathroom has been nicely upgraded an d the galley kitchen has a walk-in pantry, the windows are newer and there are loads of laminate and tile floors. There is one powered parking stall included and the unit sides onto the street which allows for more parking within steps to the unit's door. The complex is well ...

Read More

Essential Information

  • MLS® #
    E4516833
  • Year Built
    1971
  • Property Type
    Residential
  • Property Style
    2 Storey
  • MLS® #
    E4516833
  • Year Built
    1971
  • Property Type
    Residential
  • Property Style
    2 Storey
  • MLS® #
    E4516833
  • Year Built
    1971
  • Property Type
    Residential
  • Property Style
    2 Storey

Community Information

  • Area
    Edmonton
  • Neighbourhood/Community
    Kildare
  • Condo Name
    Norshire Gardens
  • Postal Code
    T5C 2S4
  • Area
    Edmonton
  • Neighbourhood/Community
    Kildare
  • Condo Name
    Norshire Gardens
  • Postal Code
    T5C 2S4
  • Area
    Edmonton
  • Neighbourhood/Community
    Kildare
  • Condo Name
    Norshire Gardens
  • Postal Code
    T5C 2S4

Services & Amenities

  • Amenities
    On Street Parking
    Parking-Plug-Ins
    Vinyl Windows
  • Amenities
    On Street Parking, Parking-Plug-Ins, Vinyl Windows
  • Amenities
    On Street Parking
    Parking-Plug-Ins
    Vinyl Windows

Interior

  • Floor Finish
    Ceramic Tile
    Laminate Flooring
    Vinyl Plank
  • Goods Included
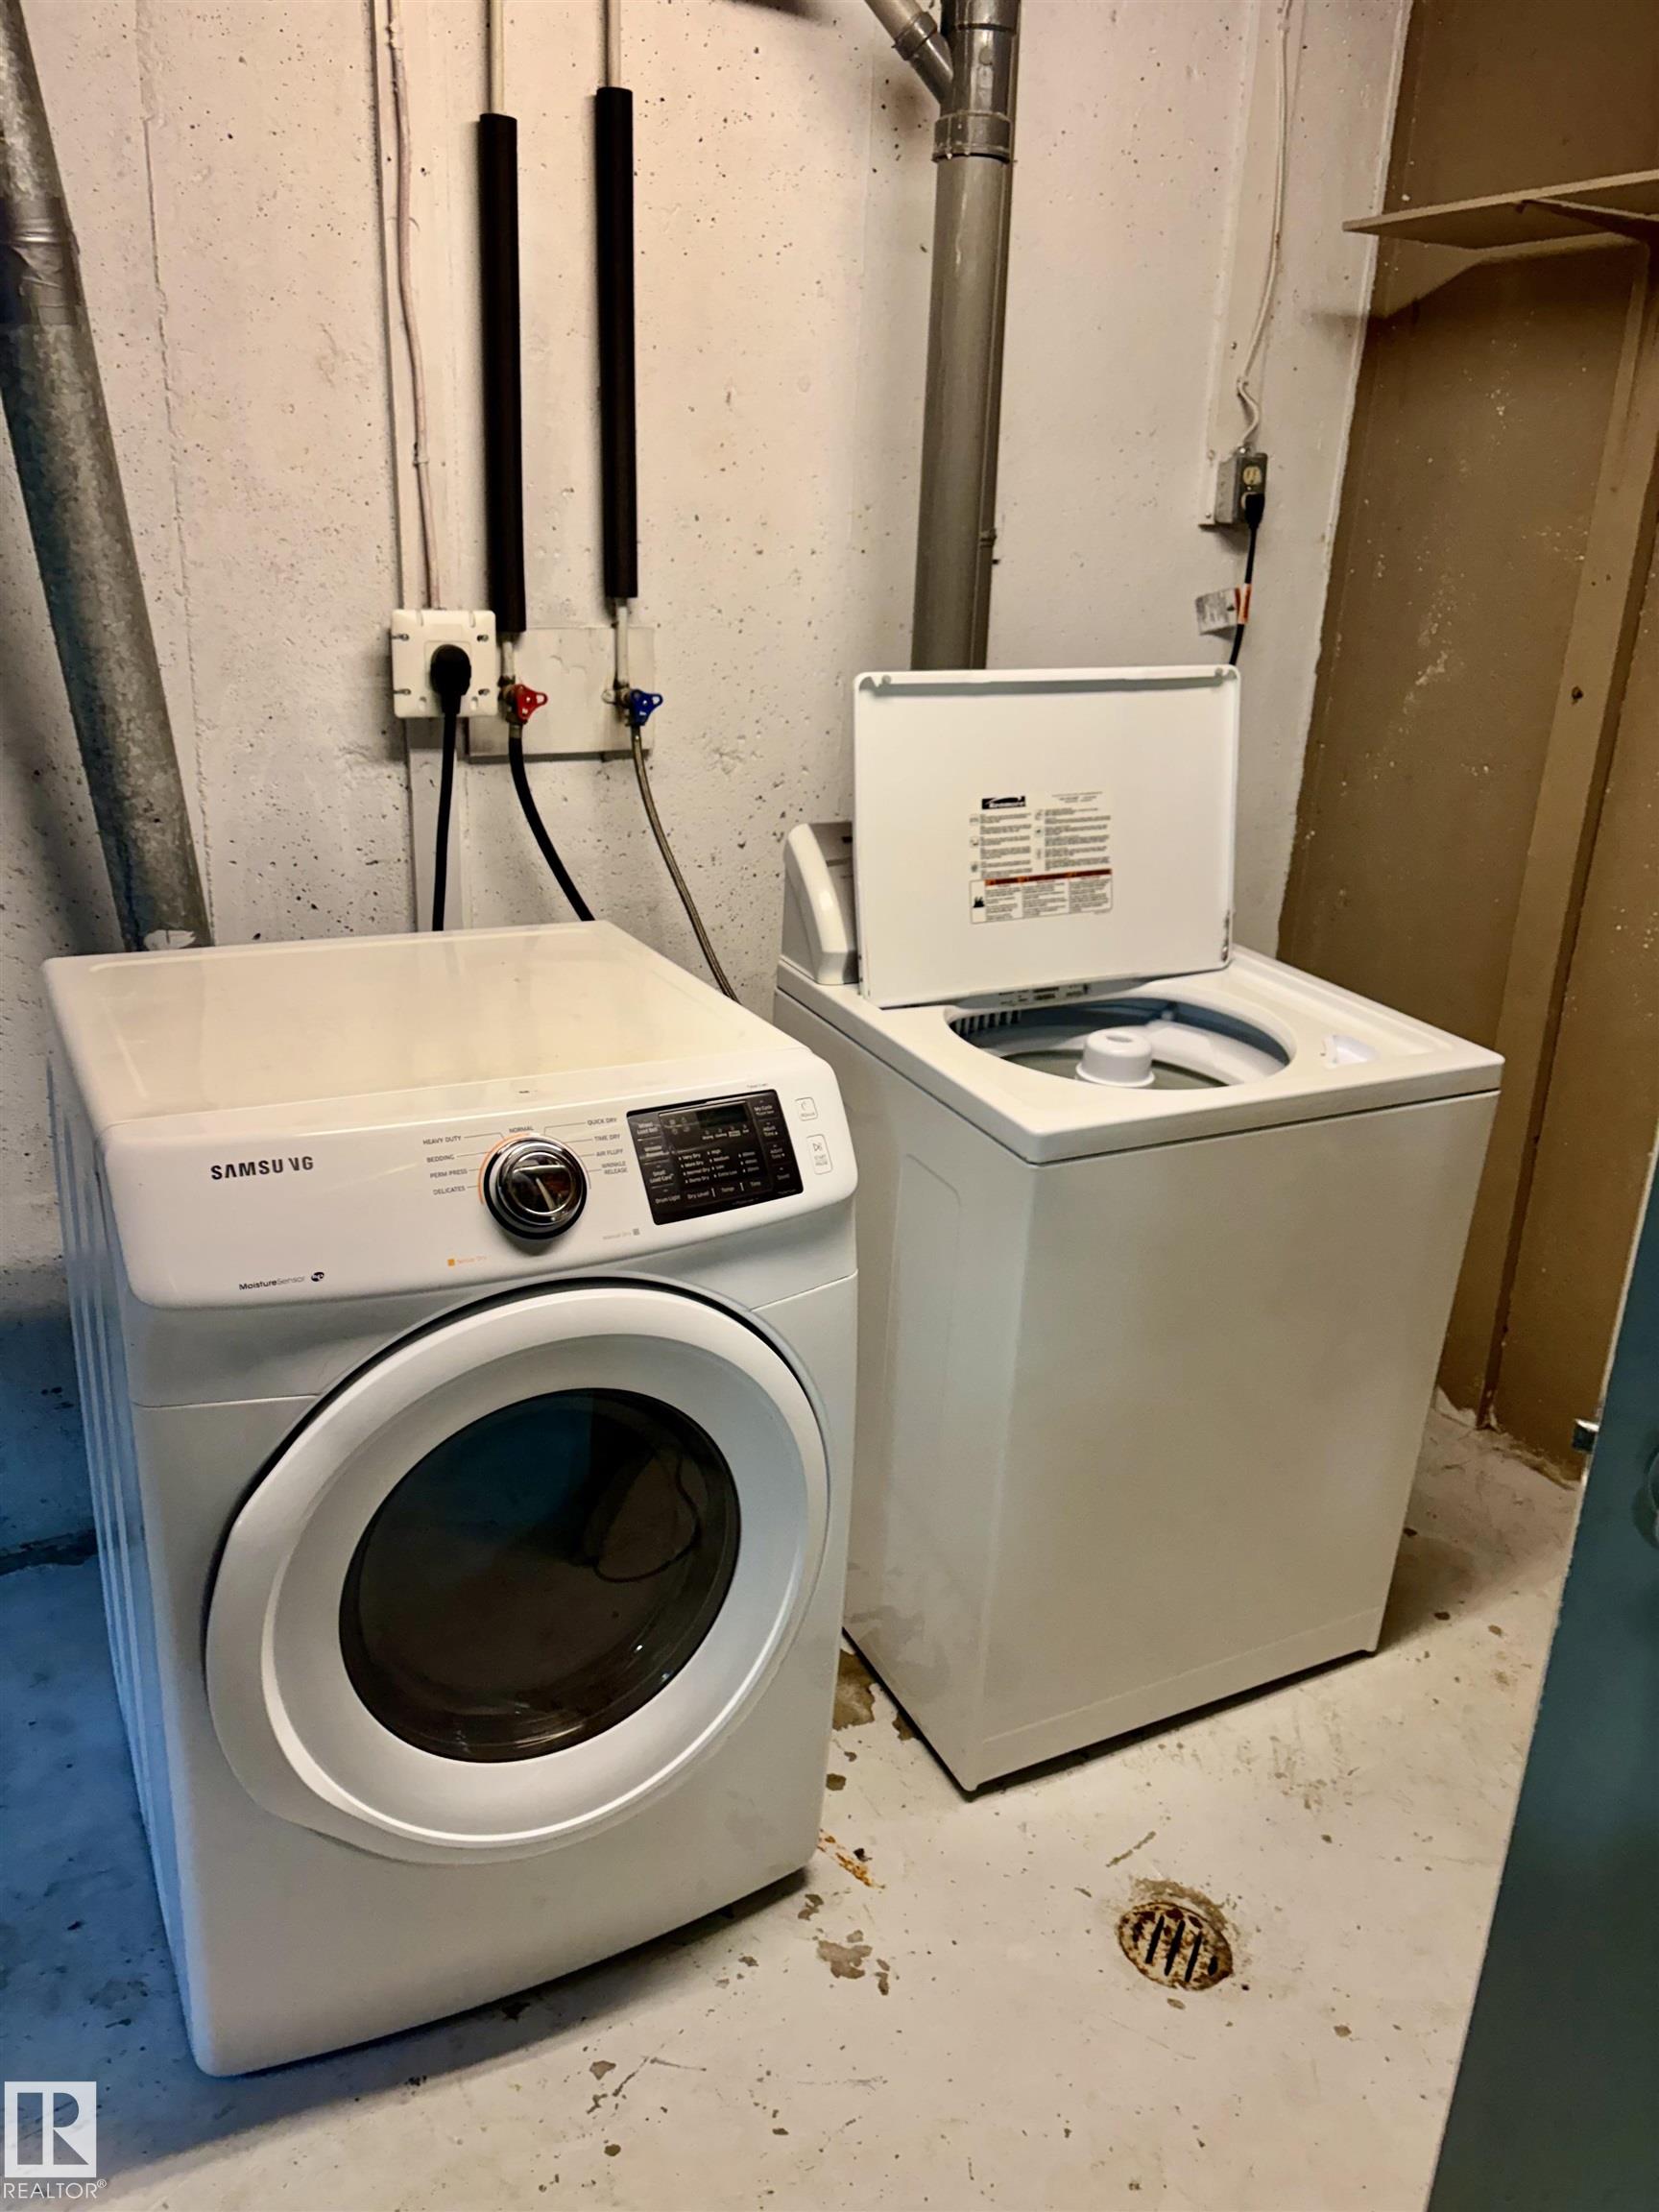
    Dryer
    Freezer
    Refrigerator
    Stove-Electric
    Washer
    All Window Coverings
  • Heating Type
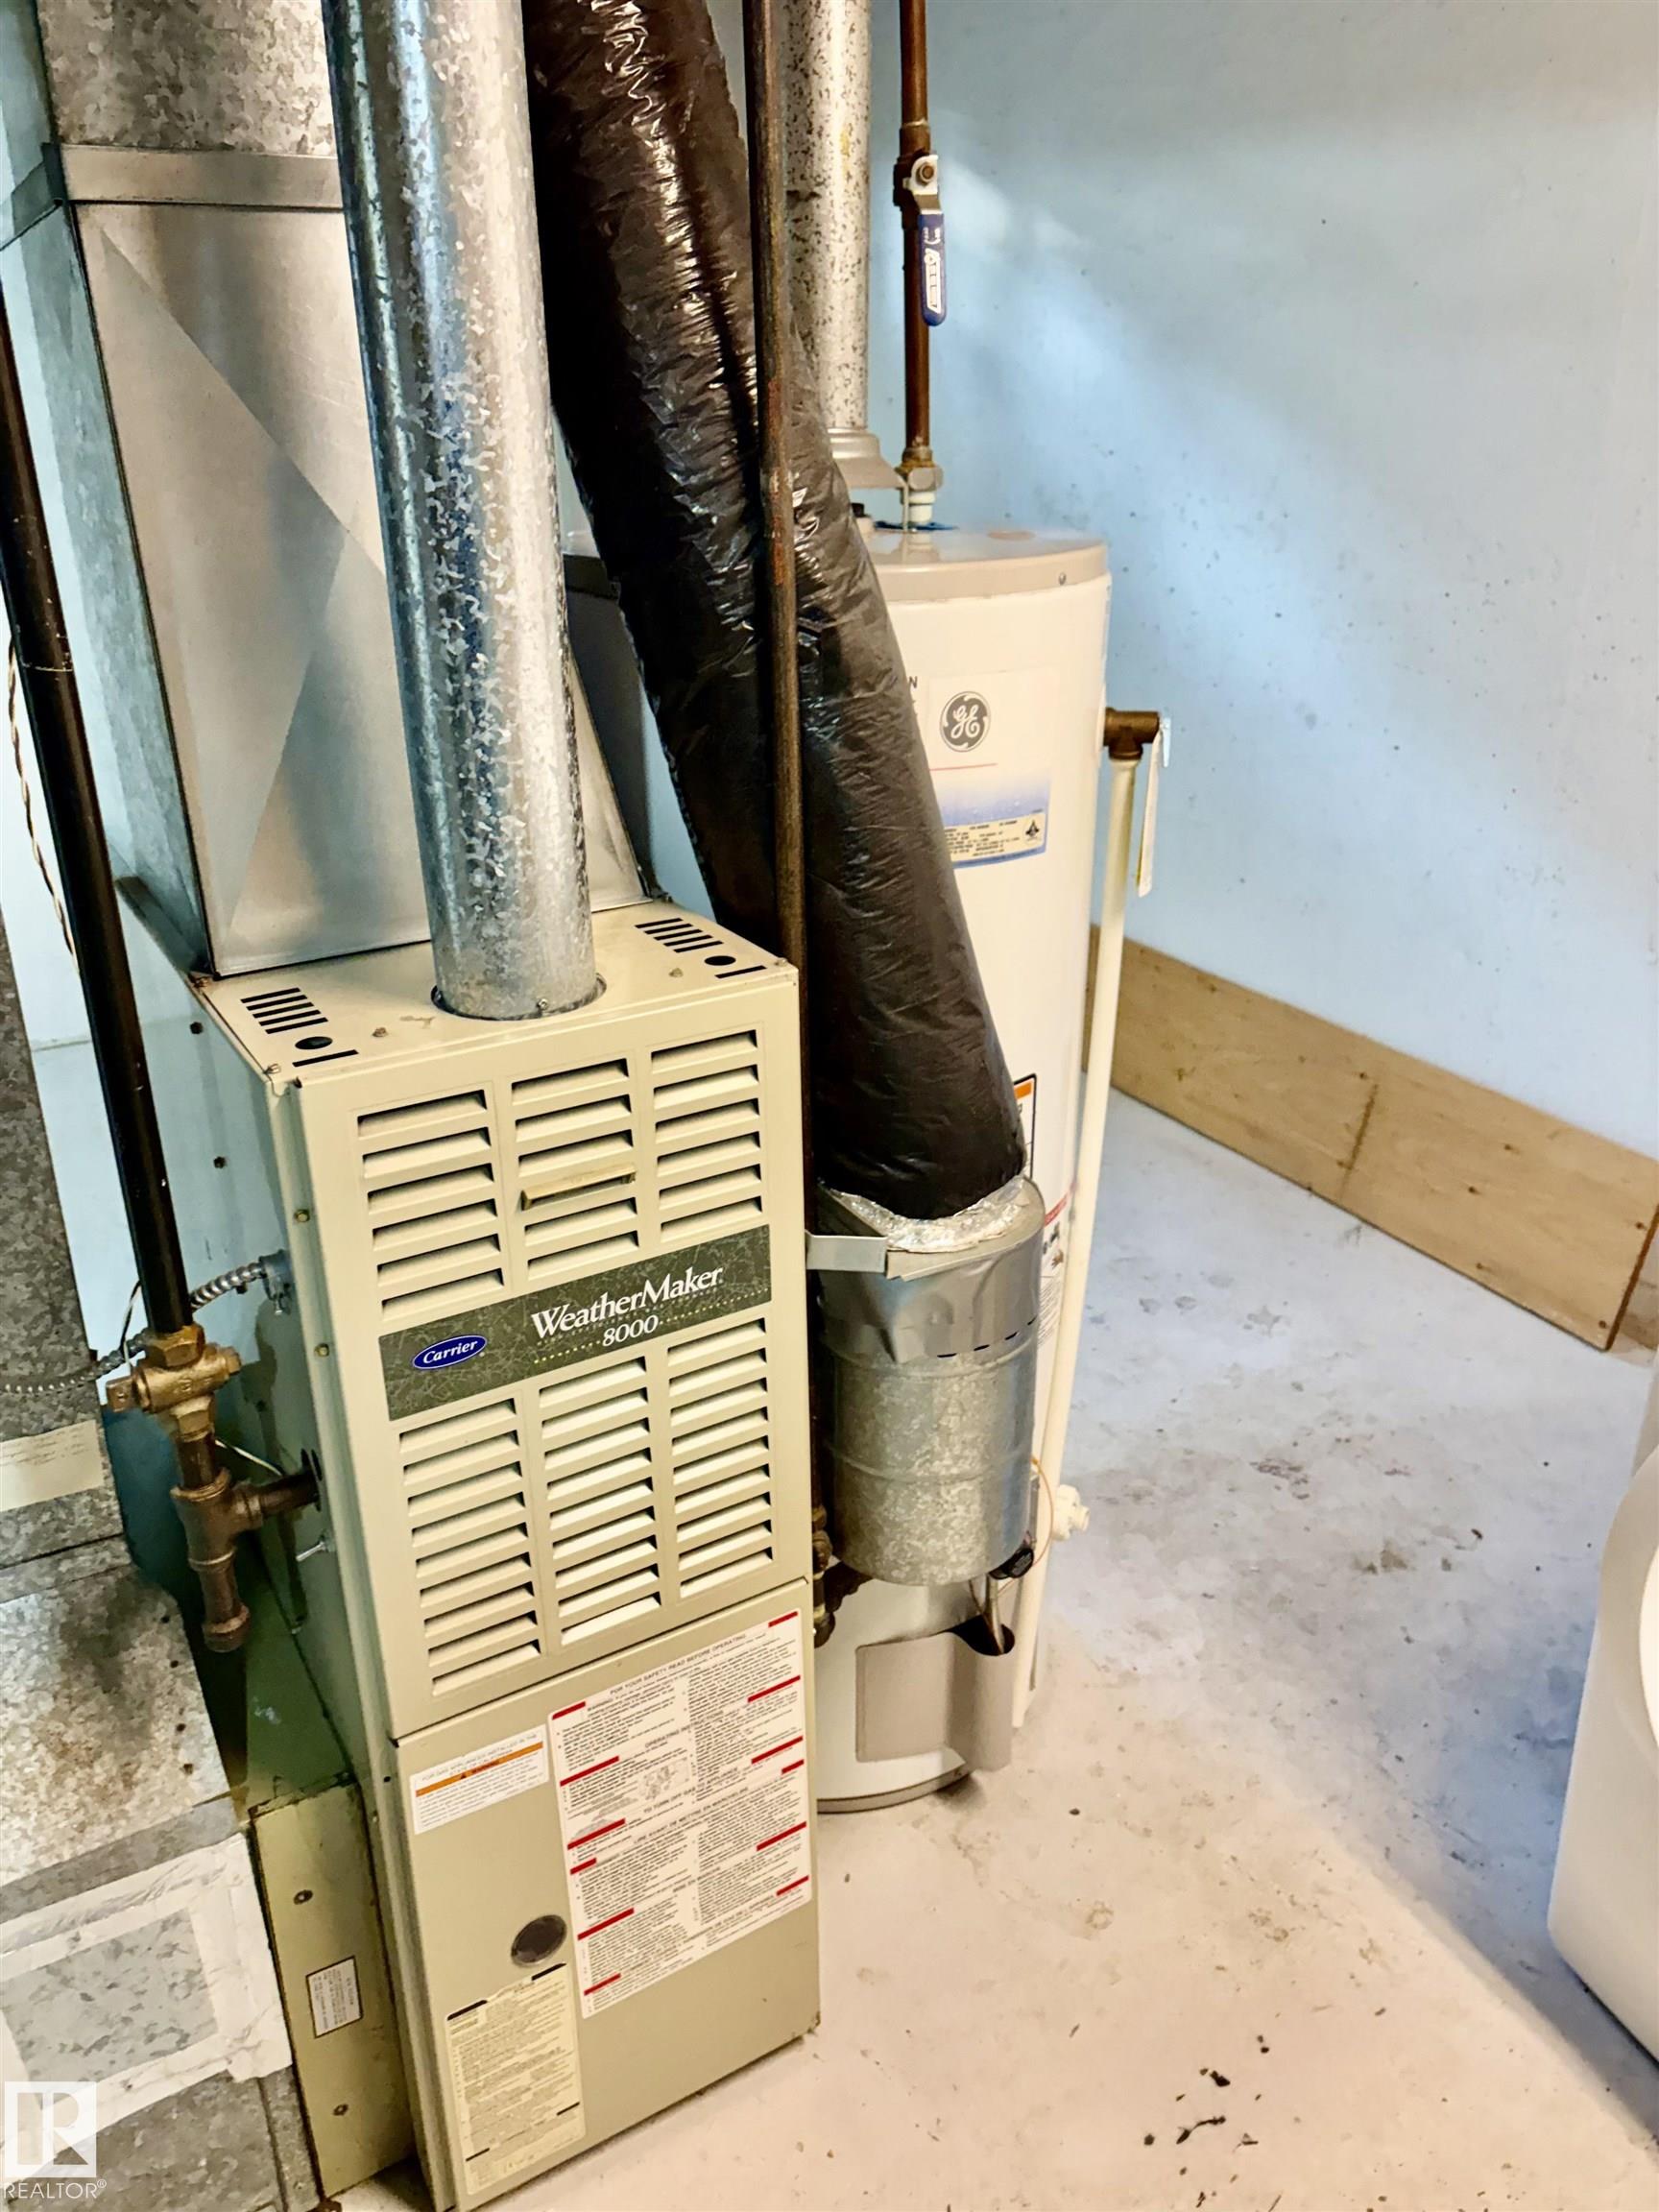
    Forced Air-1
    Natural Gas
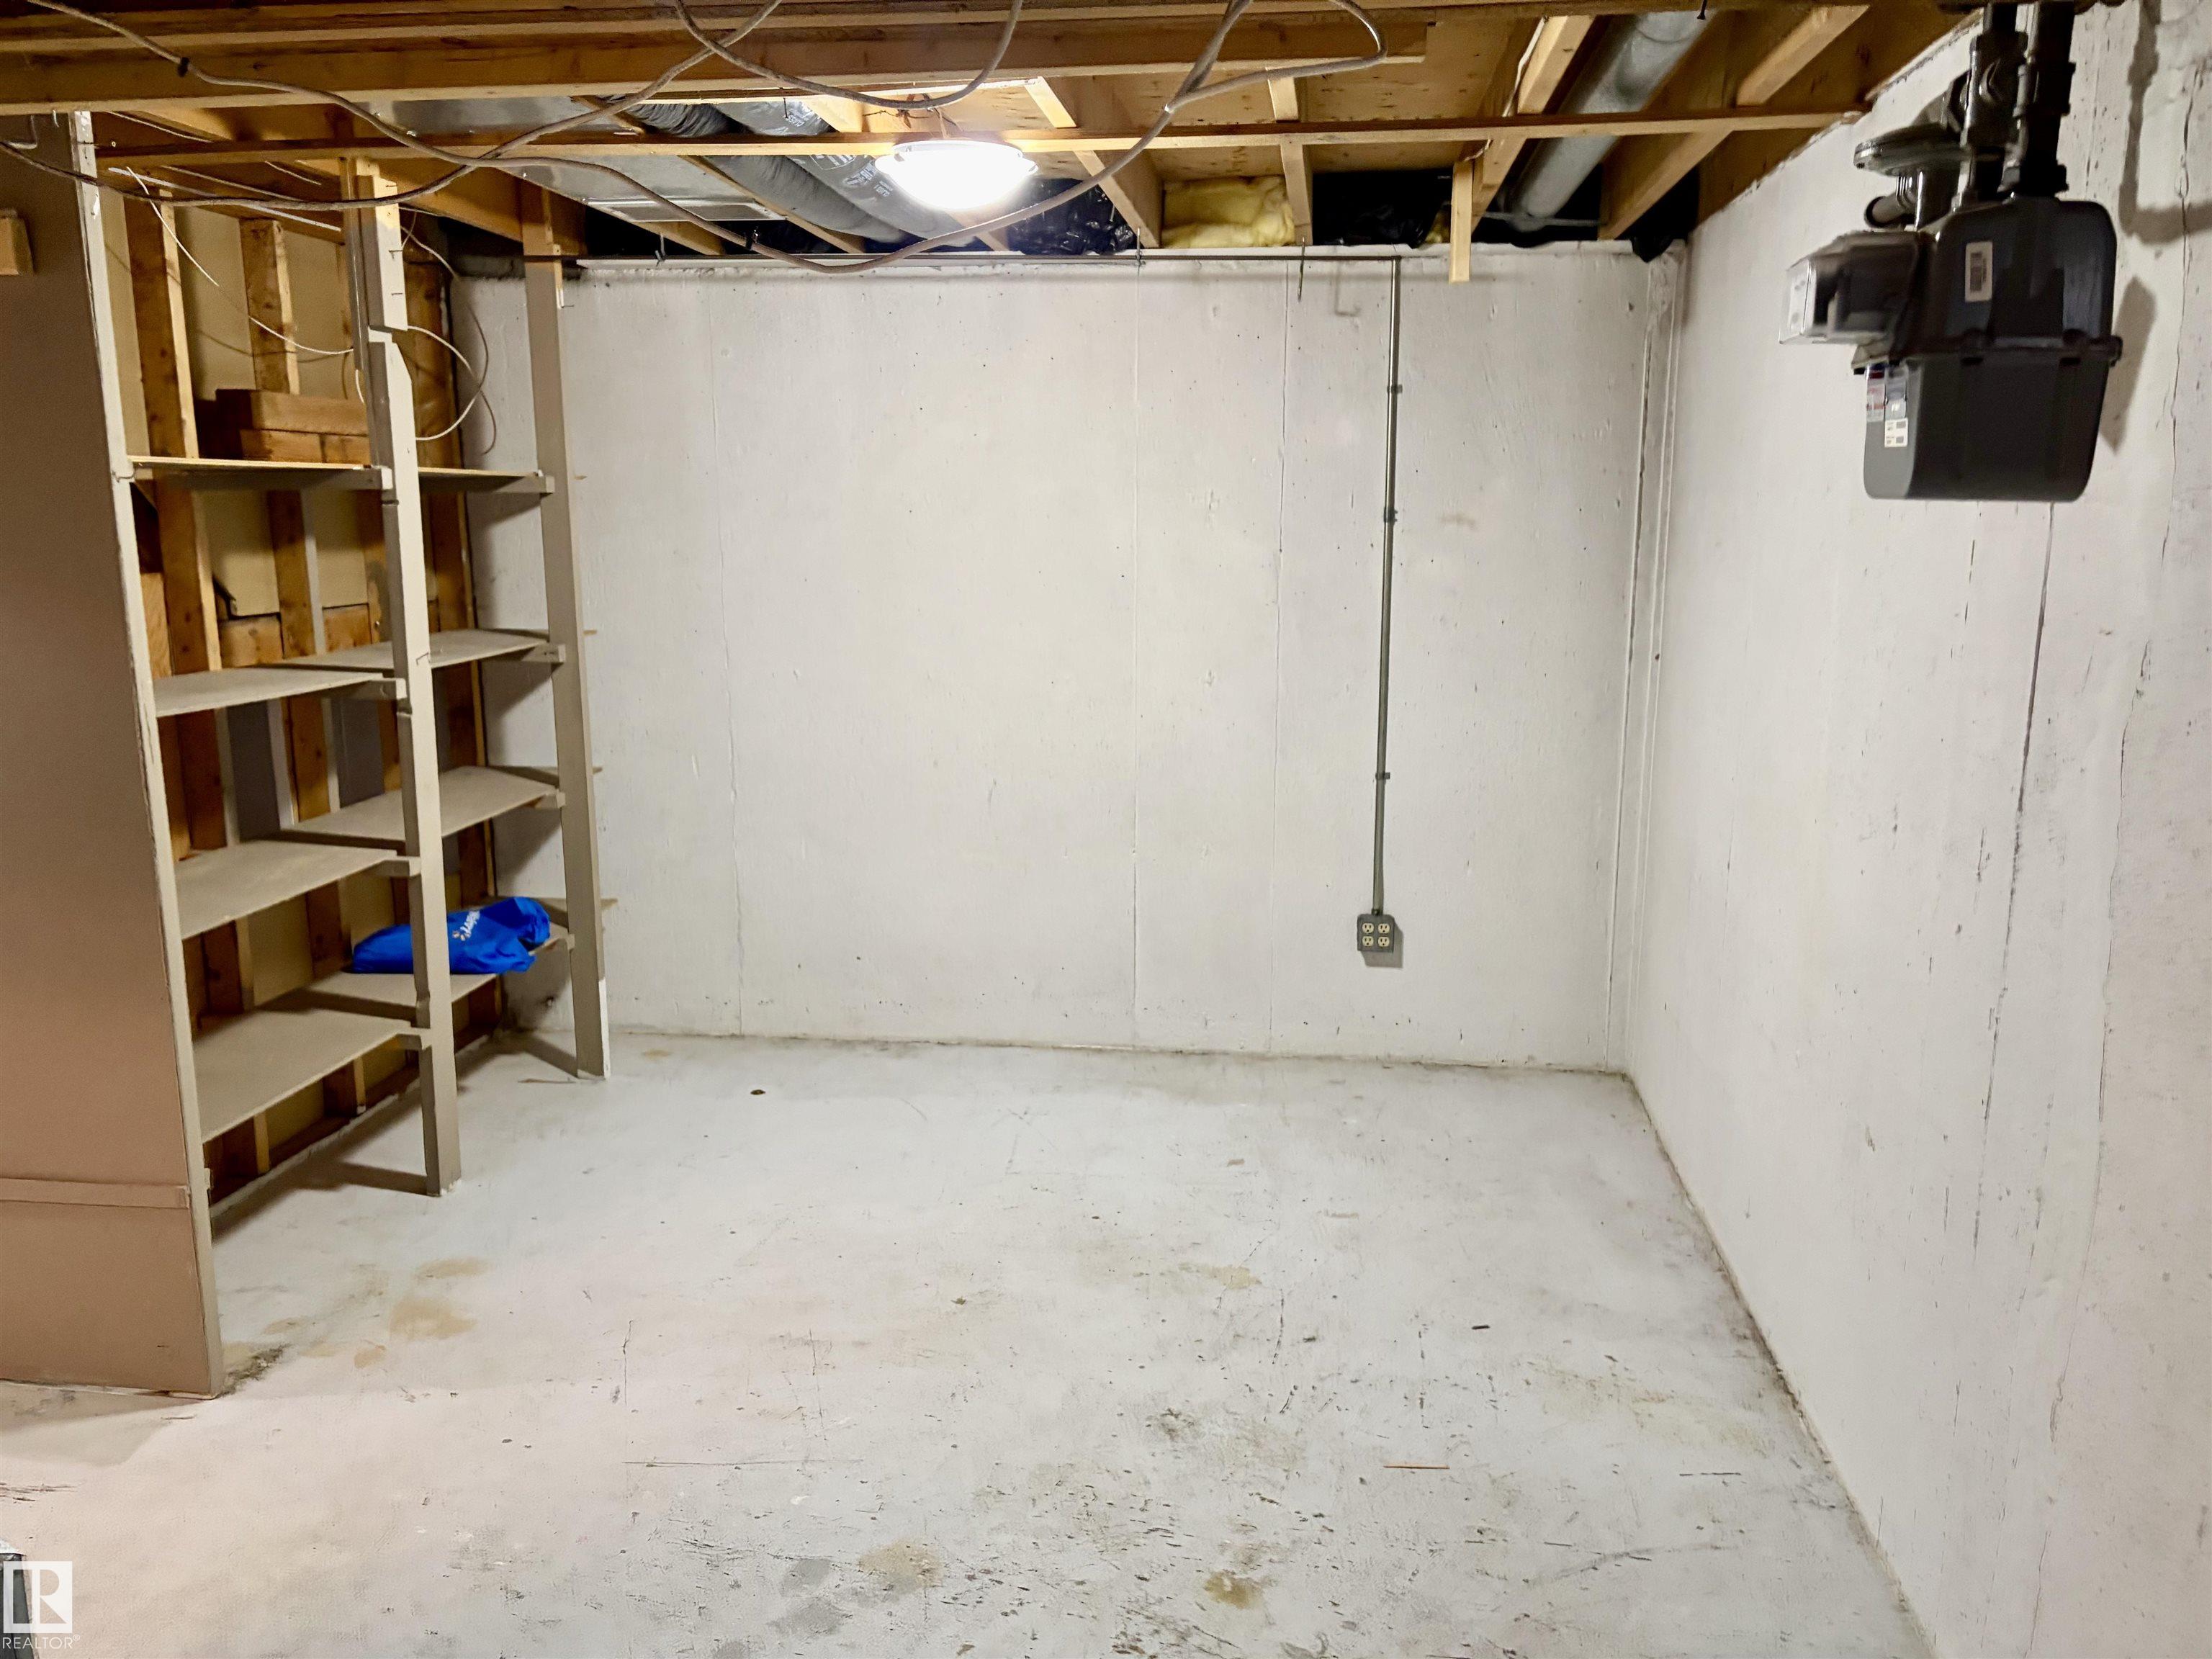
  • Basement
    Full
  • Basement Development
    Unfinished
  • Floor Finish
    Ceramic Tile, Laminate Flooring, Vinyl Plank
  • Goods Included
    Dryer, Freezer, Refrigerator, Stove-Electric, Washer, All Window Coverings
  • Heating Type
    Forced Air-1, Natural Gas
  • Basement
    Full
  • Basement Development
    Unfinished
  • Floor Finish
    Ceramic Tile
    Laminate Flooring
    Vinyl Plank
  • Goods Included
    Dryer
    Freezer
    Refrigerator
    Stove-Electric
    Washer
    All Window Coverings
  • Heating Type
    Forced Air-1
    Natural Gas
  • Basement
    Full
  • Basement Development
    Unfinished

Exterior

  • Lot/Exterior Features
    Fully Fenced
    Landscaped
    Playground Nearby
    Public Swimming Pool
    Public Transportation
    Schools
    Shopping Nearby
  • Roof
    Asphalt Shingles
  • Foundation
    Concrete Perimeter
  • Lot/Exterior Features
    Fully Fenced, Landscaped, Playground Nearby, Public Swimming Pool, Public Transportation, Schools, Shopping Nearby
  • Roof
    Asphalt Shingles
  • Foundation
    Concrete Perimeter
  • Lot/Exterior Features
    Fully Fenced
    Landscaped
    Playground Nearby
    Public Swimming Pool
    Public Transportation
    Schools
    Shopping Nearby
  • Roof
    Asphalt Shingles
  • Foundation
    Concrete Perimeter

Additional Details

  • Property Class
    Condo
  • Site Influences
    Fully Fenced
    Landscaped
    Playground Nearby
    Public Swimming Pool
    Public Transportation
    Schools
    Shopping Nearby
  • Road Access
    Paved
  • Last Updated
    10/3/2026 17:38
  • Property Class
    Condo
  • Site Influences
    Fully Fenced, Landscaped, Playground Nearby, Public Swimming Pool, Public Transportation, Schools, Shopping Nearby
  • Road Access
    Paved
  • Last Updated
    10/3/2026 17:38
  • Property Class
    Condo
  • Site Influences
    Fully Fenced
    Landscaped
    Playground Nearby
    Public Swimming Pool
    Public Transportation
    Schools
    Shopping Nearby
  • Road Access
    Paved
  • Last Updated
    10/3/2026 17:38

$128,500

12 8005 144 Avenue

Schedule Tour
Contact Agent

$586/month
Est. Monthly Payment
$
$
%
Learn More

Mortgage values are calculated by Redman Technologies Inc based on values provided in the REALTOR® Association of Edmonton listing data feed.