Courtesy of Cayden Stoddart of Schmidt Realty Group Inc

11933 63 Street, House for sale in Montrose (Edmonton) Edmonton , Alberta , T5W 4G2

 MLS® # E4514842

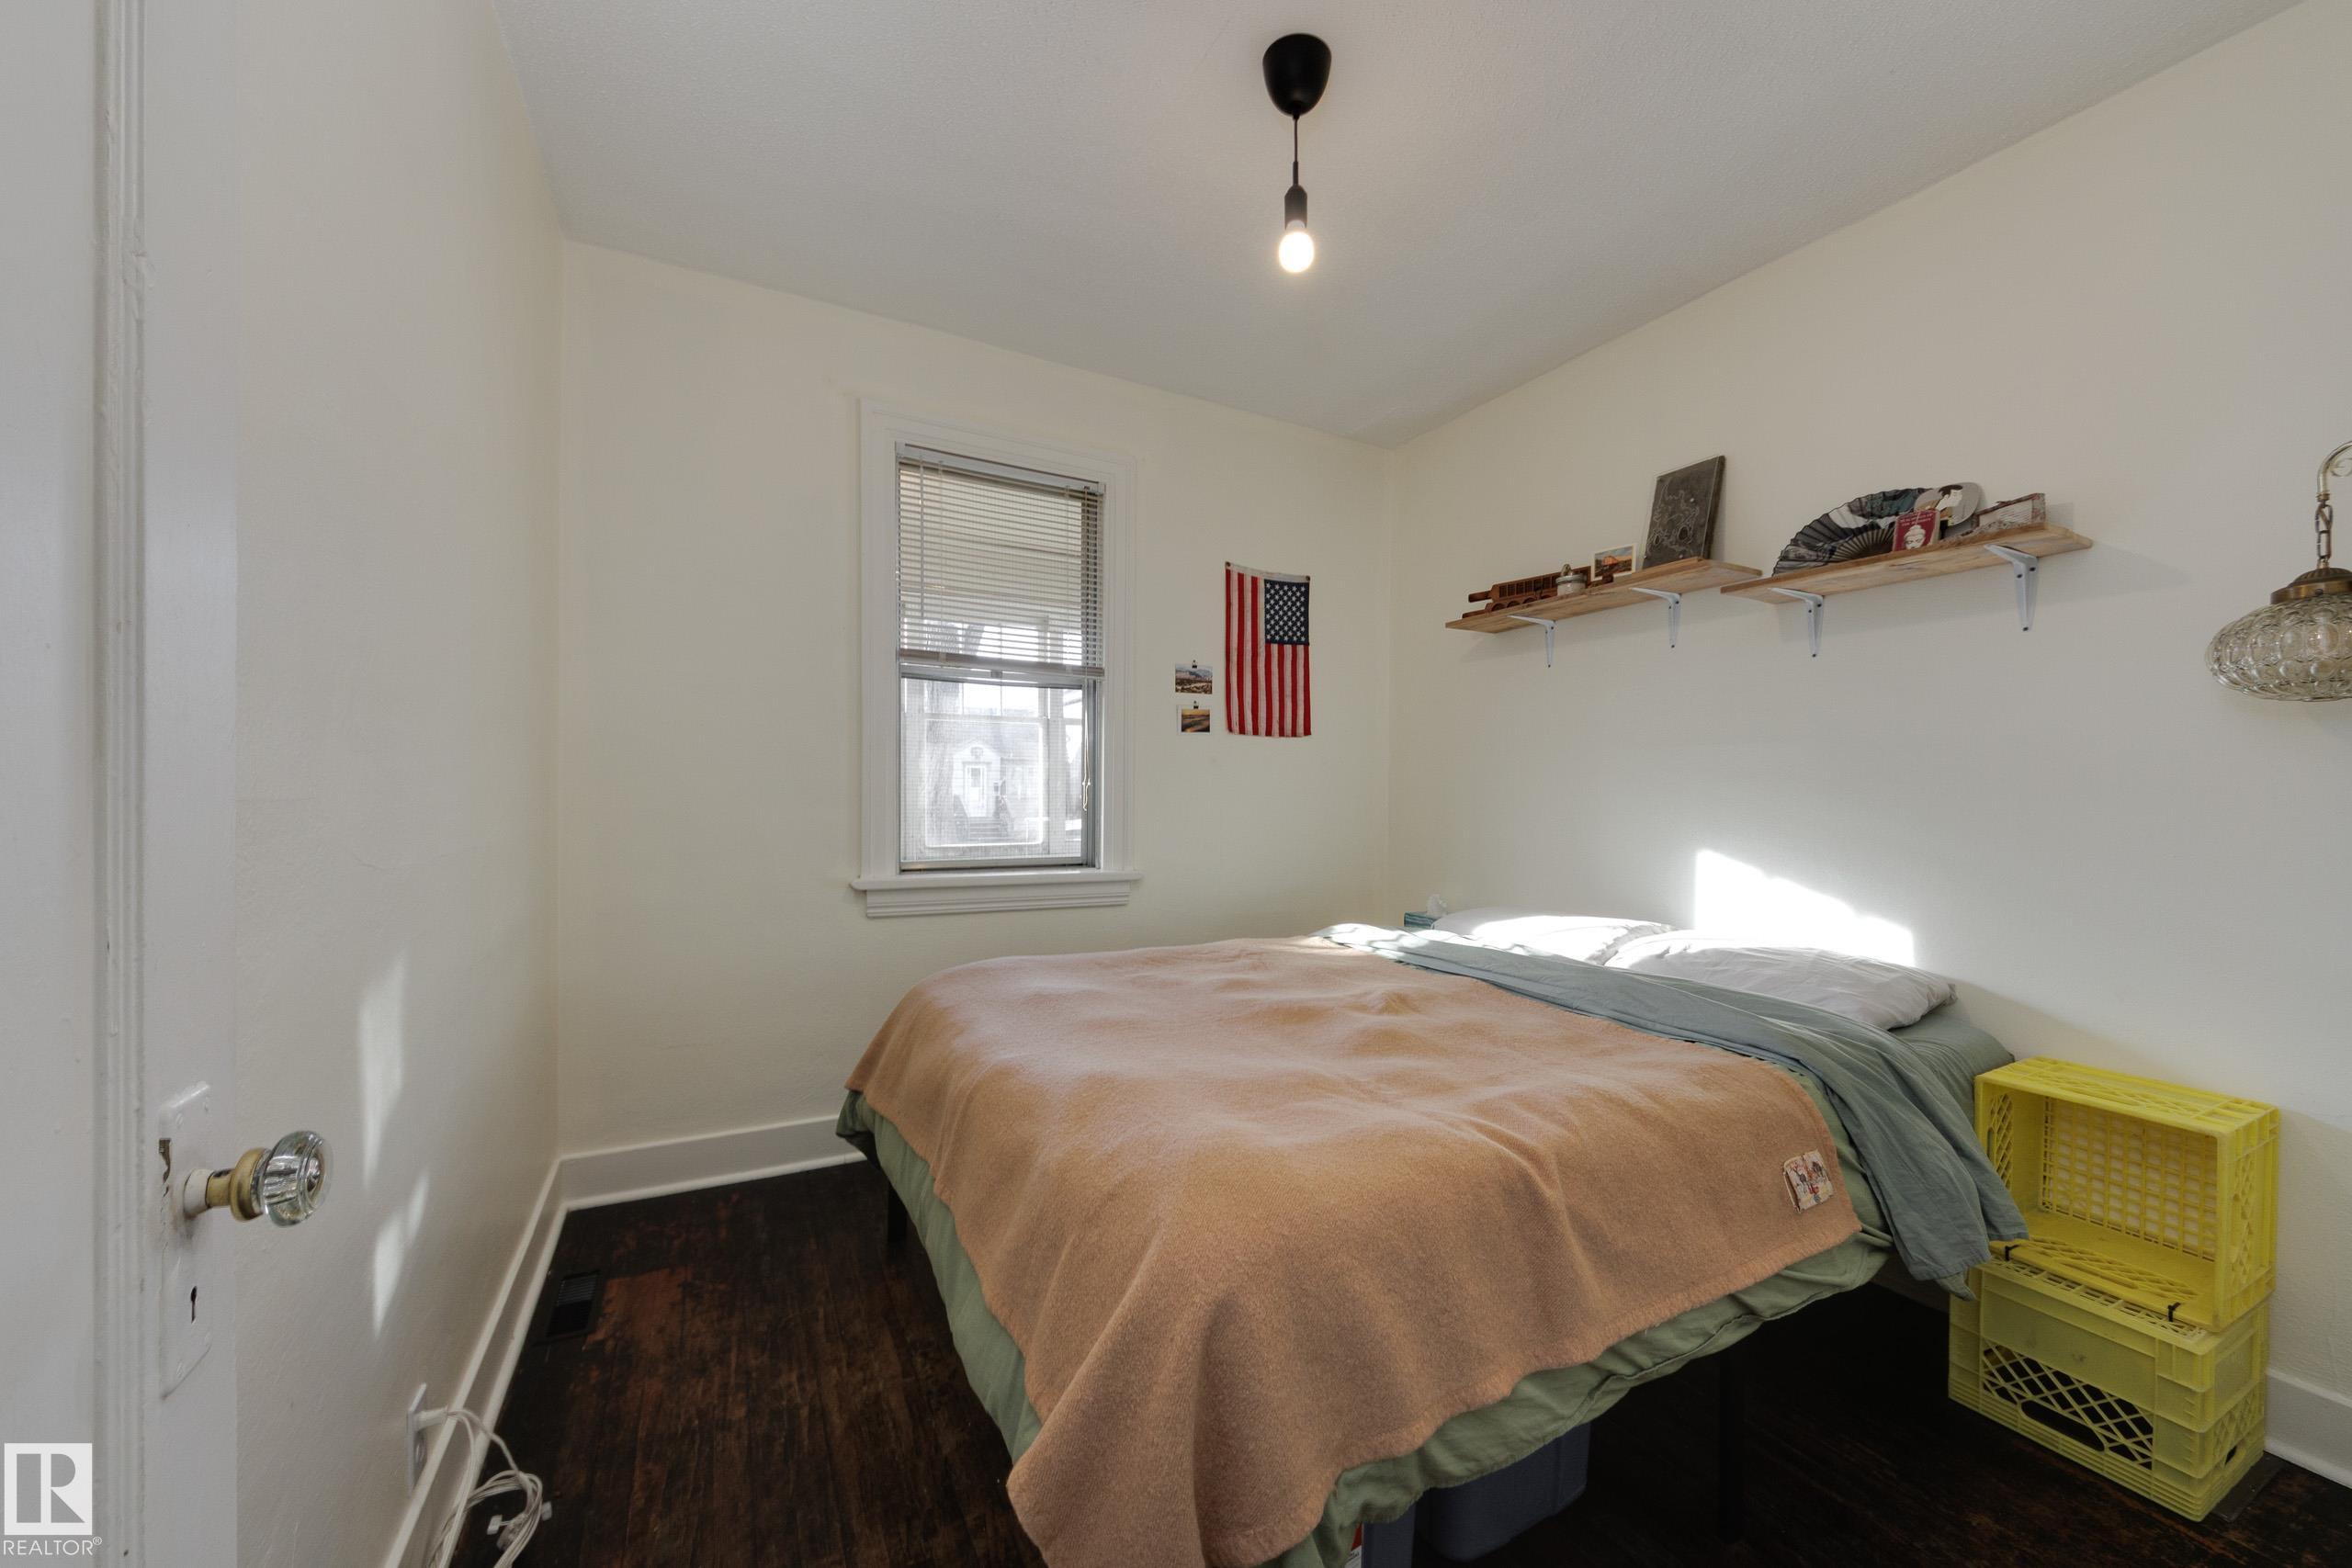
2 bedrooms

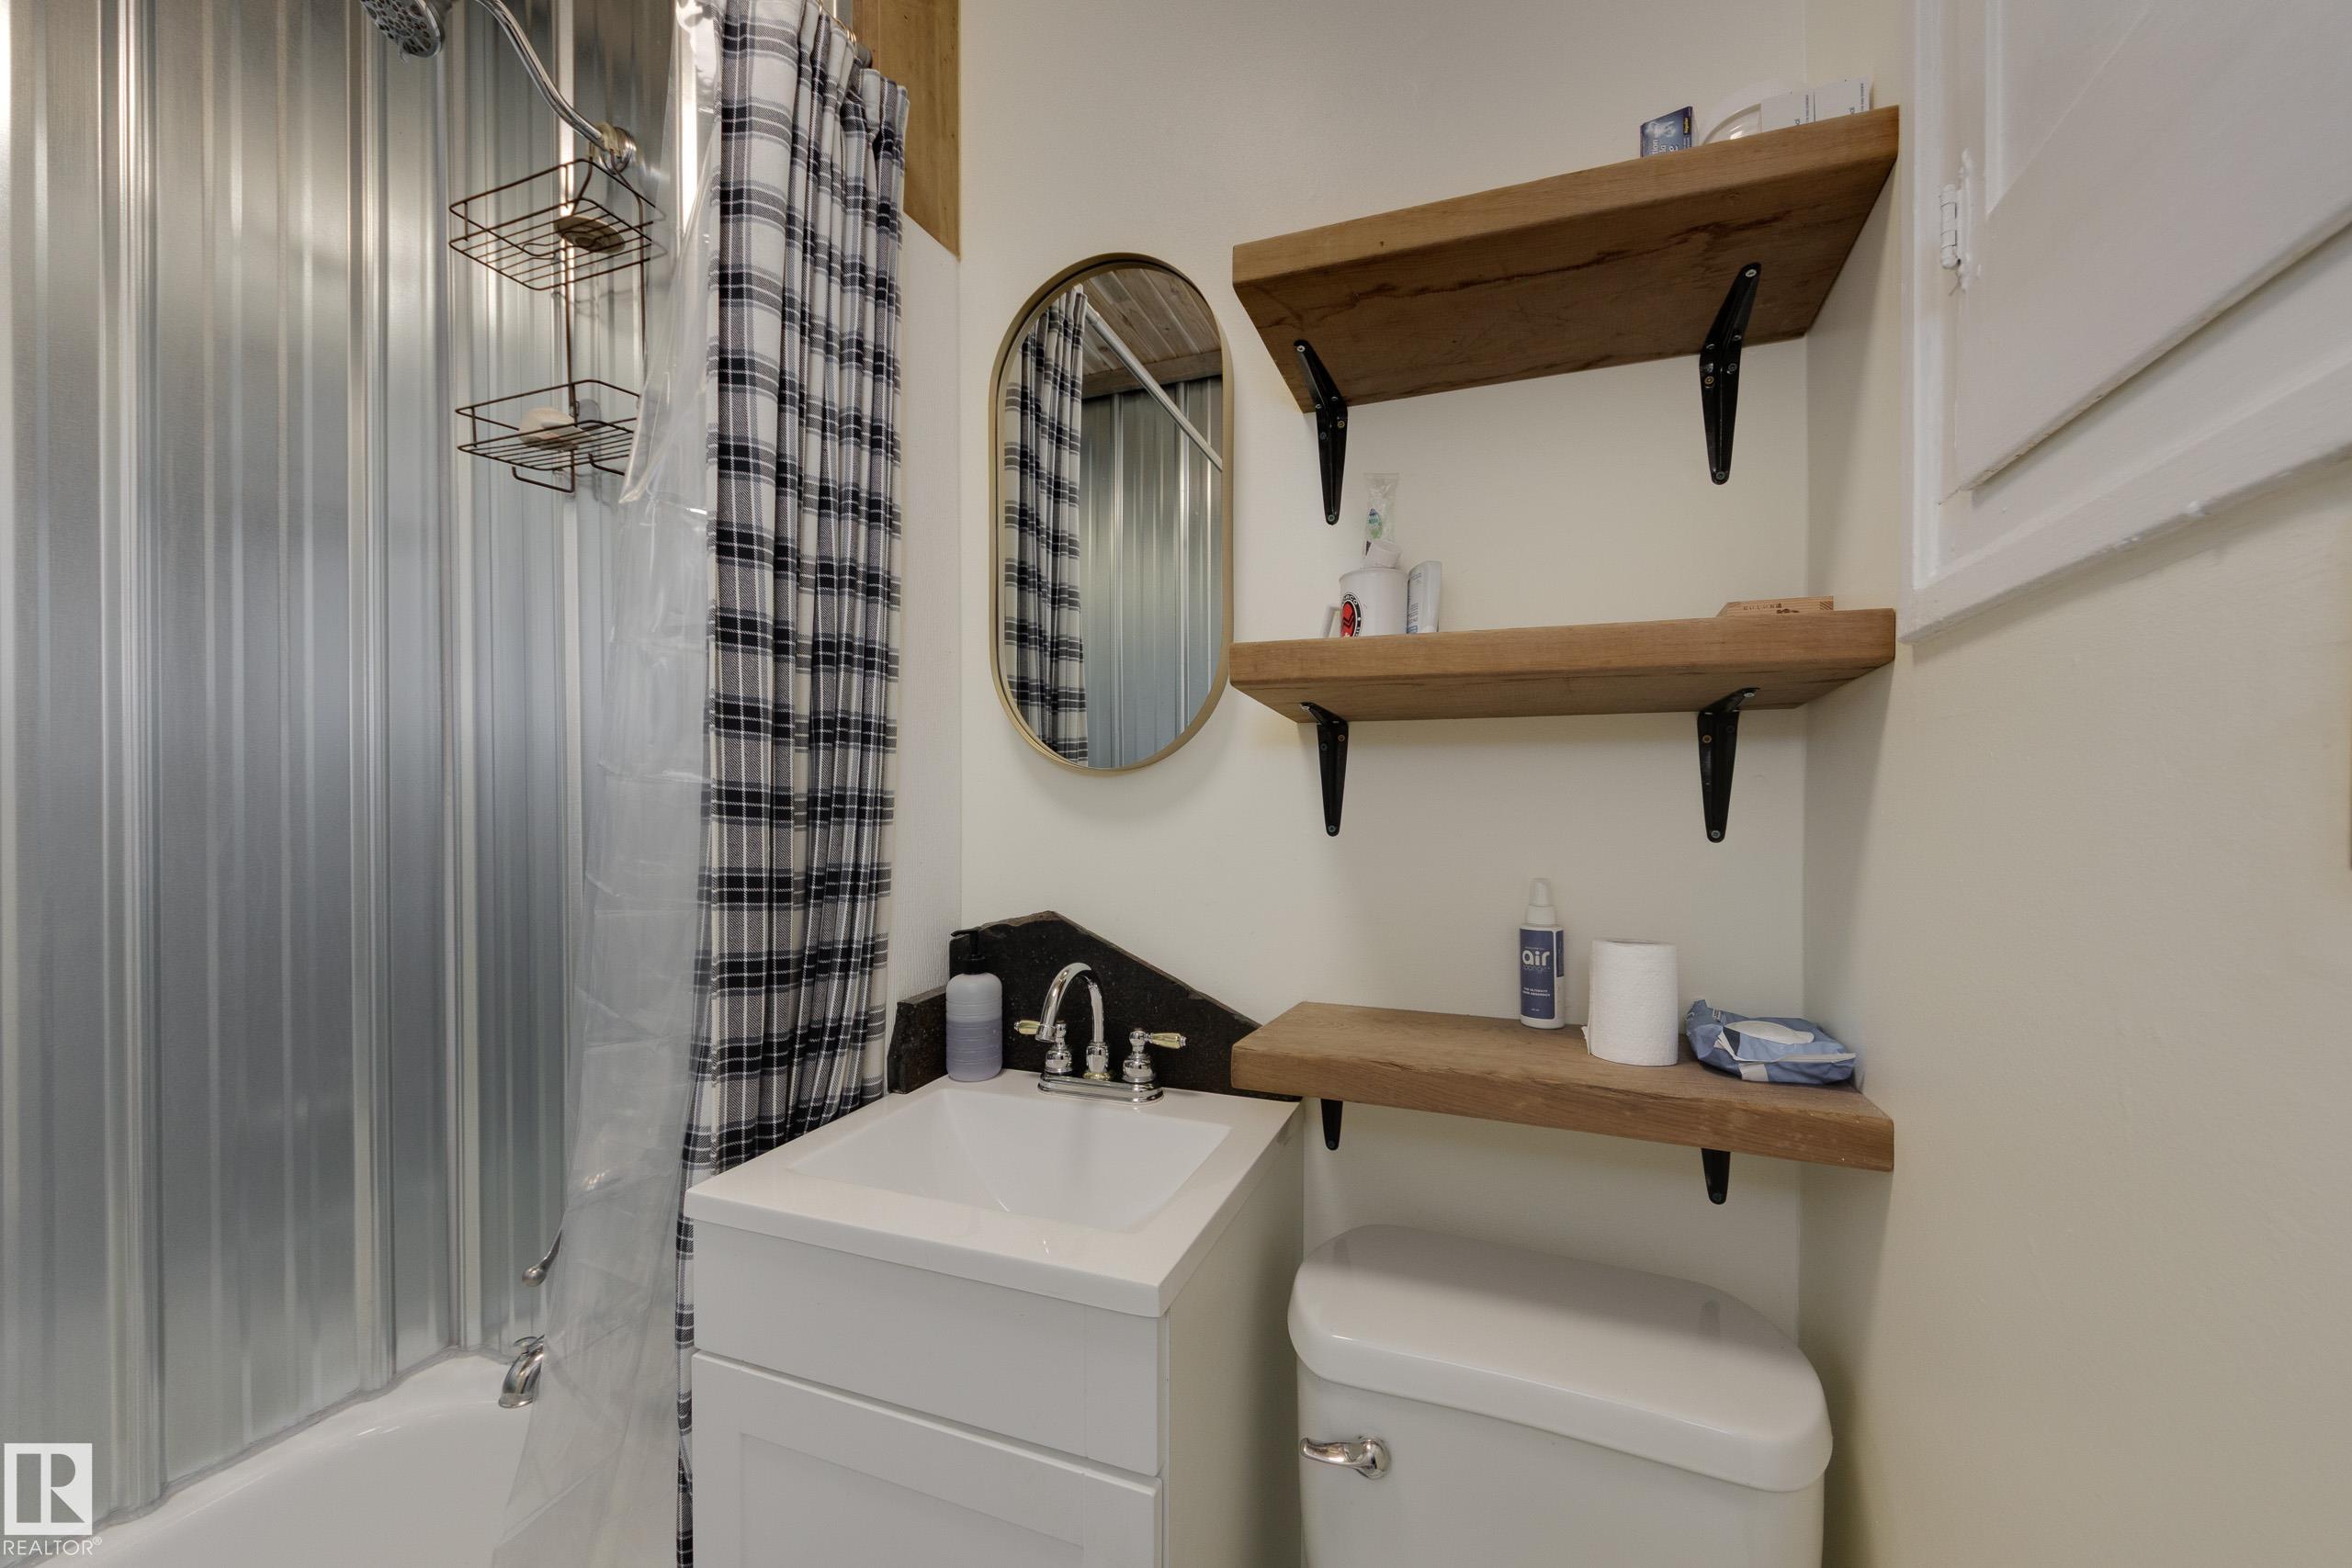
1 bathrooms

624 sqft

Sign up to View

Days on Market

Front Porch No Smoking Home

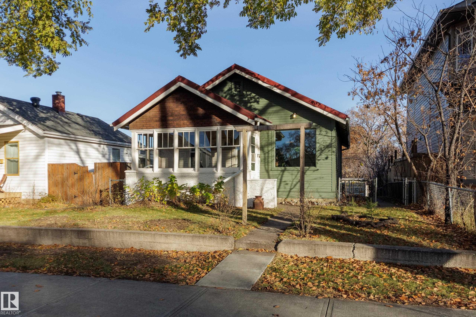
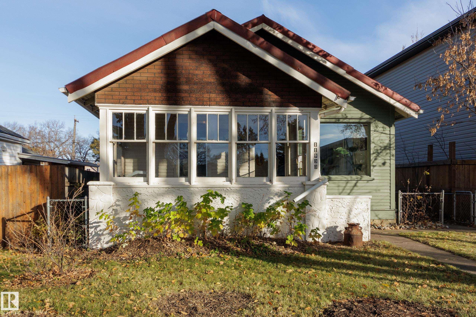
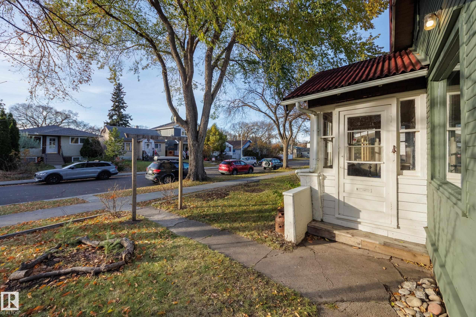
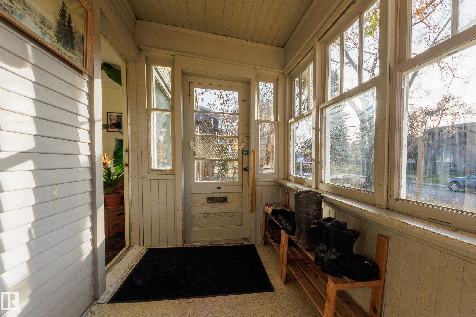
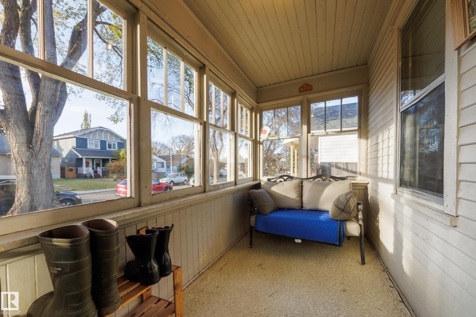
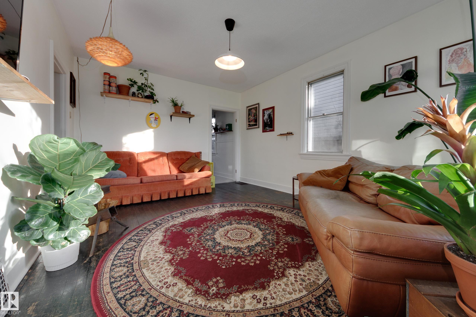
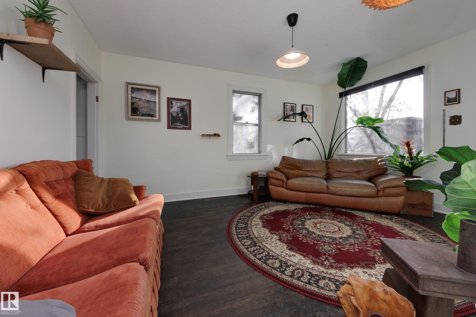
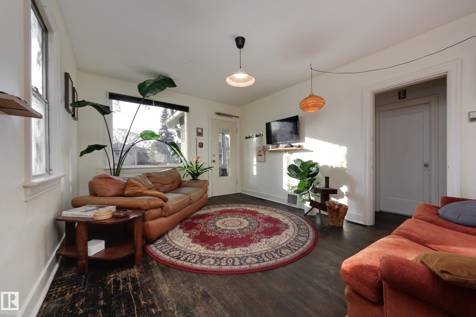
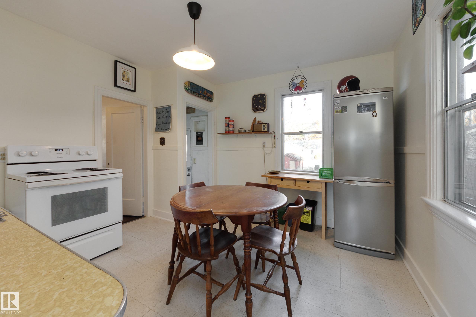
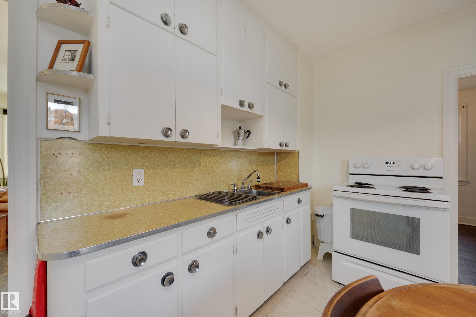
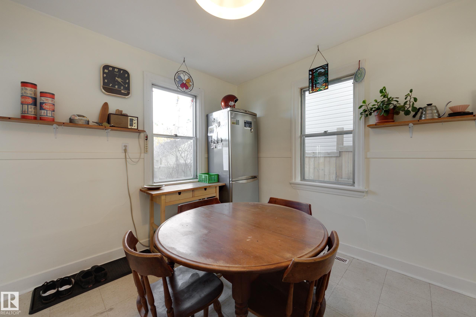
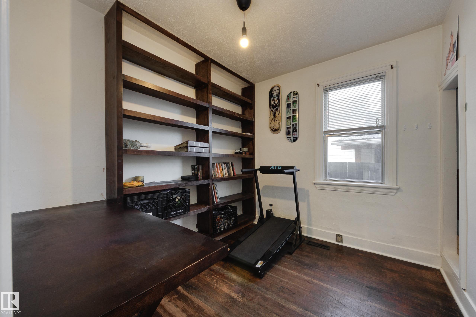
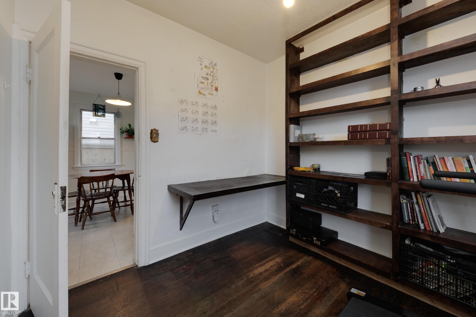
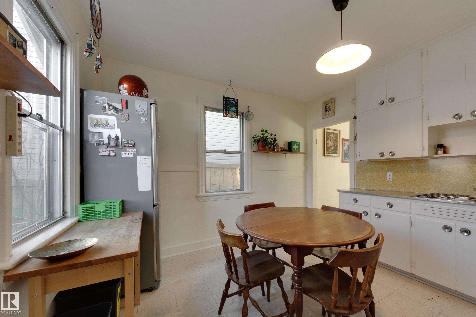
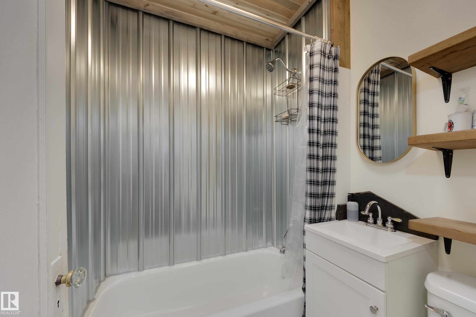
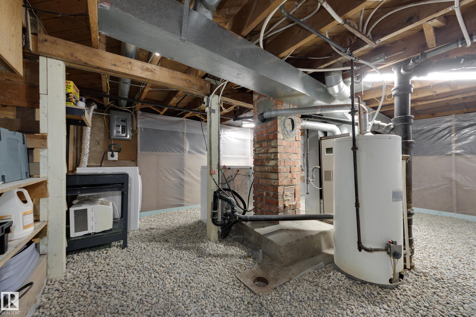
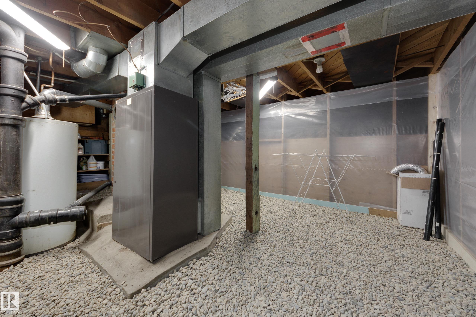
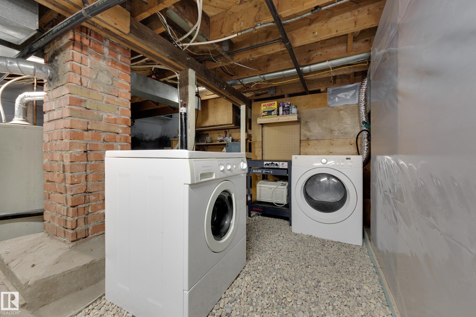
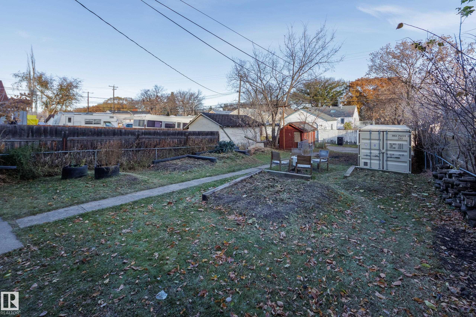
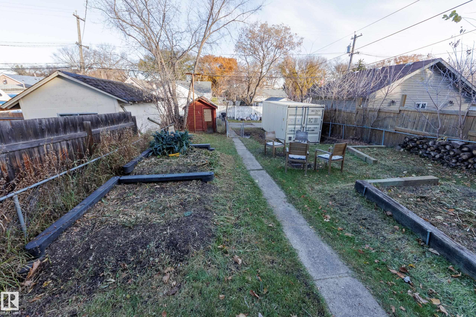
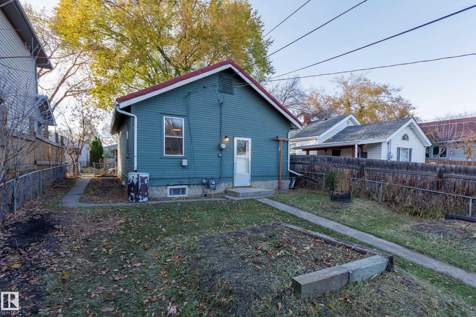
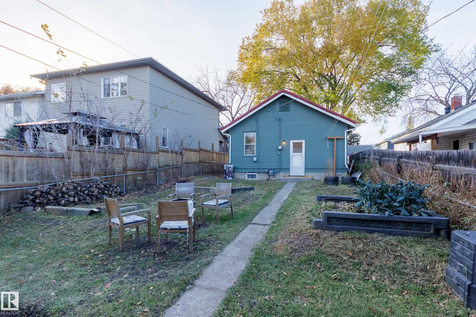
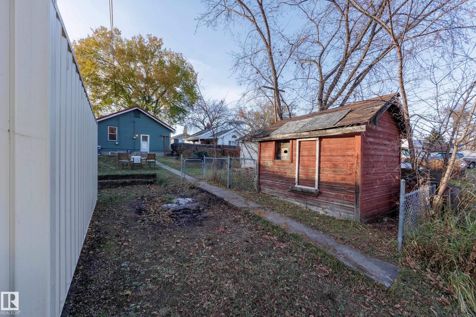
Character starter home for less than the price of a condo! Bursting with character and located on a quiet, tree-lined street in Montrose, this 1930s bungalow features 2 full bedrooms and 1 bathroom. This home strikes a beautiful balance between retaining classical elements, like the stylish front porch, wood siding, and original hardwood, while adding modern comforts, like the renovated bathroom and Ondura roof. The basement features extra storage, as well as the washer and dryer. Outside, you will find gar...

Read More

Essential Information

  • MLS® #
    E4514842
  • Year Built
    1933
  • Property Type
    Residential
  • Property Style
    Bungalow
  • MLS® #
    E4514842
  • Year Built
    1933
  • Property Type
    Residential
  • Property Style
    Bungalow
  • MLS® #
    E4514842
  • Year Built
    1933
  • Property Type
    Residential
  • Property Style
    Bungalow

Community Information

  • Area
    Edmonton
  • Neighbourhood/Community
    Montrose (Edmonton)
  • Postal Code
    T5W 4G2
  • Area
    Edmonton
  • Neighbourhood/Community
    Montrose (Edmonton)
  • Postal Code
    T5W 4G2
  • Area
    Edmonton
  • Neighbourhood/Community
    Montrose (Edmonton)
  • Postal Code
    T5W 4G2

Services & Amenities

  • Amenities
    Front Porch
    No Smoking Home
  • Amenities
    Front Porch, No Smoking Home
  • Amenities
    Front Porch
    No Smoking Home

Interior

  • Floor Finish
    Hardwood
  • Goods Included
    Dryer
    Refrigerator
    Storage Shed
    Stove-Electric
    Washer
    All Window Coverings
  • Heating Type
    Forced Air-1
    Natural Gas
  • Basement
    Full
  • Basement Development
    Unfinished
  • Floor Finish
    Hardwood
  • Goods Included
    Dryer, Refrigerator, Storage Shed, Stove-Electric, Washer, All Window Coverings
  • Heating Type
    Forced Air-1, Natural Gas
  • Basement
    Full
  • Basement Development
    Unfinished
  • Floor Finish
    Hardwood
  • Goods Included
    Dryer
    Refrigerator
    Storage Shed
    Stove-Electric
    Washer
    All Window Coverings
  • Heating Type
    Forced Air-1
    Natural Gas
  • Basement
    Full
  • Basement Development
    Unfinished

Exterior

  • Lot/Exterior Features
    Back Lane
    Flat Site
    Golf Nearby
    Picnic Area
    Playground Nearby
    Public Transportation
    Schools
    Shopping Nearby
  • Roof
    See Remarks
  • Foundation
    Block
    Brick
    Preserved Wood
  • Lot/Exterior Features
    Back Lane, Flat Site, Golf Nearby, Picnic Area, Playground Nearby, Public Transportation, Schools, Shopping Nearby
  • Roof
    See Remarks
  • Foundation
    Block, Brick, Preserved Wood
  • Lot/Exterior Features
    Back Lane
    Flat Site
    Golf Nearby
    Picnic Area
    Playground Nearby
    Public Transportation
    Schools
    Shopping Nearby
  • Roof
    See Remarks
  • Foundation
    Block
    Brick
    Preserved Wood

Additional Details

  • Property Class
    Single Family
  • Site Influences
    Back Lane
    Flat Site
    Golf Nearby
    Picnic Area
    Playground Nearby
    Public Transportation
    Schools
    Shopping Nearby
  • Road Access
    Paved
  • Last Updated
    9/5/2026 21:29
  • Property Class
    Single Family
  • Site Influences
    Back Lane, Flat Site, Golf Nearby, Picnic Area, Playground Nearby, Public Transportation, Schools, Shopping Nearby
  • Road Access
    Paved
  • Last Updated
    9/5/2026 21:29
  • Property Class
    Single Family
  • Site Influences
    Back Lane
    Flat Site
    Golf Nearby
    Picnic Area
    Playground Nearby
    Public Transportation
    Schools
    Shopping Nearby
  • Road Access
    Paved
  • Last Updated
    9/5/2026 21:29

$175,000

11933 63 Street

Schedule Tour
Contact Agent

$797/month
Est. Monthly Payment
$
$
%
Learn More

Mortgage values are calculated by Redman Technologies Inc based on values provided in the REALTOR® Association of Edmonton listing data feed.