Courtesy of Jeffrey Keasey of Century 21 Masters

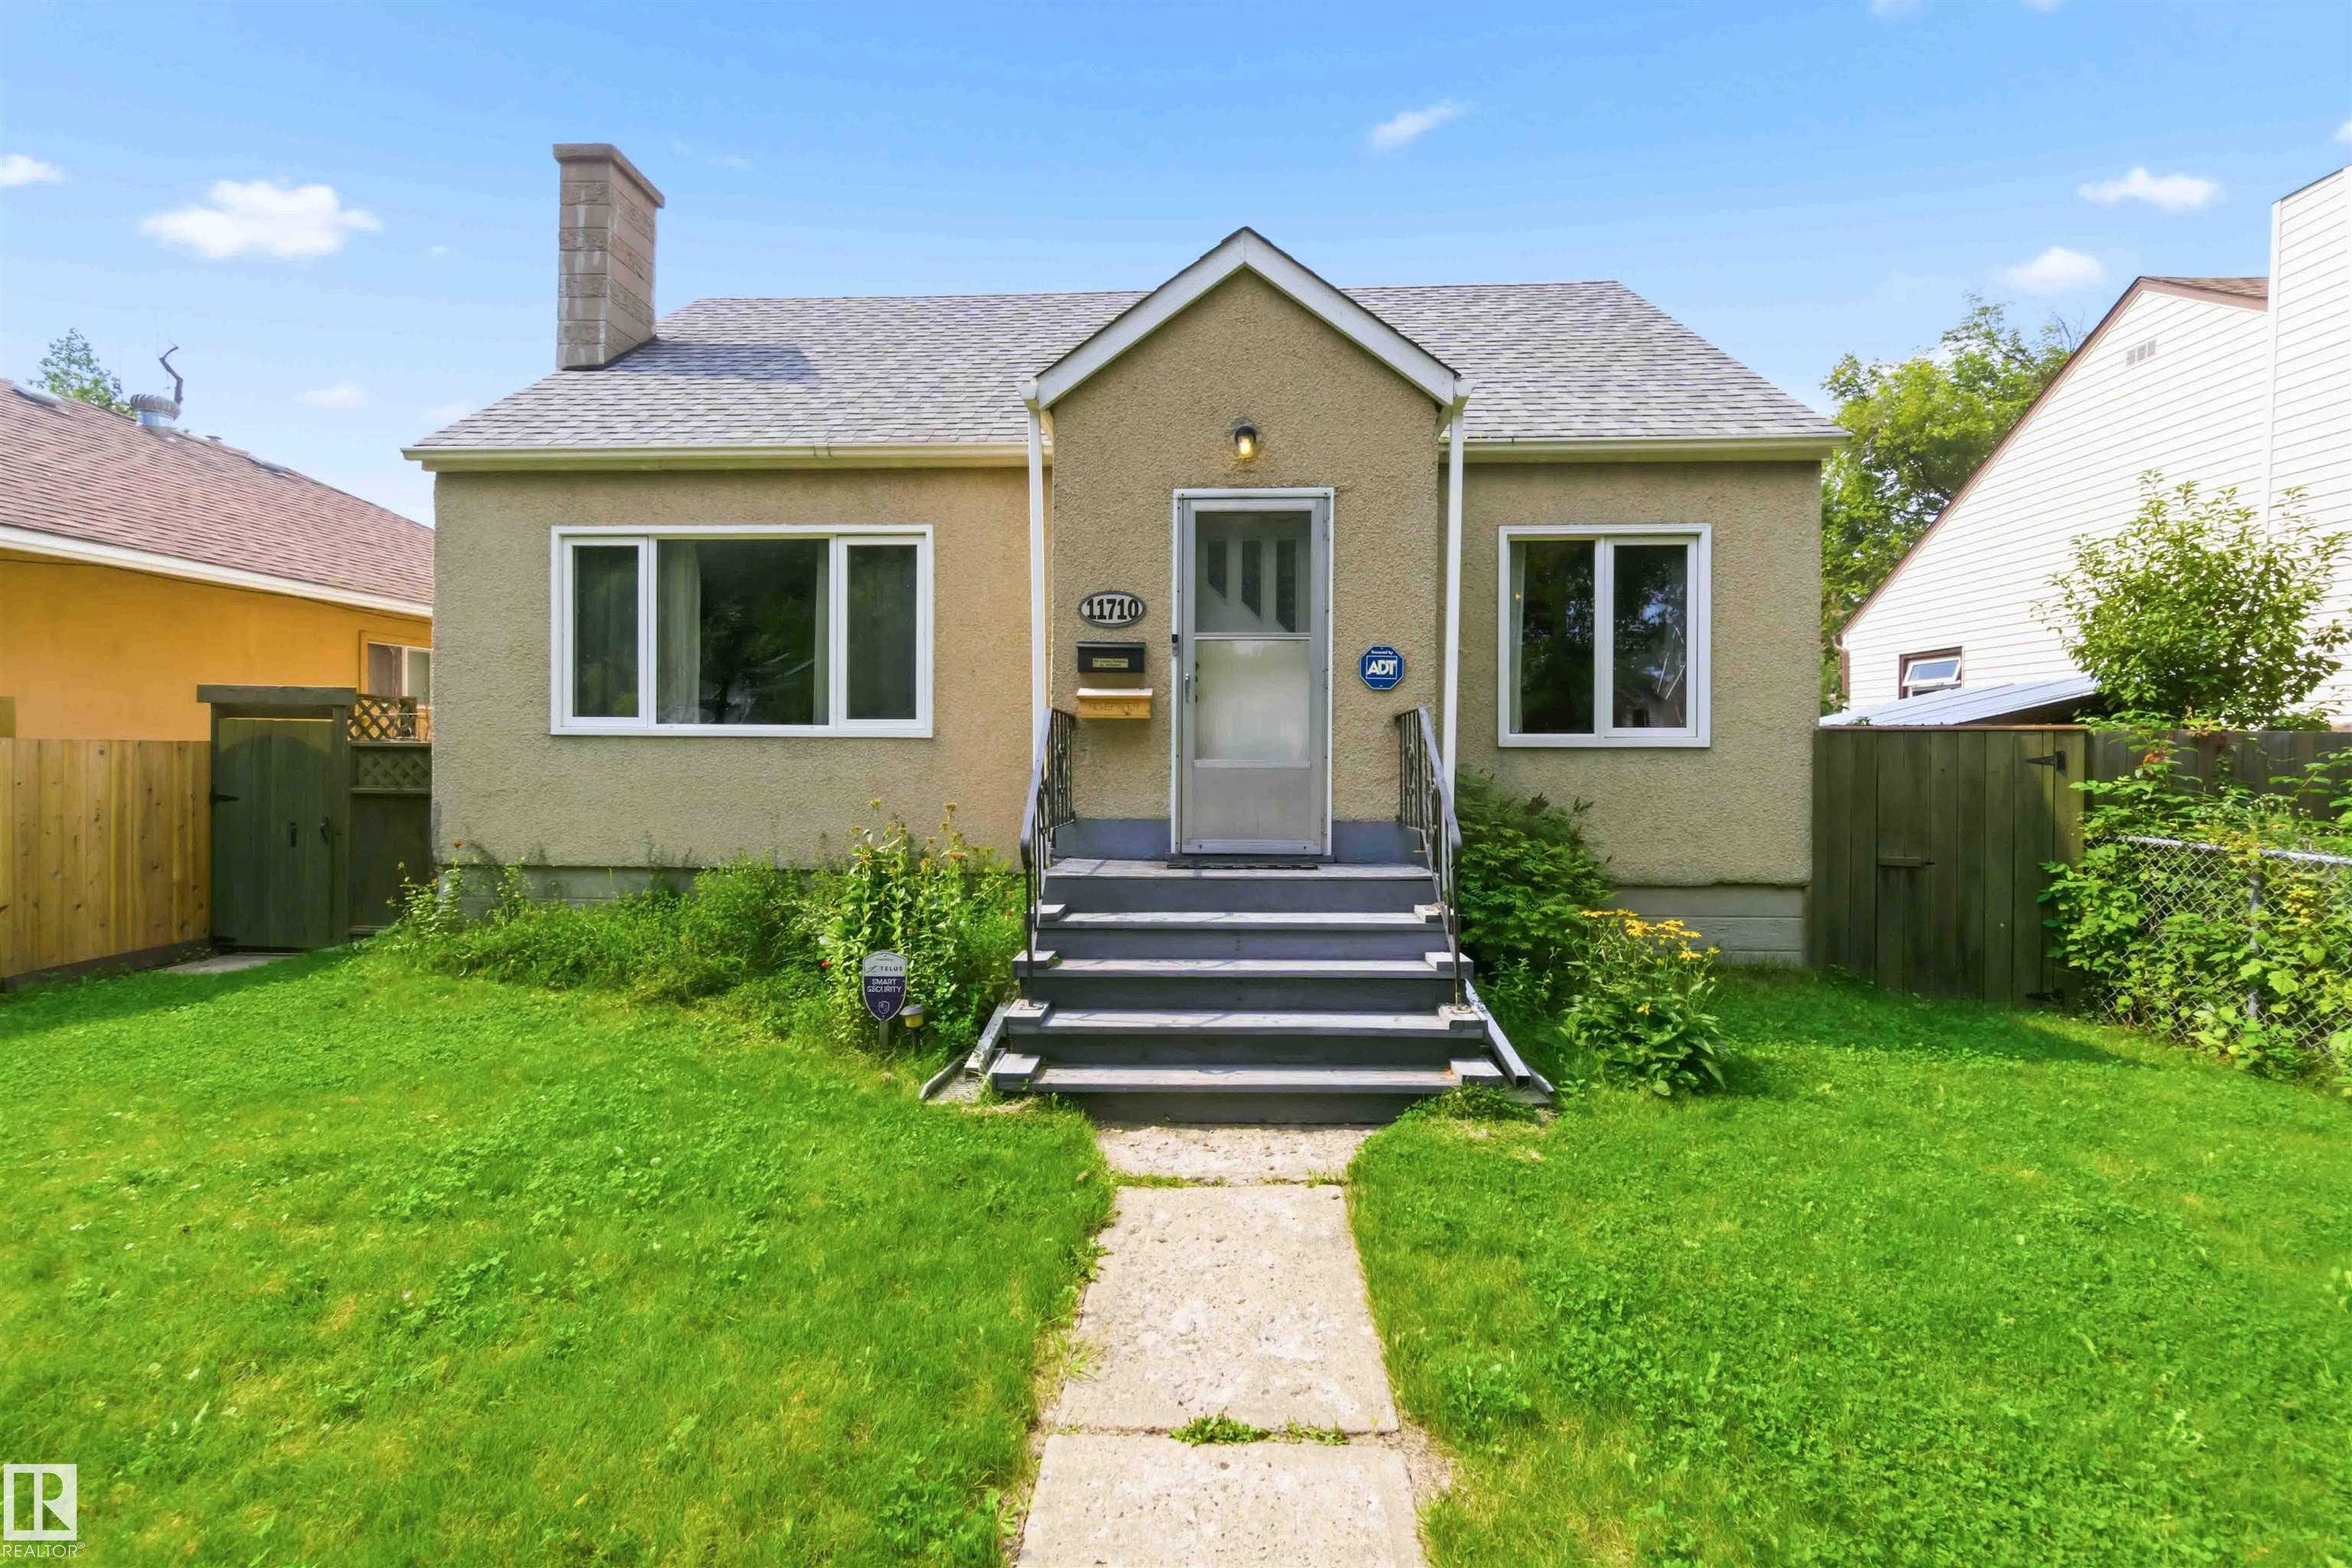
11710 94 Street, House for sale in Alberta Avenue Edmonton , Alberta , T5G 1J2

 MLS® # E4505504

7 bedrooms

2 bathrooms

1,313 sqft

Sign up to View

Days on Market

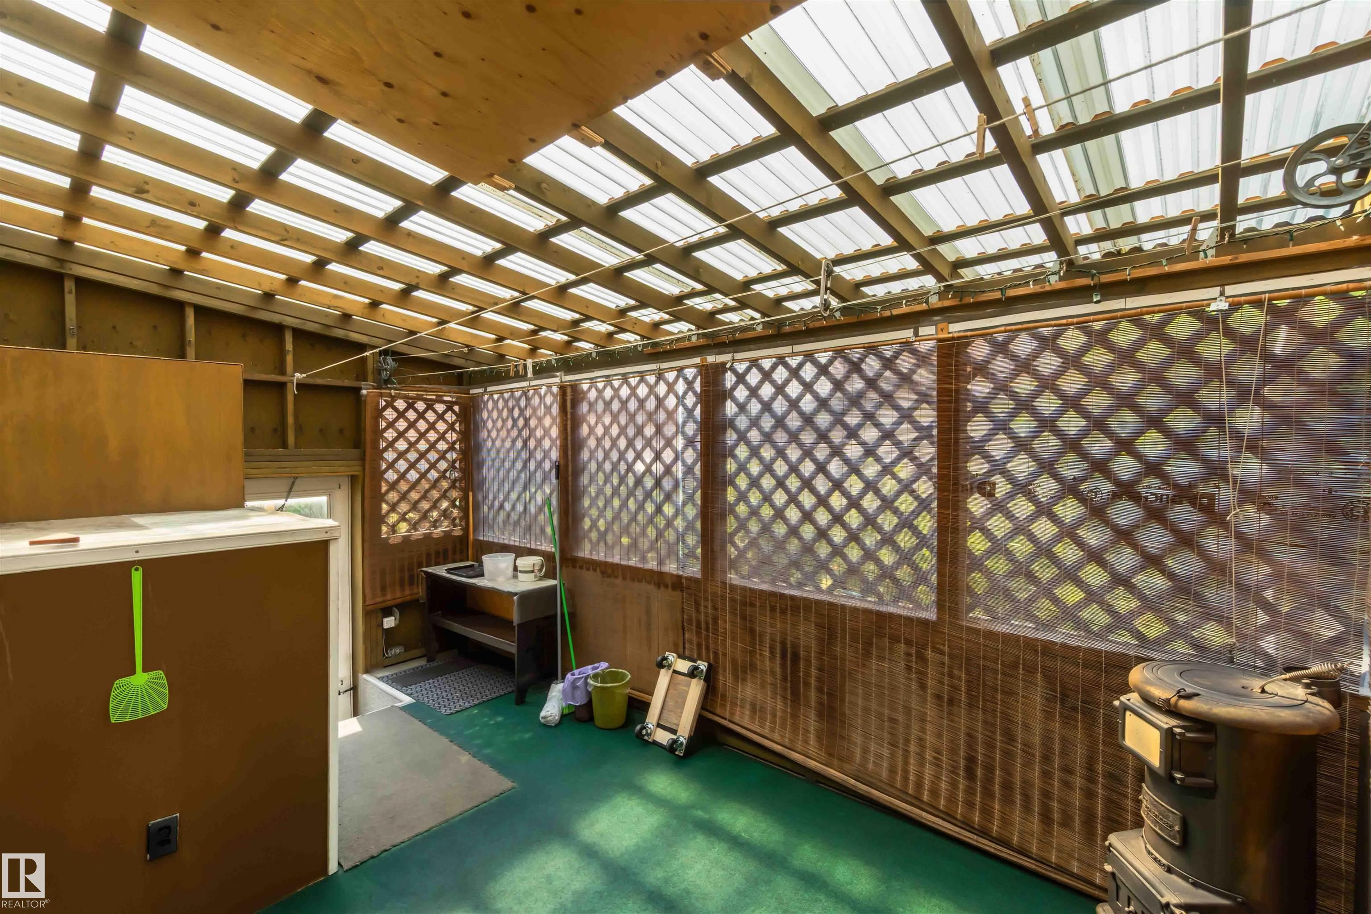
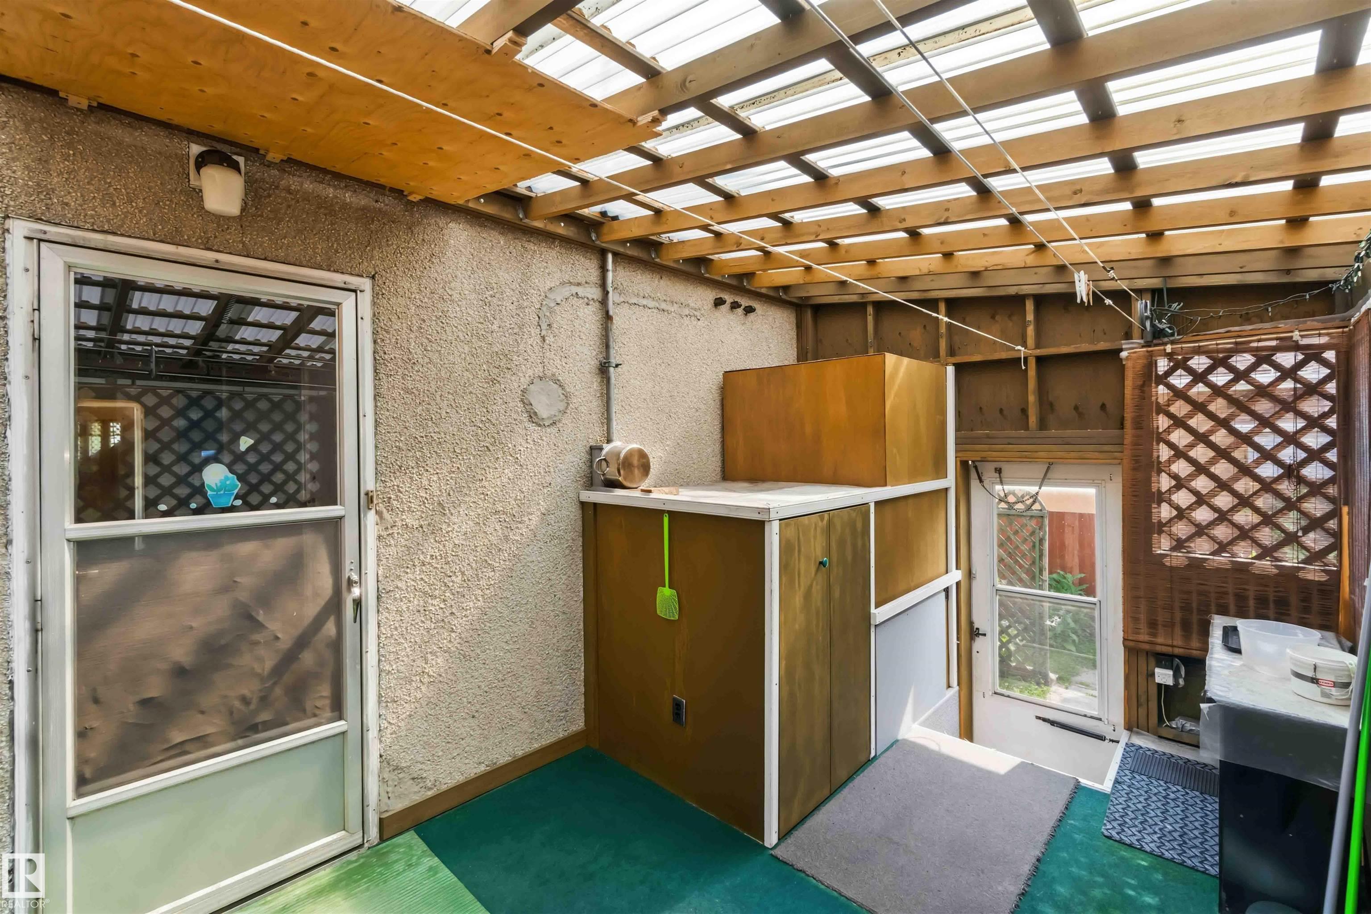
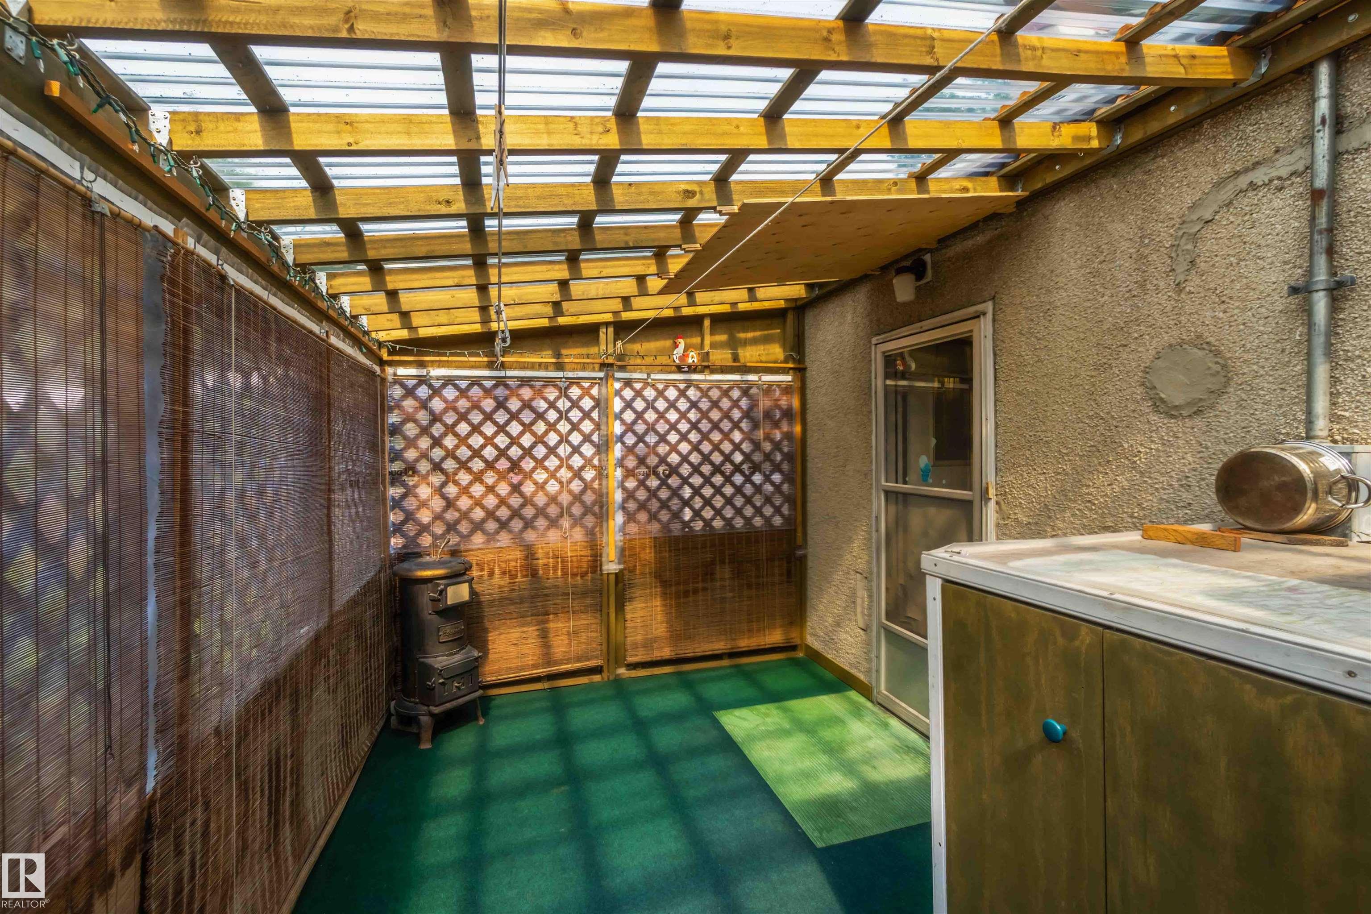
Sunroom

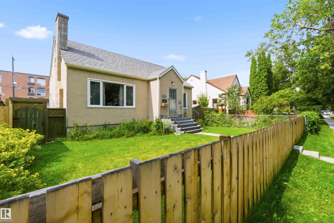
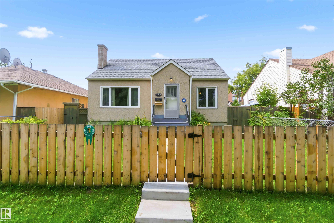
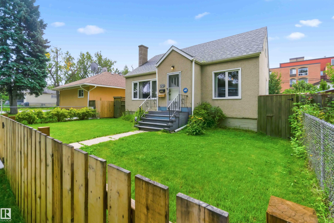
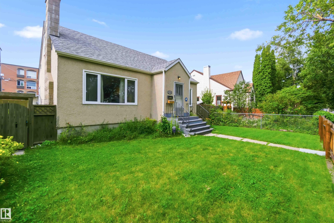
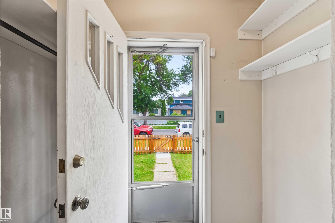
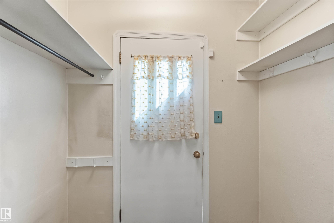
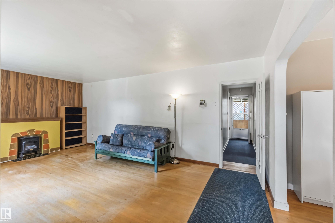
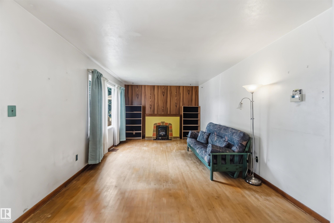
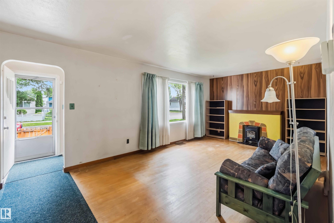
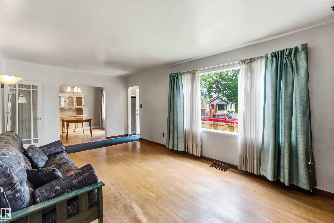
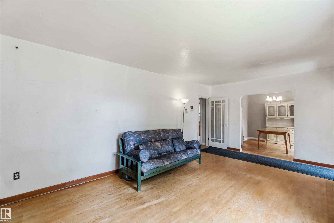
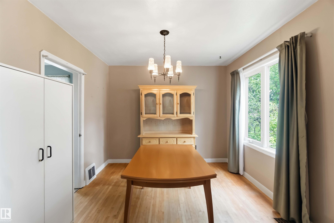
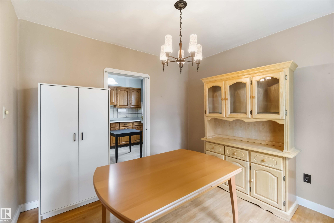
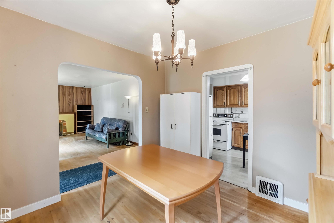
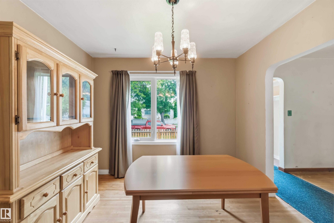
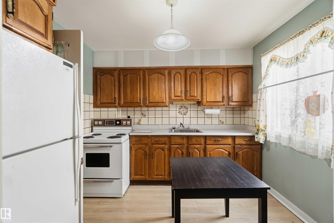
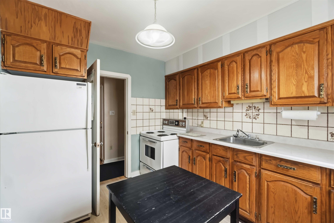
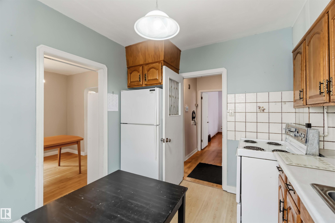
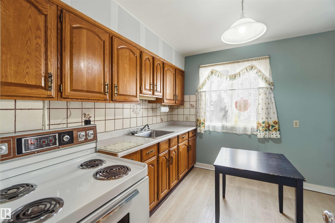
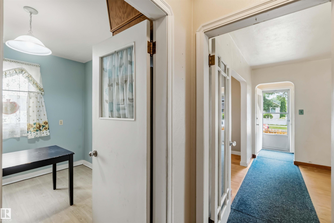
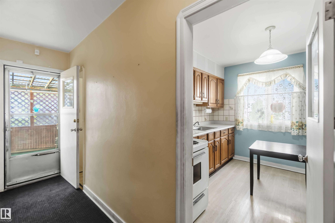
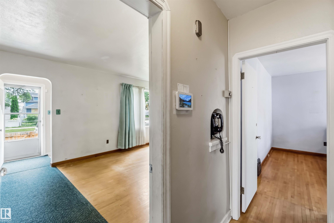
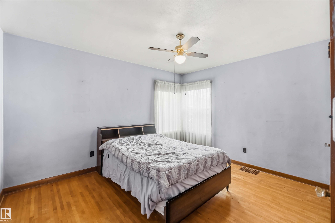
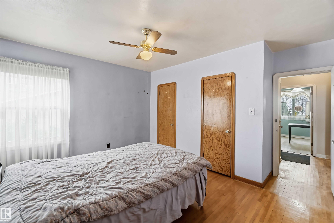
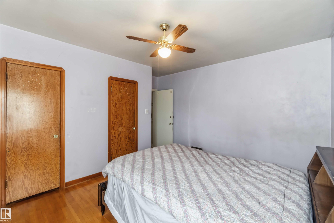
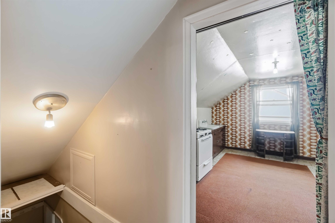
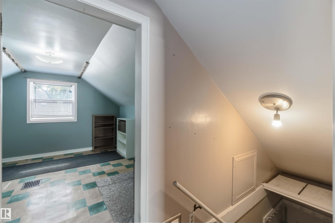
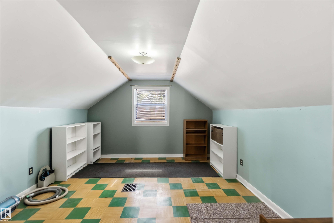
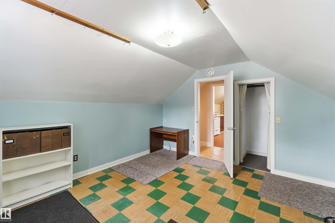
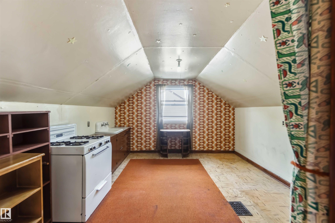
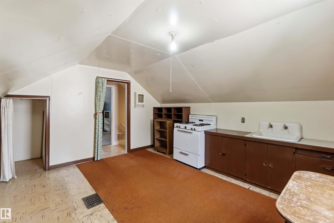
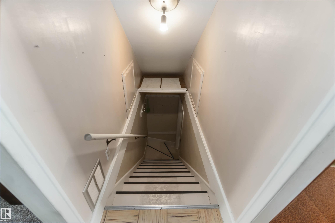
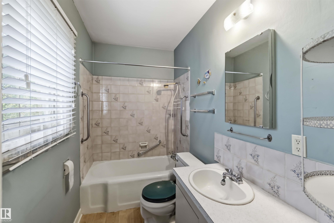
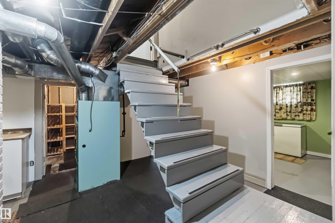
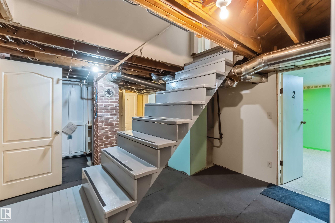
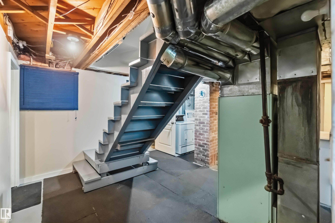
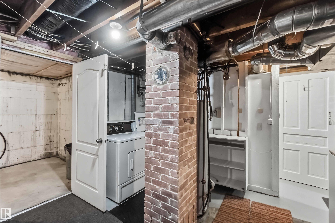
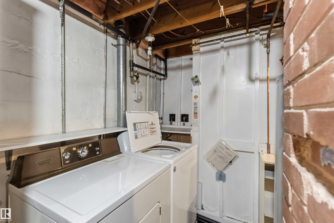
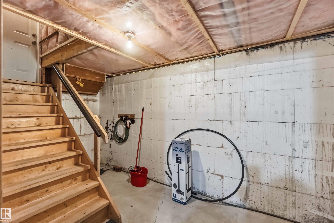
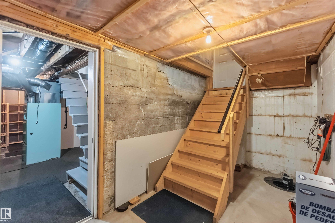
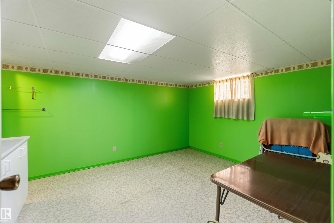
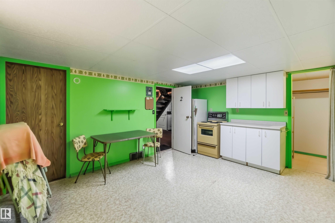
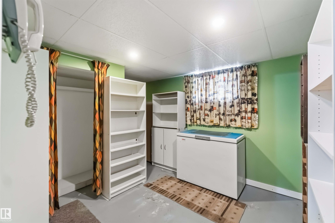

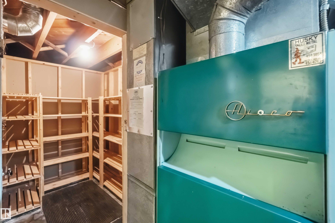
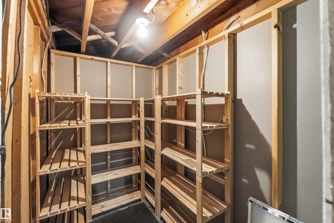
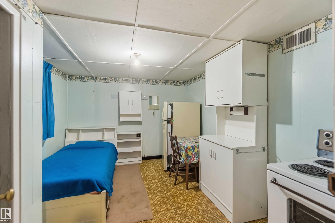
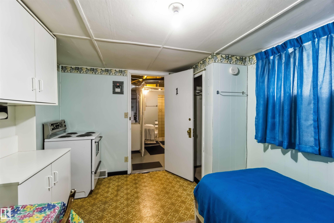
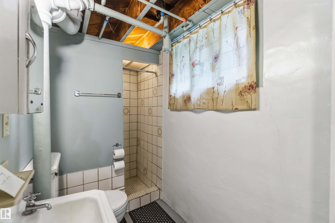
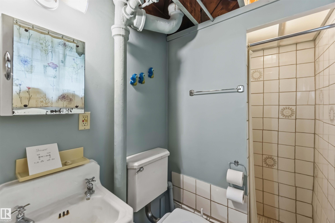
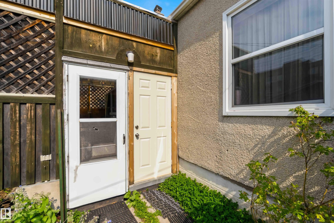
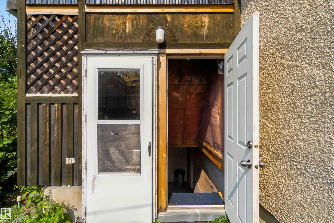
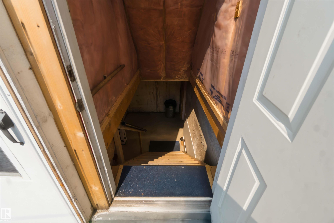
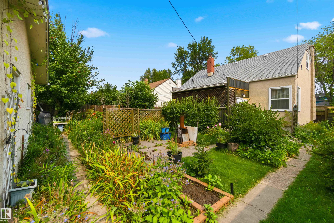
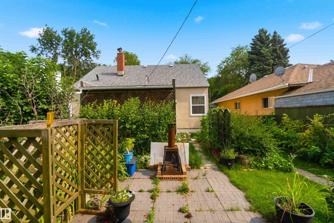
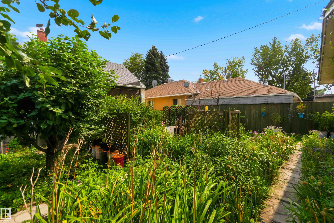
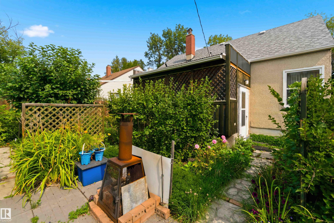
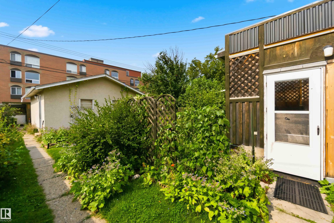
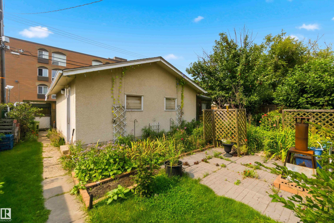
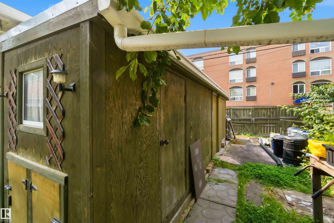
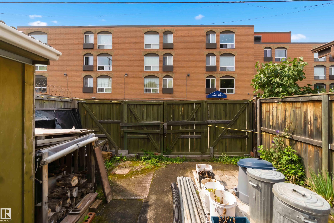
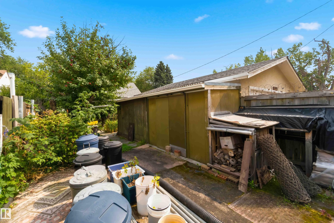
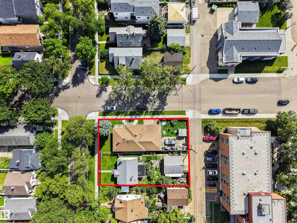
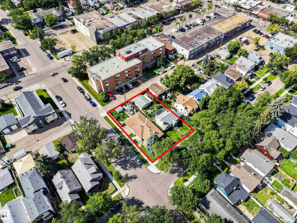
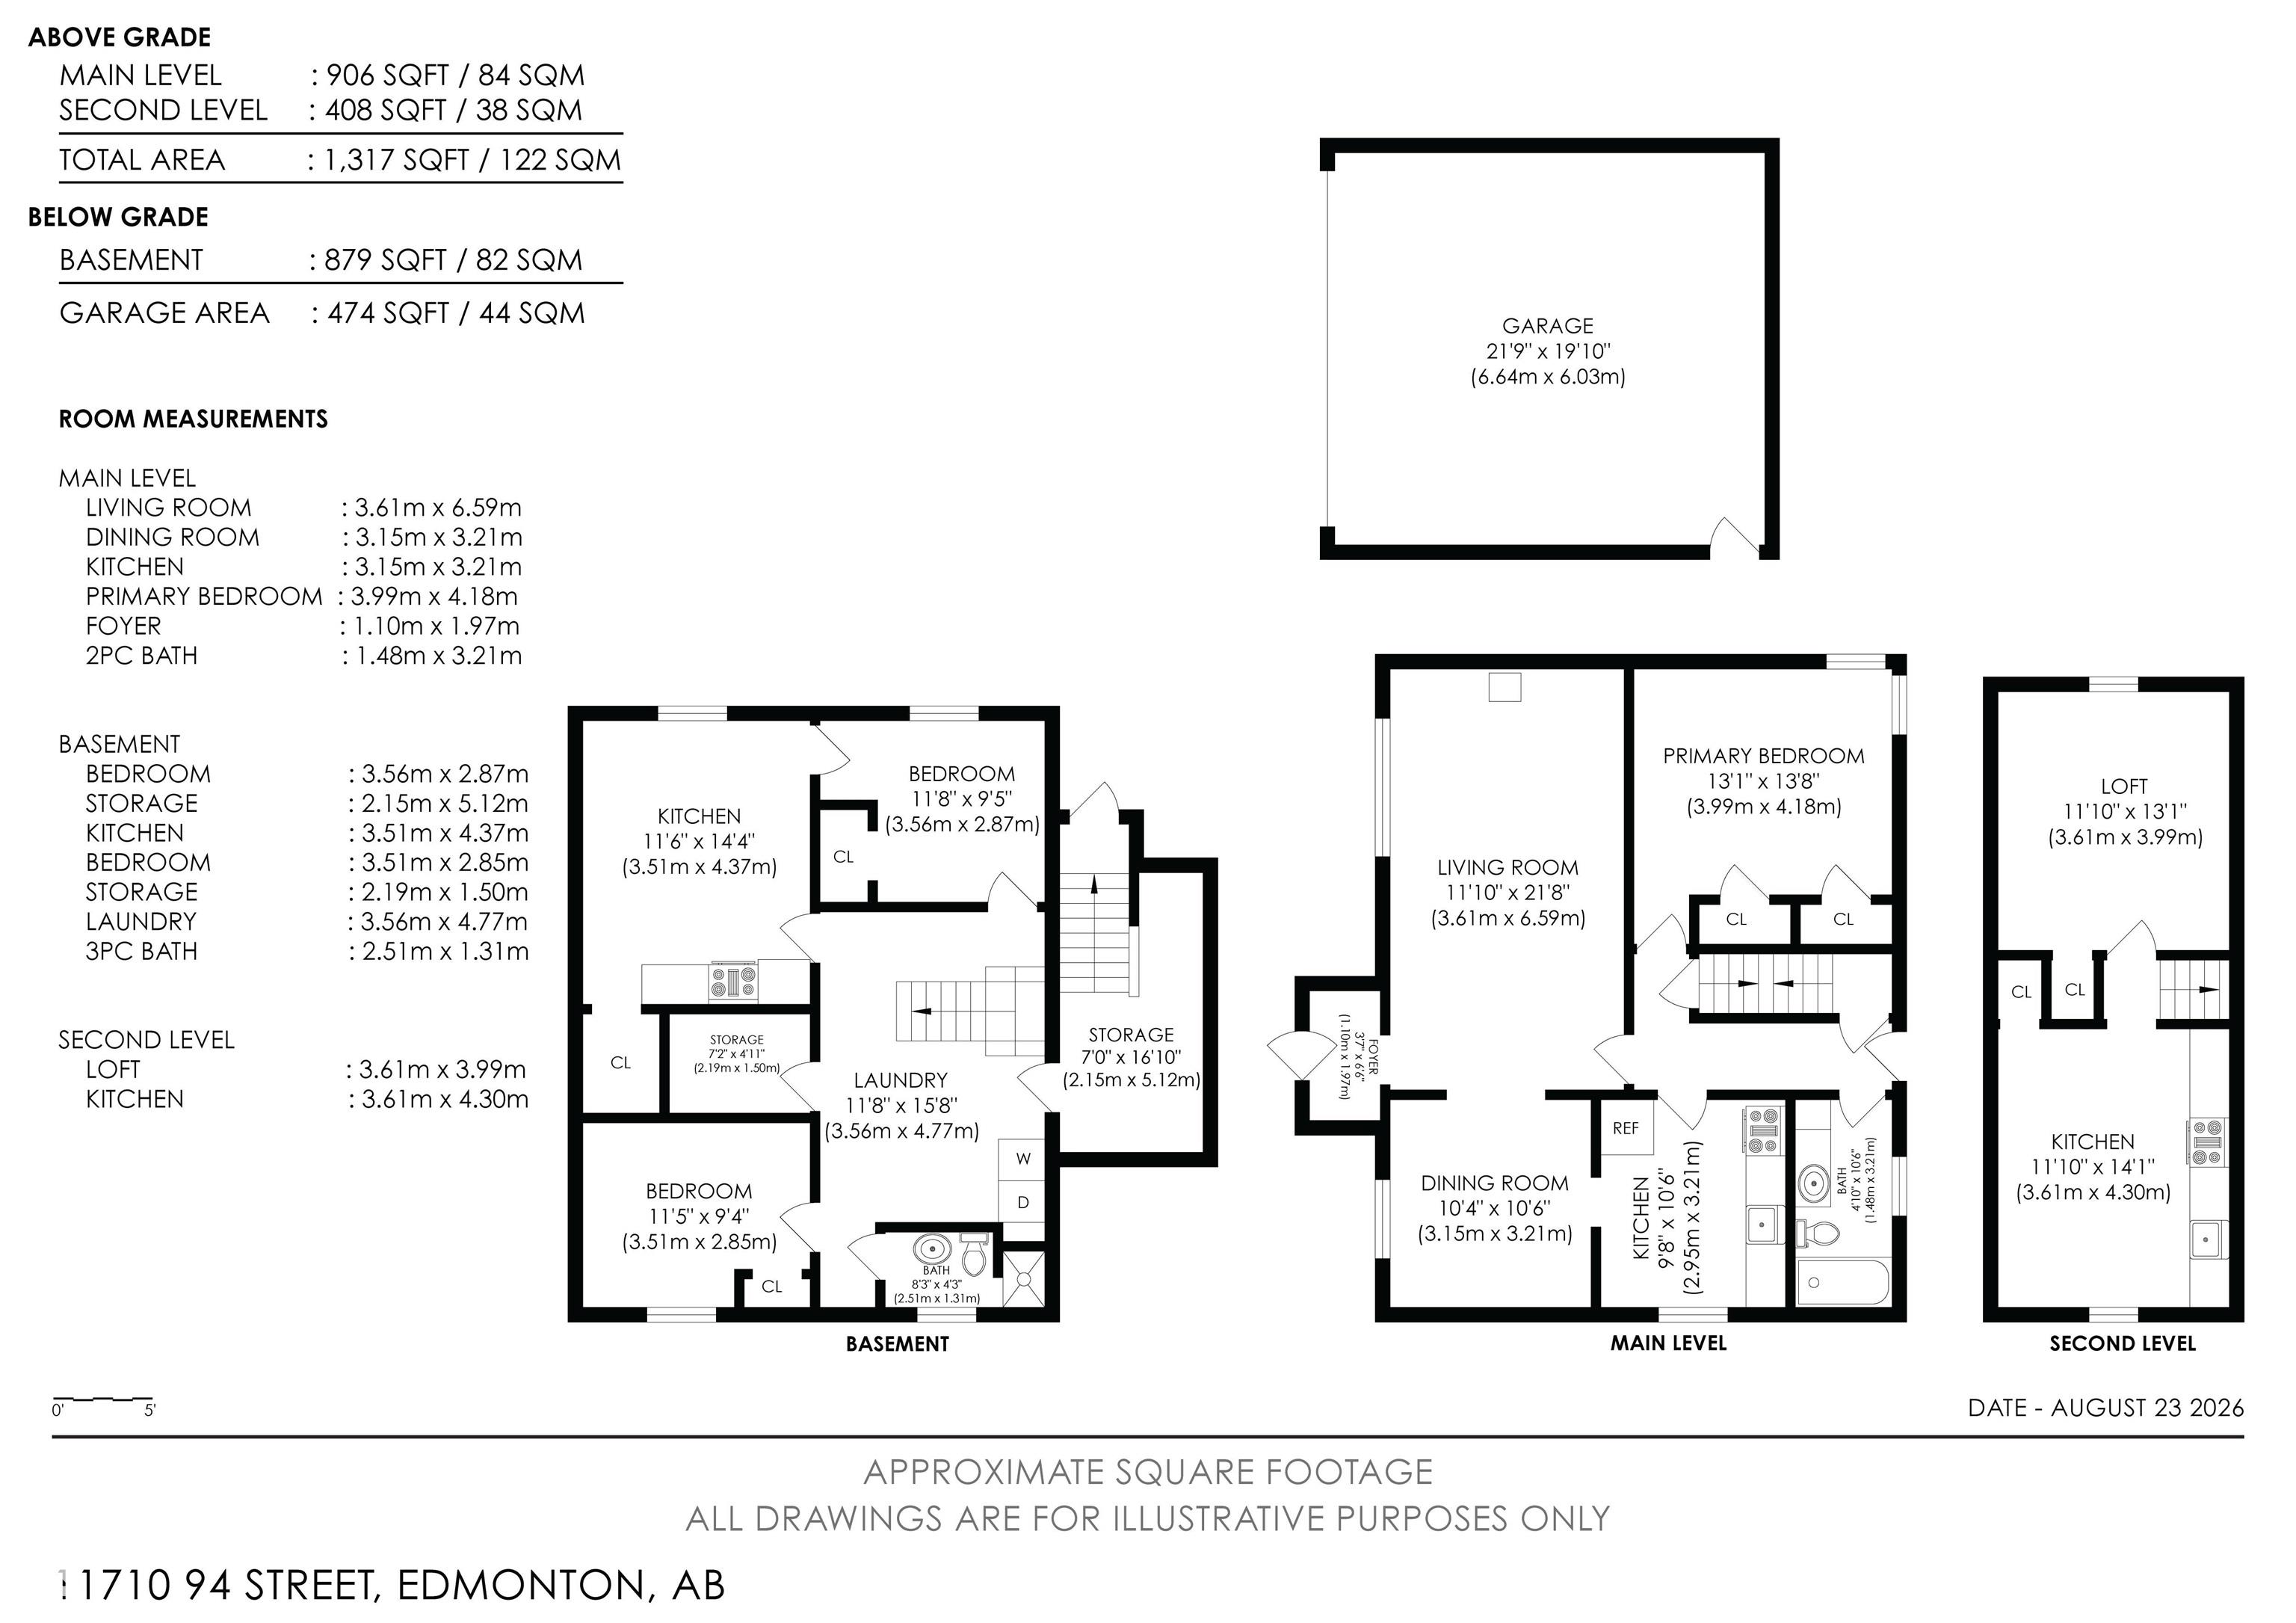
Welcome to this well-cared-for solid 6-bedroom, 1½-storey home located in a mature, tree-lined neighbourhood. This home offers a classic layout featuring a main-floor bedroom, large living room, dining room, 4-piece bathroom, and kitchen. Upstairs, you’ll find two additional bedrooms.The basement offers a special walk-down entry door and features additional bedrooms, two smaller kitchens, a 3-piece bathroom, and a cold room. The property is equipped with weeping tile and a sump pump system. The back entry l...

Read More

Essential Information

  • MLS® #
    E4505504
  • Year Built
    1948
  • Property Type
    Residential
  • Property Style
    1 and Half Storey
  • MLS® #
    E4505504
  • Year Built
    1948
  • Property Type
    Residential
  • Property Style
    1 and Half Storey
  • MLS® #
    E4505504
  • Year Built
    1948
  • Property Type
    Residential
  • Property Style
    1 and Half Storey

Community Information

  • Area
    Edmonton
  • Neighbourhood/Community
    Alberta Avenue
  • Postal Code
    T5G 1J2
  • Area
    Edmonton
  • Neighbourhood/Community
    Alberta Avenue
  • Postal Code
    T5G 1J2
  • Area
    Edmonton
  • Neighbourhood/Community
    Alberta Avenue
  • Postal Code
    T5G 1J2

Services & Amenities

  • Amenities
    Sunroom
  • Amenities
    Sunroom
  • Amenities
    Sunroom

Interior

  • Floor Finish
    Hardwood
    Non-Ceramic Tile
  • Goods Included
    Dryer
    Hood Fan
    Refrigerator
    Stove-Electric
    Washer
    Window Coverings
  • Heating Type
    Forced Air-1
    Natural Gas
  • Basement
    Full
  • Basement Development
    Fully Finished
  • Floor Finish
    Hardwood, Non-Ceramic Tile
  • Goods Included
    Dryer, Hood Fan, Refrigerator, Stove-Electric, Washer, Window Coverings
  • Heating Type
    Forced Air-1, Natural Gas
  • Basement
    Full
  • Basement Development
    Fully Finished
  • Floor Finish
    Hardwood
    Non-Ceramic Tile
  • Goods Included
    Dryer
    Hood Fan
    Refrigerator
    Stove-Electric
    Washer
    Window Coverings
  • Heating Type
    Forced Air-1
    Natural Gas
  • Basement
    Full
  • Basement Development
    Fully Finished

Exterior

  • Lot/Exterior Features
    Fruit Trees/Shrubs
    Public Swimming Pool
    Public Transportation
    Schools
    Shopping Nearby
  • Roof
    Asphalt Shingles
  • Foundation
    Concrete Perimeter
  • Lot/Exterior Features
    Fruit Trees/Shrubs, Public Swimming Pool, Public Transportation, Schools, Shopping Nearby
  • Roof
    Asphalt Shingles
  • Foundation
    Concrete Perimeter
  • Lot/Exterior Features
    Fruit Trees/Shrubs
    Public Swimming Pool
    Public Transportation
    Schools
    Shopping Nearby
  • Roof
    Asphalt Shingles
  • Foundation
    Concrete Perimeter

Additional Details

  • Property Class
    Single Family
  • Site Influences
    Fruit Trees/Shrubs
    Public Swimming Pool
    Public Transportation
    Schools
    Shopping Nearby
  • Road Access
    Paved
  • Last Updated
    7/3/2026 2:16
  • Property Class
    Single Family
  • Site Influences
    Fruit Trees/Shrubs, Public Swimming Pool, Public Transportation, Schools, Shopping Nearby
  • Road Access
    Paved
  • Last Updated
    7/3/2026 2:16
  • Property Class
    Single Family
  • Site Influences
    Fruit Trees/Shrubs
    Public Swimming Pool
    Public Transportation
    Schools
    Shopping Nearby
  • Road Access
    Paved
  • Last Updated
    7/3/2026 2:16

$299,000

11710 94 Street

Schedule Tour
Contact Agent

$1362/month
Est. Monthly Payment
$
$
%
Learn More

Mortgage values are calculated by Redman Technologies Inc based on values provided in the REALTOR® Association of Edmonton listing data feed.