Courtesy of Shane Goodyear of Professional Realty Group

117 10717 83 Avenue, Condo for sale in Garneau Edmonton , Alberta , T6E 2E5

 MLS® # E4490109

2 bedrooms

1 bathrooms

971 sqft

Sign up to View

Days on Market

No Animal Home No Smoking Home

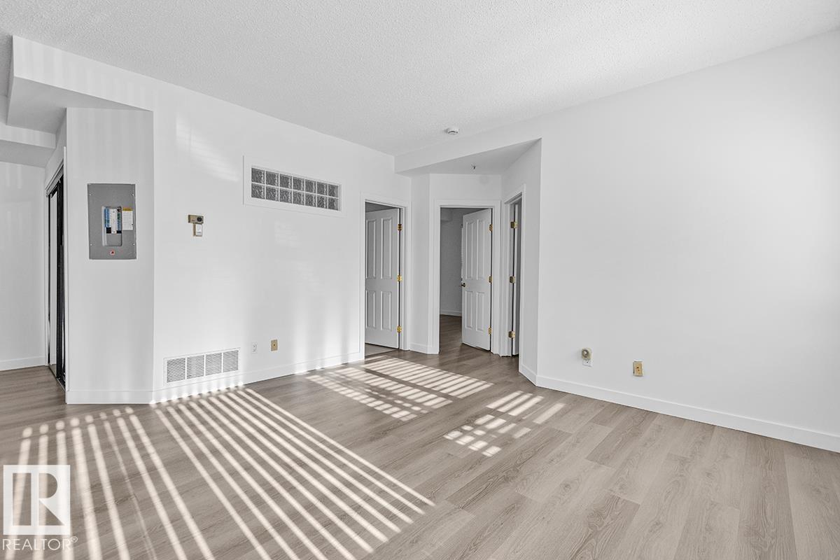
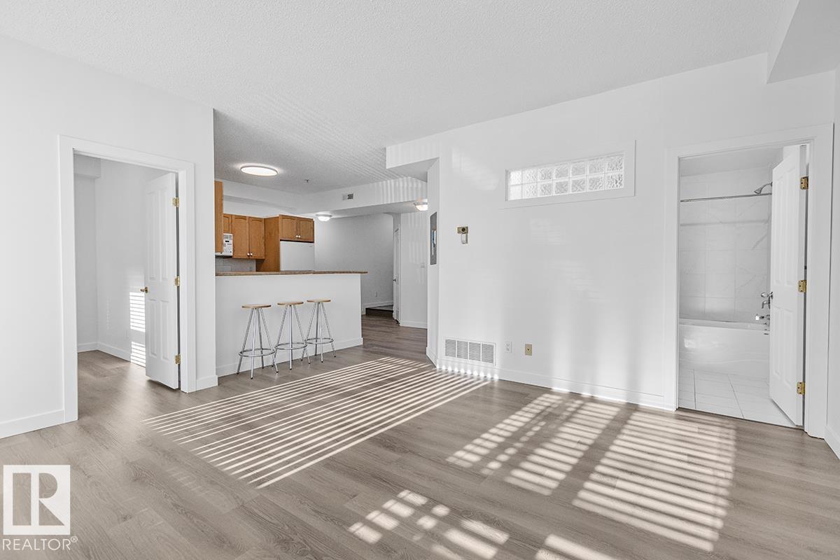
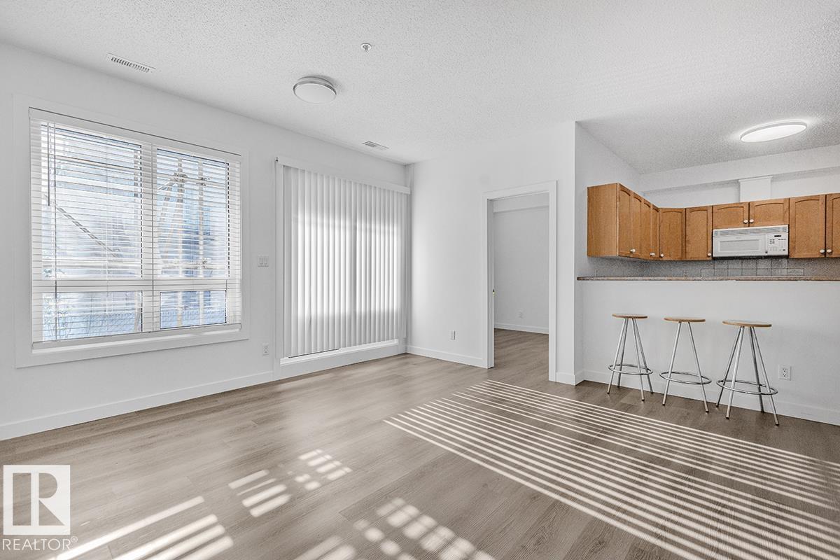
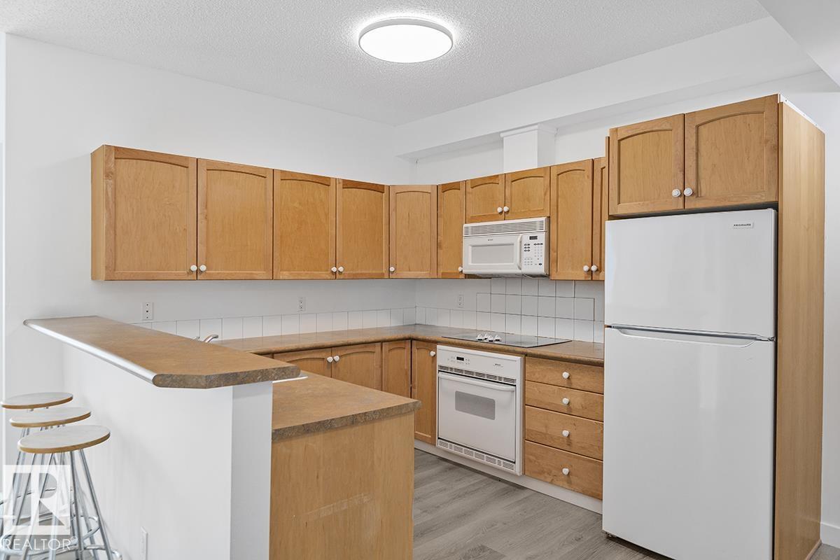
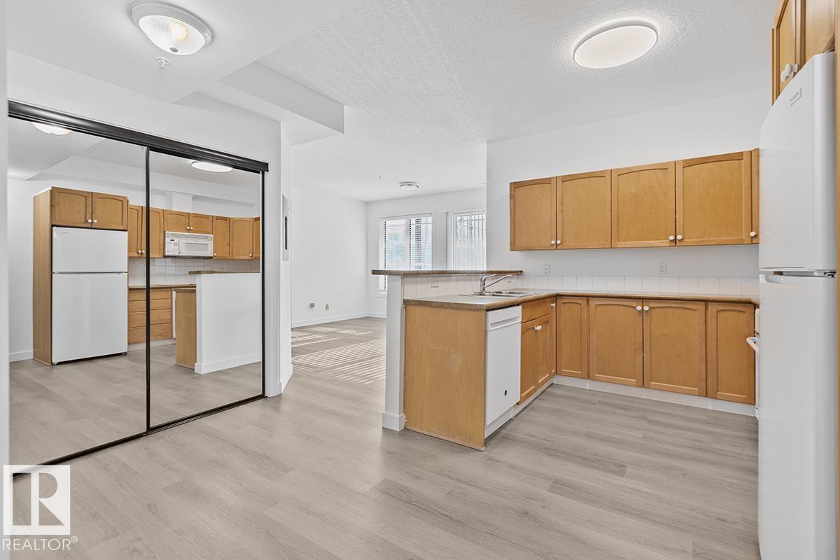
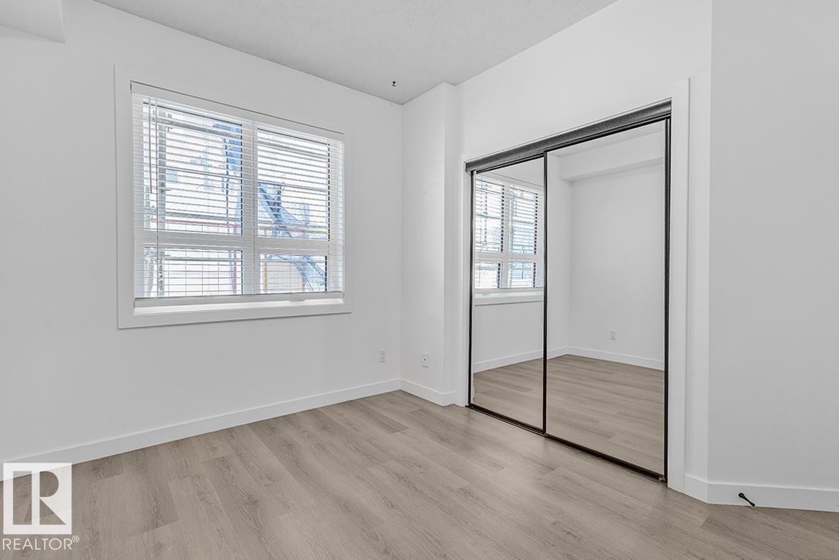
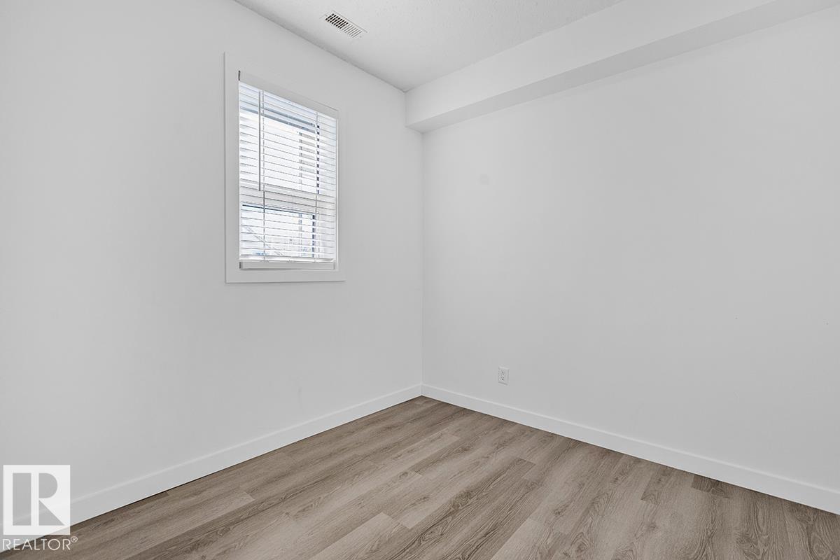
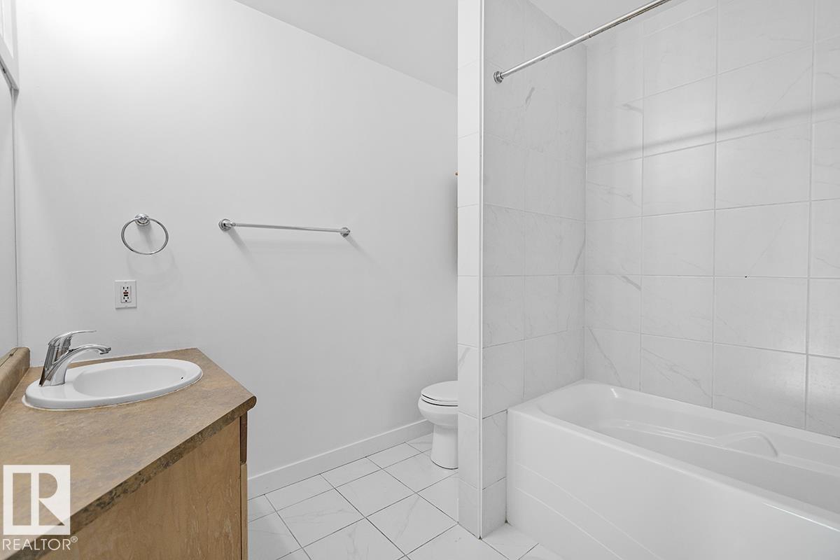
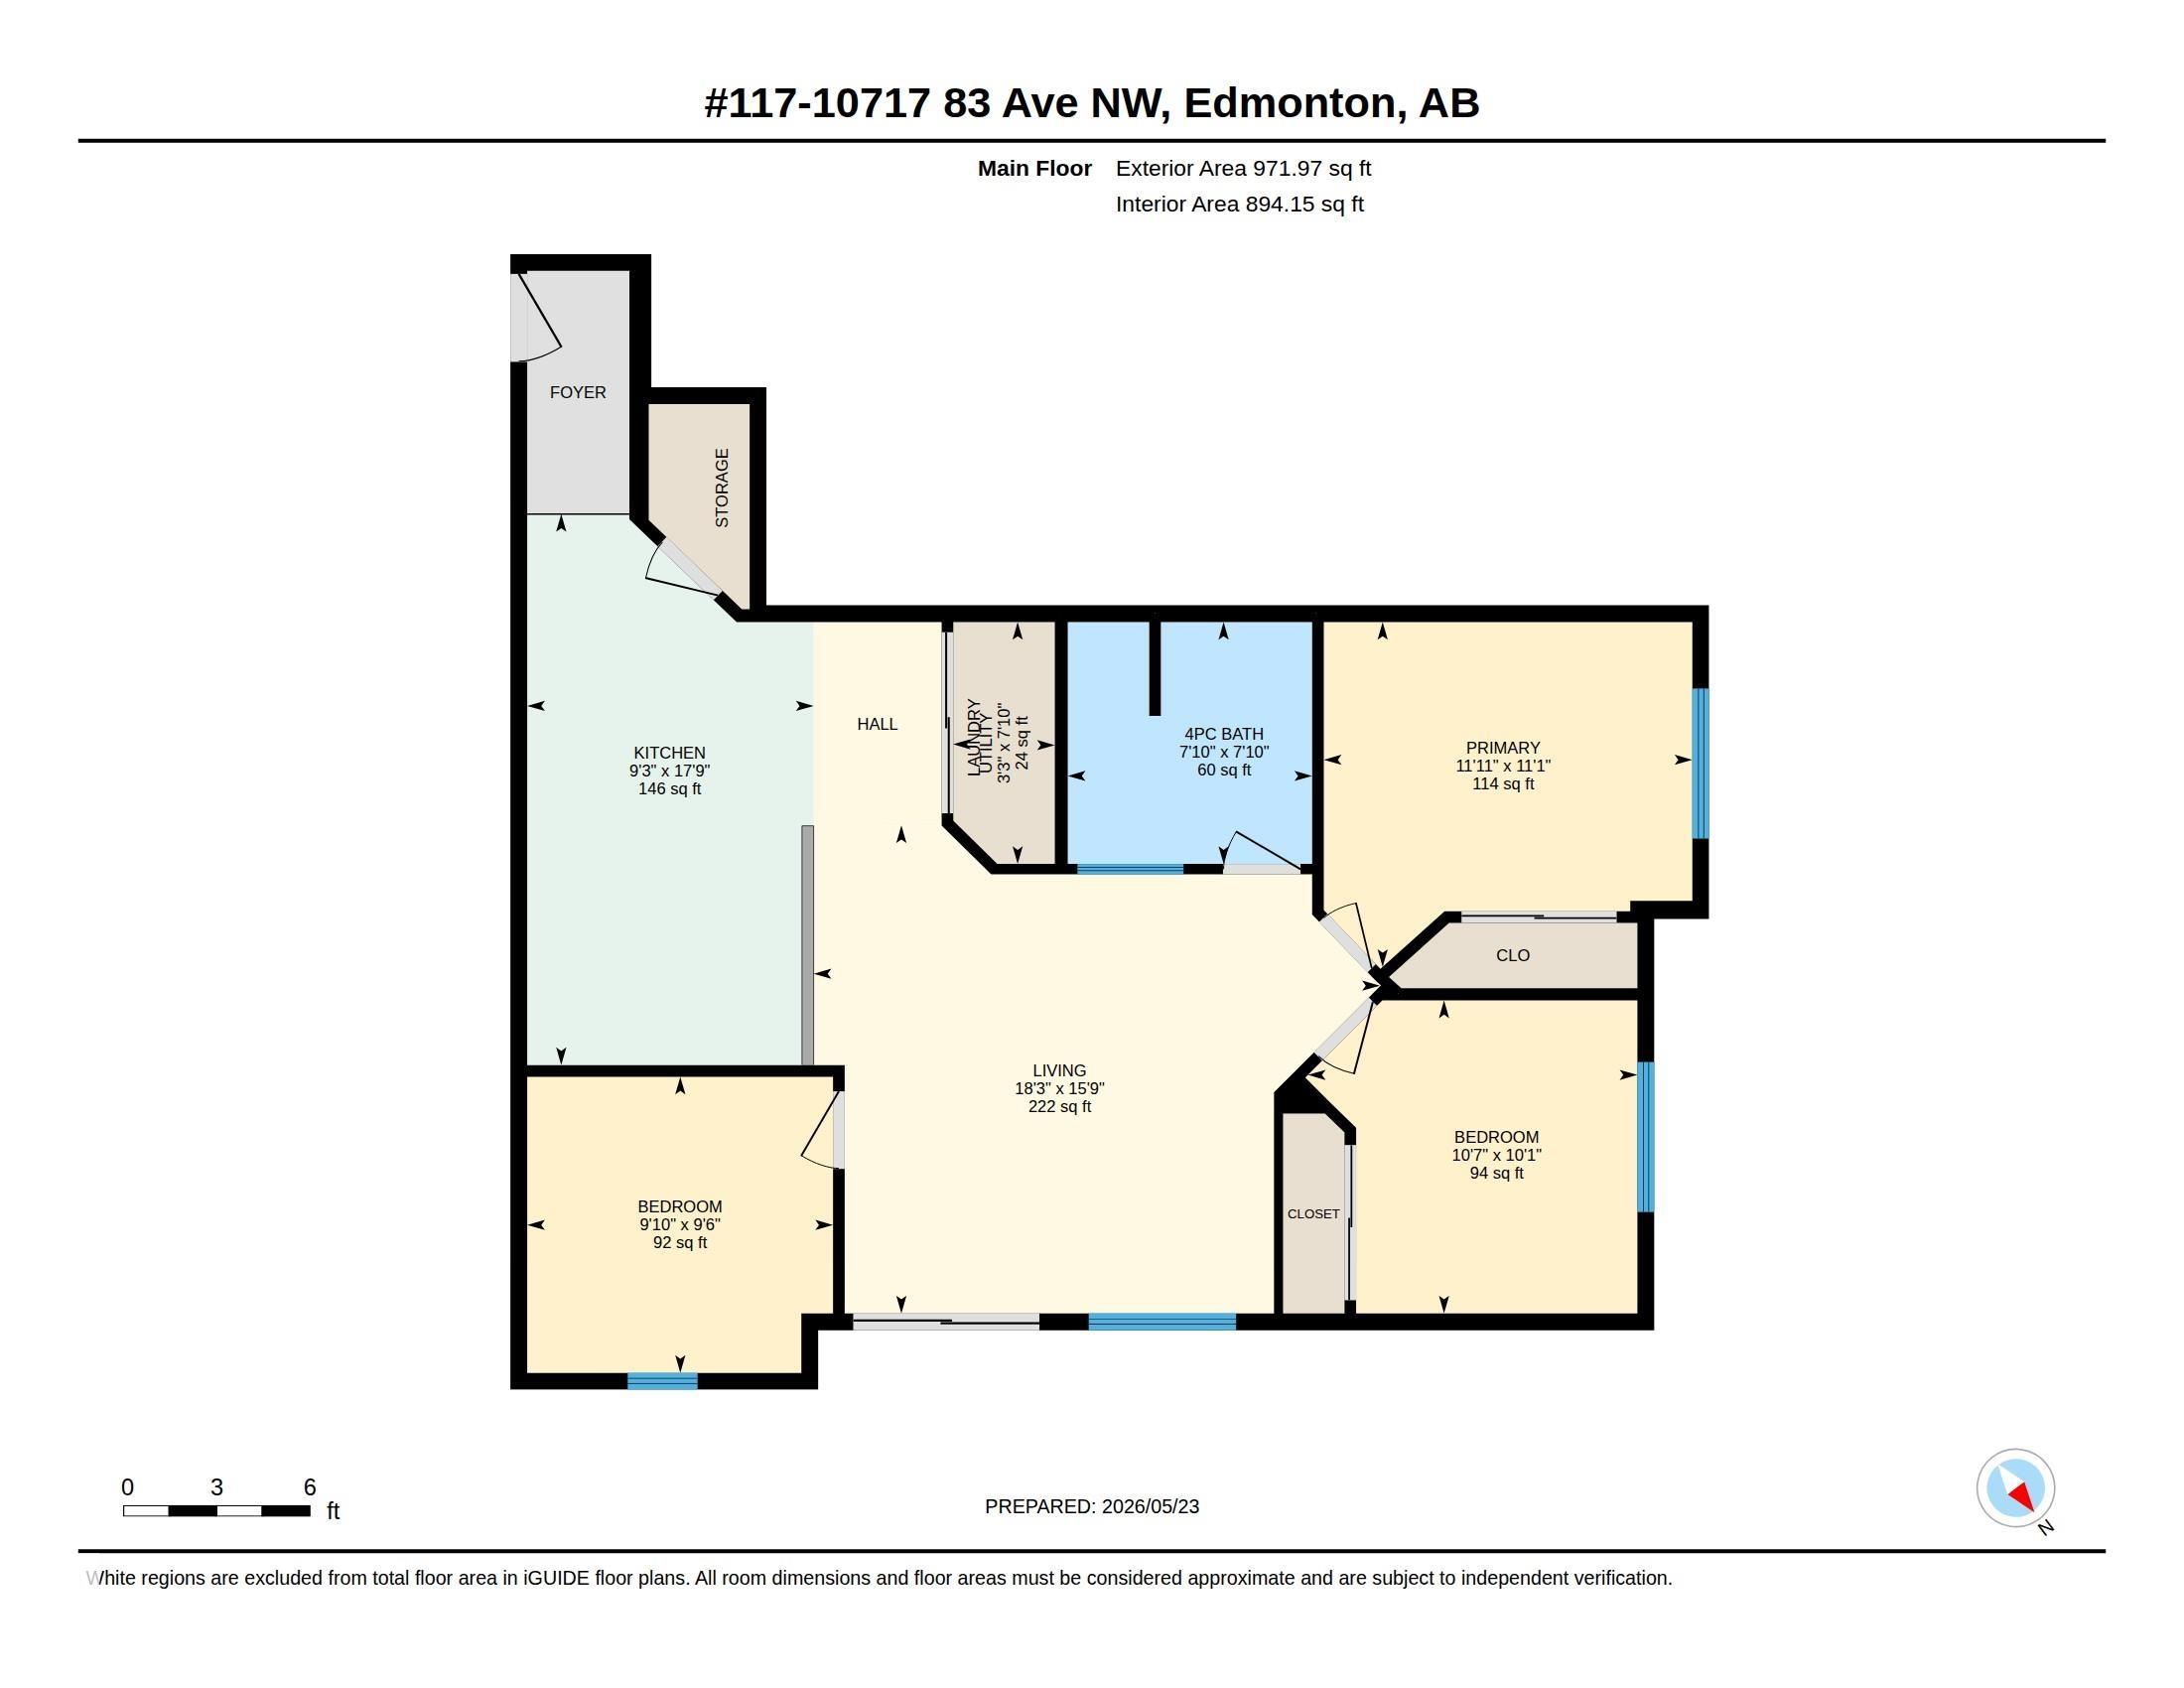
Welcome to Garneau Lofts! This bright and stylish 2-bedroom plus den condo offers 971 sq ft of comfortable living in one of the city’s most sought-after neighborhoods. Located just one block north of Whyte Ave, you’ll love being steps from trendy cafes, restaurants, shopping, transit, and everyday amenities. Inside, the functional floor plan features spacious bedrooms, a versatile den perfect for a home office or guest space, and an open feel ideal for both relaxing and entertaining. Whether you’re a first-...

Read More

Essential Information

  • MLS® #
    E4490109
  • Year Built
    1998
  • Property Type
    Residential
  • Property Style
    Single Level Apartment
  • MLS® #
    E4490109
  • Year Built
    1998
  • Property Type
    Residential
  • Property Style
    Single Level Apartment
  • MLS® #
    E4490109
  • Year Built
    1998
  • Property Type
    Residential
  • Property Style
    Single Level Apartment

Community Information

  • Area
    Edmonton
  • Neighbourhood/Community
    Garneau
  • Condo Name
    Garneau Lofts
  • Postal Code
    T6E 2E5
  • Area
    Edmonton
  • Neighbourhood/Community
    Garneau
  • Condo Name
    Garneau Lofts
  • Postal Code
    T6E 2E5
  • Area
    Edmonton
  • Neighbourhood/Community
    Garneau
  • Condo Name
    Garneau Lofts
  • Postal Code
    T6E 2E5

Services & Amenities

  • Amenities
    No Animal Home
    No Smoking Home
  • Amenities
    No Animal Home, No Smoking Home
  • Amenities
    No Animal Home
    No Smoking Home

Interior

  • Floor Finish
    Vinyl Plank
  • Goods Included
    Dishwasher-Built-In
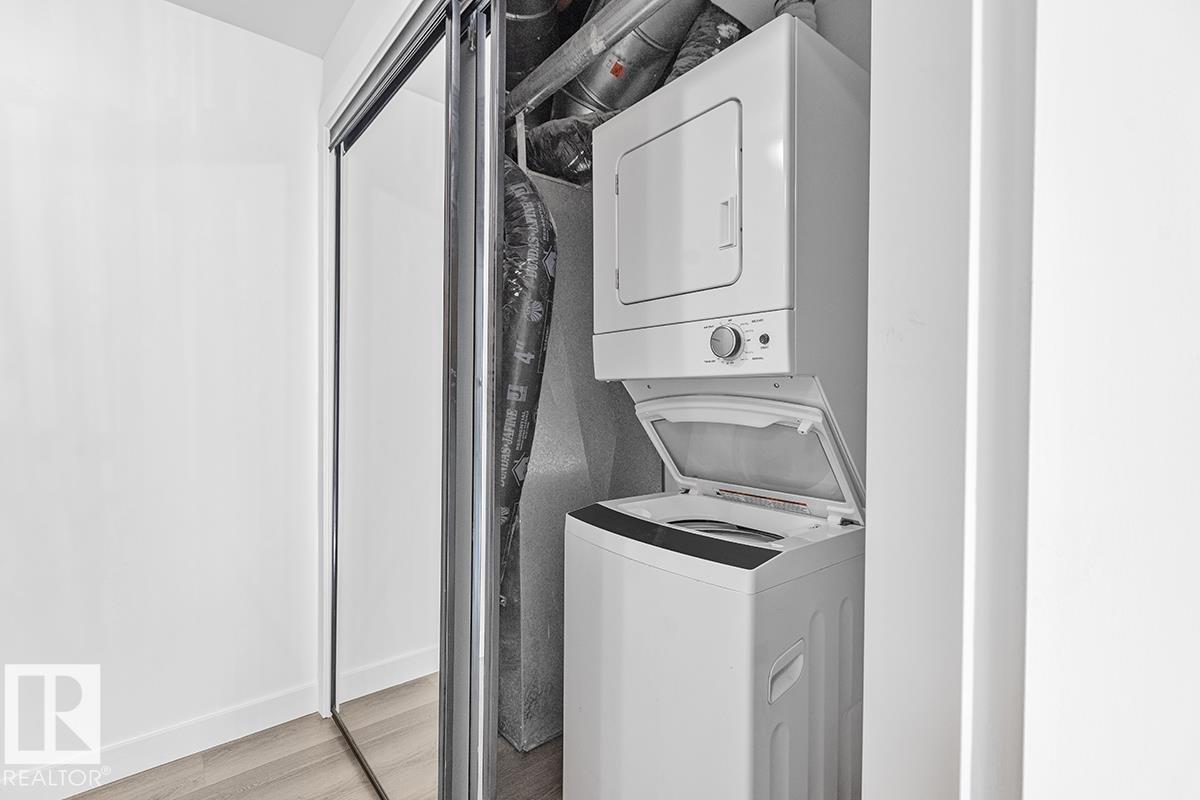
    Dryer
    Microwave Hood Fan
    Oven-Built-In
    Stove-Countertop Electric
    Washer
    Window Coverings
  • Heating Type
    Forced Air-1
    Natural Gas
  • Storeys
    4
  • Basement
    None
  • Basement Development
    No Basement
  • Floor Finish
    Vinyl Plank
  • Goods Included
    Dishwasher-Built-In, Dryer, Microwave Hood Fan, Oven-Built-In, Stove-Countertop Electric, Washer, Window Coverings
  • Heating Type
    Forced Air-1, Natural Gas
  • Storeys
    4
  • Basement
    None
  • Basement Development
    No Basement
  • Floor Finish
    Vinyl Plank
  • Goods Included
    Dishwasher-Built-In
    Dryer
    Microwave Hood Fan
    Oven-Built-In
    Stove-Countertop Electric
    Washer
    Window Coverings
  • Heating Type
    Forced Air-1
    Natural Gas
  • Storeys
    4
  • Basement
    None
  • Basement Development
    No Basement

Exterior

  • Lot/Exterior Features
    Back Lane
    Fruit Trees/Shrubs
    Low Maintenance Landscape
    Paved Lane
    Picnic Area
    Public Transportation
    Schools
    Shopping Nearby
  • Roof
    Roll Roofing
  • Foundation
    Concrete Perimeter
  • Lot/Exterior Features
    Back Lane, Fruit Trees/Shrubs, Low Maintenance Landscape, Paved Lane, Picnic Area, Public Transportation, Schools, Shopping Nearby
  • Roof
    Roll Roofing
  • Foundation
    Concrete Perimeter
  • Lot/Exterior Features
    Back Lane
    Fruit Trees/Shrubs
    Low Maintenance Landscape
    Paved Lane
    Picnic Area
    Public Transportation
    Schools
    Shopping Nearby
  • Roof
    Roll Roofing
  • Foundation
    Concrete Perimeter

Additional Details

  • Property Class
    Condo
  • Site Influences
    Back Lane
    Fruit Trees/Shrubs
    Low Maintenance Landscape
    Paved Lane
    Picnic Area
    Public Transportation
    Schools
    Shopping Nearby
  • Road Access
    Paved
  • Last Updated
    4/3/2026 4:4
  • Property Class
    Condo
  • Site Influences
    Back Lane, Fruit Trees/Shrubs, Low Maintenance Landscape, Paved Lane, Picnic Area, Public Transportation, Schools, Shopping Nearby
  • Road Access
    Paved
  • Last Updated
    4/3/2026 4:4
  • Property Class
    Condo
  • Site Influences
    Back Lane
    Fruit Trees/Shrubs
    Low Maintenance Landscape
    Paved Lane
    Picnic Area
    Public Transportation
    Schools
    Shopping Nearby
  • Road Access
    Paved
  • Last Updated
    4/3/2026 4:4

$238,000

117 10717 83 Avenue

Schedule Tour
Contact Agent

$1084/month
Est. Monthly Payment
$
$
%
Learn More

Mortgage values are calculated by Redman Technologies Inc based on values provided in the REALTOR® Association of Edmonton listing data feed.