Courtesy of Corey Young of Professional Realty Group

115 5340 199 Street, Condo for sale in The Hamptons Edmonton , Alberta , T6M 0A5

 MLS® # E4490021

2 bedrooms

2 bathrooms

1,175 sqft

Sign up to View

Days on Market

Intercom No Smoking Home Parking-Visitor

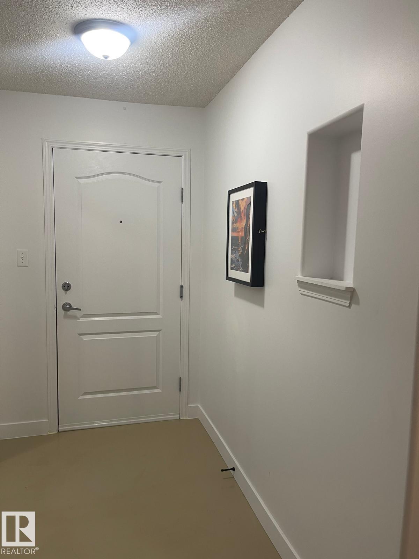
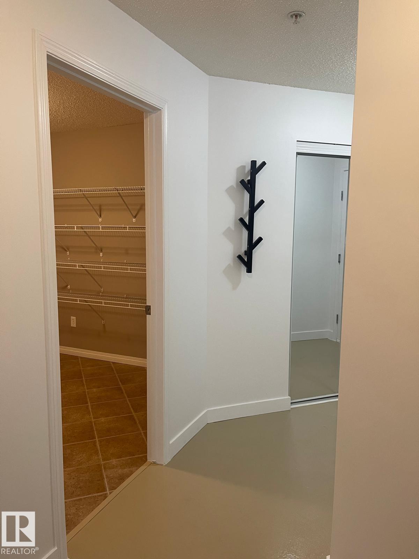
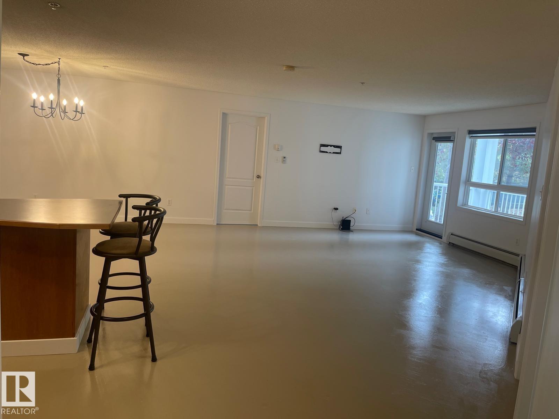
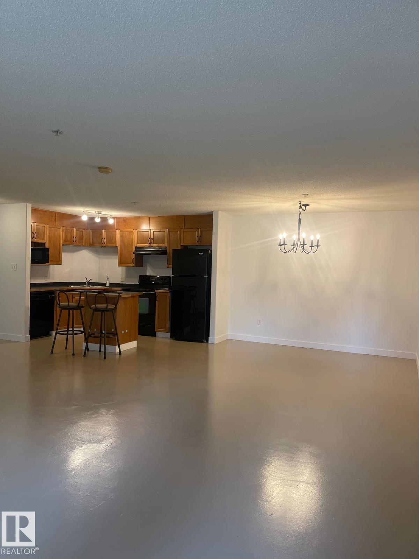
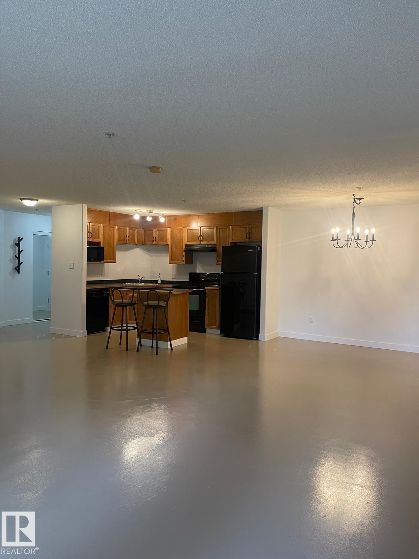
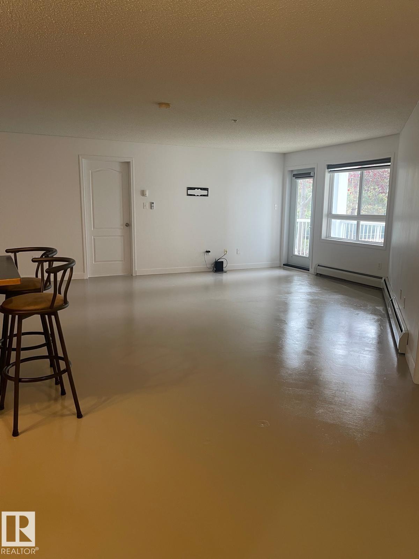
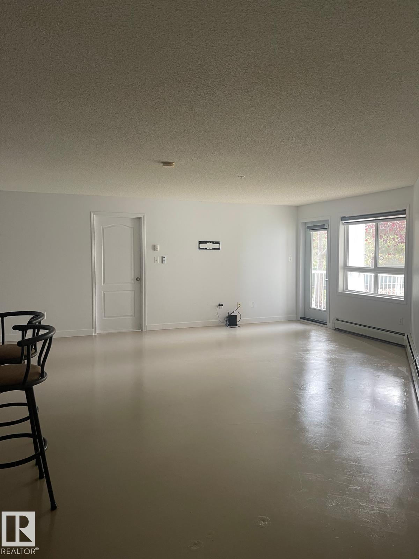
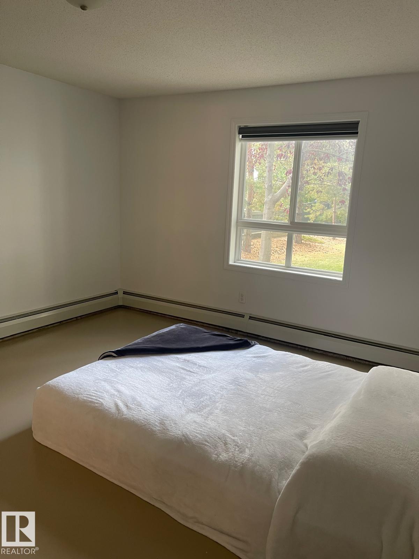
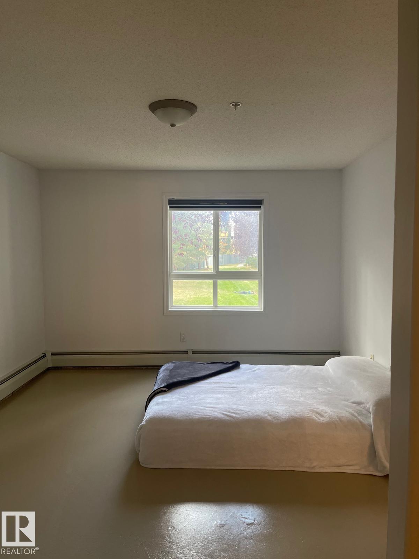
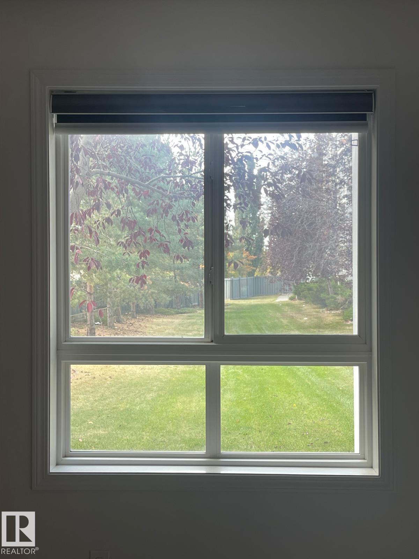
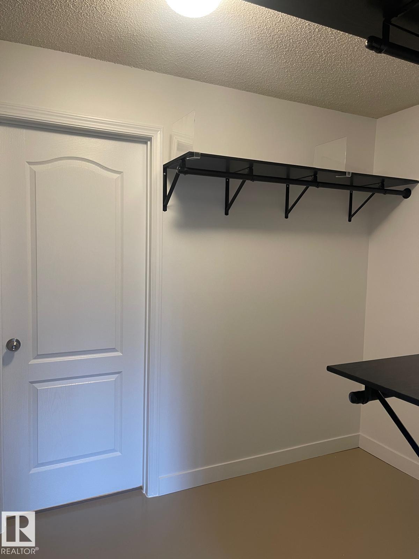
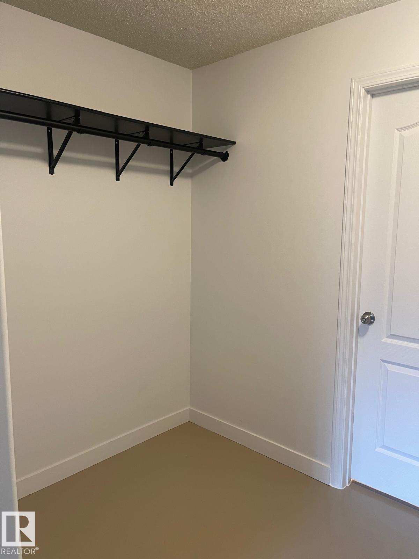
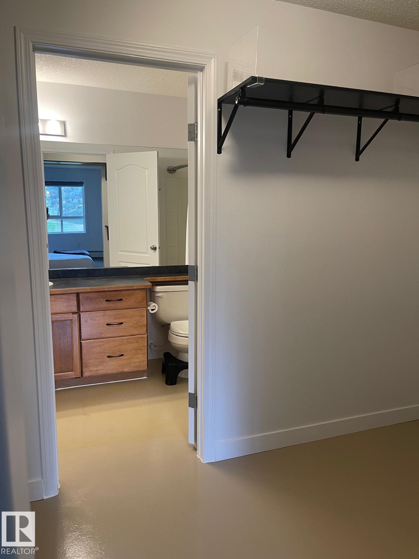
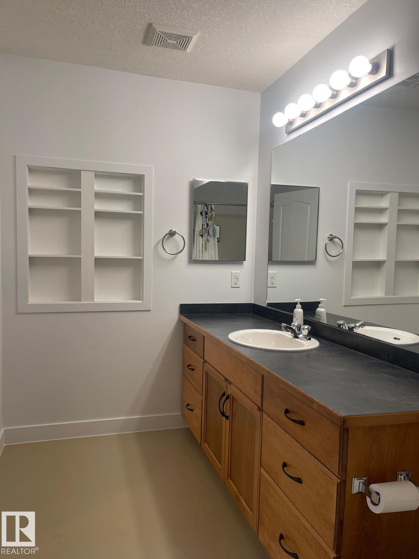
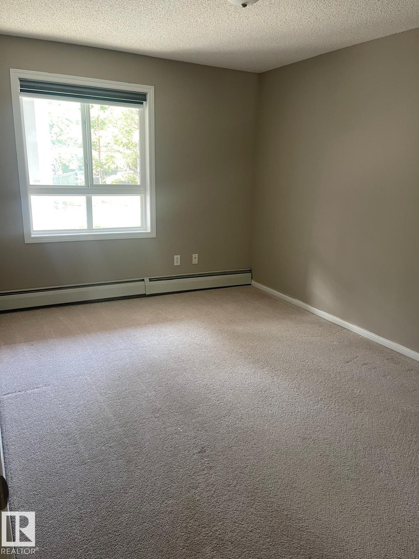
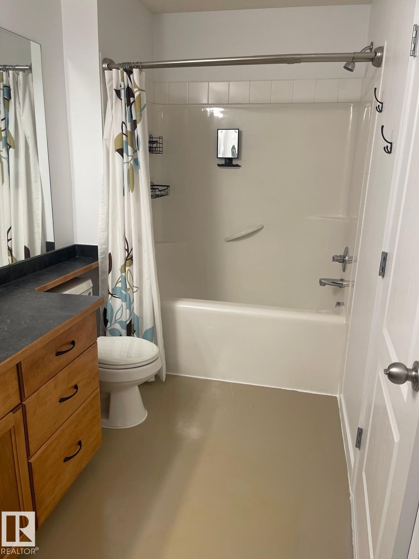
Welcome home...LOCATION, LOCATION, LOCATION...this ground floor unit is spacious, one of the largest in the building! It gets better, the patio opens into a greenspace that adds privacy and greenery...all for your enjoyment. Enjoy a cup of coffee or a glass of wine in your own private oasis. The inside of the unit also has many upgrades, including the unique concrete flooring finish. Speaking of concrete, since this is a concrete building, you have peace and quiet all times of the day or night. With tw...

Read More

Essential Information

  • MLS® #
    E4490021
  • Year Built
    2005
  • Property Type
    Residential
  • Property Style
    Single Level Apartment
  • MLS® #
    E4490021
  • Year Built
    2005
  • Property Type
    Residential
  • Property Style
    Single Level Apartment
  • MLS® #
    E4490021
  • Year Built
    2005
  • Property Type
    Residential
  • Property Style
    Single Level Apartment

Community Information

  • Area
    Edmonton
  • Neighbourhood/Community
    The Hamptons
  • Condo Name
    Park Place Hamptons
  • Postal Code
    T6M 0A5
  • Area
    Edmonton
  • Neighbourhood/Community
    The Hamptons
  • Condo Name
    Park Place Hamptons
  • Postal Code
    T6M 0A5
  • Area
    Edmonton
  • Neighbourhood/Community
    The Hamptons
  • Condo Name
    Park Place Hamptons
  • Postal Code
    T6M 0A5

Services & Amenities

  • Amenities
    Intercom
    No Smoking Home
    Parking-Visitor
  • Amenities
    Intercom, No Smoking Home, Parking-Visitor
  • Amenities
    Intercom
    No Smoking Home
    Parking-Visitor

Interior

  • Floor Finish
    Carpet
    Concrete
  • Goods Included
    Dishwasher-Built-In
    Garage Opener
    Hood Fan
    Intercom
    Refrigerator
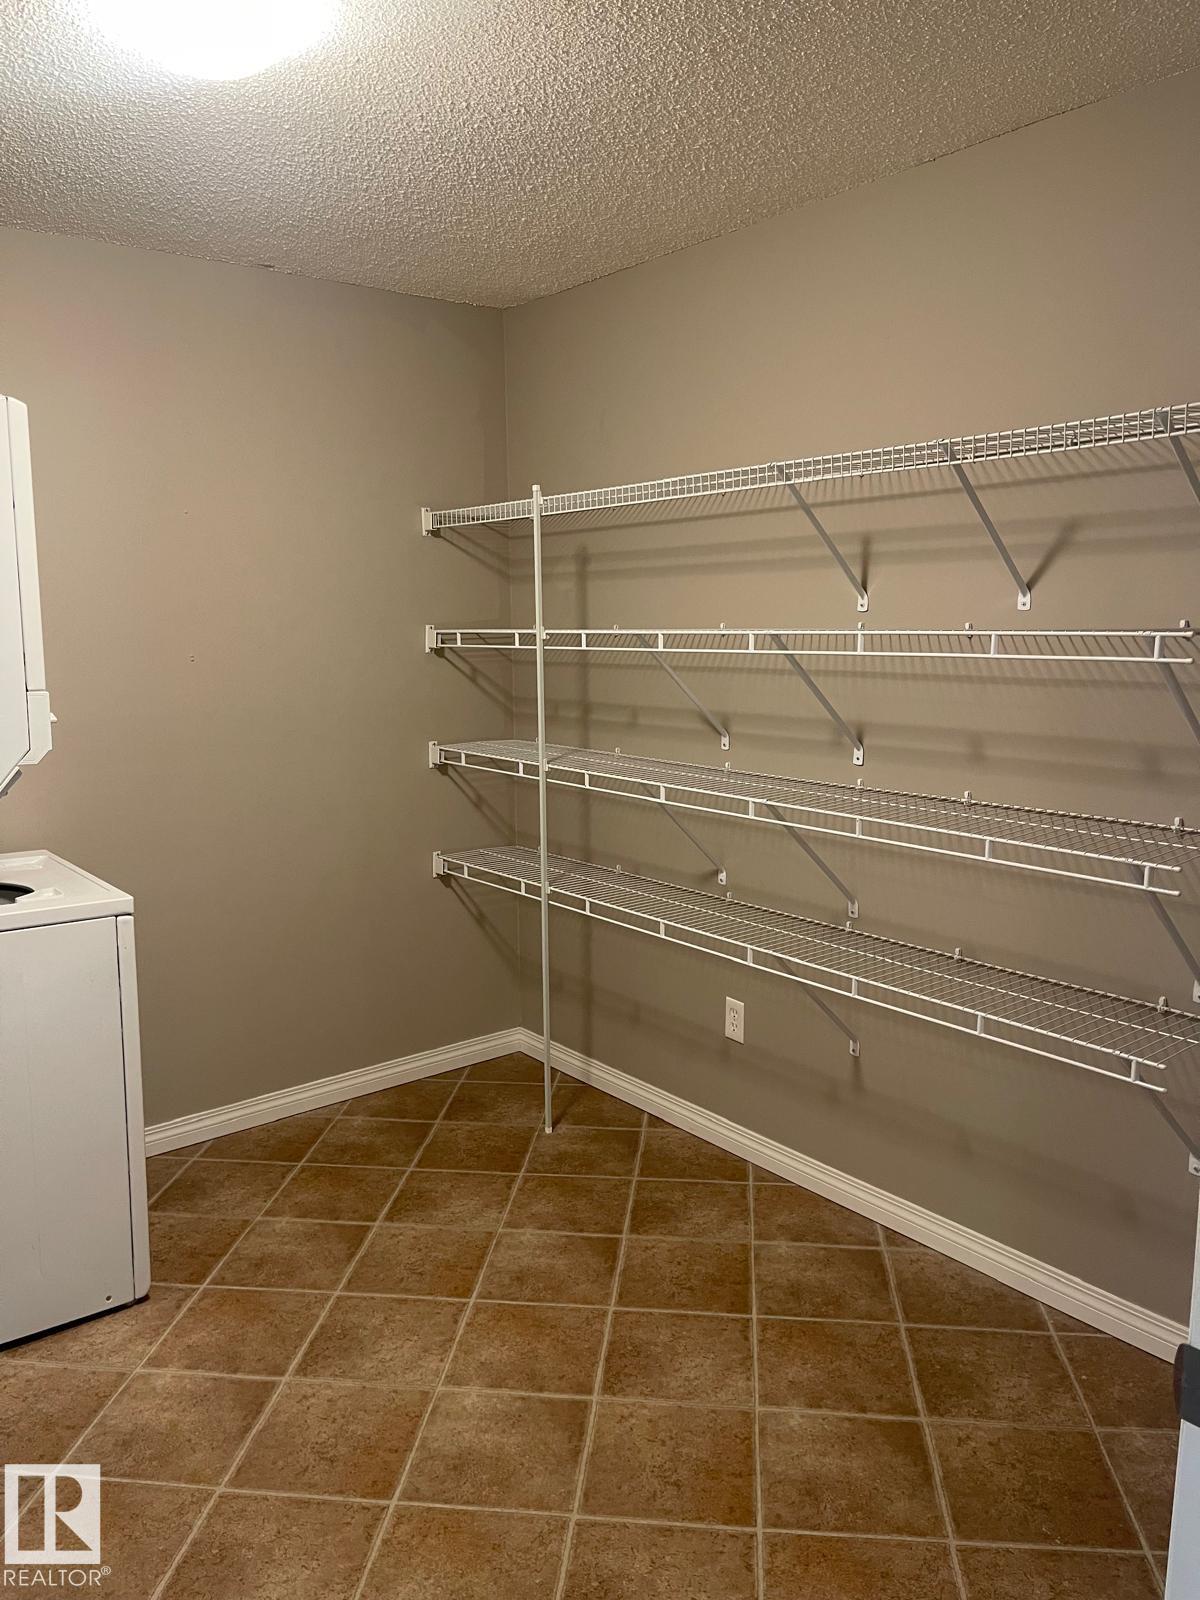
    Stacked Washer/Dryer
  • Heating Type
    Baseboard
    Water
  • Storeys
    4
  • Basement
    None
  • Basement Development
    No Basement
  • Floor Finish
    Carpet, Concrete
  • Goods Included
    Dishwasher-Built-In, Garage Opener, Hood Fan, Intercom, Refrigerator, Stacked Washer/Dryer
  • Heating Type
    Baseboard, Water
  • Storeys
    4
  • Basement
    None
  • Basement Development
    No Basement
  • Floor Finish
    Carpet
    Concrete
  • Goods Included
    Dishwasher-Built-In
    Garage Opener
    Hood Fan
    Intercom
    Refrigerator
    Stacked Washer/Dryer
  • Heating Type
    Baseboard
    Water
  • Storeys
    4
  • Basement
    None
  • Basement Development
    No Basement

Exterior

  • Lot/Exterior Features
    Backs Onto Park/Trees
    Flat Site
    Fruit Trees/Shrubs
    Playground Nearby
    Public Transportation
    Schools
    Shopping Nearby
  • Roof
    Asphalt Shingles
  • Foundation
    Concrete Perimeter
  • Lot/Exterior Features
    Backs Onto Park/Trees, Flat Site, Fruit Trees/Shrubs, Playground Nearby, Public Transportation, Schools, Shopping Nearby
  • Roof
    Asphalt Shingles
  • Foundation
    Concrete Perimeter
  • Lot/Exterior Features
    Backs Onto Park/Trees
    Flat Site
    Fruit Trees/Shrubs
    Playground Nearby
    Public Transportation
    Schools
    Shopping Nearby
  • Roof
    Asphalt Shingles
  • Foundation
    Concrete Perimeter

Additional Details

  • Property Class
    Condo
  • Site Influences
    Backs Onto Park/Trees
    Flat Site
    Fruit Trees/Shrubs
    Playground Nearby
    Public Transportation
    Schools
    Shopping Nearby
  • Road Access
    Paved
  • Last Updated
    4/2/2026 18:32
  • Property Class
    Condo
  • Site Influences
    Backs Onto Park/Trees, Flat Site, Fruit Trees/Shrubs, Playground Nearby, Public Transportation, Schools, Shopping Nearby
  • Road Access
    Paved
  • Last Updated
    4/2/2026 18:32
  • Property Class
    Condo
  • Site Influences
    Backs Onto Park/Trees
    Flat Site
    Fruit Trees/Shrubs
    Playground Nearby
    Public Transportation
    Schools
    Shopping Nearby
  • Road Access
    Paved
  • Last Updated
    4/2/2026 18:32

$214,900

115 5340 199 Street

Schedule Tour
Contact Agent

$979/month
Est. Monthly Payment
$
$
%
Learn More

Mortgage values are calculated by Redman Technologies Inc based on values provided in the REALTOR® Association of Edmonton listing data feed.