
Courtesy of Katelin Biffert of Exp Realty

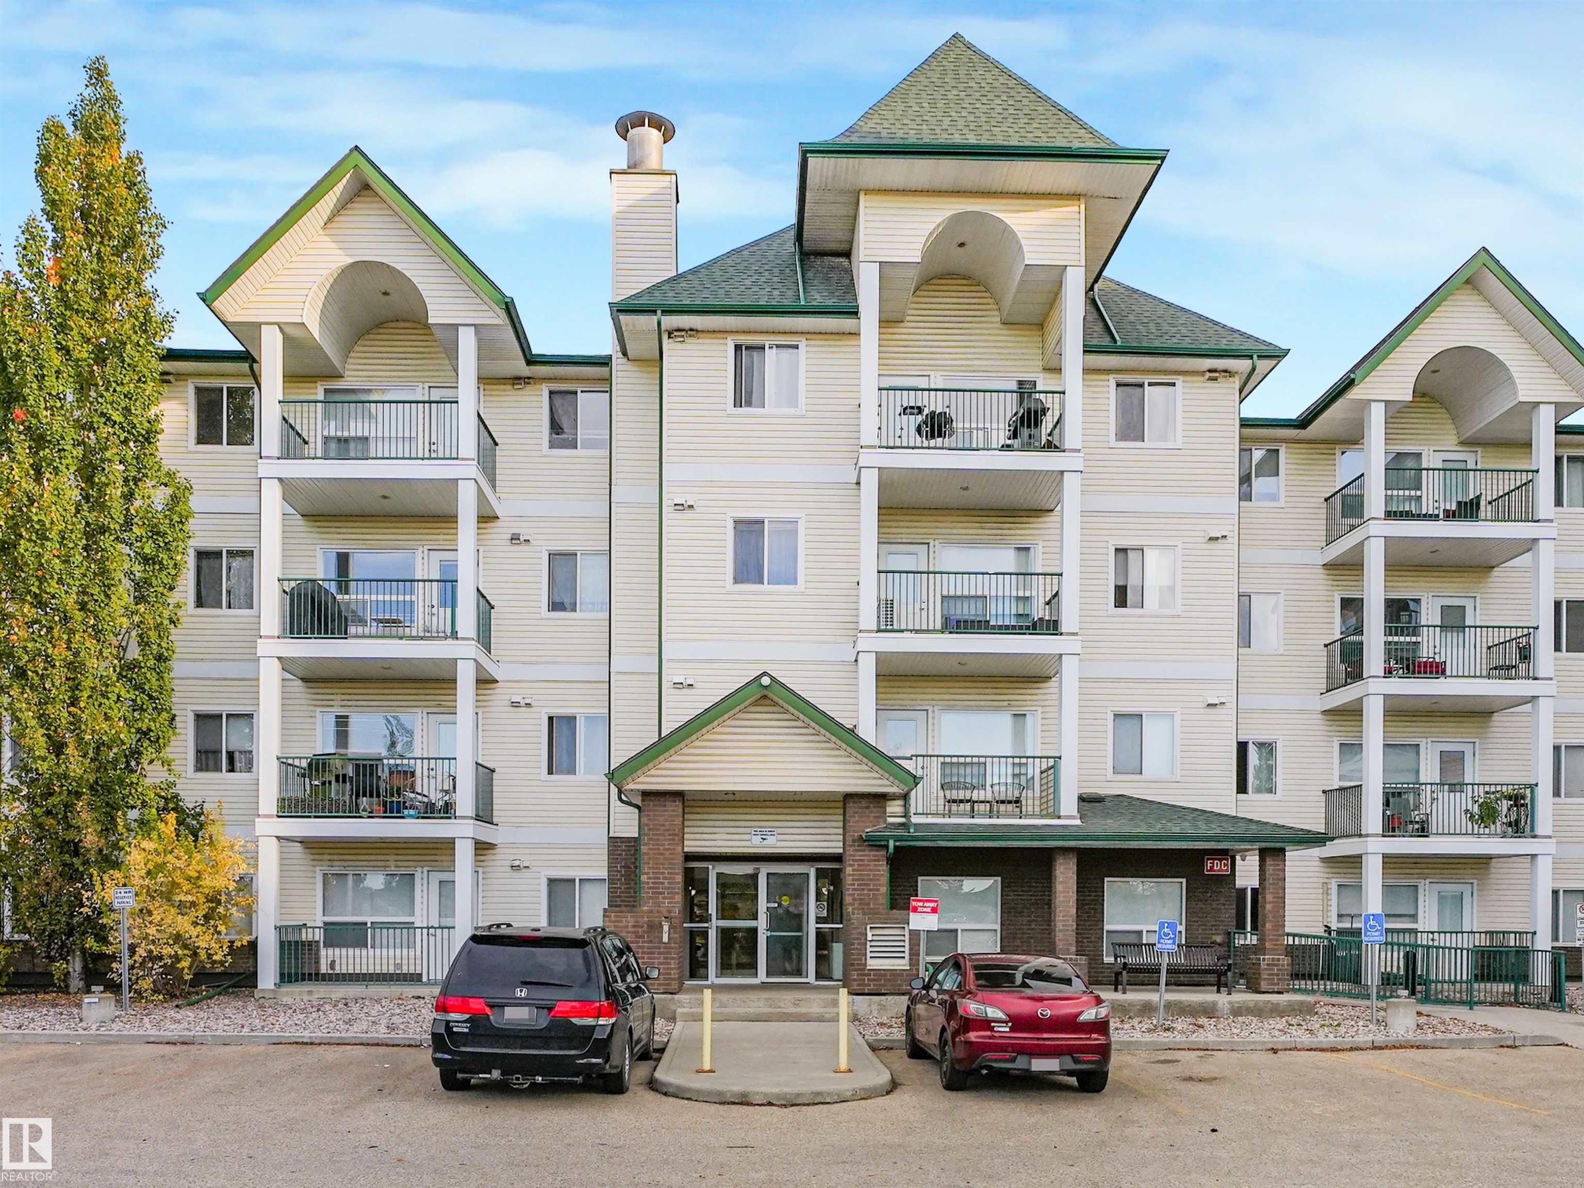
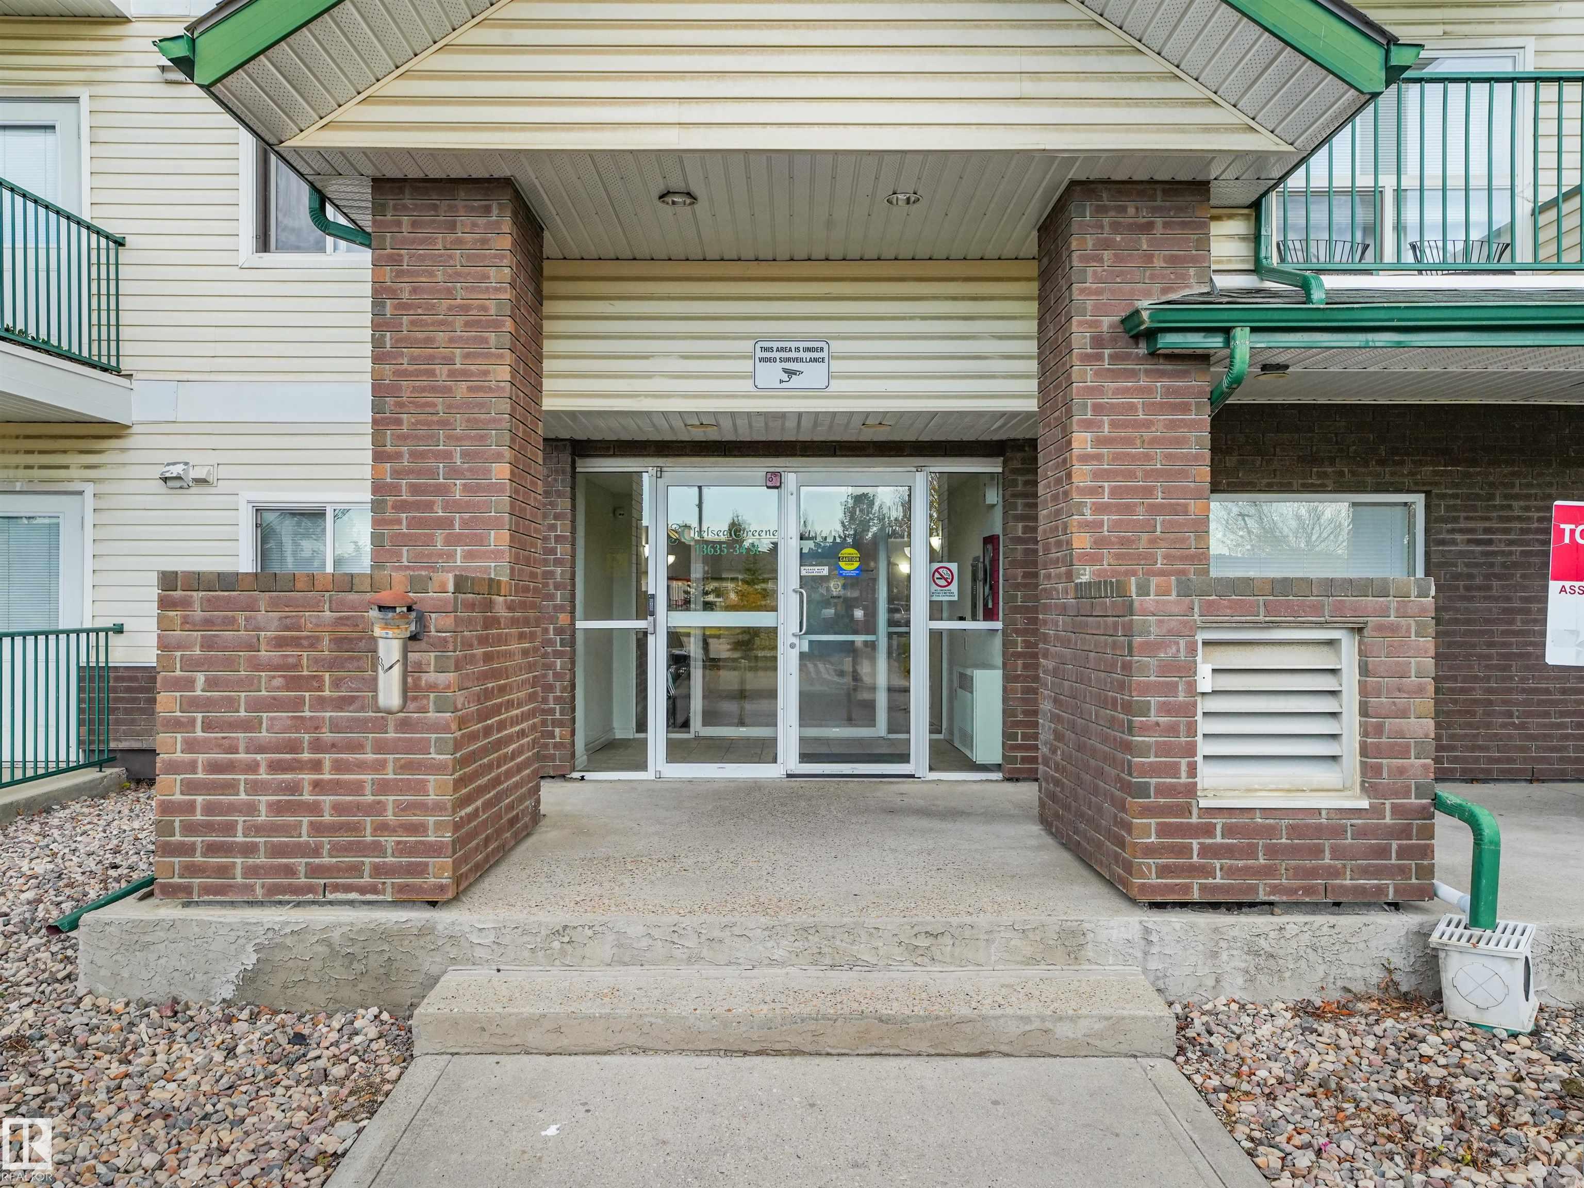
112 13635 34 Street, Condo for sale in Belmont Edmonton , Alberta , T5A 0C4

 MLS® # E4512890

1 bedrooms

1 bathrooms

644 sqft

Sign up to View

Days on Market

Closet Organizers Detectors Smoke Exercise Room Parking-Visitor Patio Sprinkler System-Fire Storage-In-Suite Storage Cage

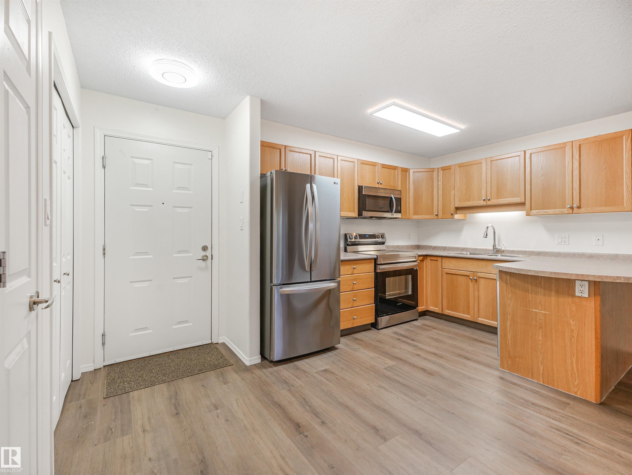
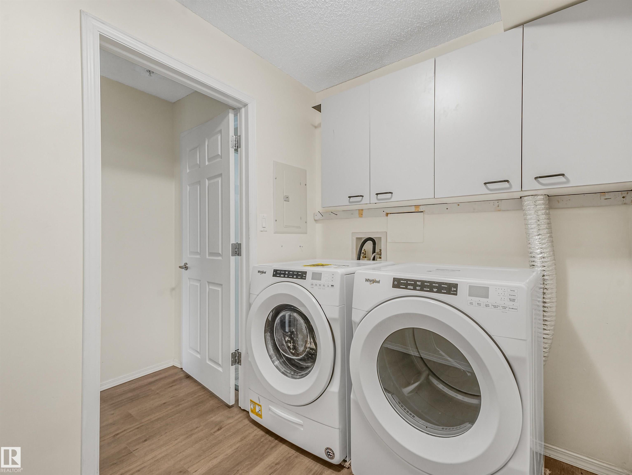
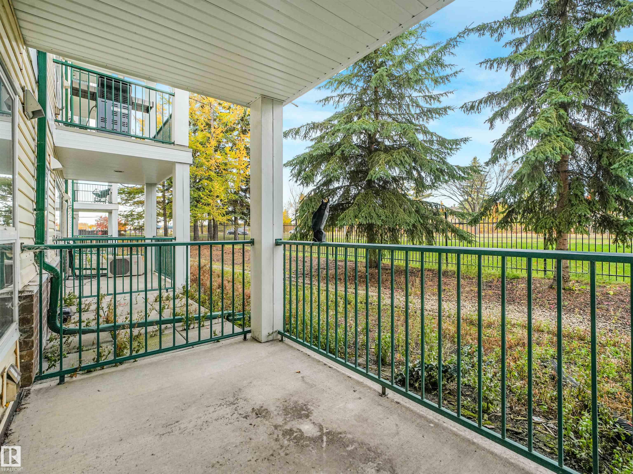
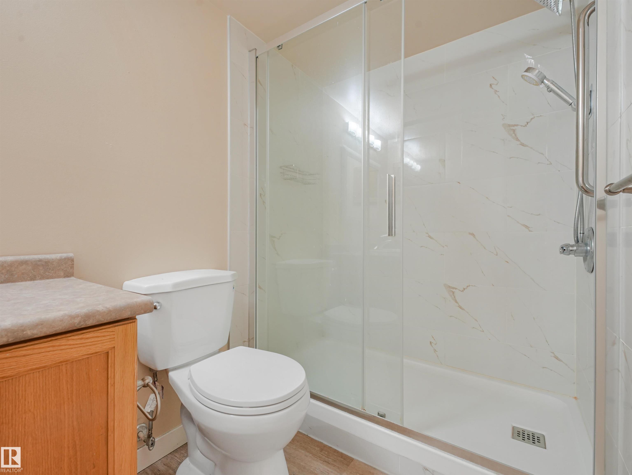
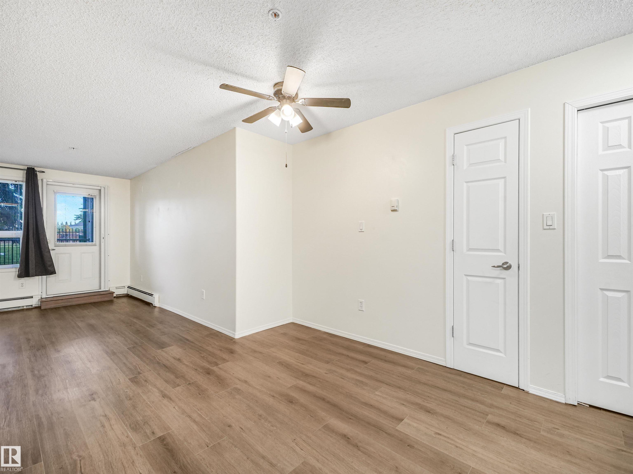
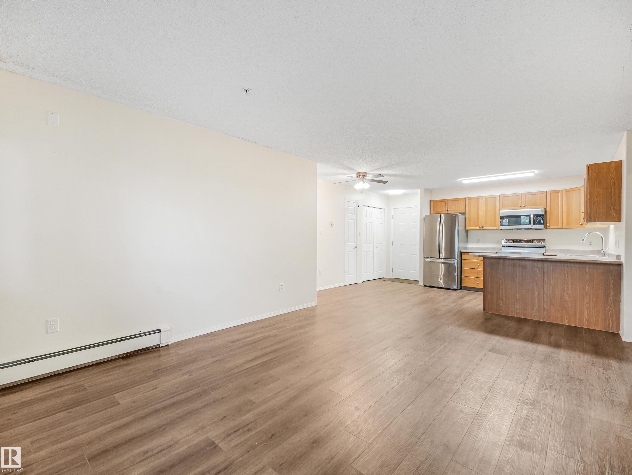
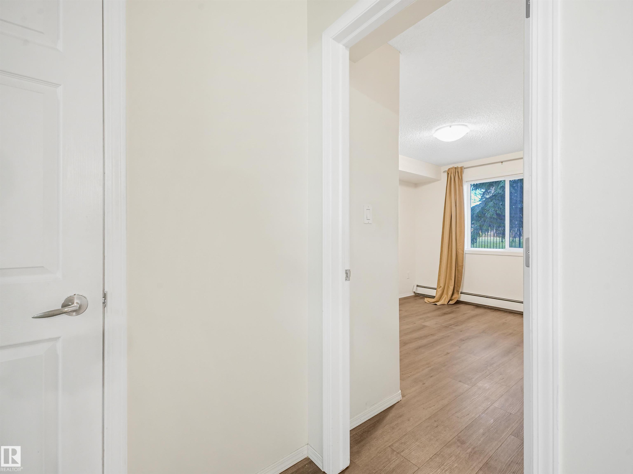
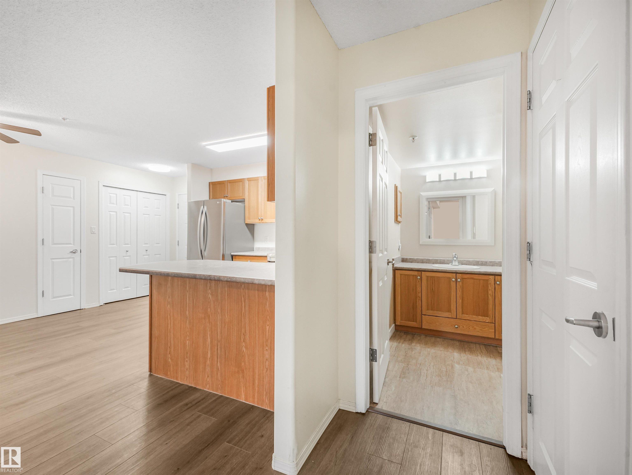
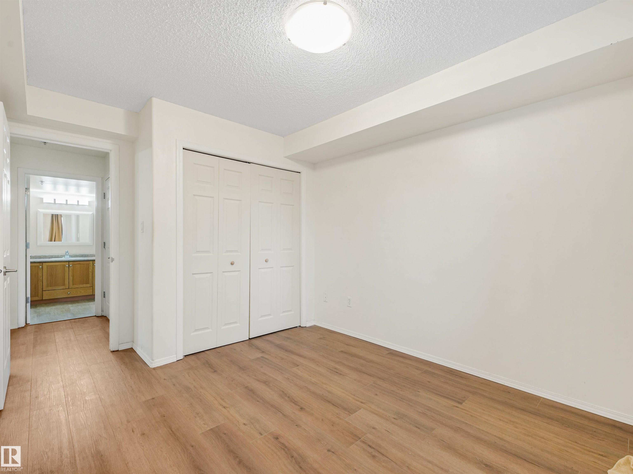
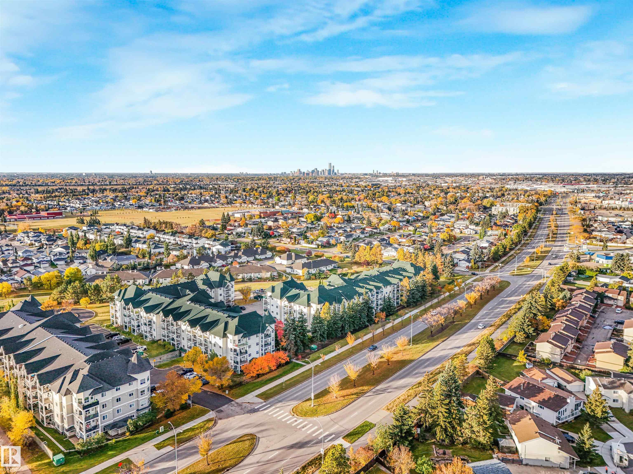
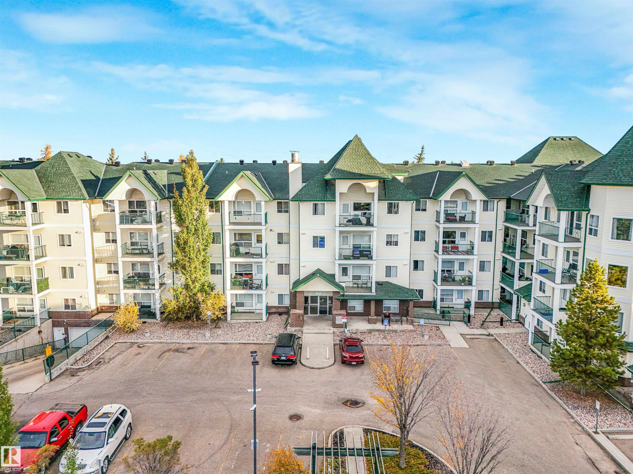
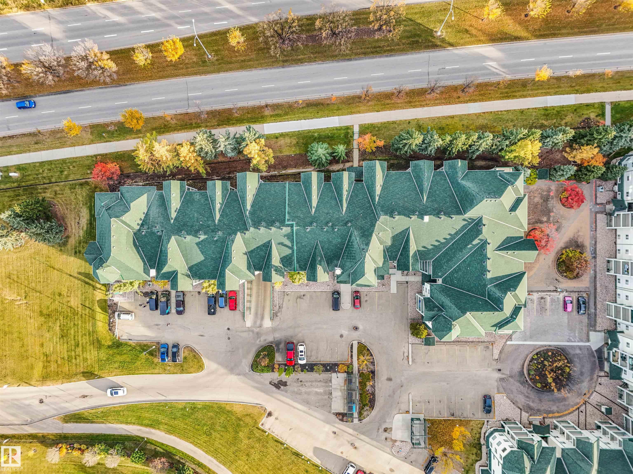
Enjoy comfortable, convenient living in this clean, freshly painted one-bedroom main-floor condo! The open living space is filled with natural light, creating a bright, welcoming feel, while the lovely patio offers a spot to enjoy your morning coffee or unwind at the end of the day. Main-floor access is an appealing feature for those with mobility concerns or anyone seeking easier everyday access. In-suite laundry, a titled underground parking stall and storage add practical convenience. Pets are welcome, s...

Read More

Essential Information

  • MLS® #
    E4512890
  • Year Built
    2006
  • Property Type
    Residential
  • Property Style
    Single Level Apartment
  • MLS® #
    E4512890
  • Year Built
    2006
  • Property Type
    Residential
  • Property Style
    Single Level Apartment
  • MLS® #
    E4512890
  • Year Built
    2006
  • Property Type
    Residential
  • Property Style
    Single Level Apartment

Community Information

  • Area
    Edmonton
  • Neighbourhood/Community
    Belmont
  • Condo Name
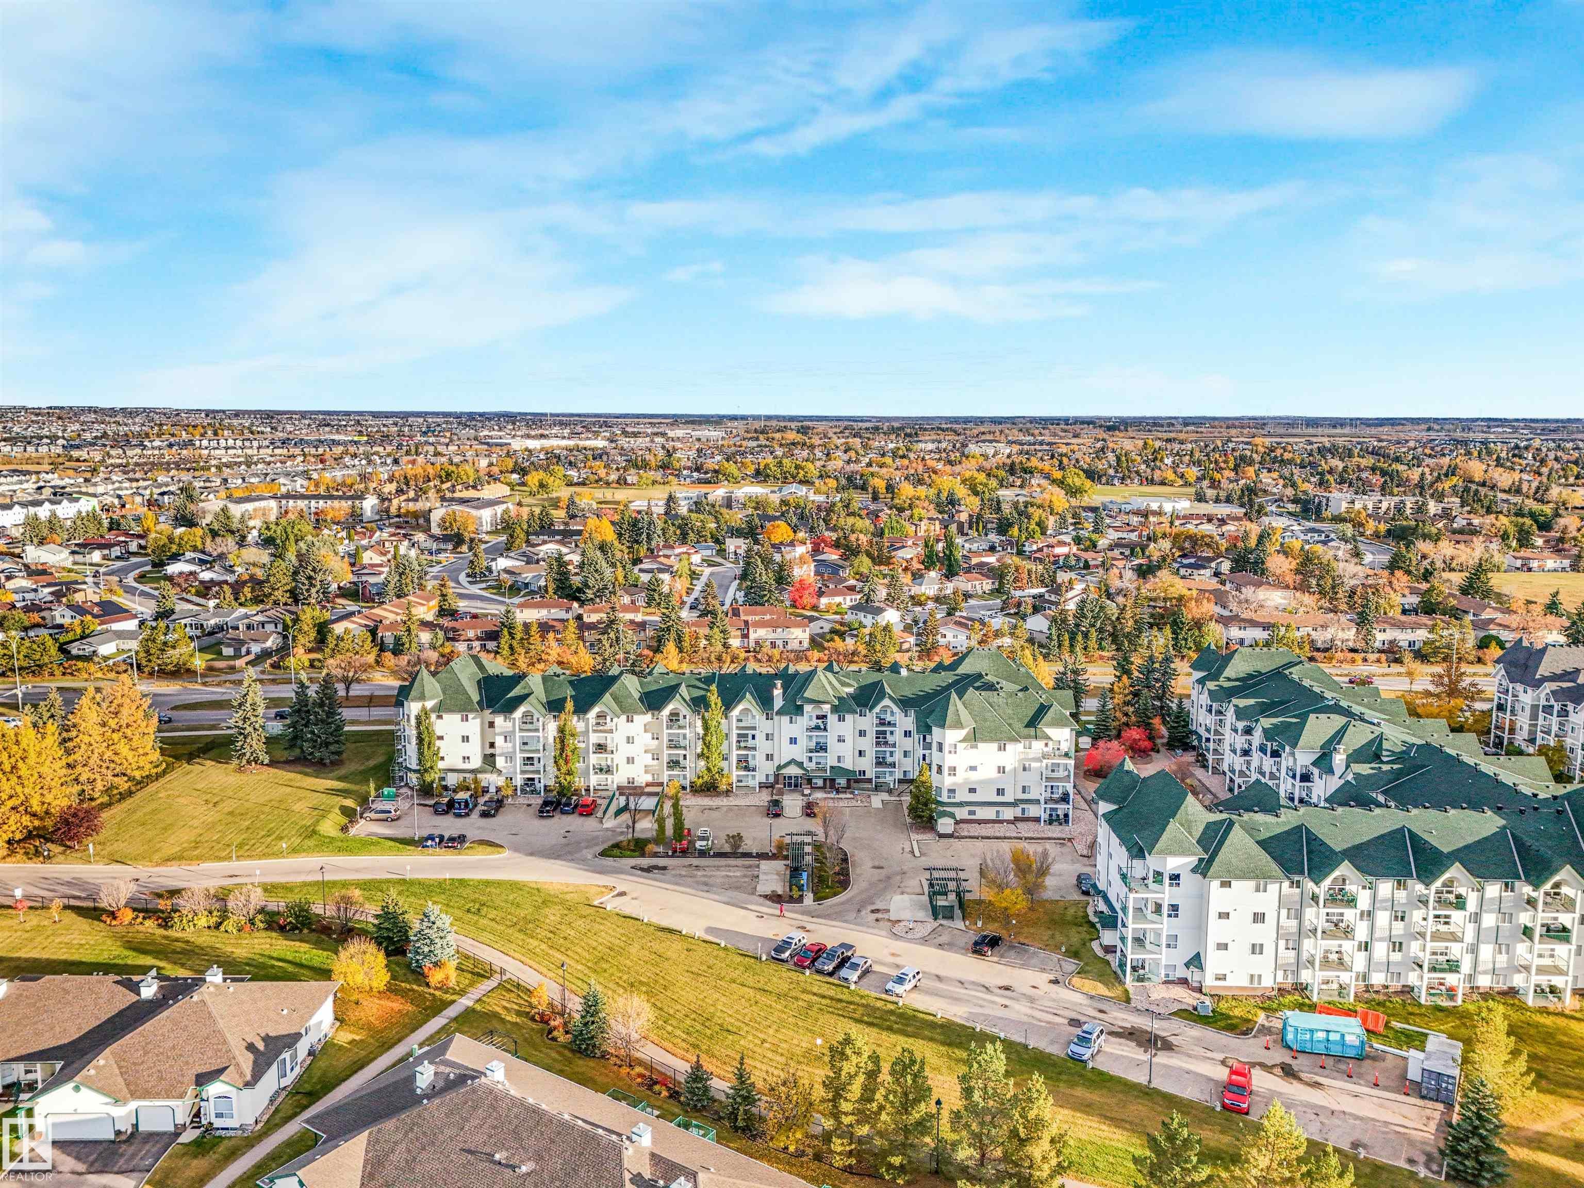
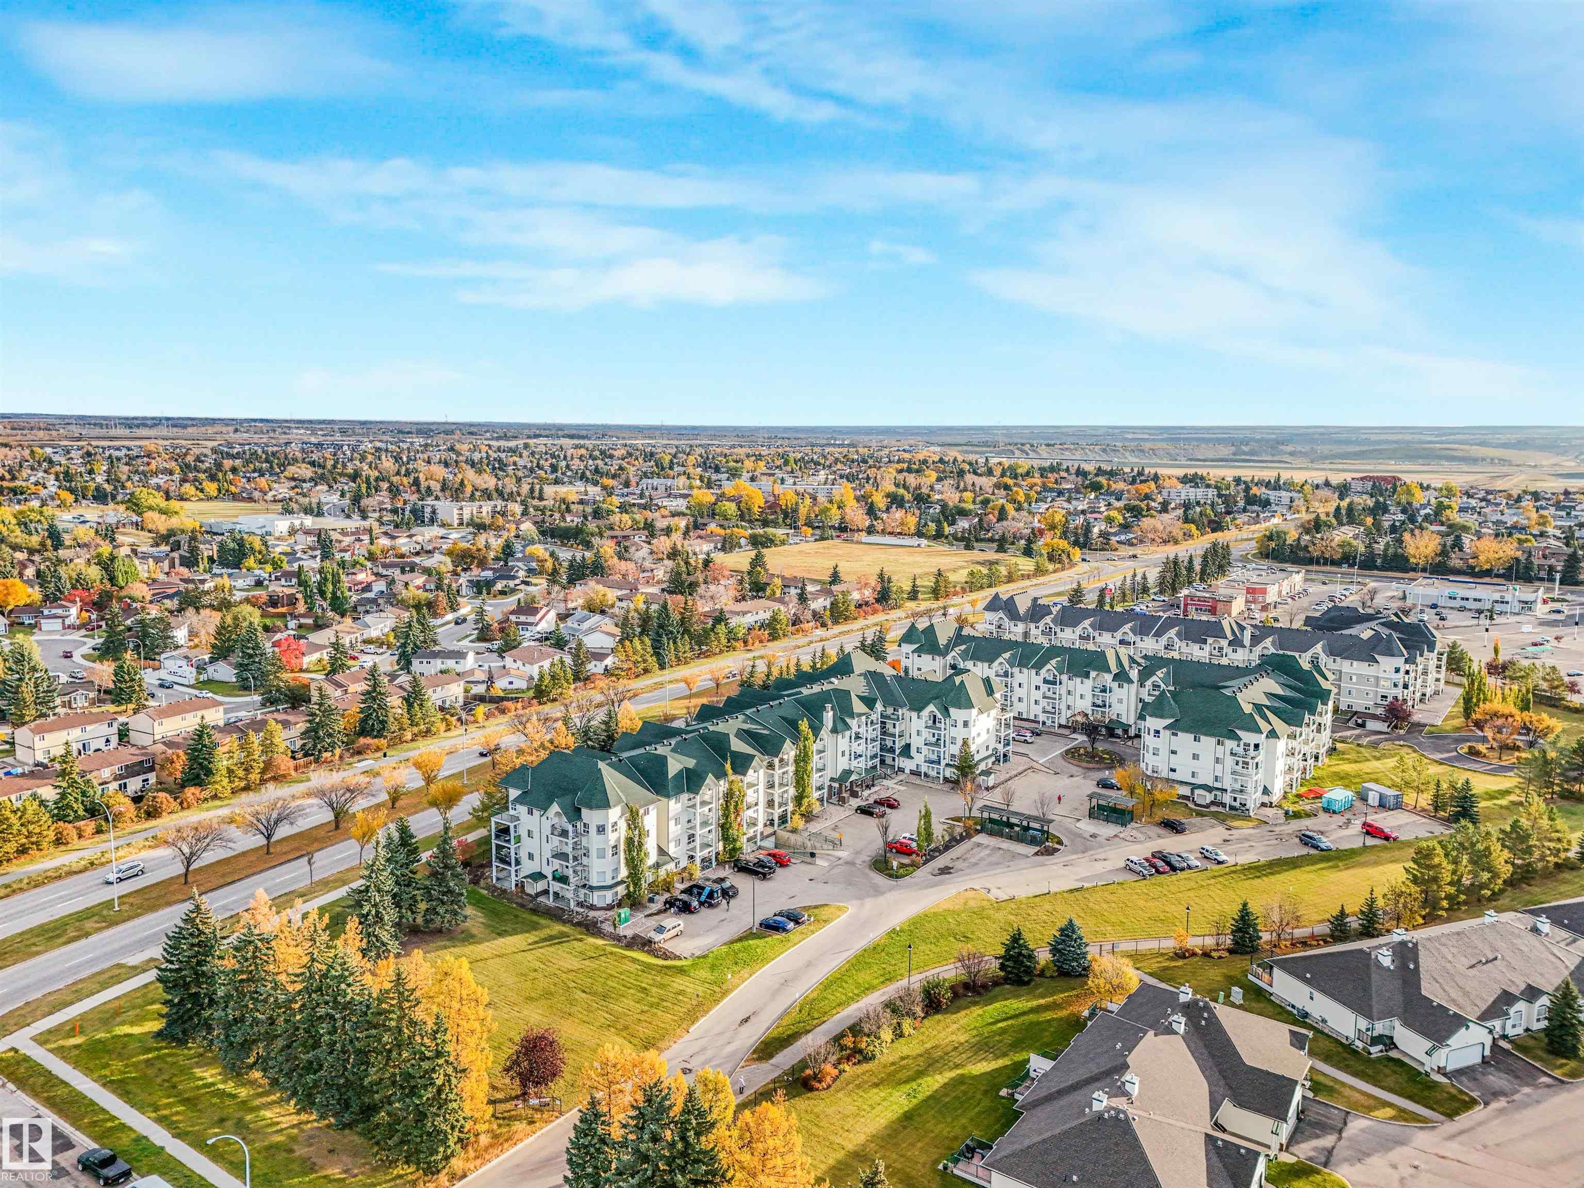
    Chelsea Greene
  • Postal Code
    T5A 0C4
  • Area
    Edmonton
  • Neighbourhood/Community
    Belmont
  • Condo Name
    Chelsea Greene
  • Postal Code
    T5A 0C4
  • Area
    Edmonton
  • Neighbourhood/Community
    Belmont
  • Condo Name
    Chelsea Greene
  • Postal Code
    T5A 0C4

Services & Amenities

  • Amenities
    Closet Organizers
    Detectors Smoke
    Exercise Room
    Parking-Visitor
    Patio
    Sprinkler System-Fire
    Storage-In-Suite
    Storage Cage
  • Amenities
    Closet Organizers, Detectors Smoke, Exercise Room, Parking-Visitor, Patio, Sprinkler System-Fire, Storage-In-Suite, Storage Cage
  • Amenities
    Closet Organizers
    Detectors Smoke
    Exercise Room
    Parking-Visitor
    Patio
    Sprinkler System-Fire
    Storage-In-Suite
    Storage Cage

Interior

  • Floor Finish
    Vinyl Plank
  • Goods Included
    Dishwasher-Built-In
    Dryer
    Microwave Hood Fan
    Refrigerator
    Stove-Electric
    Washer
    Window Coverings
  • Heating Type
    Baseboard
    Natural Gas
  • Storeys
    4
  • Basement
    None
  • Basement Development
    No Basement
  • Floor Finish
    Vinyl Plank
  • Goods Included
    Dishwasher-Built-In, Dryer, Microwave Hood Fan, Refrigerator, Stove-Electric, Washer, Window Coverings
  • Heating Type
    Baseboard, Natural Gas
  • Storeys
    4
  • Basement
    None
  • Basement Development
    No Basement
  • Floor Finish
    Vinyl Plank
  • Goods Included
    Dishwasher-Built-In
    Dryer
    Microwave Hood Fan
    Refrigerator
    Stove-Electric
    Washer
    Window Coverings
  • Heating Type
    Baseboard
    Natural Gas
  • Storeys
    4
  • Basement
    None
  • Basement Development
    No Basement

Exterior

  • Lot/Exterior Features
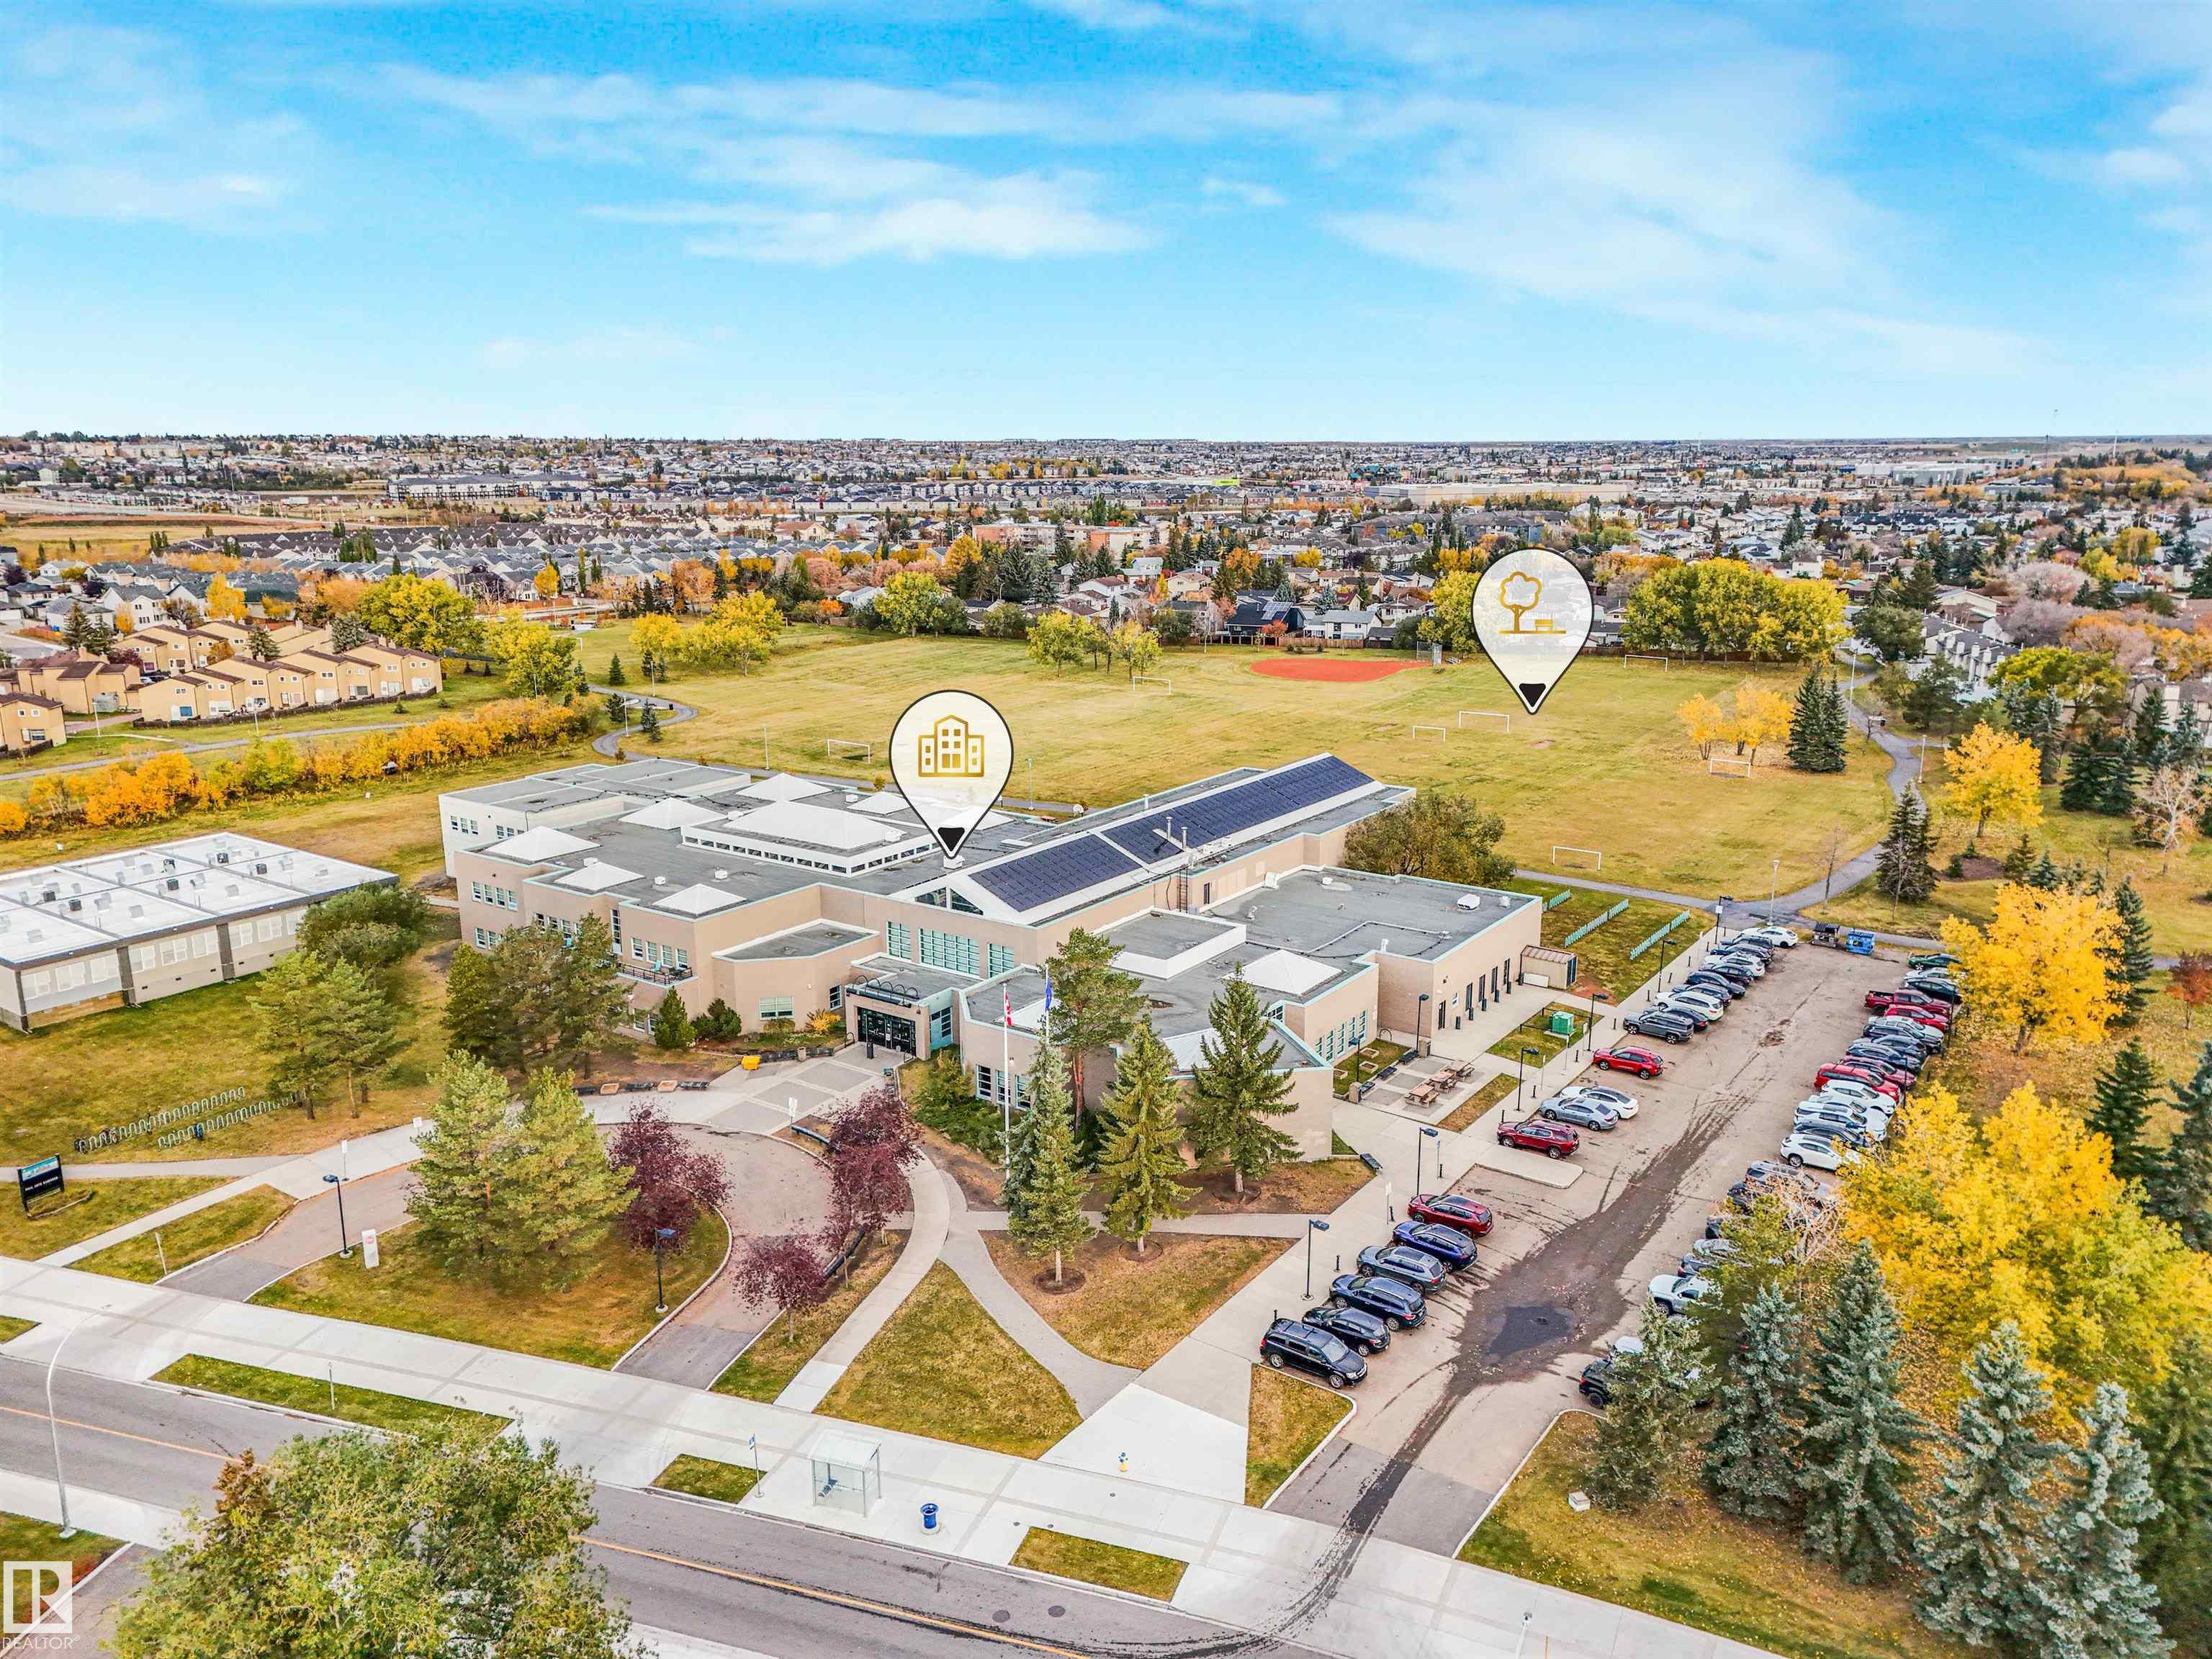
    Public Transportation
    Schools
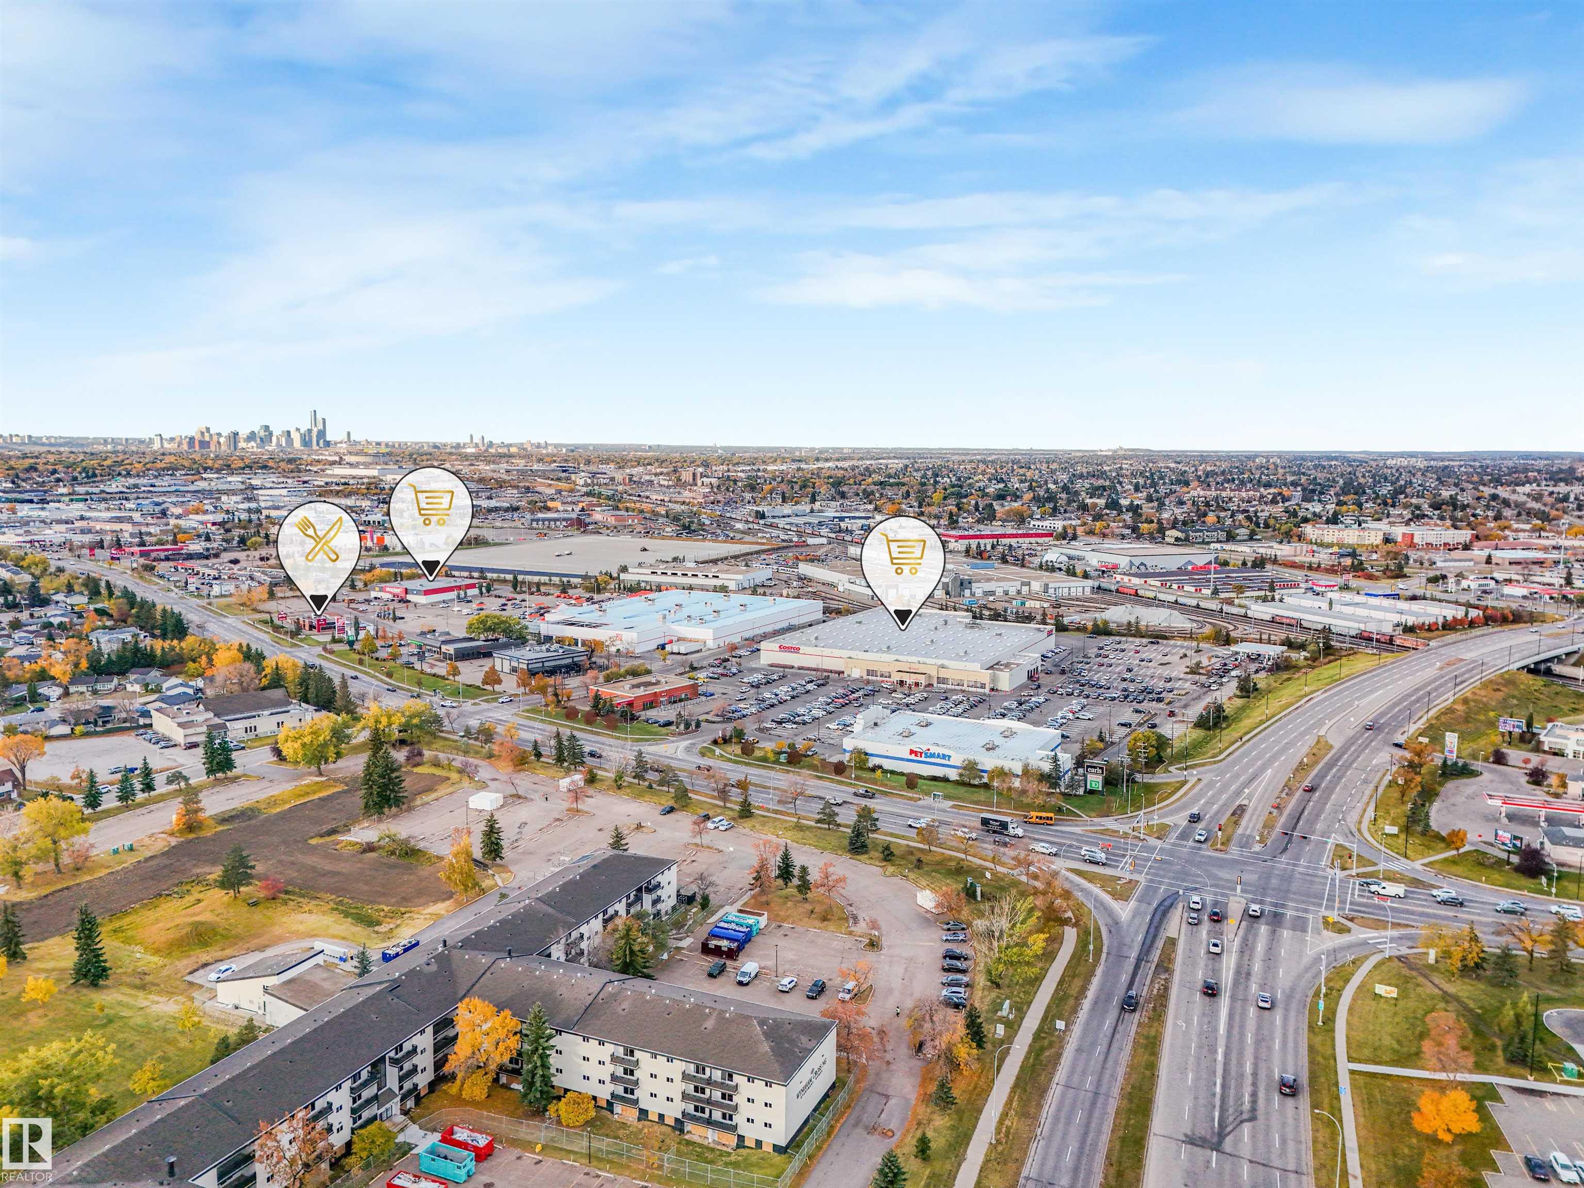
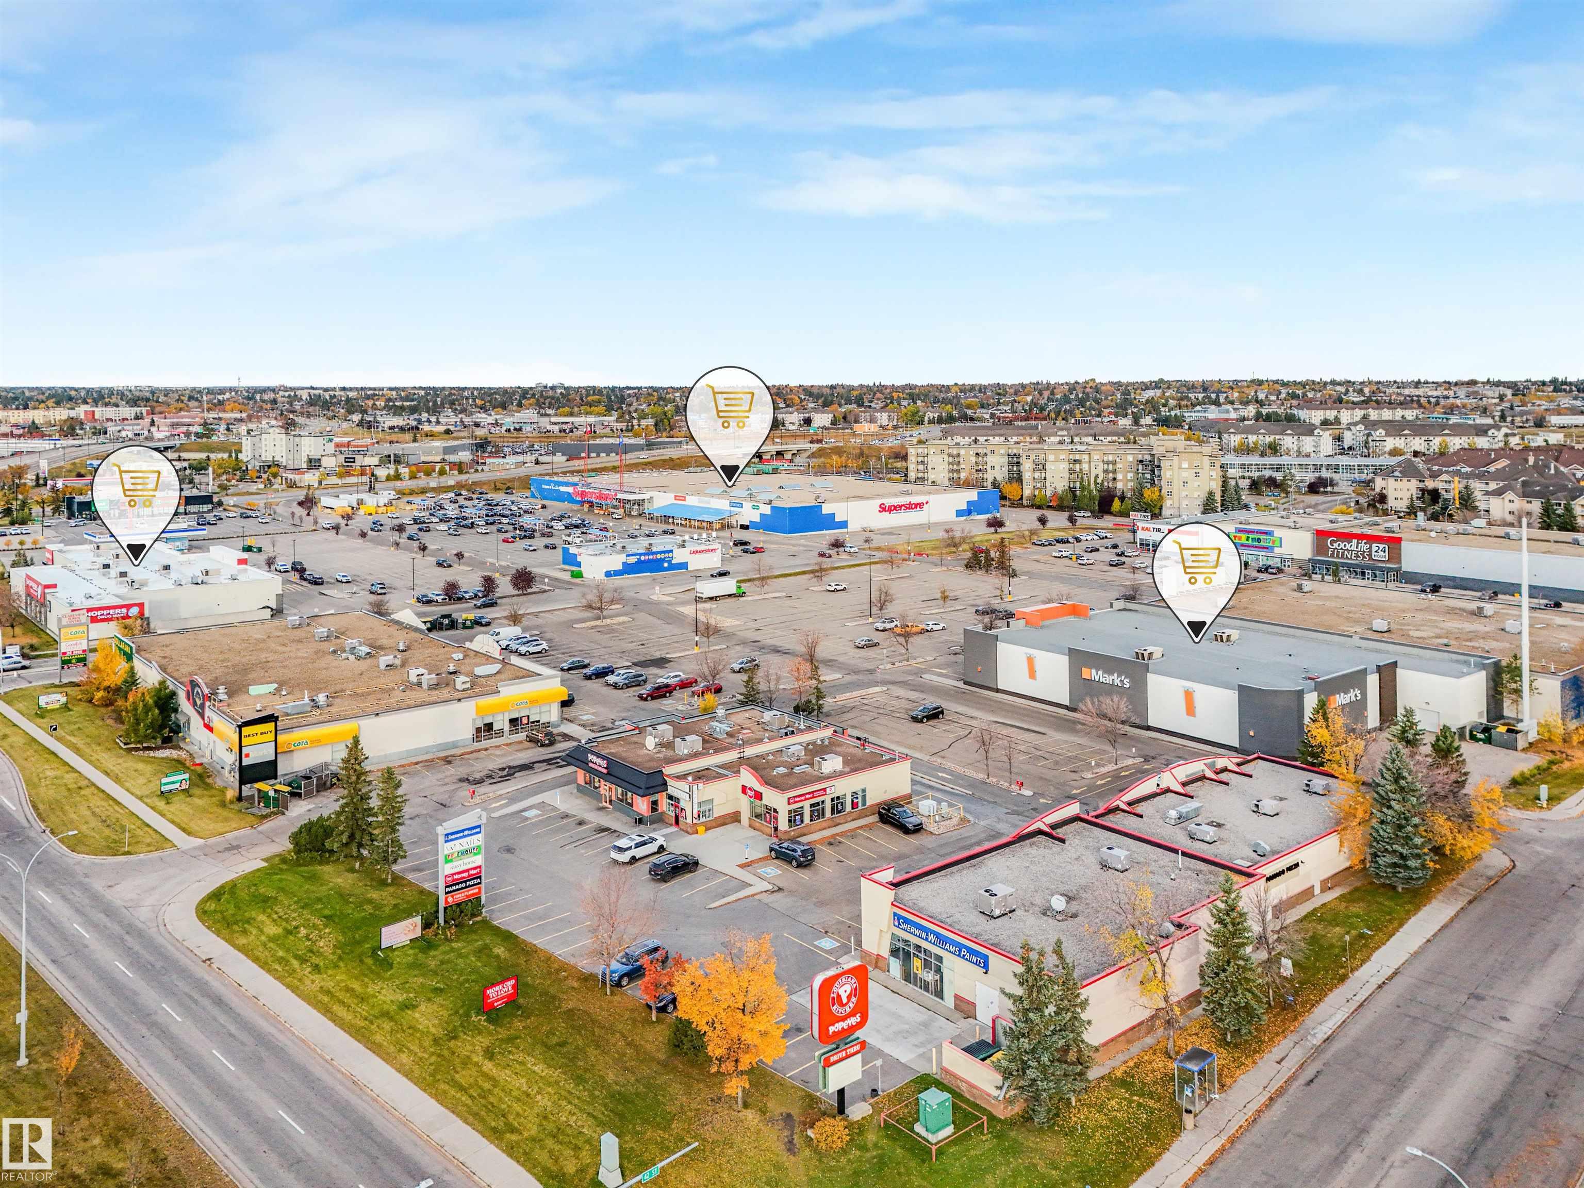
    Shopping Nearby
  • Roof
    Asphalt Shingles
  • Foundation
    Concrete Perimeter
  • Lot/Exterior Features
    Public Transportation, Schools, Shopping Nearby
  • Roof
    Asphalt Shingles
  • Foundation
    Concrete Perimeter
  • Lot/Exterior Features
    Public Transportation
    Schools
    Shopping Nearby
  • Roof
    Asphalt Shingles
  • Foundation
    Concrete Perimeter

Additional Details

  • Property Class
    Condo
  • Site Influences
    Public Transportation
    Schools
    Shopping Nearby
  • Road Access
    Paved
  • Last Updated
    9/3/2026 17:33
  • Property Class
    Condo
  • Site Influences
    Public Transportation, Schools, Shopping Nearby
  • Road Access
    Paved
  • Last Updated
    9/3/2026 17:33
  • Property Class
    Condo
  • Site Influences
    Public Transportation
    Schools
    Shopping Nearby
  • Road Access
    Paved
  • Last Updated
    9/3/2026 17:33

$129,900

112 13635 34 Street

Schedule Tour
Contact Agent

$592/month
Est. Monthly Payment
$
$
%
Learn More

Mortgage values are calculated by Redman Technologies Inc based on values provided in the REALTOR® Association of Edmonton listing data feed.