Courtesy of Jeneen Marchant of RE/MAX Real Estate

1119 38 Street, House for sale in Crawford Plains Edmonton , Alberta , T6L 2K8

 MLS® # E4507879

4 bedrooms

2 bathrooms

1,044 sqft

Sign up to View

Days on Market

Detectors Smoke No Smoking Home

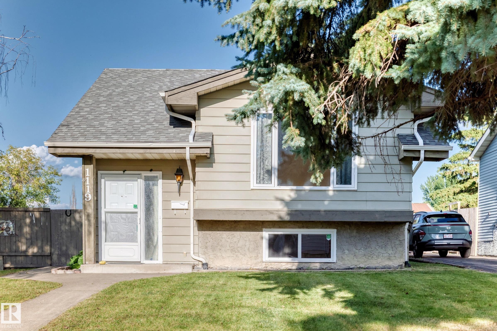
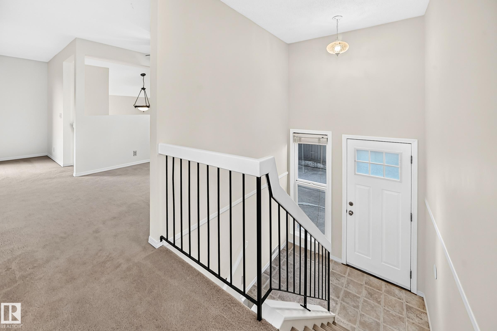
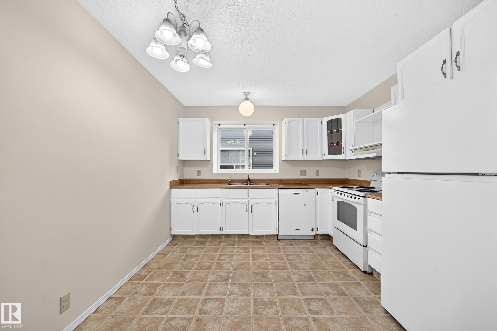
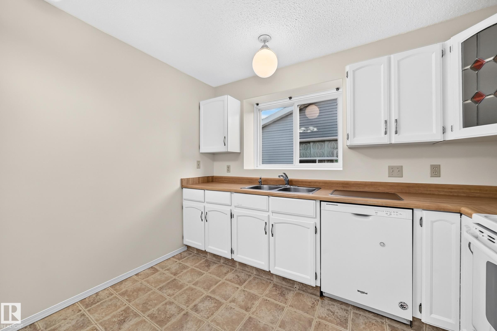
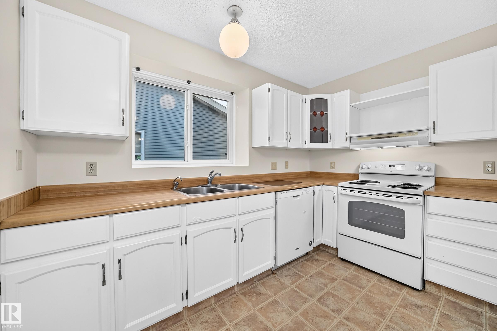
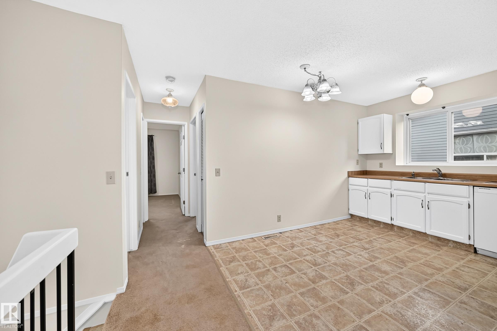
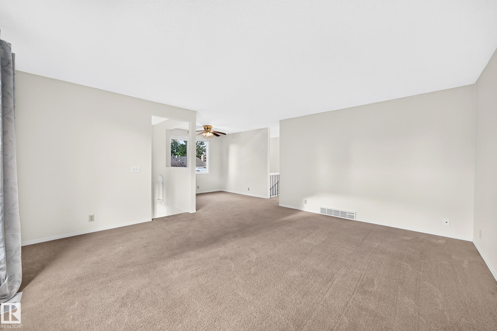
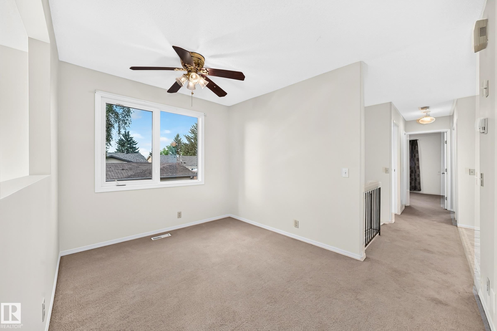
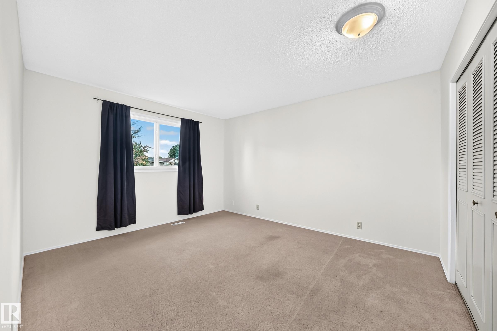
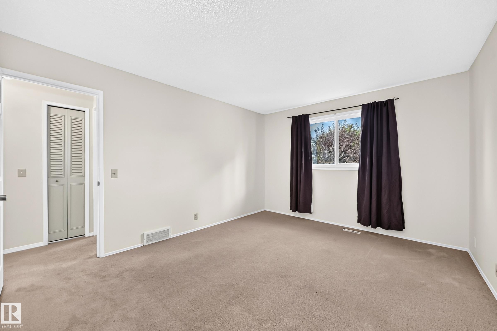
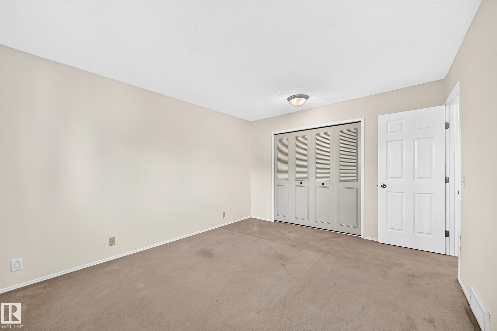
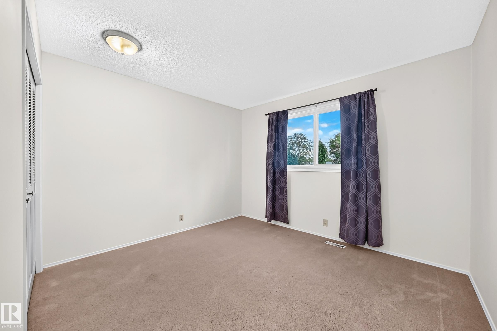
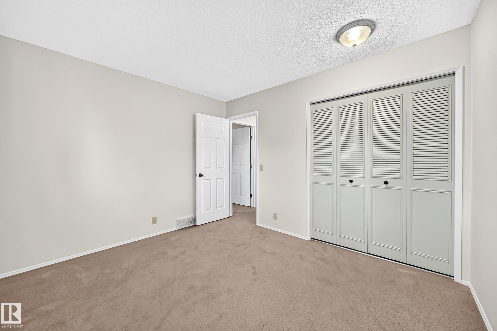
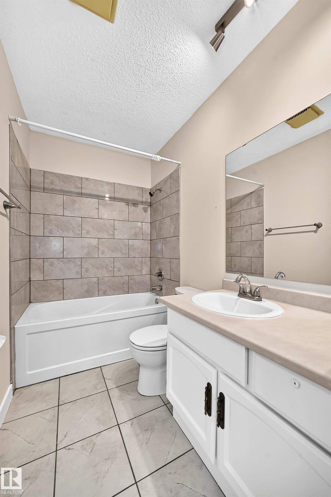
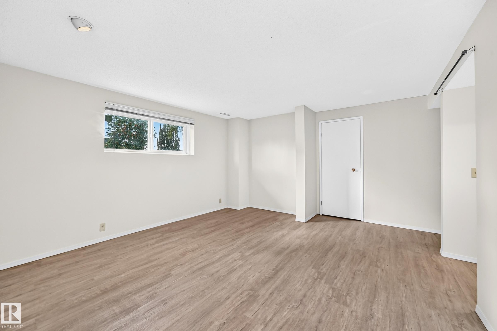
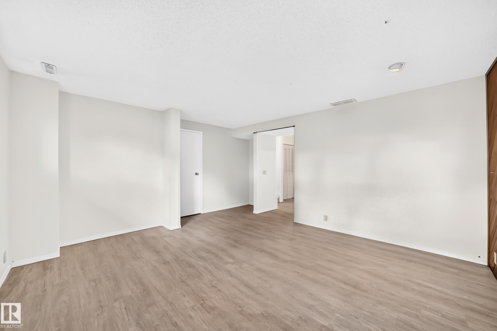
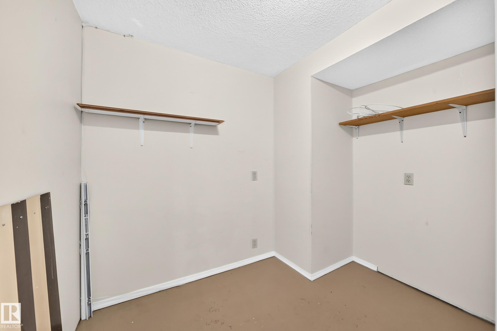
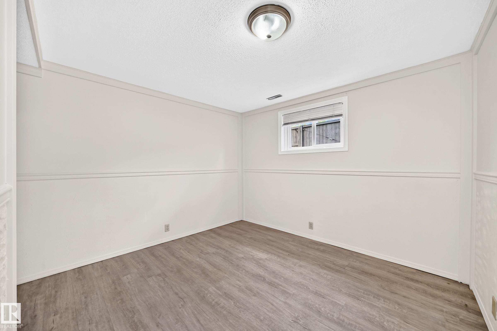
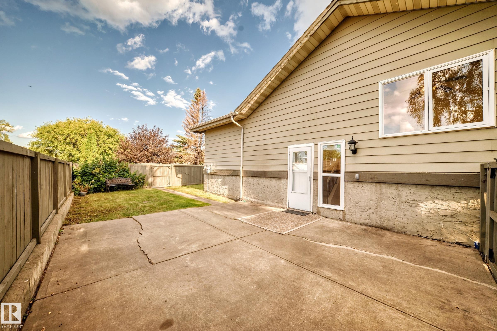
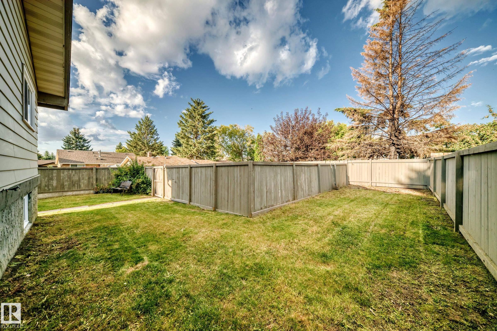
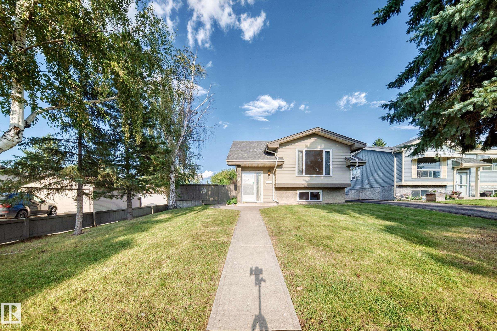
Turn-key and move-in ready 1,045 sq.ft. 4 bedroom, 2 full bathroom bi-level. This property has SEPARATE SIDE ENTRY where that landing can be fully walled in to give you two separate living spaces if desired; it currently gives an even more spacious feel with the extra light. And being a bi-level, the whole property including the lower level is super bright with large windows. The upstairs has a large living room, kitchen, two bedrooms, and a full bathroom. The lower level also has two bedrooms, a full bathr...

Read More

Essential Information

  • MLS® #
    E4507879
  • Year Built
    1979
  • Property Type
    Residential
  • Property Style
    Bi-Level
  • MLS® #
    E4507879
  • Year Built
    1979
  • Property Type
    Residential
  • Property Style
    Bi-Level
  • MLS® #
    E4507879
  • Year Built
    1979
  • Property Type
    Residential
  • Property Style
    Bi-Level

Community Information

  • Area
    Edmonton
  • Neighbourhood/Community
    Crawford Plains
  • Postal Code
    T6L 2K8
  • Area
    Edmonton
  • Neighbourhood/Community
    Crawford Plains
  • Postal Code
    T6L 2K8
  • Area
    Edmonton
  • Neighbourhood/Community
    Crawford Plains
  • Postal Code
    T6L 2K8

Services & Amenities

  • Amenities
    Detectors Smoke
    No Smoking Home
  • Amenities
    Detectors Smoke, No Smoking Home
  • Amenities
    Detectors Smoke
    No Smoking Home

Interior

  • Floor Finish
    Carpet
    Linoleum
  • Goods Included
    Dishwasher-Built-In
    Dryer
    Hood Fan
    Refrigerator
    Stove-Electric
    Washer
  • Heating Type
    Forced Air-1
    Natural Gas
  • Basement
    Full
  • Basement Development
    Fully Finished
  • Floor Finish
    Carpet, Linoleum
  • Goods Included
    Dishwasher-Built-In, Dryer, Hood Fan, Refrigerator, Stove-Electric, Washer
  • Heating Type
    Forced Air-1, Natural Gas
  • Basement
    Full
  • Basement Development
    Fully Finished
  • Floor Finish
    Carpet
    Linoleum
  • Goods Included
    Dishwasher-Built-In
    Dryer
    Hood Fan
    Refrigerator
    Stove-Electric
    Washer
  • Heating Type
    Forced Air-1
    Natural Gas
  • Basement
    Full
  • Basement Development
    Fully Finished

Exterior

  • Lot/Exterior Features
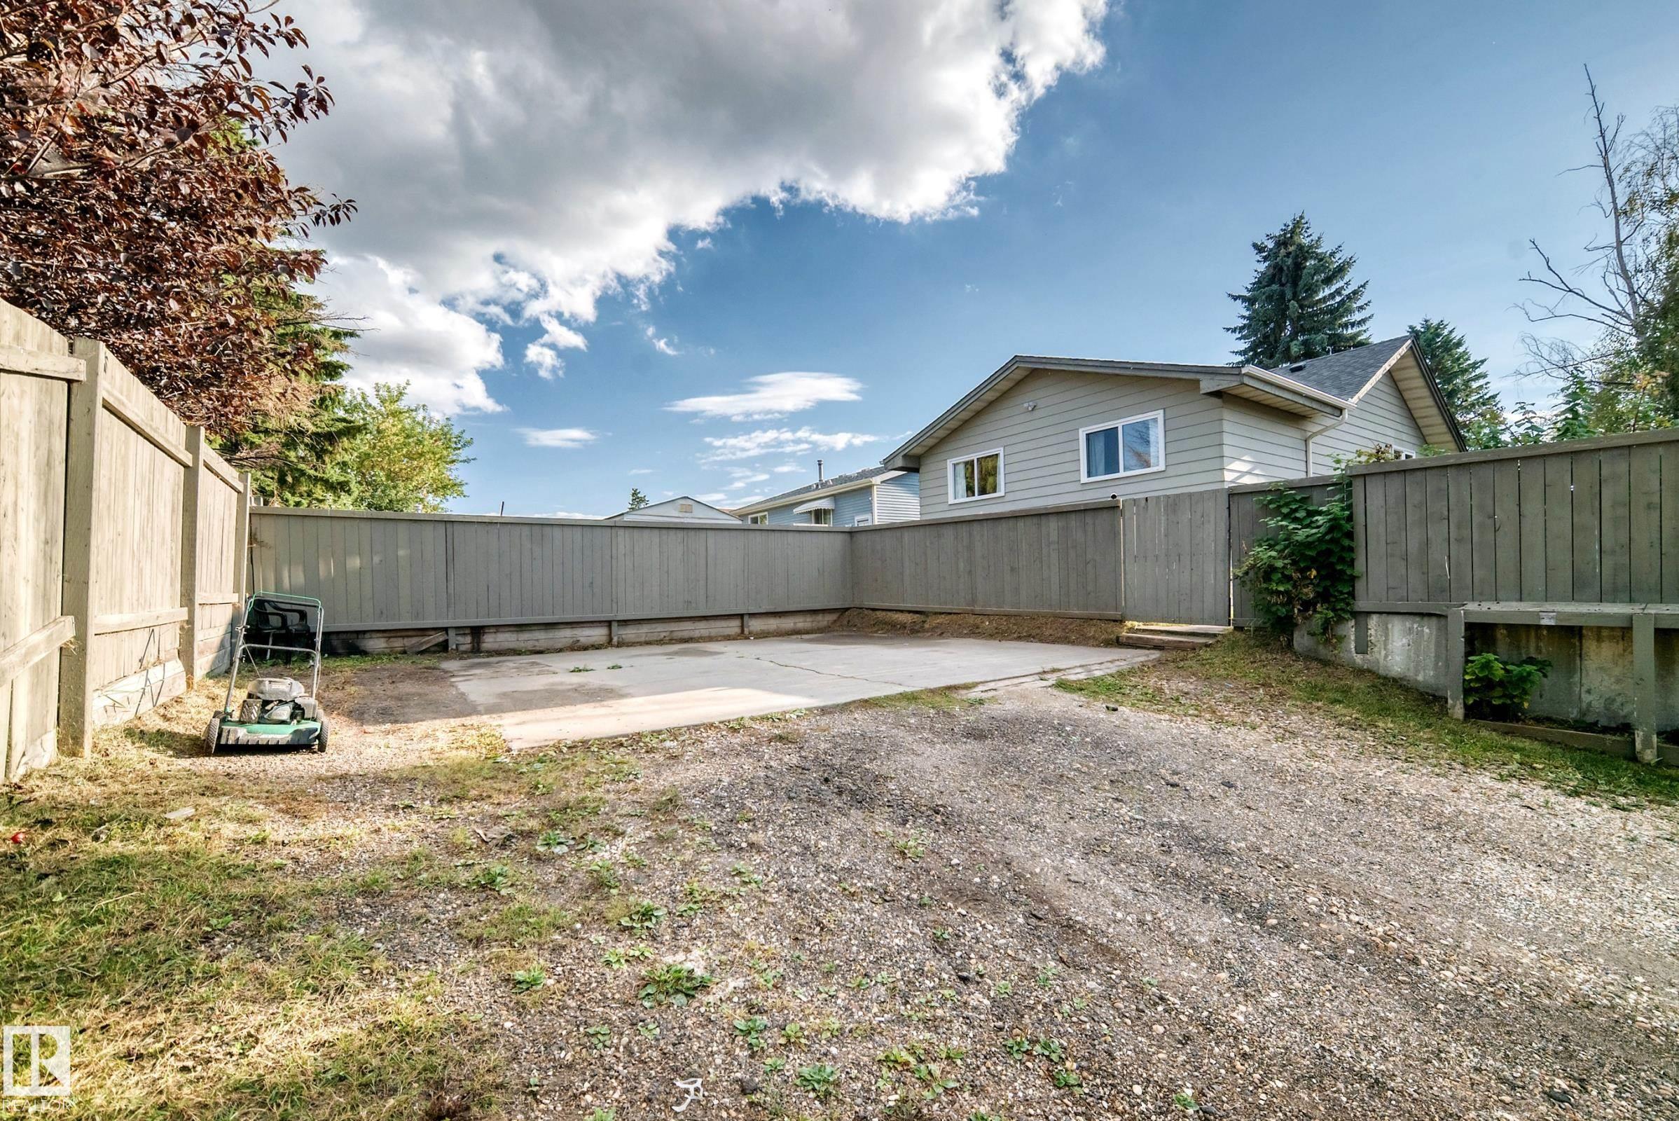
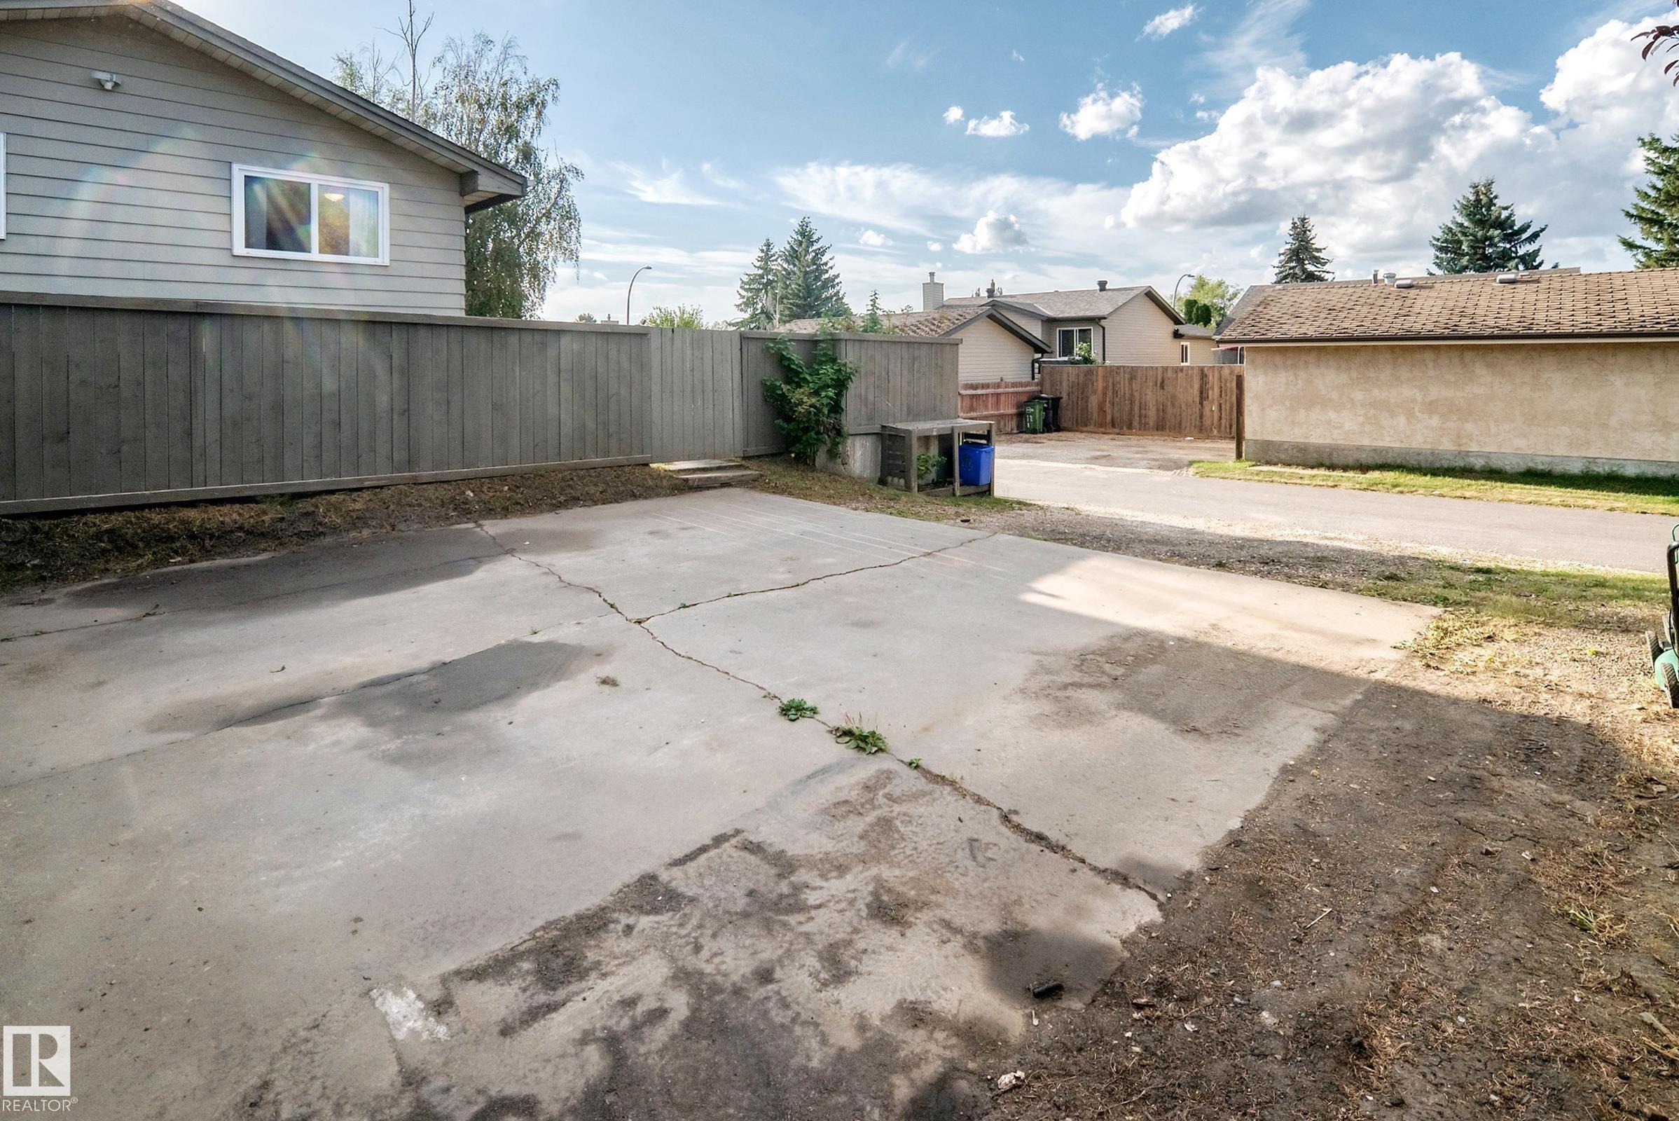
    Back Lane
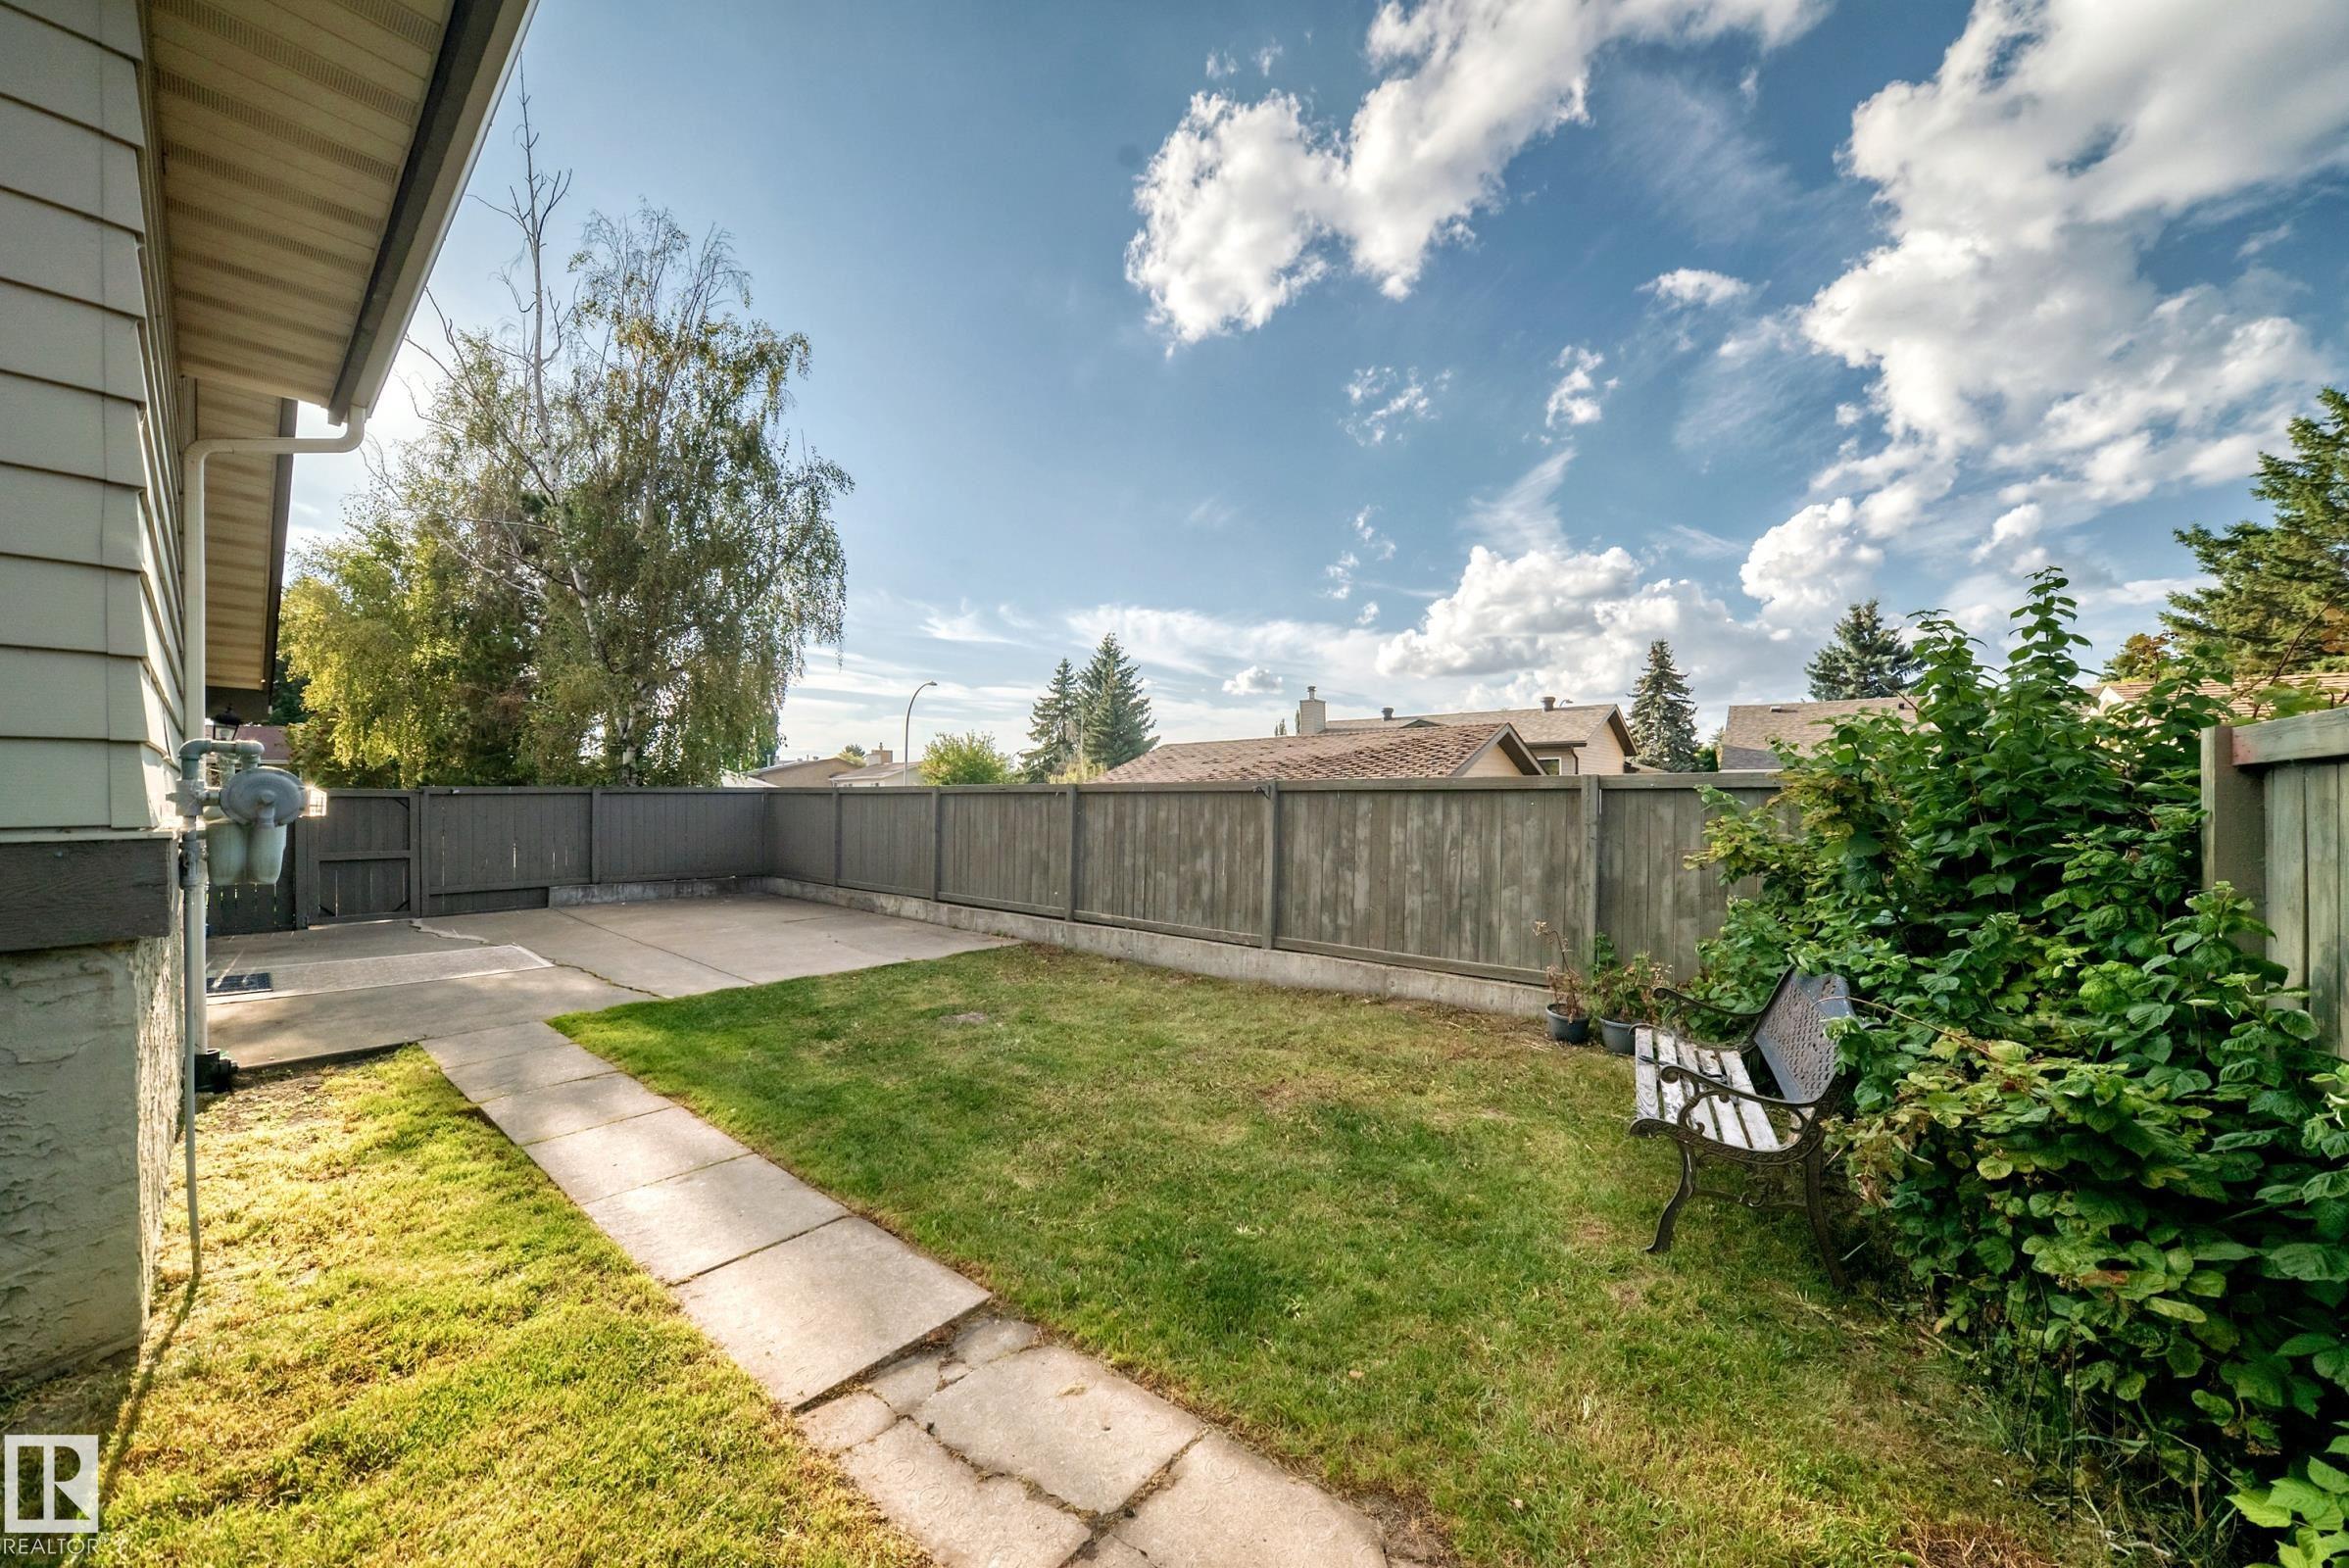
    Fenced
    Golf Nearby
    Low Maintenance Landscape
    Park/Reserve
    Playground Nearby
    Public Transportation
    Schools
    Shopping Nearby
  • Roof
    Clay Tile
  • Foundation
    Concrete Perimeter
  • Lot/Exterior Features
    Back Lane, Fenced, Golf Nearby, Low Maintenance Landscape, Park/Reserve, Playground Nearby, Public Transportation, Schools, Shopping Nearby
  • Roof
    Clay Tile
  • Foundation
    Concrete Perimeter
  • Lot/Exterior Features
    Back Lane
    Fenced
    Golf Nearby
    Low Maintenance Landscape
    Park/Reserve
    Playground Nearby
    Public Transportation
    Schools
    Shopping Nearby
  • Roof
    Clay Tile
  • Foundation
    Concrete Perimeter

Additional Details

  • Property Class
    Single Family
  • Site Influences
    Back Lane
    Fenced
    Golf Nearby
    Low Maintenance Landscape
    Park/Reserve
    Playground Nearby
    Public Transportation
    Schools
    Shopping Nearby
  • Road Access
    Paved
  • Last Updated
    8/4/2026 18:36
  • Property Class
    Single Family
  • Site Influences
    Back Lane, Fenced, Golf Nearby, Low Maintenance Landscape, Park/Reserve, Playground Nearby, Public Transportation, Schools, Shopping Nearby
  • Road Access
    Paved
  • Last Updated
    8/4/2026 18:36
  • Property Class
    Single Family
  • Site Influences
    Back Lane
    Fenced
    Golf Nearby
    Low Maintenance Landscape
    Park/Reserve
    Playground Nearby
    Public Transportation
    Schools
    Shopping Nearby
  • Road Access
    Paved
  • Last Updated
    8/4/2026 18:36

$389,900

1119 38 Street

Schedule Tour
Contact Agent

$1776/month
Est. Monthly Payment
$
$
%
Learn More

Mortgage values are calculated by Redman Technologies Inc based on values provided in the REALTOR® Association of Edmonton listing data feed.