Courtesy of Chuck Mulholland of Century 21 All Stars Realty Ltd

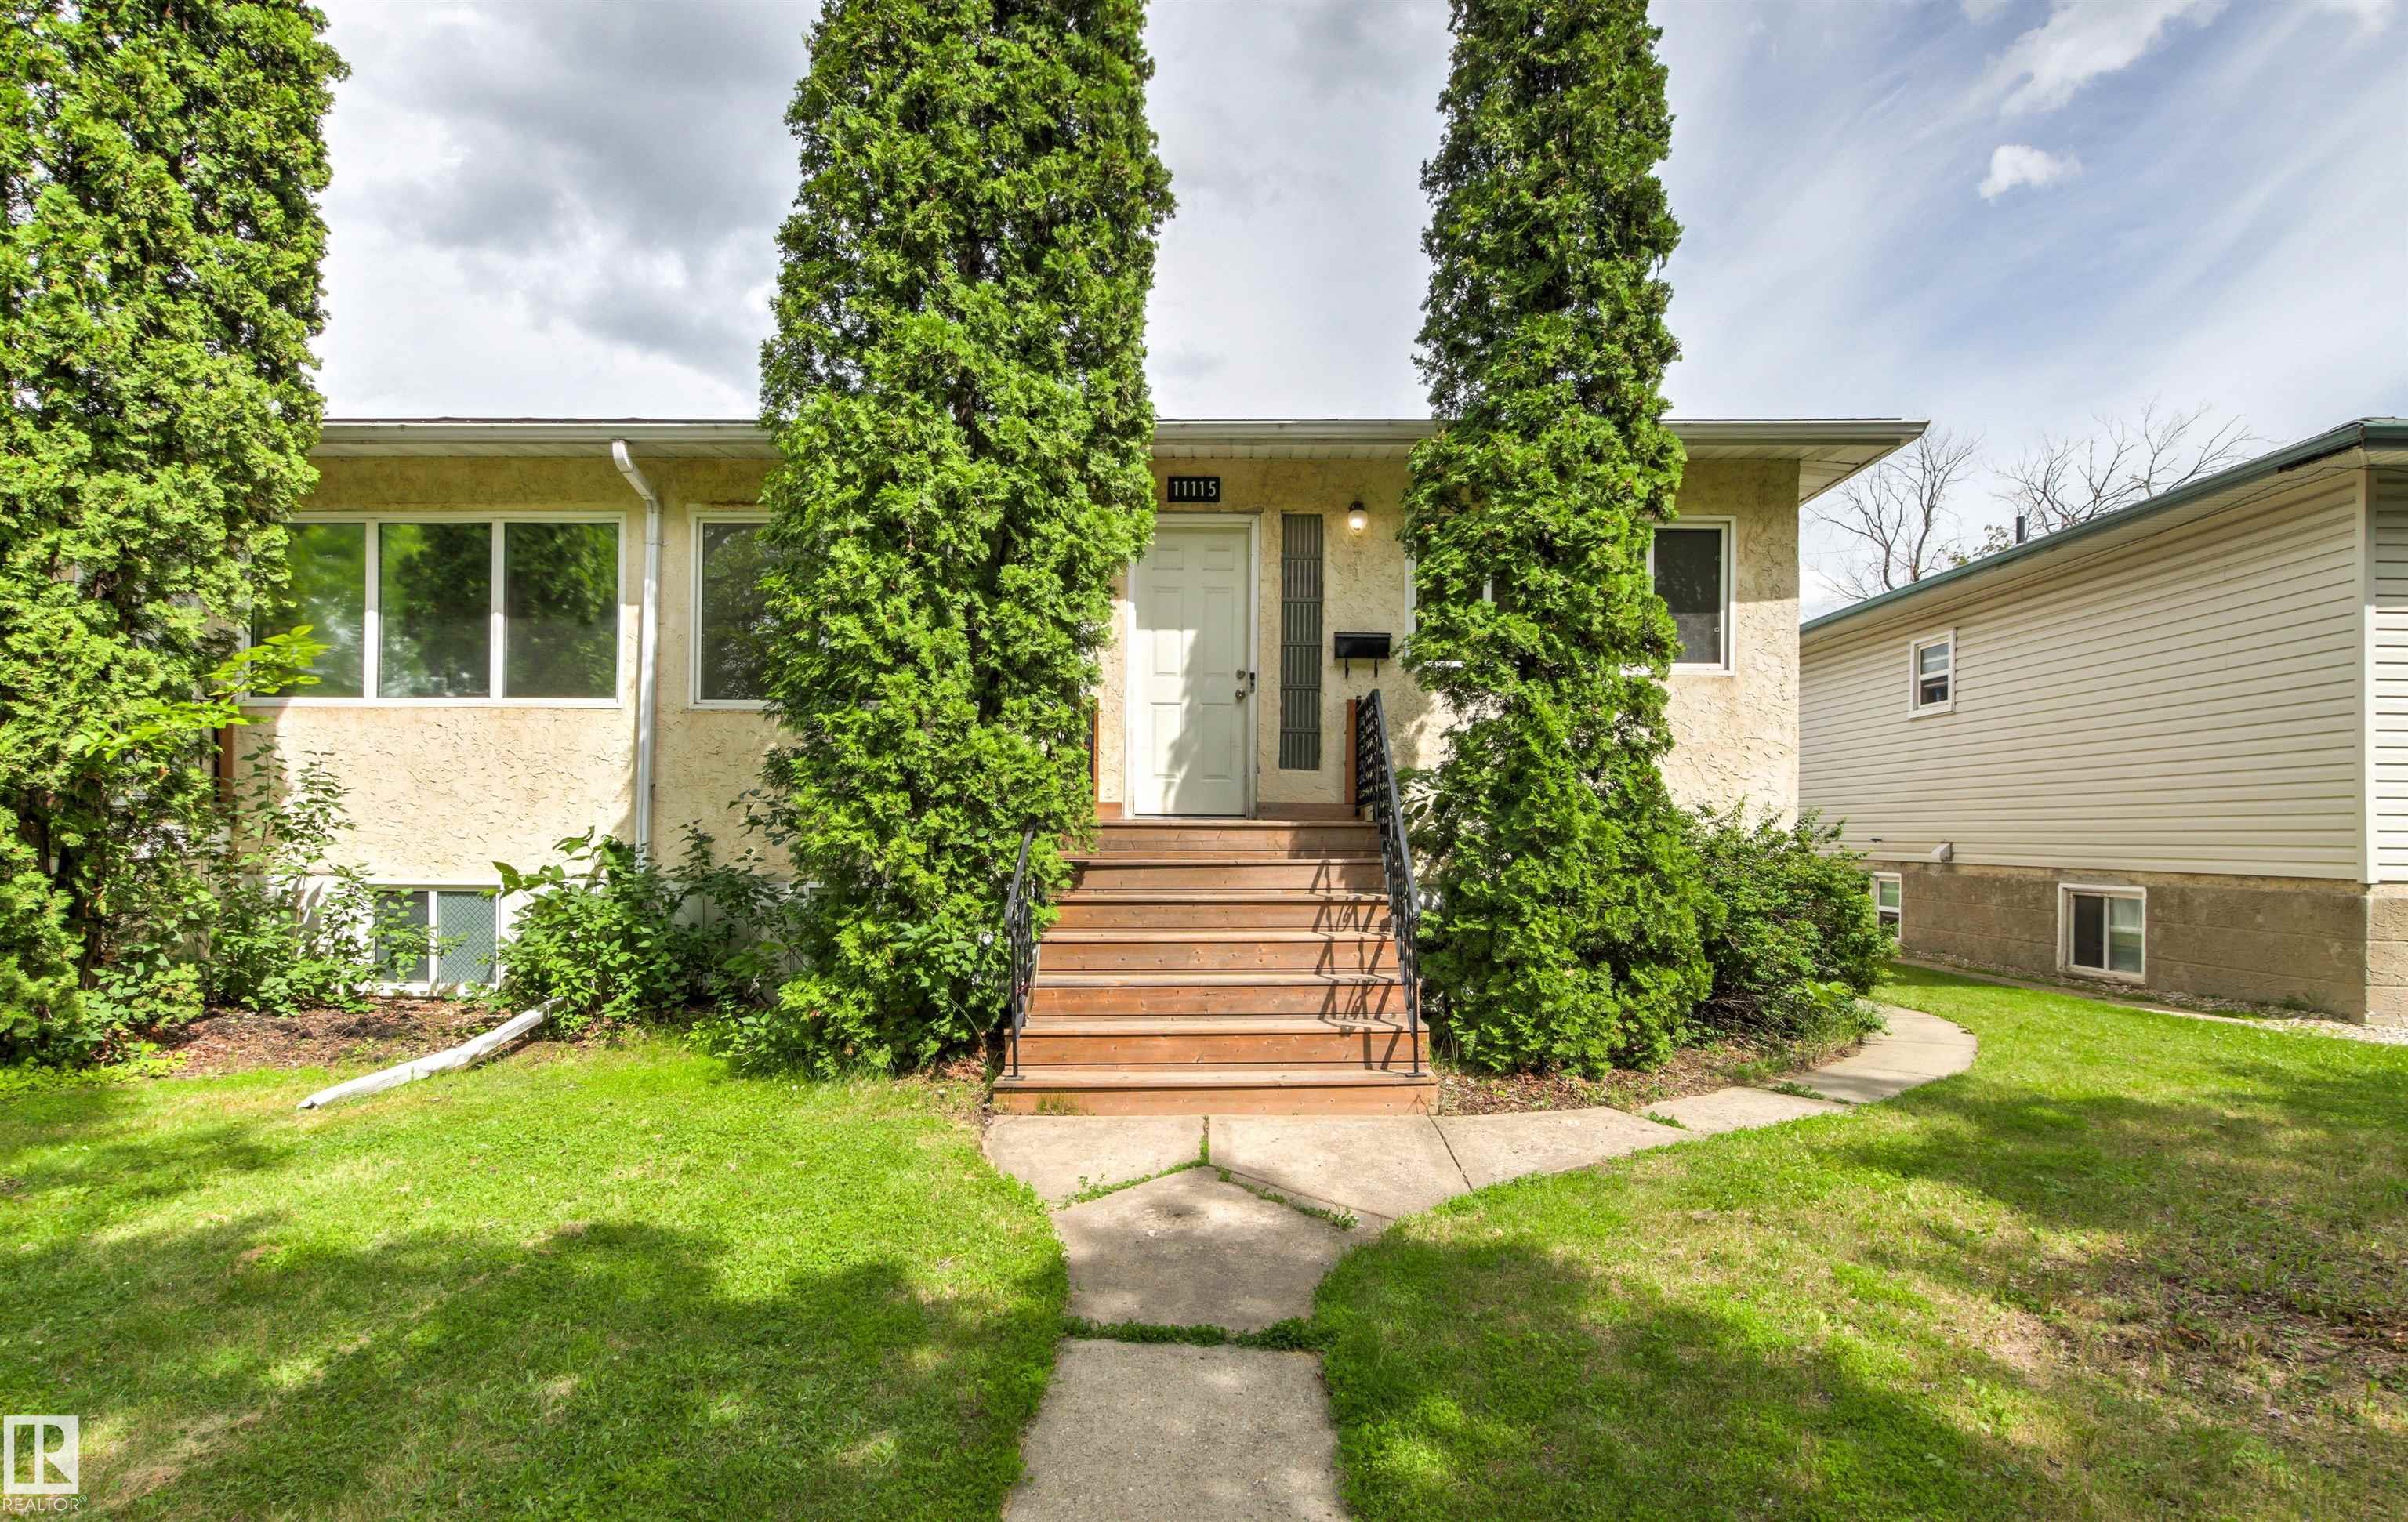
11115 11117 116 Street Edmonton , Alberta , T5G 2V7

 MLS® # E4498095

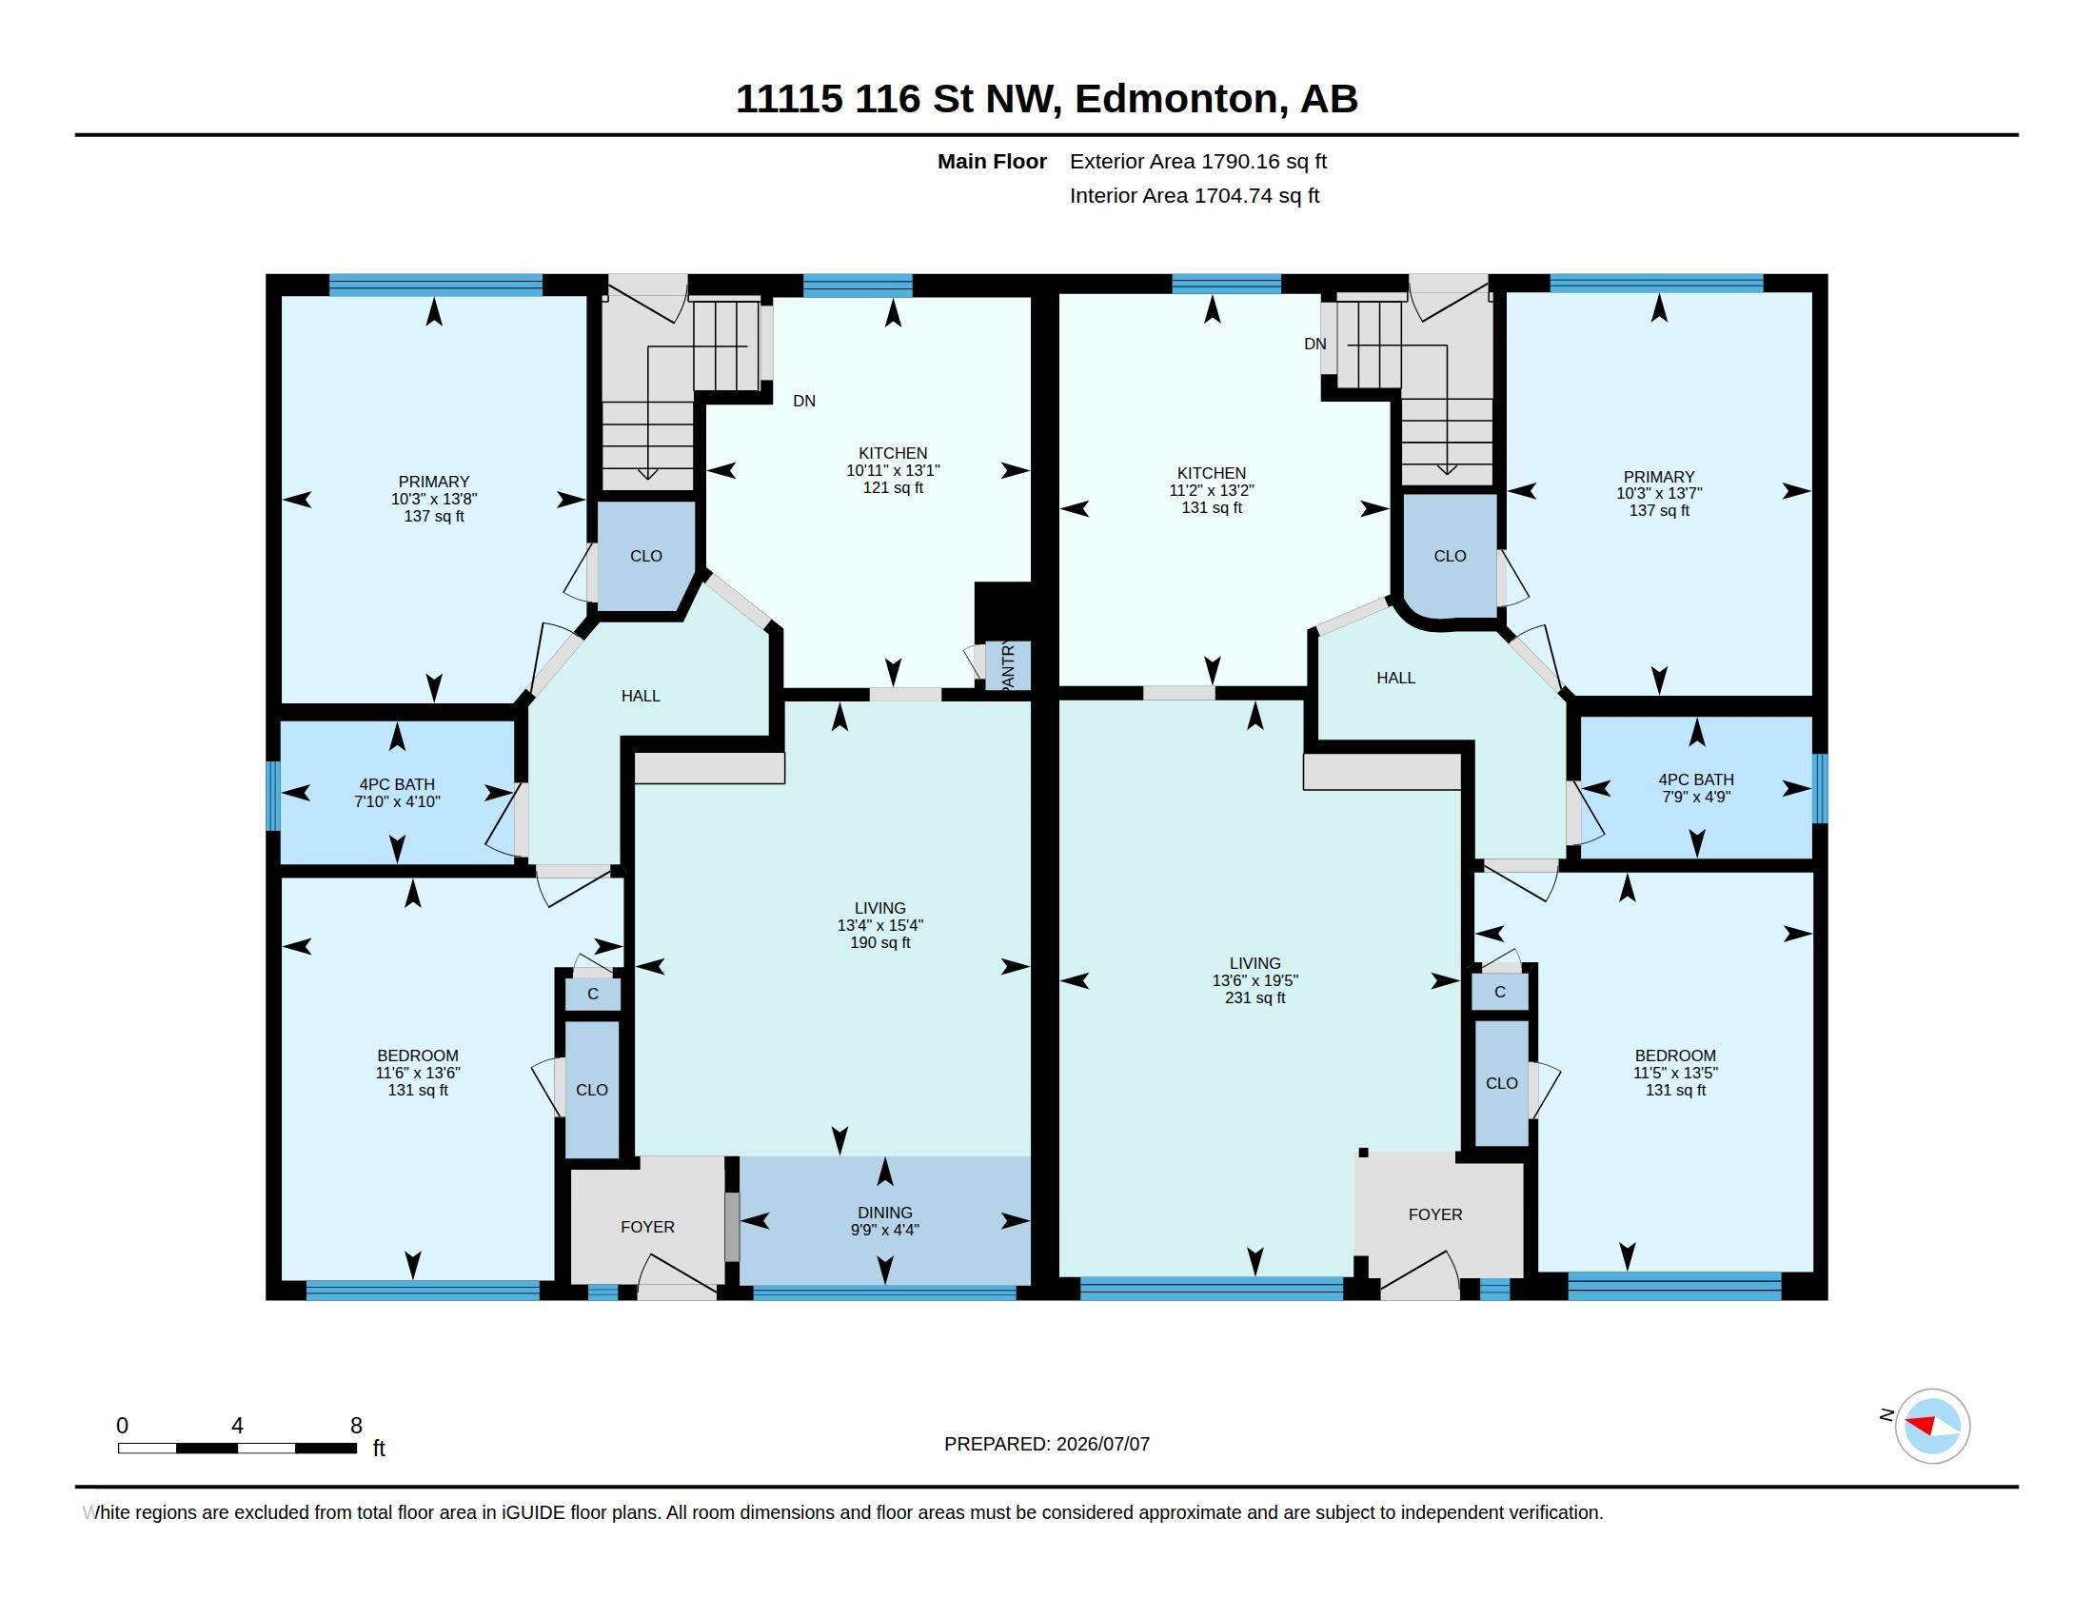
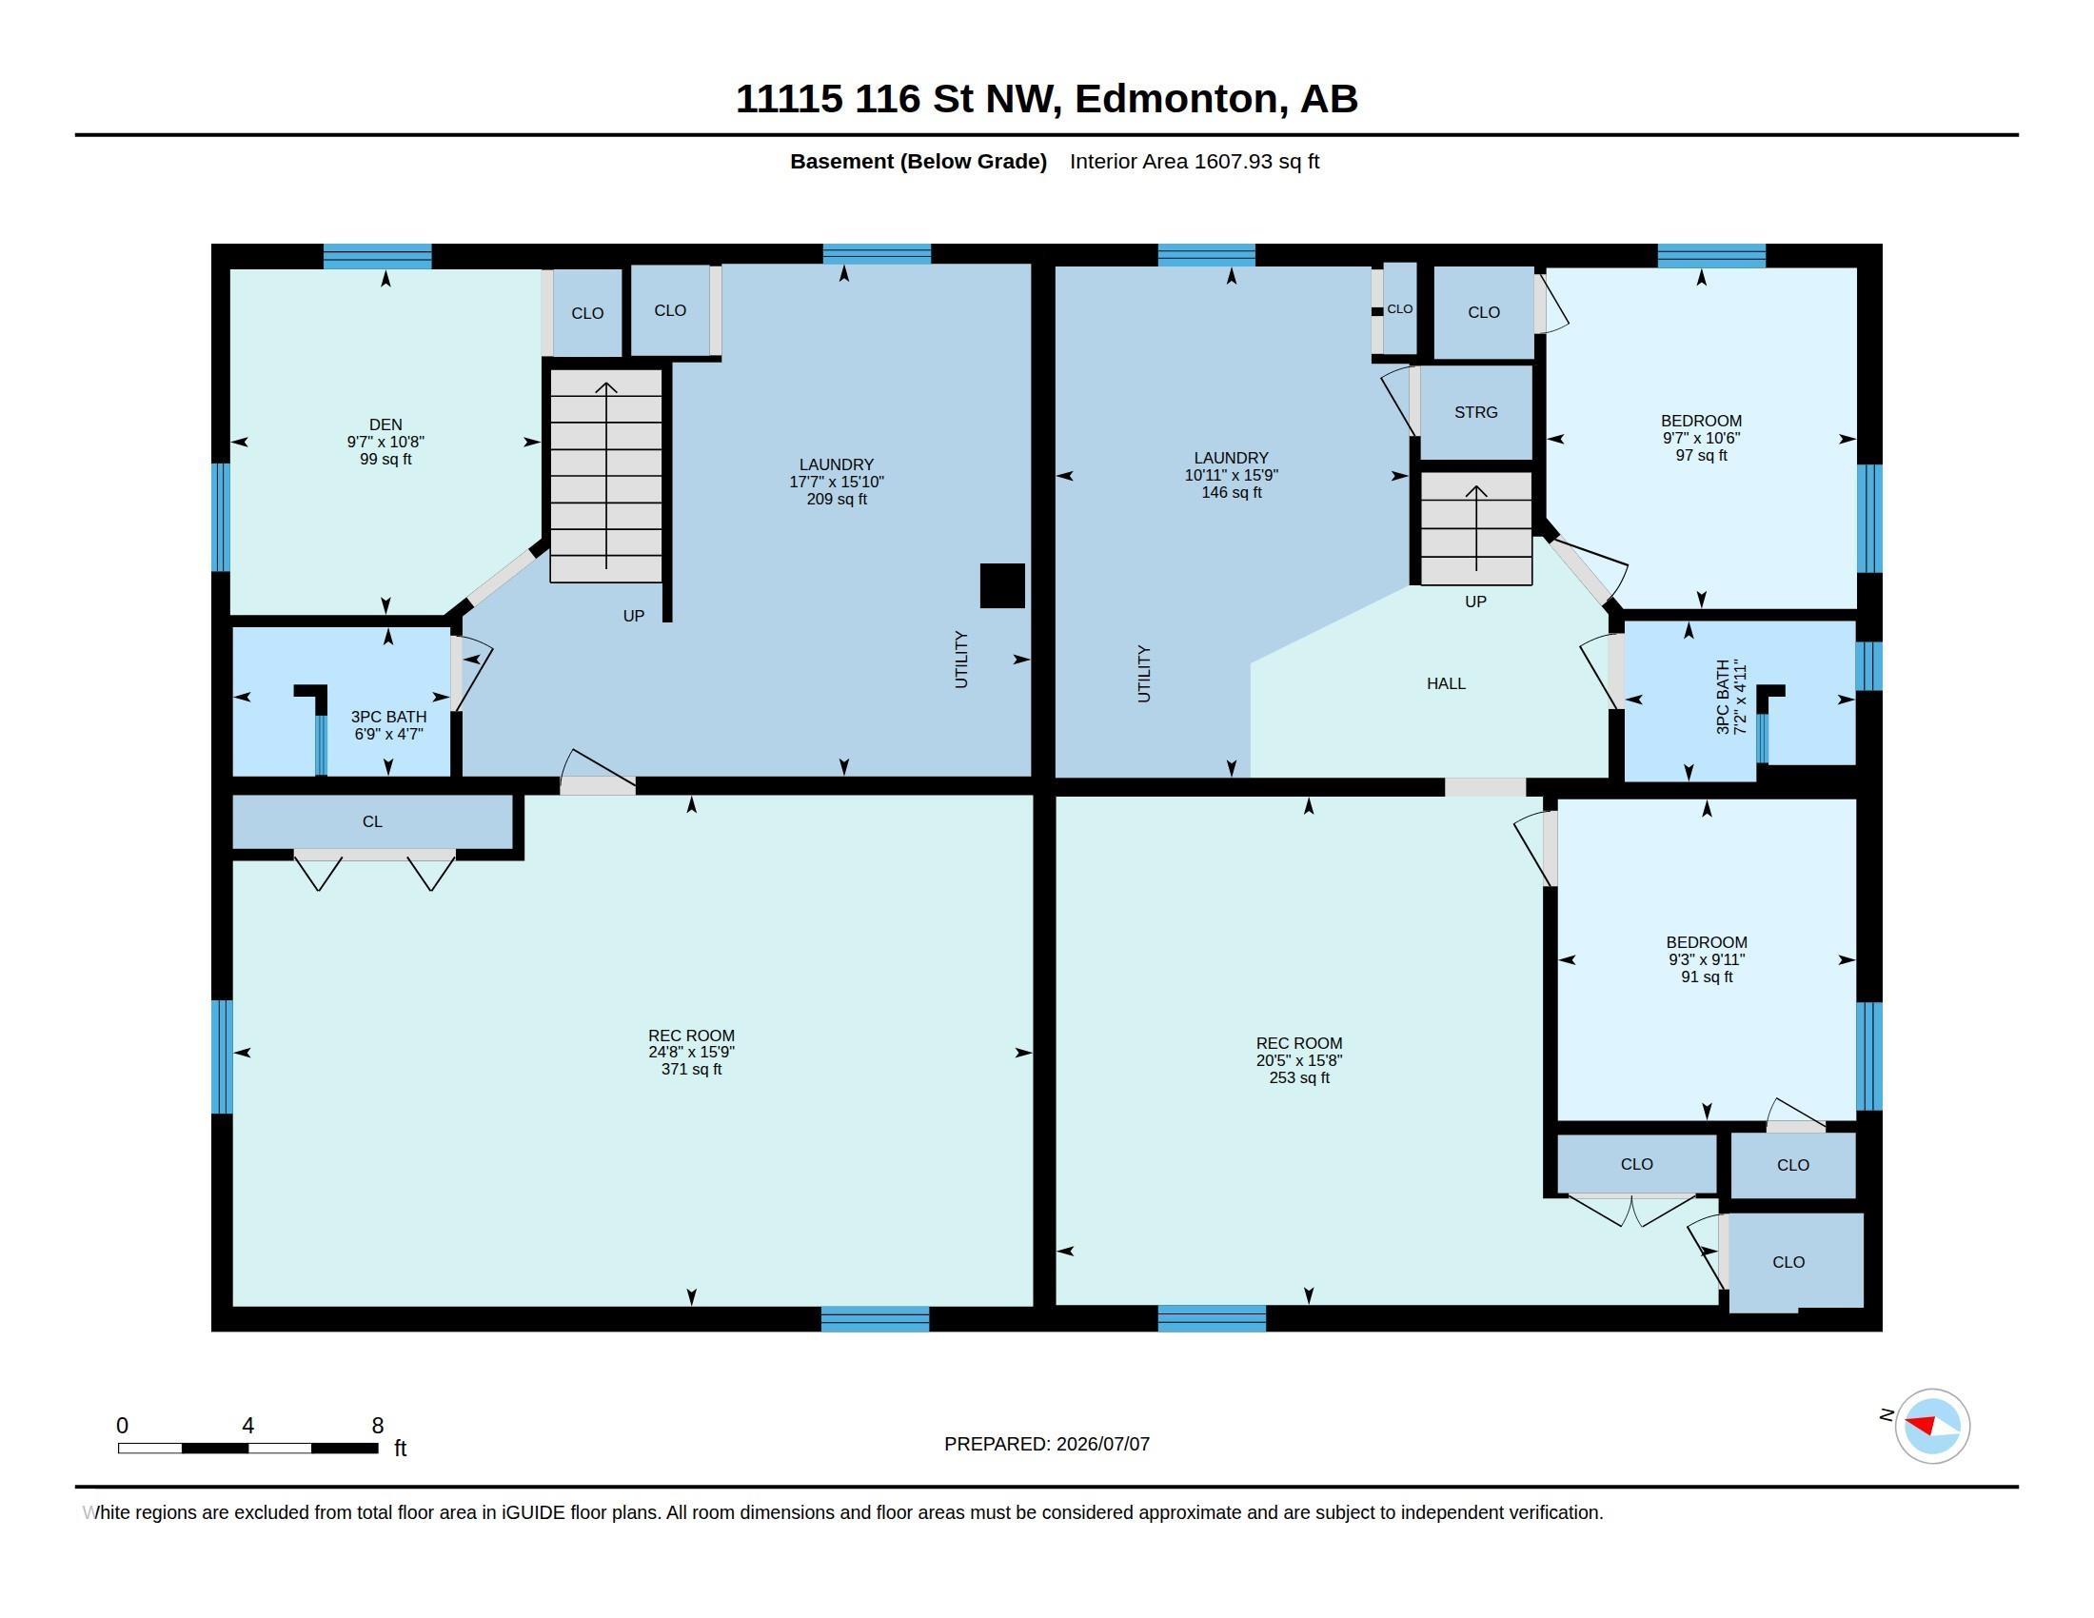
4 bedrooms

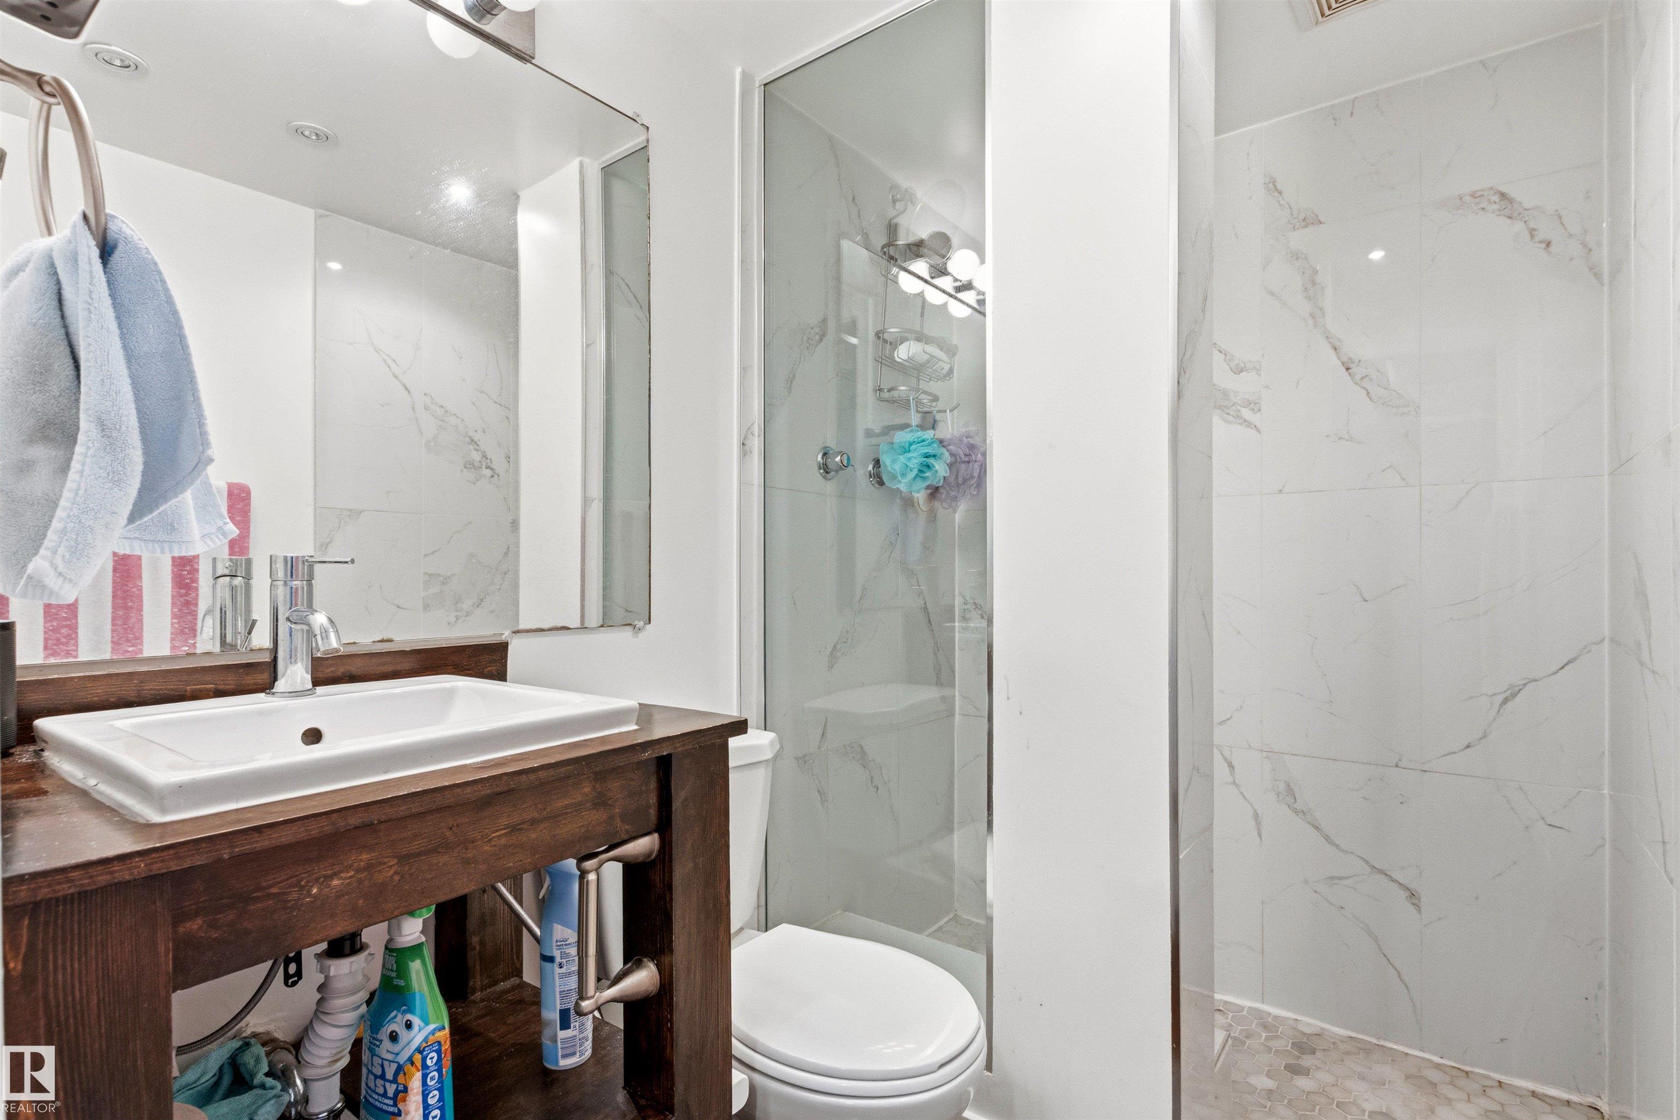
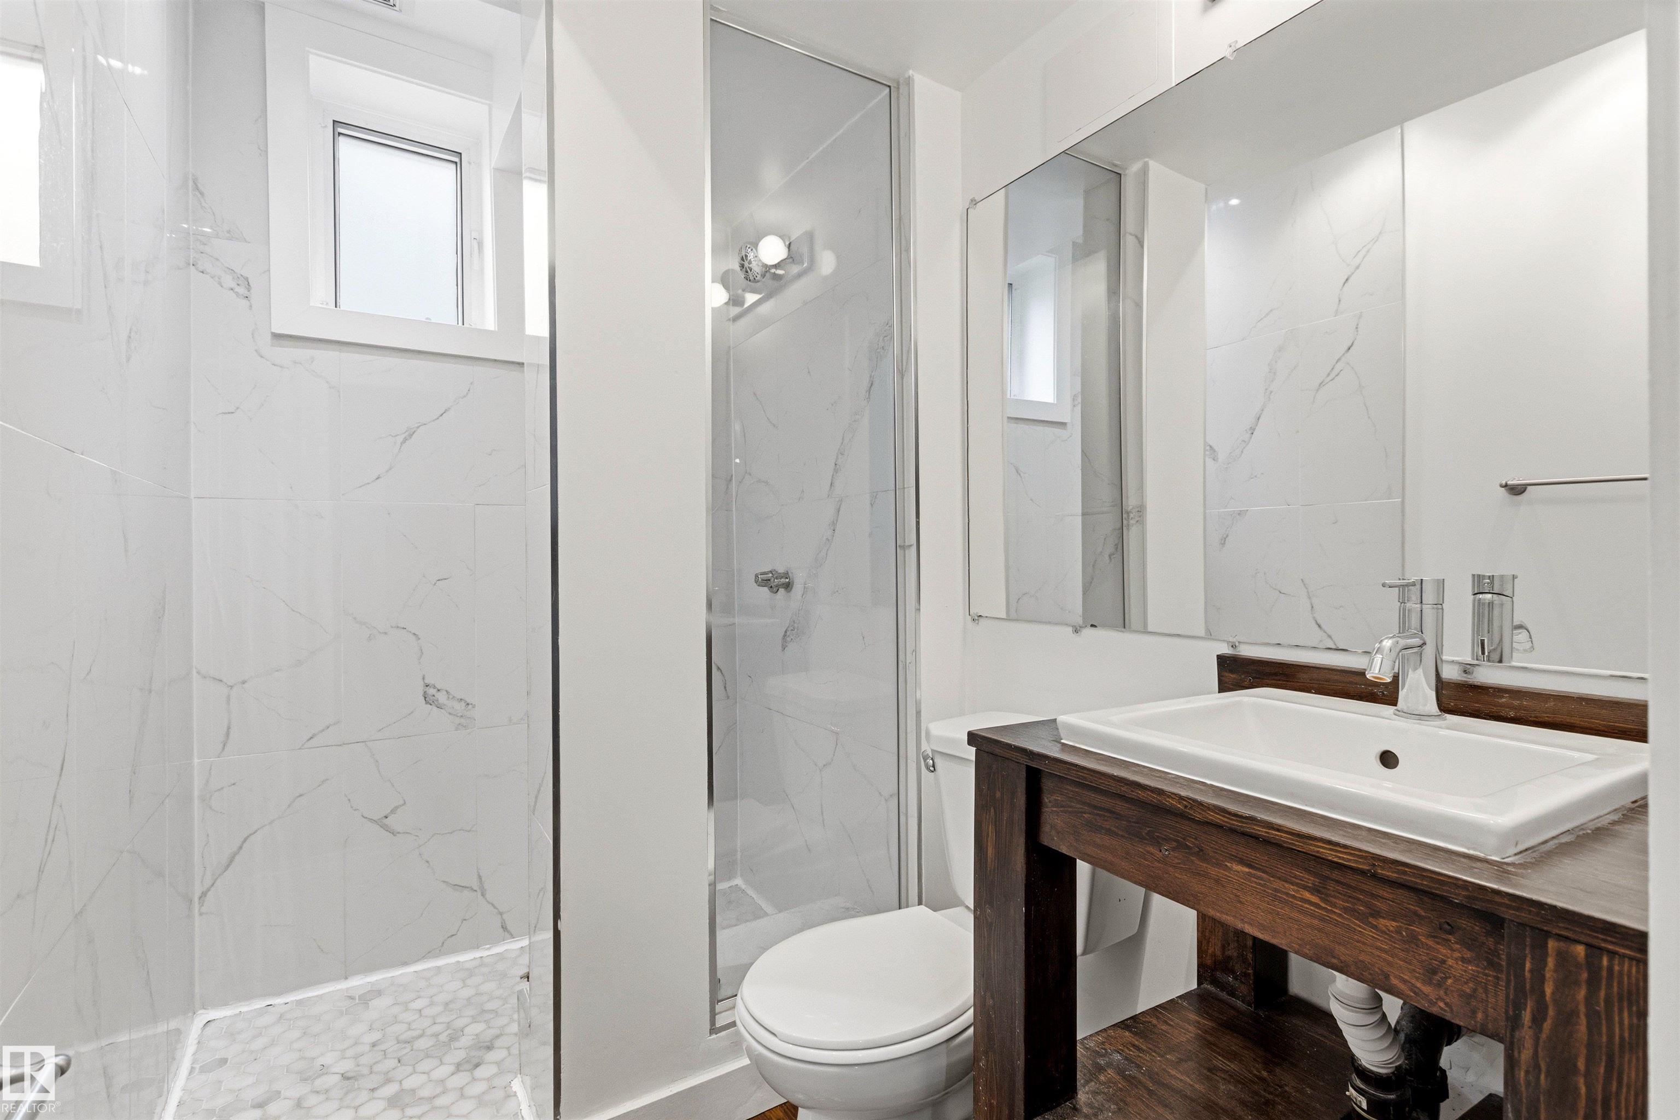
4 bathrooms

1,790 sqft

Sign up to View

Days on Market

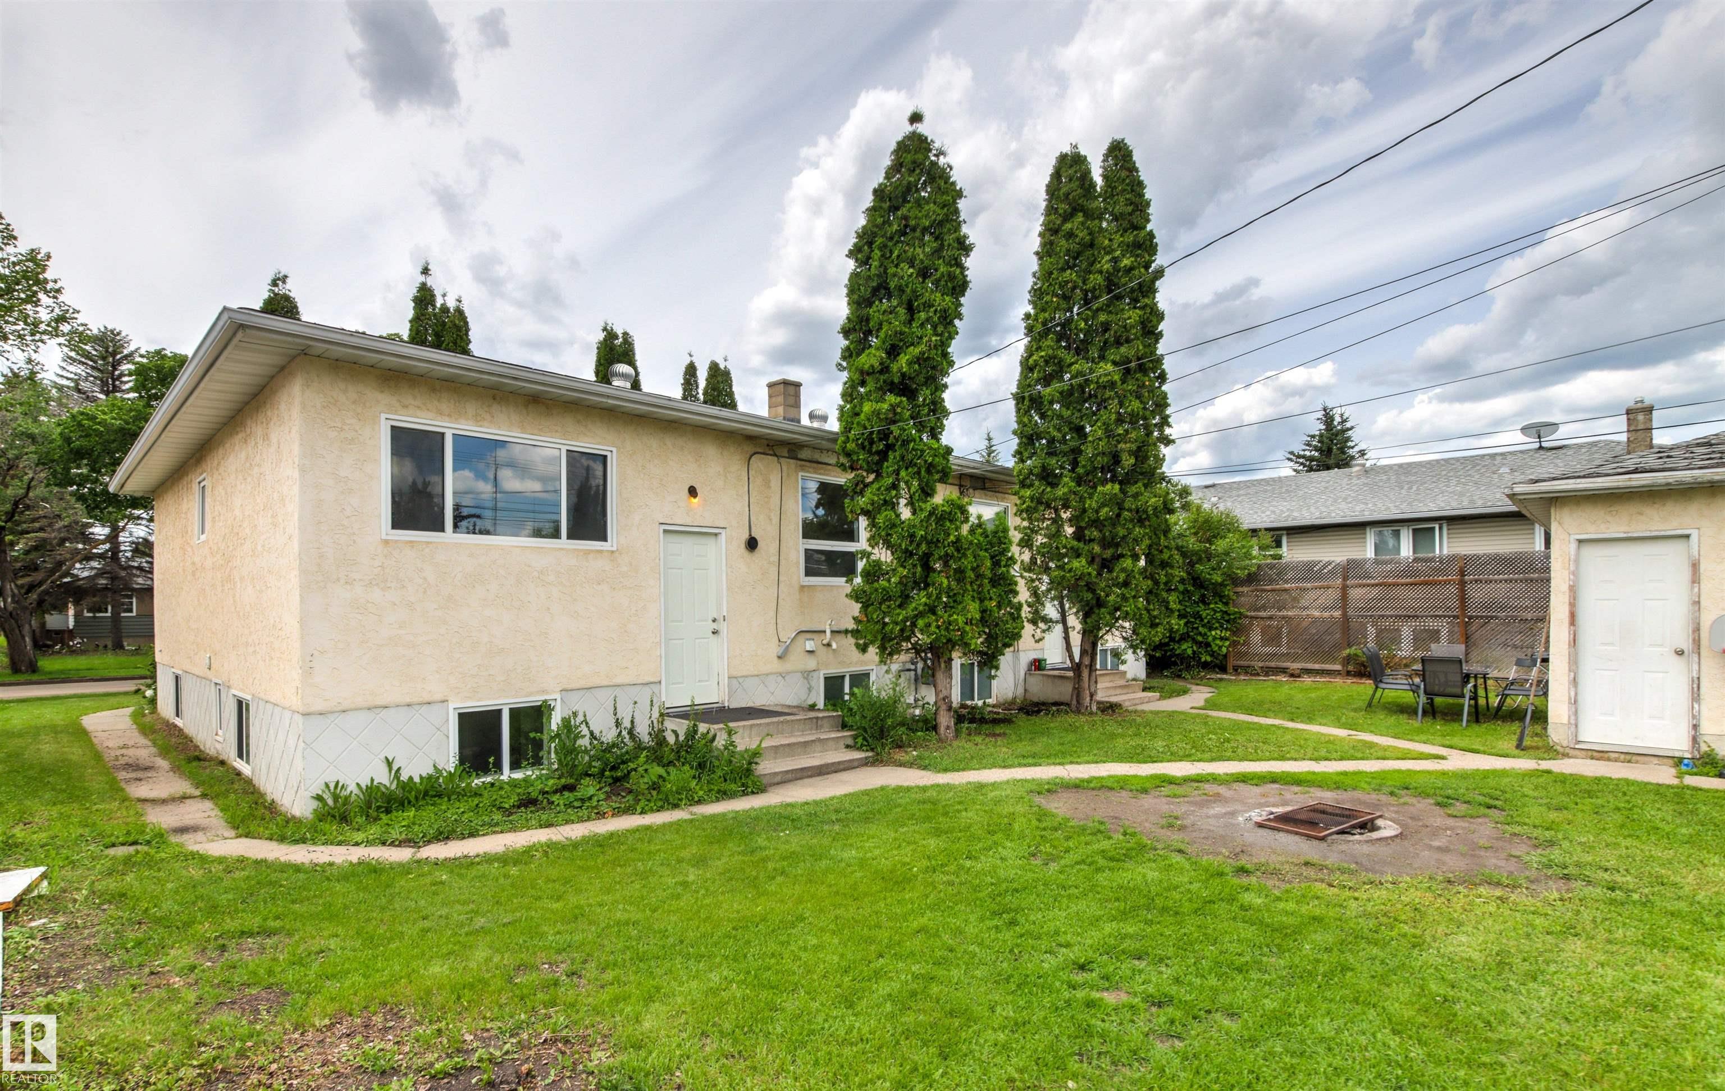
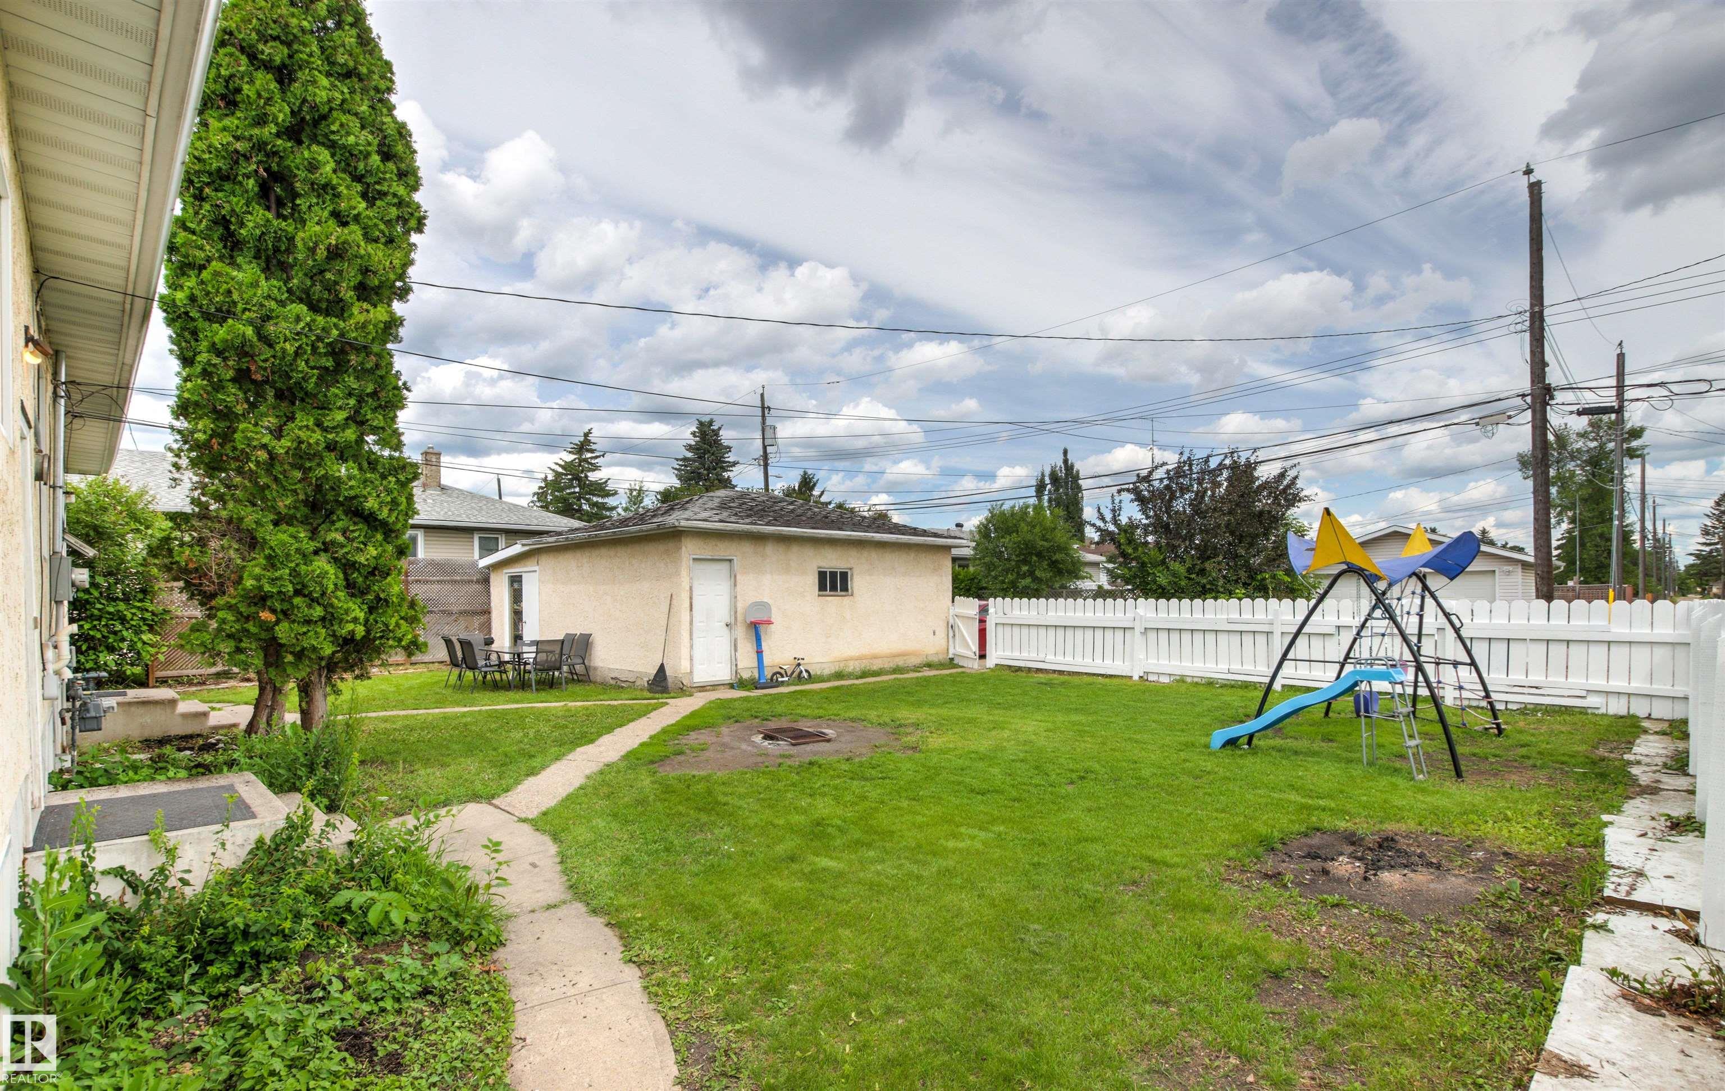
Fire Pit

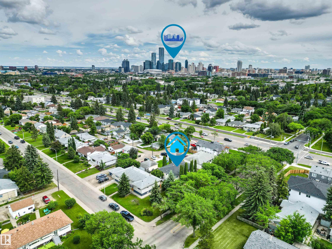
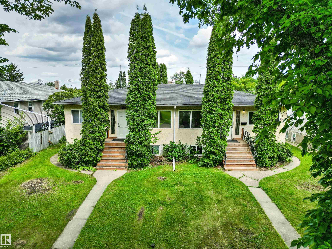
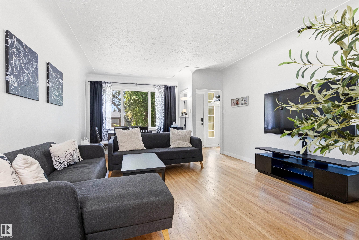
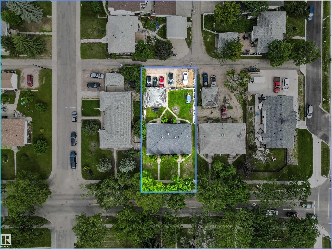
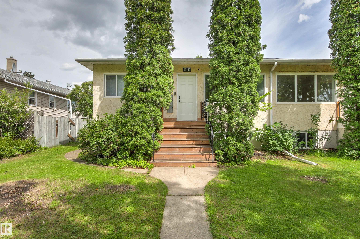
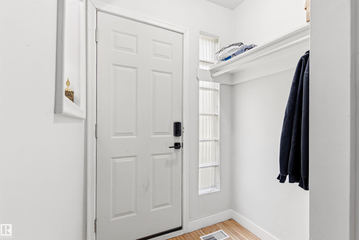
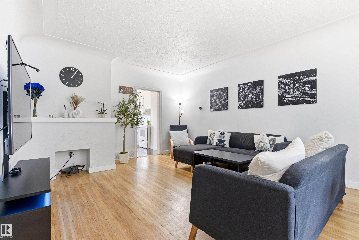
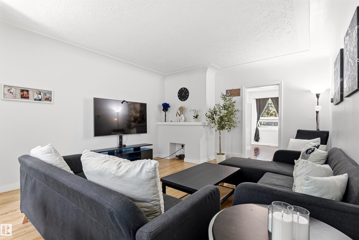
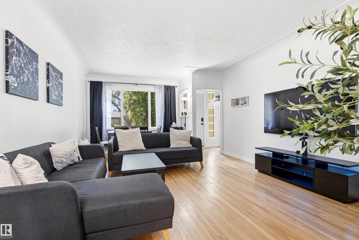
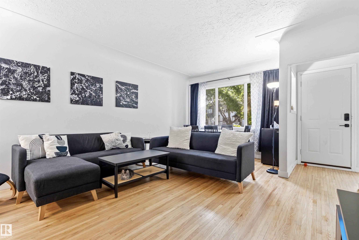
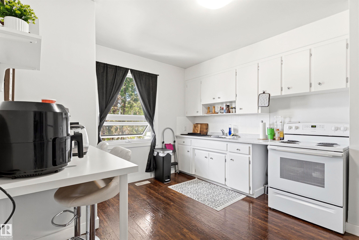
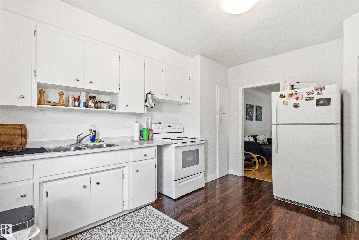
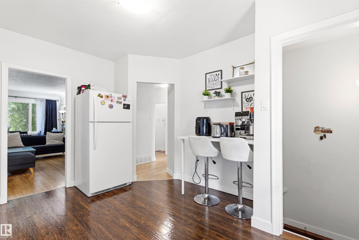
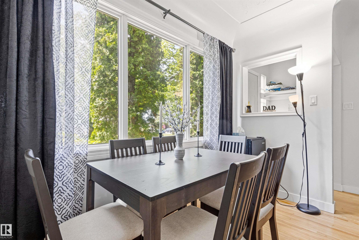
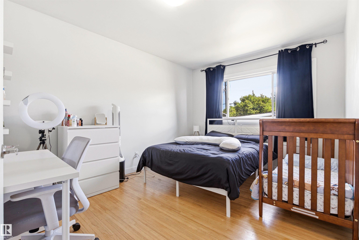
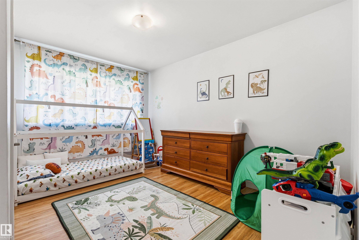
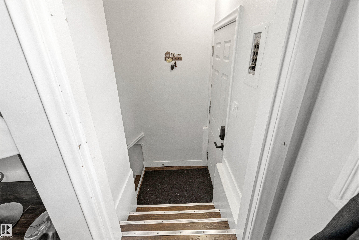
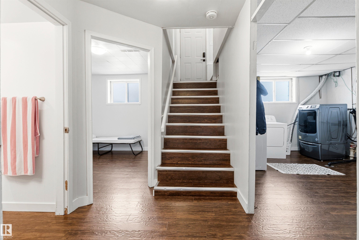
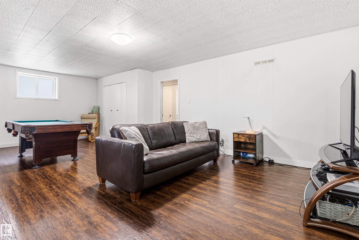
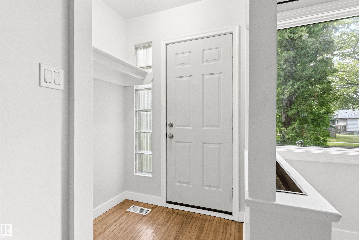
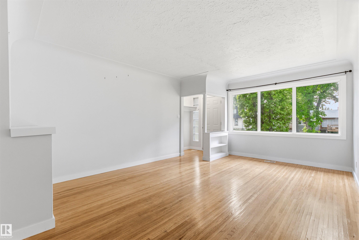
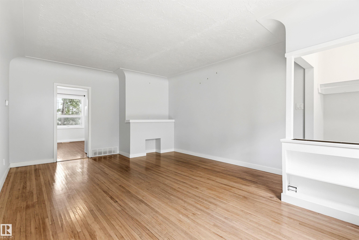
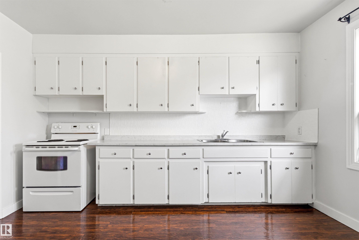
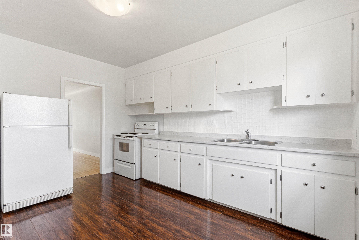
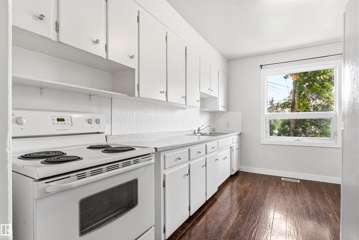
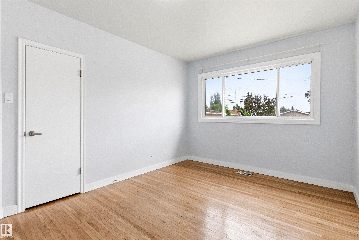
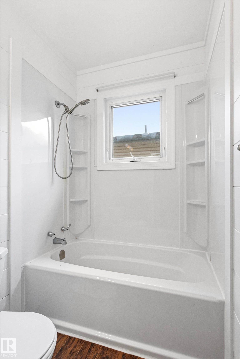
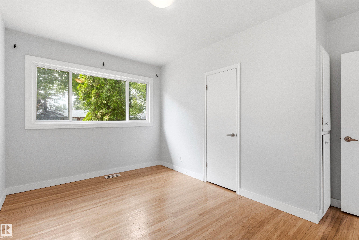
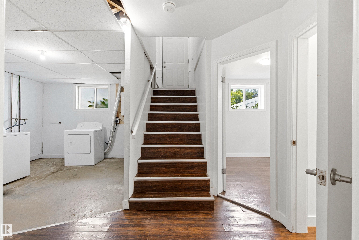
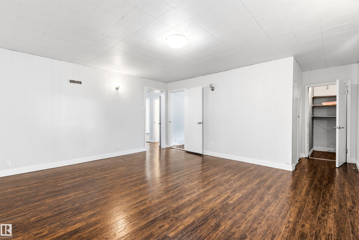
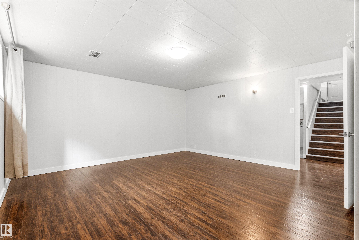
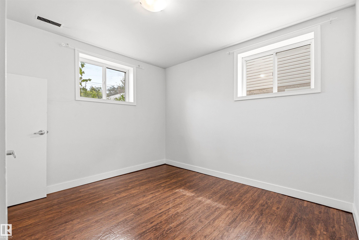
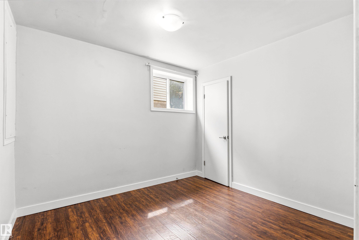
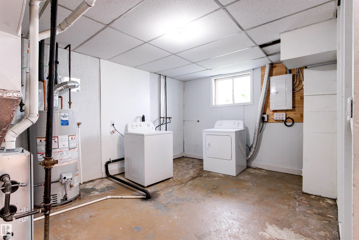
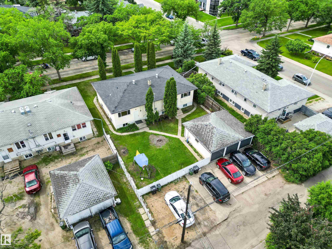
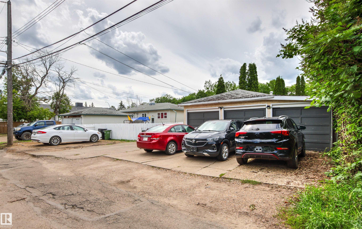
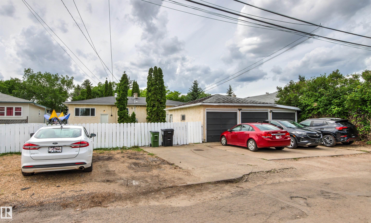
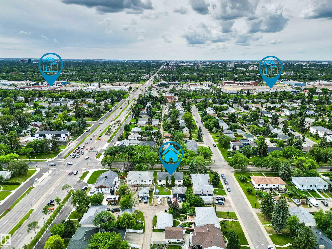
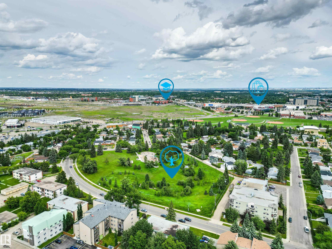
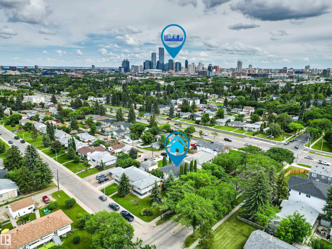
SPECTACULAR turnkey opportunity to own a single titled Side By Side Duplex with incredible upside. Wonderfully maintained and upgraded Raised Bungalow. Each side offers almost 900 square feet PLUS a fully finished basement. The main floors burst with character featuring coved ceilings in the generous living rooms, original hardwood, 2 bedrooms, full bath and a functional kitchen overlooking the large fenced yard. Downstairs to the bright fully finished basement with large windows and 2 more bedrooms (1 bedr...

Read More

Essential Information

  • MLS® #
    E4498095
  • Year Built
    1953
  • Property Type
    Residential
  • Property Style
    Raised Bungalow
  • MLS® #
    E4498095
  • Year Built
    1953
  • Property Type
    Residential
  • Property Style
    Raised Bungalow
  • MLS® #
    E4498095
  • Year Built
    1953
  • Property Type
    Residential
  • Property Style
    Raised Bungalow

Community Information

  • Area
    Edmonton
  • Neighbourhood/Community
    Prince Rupert
  • Postal Code
    T5G 2V7
  • Area
    Edmonton
  • Neighbourhood/Community
    Prince Rupert
  • Postal Code
    T5G 2V7
  • Area
    Edmonton
  • Neighbourhood/Community
    Prince Rupert
  • Postal Code
    T5G 2V7

Services & Amenities

  • Amenities
    Fire Pit
  • Amenities
    Fire Pit
  • Amenities
    Fire Pit

Interior

  • Floor Finish
    Hardwood
    Laminate Flooring
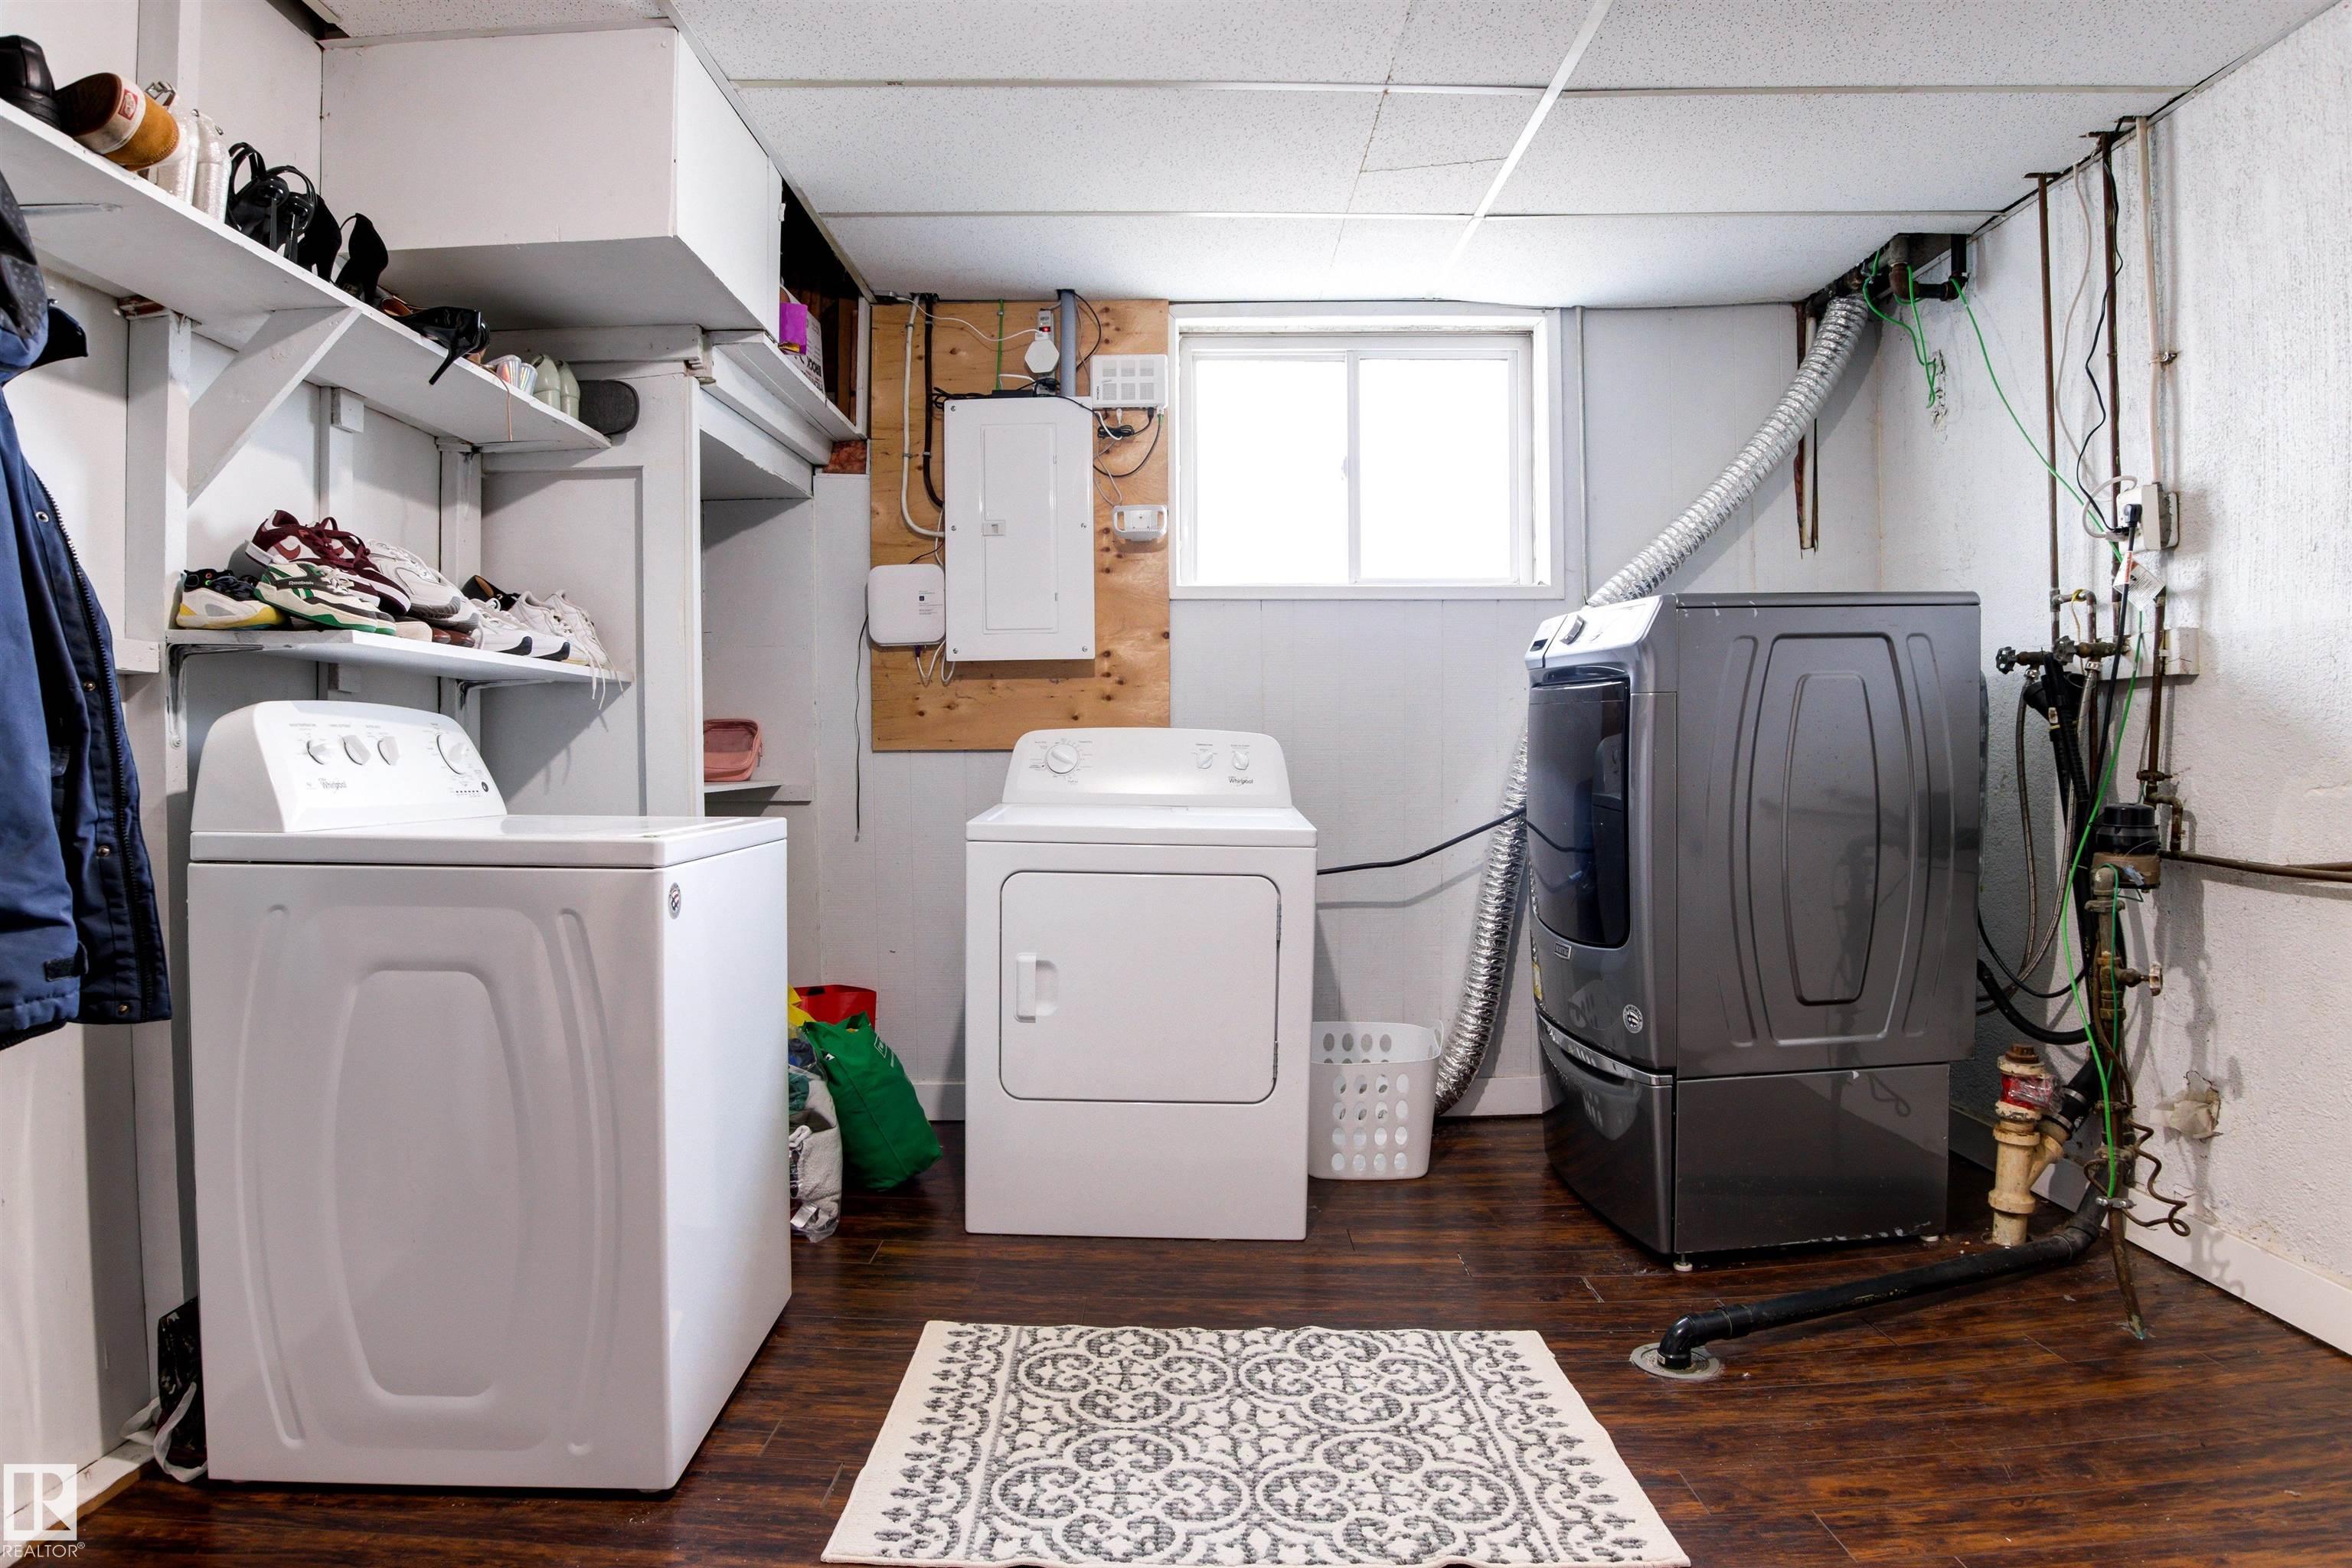
  • Goods Included
    Dryer-Two
    Refrigerators-Two
    Stoves-Two
    Washers-Two
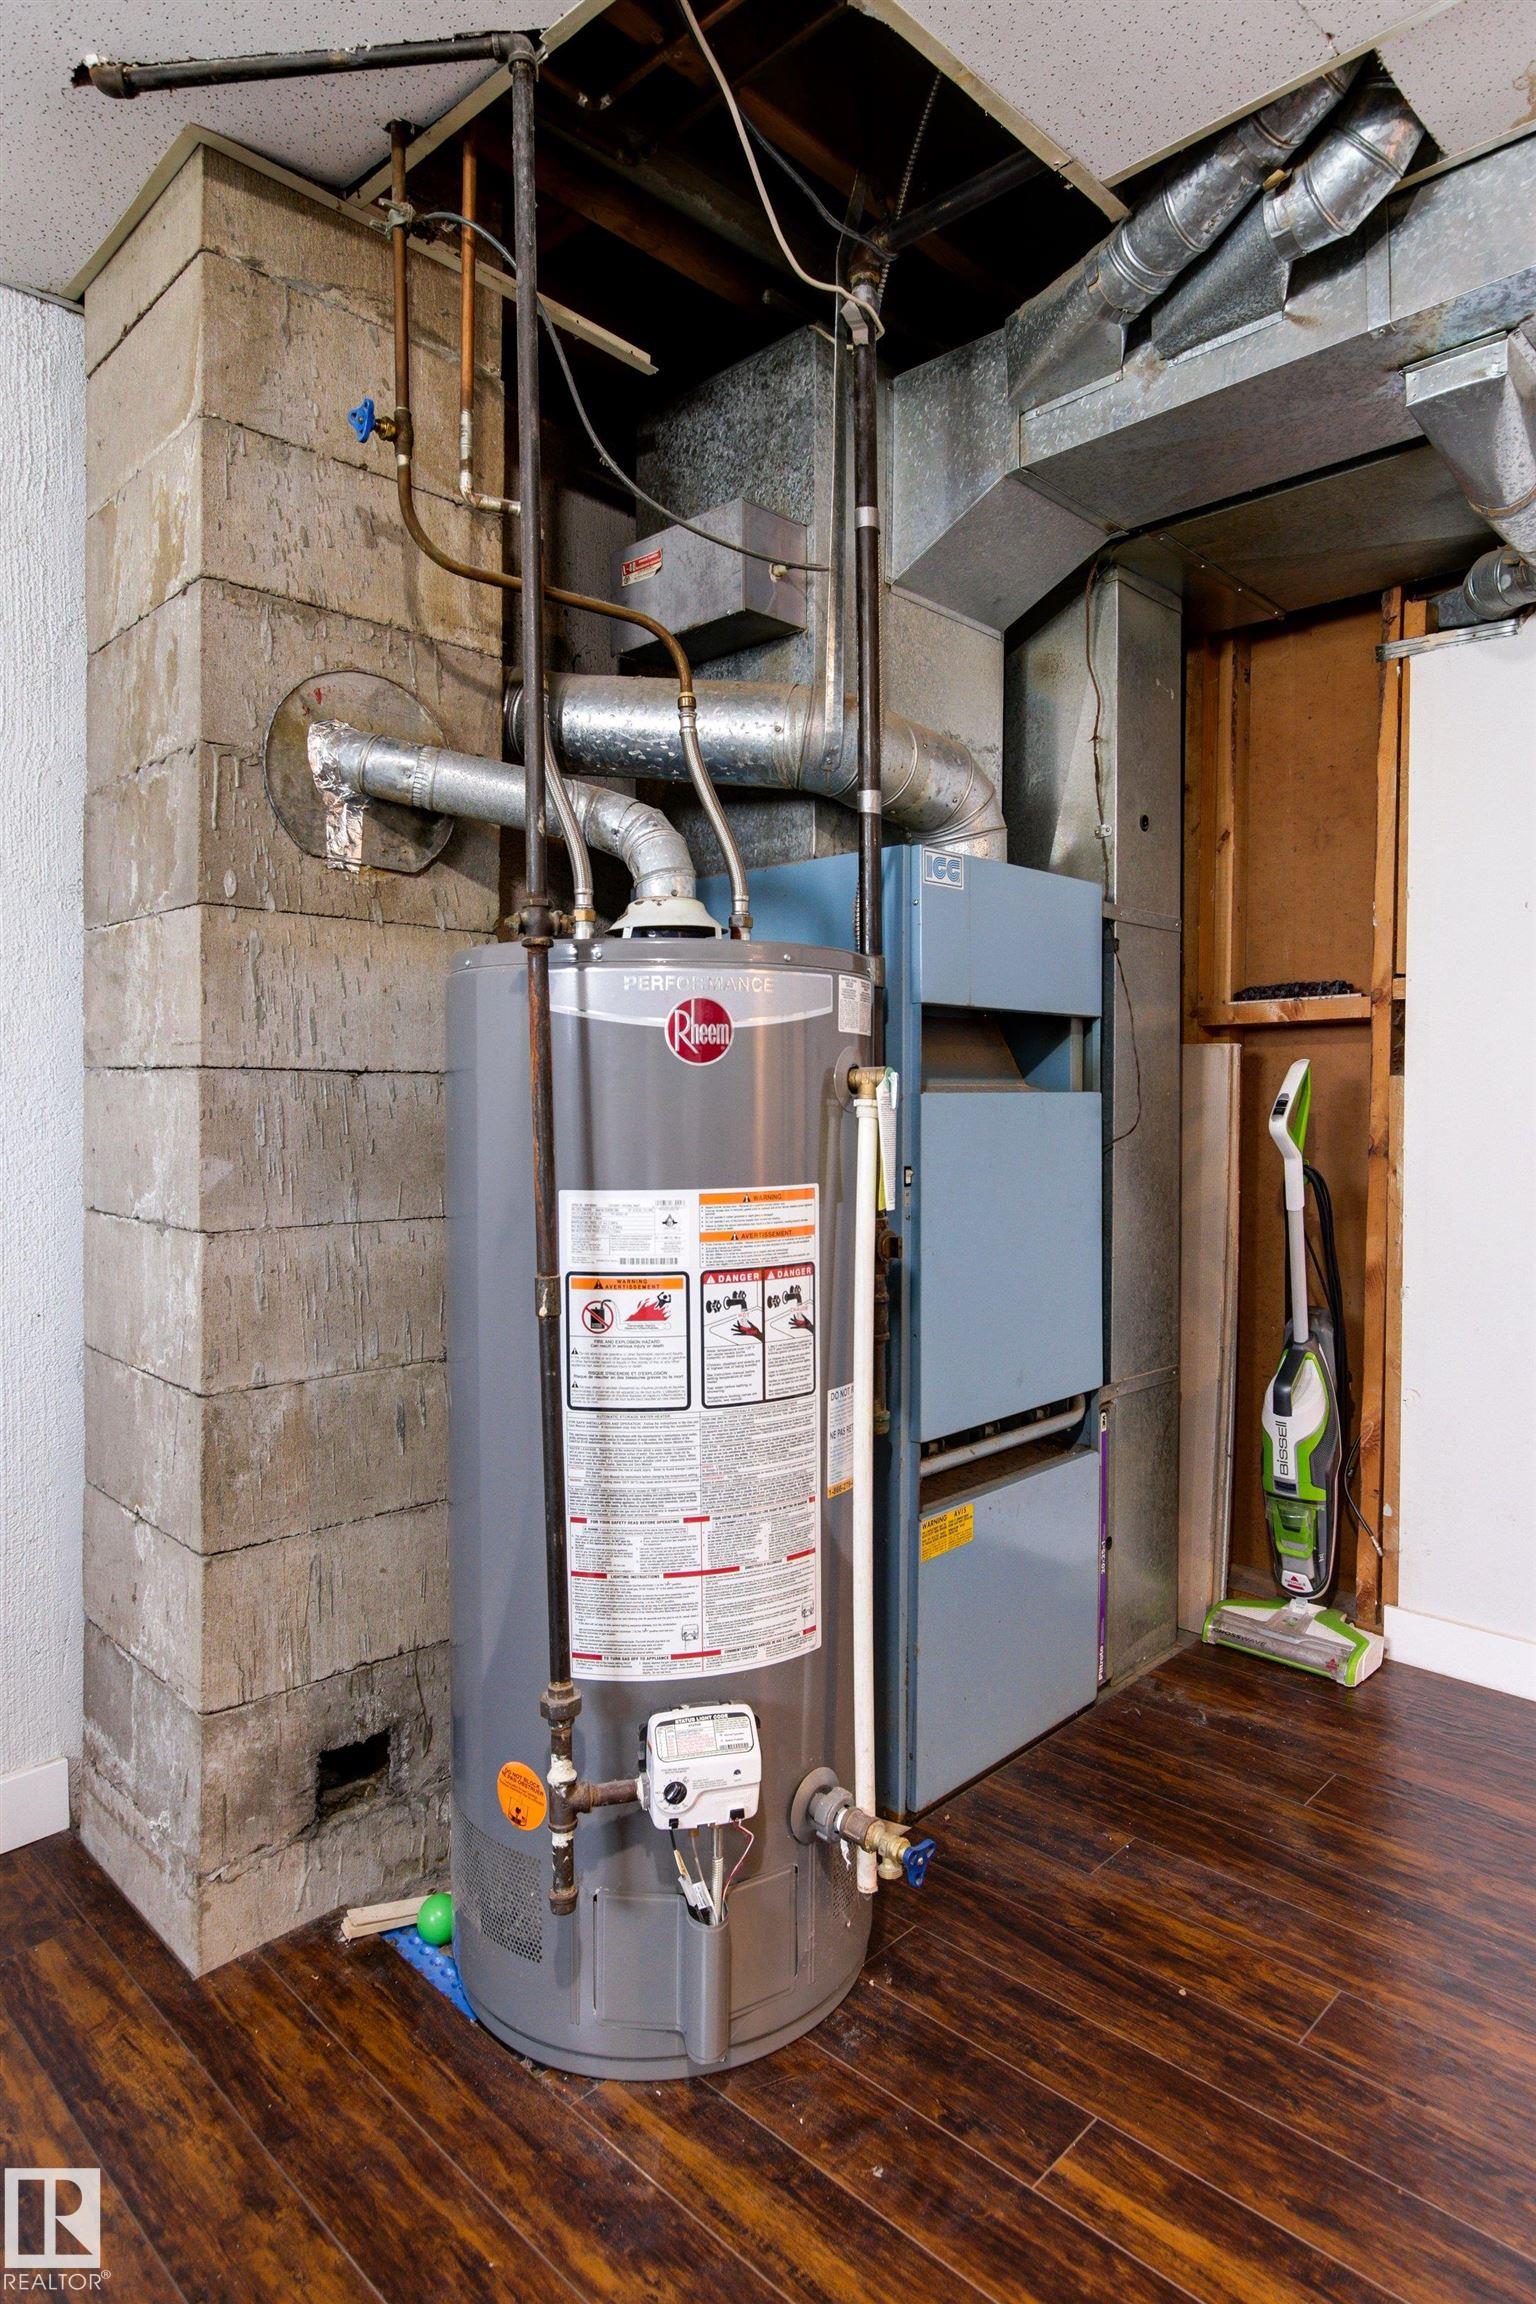
  • Heating Type
    Forced Air-2
    Natural Gas
  • Basement
    Full
  • Basement Development
    Fully Finished
  • Floor Finish
    Hardwood, Laminate Flooring
  • Goods Included
    Dryer-Two, Refrigerators-Two, Stoves-Two, Washers-Two
  • Heating Type
    Forced Air-2, Natural Gas
  • Basement
    Full
  • Basement Development
    Fully Finished
  • Floor Finish
    Hardwood
    Laminate Flooring
  • Goods Included
    Dryer-Two
    Refrigerators-Two
    Stoves-Two
    Washers-Two
  • Heating Type
    Forced Air-2
    Natural Gas
  • Basement
    Full
  • Basement Development
    Fully Finished

Exterior

  • Lot/Exterior Features
    Back Lane
    Fenced
    Fruit Trees/Shrubs
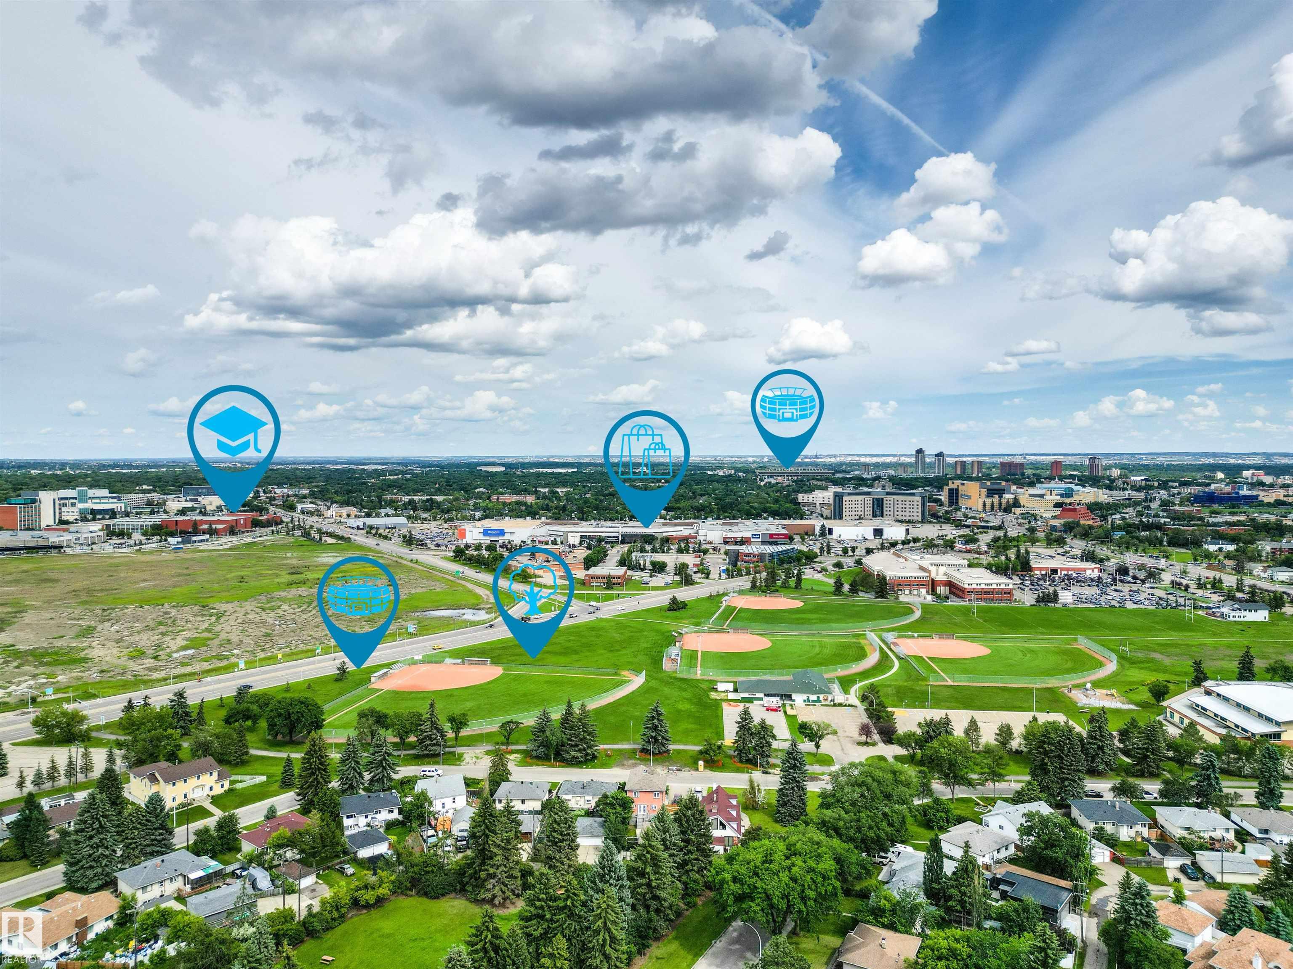
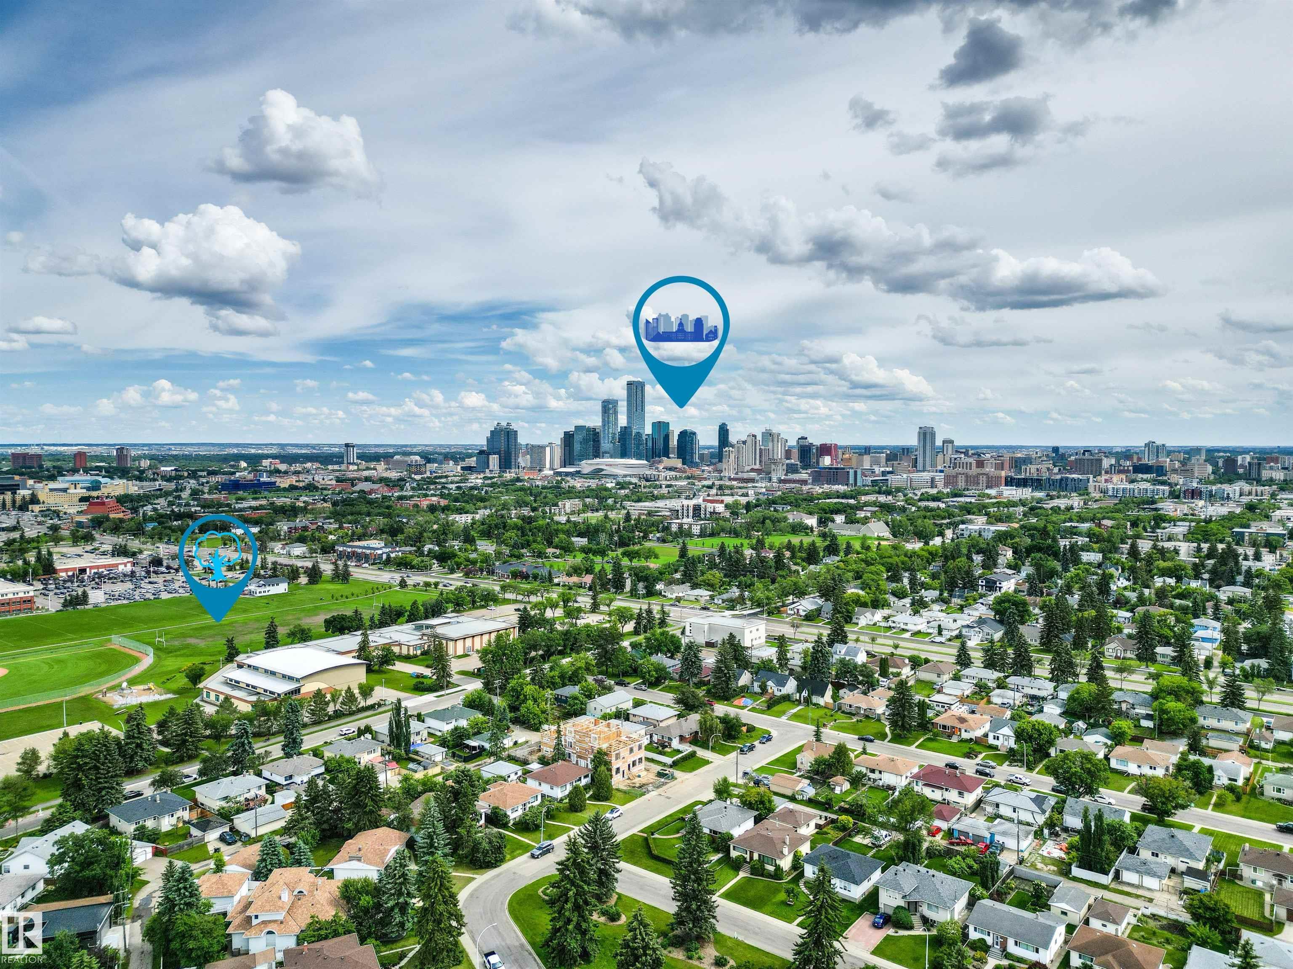
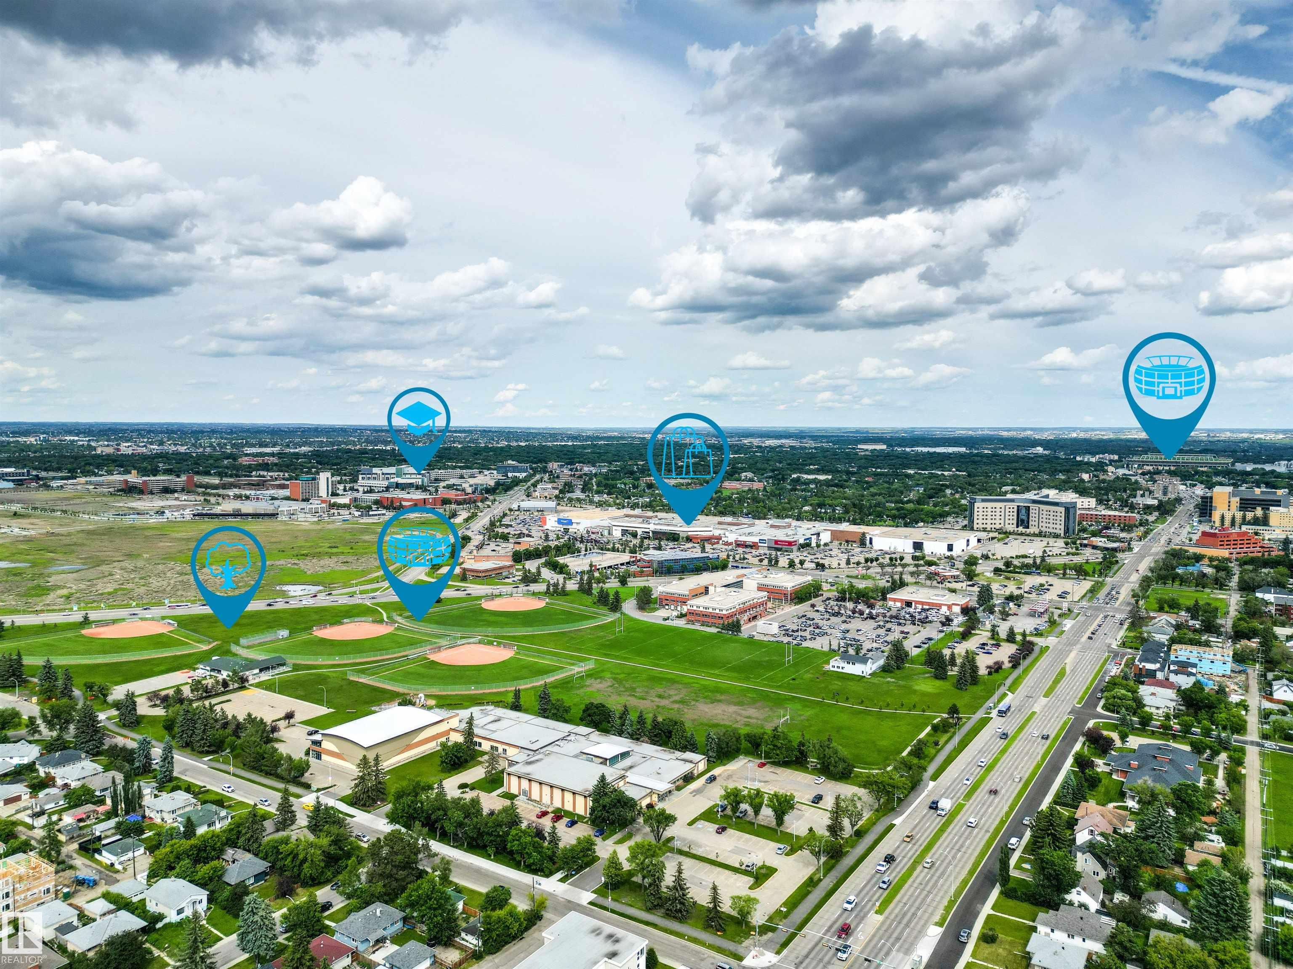
    Golf Nearby
    Low Maintenance Landscape
    Playground Nearby
    Public Transportation
    Schools
    Shopping Nearby
  • Roof
    Asphalt Shingles
  • Foundation
    Concrete Perimeter
  • Lot/Exterior Features
    Back Lane, Fenced, Fruit Trees/Shrubs, Golf Nearby, Low Maintenance Landscape, Playground Nearby, Public Transportation, Schools, Shopping Nearby
  • Roof
    Asphalt Shingles
  • Foundation
    Concrete Perimeter
  • Lot/Exterior Features
    Back Lane
    Fenced
    Fruit Trees/Shrubs
    Golf Nearby
    Low Maintenance Landscape
    Playground Nearby
    Public Transportation
    Schools
    Shopping Nearby
  • Roof
    Asphalt Shingles
  • Foundation
    Concrete Perimeter

Additional Details

  • Property Class
    Single Family
  • Site Influences
    Back Lane
    Fenced
    Fruit Trees/Shrubs
    Golf Nearby
    Low Maintenance Landscape
    Playground Nearby
    Public Transportation
    Schools
    Shopping Nearby
  • Road Access
    Paved
  • Last Updated
    6/5/2026 22:37
  • Property Class
    Single Family
  • Site Influences
    Back Lane, Fenced, Fruit Trees/Shrubs, Golf Nearby, Low Maintenance Landscape, Playground Nearby, Public Transportation, Schools, Shopping Nearby
  • Road Access
    Paved
  • Last Updated
    6/5/2026 22:37
  • Property Class
    Single Family
  • Site Influences
    Back Lane
    Fenced
    Fruit Trees/Shrubs
    Golf Nearby
    Low Maintenance Landscape
    Playground Nearby
    Public Transportation
    Schools
    Shopping Nearby
  • Road Access
    Paved
  • Last Updated
    6/5/2026 22:37

$575,000

11115 11117 116 Street

Schedule Tour
Contact Agent

$2619/month
Est. Monthly Payment
$
$
%
Learn More

Mortgage values are calculated by Redman Technologies Inc based on values provided in the REALTOR® Association of Edmonton listing data feed.