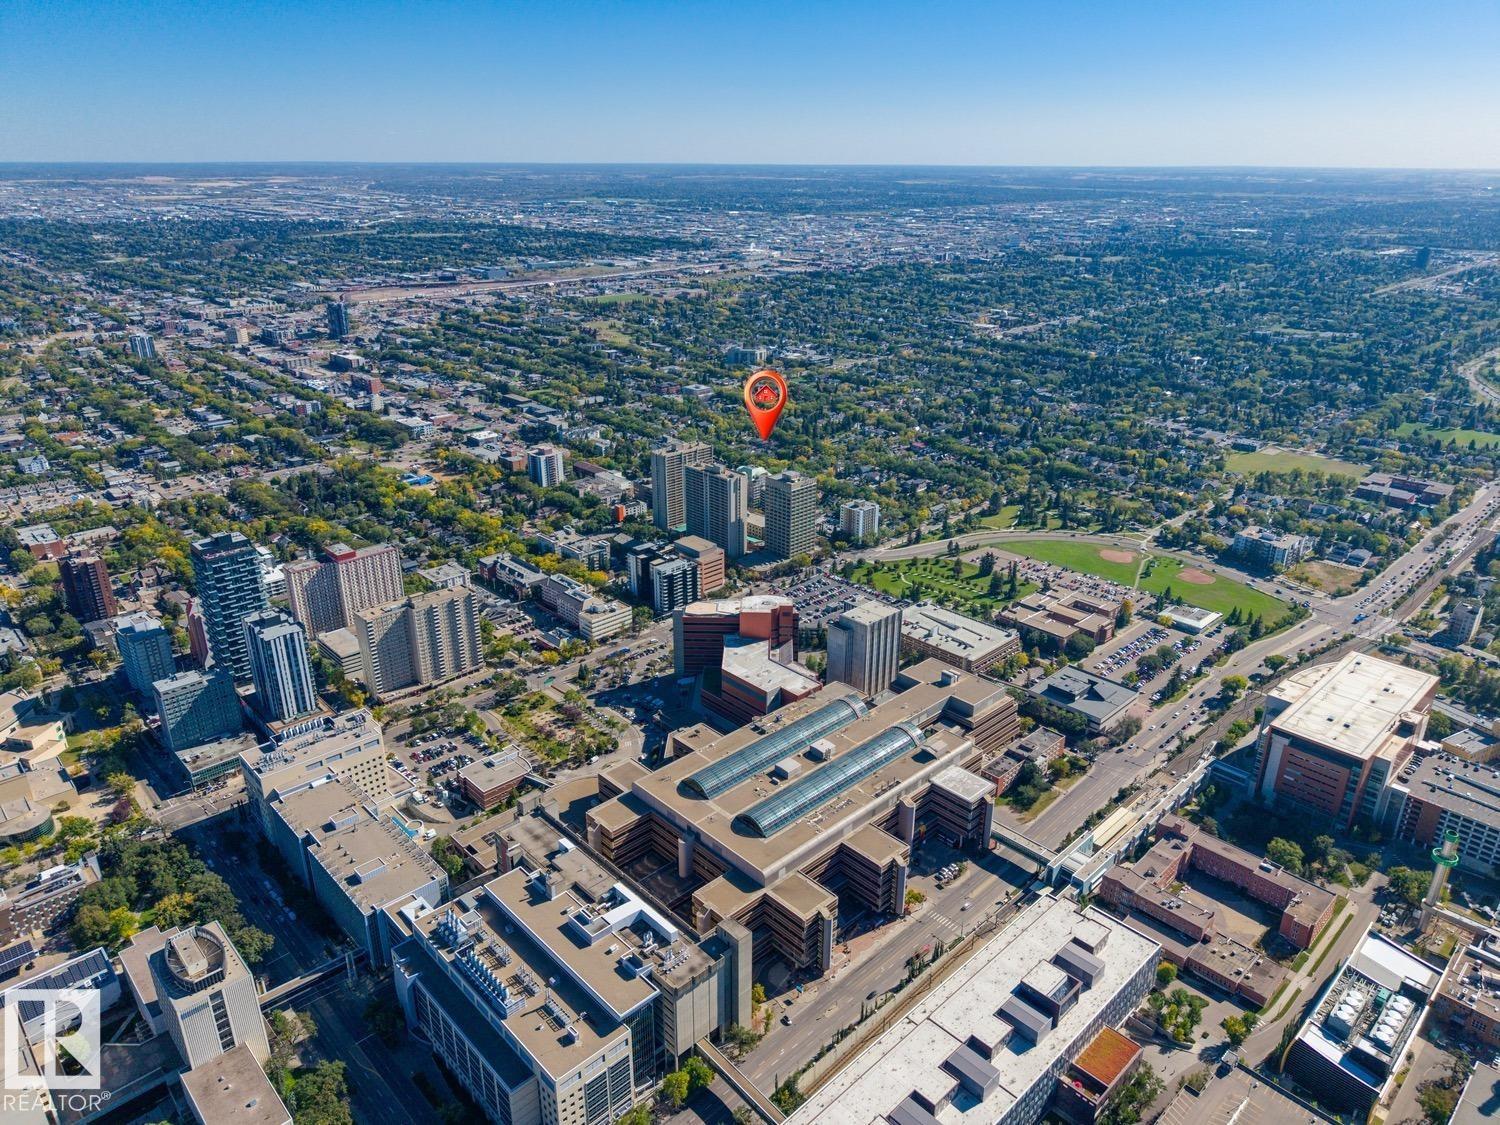
Courtesy of Ryan Philipenko of RE/MAX Real Estate

11032 80 Avenue, House for sale in Garneau Edmonton , Alberta , T6G 0R3

 MLS® # E4510015

4 bedrooms

4 bathrooms

2,229 sqft

Sign up to View

Days on Market

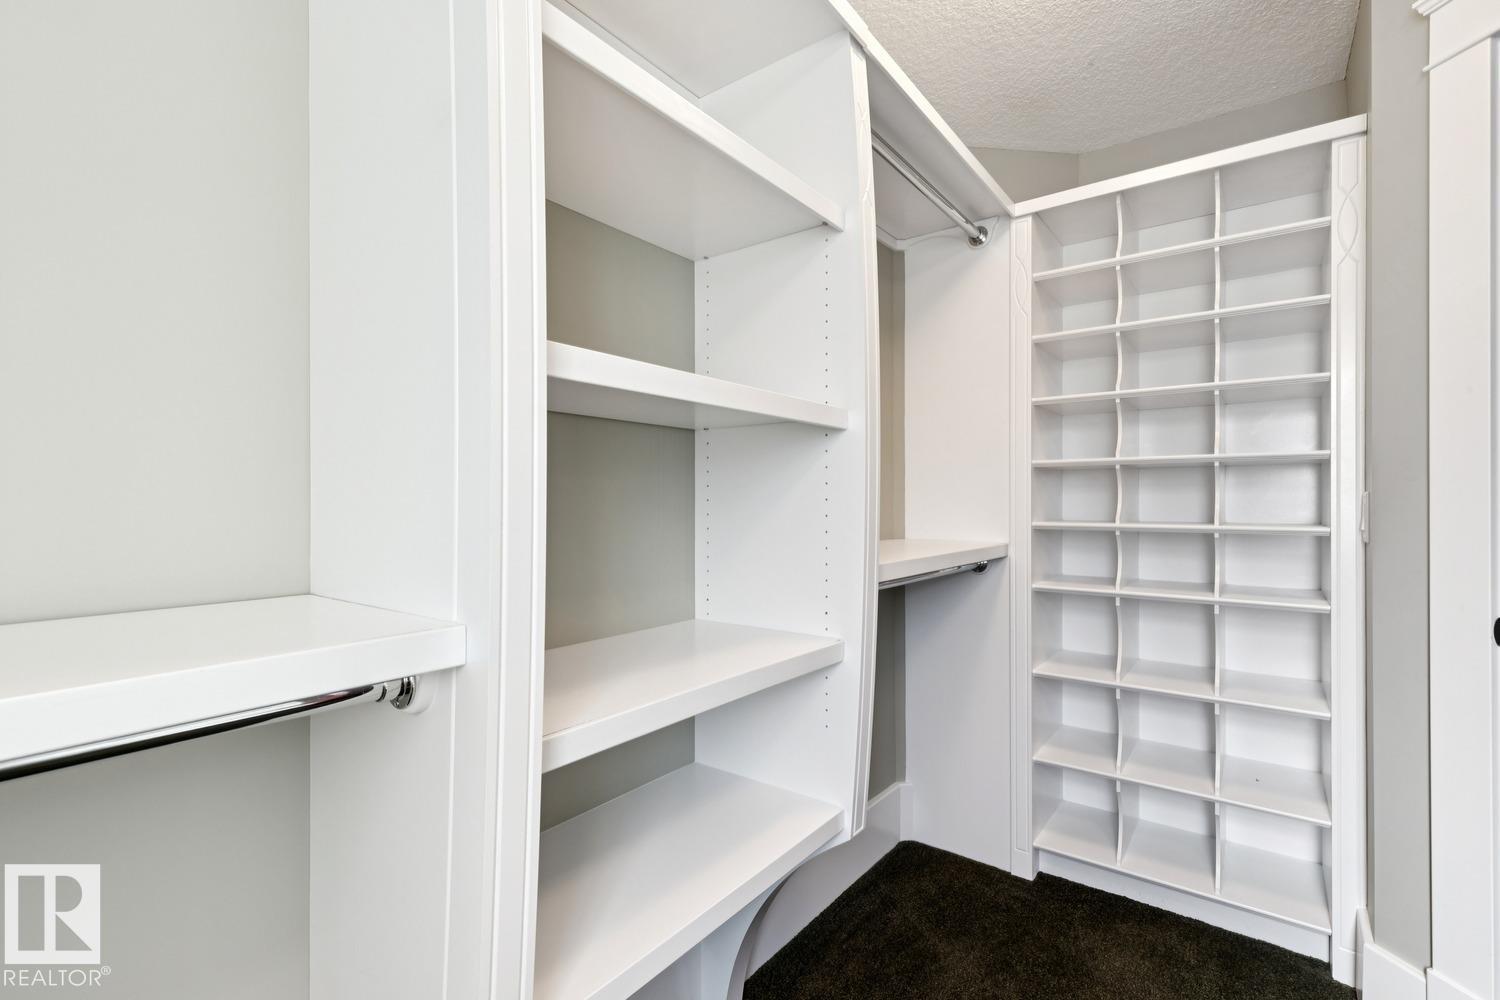
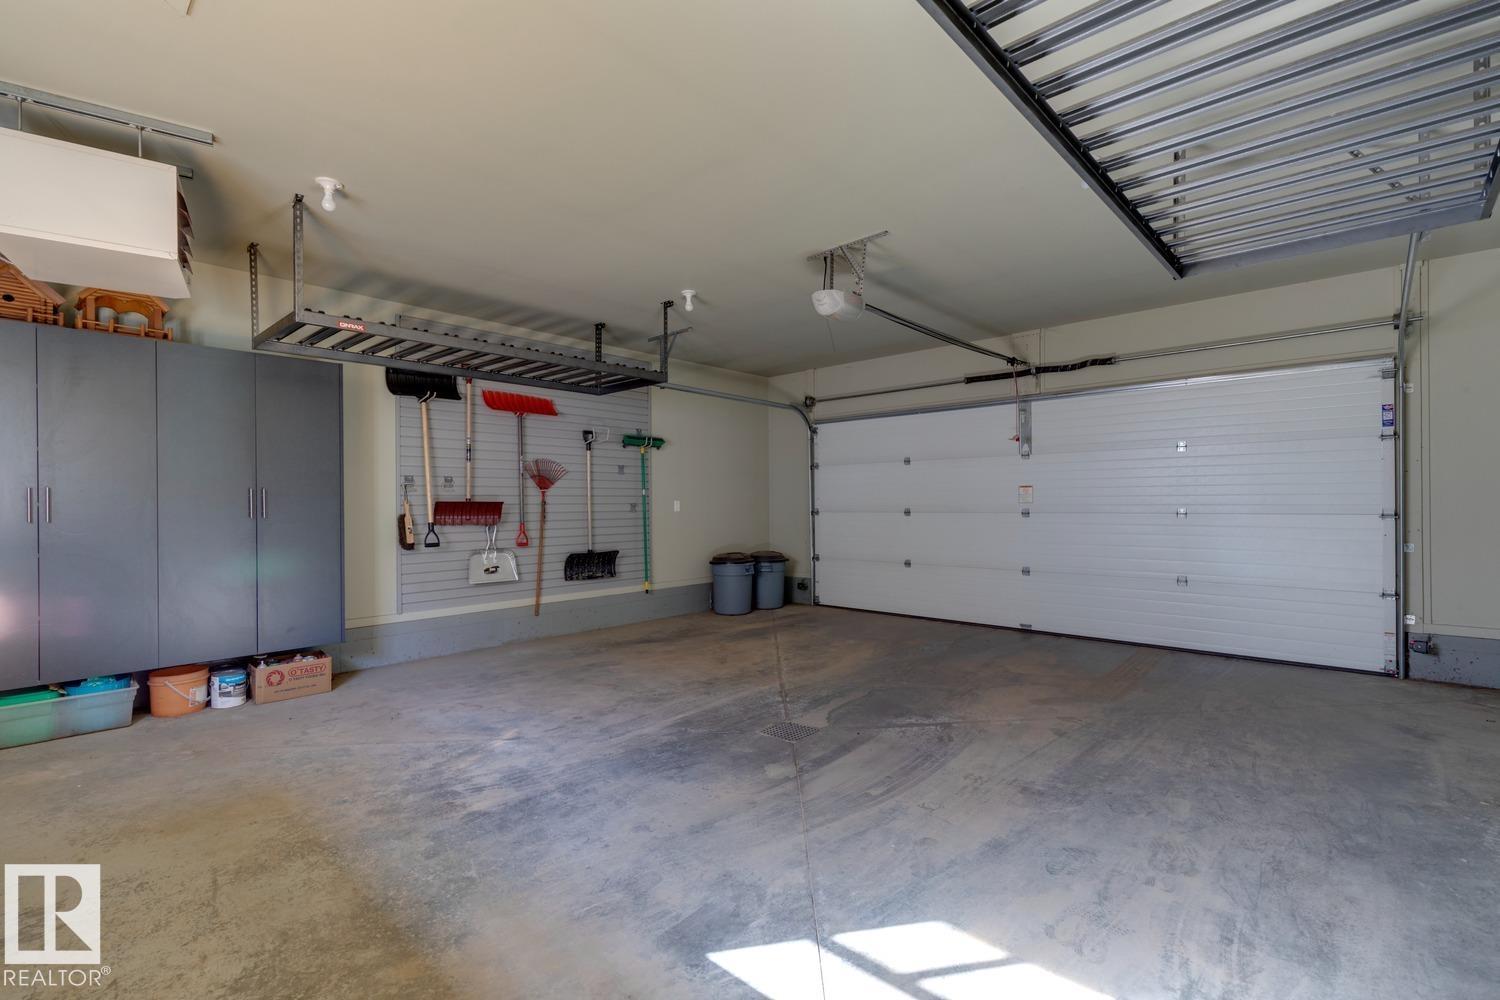
On Street Parking Air Conditioner Ceiling 9 ft. Closet Organizers Deck Hot Water Tankless Insulation-Upgraded No Smoking Home Smart/Program. Thermostat Vinyl Windows Infill Property HRV System Natural Gas BBQ Hookup 9 ft. Basement Ceiling

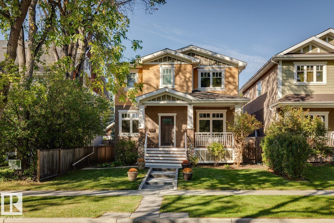
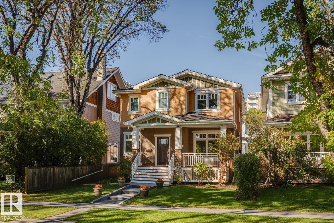
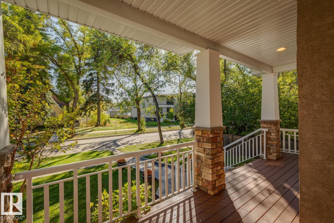
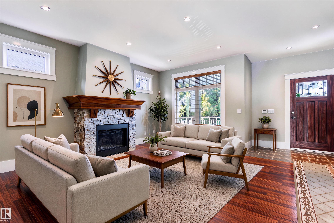
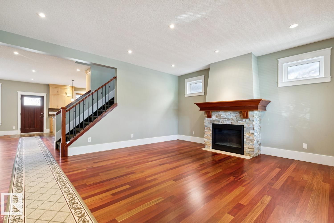
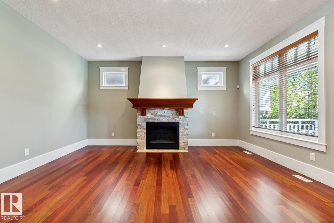
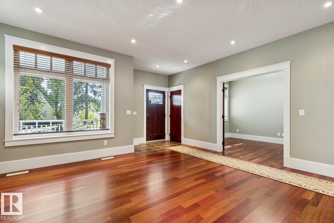
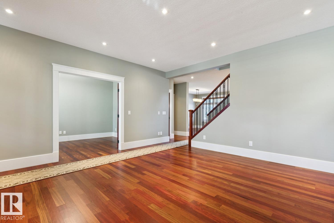
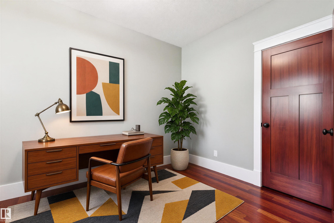
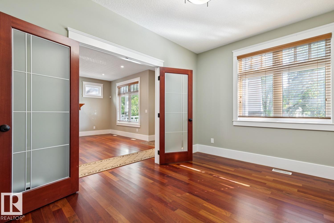
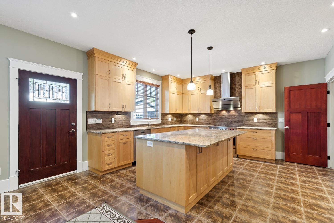
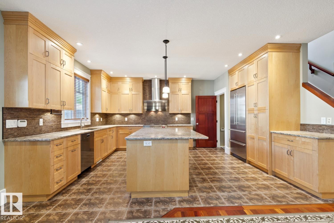
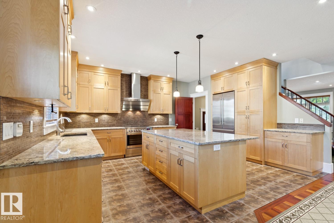
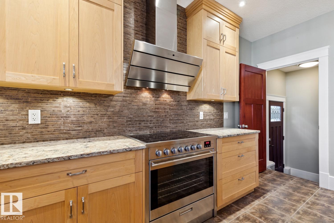
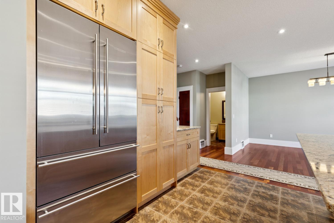
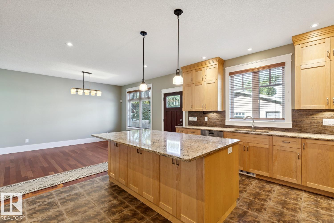
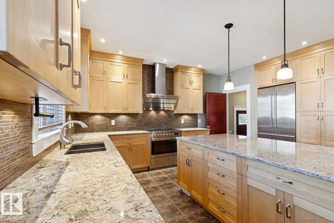
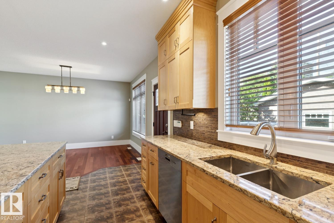
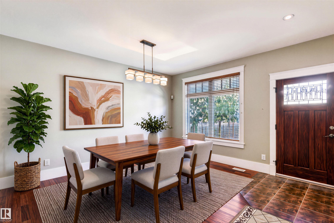
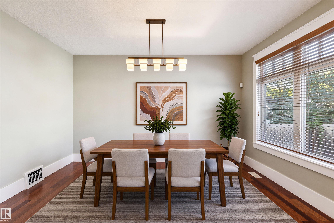
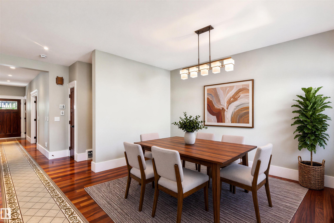
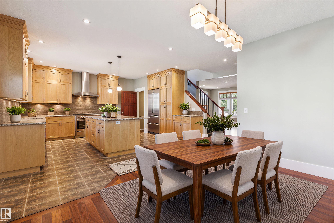
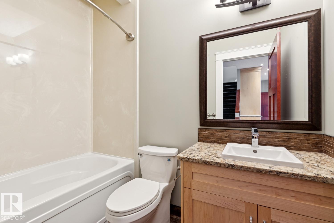
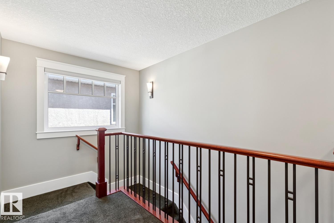
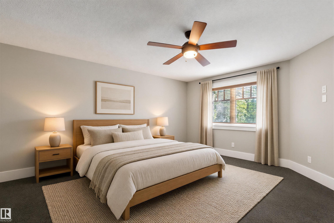
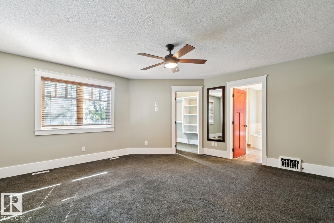
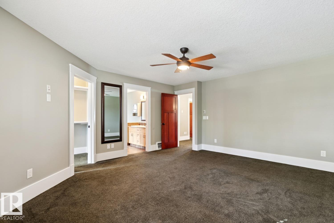
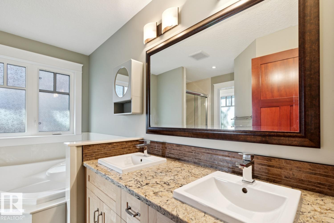
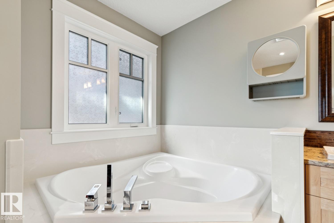
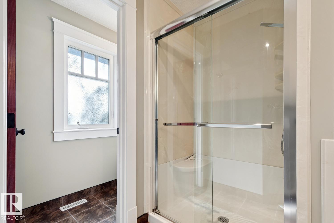
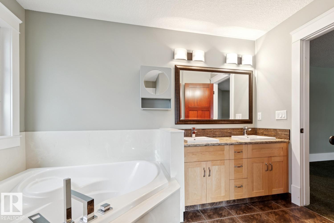
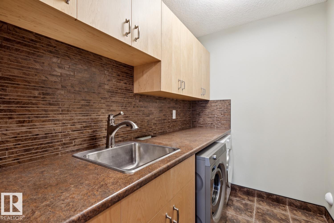
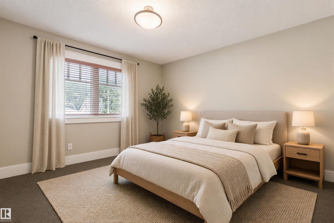
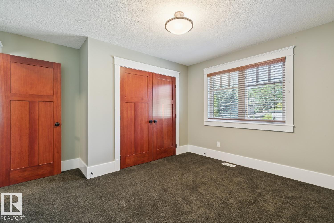
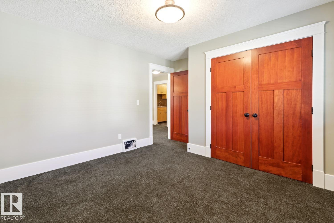
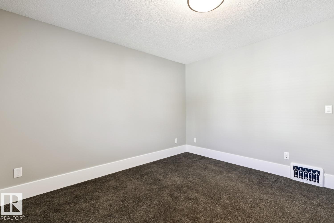
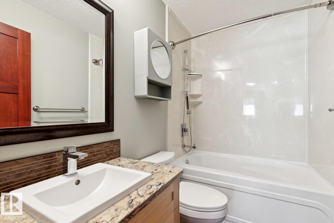
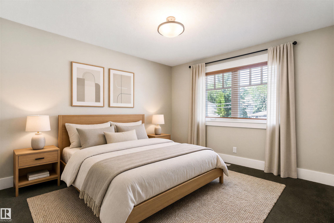
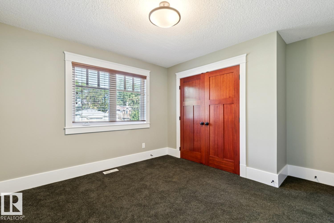
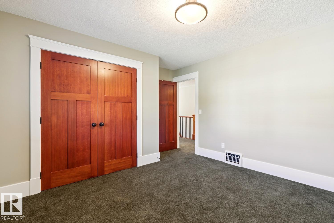
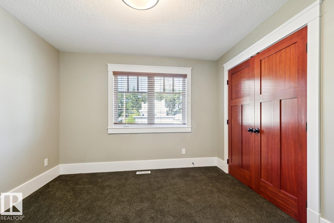
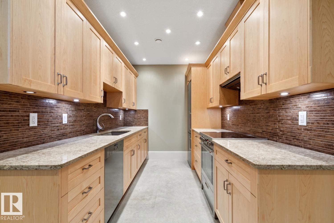
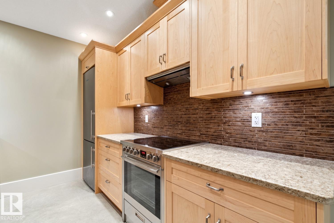
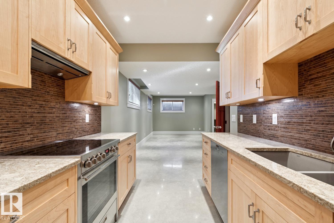
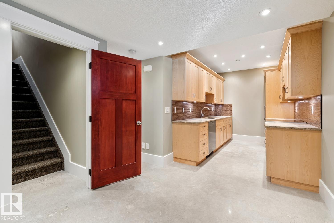
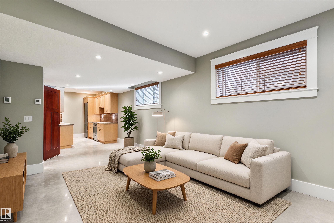
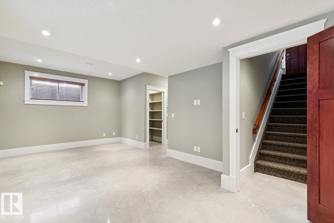
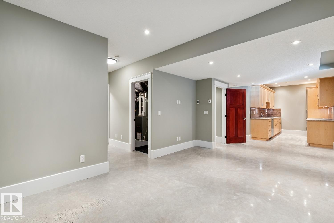
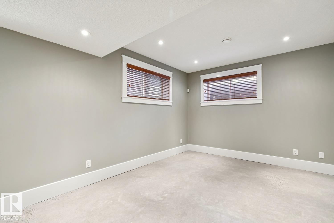
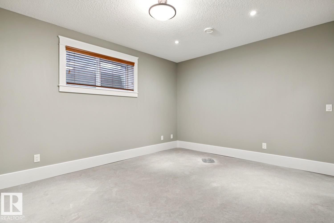
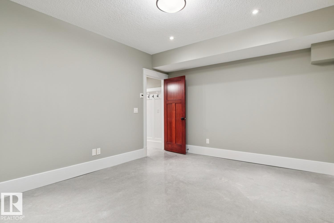
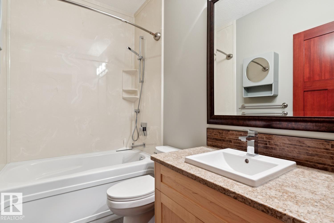
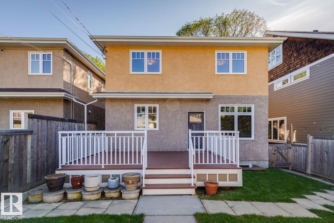
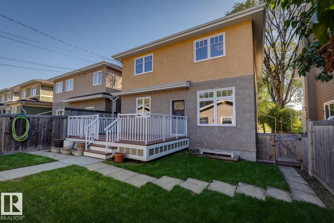
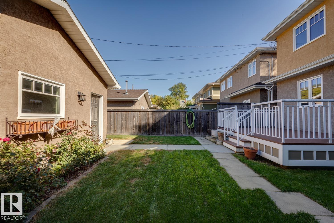
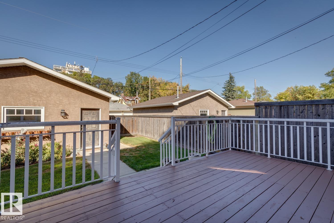
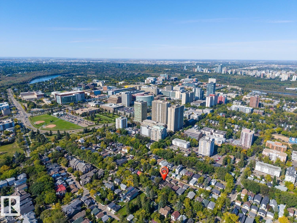
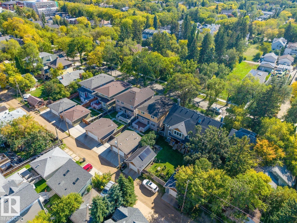
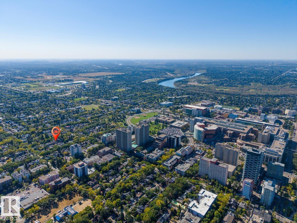
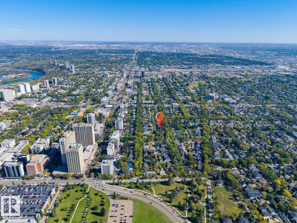
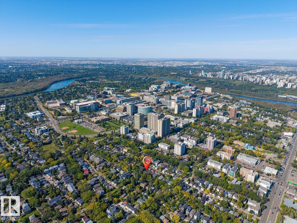
Welcome to Garneau! Custom 2229 sq.ft. 2-story, with 4 bedrooms, 4 bath & a legal 1 bedroom suite. The home is bright and open with Brazilian Cherry hardwood, high-end finishing and 9' ceilings. The living room is warm and inviting with a n/g fireplace, custom return grills & an office/den adjacent. As you enter the kitchen area, you are greeted with maple cabinets, large island, Cambria counters, Liebherr refrigerator & a Porter & Charles range. The spacious dining area has Huberton lighting, views & acces...

Read More

Essential Information

  • MLS® #
    E4510015
  • Year Built
    2013
  • Property Type
    Residential
  • Property Style
    2 Storey
  • MLS® #
    E4510015
  • Year Built
    2013
  • Property Type
    Residential
  • Property Style
    2 Storey
  • MLS® #
    E4510015
  • Year Built
    2013
  • Property Type
    Residential
  • Property Style
    2 Storey

Community Information

  • Area
    Edmonton
  • Neighbourhood/Community
    Garneau
  • Postal Code
    T6G 0R3
  • Area
    Edmonton
  • Neighbourhood/Community
    Garneau
  • Postal Code
    T6G 0R3
  • Area
    Edmonton
  • Neighbourhood/Community
    Garneau
  • Postal Code
    T6G 0R3

Services & Amenities

  • Amenities
    On Street Parking
    Air Conditioner
    Ceiling 9 ft.
    Closet Organizers
    Deck
    Hot Water Tankless
    Insulation-Upgraded
    No Smoking Home
    Smart/Program. Thermostat
    Vinyl Windows
    Infill Property
    HRV System
    Natural Gas BBQ Hookup
    9 ft. Basement Ceiling
  • Amenities
    On Street Parking, Air Conditioner, Ceiling 9 ft., Closet Organizers, Deck, Hot Water Tankless, Insulation-Upgraded, No Smoking Home, Smart/Program. Thermostat, Vinyl Windows, Infill Property, HRV System, Natural Gas BBQ Hookup, 9 ft. Basement Ceiling
  • Amenities
    On Street Parking
    Air Conditioner
    Ceiling 9 ft.
    Closet Organizers
    Deck
    Hot Water Tankless
    Insulation-Upgraded
    No Smoking Home
    Smart/Program. Thermostat
    Vinyl Windows
    Infill Property
    HRV System
    Natural Gas BBQ Hookup
    9 ft. Basement Ceiling

Interior

  • Floor Finish
    Carpet
    Concrete
    Hardwood
  • Goods Included
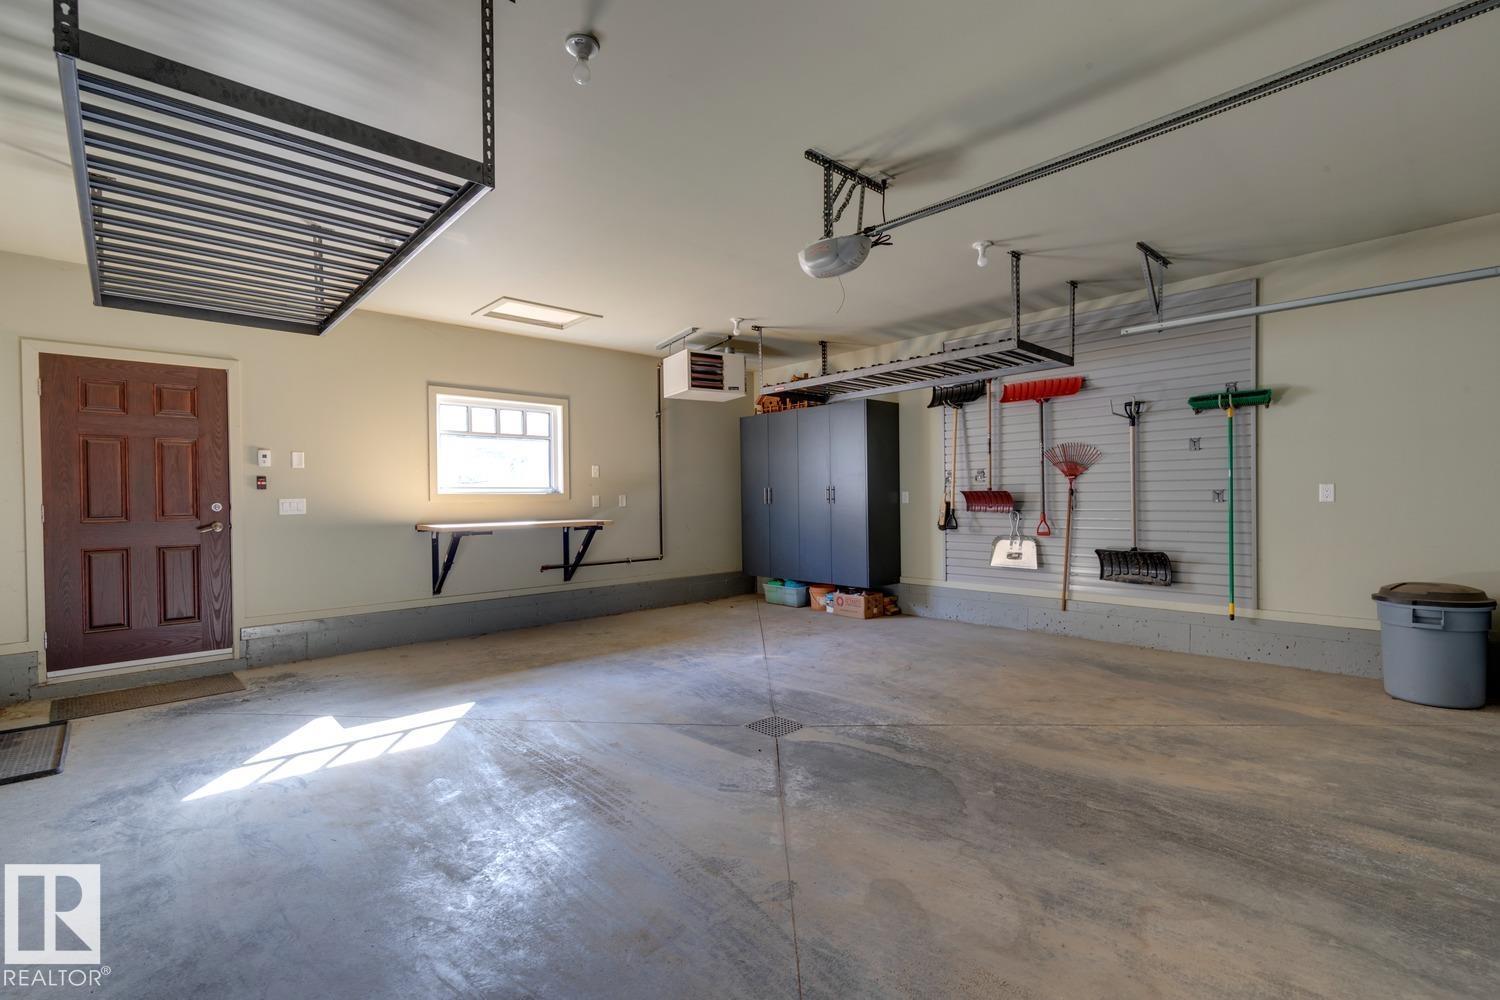
    Air Conditioning-Central
    Garage Control
    Garage Opener
    Oven-Microwave
    Window Coverings
    Dryer-Two
    Refrigerators-Two
    Stoves-Two
    Washers-Two
    Dishwasher-Two
    Garage Heater
  • Heating Type
    Forced Air-1
    In Floor Heat System
    Natural Gas
  • Fireplace Fuel
    Gas
  • Basement
    Full
  • Basement Development
    Fully Finished
  • Floor Finish
    Carpet, Concrete, Hardwood
  • Goods Included
    Air Conditioning-Central, Garage Control, Garage Opener, Oven-Microwave, Window Coverings, Dryer-Two, Refrigerators-Two, Stoves-Two, Washers-Two, Dishwasher-Two, Garage Heater
  • Heating Type
    Forced Air-1, In Floor Heat System, Natural Gas
  • Fireplace Fuel
    Gas
  • Basement
    Full
  • Basement Development
    Fully Finished
  • Floor Finish
    Carpet
    Concrete
    Hardwood
  • Goods Included
    Air Conditioning-Central
    Garage Control
    Garage Opener
    Oven-Microwave
    Window Coverings
    Dryer-Two
    Refrigerators-Two
    Stoves-Two
    Washers-Two
    Dishwasher-Two
    Garage Heater
  • Heating Type
    Forced Air-1
    In Floor Heat System
    Natural Gas
  • Fireplace Fuel
    Gas
  • Basement
    Full
  • Basement Development
    Fully Finished

Exterior

  • Lot/Exterior Features
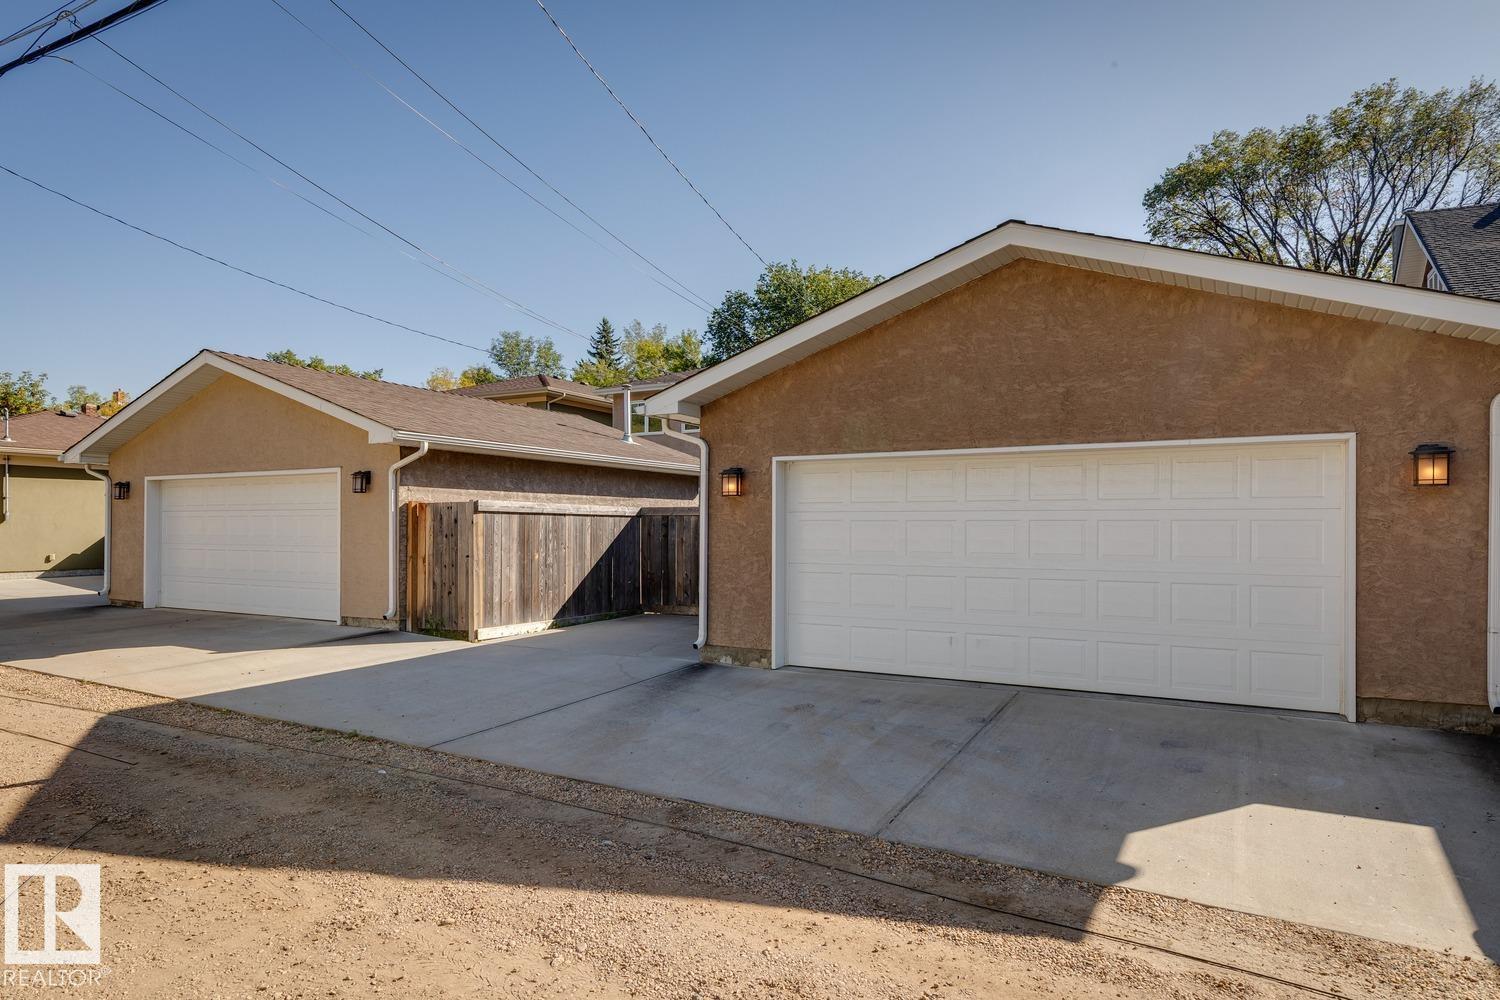
    Back Lane
    Fenced
    Flat Site
    Public Transportation
    Schools
    Shopping Nearby
  • Roof
    Asphalt Shingles
  • Foundation
    Concrete Perimeter
  • Lot/Exterior Features
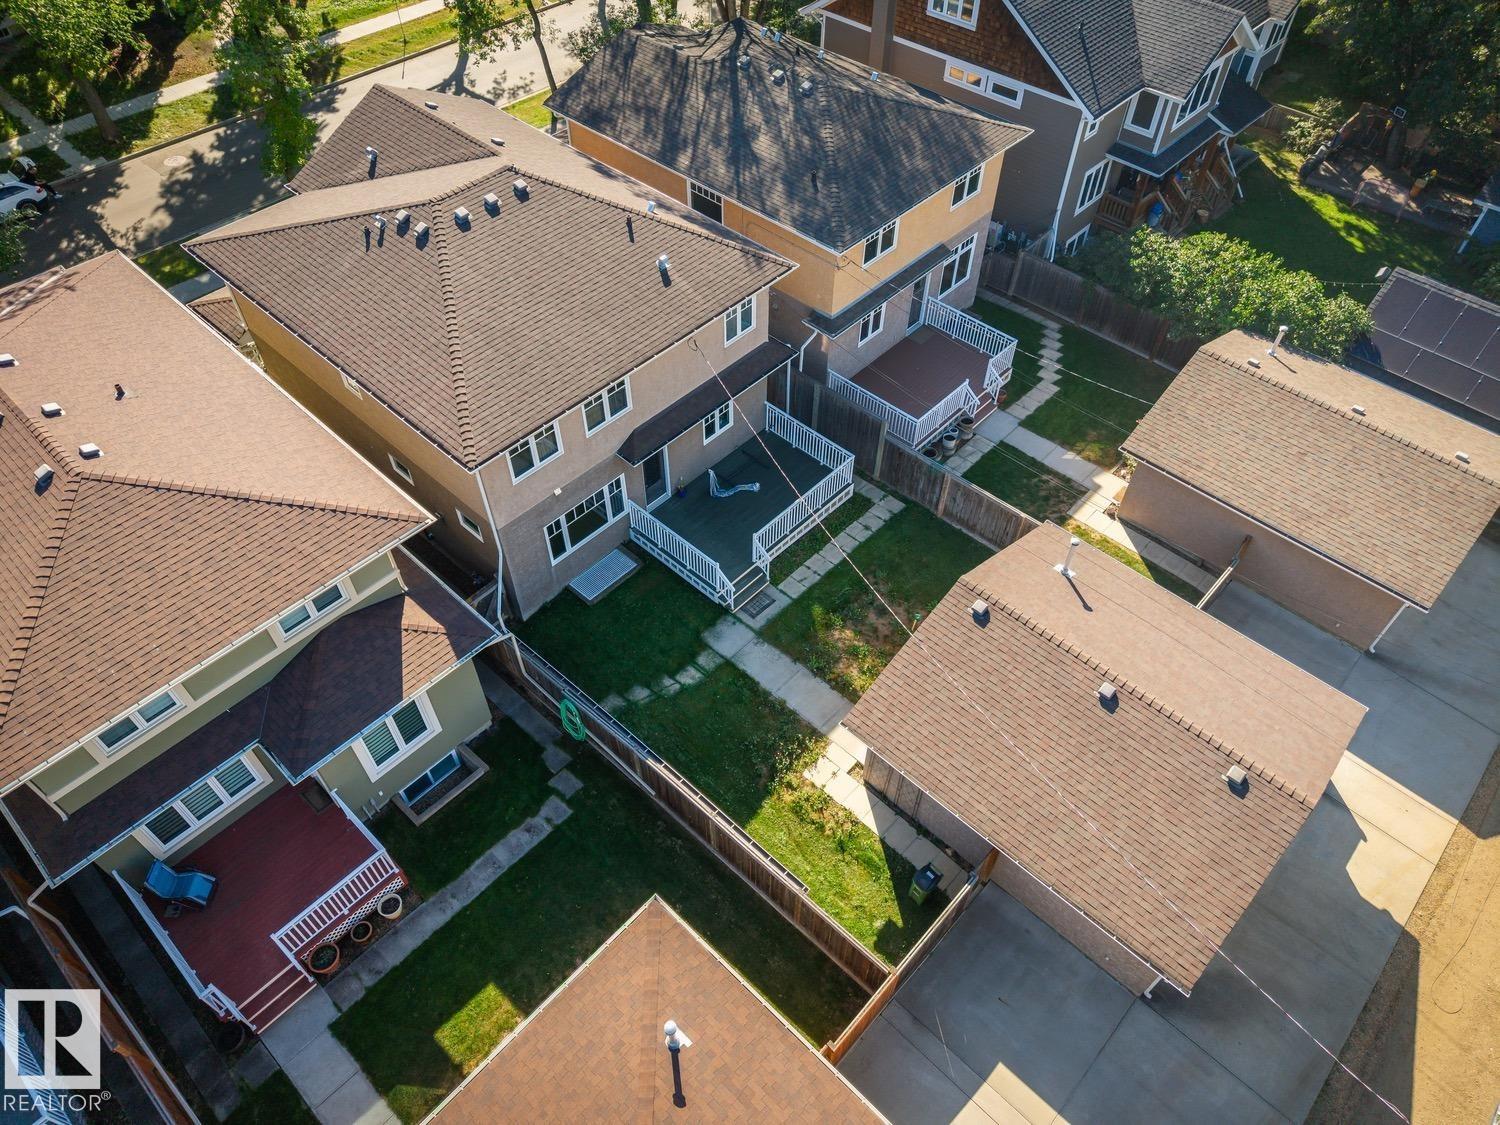
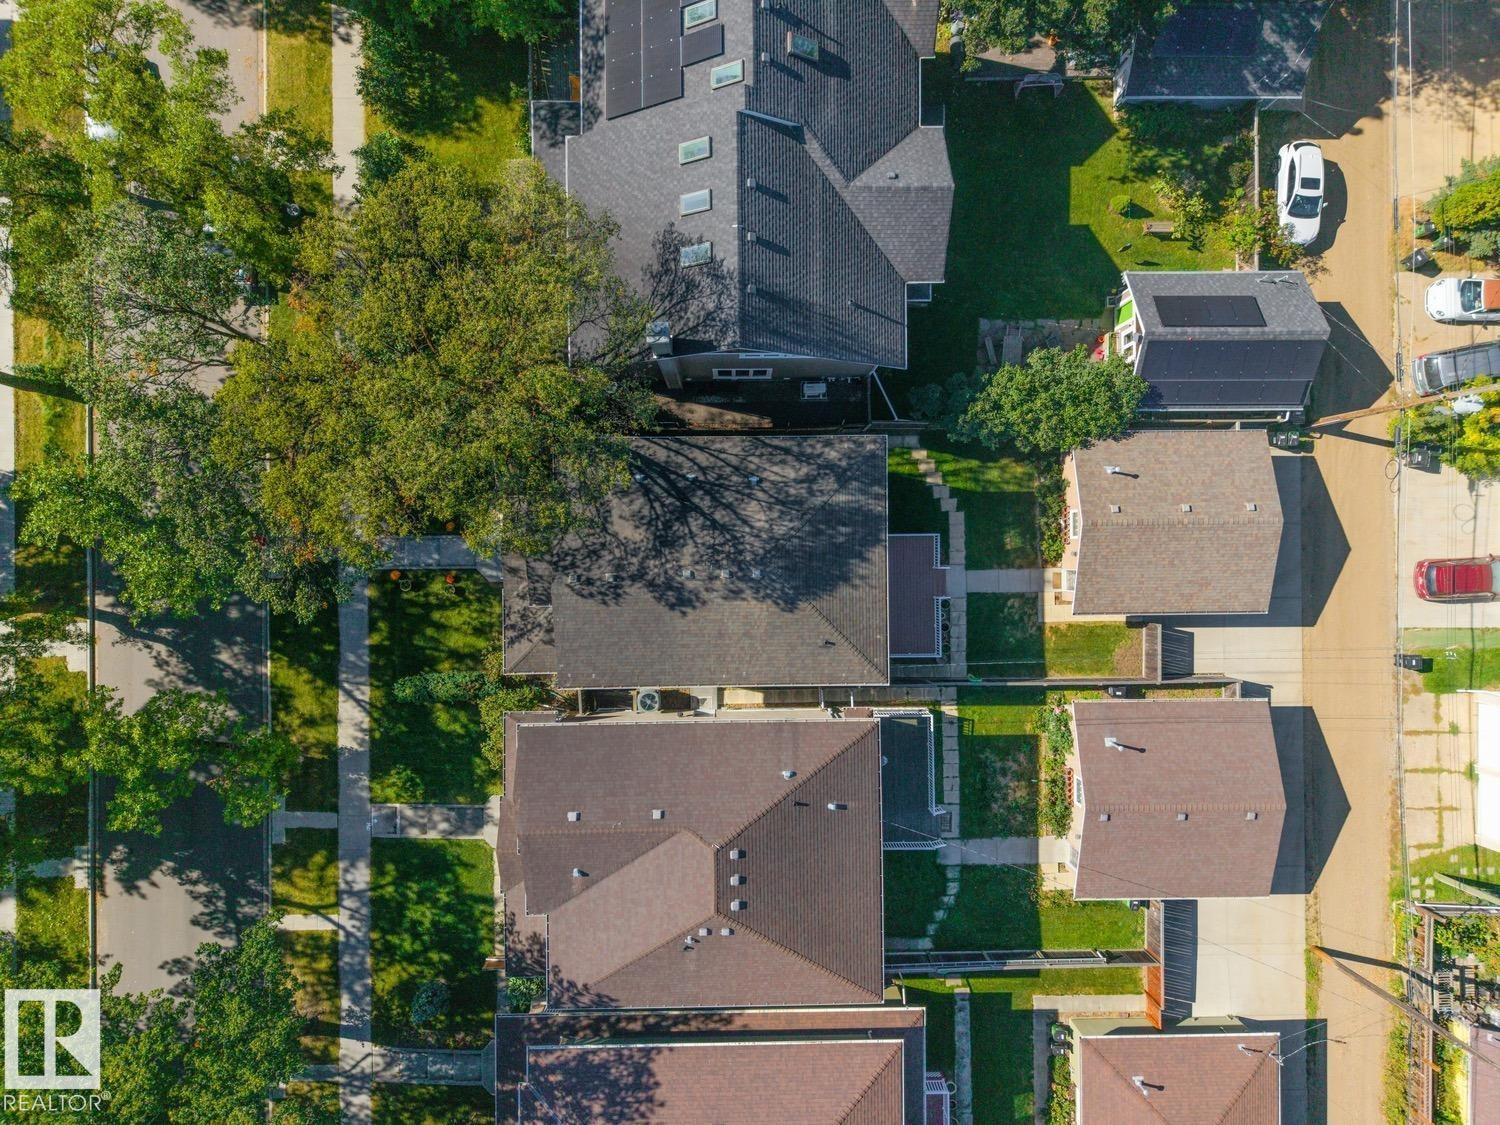
    Back Lane, Fenced, Flat Site, Public Transportation, Schools, Shopping Nearby
  • Roof
    Asphalt Shingles
  • Foundation
    Concrete Perimeter
  • Lot/Exterior Features
    Back Lane
    Fenced
    Flat Site
    Public Transportation
    Schools
    Shopping Nearby
  • Roof
    Asphalt Shingles
  • Foundation
    Concrete Perimeter

Additional Details

  • Property Class
    Single Family
  • Site Influences
    Back Lane
    Fenced
    Flat Site
    Public Transportation
    Schools
    Shopping Nearby
  • Road Access
    Paved Driveway to House
  • Last Updated
    8/3/2026 23:45
  • Property Class
    Single Family
  • Site Influences
    Back Lane, Fenced, Flat Site, Public Transportation, Schools, Shopping Nearby
  • Road Access
    Paved Driveway to House
  • Last Updated
    8/3/2026 23:45
  • Property Class
    Single Family
  • Site Influences
    Back Lane
    Fenced
    Flat Site
    Public Transportation
    Schools
    Shopping Nearby
  • Road Access
    Paved Driveway to House
  • Last Updated
    8/3/2026 23:45

$1,290,000

11032 80 Avenue

Schedule Tour
Contact Agent

$5875/month
Est. Monthly Payment
$
$
%
Learn More

Mortgage values are calculated by Redman Technologies Inc based on values provided in the REALTOR® Association of Edmonton listing data feed.