Courtesy of Nick Hale of Schmidt Realty Group Inc

11 115 CHESTERMERE Drive Sherwood Park , Alberta , T8H 2W4

 MLS® # E4510180

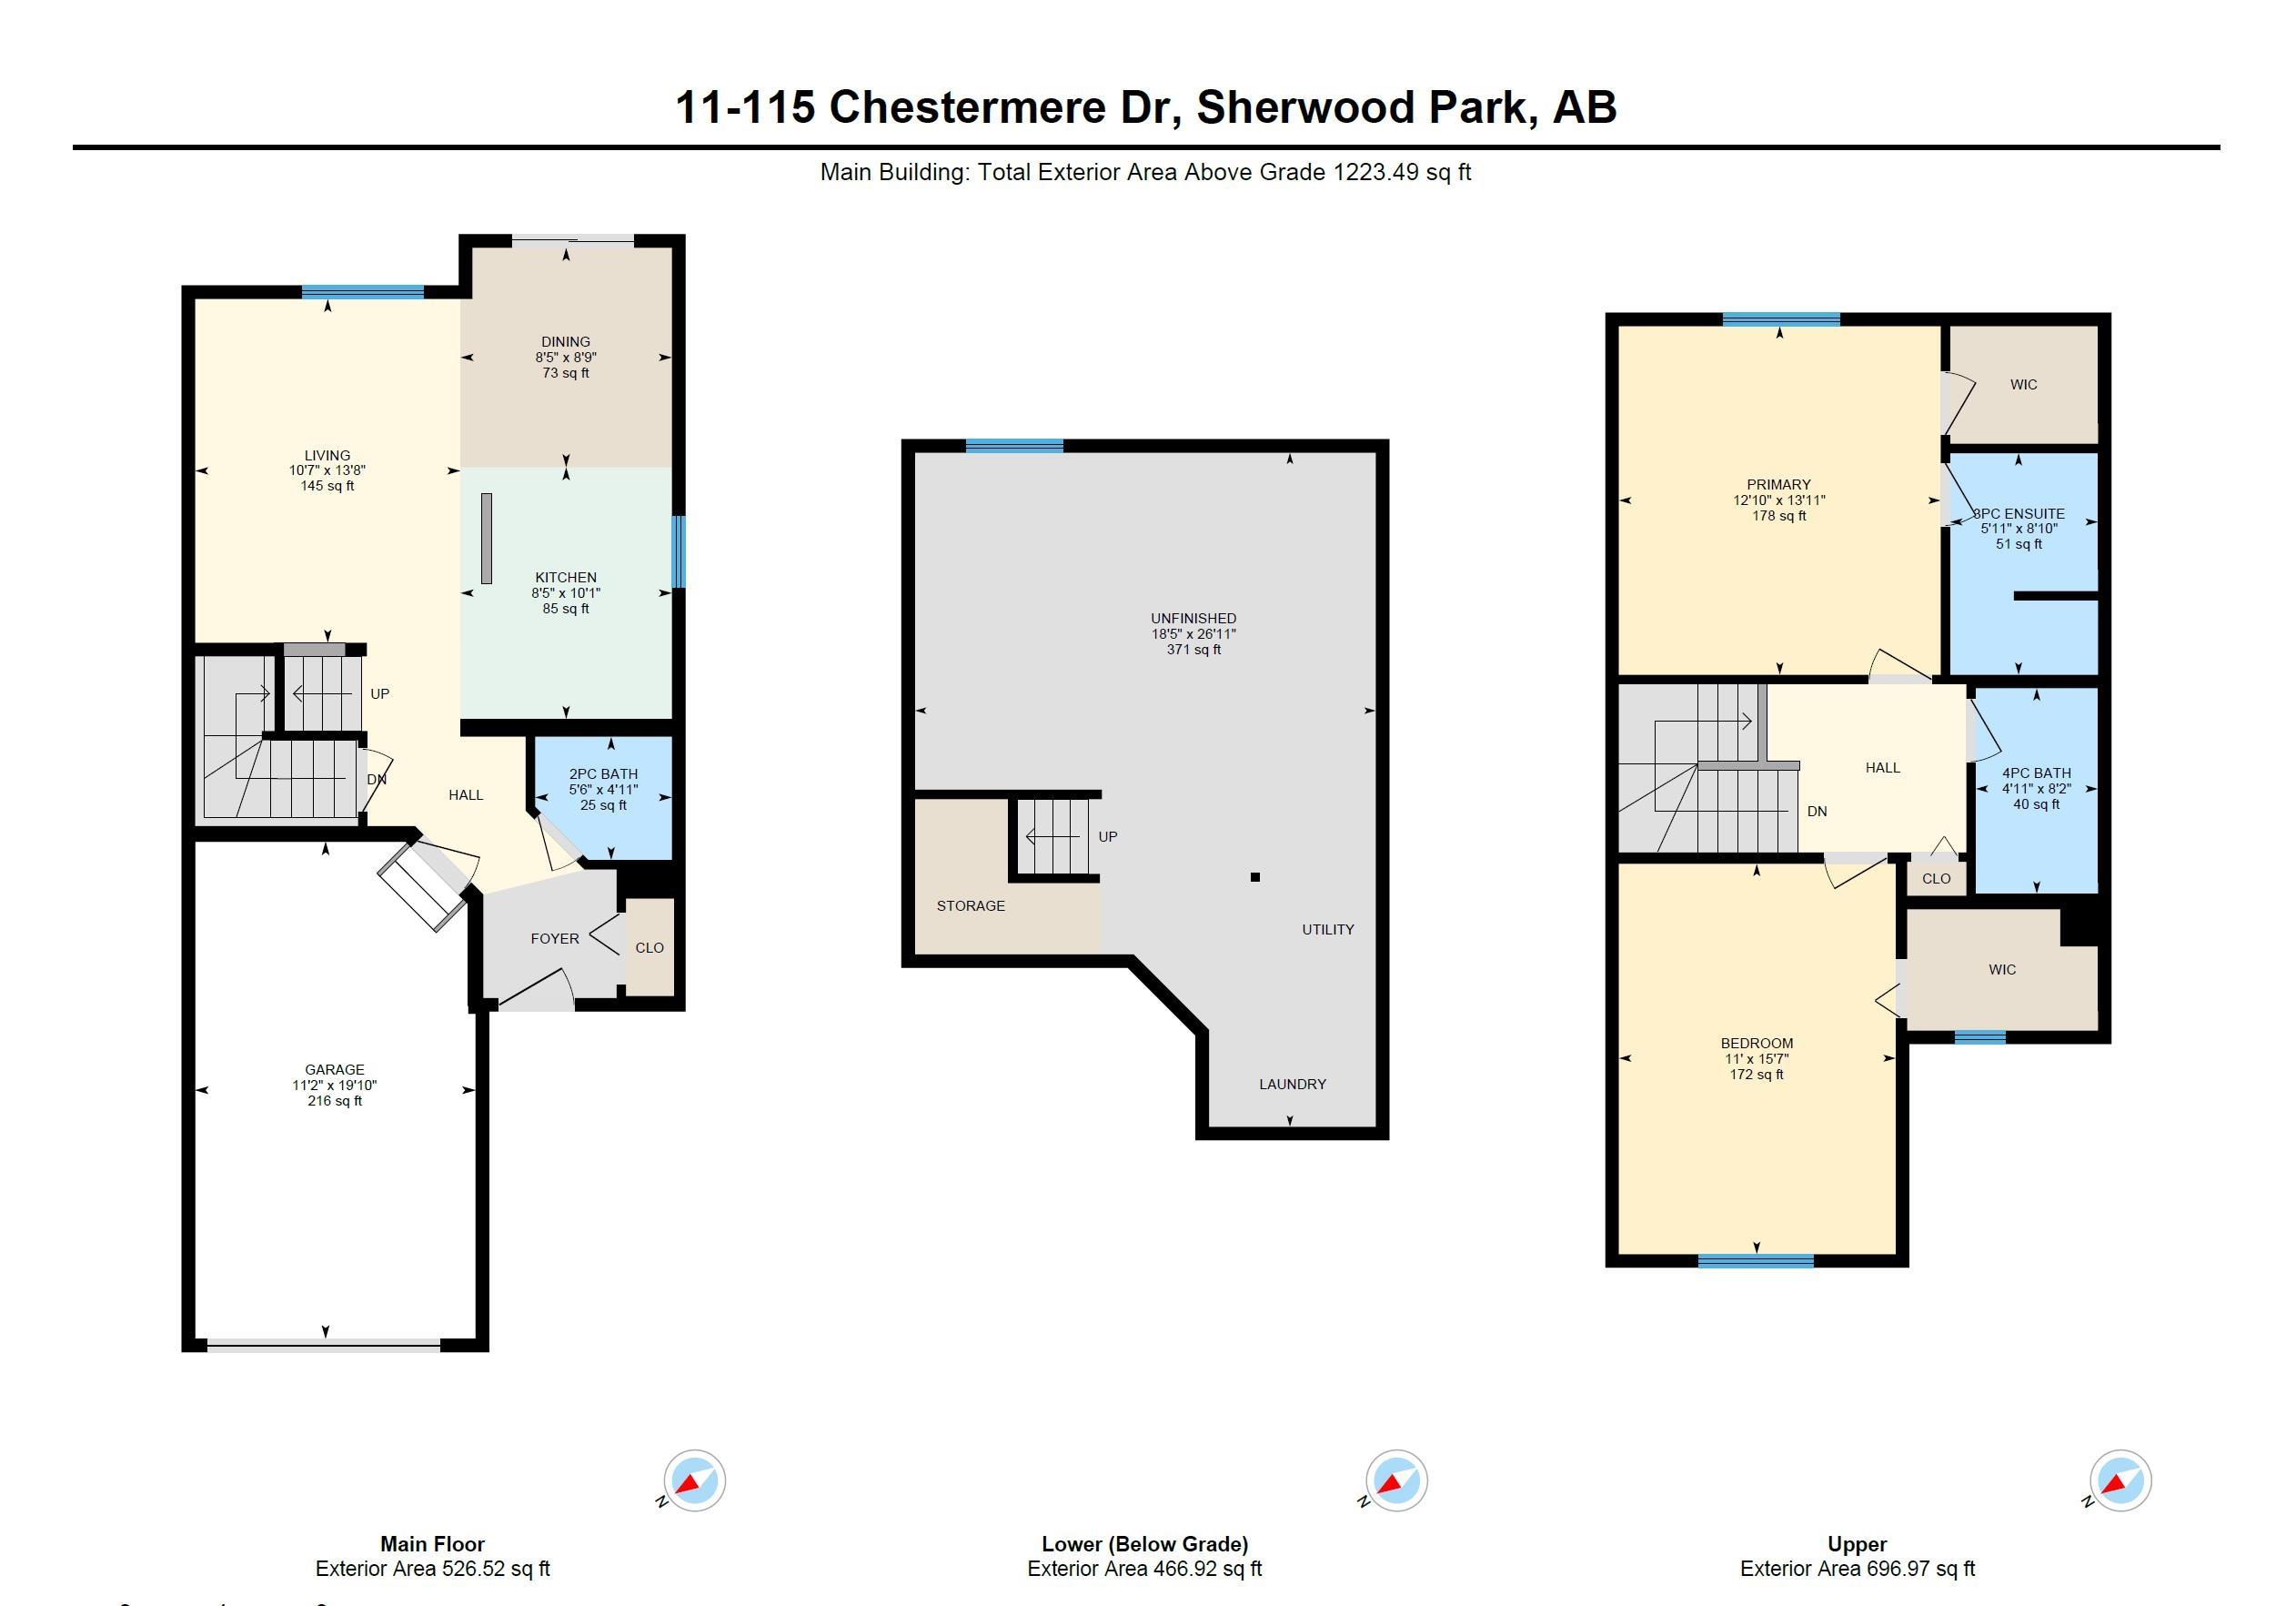
2 bedrooms

3 bathrooms

1,223 sqft

Sign up to View

Days on Market

Deck Natural Gas BBQ Hookup

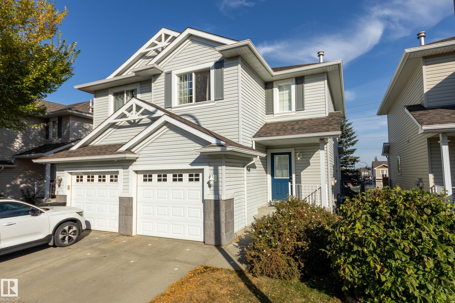
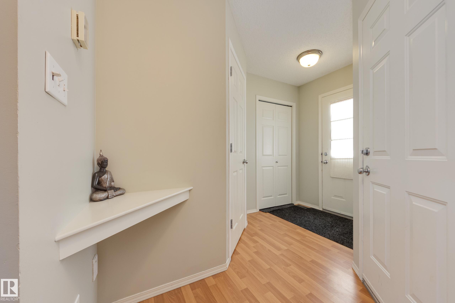
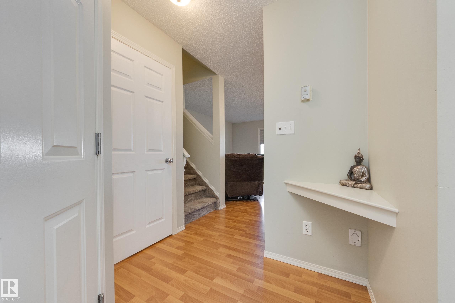
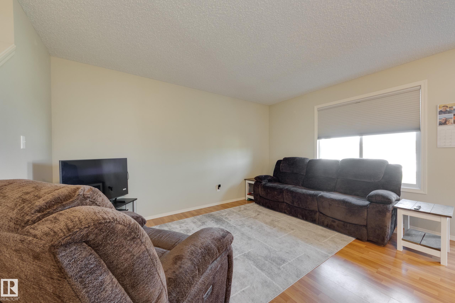
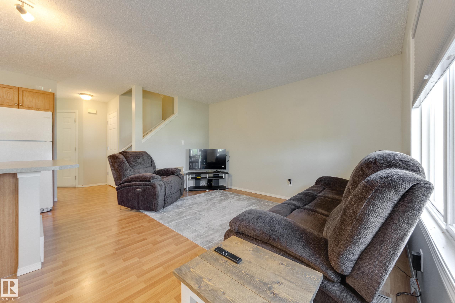
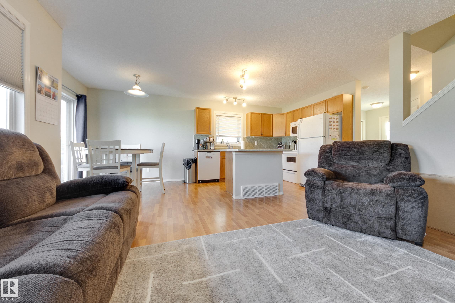
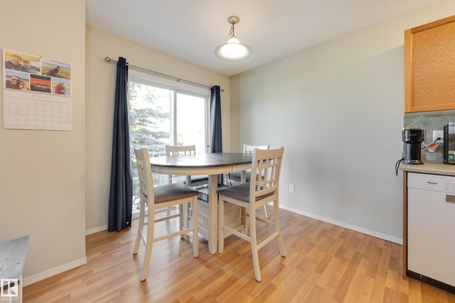
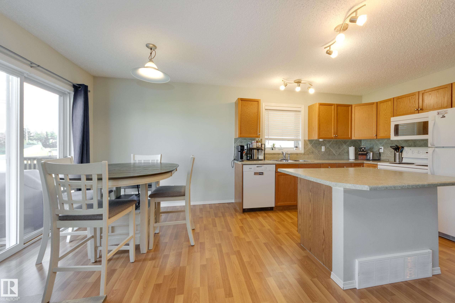
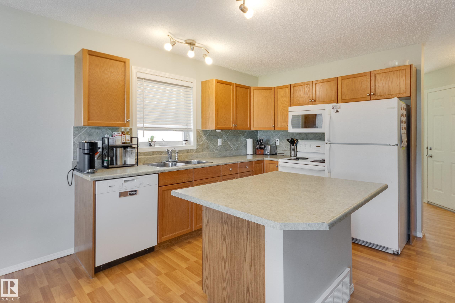
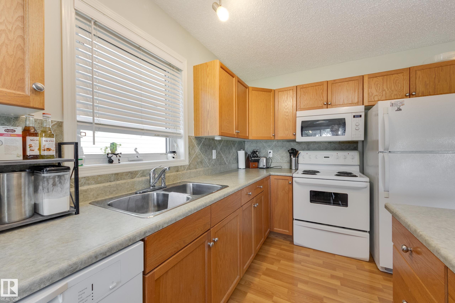
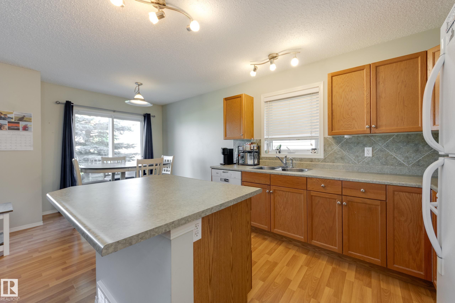
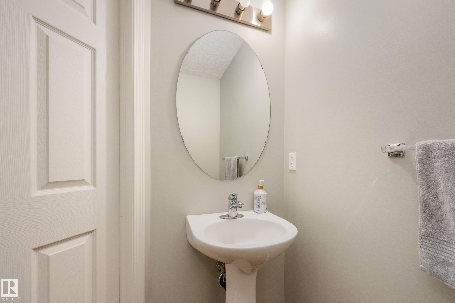
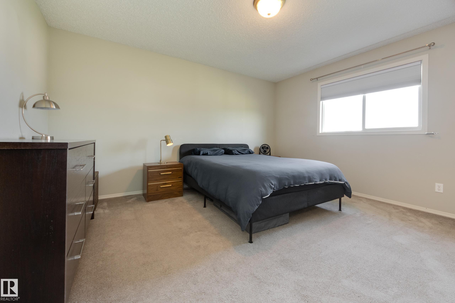
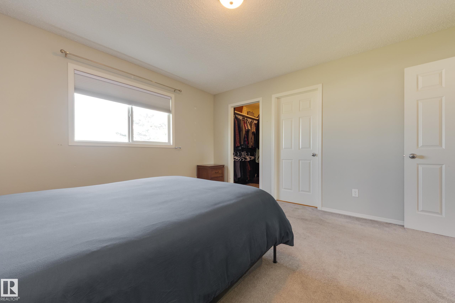
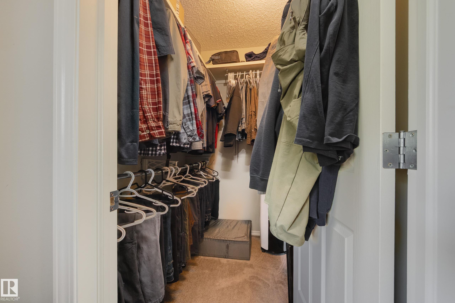
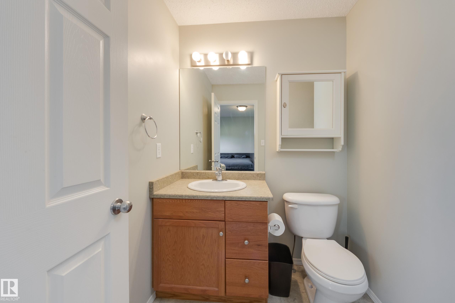
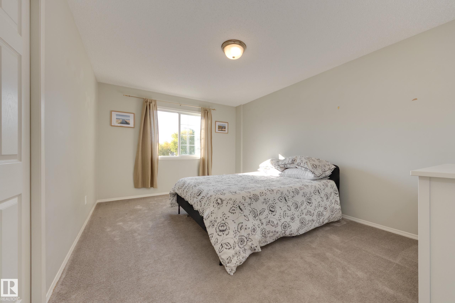
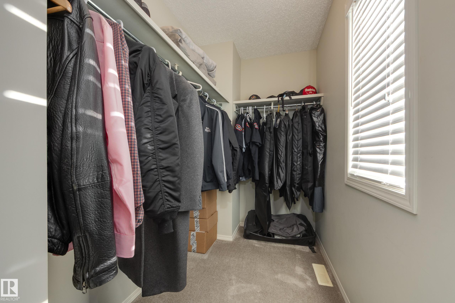
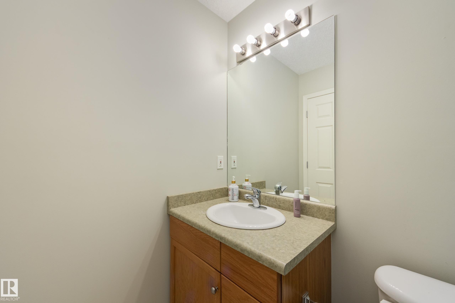
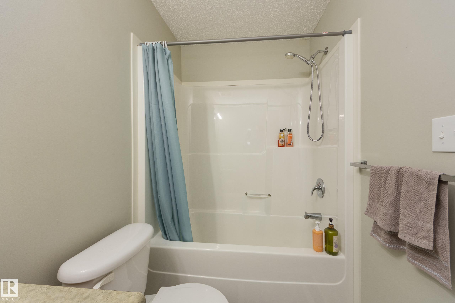
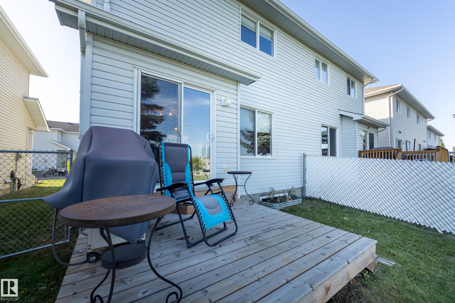
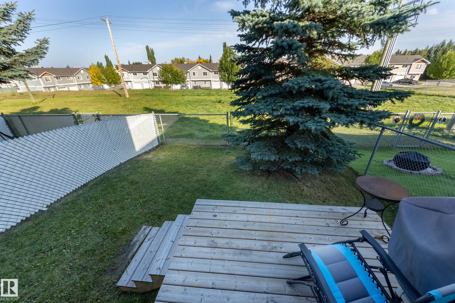
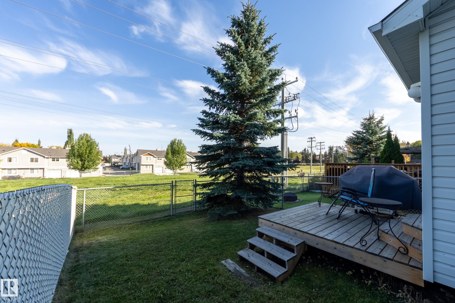
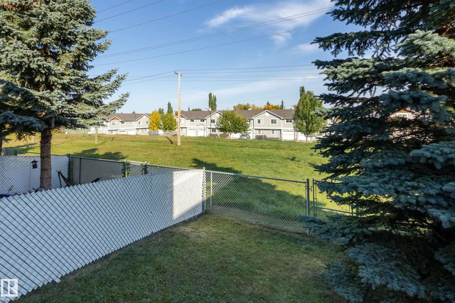
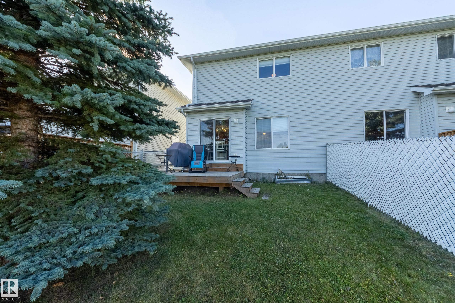
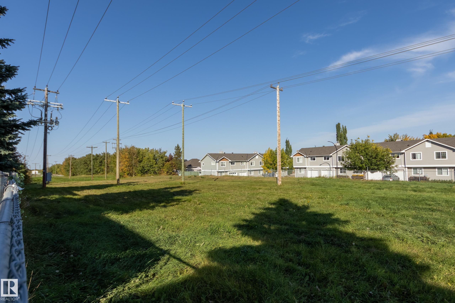
Backing onto a GREENSPACE! This half duplex is clean, affordable, and sits in one of the best locations in the complex. Upon entry you're greeted with laminate floors, access to your single attached garage, and a half bath. Moving along to the main area you'll find the kitchen with wood cabinets, an island for additional storage & seating, and white appliances with a Miele dishwasher! There are sliding doors out to your updated deck which is great for entertaining! The yard features a natural gas line for y...

Read More

Essential Information

  • MLS® #
    E4510180
  • Year Built
    2005
  • Property Type
    Residential
  • Property Style
    2 Storey
  • MLS® #
    E4510180
  • Year Built
    2005
  • Property Type
    Residential
  • Property Style
    2 Storey
  • MLS® #
    E4510180
  • Year Built
    2005
  • Property Type
    Residential
  • Property Style
    2 Storey

Community Information

  • Area
    Strathcona
  • Neighbourhood/Community
    Lakeland Ridge
  • Condo Name
    Lakeland Park
  • Postal Code
    T8H 2W4
  • Area
    Strathcona
  • Neighbourhood/Community
    Lakeland Ridge
  • Condo Name
    Lakeland Park
  • Postal Code
    T8H 2W4
  • Area
    Strathcona
  • Neighbourhood/Community
    Lakeland Ridge
  • Condo Name
    Lakeland Park
  • Postal Code
    T8H 2W4

Services & Amenities

  • Amenities
    Deck
    Natural Gas BBQ Hookup
  • Amenities
    Deck, Natural Gas BBQ Hookup
  • Amenities
    Deck
    Natural Gas BBQ Hookup

Interior

  • Floor Finish
    Carpet
    Laminate Flooring
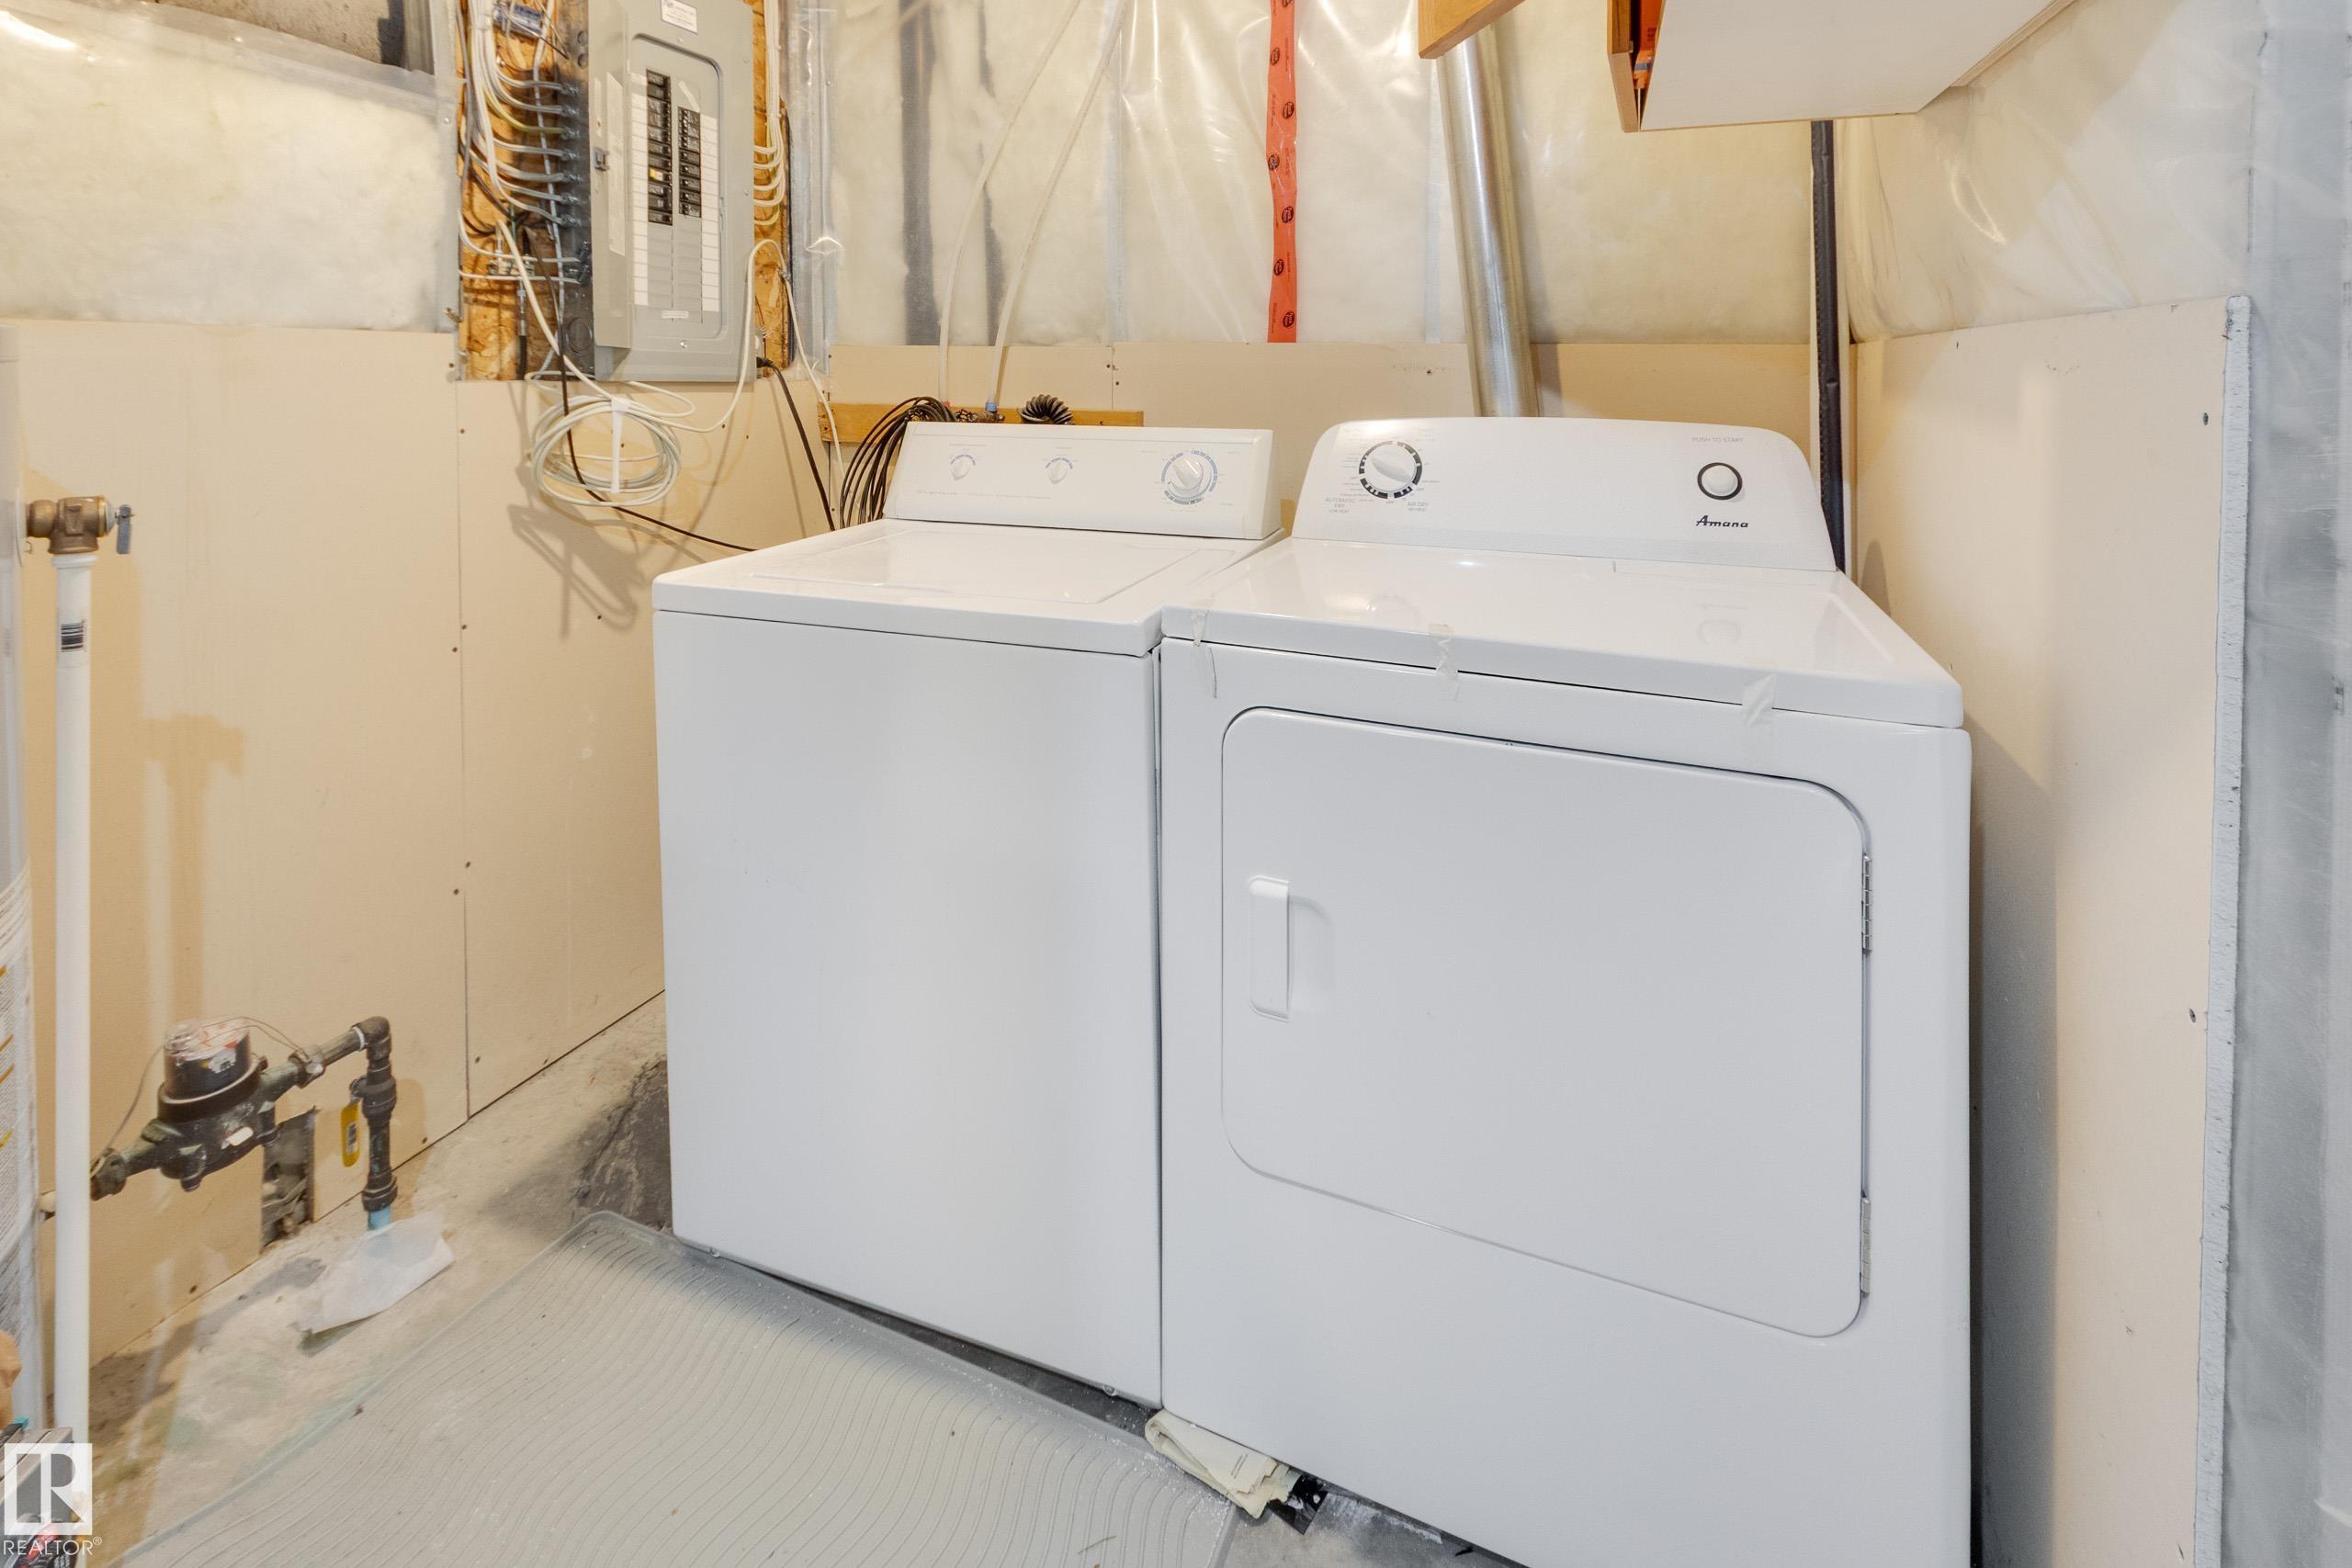
  • Goods Included
    Dishwasher-Built-In
    Dryer
    Garage Opener
    Microwave Hood Fan
    Refrigerator
    Stove-Electric
    Washer
    Window Coverings
  • Heating Type
    Forced Air-1
    Natural Gas
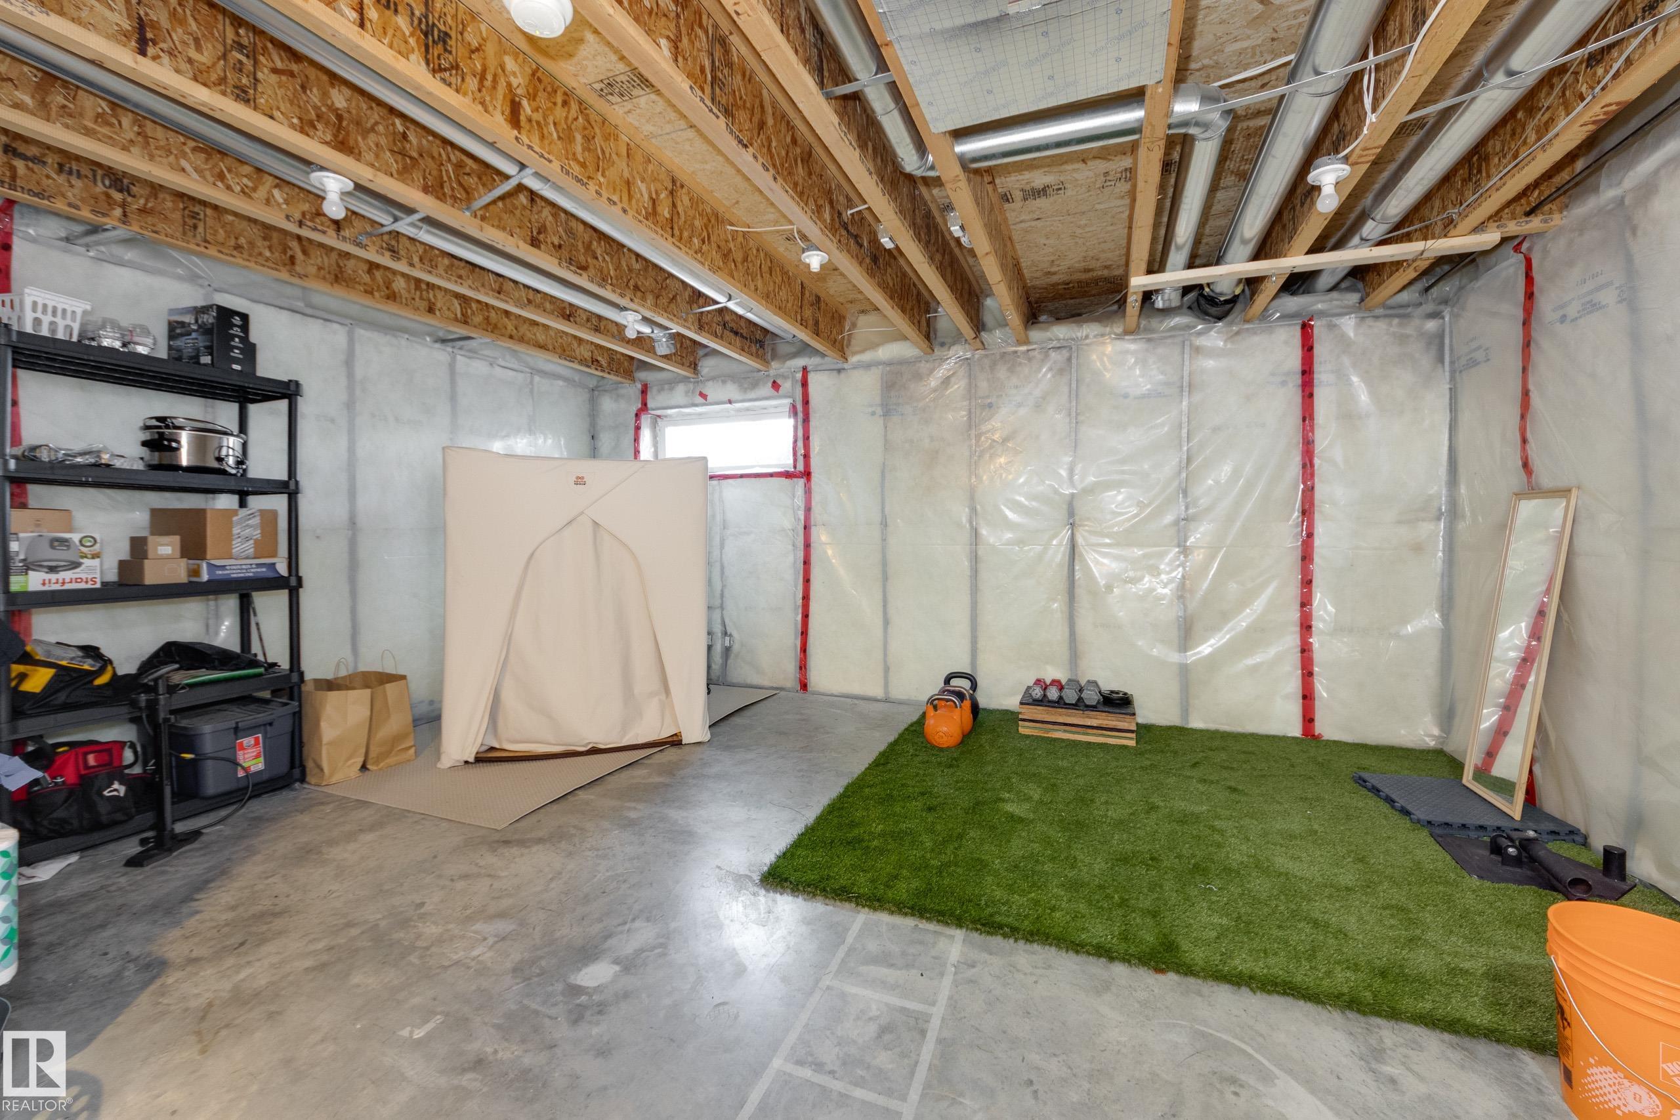
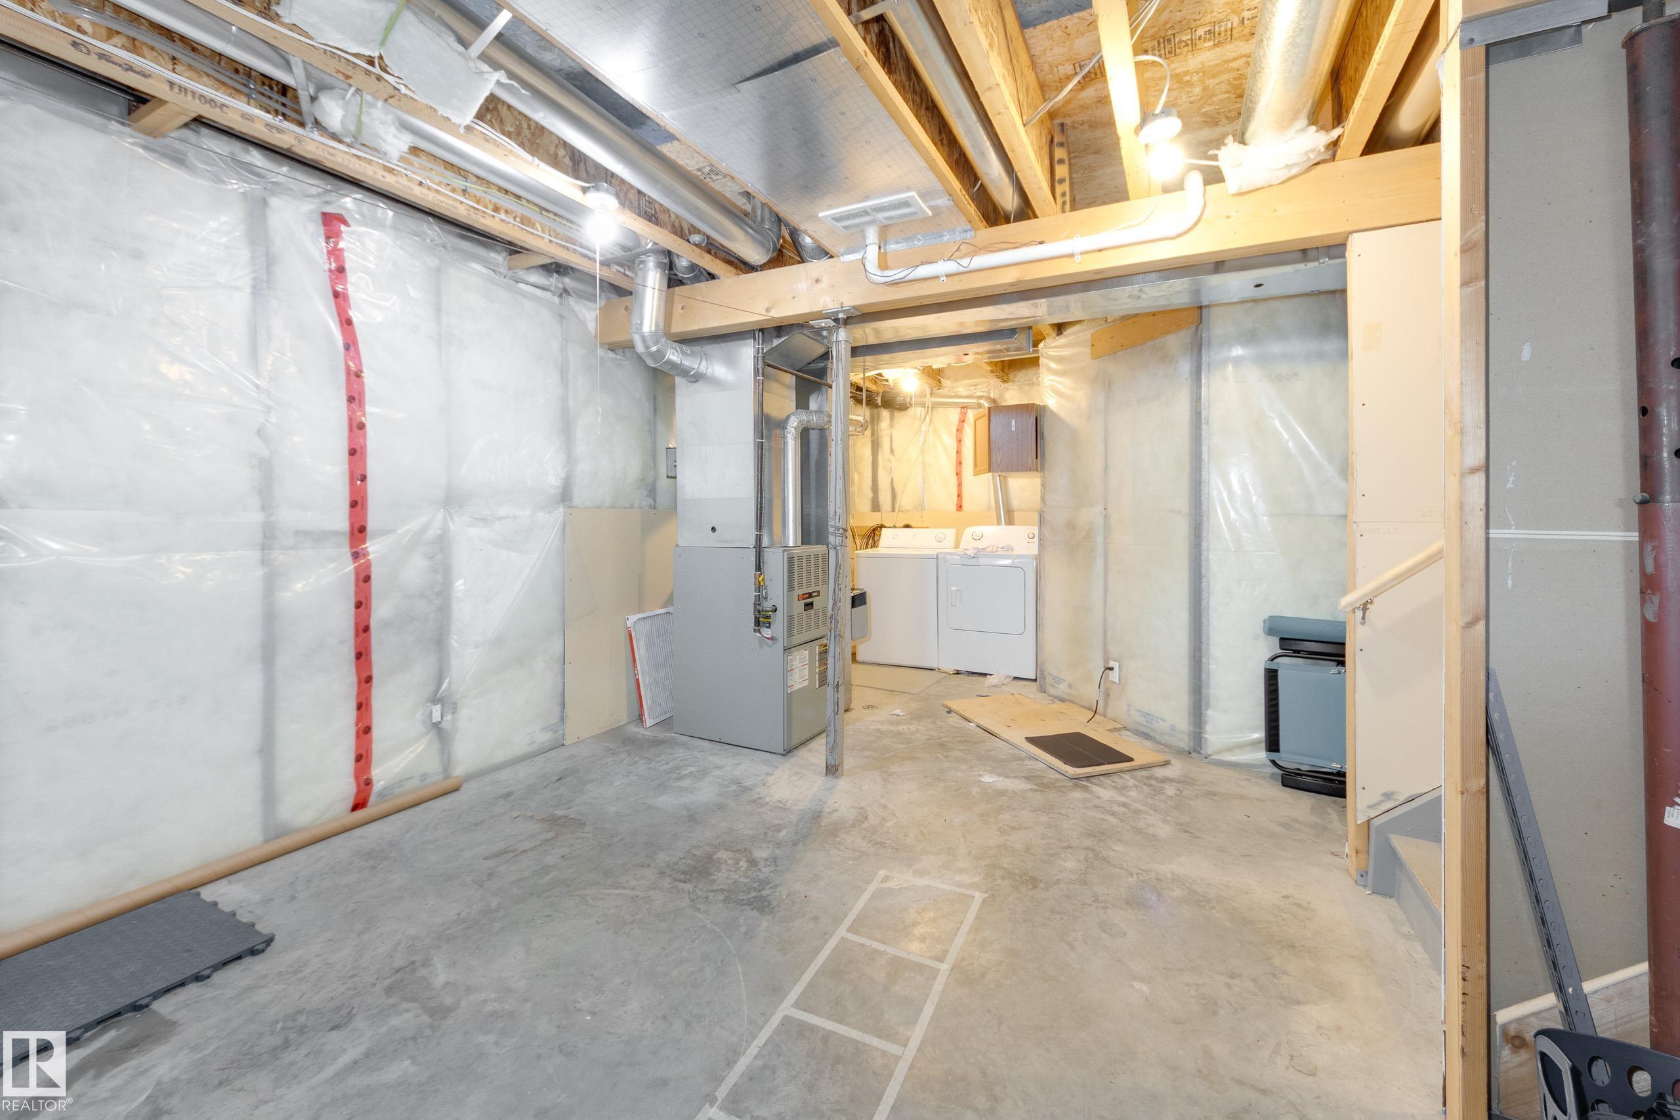
  • Basement
    Full
  • Basement Development
    Unfinished
  • Floor Finish
    Carpet, Laminate Flooring
  • Goods Included
    Dishwasher-Built-In, Dryer, Garage Opener, Microwave Hood Fan, Refrigerator, Stove-Electric, Washer, Window Coverings
  • Heating Type
    Forced Air-1, Natural Gas
  • Basement
    Full
  • Basement Development
    Unfinished
  • Floor Finish
    Carpet
    Laminate Flooring
  • Goods Included
    Dishwasher-Built-In
    Dryer
    Garage Opener
    Microwave Hood Fan
    Refrigerator
    Stove-Electric
    Washer
    Window Coverings
  • Heating Type
    Forced Air-1
    Natural Gas
  • Basement
    Full
  • Basement Development
    Unfinished

Exterior

  • Lot/Exterior Features
    Fenced
    No Back Lane
    Playground Nearby
    Schools
    Shopping Nearby
  • Roof
    Asphalt Shingles
  • Foundation
    Concrete Perimeter
  • Lot/Exterior Features
    Fenced, No Back Lane, Playground Nearby, Schools, Shopping Nearby
  • Roof
    Asphalt Shingles
  • Foundation
    Concrete Perimeter
  • Lot/Exterior Features
    Fenced
    No Back Lane
    Playground Nearby
    Schools
    Shopping Nearby
  • Roof
    Asphalt Shingles
  • Foundation
    Concrete Perimeter

Additional Details

  • Property Class
    Condo
  • Site Influences
    Fenced
    No Back Lane
    Playground Nearby
    Schools
    Shopping Nearby
  • Road Access
    Paved
  • Last Updated
    8/4/2026 16:34
  • Property Class
    Condo
  • Site Influences
    Fenced, No Back Lane, Playground Nearby, Schools, Shopping Nearby
  • Road Access
    Paved
  • Last Updated
    8/4/2026 16:34
  • Property Class
    Condo
  • Site Influences
    Fenced
    No Back Lane
    Playground Nearby
    Schools
    Shopping Nearby
  • Road Access
    Paved
  • Last Updated
    8/4/2026 16:34

$329,900

11 115 CHESTERMERE Drive

Schedule Tour
Contact Agent

$1503/month
Est. Monthly Payment
$
$
%
Learn More

Mortgage values are calculated by Redman Technologies Inc based on values provided in the REALTOR® Association of Edmonton listing data feed.