Courtesy of Travis Ball of Blackmore Real Estate

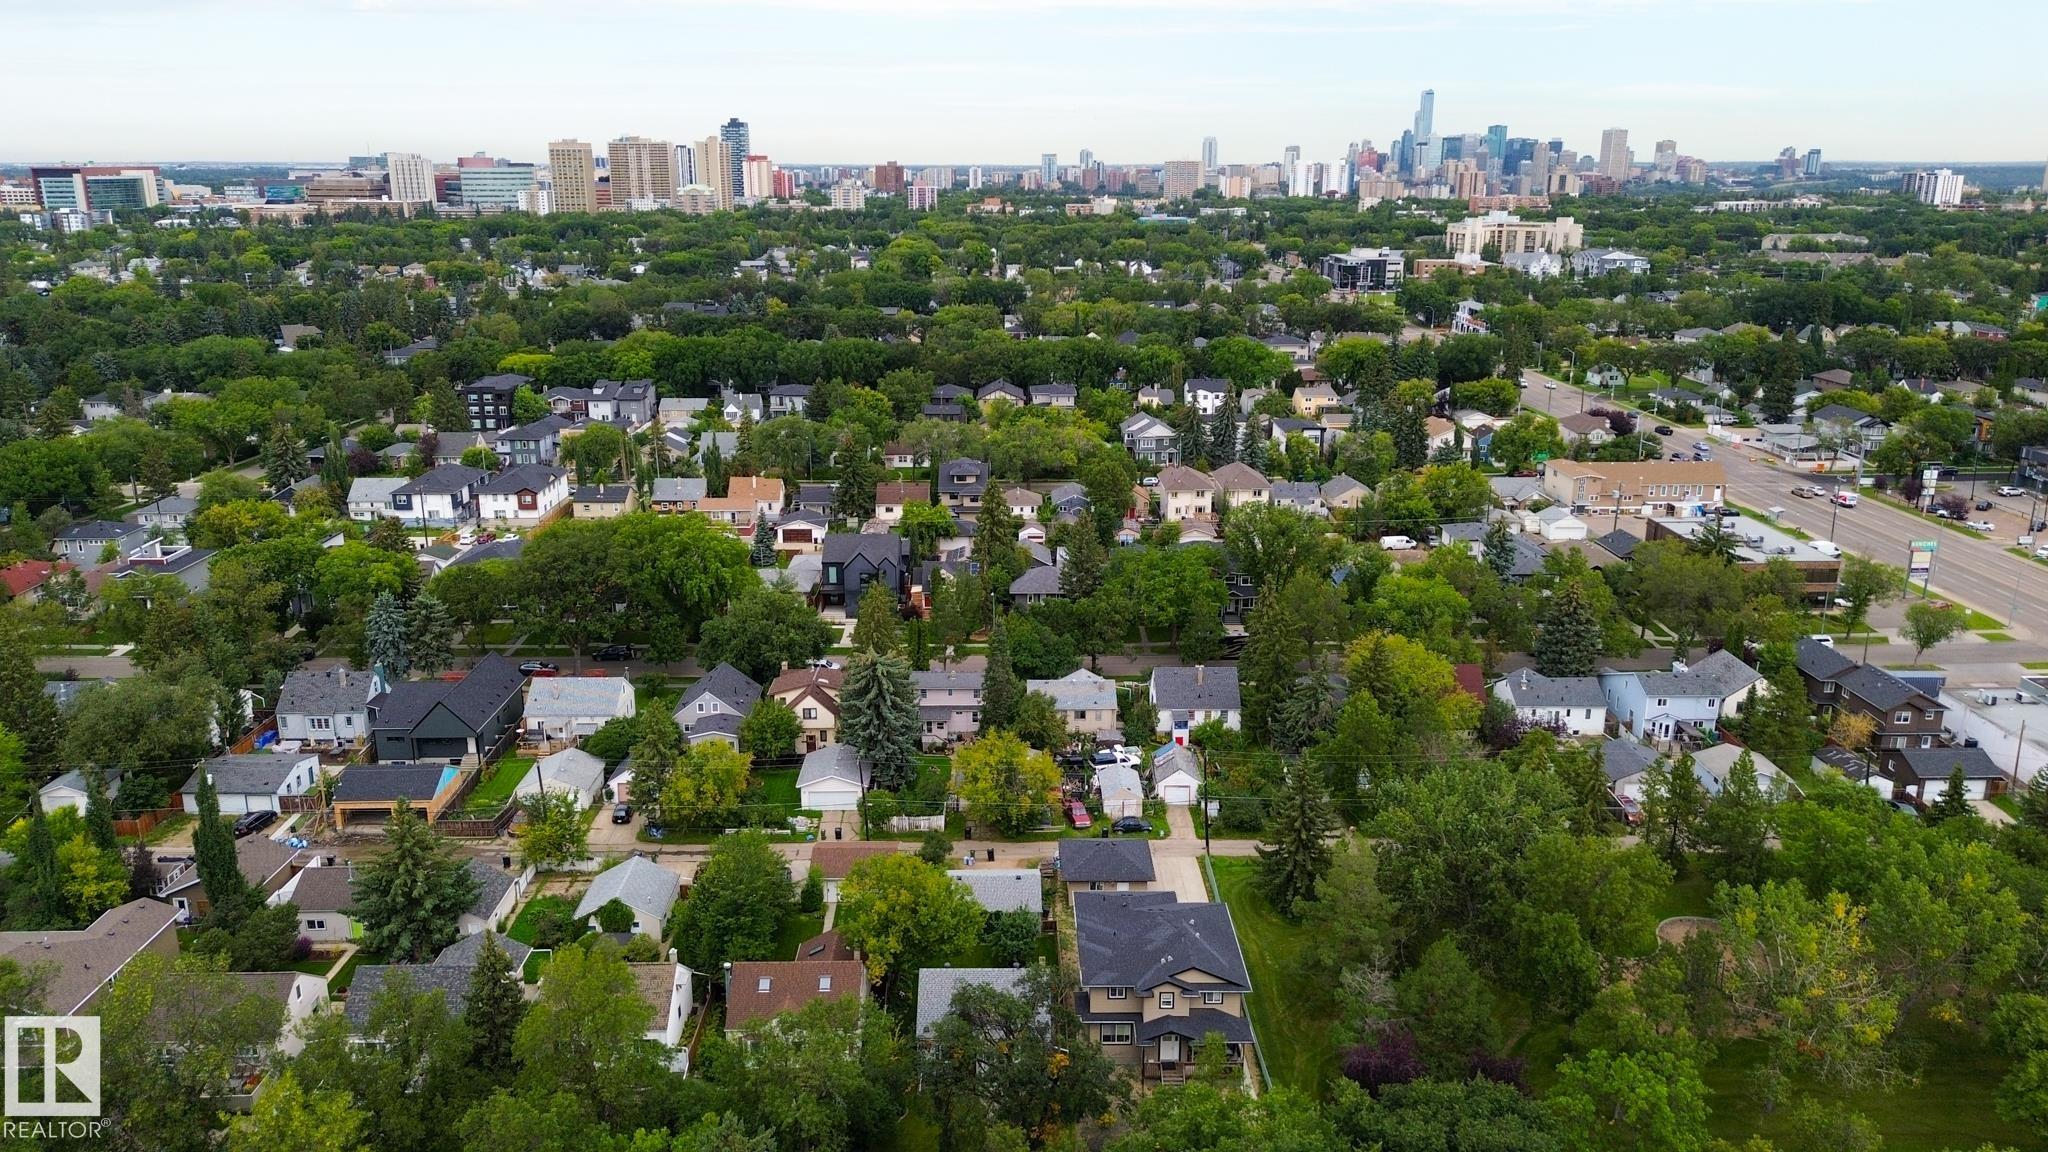
10936 70 Avenue, House for sale in Parkallen (Edmonton) Edmonton , Alberta , T6H 2G6

 MLS® # E4505753

3 bedrooms

2 bathrooms

1,207 sqft

Sign up to View

Days on Market

Hot Water Natural Gas

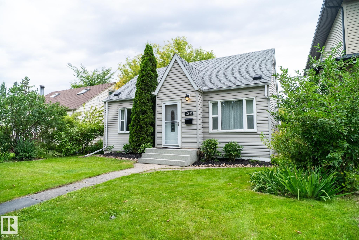
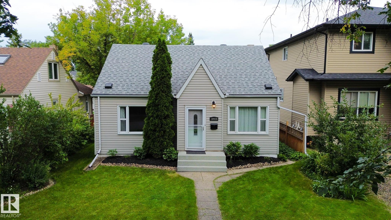
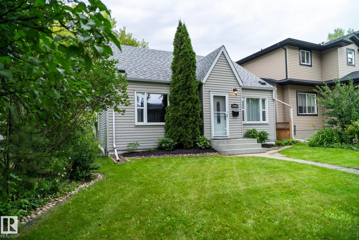
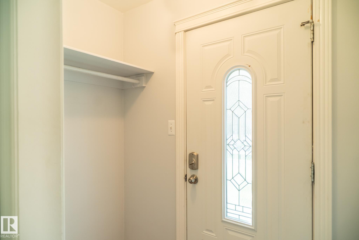
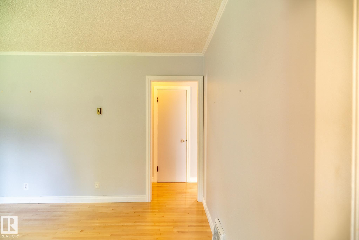
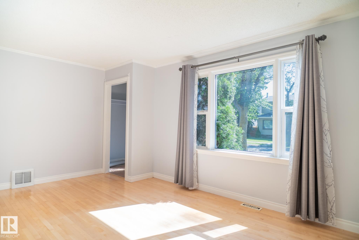
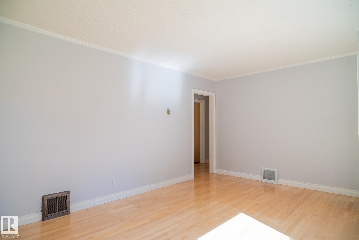
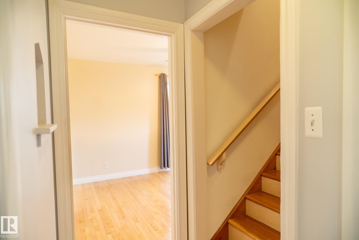
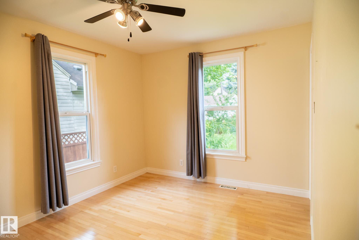
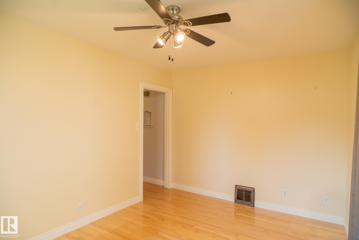
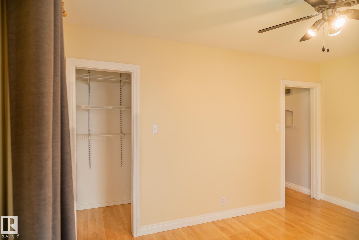
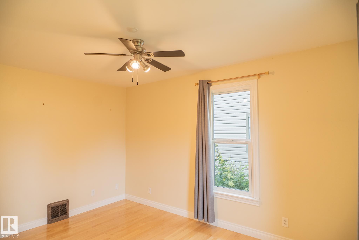
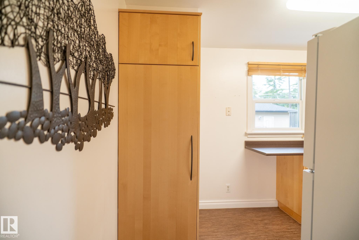
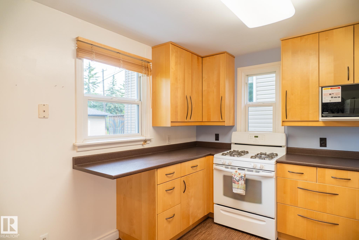
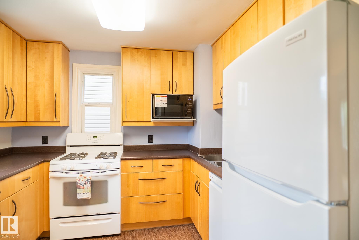
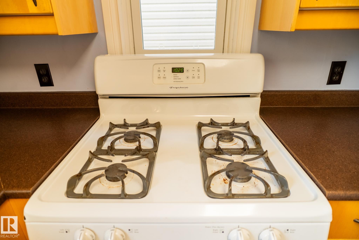
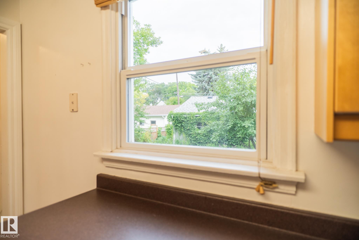
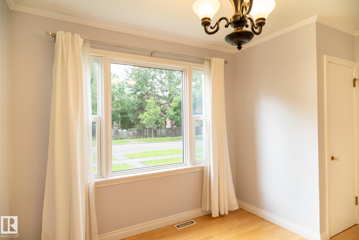
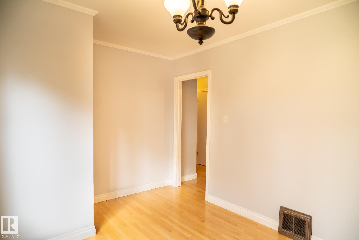
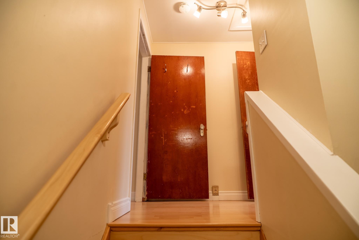
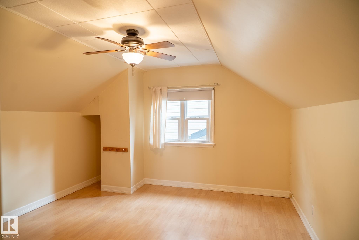
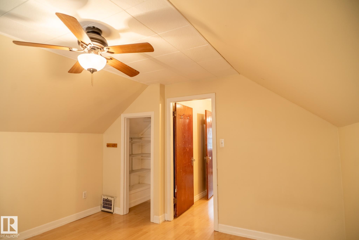
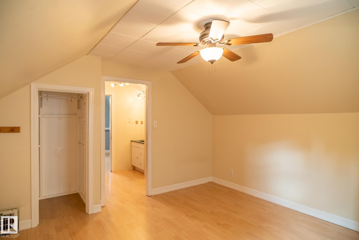
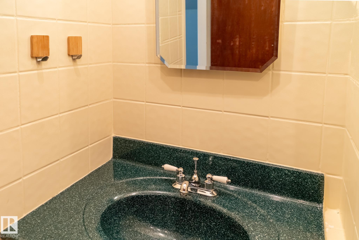
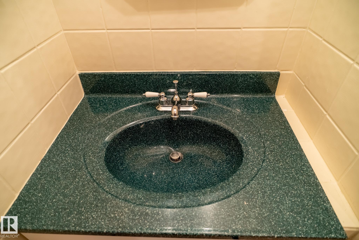
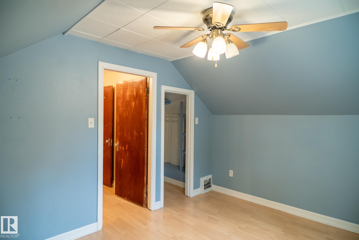
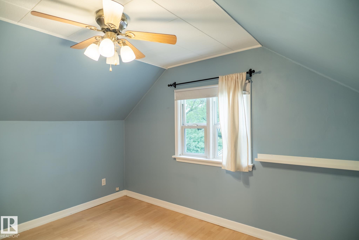
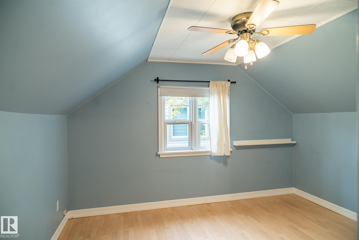
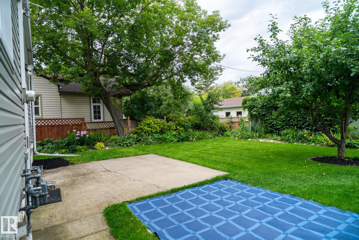
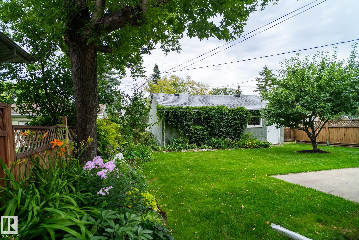
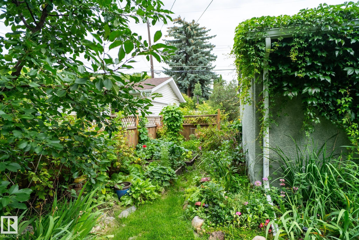
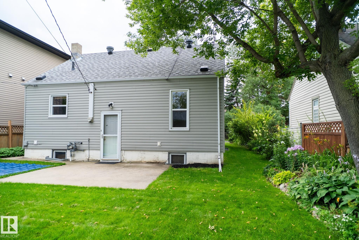
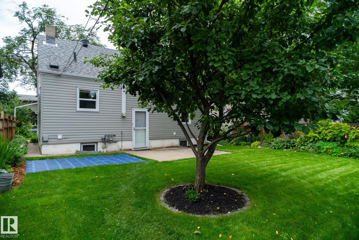
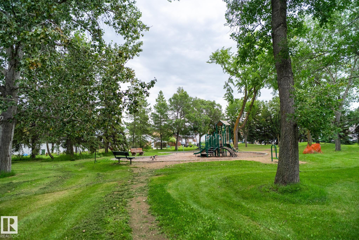
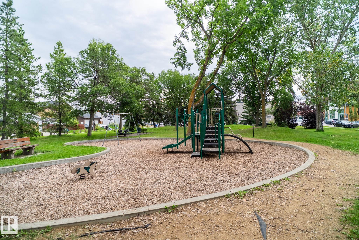
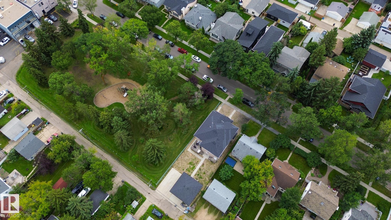
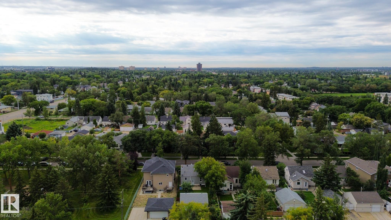
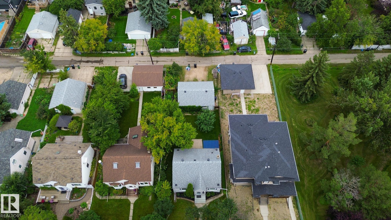
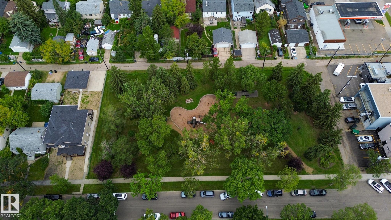
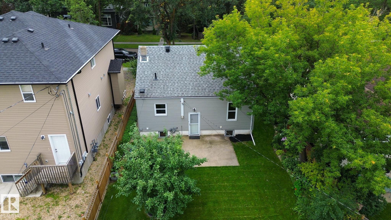
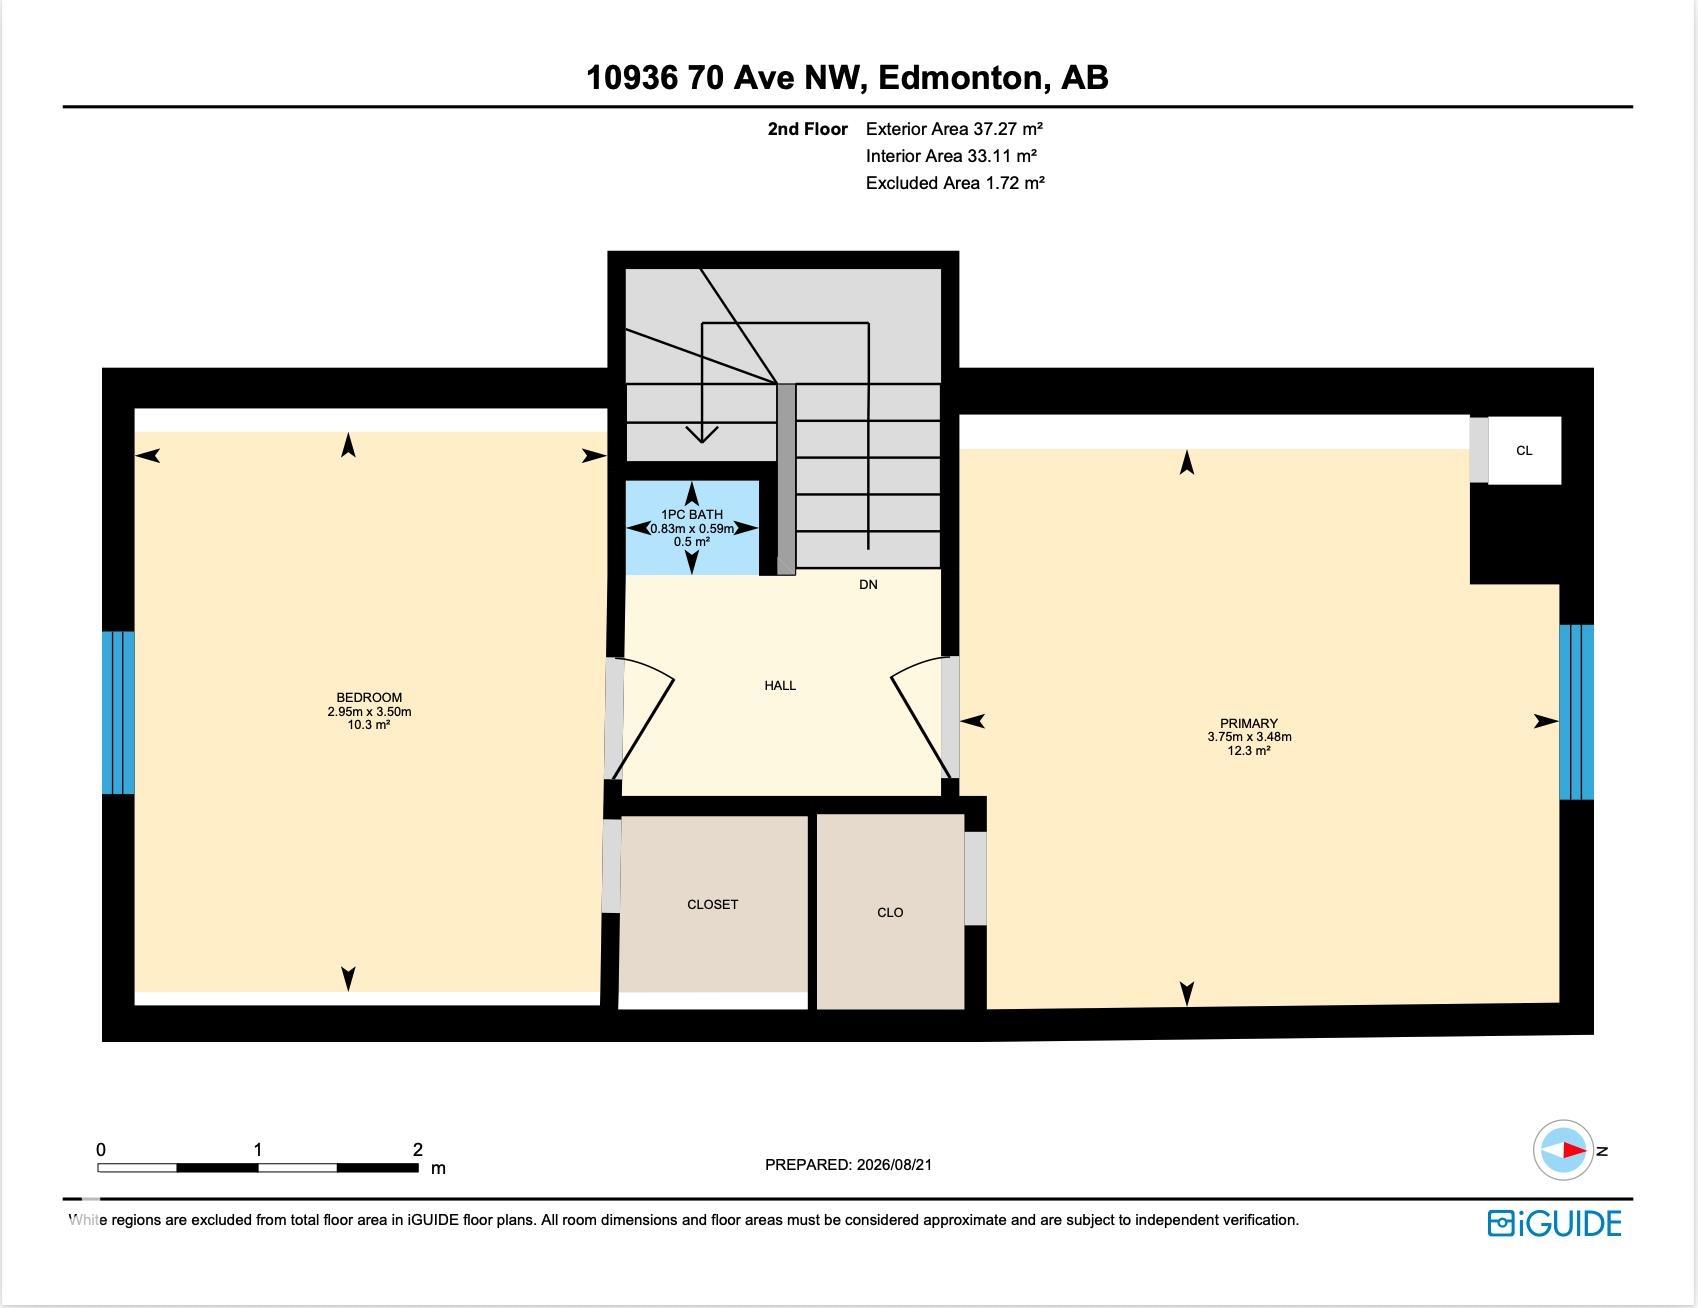
Charming 1,200 sq. ft. character semi-bungalow on a picturesque, tree-lined street in sought-after Parkallen. As you enter this home, the Living room is awash in Natural light from the large south facing windows. Around the corner, the formal dining room also feature the large south facing windows making a beautiful place for morning breakfasts! Across the hall is the renovated kitchen with maple cabinets and newer appliances. Down the hall is flexible primary bedroom/office/den as well as the 4 piece bathr...

Read More

Essential Information

  • MLS® #
    E4505753
  • Year Built
    1950
  • Property Type
    Residential
  • Property Style
    1 and Half Storey
  • MLS® #
    E4505753
  • Year Built
    1950
  • Property Type
    Residential
  • Property Style
    1 and Half Storey
  • MLS® #
    E4505753
  • Year Built
    1950
  • Property Type
    Residential
  • Property Style
    1 and Half Storey

Community Information

  • Area
    Edmonton
  • Neighbourhood/Community
    Parkallen (Edmonton)
  • Postal Code
    T6H 2G6
  • Area
    Edmonton
  • Neighbourhood/Community
    Parkallen (Edmonton)
  • Postal Code
    T6H 2G6
  • Area
    Edmonton
  • Neighbourhood/Community
    Parkallen (Edmonton)
  • Postal Code
    T6H 2G6

Services & Amenities

  • Amenities
    Hot Water Natural Gas
  • Amenities
    Hot Water Natural Gas
  • Amenities
    Hot Water Natural Gas

Interior

  • Floor Finish
    Hardwood
  • Goods Included
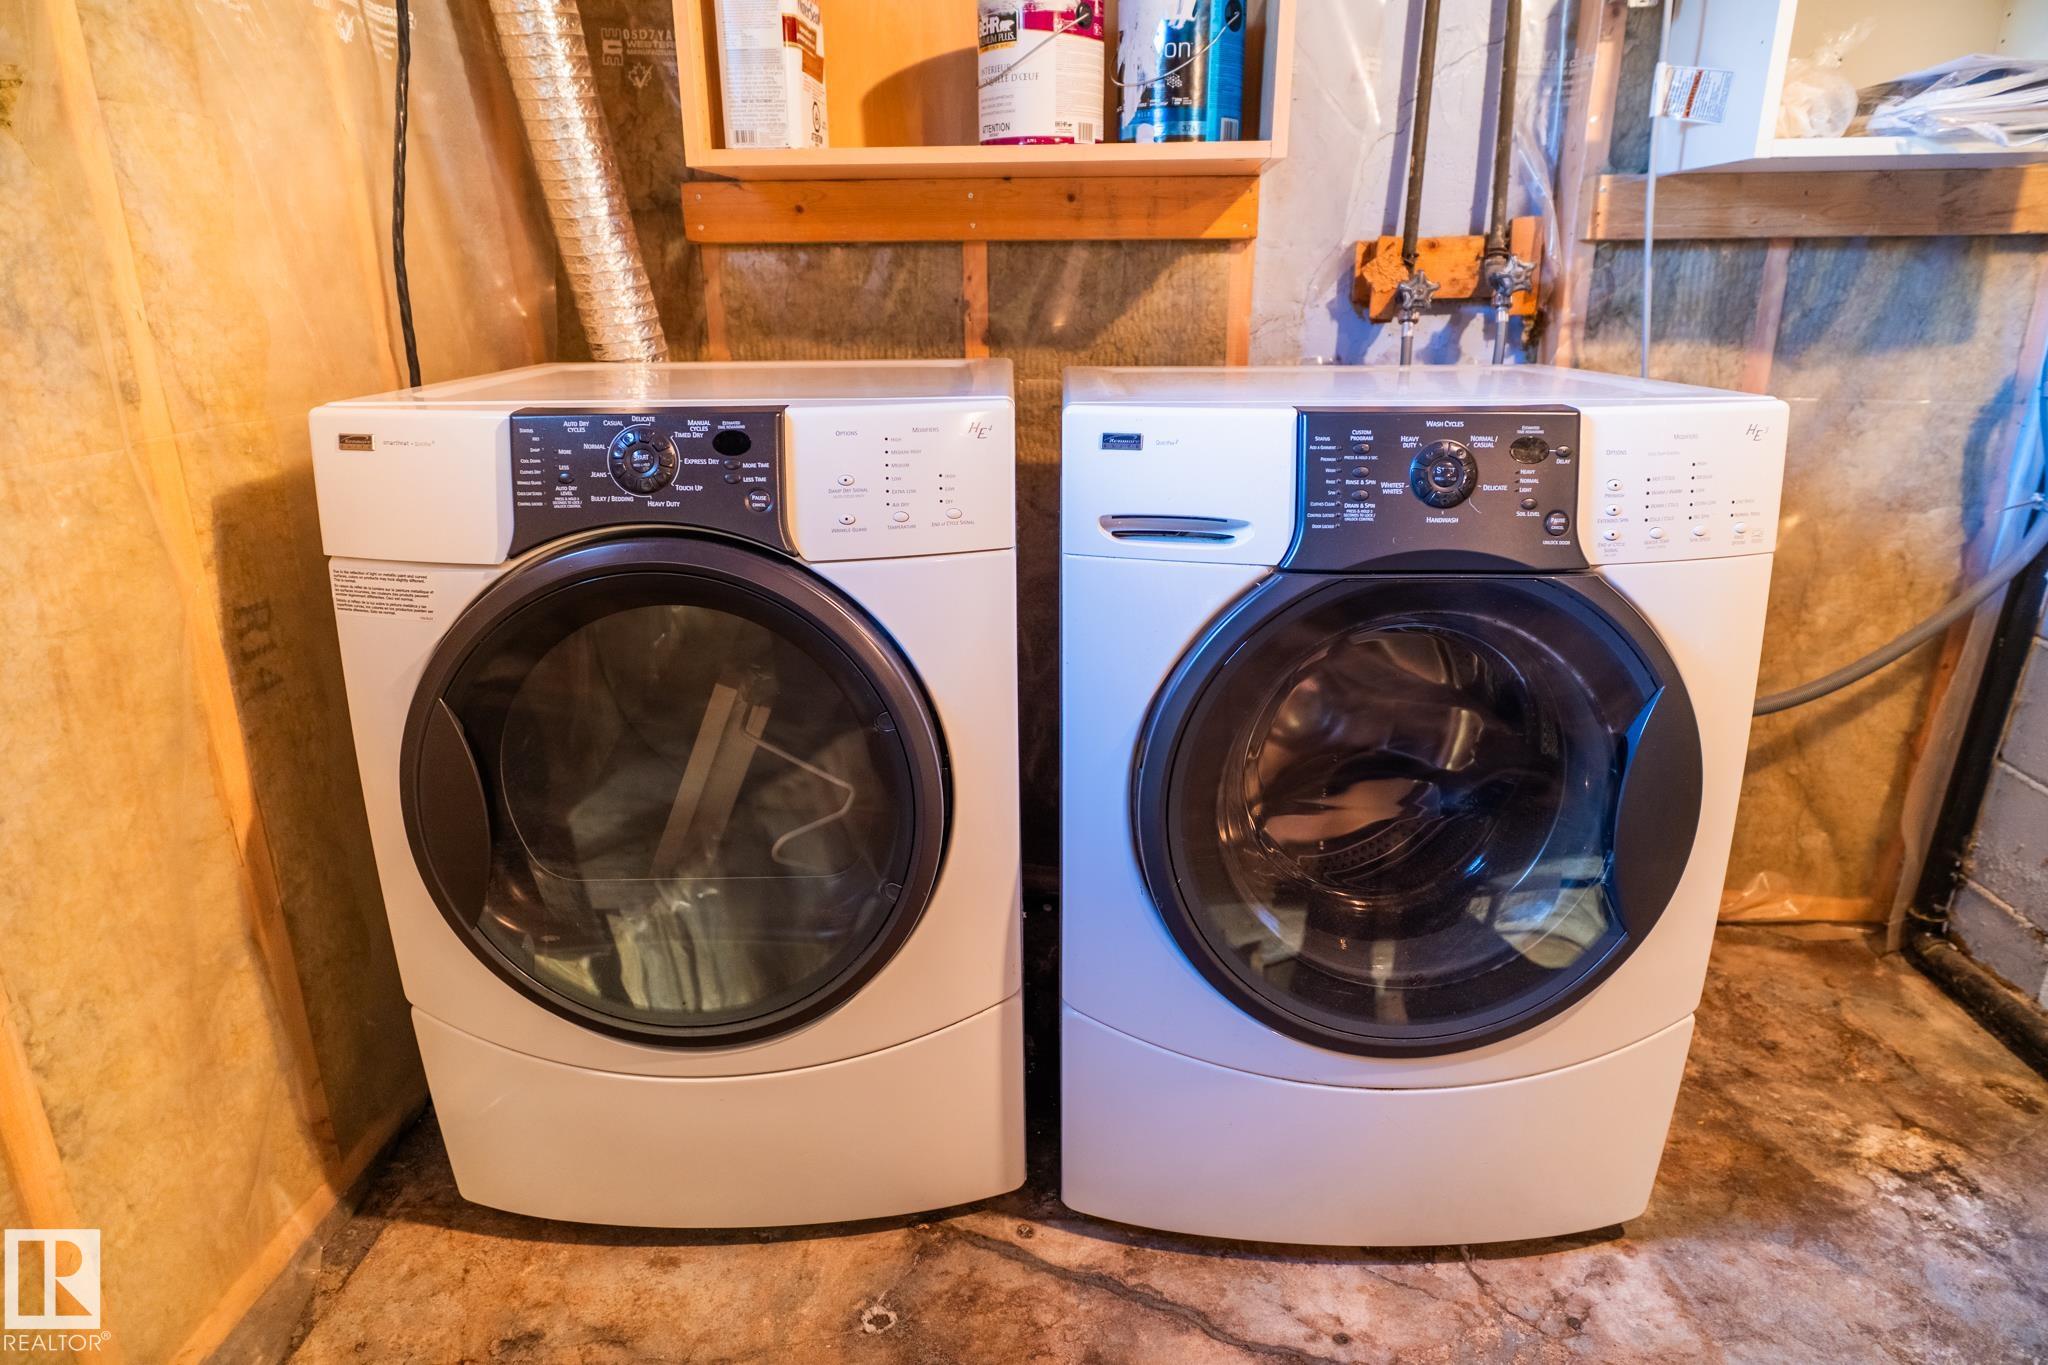
    Dishwasher-Built-In
    Dryer
    Refrigerator
    Stove-Electric
    Washer
  • Heating Type
    Gravity
    Natural Gas
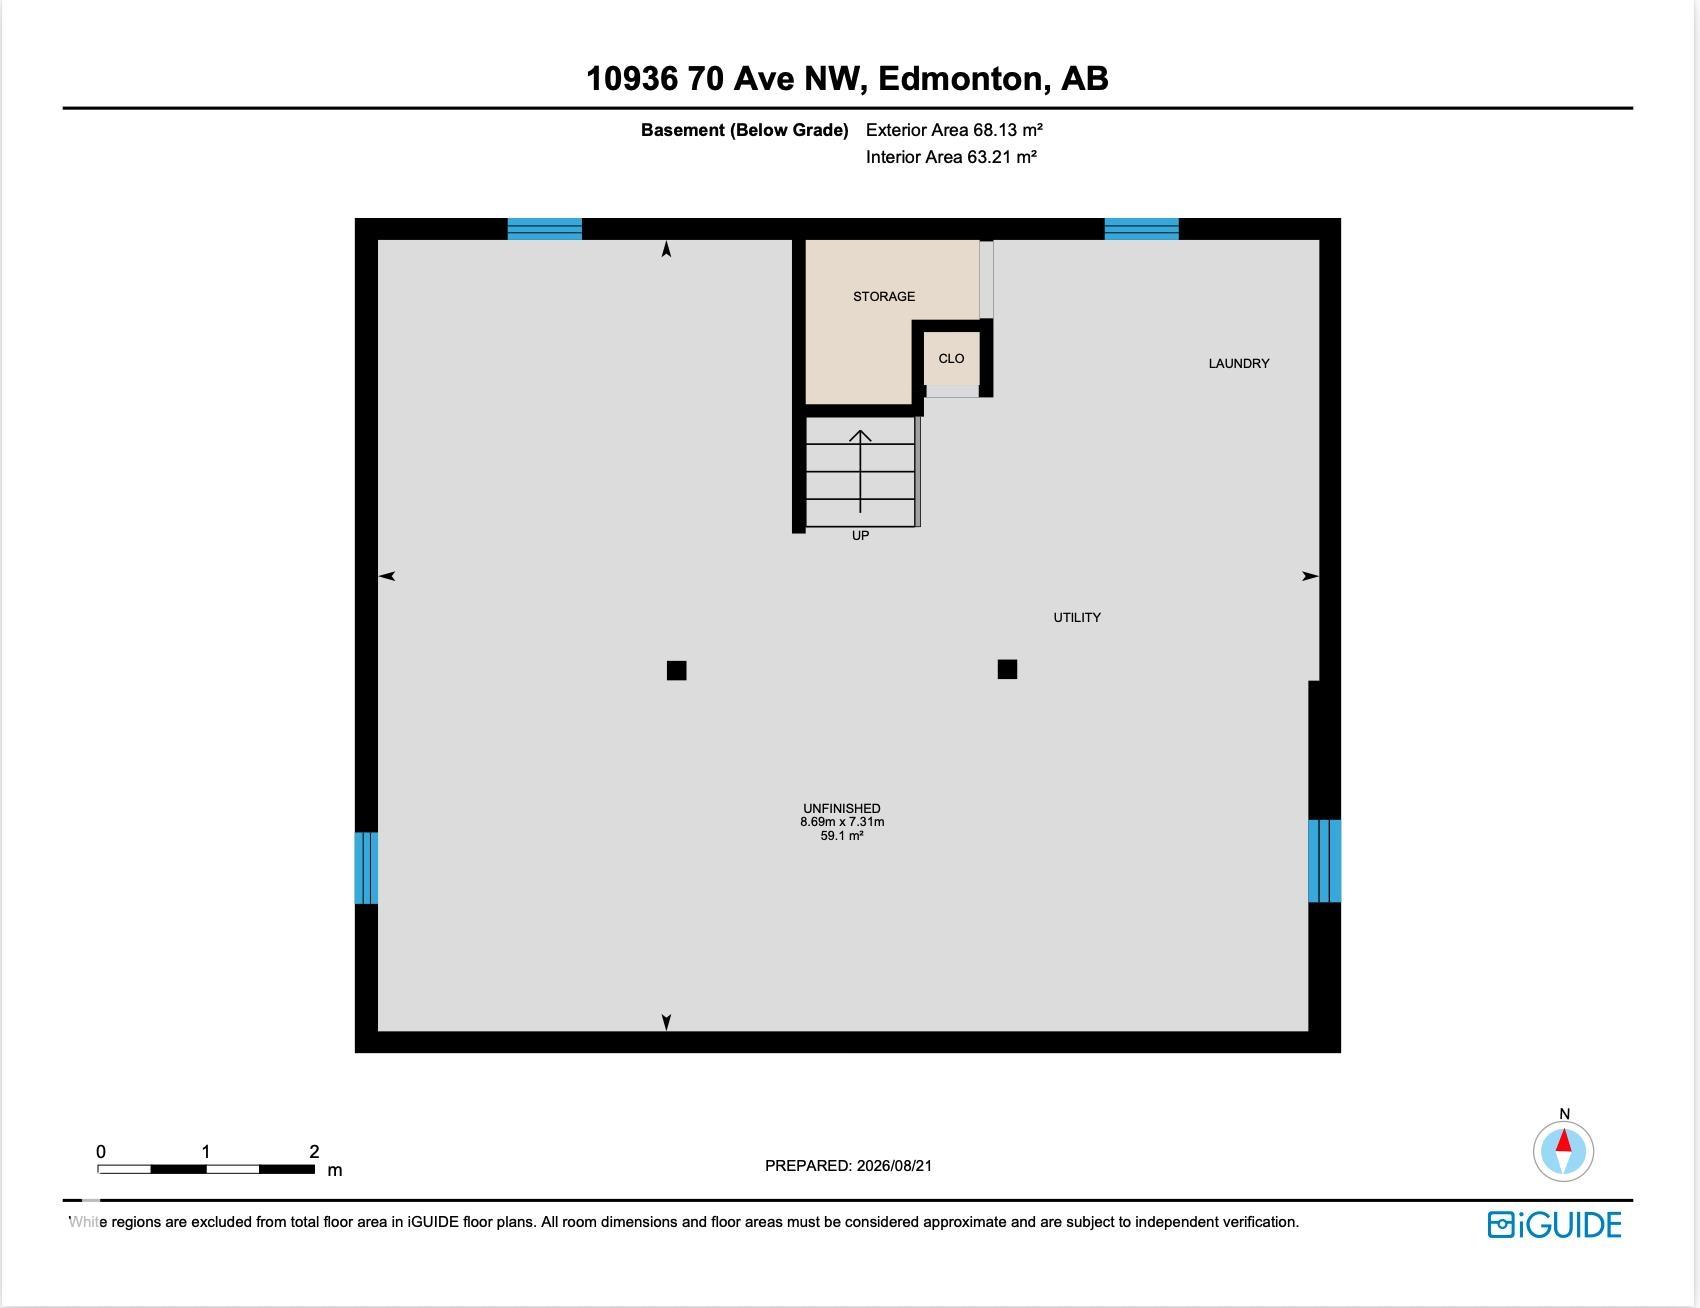
  • Basement
    Full
  • Basement Development
    Unfinished
  • Floor Finish
    Hardwood
  • Goods Included
    Dishwasher-Built-In, Dryer, Refrigerator, Stove-Electric, Washer
  • Heating Type
    Gravity, Natural Gas
  • Basement
    Full
  • Basement Development
    Unfinished
  • Floor Finish
    Hardwood
  • Goods Included
    Dishwasher-Built-In
    Dryer
    Refrigerator
    Stove-Electric
    Washer
  • Heating Type
    Gravity
    Natural Gas
  • Basement
    Full
  • Basement Development
    Unfinished

Exterior

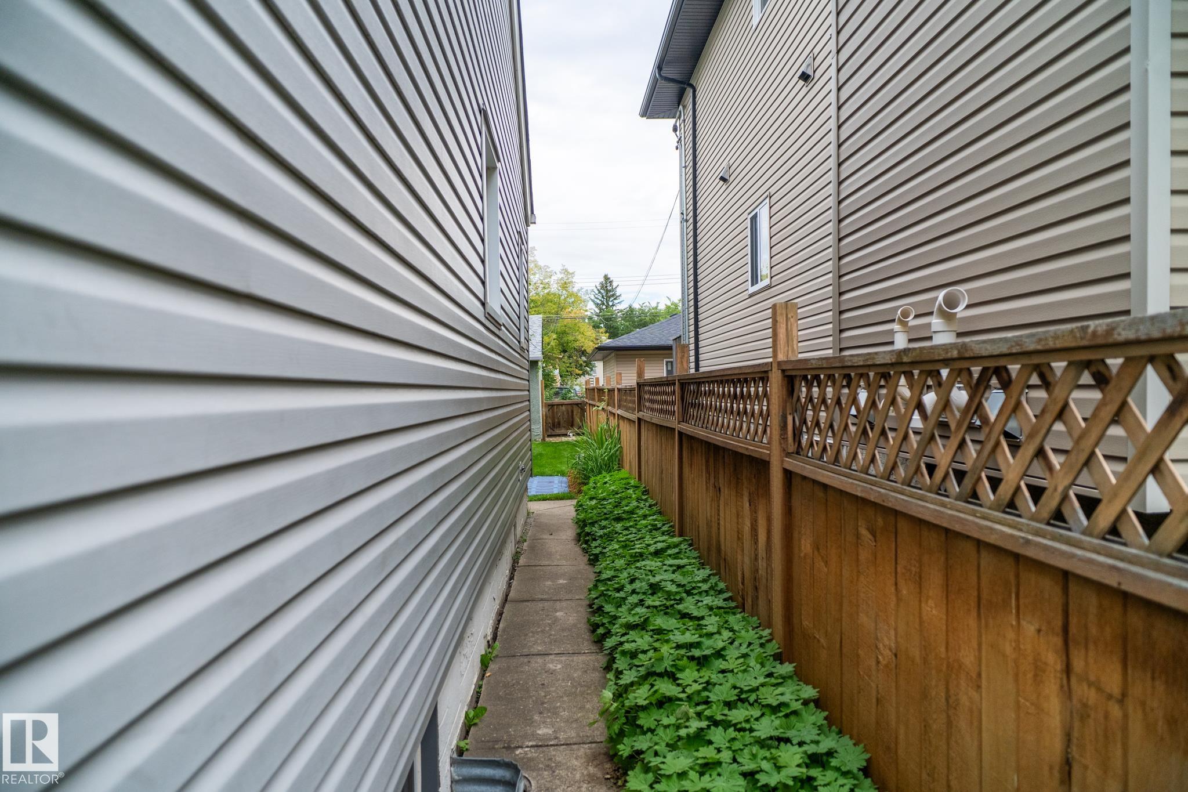
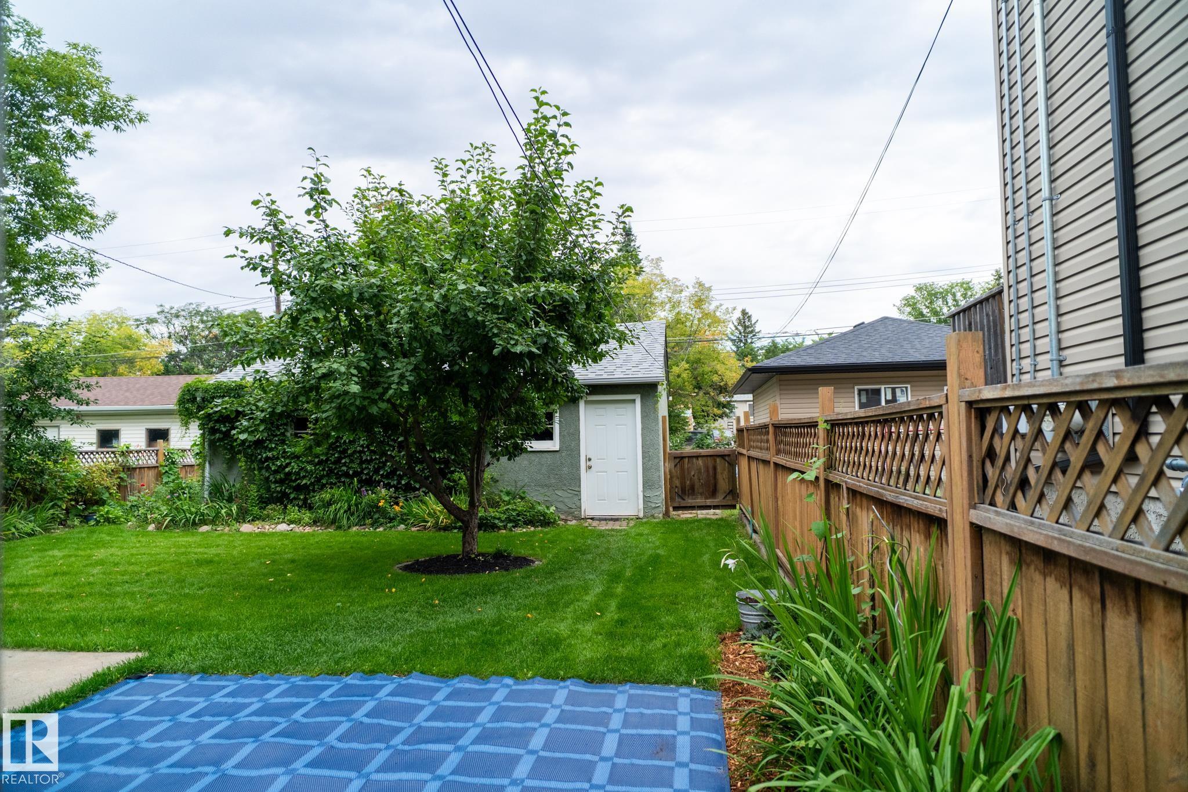
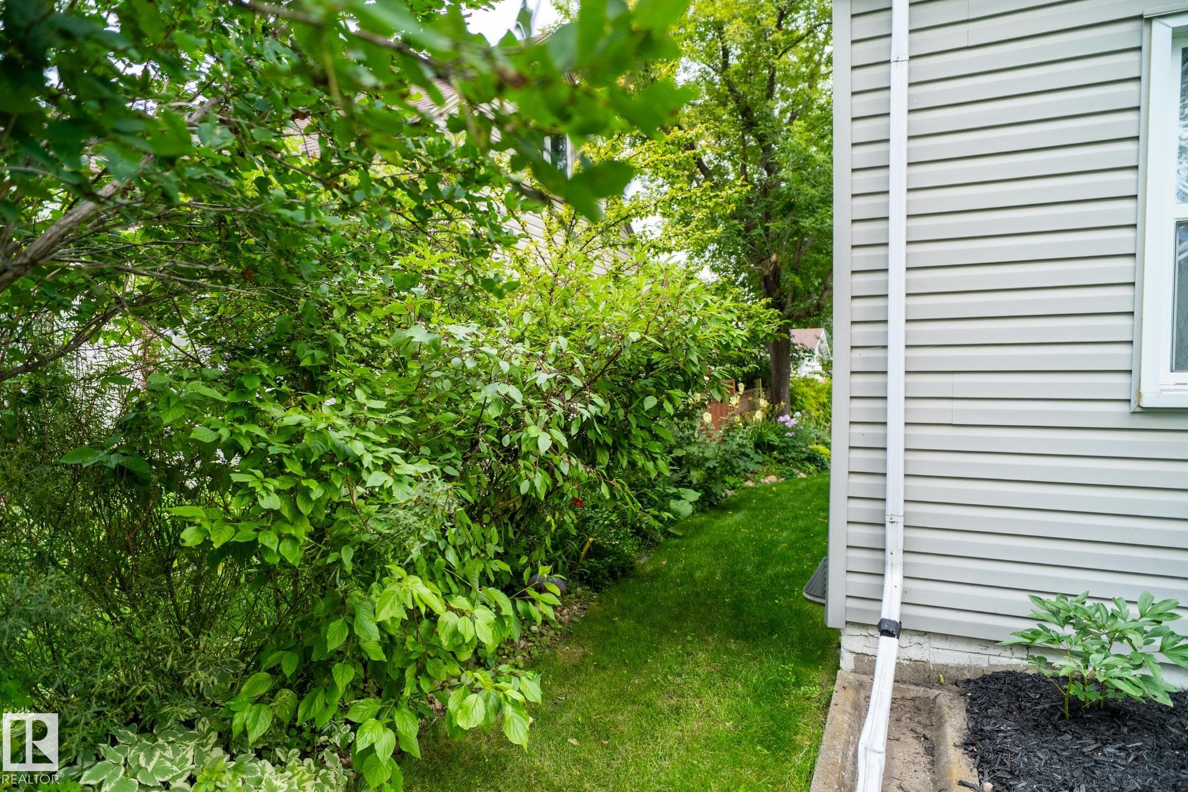
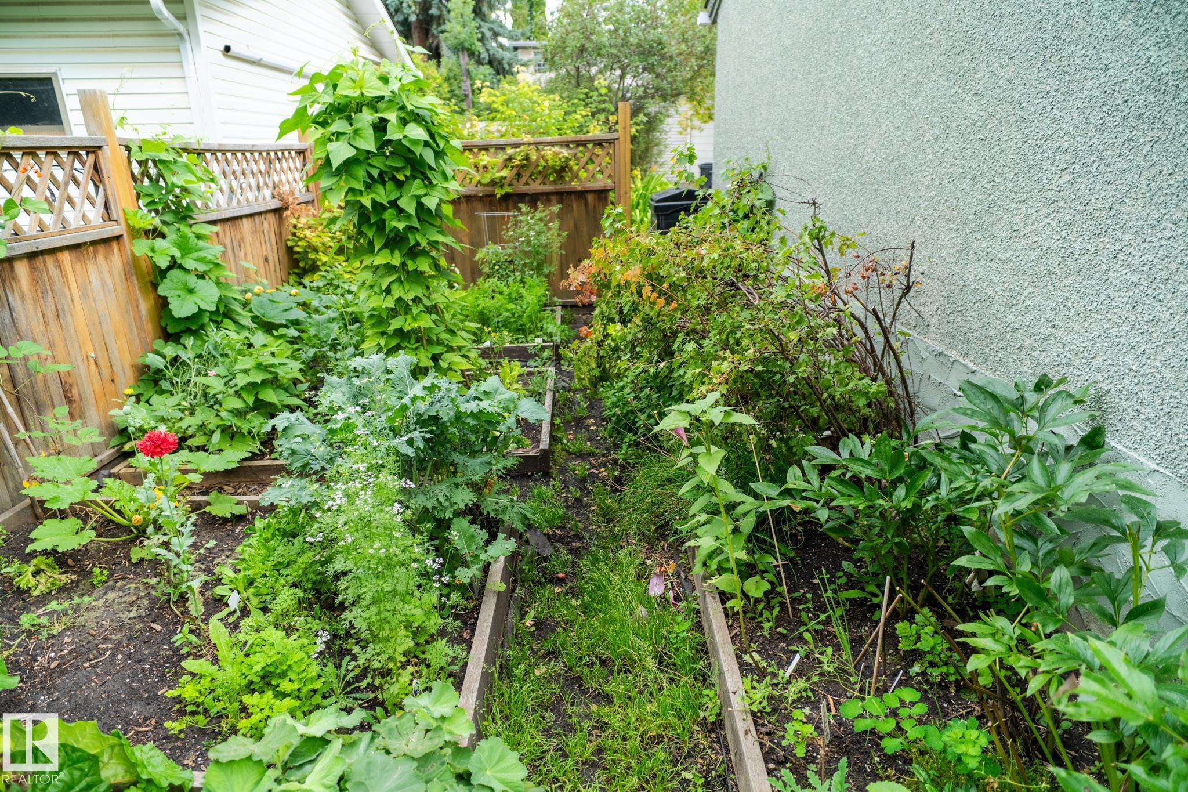
  • Lot/Exterior Features
    Back Lane
    Fenced
    Landscaped
    Schools
  • Roof
    Asphalt Shingles
  • Foundation
    Concrete Perimeter
  • Lot/Exterior Features
    Back Lane, Fenced, Landscaped, Schools
  • Roof
    Asphalt Shingles
  • Foundation
    Concrete Perimeter
  • Lot/Exterior Features
    Back Lane
    Fenced
    Landscaped
    Schools
  • Roof
    Asphalt Shingles
  • Foundation
    Concrete Perimeter

Additional Details

  • Property Class
    Single Family
  • Site Influences
    Back Lane
    Fenced
    Landscaped
    Schools
  • Road Access
    Paved
  • Last Updated
    7/4/2026 20:1
  • Property Class
    Single Family
  • Site Influences
    Back Lane, Fenced, Landscaped, Schools
  • Road Access
    Paved
  • Last Updated
    7/4/2026 20:1
  • Property Class
    Single Family
  • Site Influences
    Back Lane
    Fenced
    Landscaped
    Schools
  • Road Access
    Paved
  • Last Updated
    7/4/2026 20:1

$424,900

10936 70 Avenue

Schedule Tour
Contact Agent

$1935/month
Est. Monthly Payment
$
$
%
Learn More

Mortgage values are calculated by Redman Technologies Inc based on values provided in the REALTOR® Association of Edmonton listing data feed.