Courtesy of Jamie Herzog of Panache Realty Ltd.

109 42208 twp rd 650, House for sale in Whispering Spruce Rural Bonnyville M.D. , Alberta , T9M 1P3

 MLS® # E4491011

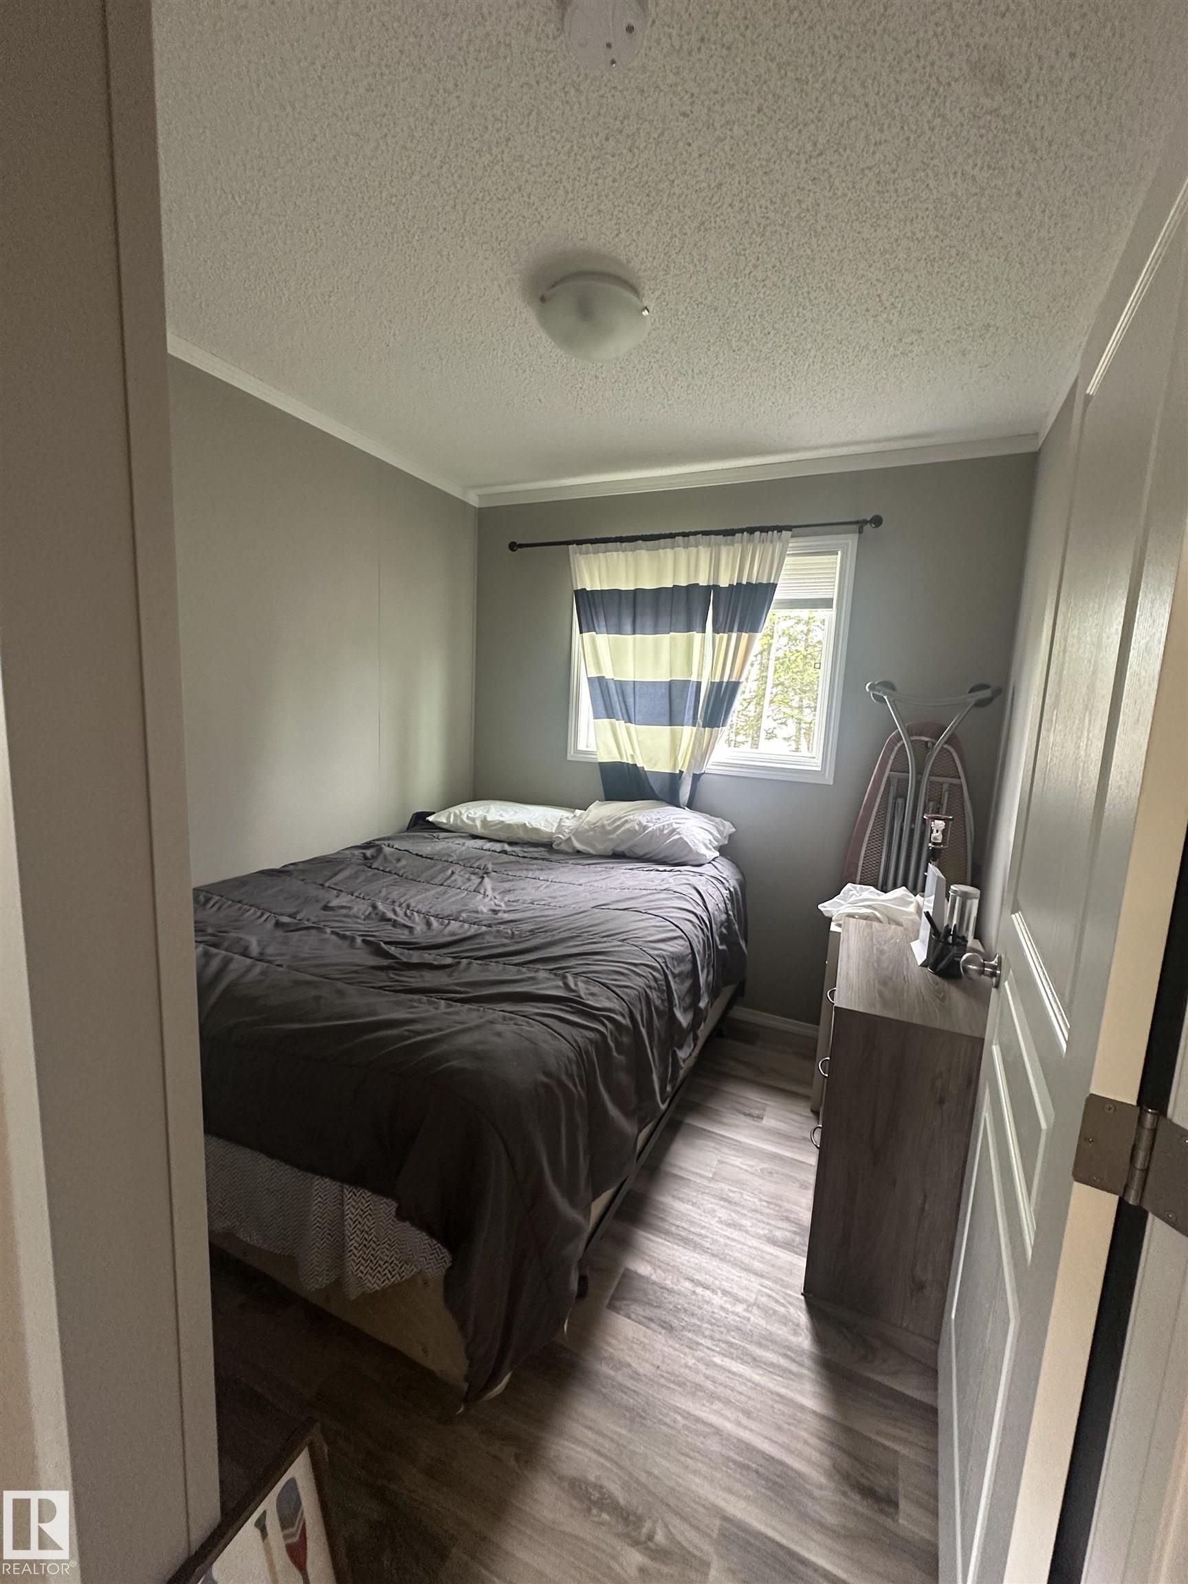
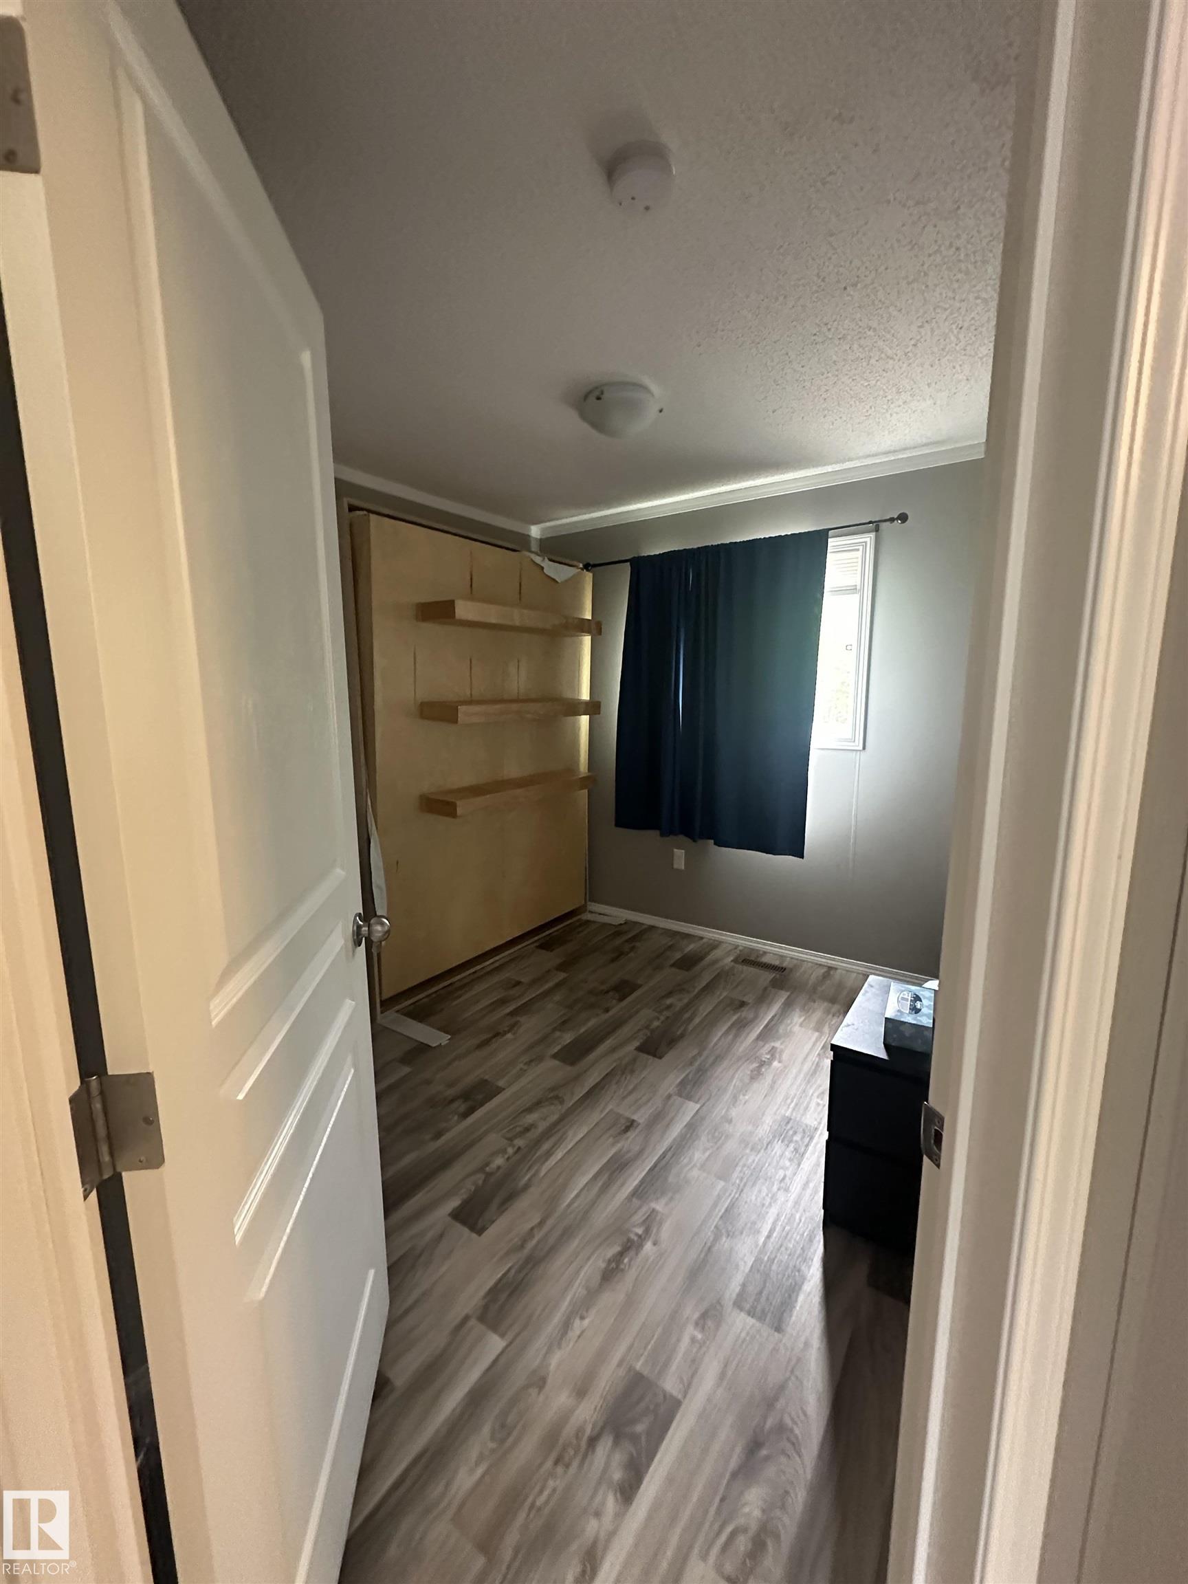
3 bedrooms

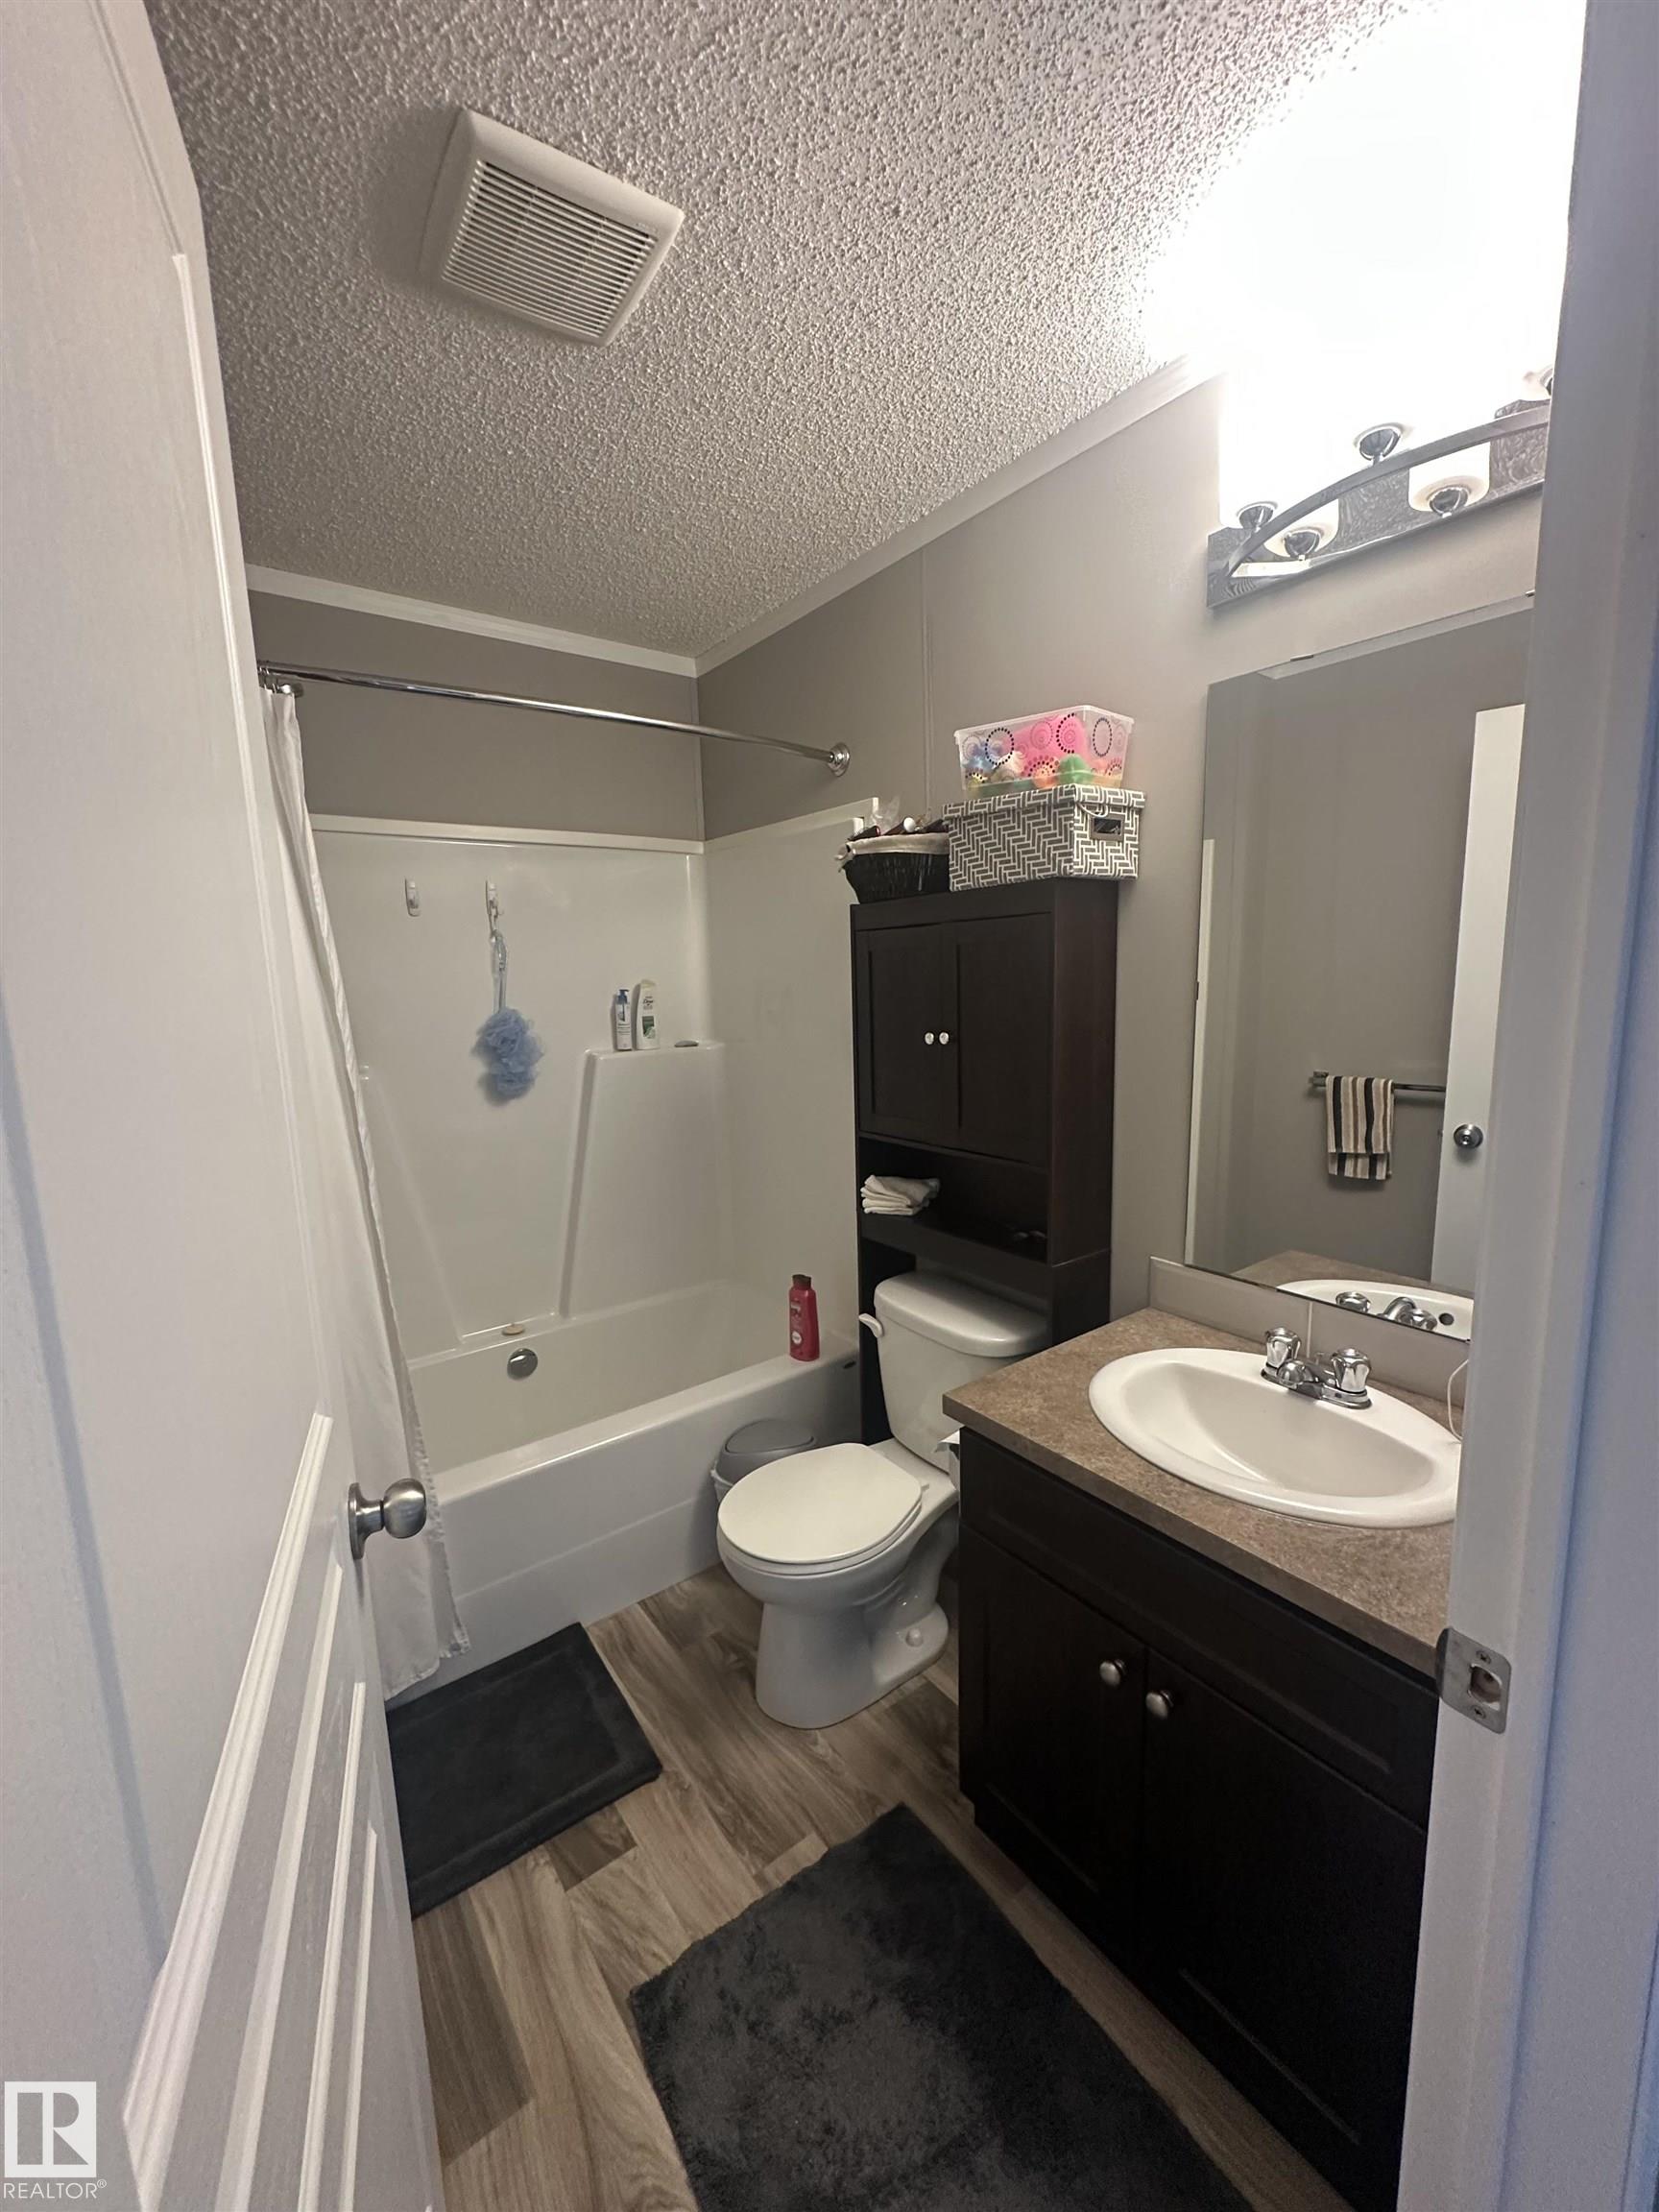
2 bathrooms

1,237 sqft

Sign up to View

Days on Market

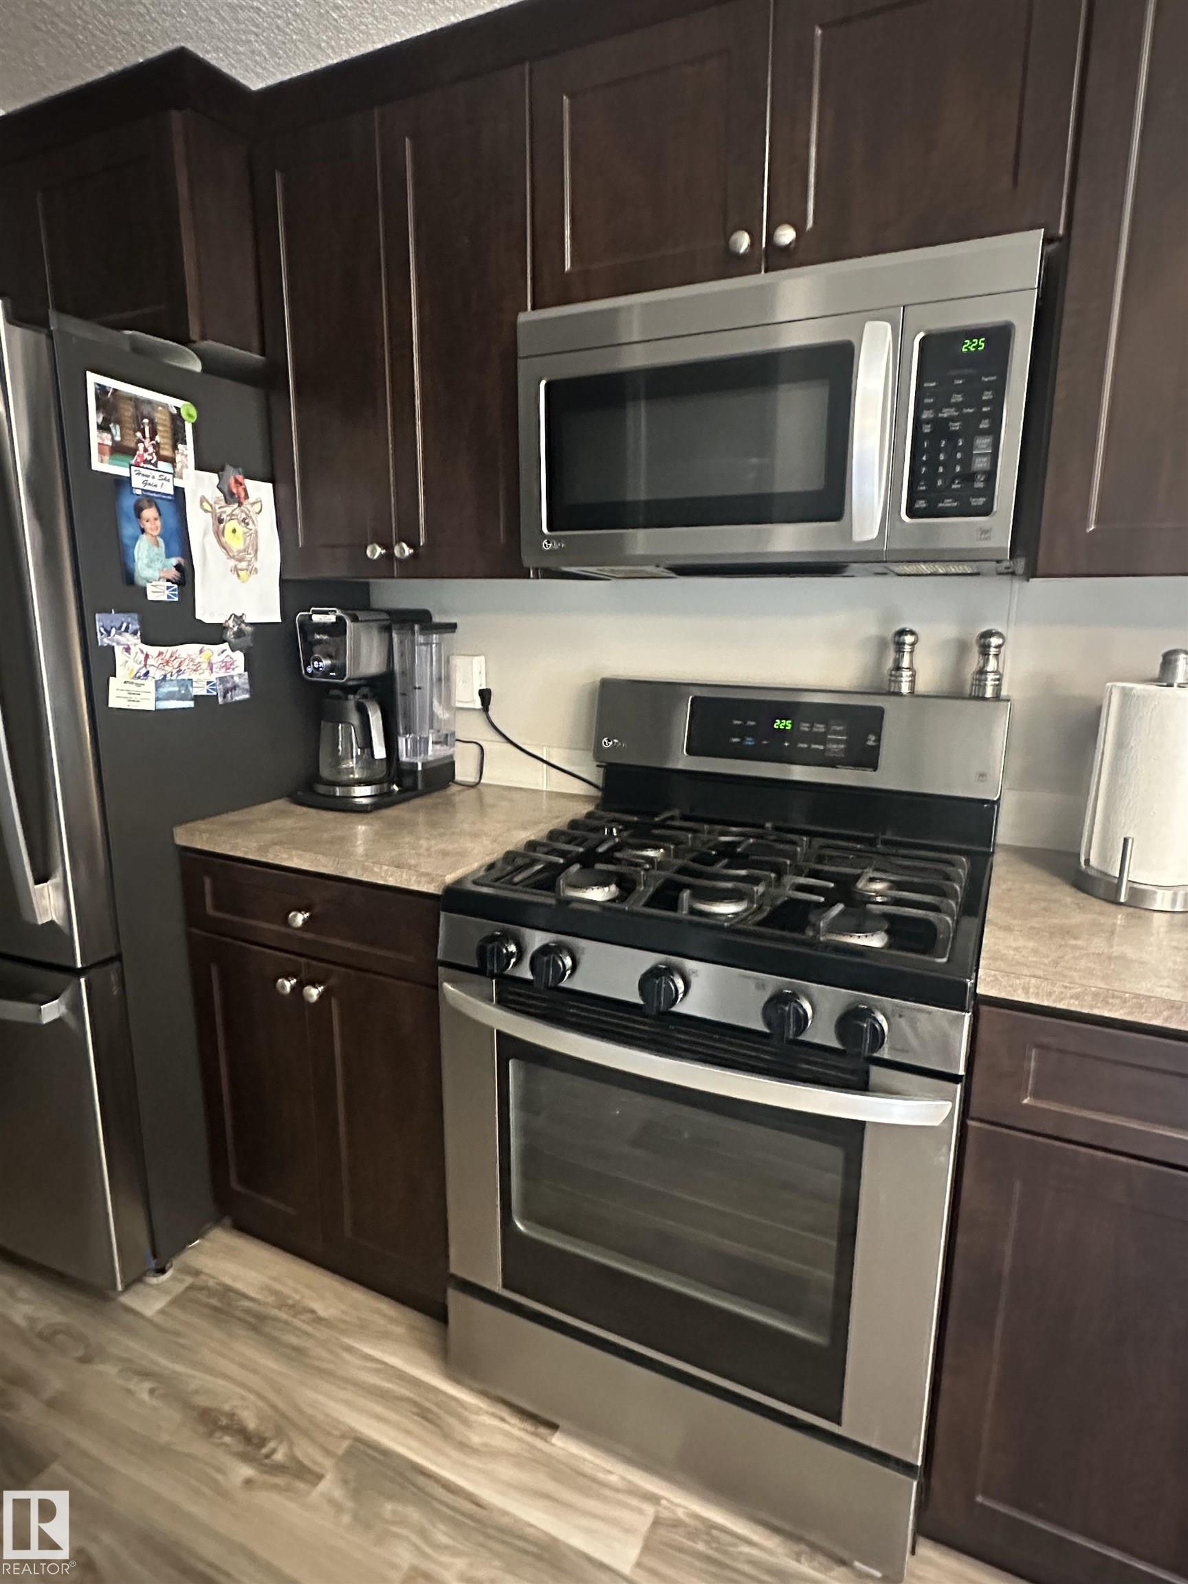
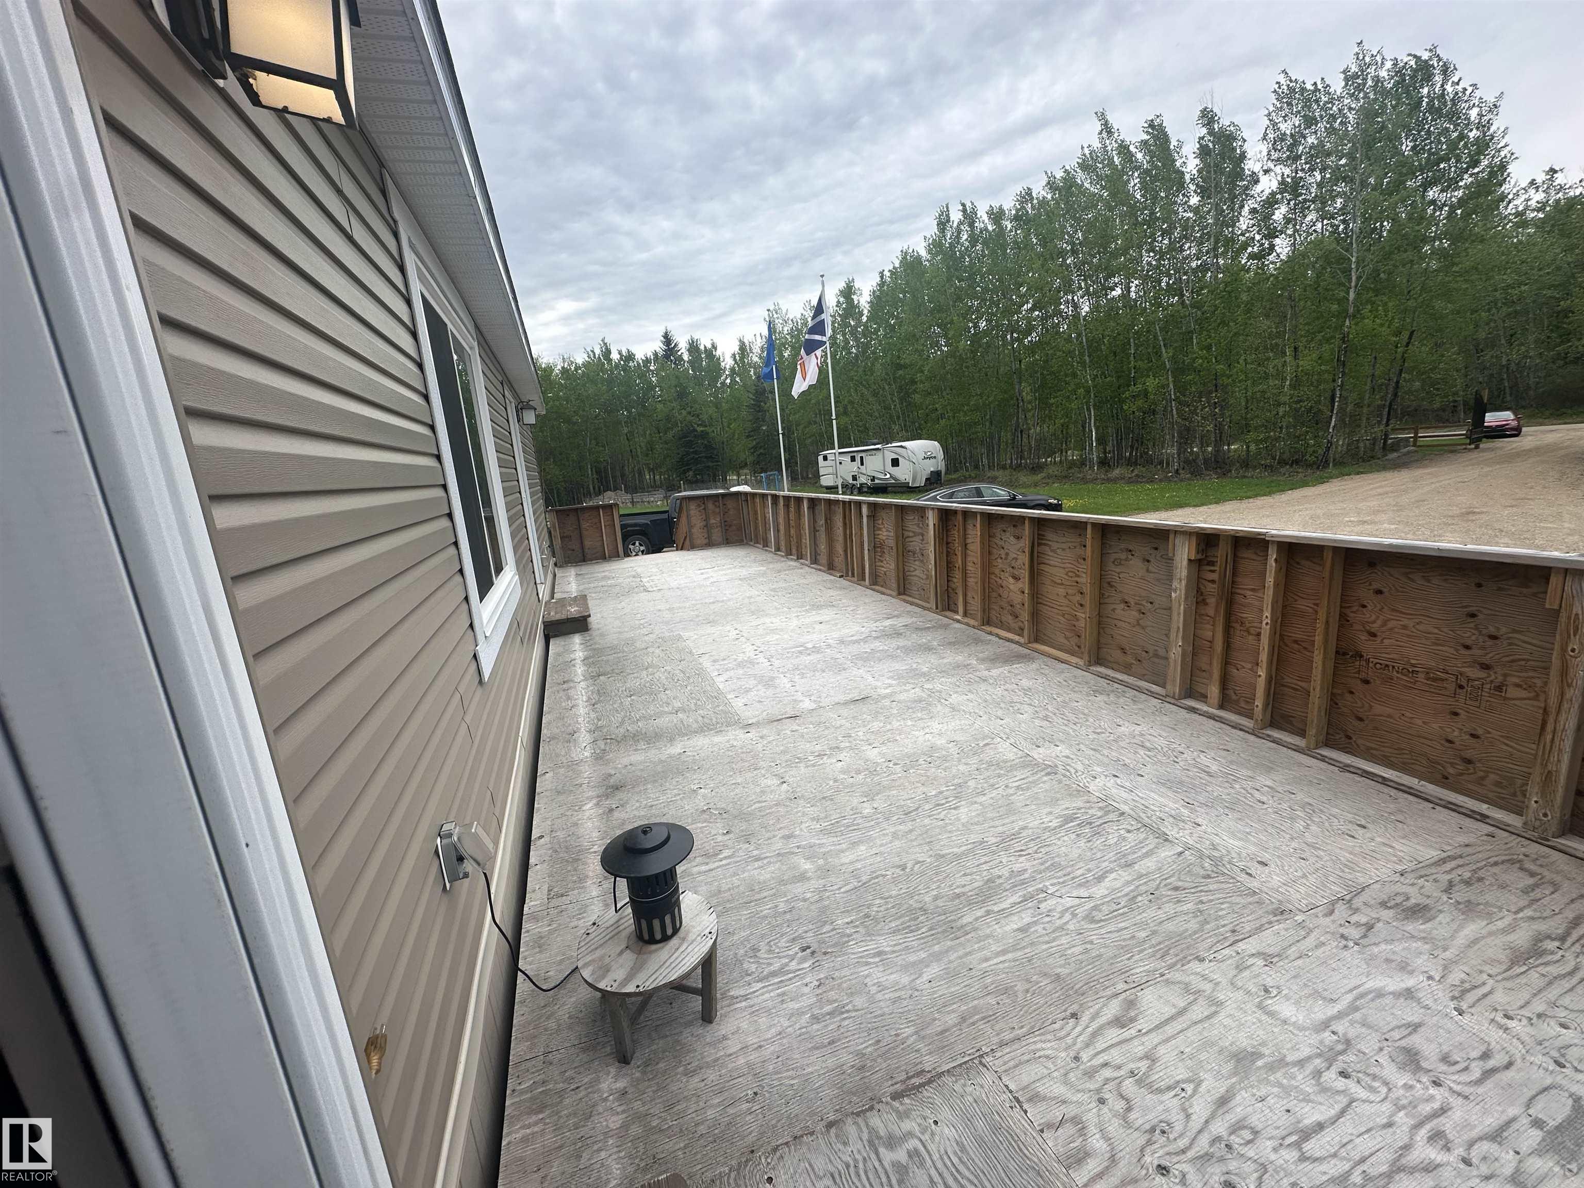
Deck Front Porch Greenhouse R.V. Storage Vinyl Windows

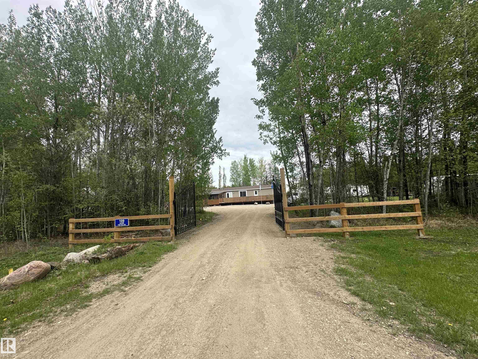
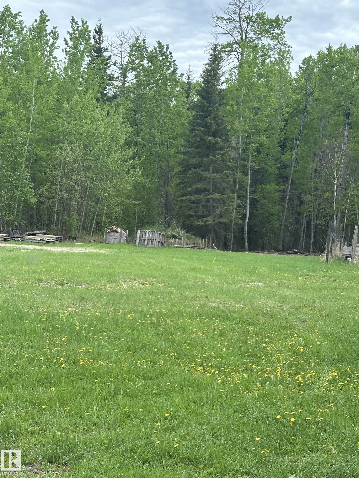
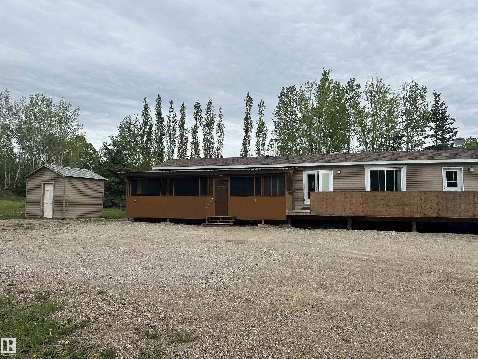
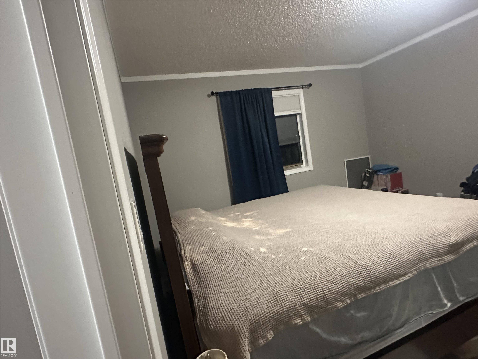
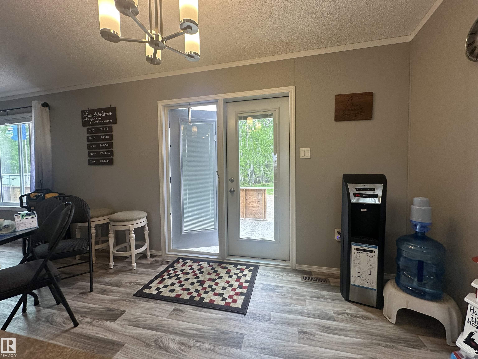
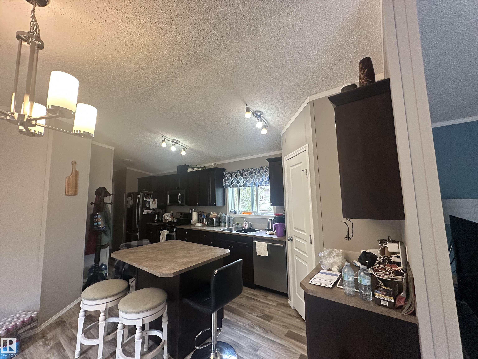
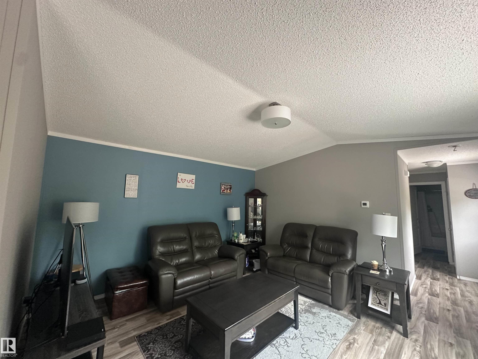
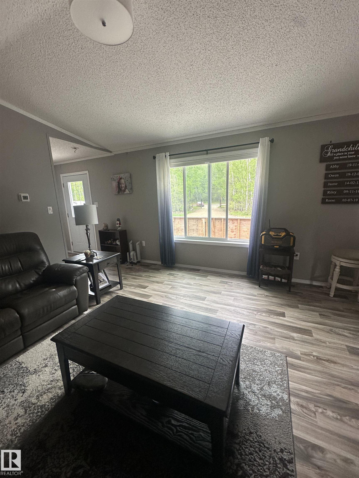
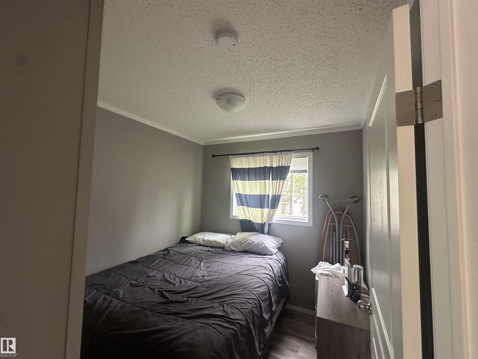
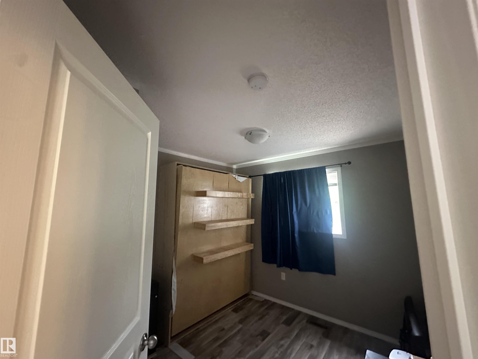
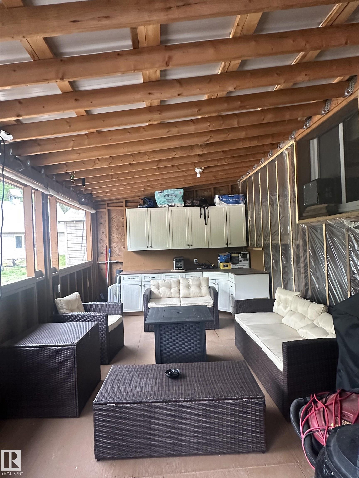
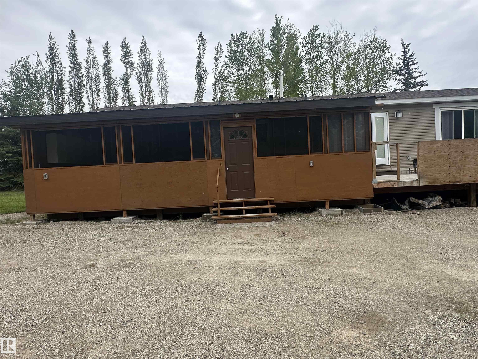
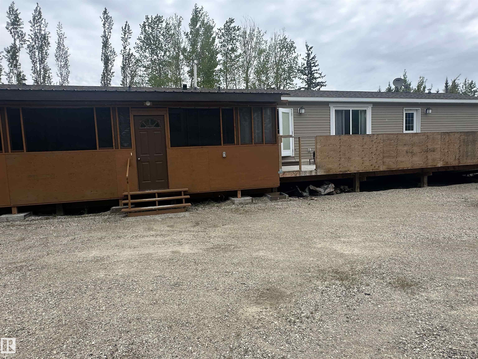
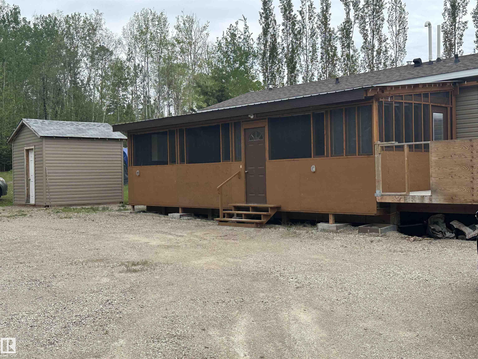
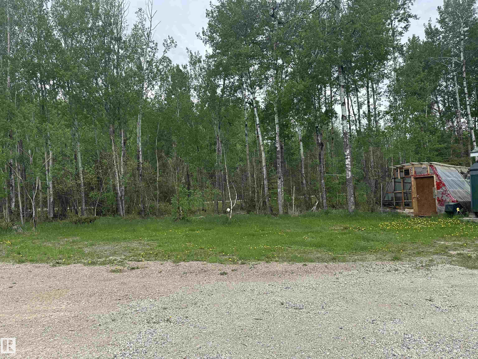
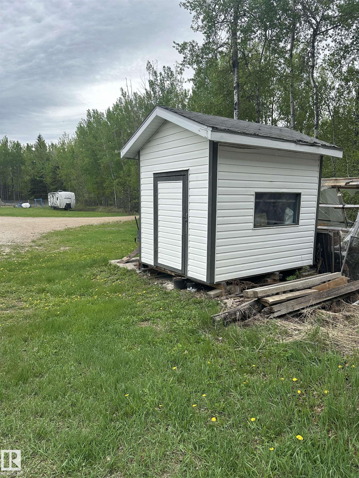
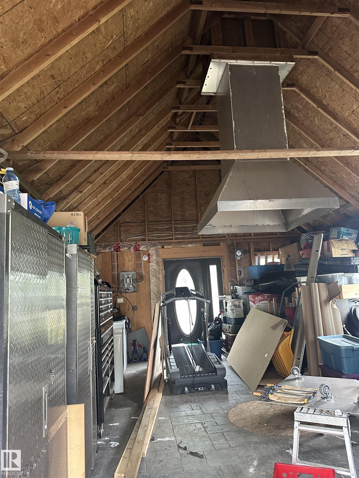
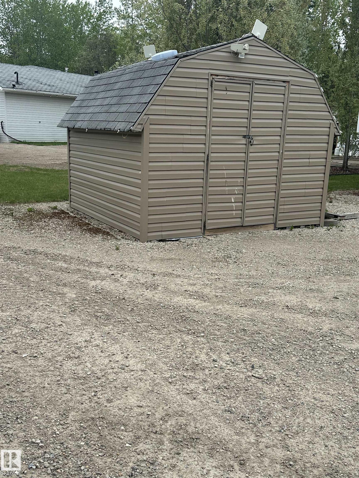
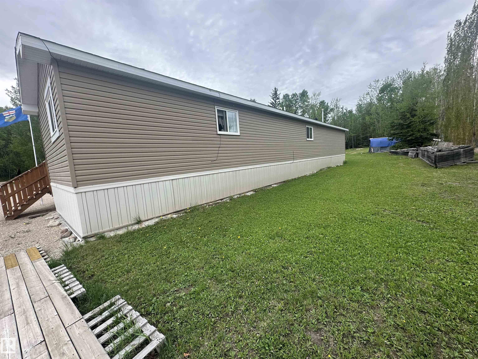
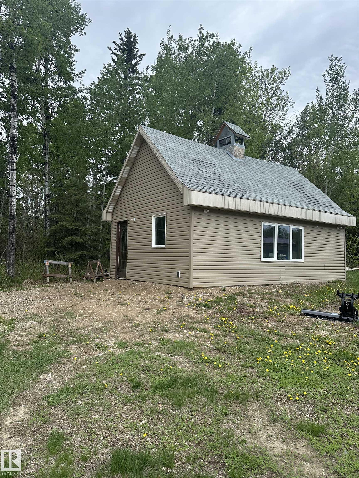
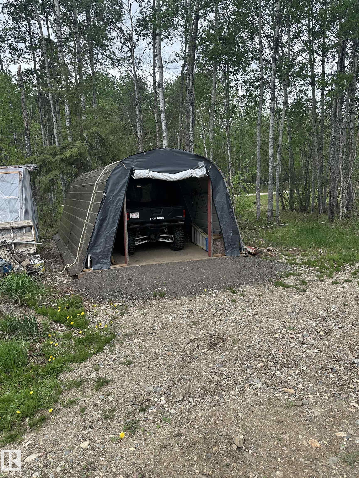
Are you looking for an acreage away from town ? Look no further this 2019 Mobile home is located on just under 2 acres featuring raised garden beds a 3 storage sheds and large sun room. Three bedroom and two bathrooms this home has every you need on one floor. Lots of room to still develop this home and add your personal touches. Perfect home for anyone looking to enjoy nature living if you love to fish, hunt, sled and or quad this area provides all that you could want. Just steps away from a beautiful...

Read More

Essential Information

  • MLS® #
    E4491011
  • Year Built
    2019
  • Property Type
    Residential
  • Property Style
    Bungalow
  • Total Acres
    1.85
  • MLS® #
    E4491011
  • Year Built
    2019
  • Property Type
    Residential
  • Property Style
    Bungalow
  • Total Acres
    1.85
  • MLS® #
    E4491011
  • Year Built
    2019
  • Property Type
    Residential
  • Property Style
    Bungalow
  • Total Acres
    1.85

Community Information

  • Area
    Bonnyville
  • Neighbourhood/Community
    Whispering Spruce_MBON
  • Postal Code
    T9M 1P3
  • Area
    Bonnyville
  • Neighbourhood/Community
    Whispering Spruce_MBON
  • Postal Code
    T9M 1P3
  • Area
    Bonnyville
  • Neighbourhood/Community
    Whispering Spruce_MBON
  • Postal Code
    T9M 1P3

Services & Amenities

  • Amenities
    Deck
    Front Porch
    Greenhouse
    R.V. Storage
    Vinyl Windows
  • Parking
    2 Outdoor Stalls
  • Water Supply
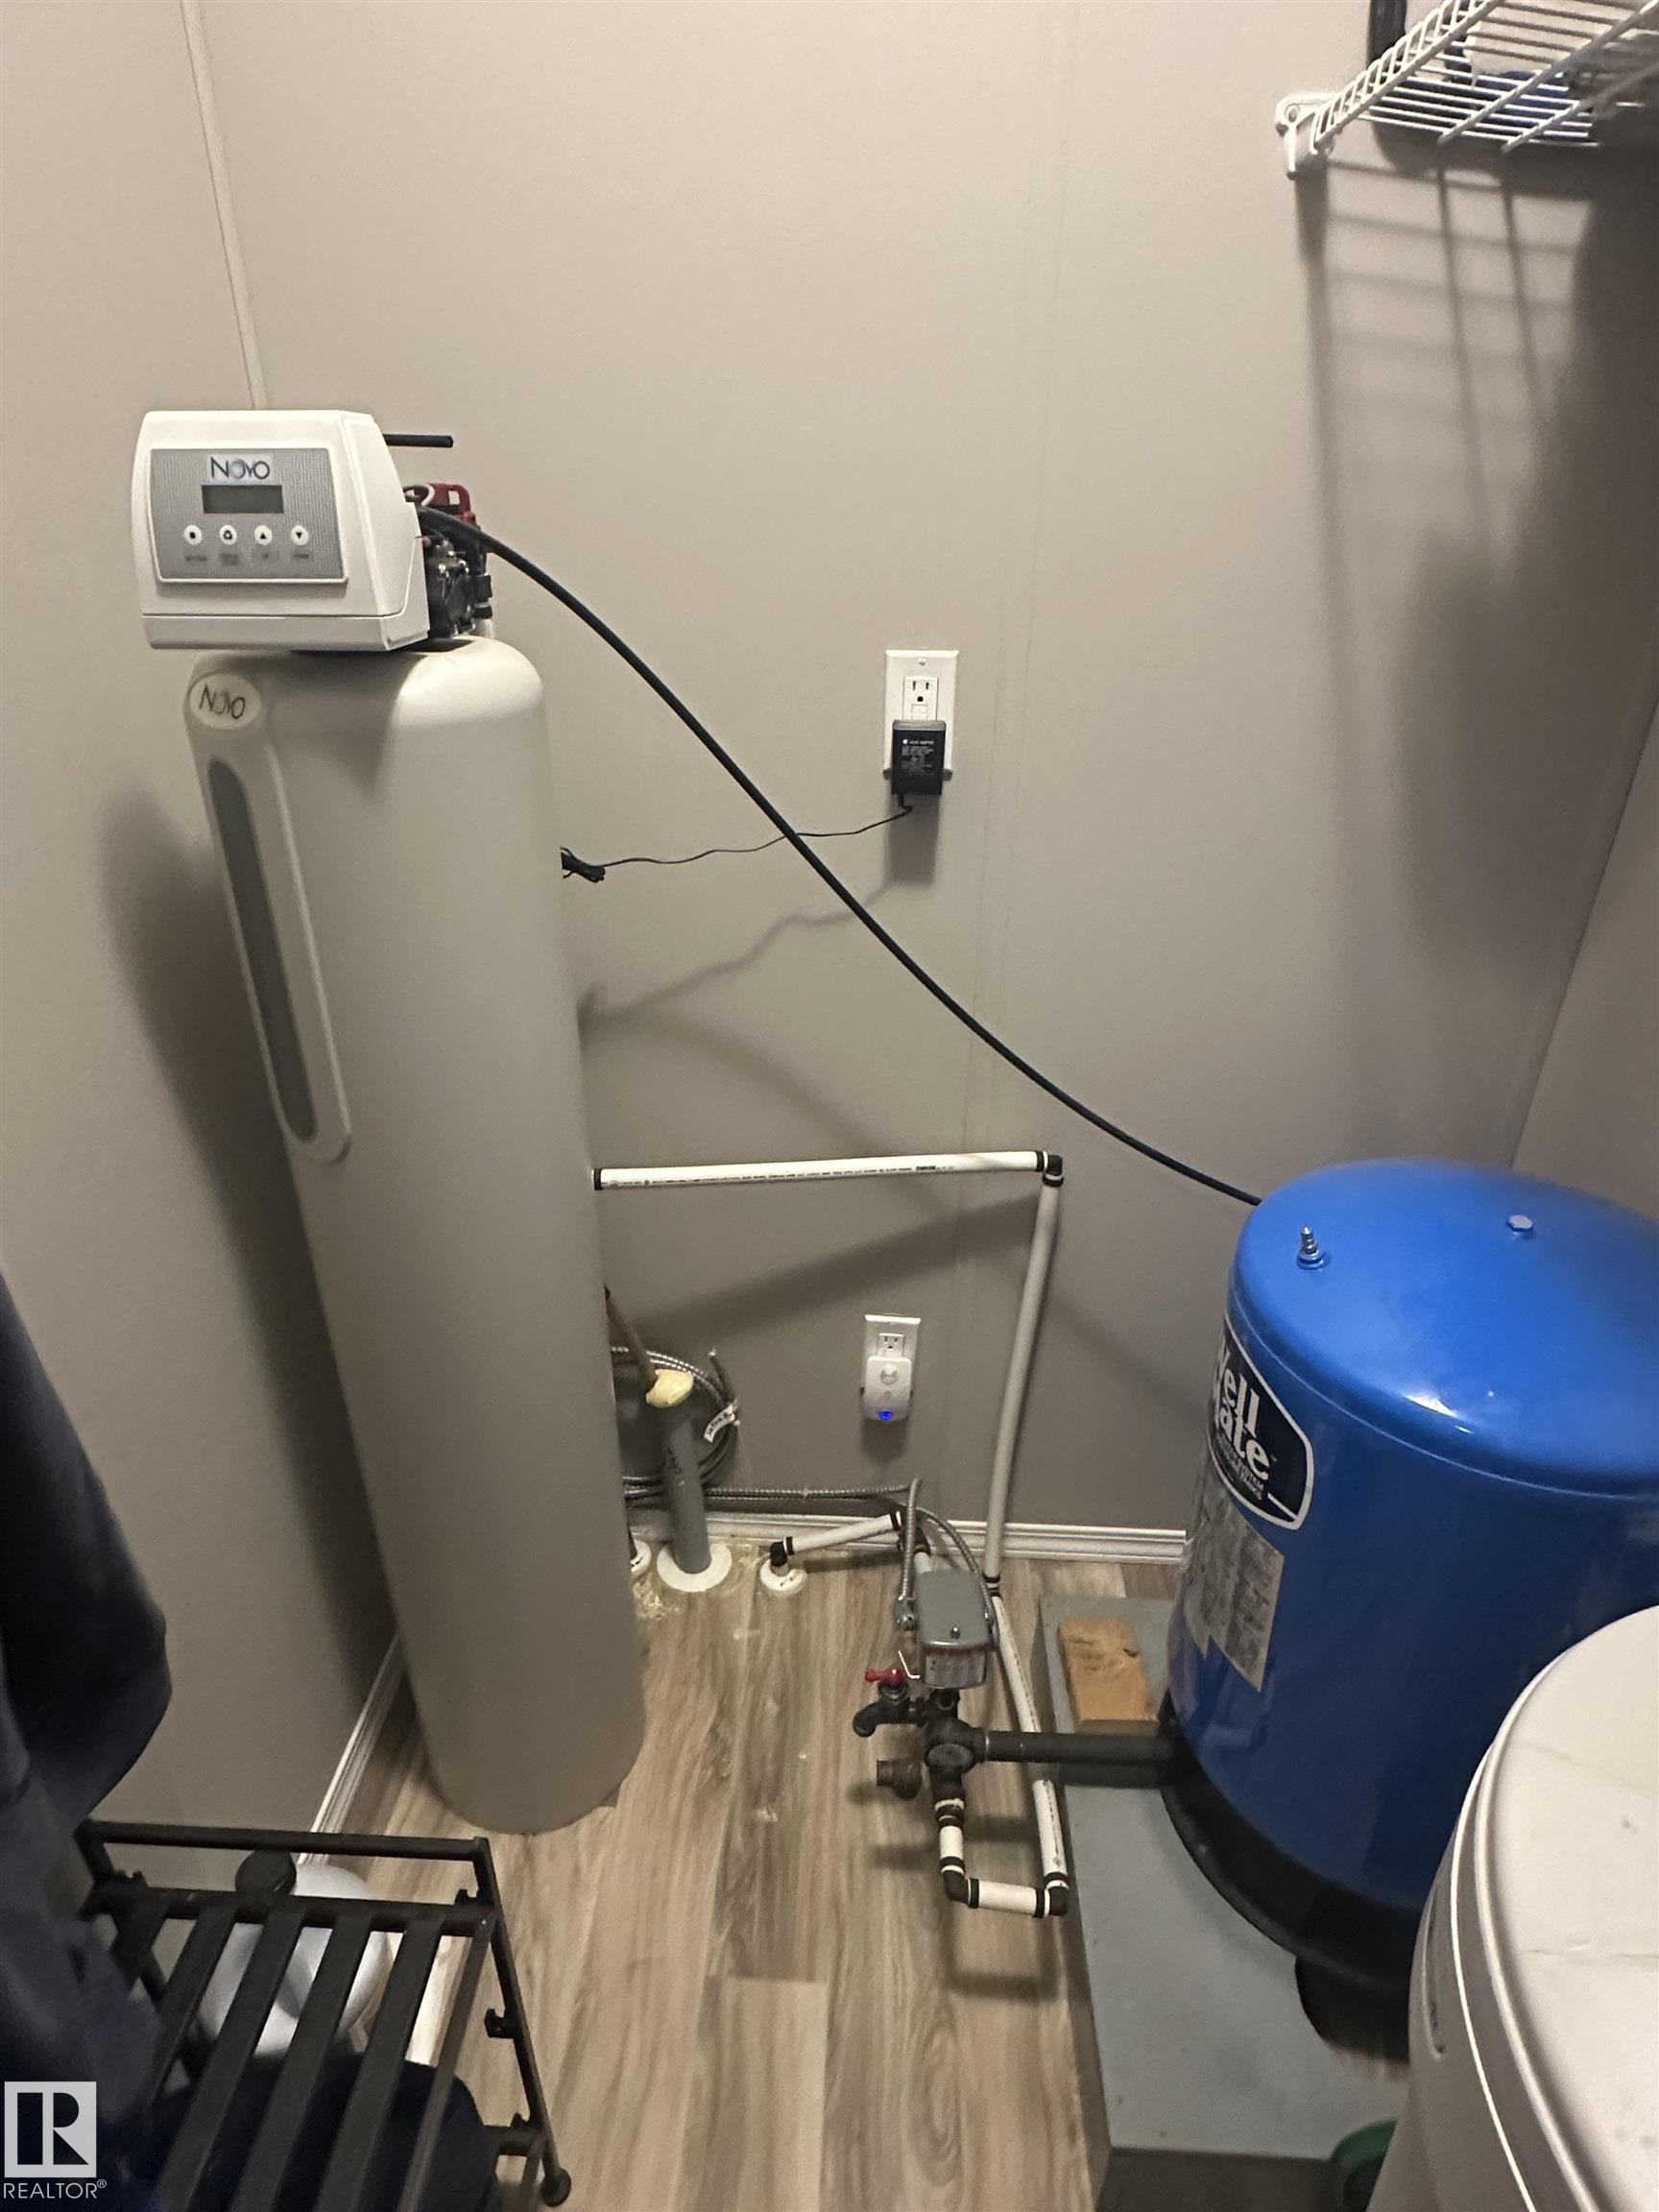
    Drilled Well
  • Amenities
    Deck, Front Porch, Greenhouse, R.V. Storage, Vinyl Windows
  • Parking
    2 Outdoor Stalls
  • Water Supply
    Drilled Well
  • Amenities
    Deck
    Front Porch
    Greenhouse
    R.V. Storage
    Vinyl Windows
  • Parking
    2 Outdoor Stalls
  • Water Supply
    Drilled Well

Interior

  • Floor Finish
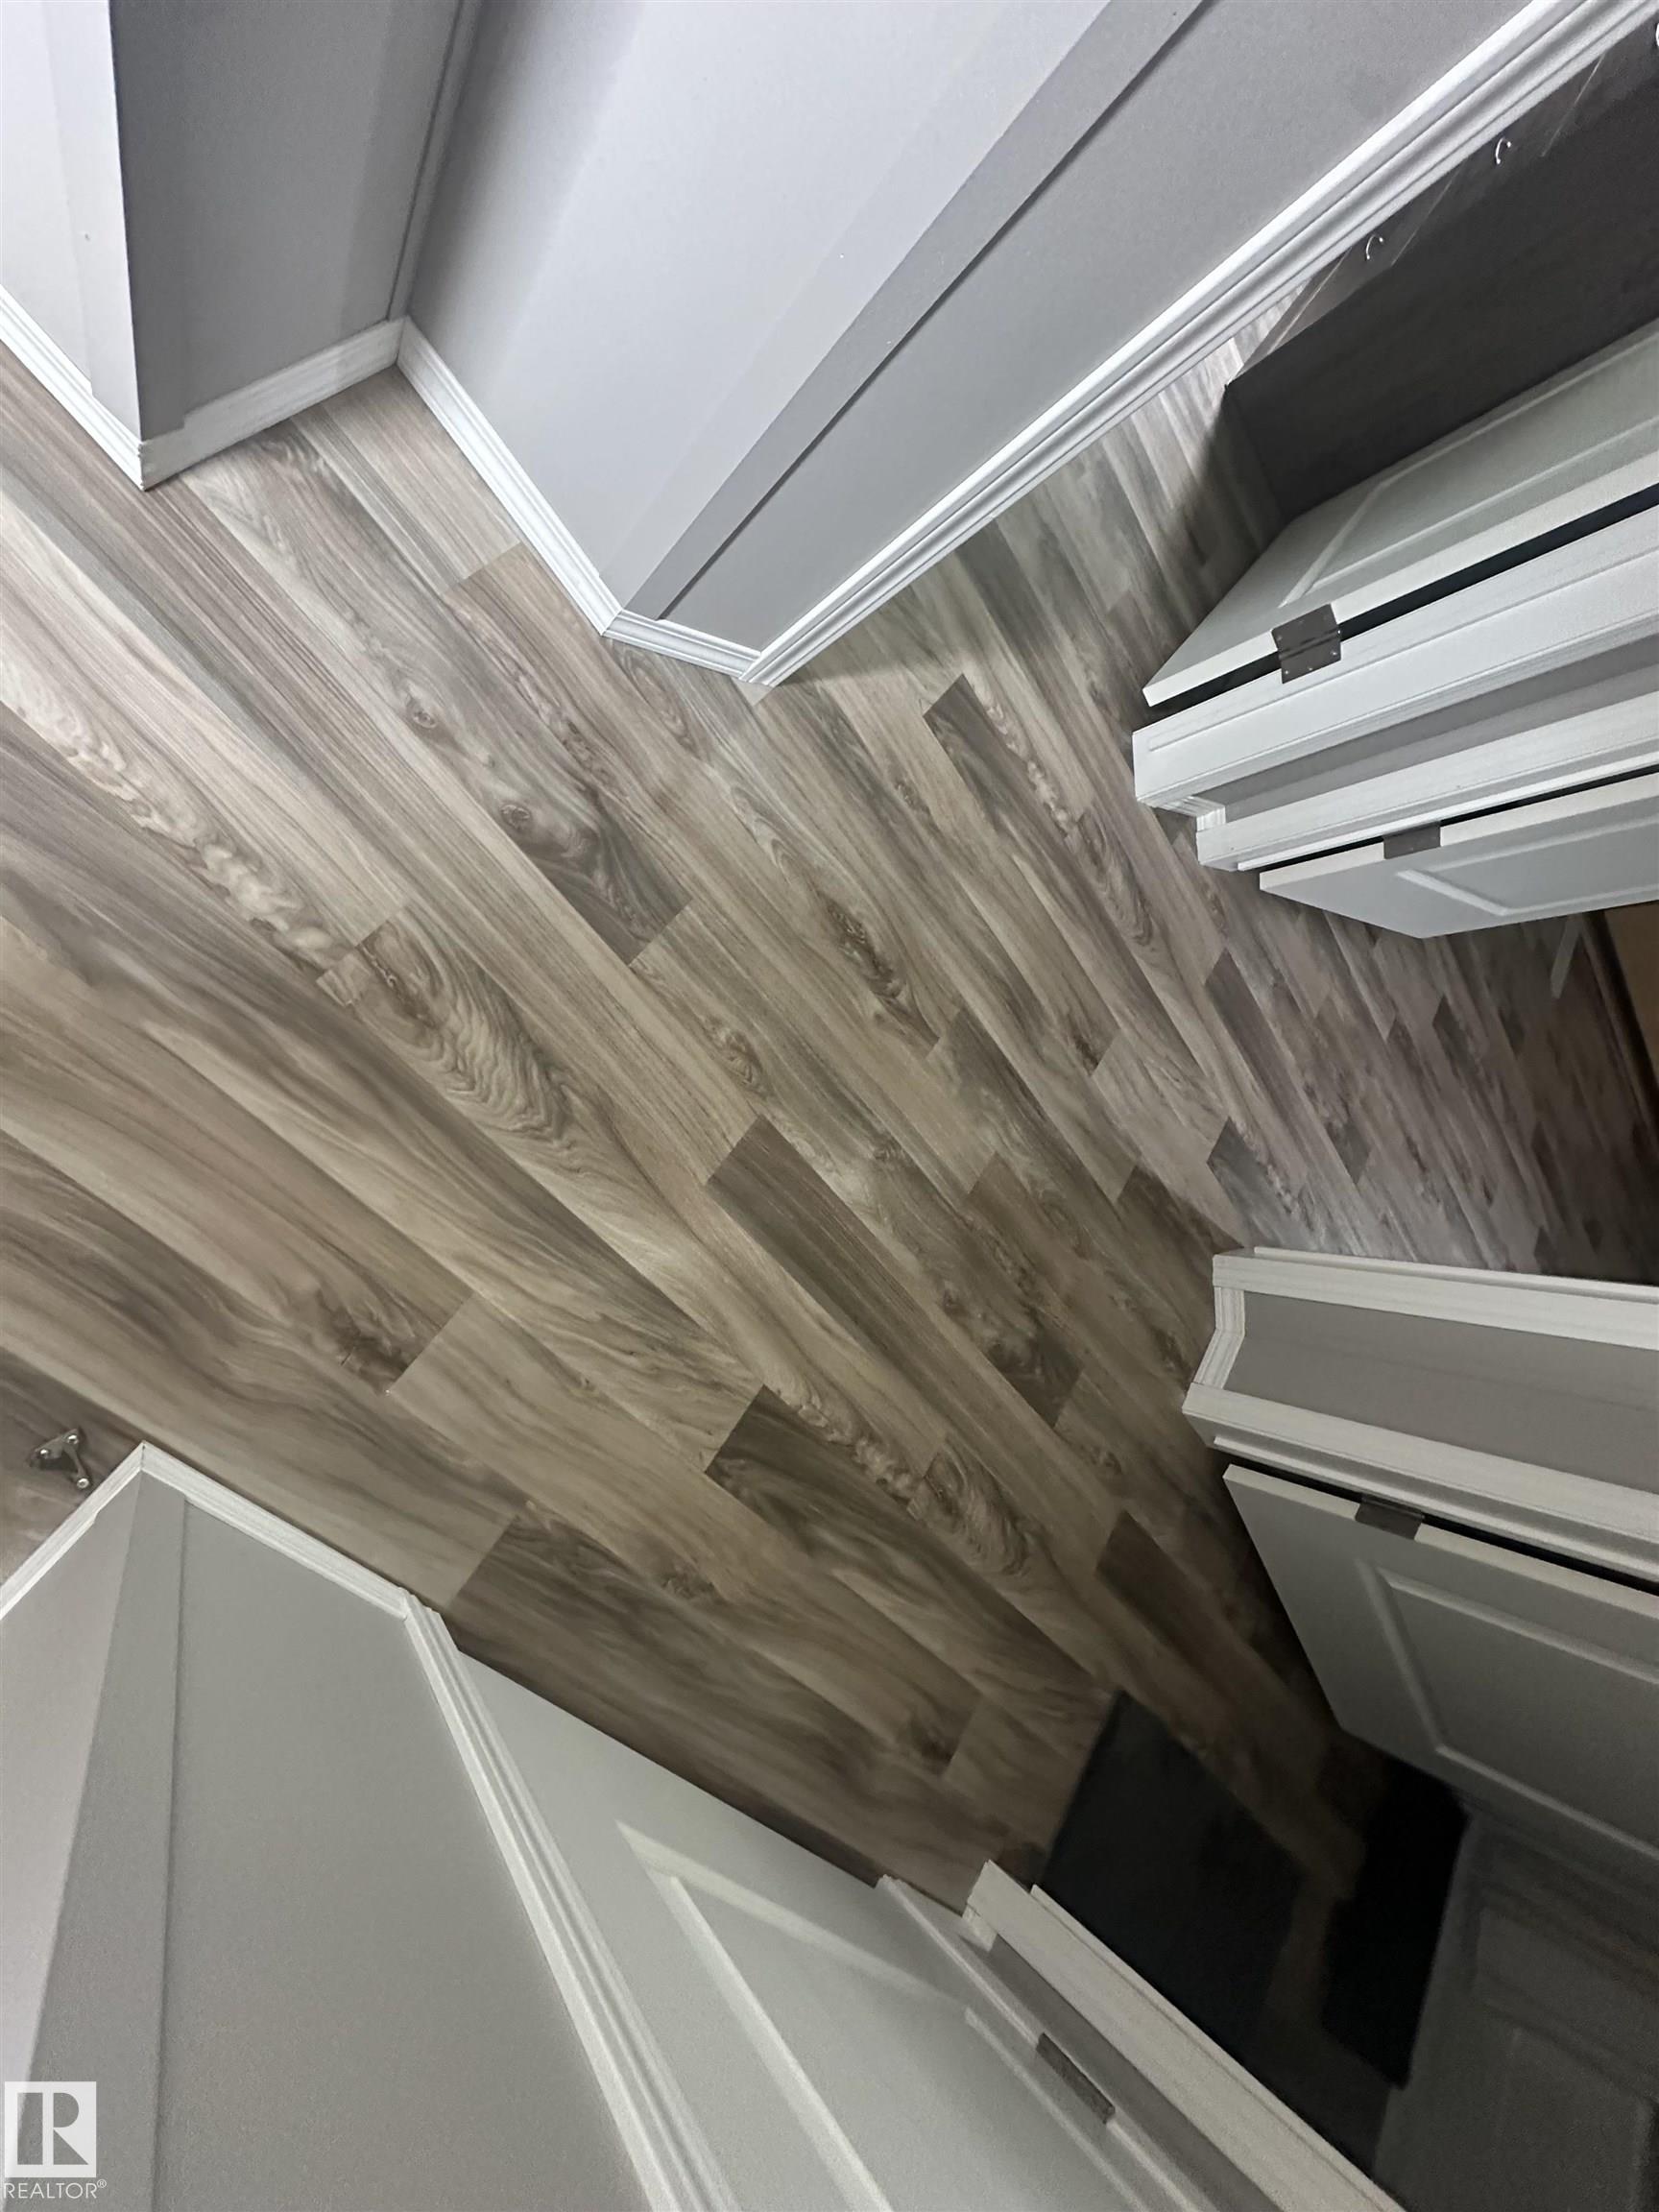
    Vinyl Plank
  • Goods Included
    Dishwasher-Built-In
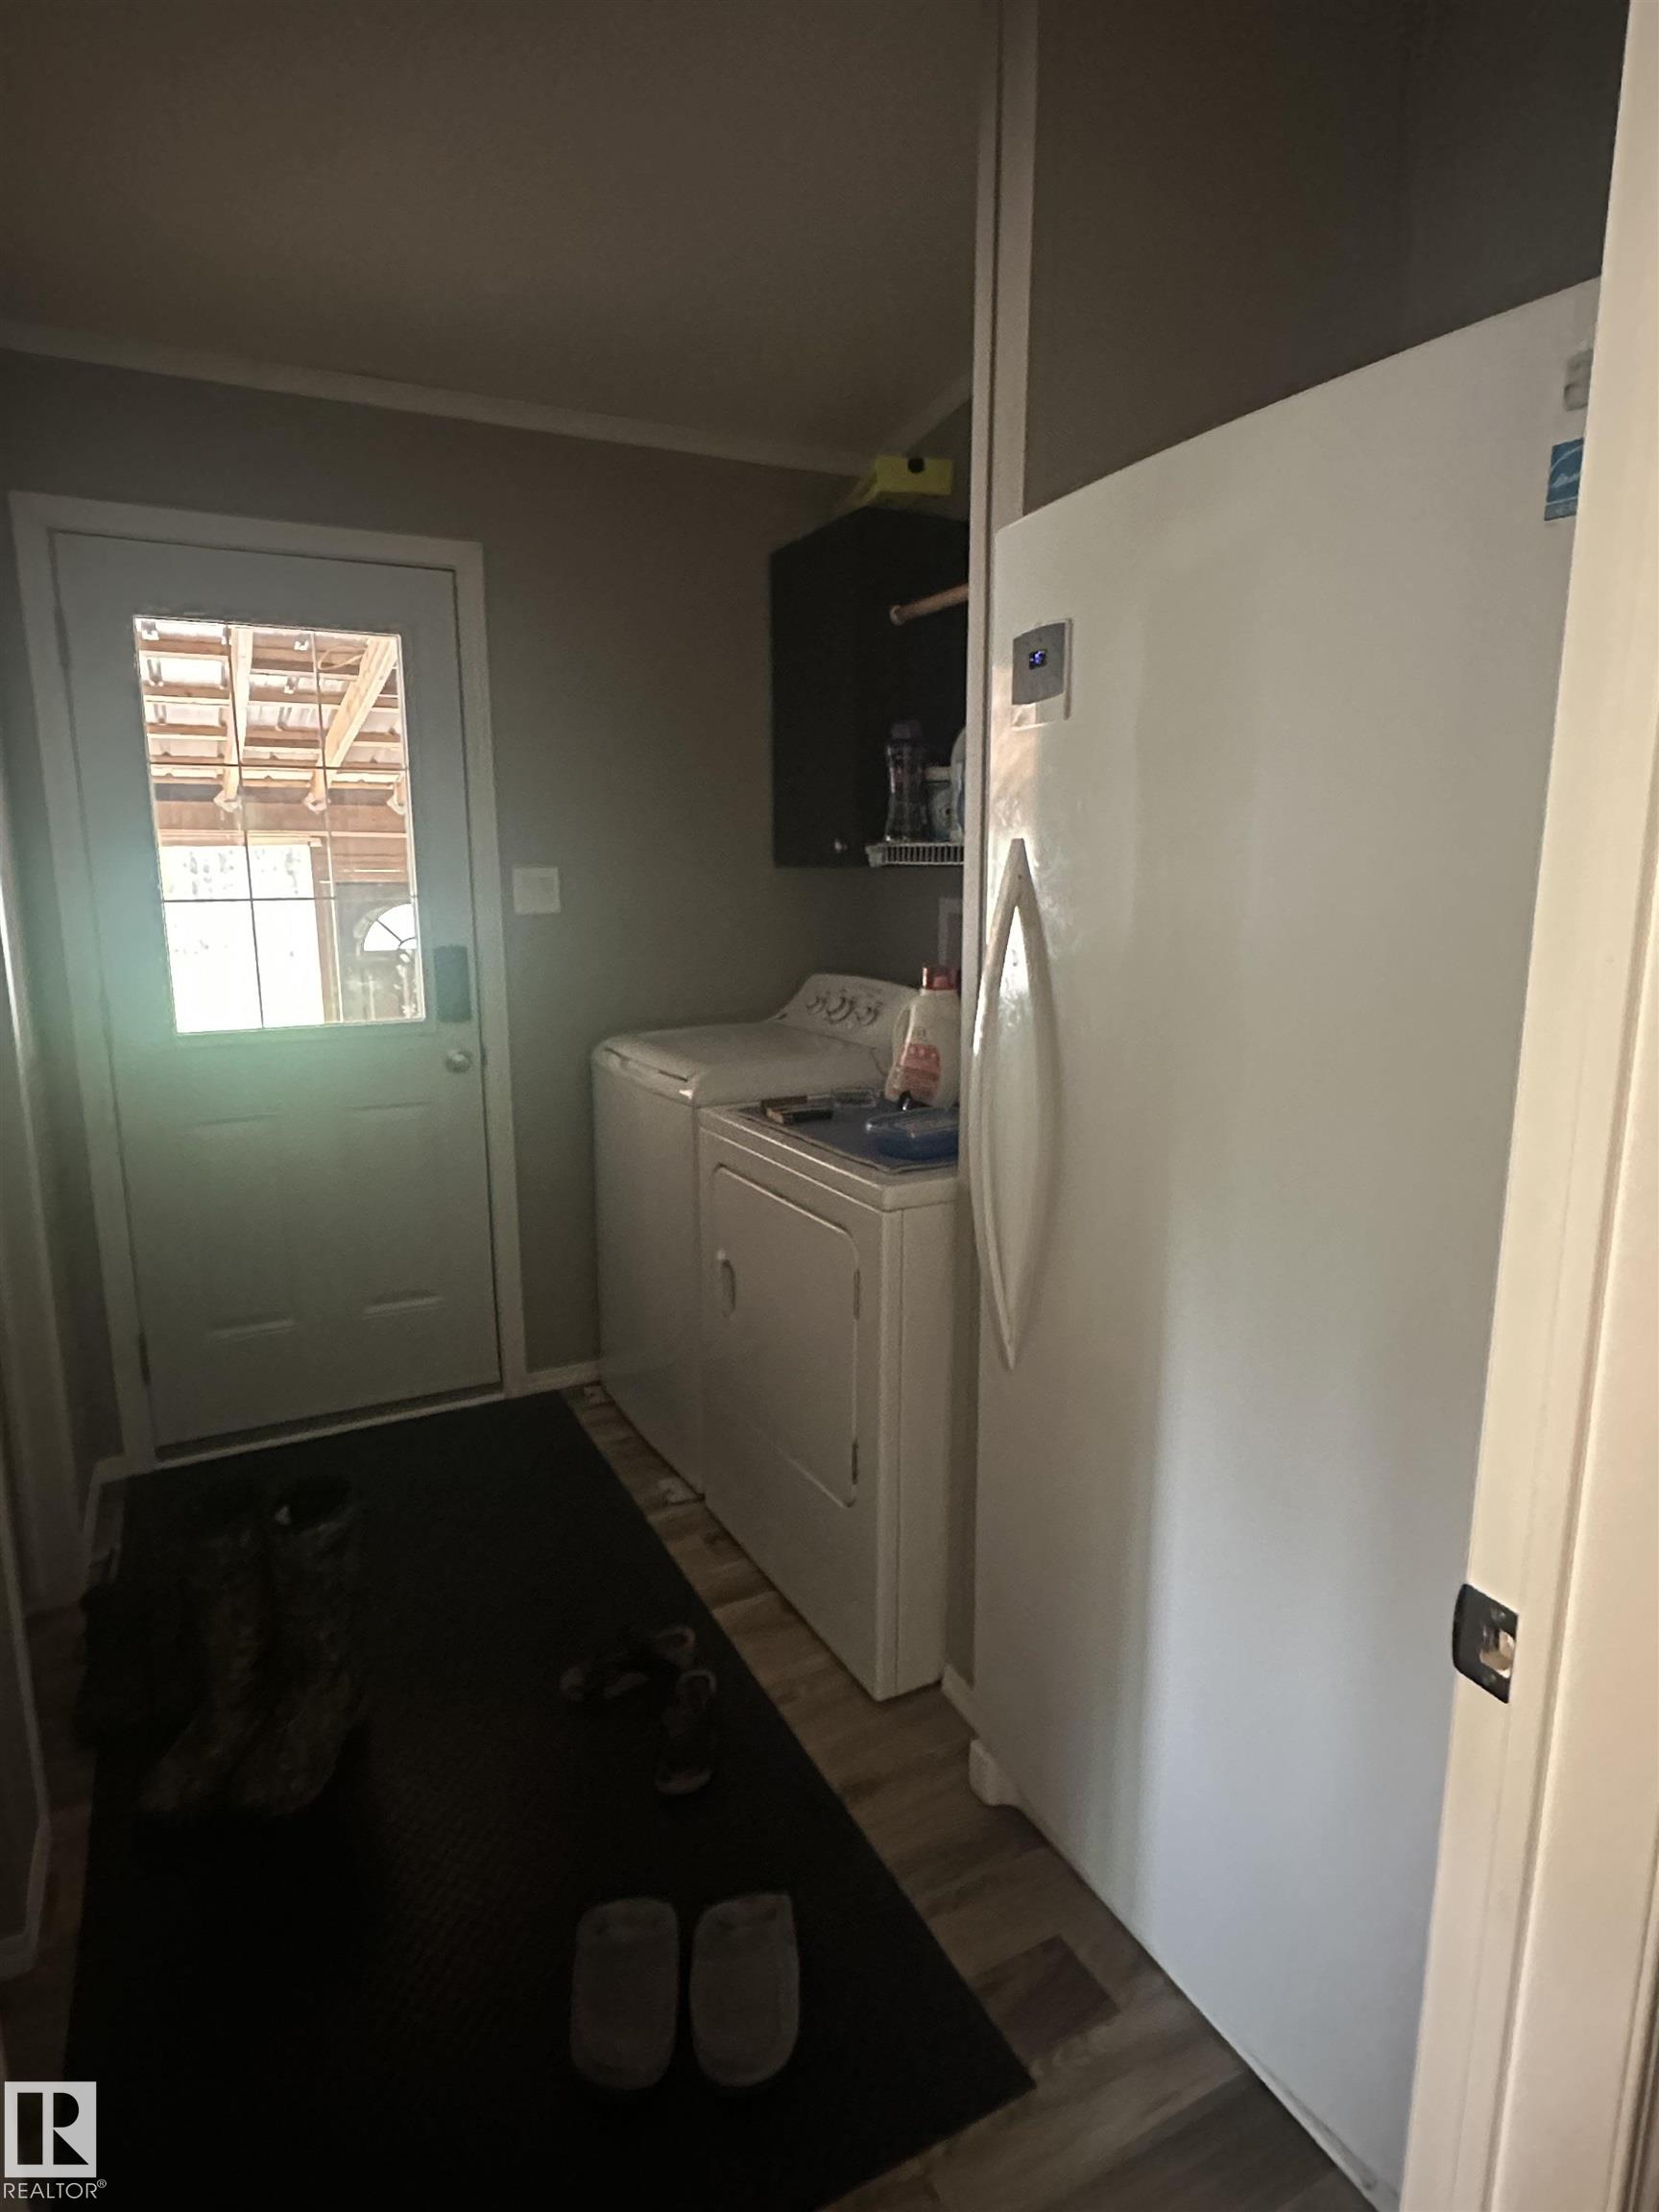
    Dryer
    Oven-Microwave
    Refrigerator
    Storage Shed
    Stove-Gas
    Washer
  • Heating Type
    Forced Air-2
    Natural Gas
  • Basement
    None
  • Basement Development
    No Basement
  • Floor Finish
    Vinyl Plank
  • Goods Included
    Dishwasher-Built-In, Dryer, Oven-Microwave, Refrigerator, Storage Shed, Stove-Gas, Washer
  • Heating Type
    Forced Air-2, Natural Gas
  • Basement
    None
  • Basement Development
    No Basement
  • Floor Finish
    Vinyl Plank
  • Goods Included
    Dishwasher-Built-In
    Dryer
    Oven-Microwave
    Refrigerator
    Storage Shed
    Stove-Gas
    Washer
  • Heating Type
    Forced Air-2
    Natural Gas
  • Basement
    None
  • Basement Development
    No Basement

Exterior

  • Lot/Exterior Features
    Fruit Trees/Shrubs
    Partially Landscaped
    Vegetable Garden
  • Foundation
    Piling
  • Lot/Exterior Features
    Fruit Trees/Shrubs, Partially Landscaped, Vegetable Garden
  • Foundation
    Piling
  • Lot/Exterior Features
    Fruit Trees/Shrubs
    Partially Landscaped
    Vegetable Garden
  • Foundation
    Piling

Additional Details

  • Sewer Septic
    Holding Tank
  • Property Class
    Country Residential
  • Site Influences
    Fruit Trees/Shrubs
    Partially Landscaped
    Vegetable Garden
  • Road Access
    Paved
  • Last Updated
    4/0/2026 19:28
  • Sewer Septic
    Holding Tank
  • Property Class
    Country Residential
  • Site Influences
    Fruit Trees/Shrubs, Partially Landscaped, Vegetable Garden
  • Road Access
    Paved
  • Last Updated
    4/0/2026 19:28
  • Sewer Septic
    Holding Tank
  • Property Class
    Country Residential
  • Site Influences
    Fruit Trees/Shrubs
    Partially Landscaped
    Vegetable Garden
  • Road Access
    Paved
  • Last Updated
    4/0/2026 19:28

$450,000

109 42208 twp rd 650

Schedule Tour
Contact Agent

$2050/month
Est. Monthly Payment
$
$
%
Learn More

Mortgage values are calculated by Redman Technologies Inc based on values provided in the REALTOR® Association of Edmonton listing data feed.