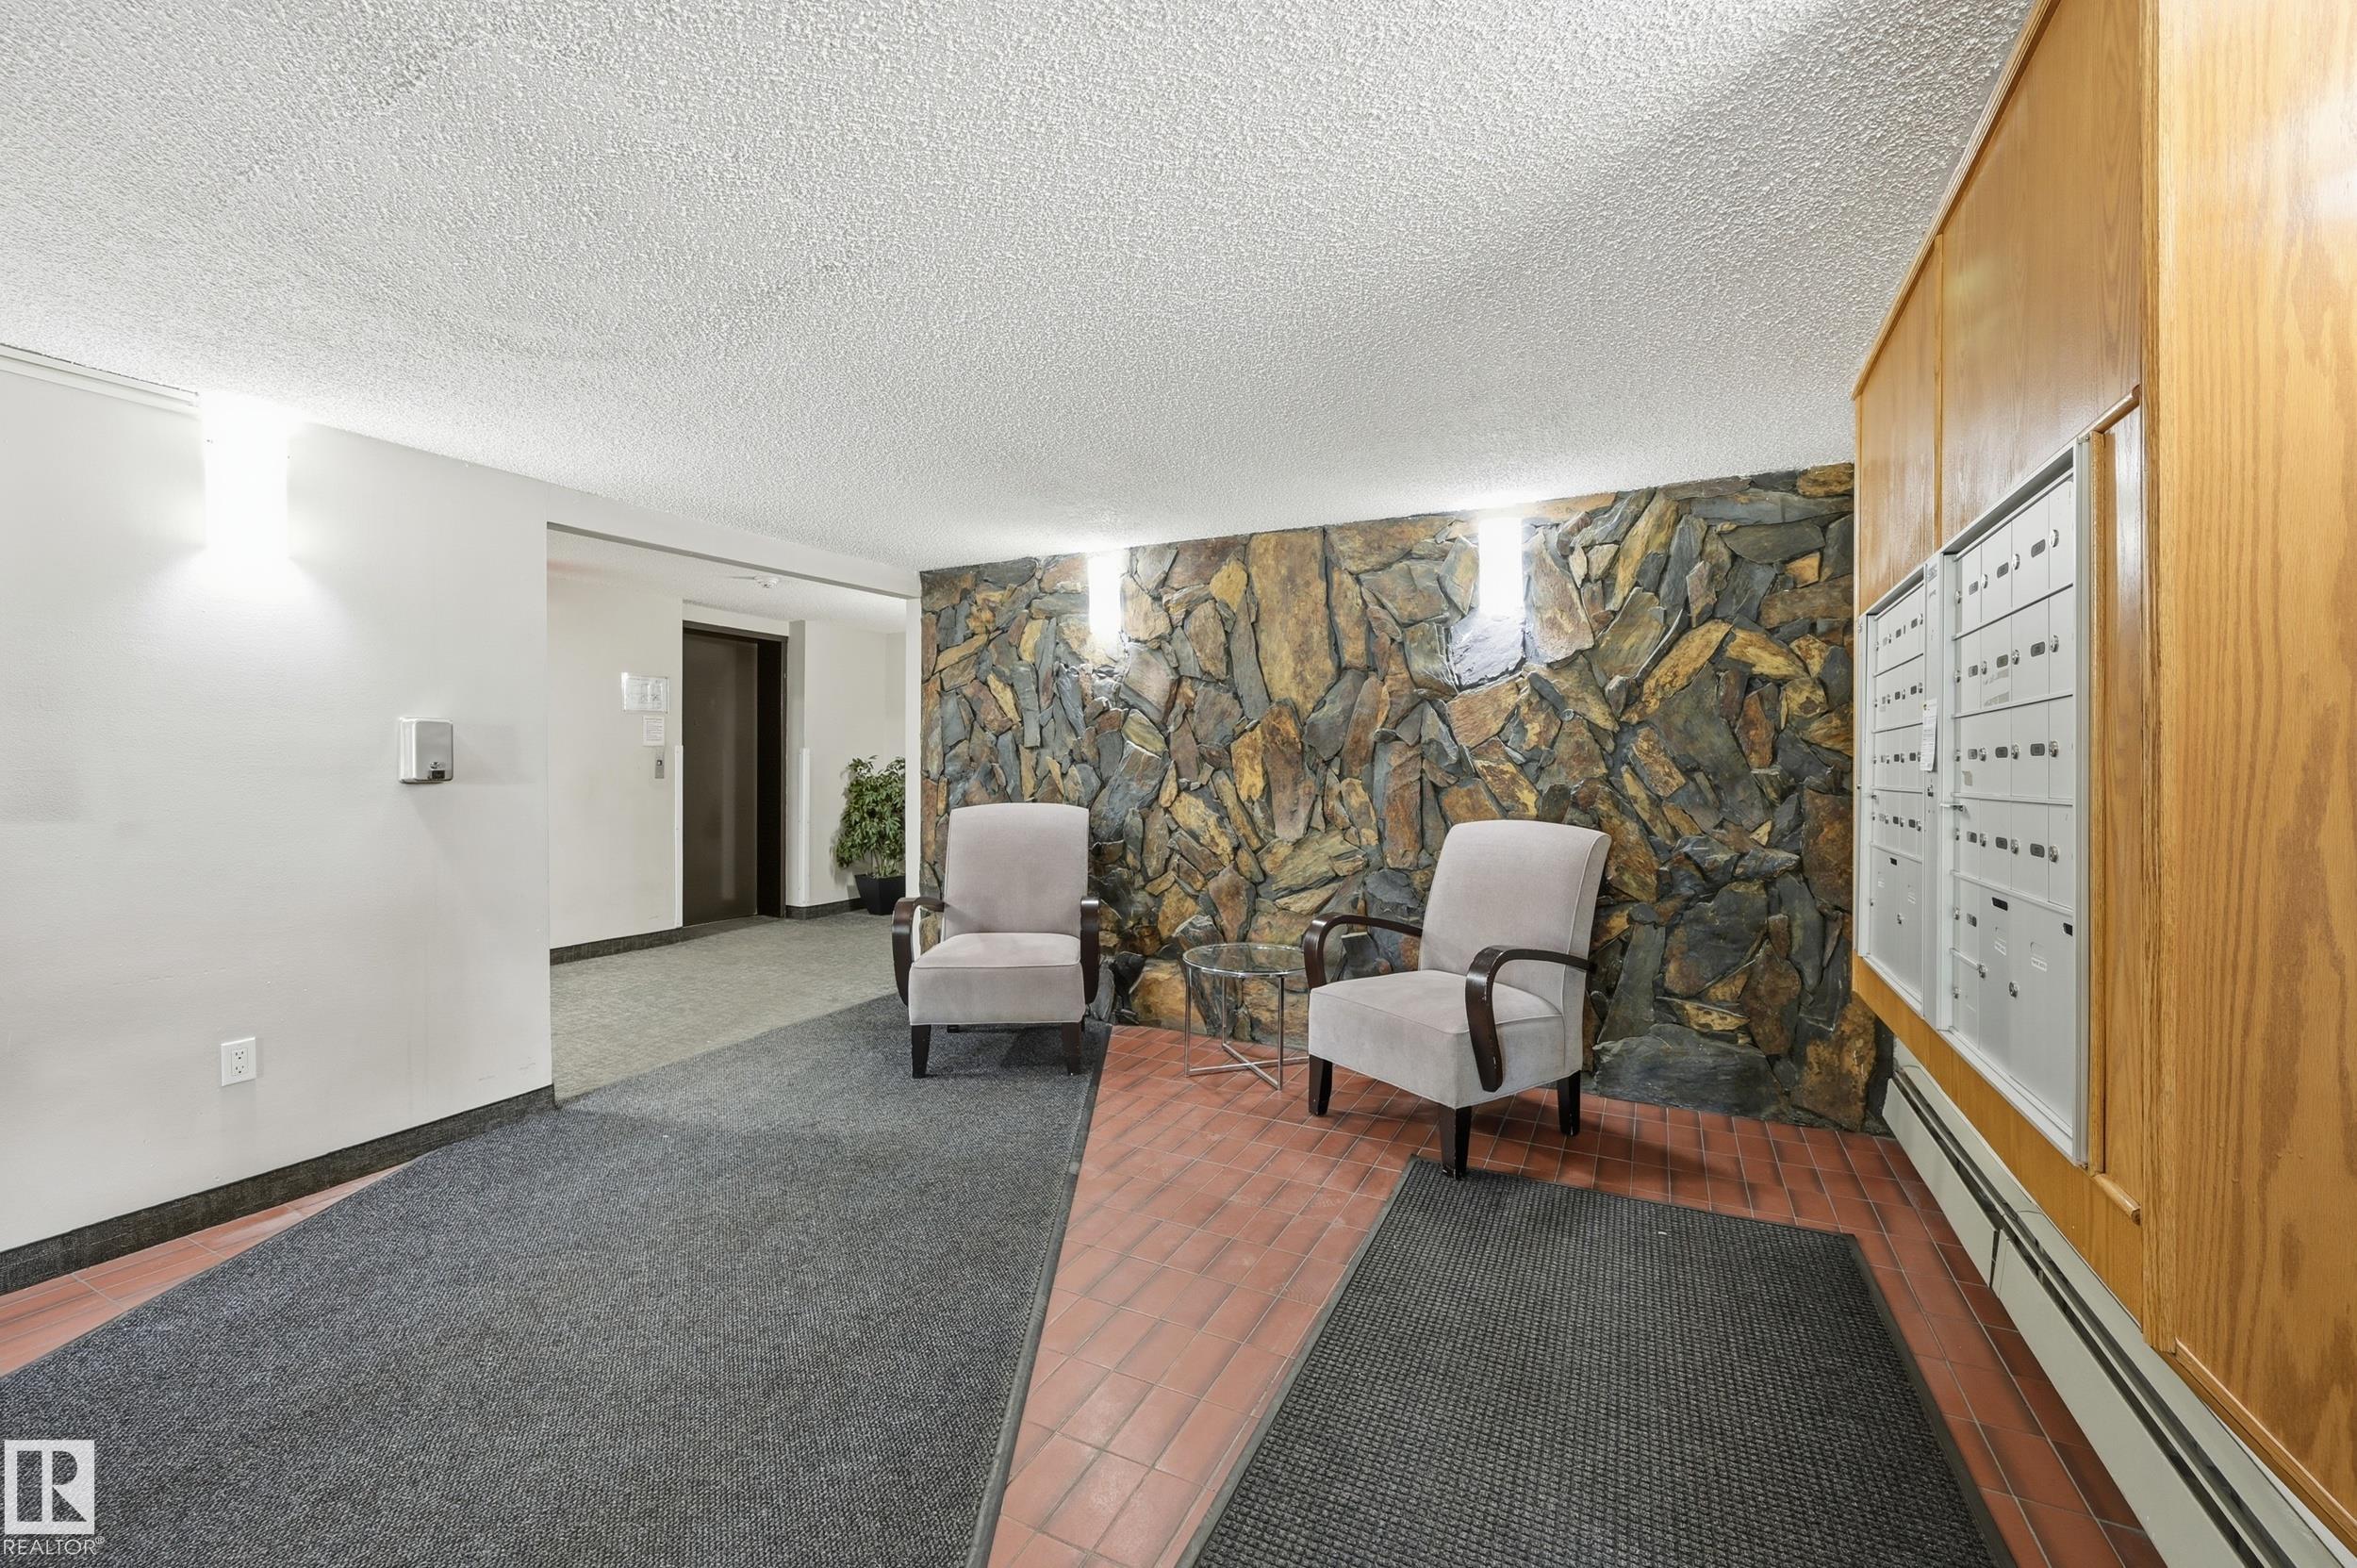
Courtesy of Mary Bark of REMAX River City

107 10138 116 Street, Condo for sale in Wîhkwêntôwin Edmonton , Alberta , T5K 1V8

 MLS® # E4497963

1 bedrooms

1 bathrooms

652 sqft

Sign up to View

Days on Market

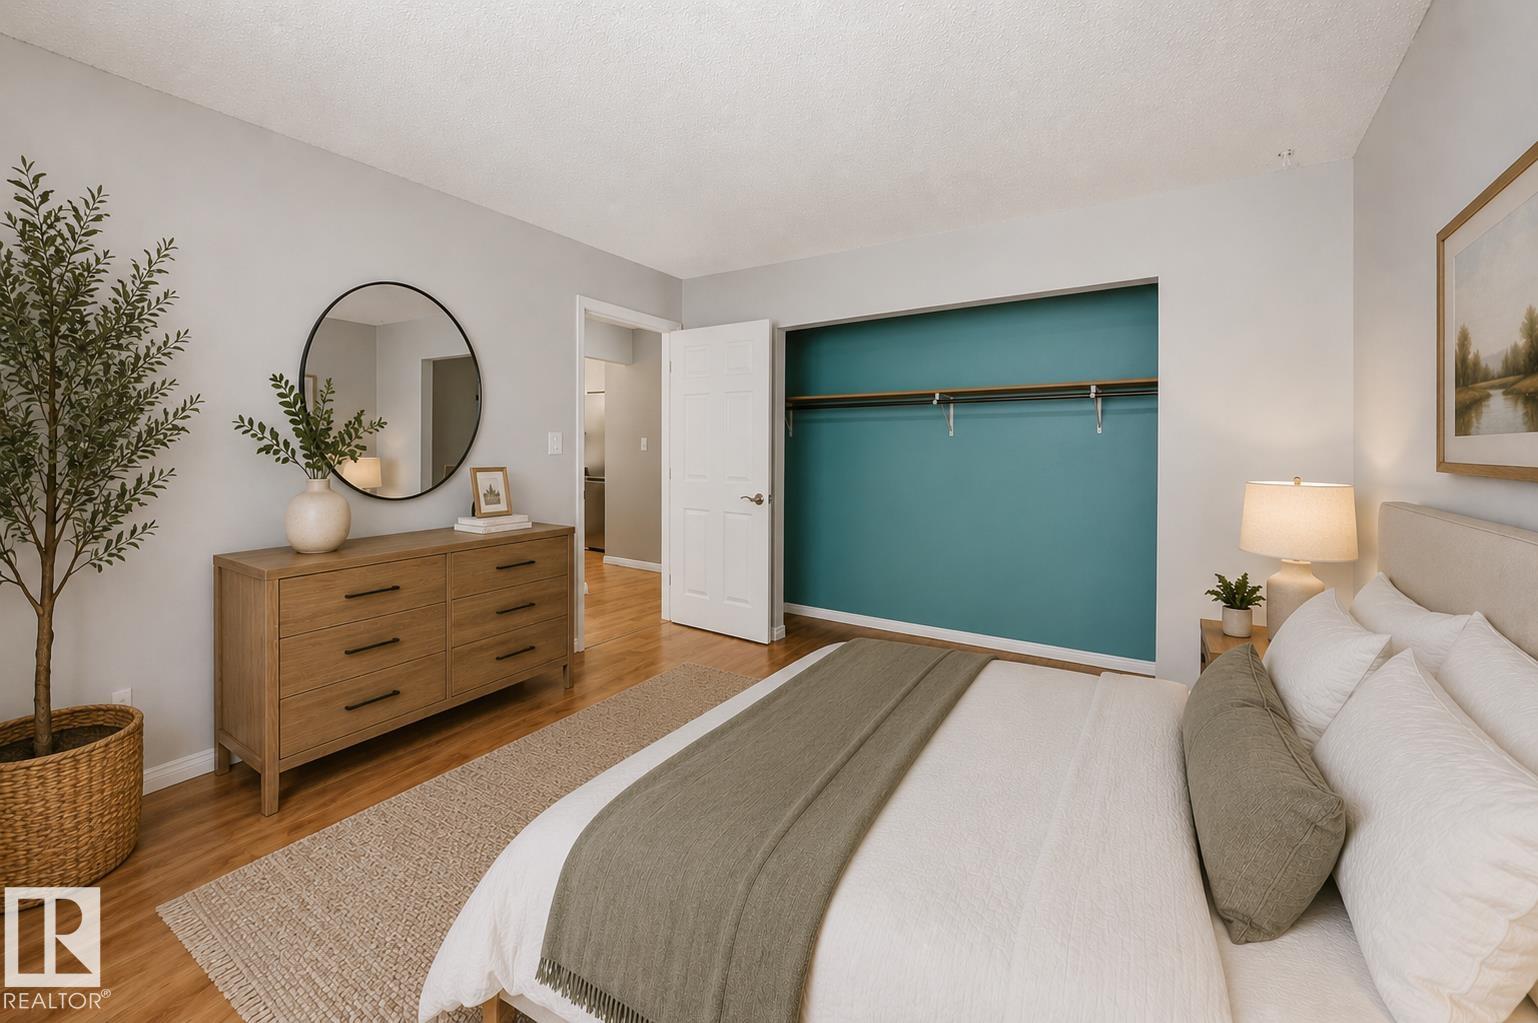
Closet Organizers No Animal Home No Smoking Home Secured Parking Security Door Sprinkler System-Fire Storage-In-Suite Storage-Locker Room Storage Cage

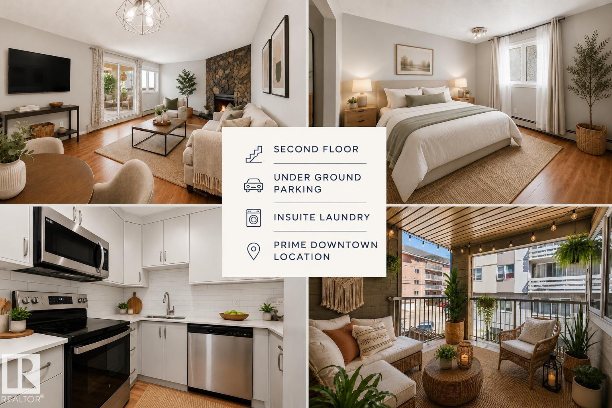
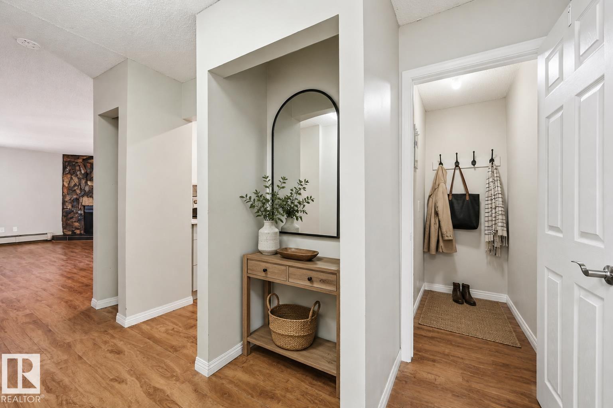
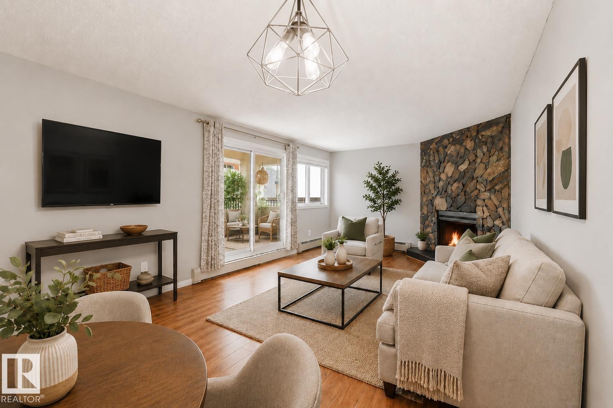
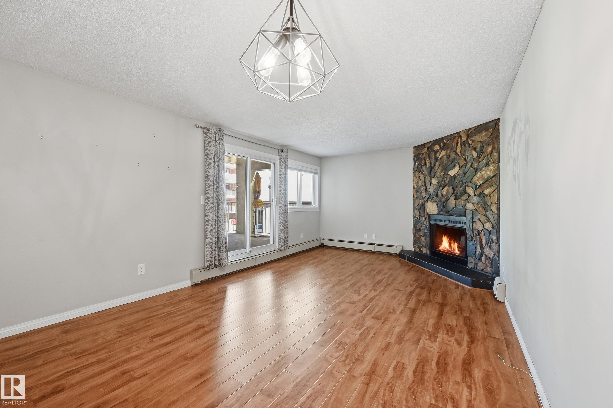
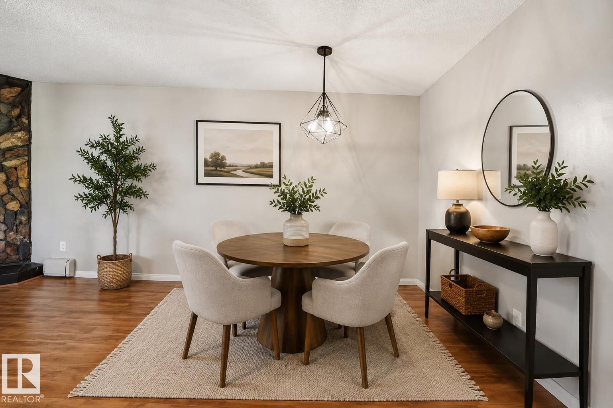
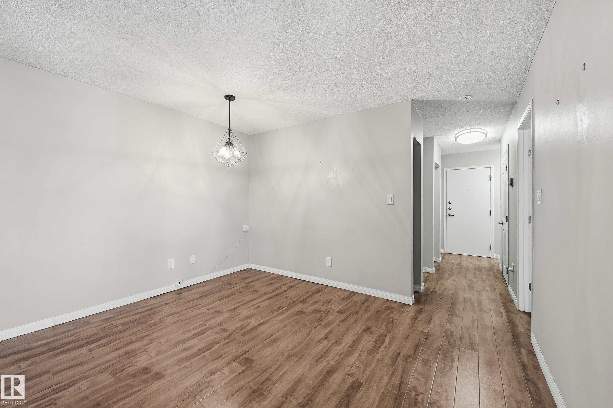
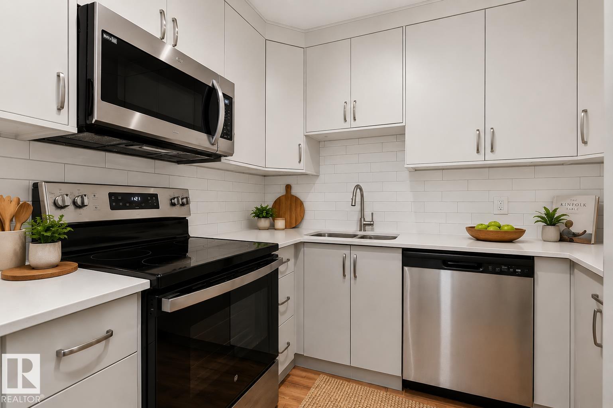
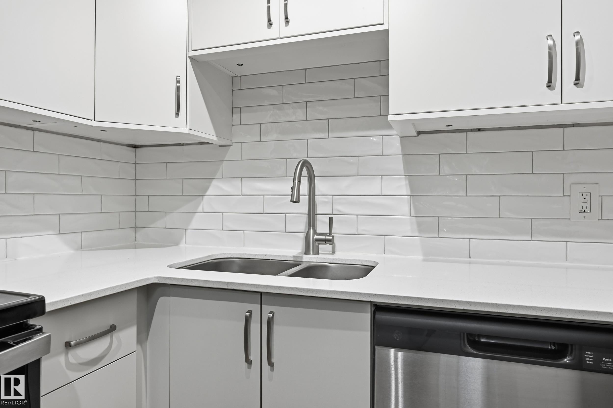
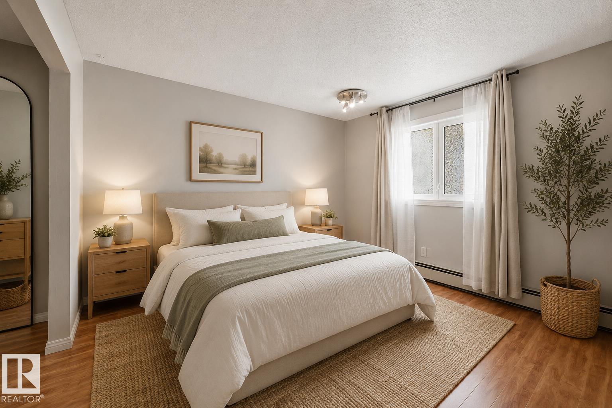
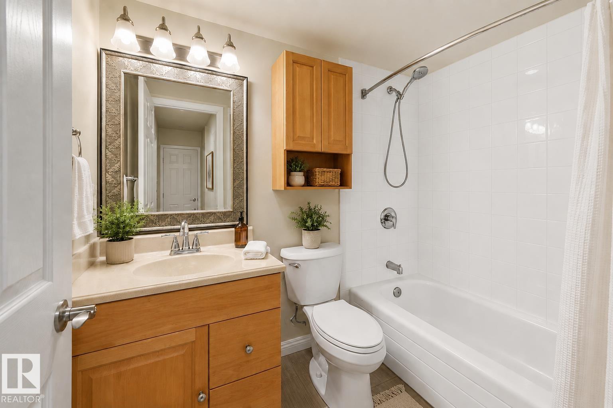
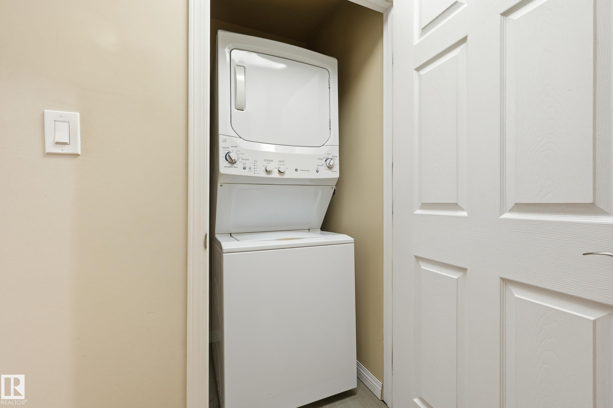
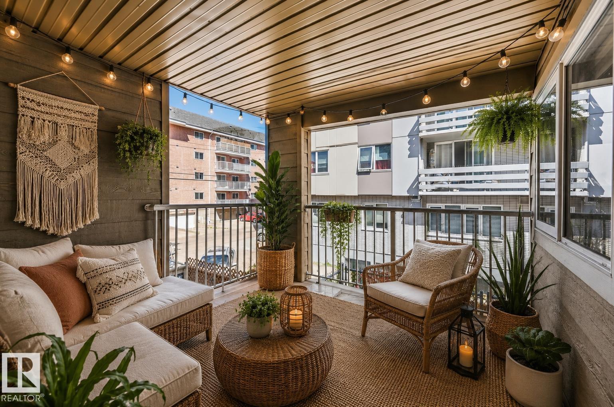
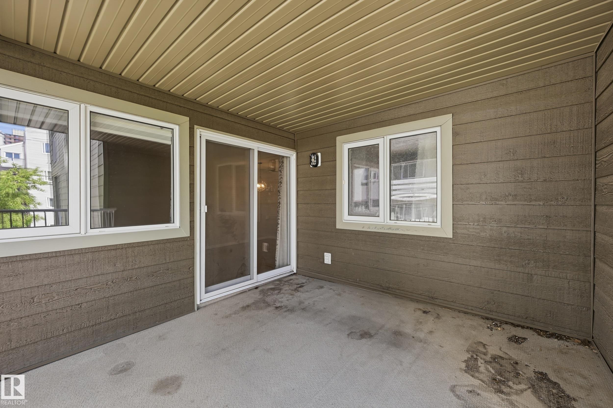
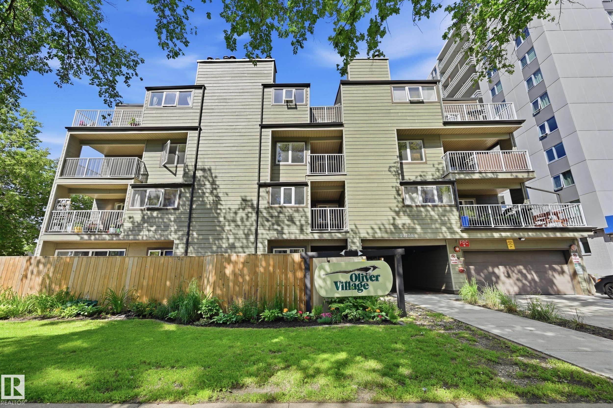
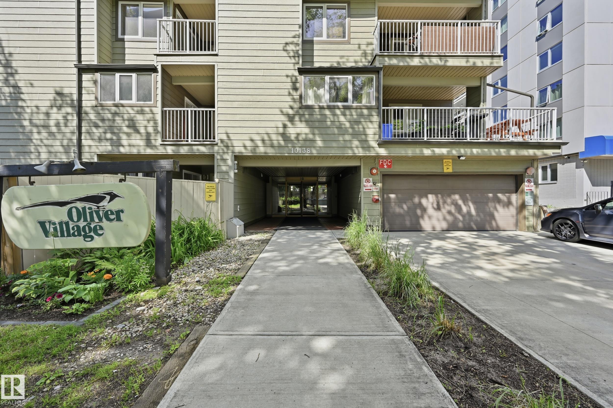
NEW MODERN KITCHEN RENOVATION • UNDERGROUND PARKING •SECOND FLOOR UNIT• STORAGE LOCKER • IN SUITE LAUNDRY • LARGE COVERED BALCONY • PRIME DOWNTOWN LOCATION! Exceptional value in this beautifully updated one bedroom, one bathroom condo in the heart of Oliver/ Wîhkwêntôwin! The stunning new sleek & modern kitchen features new cabinetry, quartz countertops, a stylish tile backsplash, undermount sink, & new stainless steel appliances. The open concept living & dining area is bright & inviting, anchored by a coz...

Read More

Essential Information

  • MLS® #
    E4497963
  • Year Built
    1979
  • Property Type
    Residential
  • Property Style
    Single Level Apartment
  • MLS® #
    E4497963
  • Year Built
    1979
  • Property Type
    Residential
  • Property Style
    Single Level Apartment
  • MLS® #
    E4497963
  • Year Built
    1979
  • Property Type
    Residential
  • Property Style
    Single Level Apartment

Community Information

  • Area
    Edmonton
  • Neighbourhood/Community
    Wîhkwêntôwin
  • Condo Name
    Oliver Village
  • Postal Code
    T5K 1V8
  • Area
    Edmonton
  • Neighbourhood/Community
    Wîhkwêntôwin
  • Condo Name
    Oliver Village
  • Postal Code
    T5K 1V8
  • Area
    Edmonton
  • Neighbourhood/Community
    Wîhkwêntôwin
  • Condo Name
    Oliver Village
  • Postal Code
    T5K 1V8

Services & Amenities

  • Amenities
    Closet Organizers
    No Animal Home
    No Smoking Home
    Secured Parking
    Security Door
    Sprinkler System-Fire
    Storage-In-Suite
    Storage-Locker Room
    Storage Cage
  • Amenities
    Closet Organizers, No Animal Home, No Smoking Home, Secured Parking, Security Door, Sprinkler System-Fire, Storage-In-Suite, Storage-Locker Room, , Storage Cage
  • Amenities
    Closet Organizers
    No Animal Home
    No Smoking Home
    Secured Parking
    Security Door
    Sprinkler System-Fire
    Storage-In-Suite
    Storage-Locker Room
    Storage Cage

Interior

  • Floor Finish
    Laminate Flooring
  • Goods Included
    Dishwasher-Built-In
    Microwave Hood Fan
    Refrigerator
    Stacked Washer/Dryer
    Stove-Electric
    Window Coverings
  • Heating Type
    Baseboard
    Hot Water
    Natural Gas
  • Fireplace Fuel
    Wood
  • Storeys
    4
  • Basement
    None
  • Basement Development
    No Basement
  • Floor Finish
    Laminate Flooring
  • Goods Included
    Dishwasher-Built-In, Microwave Hood Fan, Refrigerator, Stacked Washer/Dryer, Stove-Electric, Window Coverings
  • Heating Type
    Baseboard, Hot Water, Natural Gas
  • Fireplace Fuel
    Wood
  • Storeys
    4
  • Basement
    None
  • Basement Development
    No Basement
  • Floor Finish
    Laminate Flooring
  • Goods Included
    Dishwasher-Built-In
    Microwave Hood Fan
    Refrigerator
    Stacked Washer/Dryer
    Stove-Electric
    Window Coverings
  • Heating Type
    Baseboard
    Hot Water
    Natural Gas
  • Fireplace Fuel
    Wood
  • Storeys
    4
  • Basement
    None
  • Basement Development
    No Basement

Exterior

  • Lot/Exterior Features
    Public Transportation
    Schools
    Shopping Nearby
    View Downtown
    See Remarks
  • Roof
    Tar & Gravel
  • Foundation
    Concrete Perimeter
  • Lot/Exterior Features
    Public Transportation, Schools, Shopping Nearby, View Downtown, See Remarks
  • Roof
    Tar & Gravel
  • Foundation
    Concrete Perimeter
  • Lot/Exterior Features
    Public Transportation
    Schools
    Shopping Nearby
    View Downtown
    See Remarks
  • Roof
    Tar & Gravel
  • Foundation
    Concrete Perimeter

Additional Details

  • Property Class
    Condo
  • Site Influences
    Public Transportation
    Schools
    Shopping Nearby
    View Downtown
    See Remarks
  • Road Access
    Paved
  • Last Updated
    6/4/2026 20:6
  • Property Class
    Condo
  • Site Influences
    Public Transportation, Schools, Shopping Nearby, View Downtown, See Remarks
  • Road Access
    Paved
  • Last Updated
    6/4/2026 20:6
  • Property Class
    Condo
  • Site Influences
    Public Transportation
    Schools
    Shopping Nearby
    View Downtown
    See Remarks
  • Road Access
    Paved
  • Last Updated
    6/4/2026 20:6

$129,929

107 10138 116 Street

Schedule Tour
Contact Agent

$592/month
Est. Monthly Payment
$
$
%
Learn More

Mortgage values are calculated by Redman Technologies Inc based on values provided in the REALTOR® Association of Edmonton listing data feed.