Courtesy of Ryan McCann of MaxWell Polaris

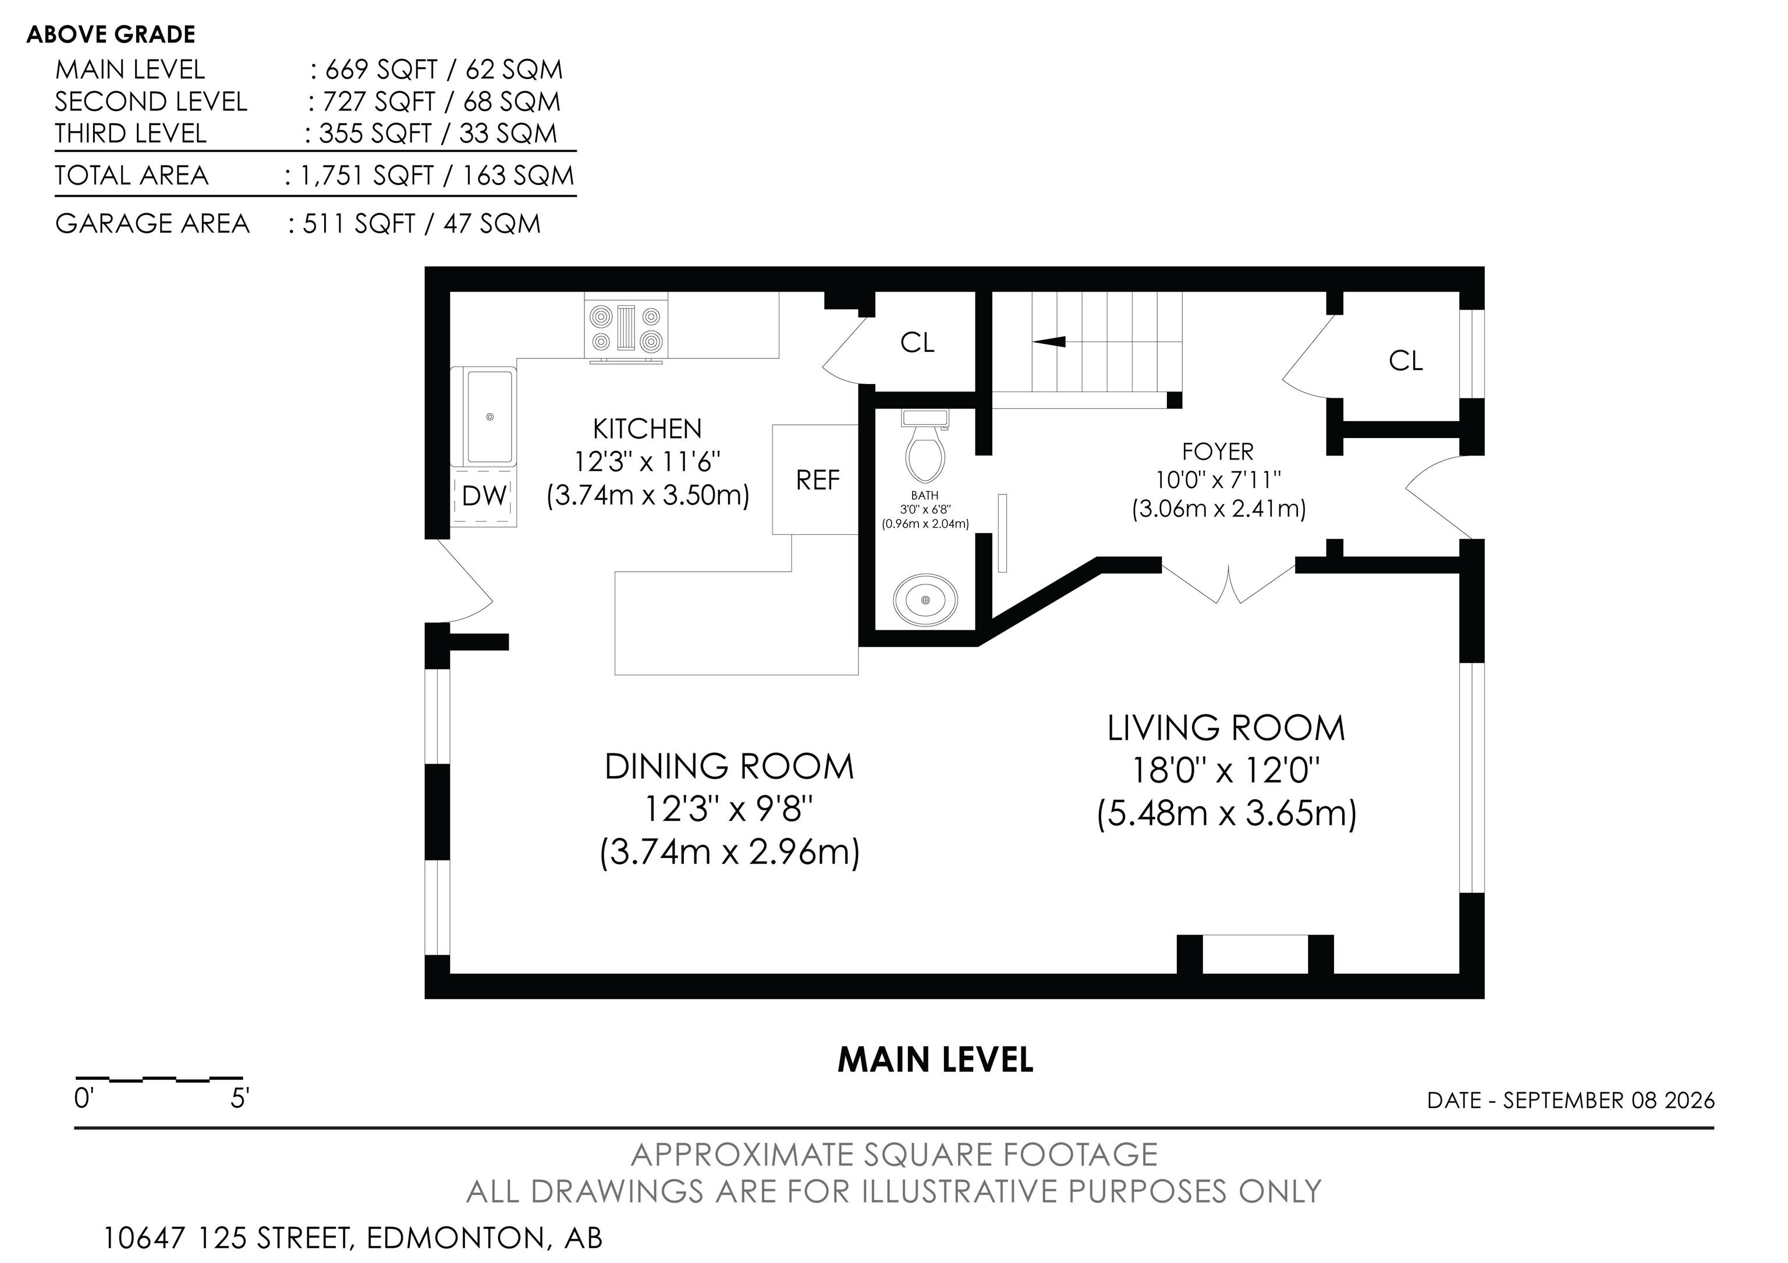
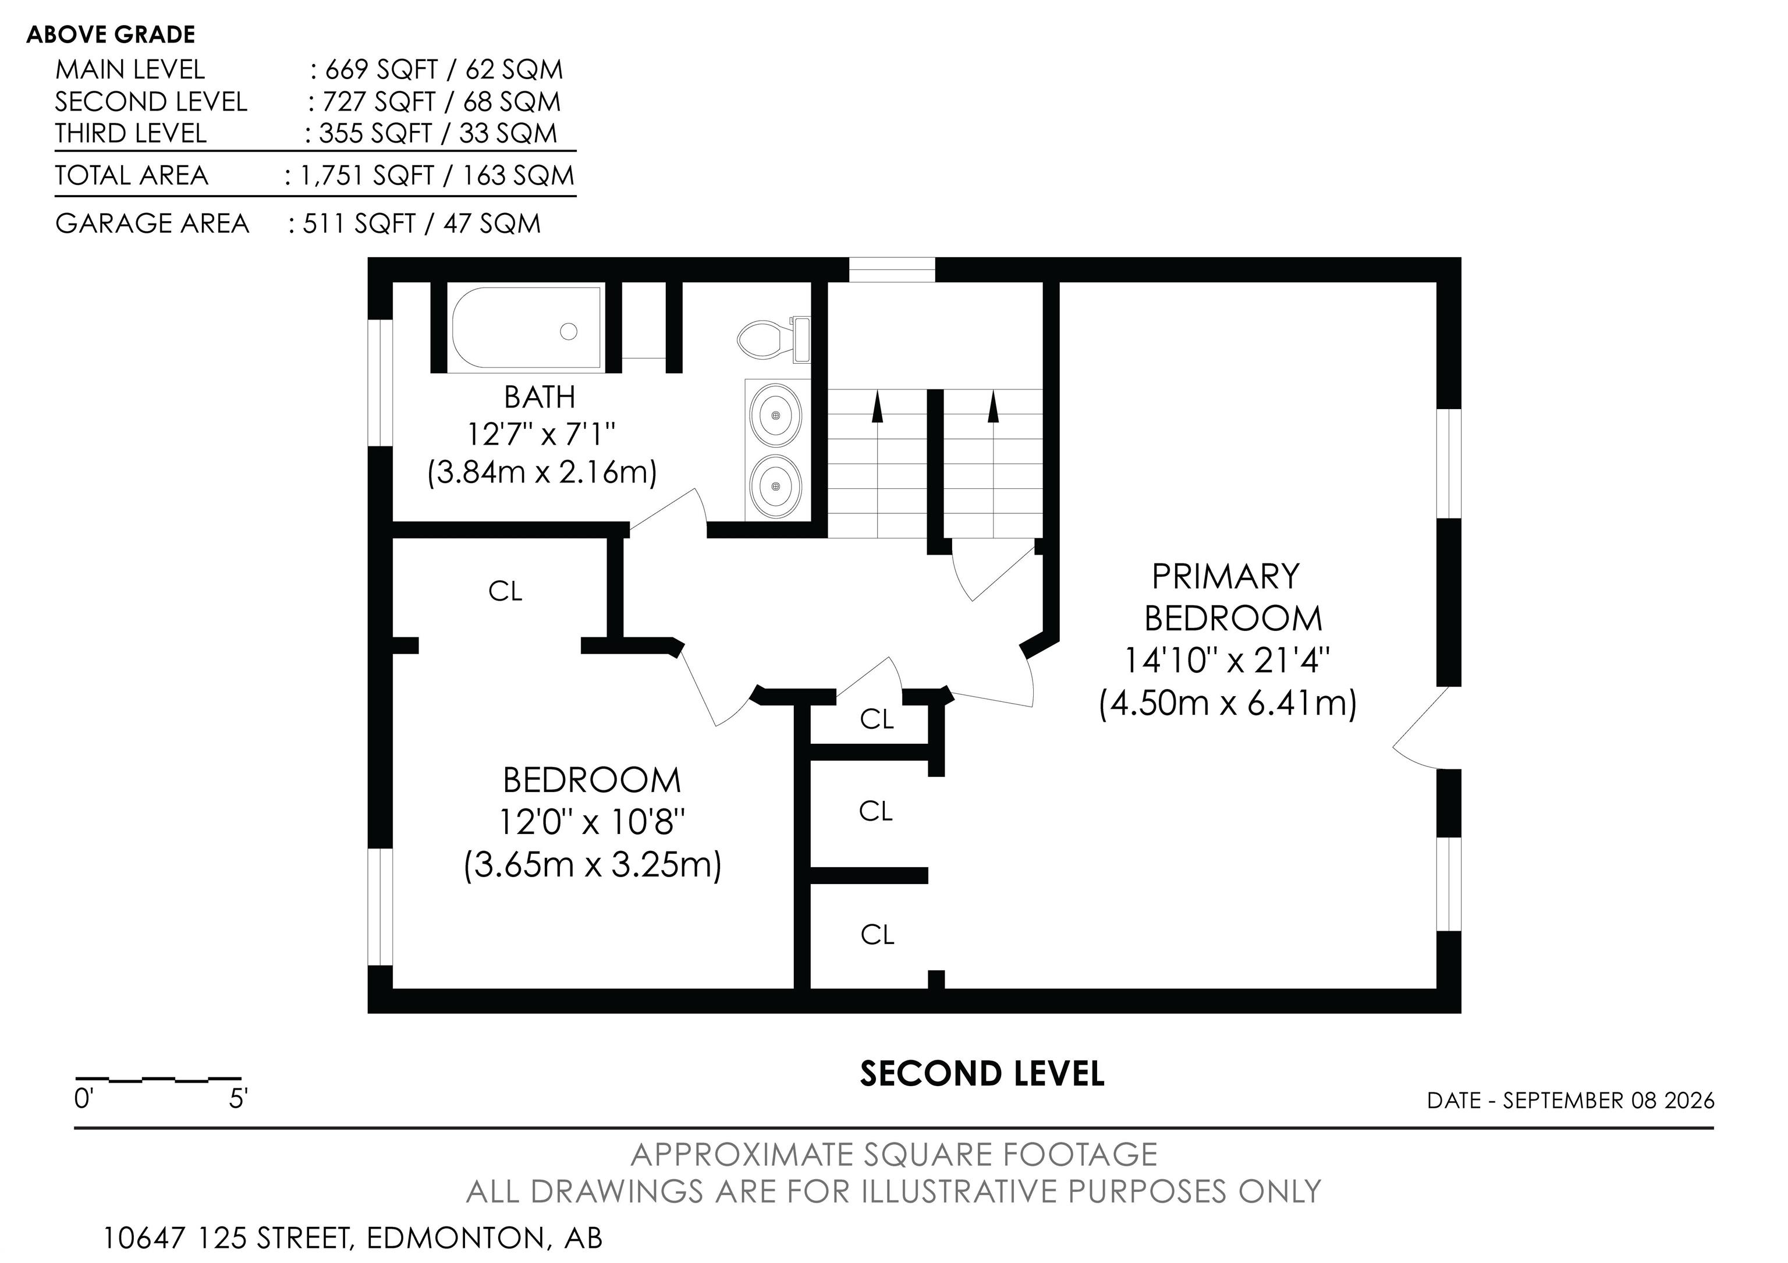
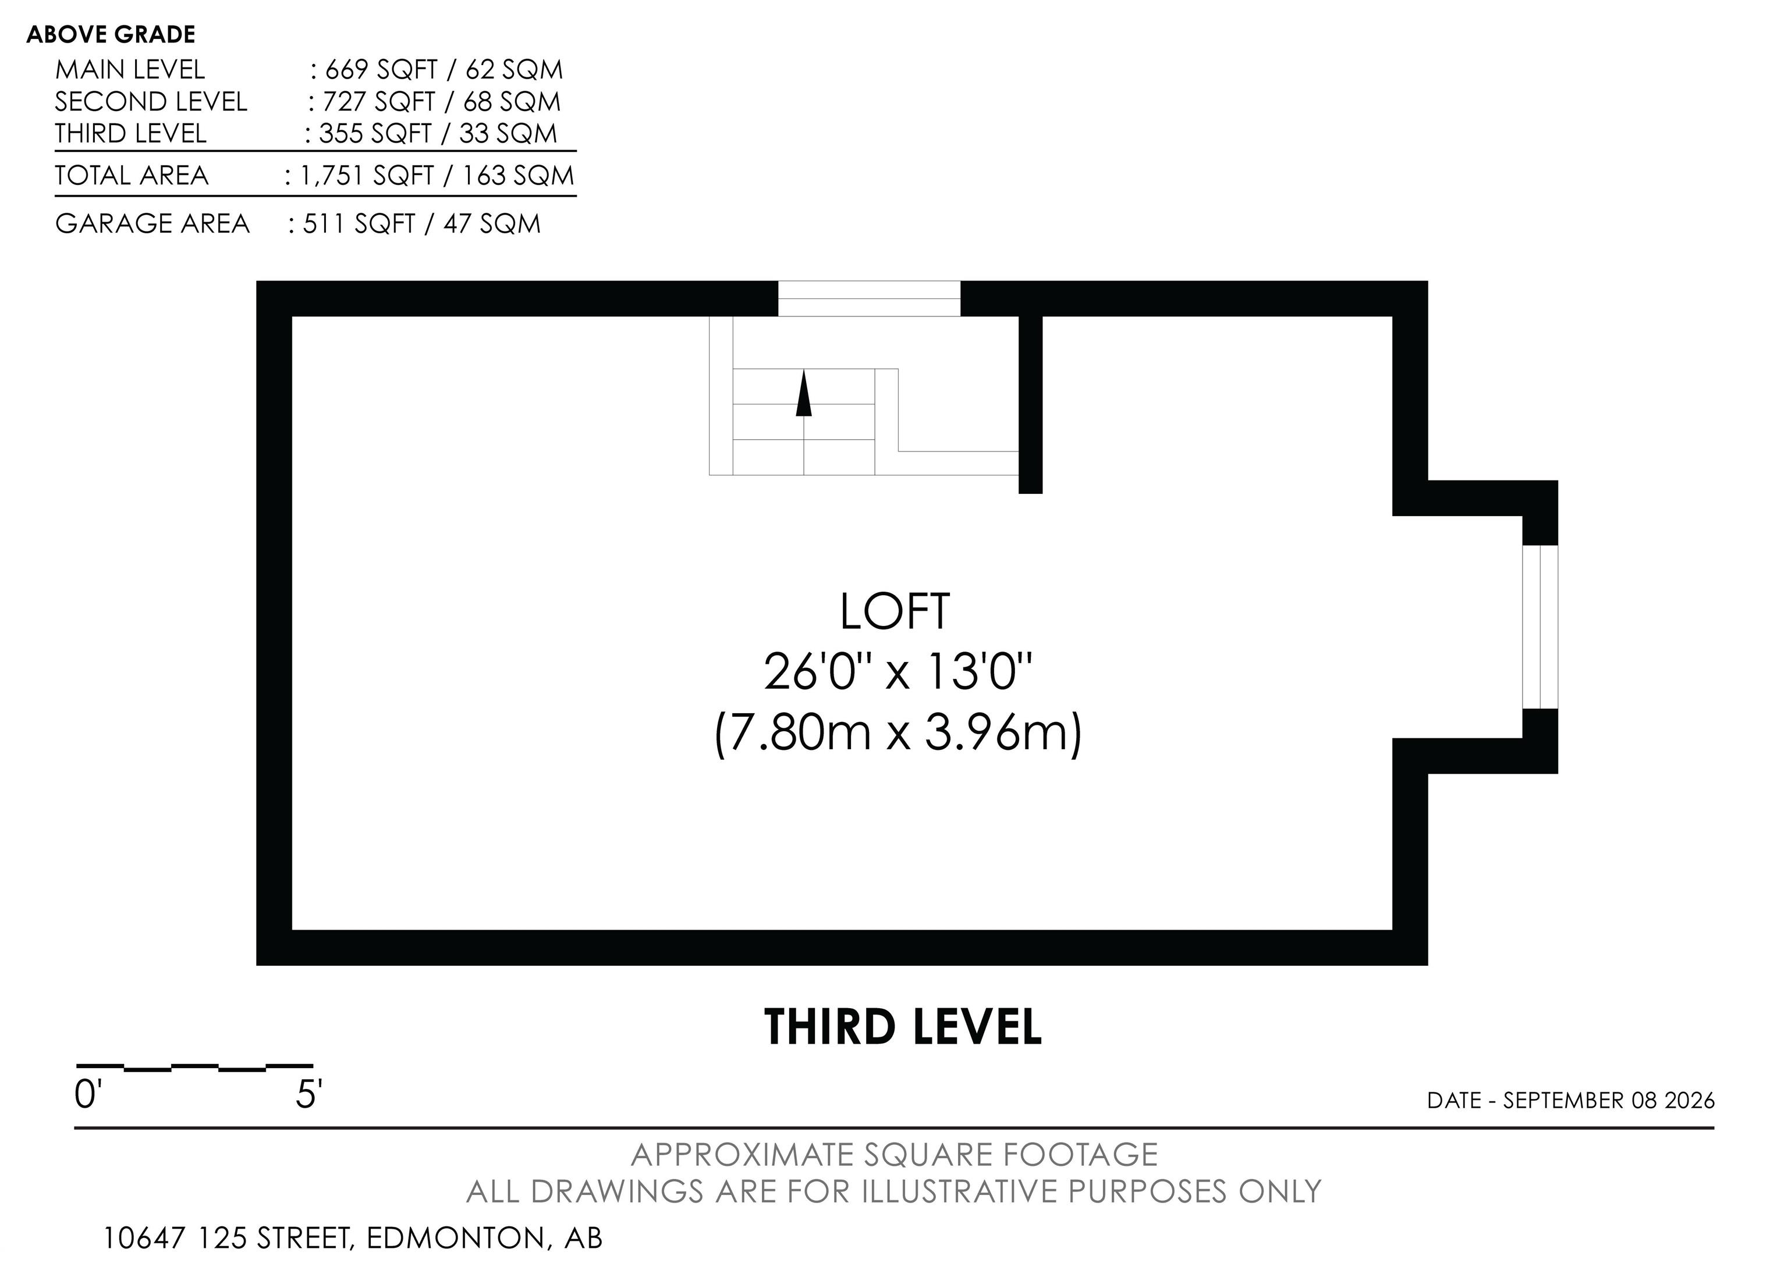
10647 125 Street, House for sale in Westmount Edmonton , Alberta , T5N 1T7

 MLS® # E4507764

3 bedrooms

2 bathrooms

1,754 sqft

Sign up to View

Days on Market

Ceiling 9 ft. Deck No Animal Home No Smoking Home

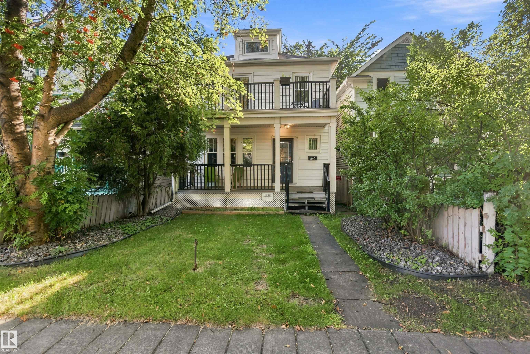
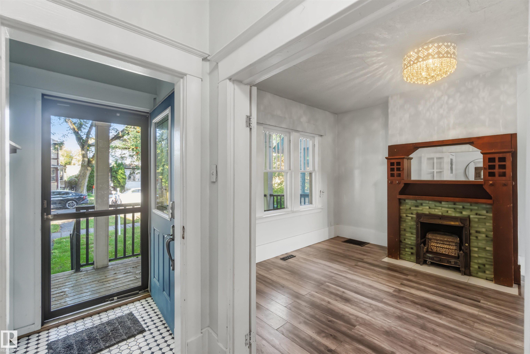
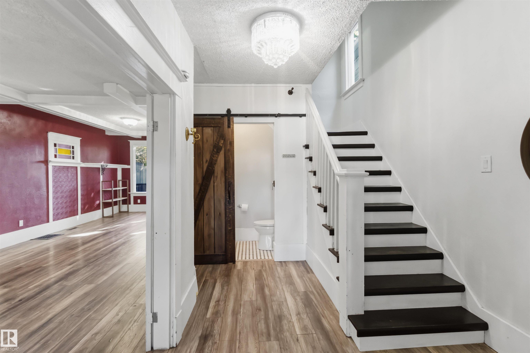
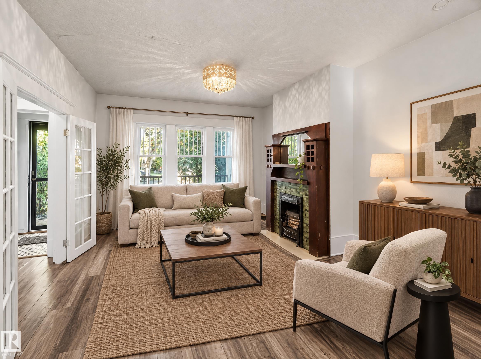
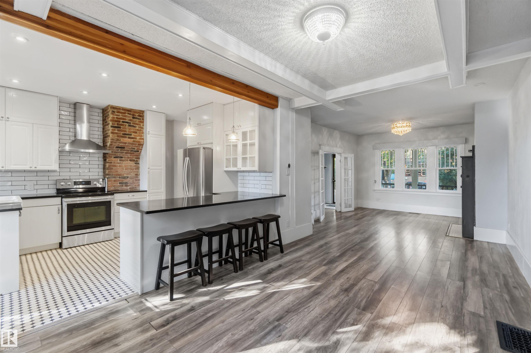
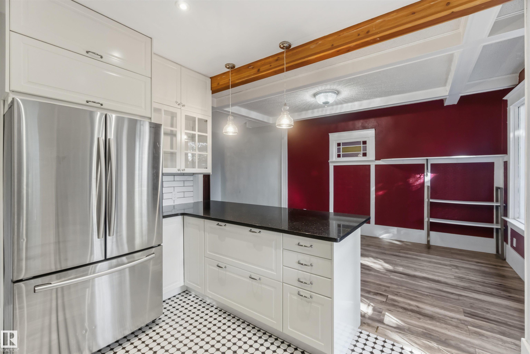
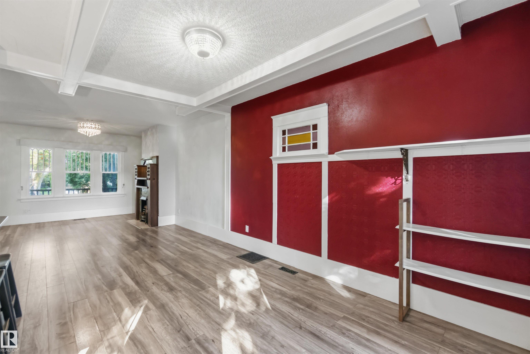
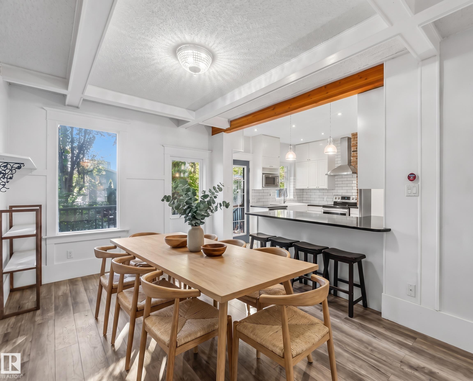
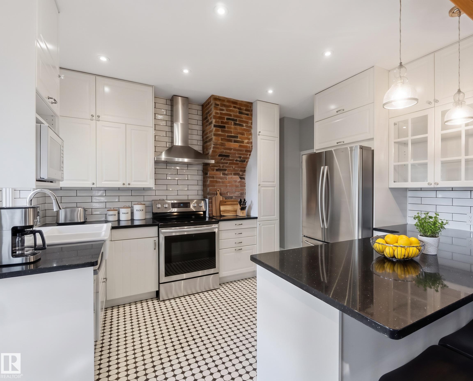
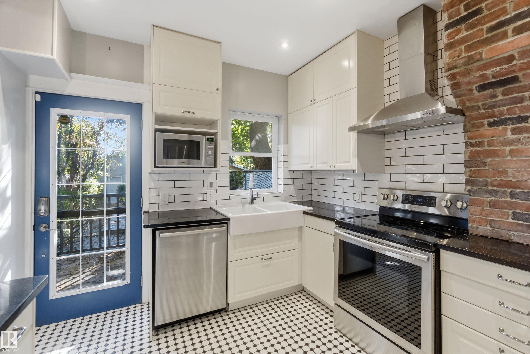
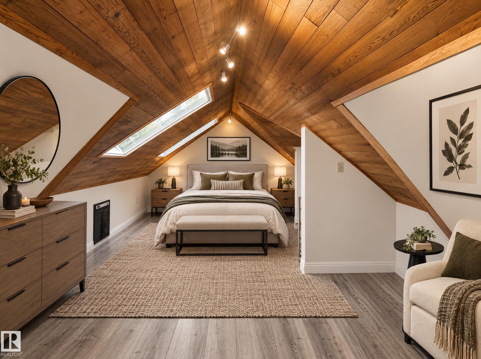
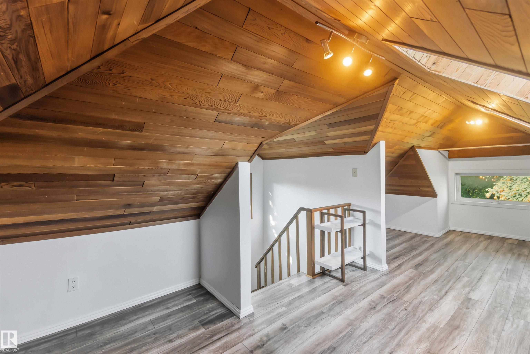
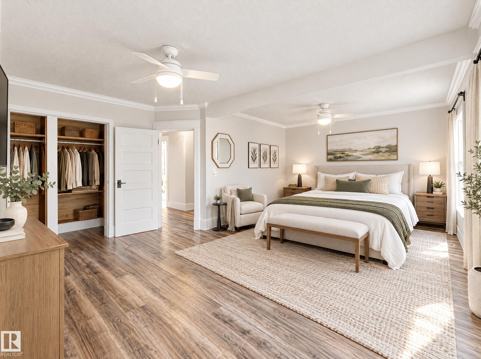
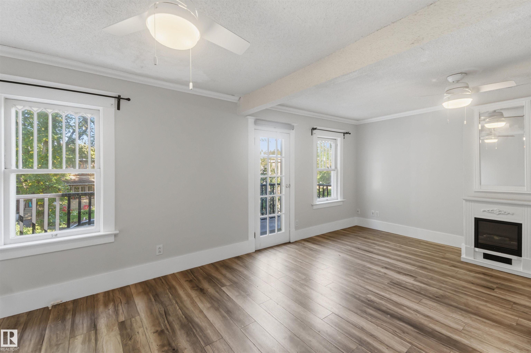
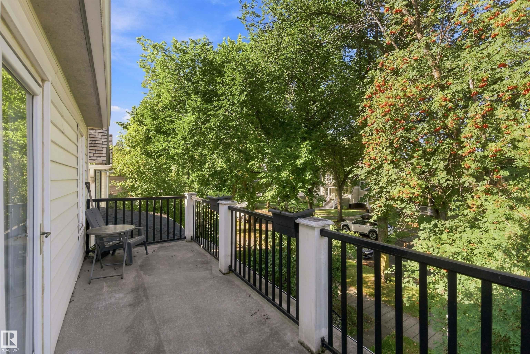
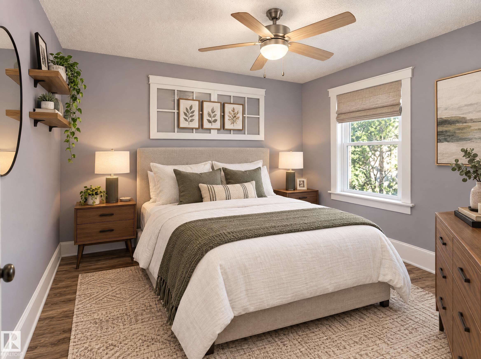
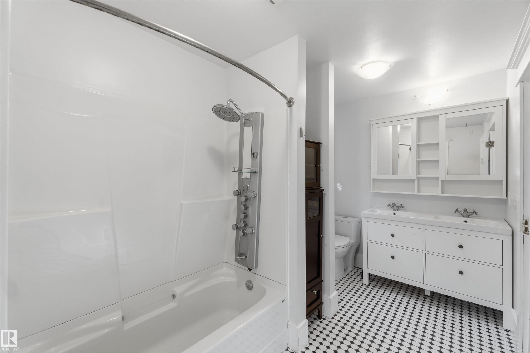
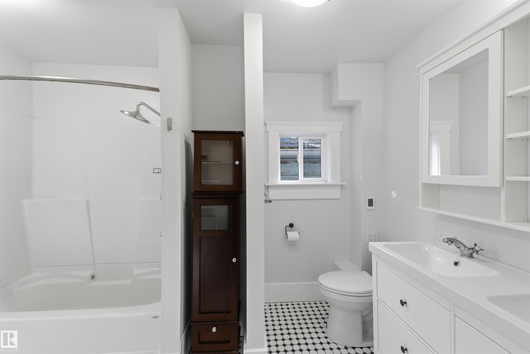
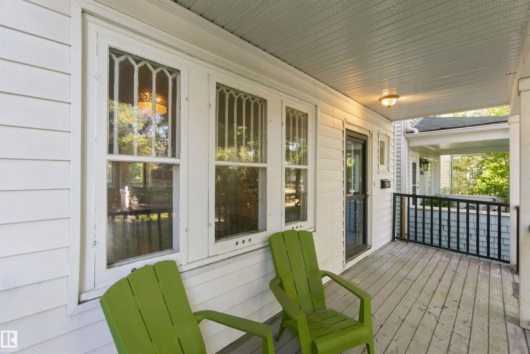
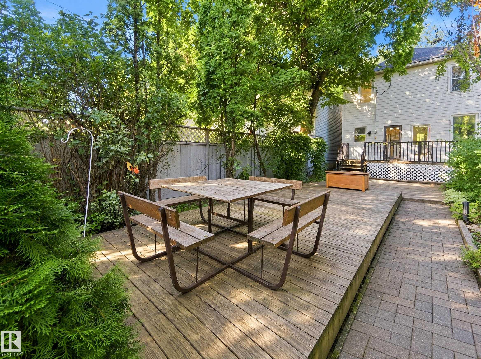
Beautifully restored 3 BDRM 1.5 bath 1913 Westmount gem, renovated from the studs up while preserving its original character and charm. Historic beauty meets modern comfort in one of Edmonton's most sought-after neighbourhoods. The primary opens onto a stunning second-storey balcony over a tree-lined street. BDRM two is a loft retreat and bedroom 3 is generously sized. The work runs deep: new subfloor over repaired, shimmed joists, engineered beam and steel support column, PEX water lines, ABS drainage with...

Read More

Essential Information

  • MLS® #
    E4507764
  • Year Built
    1914
  • Property Type
    Residential
  • Property Style
    2 Storey
  • MLS® #
    E4507764
  • Year Built
    1914
  • Property Type
    Residential
  • Property Style
    2 Storey
  • MLS® #
    E4507764
  • Year Built
    1914
  • Property Type
    Residential
  • Property Style
    2 Storey

Community Information

  • Area
    Edmonton
  • Neighbourhood/Community
    Westmount
  • Postal Code
    T5N 1T7
  • Area
    Edmonton
  • Neighbourhood/Community
    Westmount
  • Postal Code
    T5N 1T7
  • Area
    Edmonton
  • Neighbourhood/Community
    Westmount
  • Postal Code
    T5N 1T7

Services & Amenities

  • Amenities
    Ceiling 9 ft.
    Deck
    No Animal Home
    No Smoking Home
  • Amenities
    Ceiling 9 ft., Deck, No Animal Home, No Smoking Home
  • Amenities
    Ceiling 9 ft.
    Deck
    No Animal Home
    No Smoking Home

Interior

  • Floor Finish
    Ceramic Tile
    Laminate Flooring
  • Goods Included
    Dishwasher-Built-In
    Dryer
    Freezer
    Garage Control
    Garage Opener
    Refrigerator
    Stove-Electric
    Washer
    Garage Heater
  • Heating Type
    Forced Air-1
    Natural Gas
  • Fireplace Fuel
    Gas
  • Basement
    Full
  • Basement Development
    Fully Finished
  • Floor Finish
    Ceramic Tile, Laminate Flooring
  • Goods Included
    Dishwasher-Built-In, Dryer, Freezer, Garage Control, Garage Opener, Refrigerator, Stove-Electric, Washer, Garage Heater
  • Heating Type
    Forced Air-1, Natural Gas
  • Fireplace Fuel
    Gas
  • Basement
    Full
  • Basement Development
    Fully Finished
  • Floor Finish
    Ceramic Tile
    Laminate Flooring
  • Goods Included
    Dishwasher-Built-In
    Dryer
    Freezer
    Garage Control
    Garage Opener
    Refrigerator
    Stove-Electric
    Washer
    Garage Heater
  • Heating Type
    Forced Air-1
    Natural Gas
  • Fireplace Fuel
    Gas
  • Basement
    Full
  • Basement Development
    Fully Finished

Exterior

  • Lot/Exterior Features
    Back Lane
    Fenced
    Low Maintenance Landscape
    Playground Nearby
    Public Transportation
    Schools
    Shopping Nearby
  • Roof
    Asphalt Shingles
  • Foundation
    Block
    Concrete Perimeter
  • Lot/Exterior Features
    Back Lane, Fenced, Low Maintenance Landscape, Playground Nearby, Public Transportation, Schools, Shopping Nearby
  • Roof
    Asphalt Shingles
  • Foundation
    Block, Concrete Perimeter
  • Lot/Exterior Features
    Back Lane
    Fenced
    Low Maintenance Landscape
    Playground Nearby
    Public Transportation
    Schools
    Shopping Nearby
  • Roof
    Asphalt Shingles
  • Foundation
    Block
    Concrete Perimeter

Additional Details

  • Property Class
    Single Family
  • Site Influences
    Back Lane
    Fenced
    Low Maintenance Landscape
    Playground Nearby
    Public Transportation
    Schools
    Shopping Nearby
  • Road Access
    Paved Driveway to House
  • Last Updated
    8/4/2026 2:36
  • Property Class
    Single Family
  • Site Influences
    Back Lane, Fenced, Low Maintenance Landscape, Playground Nearby, Public Transportation, Schools, Shopping Nearby
  • Road Access
    Paved Driveway to House
  • Last Updated
    8/4/2026 2:36
  • Property Class
    Single Family
  • Site Influences
    Back Lane
    Fenced
    Low Maintenance Landscape
    Playground Nearby
    Public Transportation
    Schools
    Shopping Nearby
  • Road Access
    Paved Driveway to House
  • Last Updated
    8/4/2026 2:36

$549,900

10647 125 Street

Schedule Tour
Contact Agent

$2505/month
Est. Monthly Payment
$
$
%
Learn More

Mortgage values are calculated by Redman Technologies Inc based on values provided in the REALTOR® Association of Edmonton listing data feed.