Courtesy of Marlise Alves of Real Broker

10344A 121 Street, Townhouse for sale in Wîhkwêntôwin Edmonton , Alberta , T5N 1K8

 MLS® # E4497941

1 bedrooms

2 bathrooms

1,379 sqft

Sign up to View

Days on Market

Off Street Parking

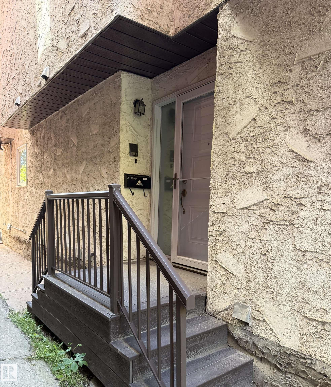
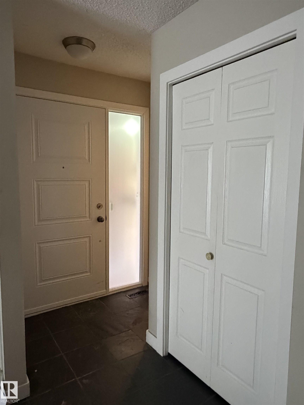
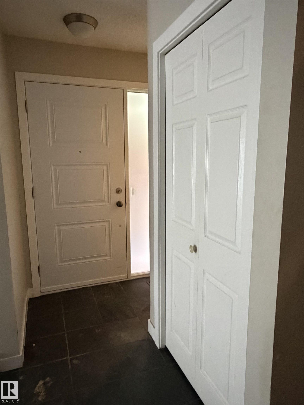
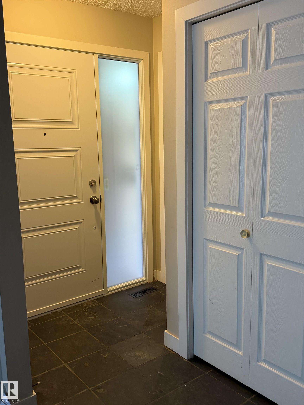
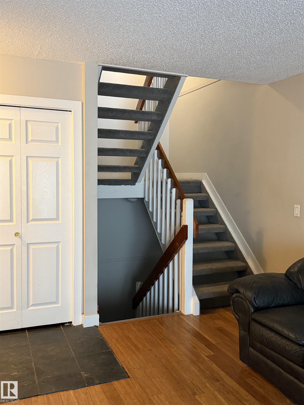
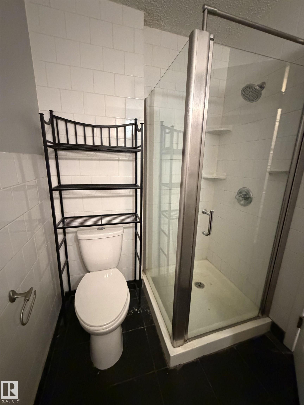
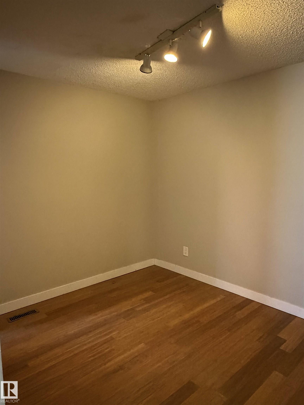
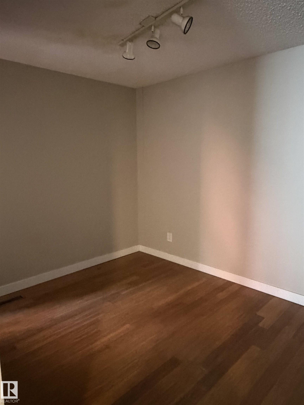
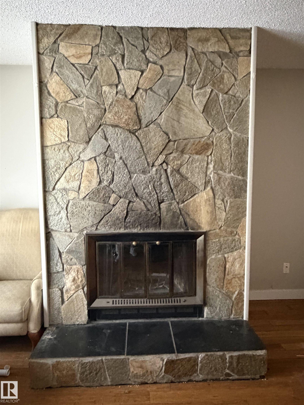
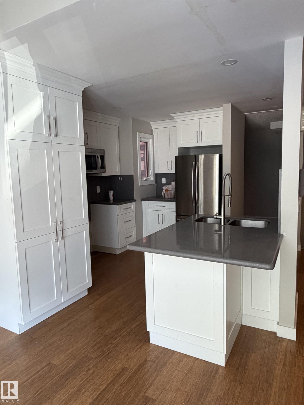
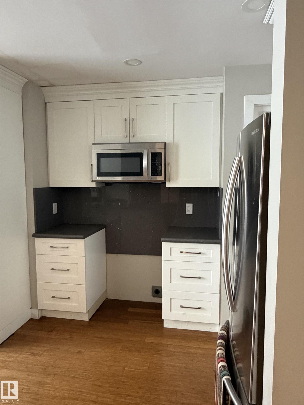
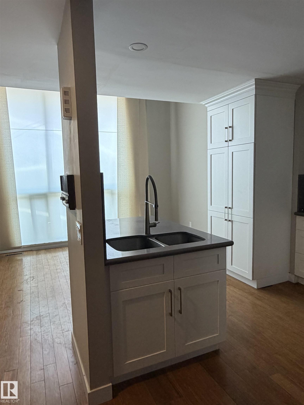
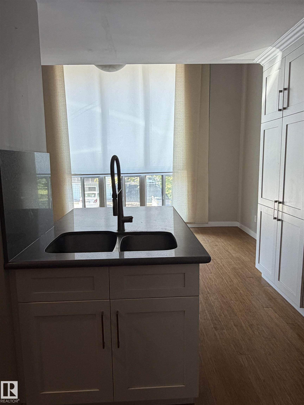
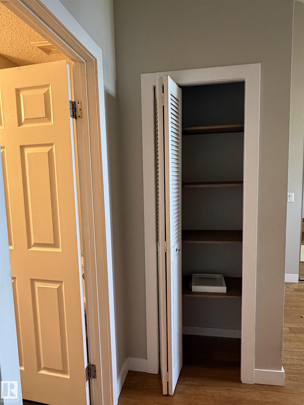
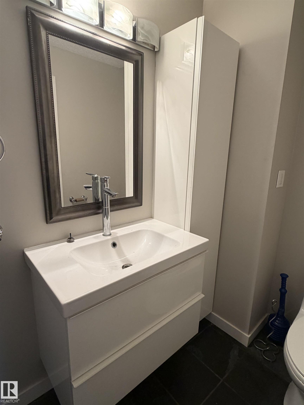
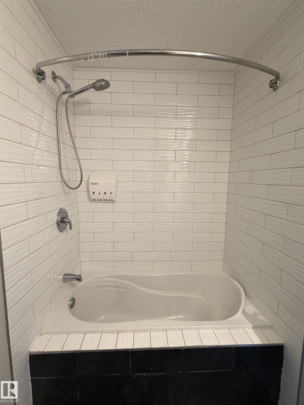
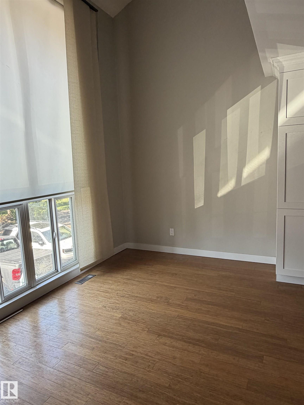
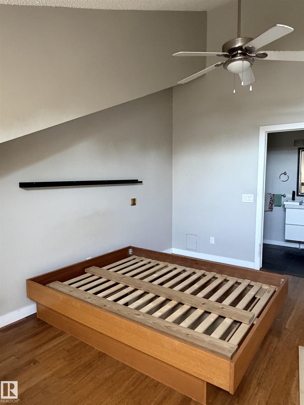
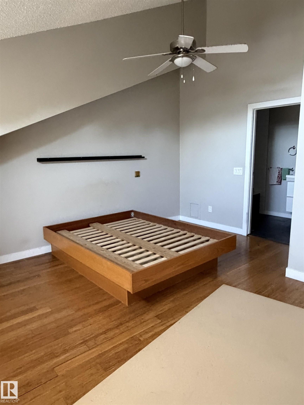
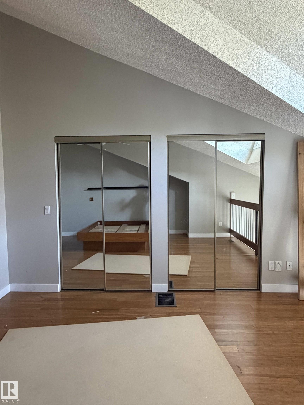
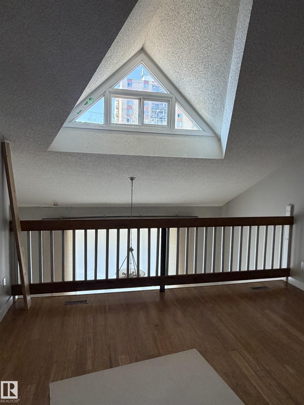
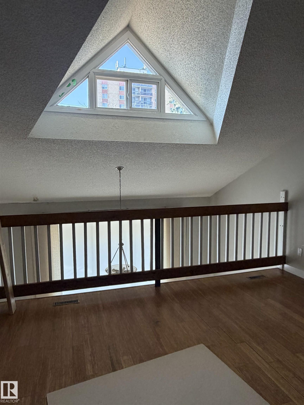

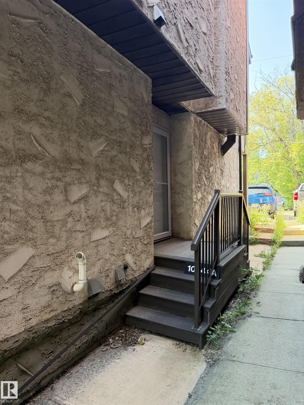
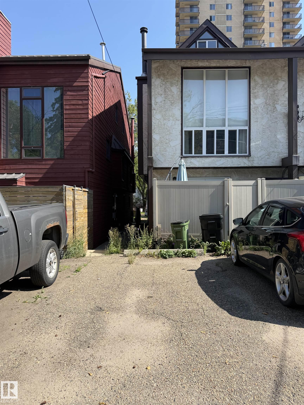
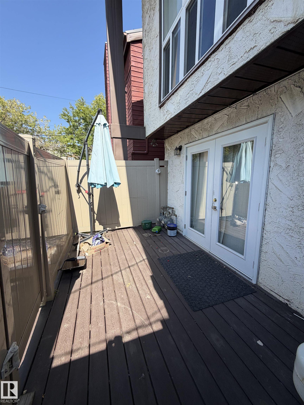
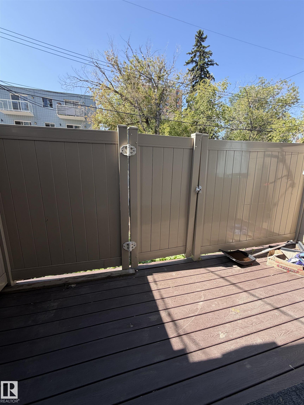
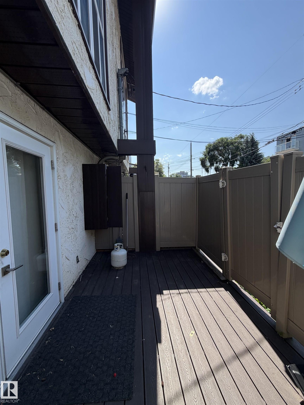
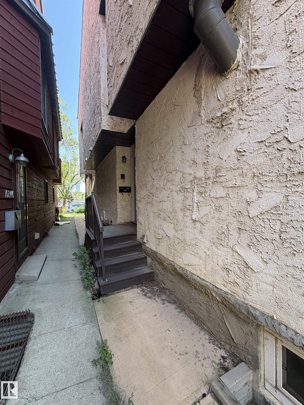
Discover the potential in this spacious 3-storey townhouse-style condo, offering nearly 1400 sq. ft. of finished living space, including a partly finished basement. Featuring 1 bedroom and 2 full bathrooms, this home offers a unique layout with plenty of space to personalize and make your own. The bright living room showcases a cozy wood-burning fireplace, creating a welcoming atmosphere with endless possibilities. While the home could benefit from some TLC to restore it to its full potential, it presents a...

Read More

Essential Information

  • MLS® #
    E4497941
  • Year Built
    1980
  • Property Type
    Residential
  • Property Style
    2 and Half Storey
  • MLS® #
    E4497941
  • Year Built
    1980
  • Property Type
    Residential
  • Property Style
    2 and Half Storey
  • MLS® #
    E4497941
  • Year Built
    1980
  • Property Type
    Residential
  • Property Style
    2 and Half Storey

Community Information

  • Area
    Edmonton
  • Neighbourhood/Community
    Wîhkwêntôwin
  • Condo Name
    Rockcliff Manor
  • Postal Code
    T5N 1K8
  • Area
    Edmonton
  • Neighbourhood/Community
    Wîhkwêntôwin
  • Condo Name
    Rockcliff Manor
  • Postal Code
    T5N 1K8
  • Area
    Edmonton
  • Neighbourhood/Community
    Wîhkwêntôwin
  • Condo Name
    Rockcliff Manor
  • Postal Code
    T5N 1K8

Services & Amenities

  • Amenities
    Off Street Parking
  • Amenities
    Off Street Parking,
  • Amenities
    Off Street Parking

Interior

  • Floor Finish
    Carpet
    Non-Ceramic Tile
  • Goods Included
    See Remarks
  • Heating Type
    Forced Air-1
    Natural Gas
  • Fireplace Fuel
    Wood
  • Basement
    Full
  • Basement Development
    Partly Finished
  • Floor Finish
    Carpet, Non-Ceramic Tile
  • Goods Included
    See Remarks
  • Heating Type
    Forced Air-1, Natural Gas
  • Fireplace Fuel
    Wood
  • Basement
    Full
  • Basement Development
    Partly Finished
  • Floor Finish
    Carpet
    Non-Ceramic Tile
  • Goods Included
    See Remarks
  • Heating Type
    Forced Air-1
    Natural Gas
  • Fireplace Fuel
    Wood
  • Basement
    Full
  • Basement Development
    Partly Finished

Exterior

  • Lot/Exterior Features
    Back Lane
    Fenced
    Playground Nearby
    Public Transportation
    Schools
    Shopping Nearby
  • Roof
    Asphalt Shingles
  • Foundation
    Concrete Perimeter
  • Lot/Exterior Features
    Back Lane, Fenced, Playground Nearby, Public Transportation, Schools, Shopping Nearby
  • Roof
    Asphalt Shingles
  • Foundation
    Concrete Perimeter
  • Lot/Exterior Features
    Back Lane
    Fenced
    Playground Nearby
    Public Transportation
    Schools
    Shopping Nearby
  • Roof
    Asphalt Shingles
  • Foundation
    Concrete Perimeter

Additional Details

  • Property Class
    Condo
  • Site Influences
    Back Lane
    Fenced
    Playground Nearby
    Public Transportation
    Schools
    Shopping Nearby
  • Road Access
    Paved
  • Last Updated
    6/4/2026 22:38
  • Property Class
    Condo
  • Site Influences
    Back Lane, Fenced, Playground Nearby, Public Transportation, Schools, Shopping Nearby
  • Road Access
    Paved
  • Last Updated
    6/4/2026 22:38
  • Property Class
    Condo
  • Site Influences
    Back Lane
    Fenced
    Playground Nearby
    Public Transportation
    Schools
    Shopping Nearby
  • Road Access
    Paved
  • Last Updated
    6/4/2026 22:38

$265,000

10344A 121 Street

Schedule Tour
Contact Agent

$1207/month
Est. Monthly Payment
$
$
%
Learn More

Mortgage values are calculated by Redman Technologies Inc based on values provided in the REALTOR® Association of Edmonton listing data feed.