Courtesy of Constance Braun of Schmidt Realty Group Inc

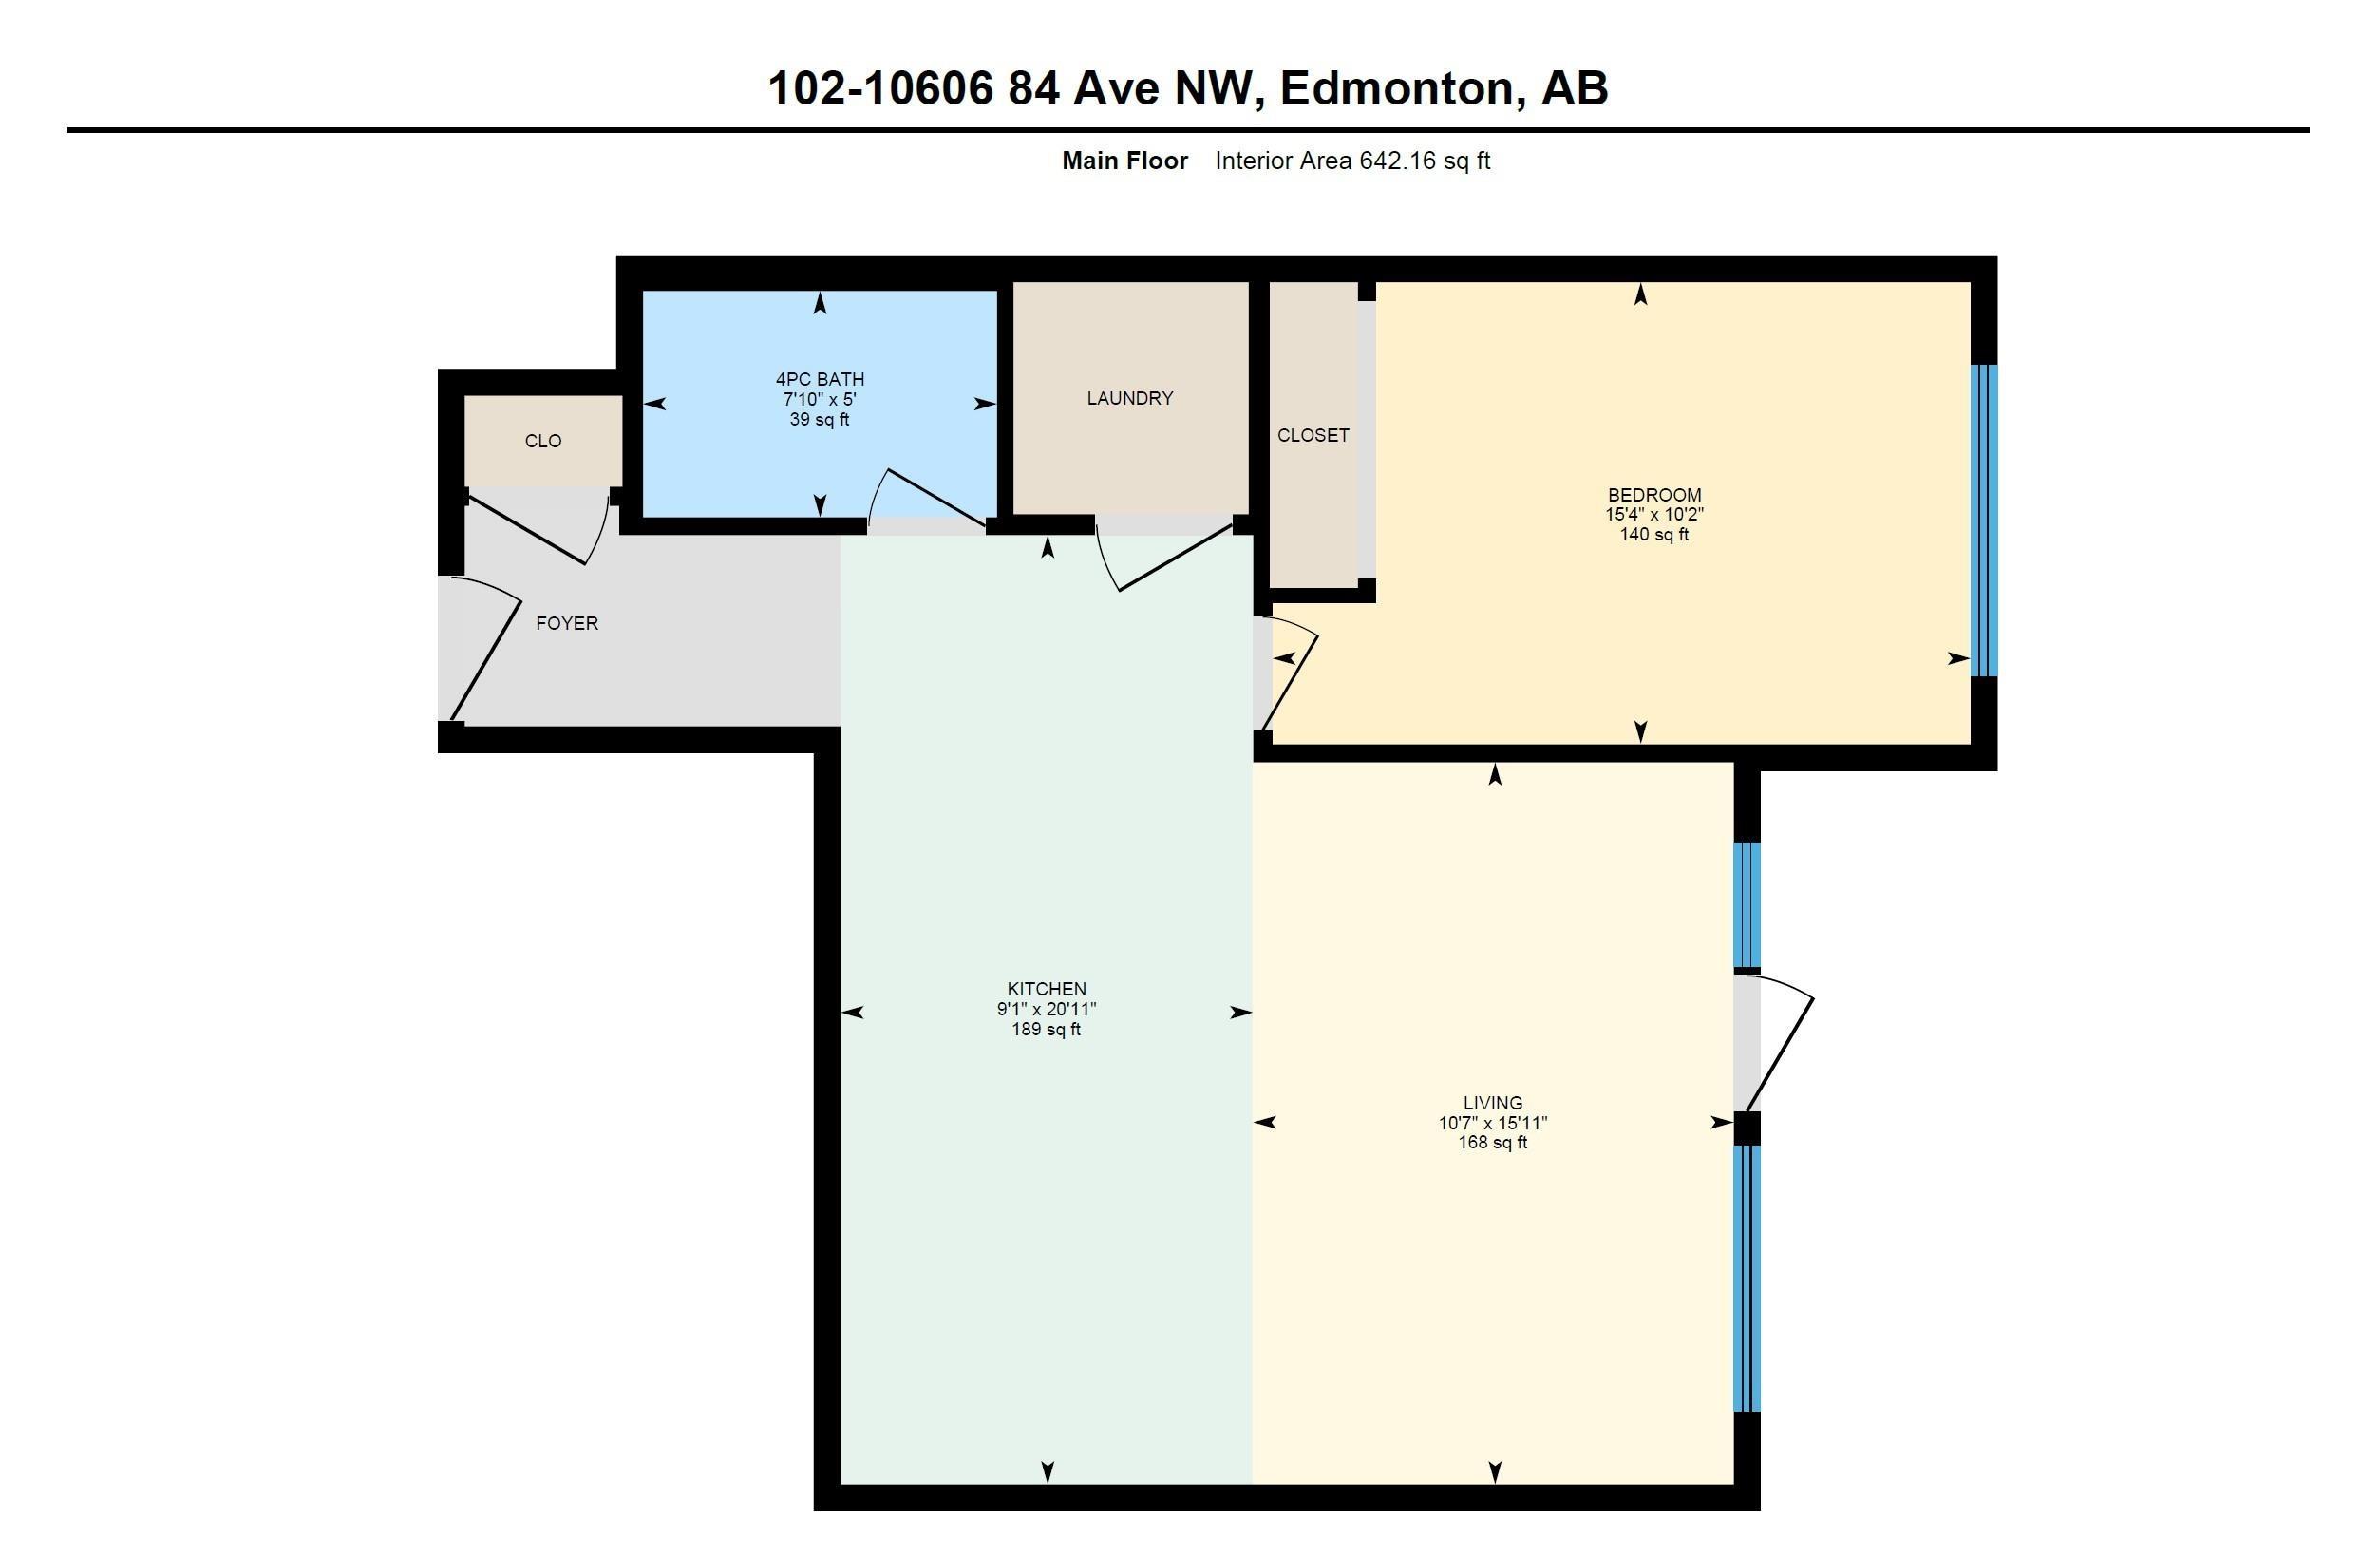
102 10606 84 Avenue, Condo for sale in Strathcona Edmonton , Alberta , T6E 2H6

 MLS® # E4498862

1 bedrooms

1 bathrooms

642 sqft

Sign up to View

Days on Market

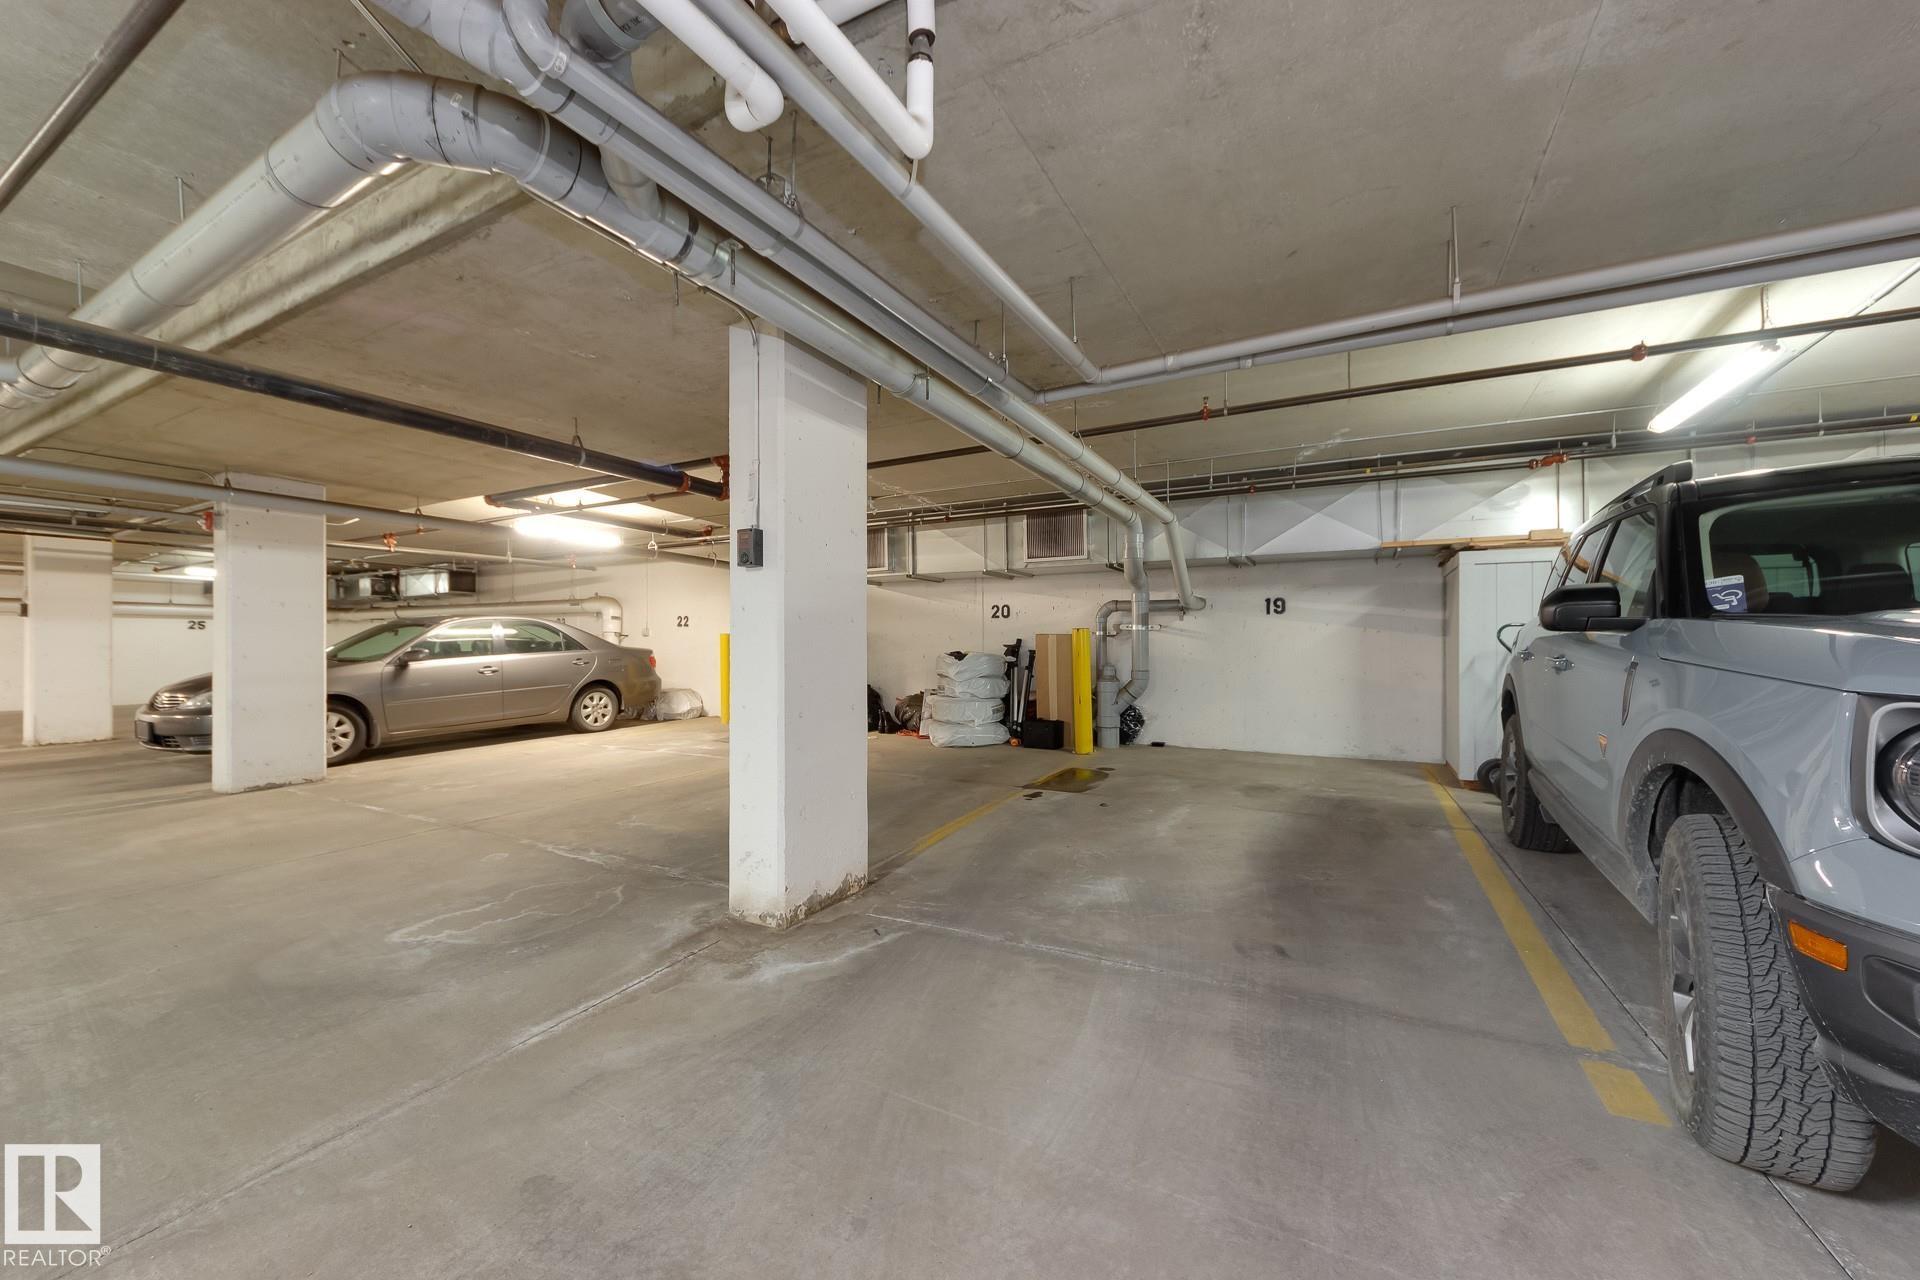
Ceiling 9 ft. Detectors Smoke No Animal Home No Smoking Home Patio Secured Parking Security Door Vinyl Windows

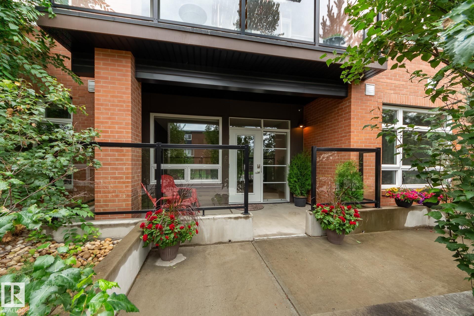
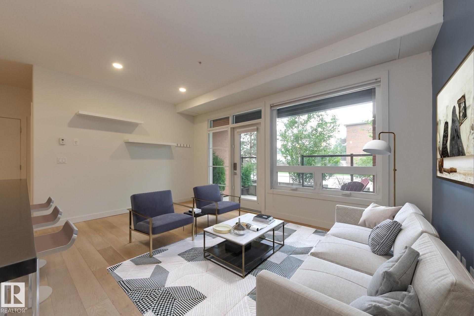
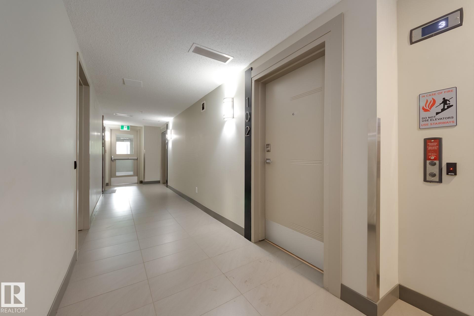
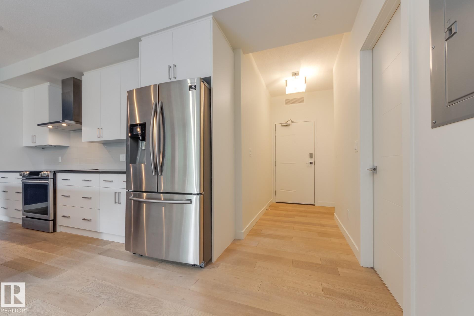
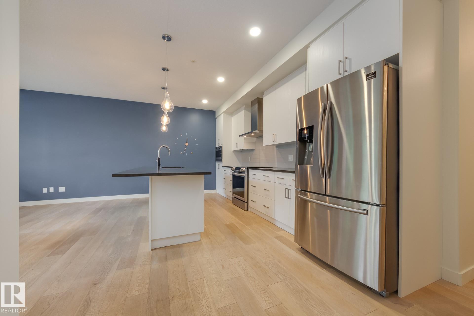
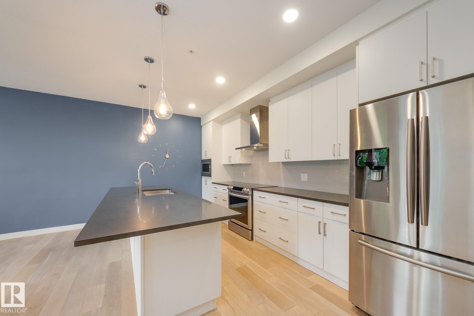
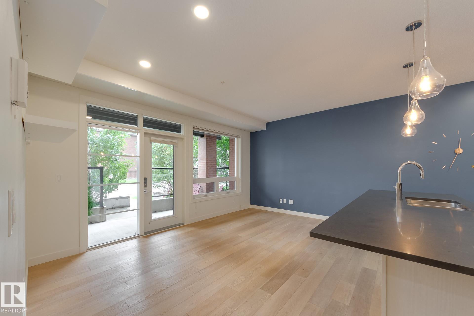
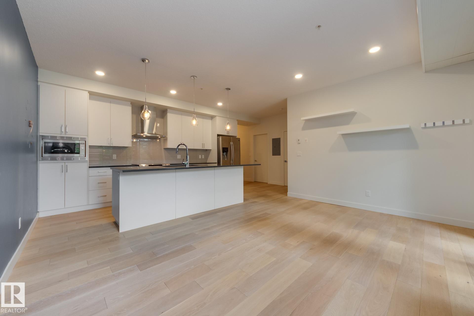
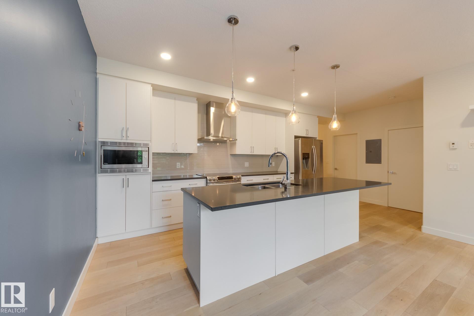
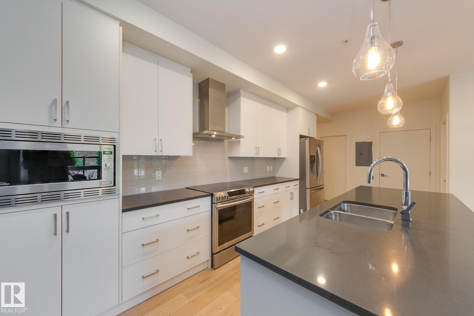
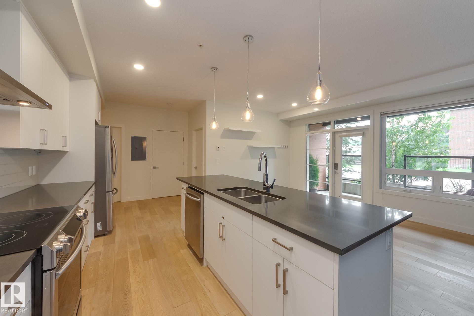
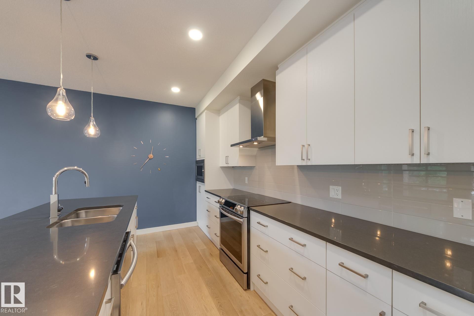
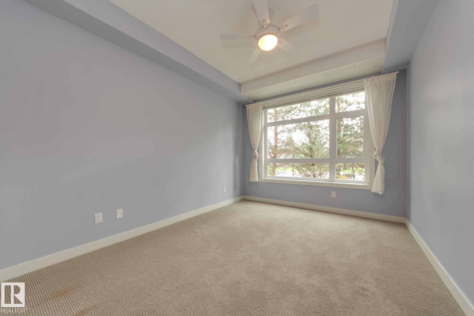
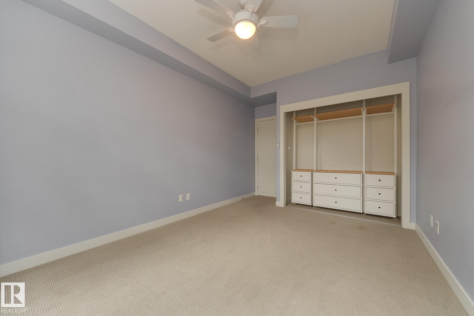
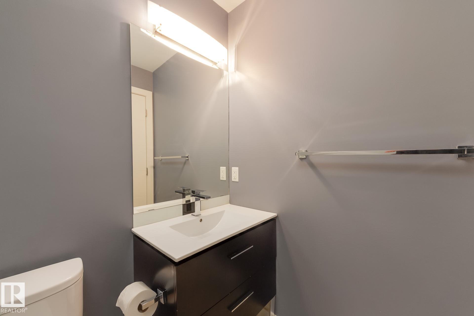
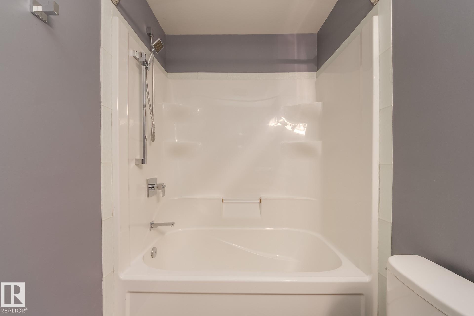
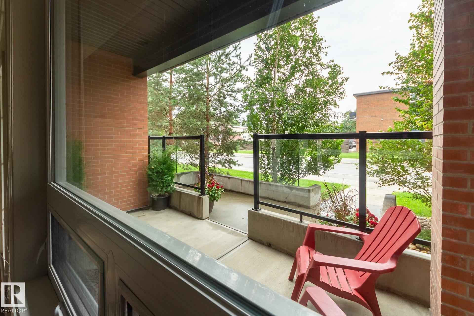
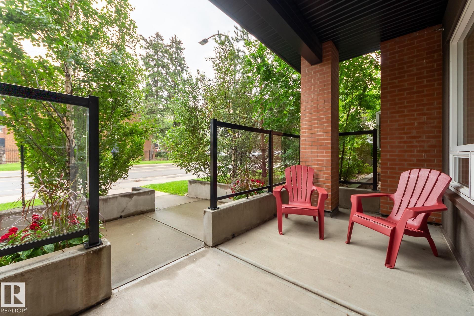
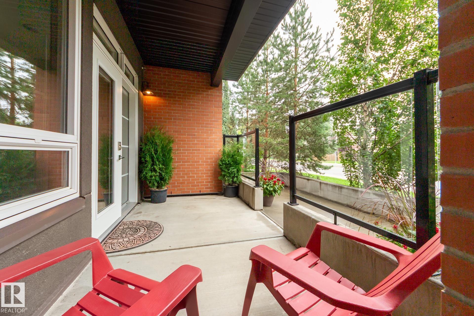
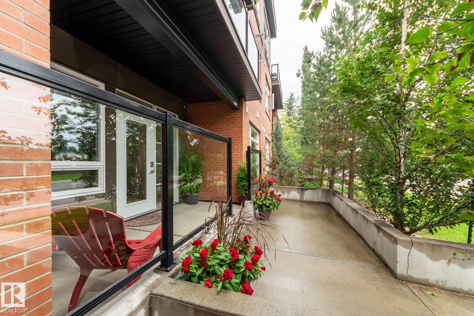
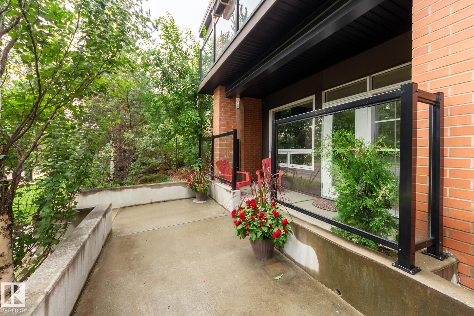
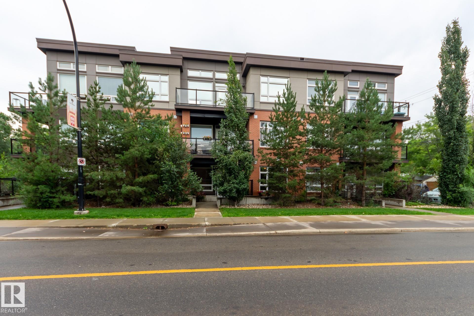
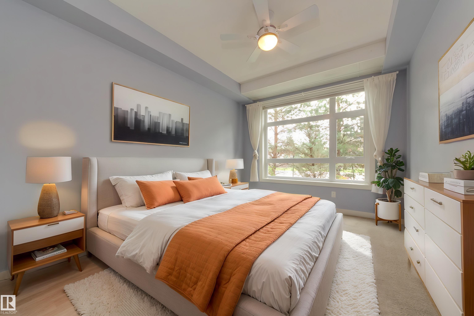
Main floor condo with a large patio and whereby you can access your condo from the street - no need to even buzz in friends and family! A fabulous walking community, only 2 blocks to the vibrant activity of Whyte Avenue where you'll find funky coffee shops, restaurants, clubs, bars and boutique clothing stores. Beautifully designed and outfitted, this 1 bedroom condo is sure to impress. Open floor plan with 9-foot ceilings, a gorgeous white kitchen, pendulum lighting over the large island, quartz counter t...

Read More

Essential Information

  • MLS® #
    E4498862
  • Year Built
    2014
  • Property Type
    Residential
  • Property Style
    Single Level Apartment
  • MLS® #
    E4498862
  • Year Built
    2014
  • Property Type
    Residential
  • Property Style
    Single Level Apartment
  • MLS® #
    E4498862
  • Year Built
    2014
  • Property Type
    Residential
  • Property Style
    Single Level Apartment

Community Information

  • Area
    Edmonton
  • Neighbourhood/Community
    Strathcona
  • Condo Name
    Arthur Condominiums
  • Postal Code
    T6E 2H6
  • Area
    Edmonton
  • Neighbourhood/Community
    Strathcona
  • Condo Name
    Arthur Condominiums
  • Postal Code
    T6E 2H6
  • Area
    Edmonton
  • Neighbourhood/Community
    Strathcona
  • Condo Name
    Arthur Condominiums
  • Postal Code
    T6E 2H6

Services & Amenities

  • Amenities
    Ceiling 9 ft.
    Detectors Smoke
    No Animal Home
    No Smoking Home
    Patio
    Secured Parking
    Security Door
    Vinyl Windows
  • Amenities
    Ceiling 9 ft., Detectors Smoke, No Animal Home, No Smoking Home, Patio, Secured Parking, Security Door, Vinyl Windows
  • Amenities
    Ceiling 9 ft.
    Detectors Smoke
    No Animal Home
    No Smoking Home
    Patio
    Secured Parking
    Security Door
    Vinyl Windows

Interior

  • Floor Finish
    Ceramic Tile
    Engineered Wood
  • Goods Included
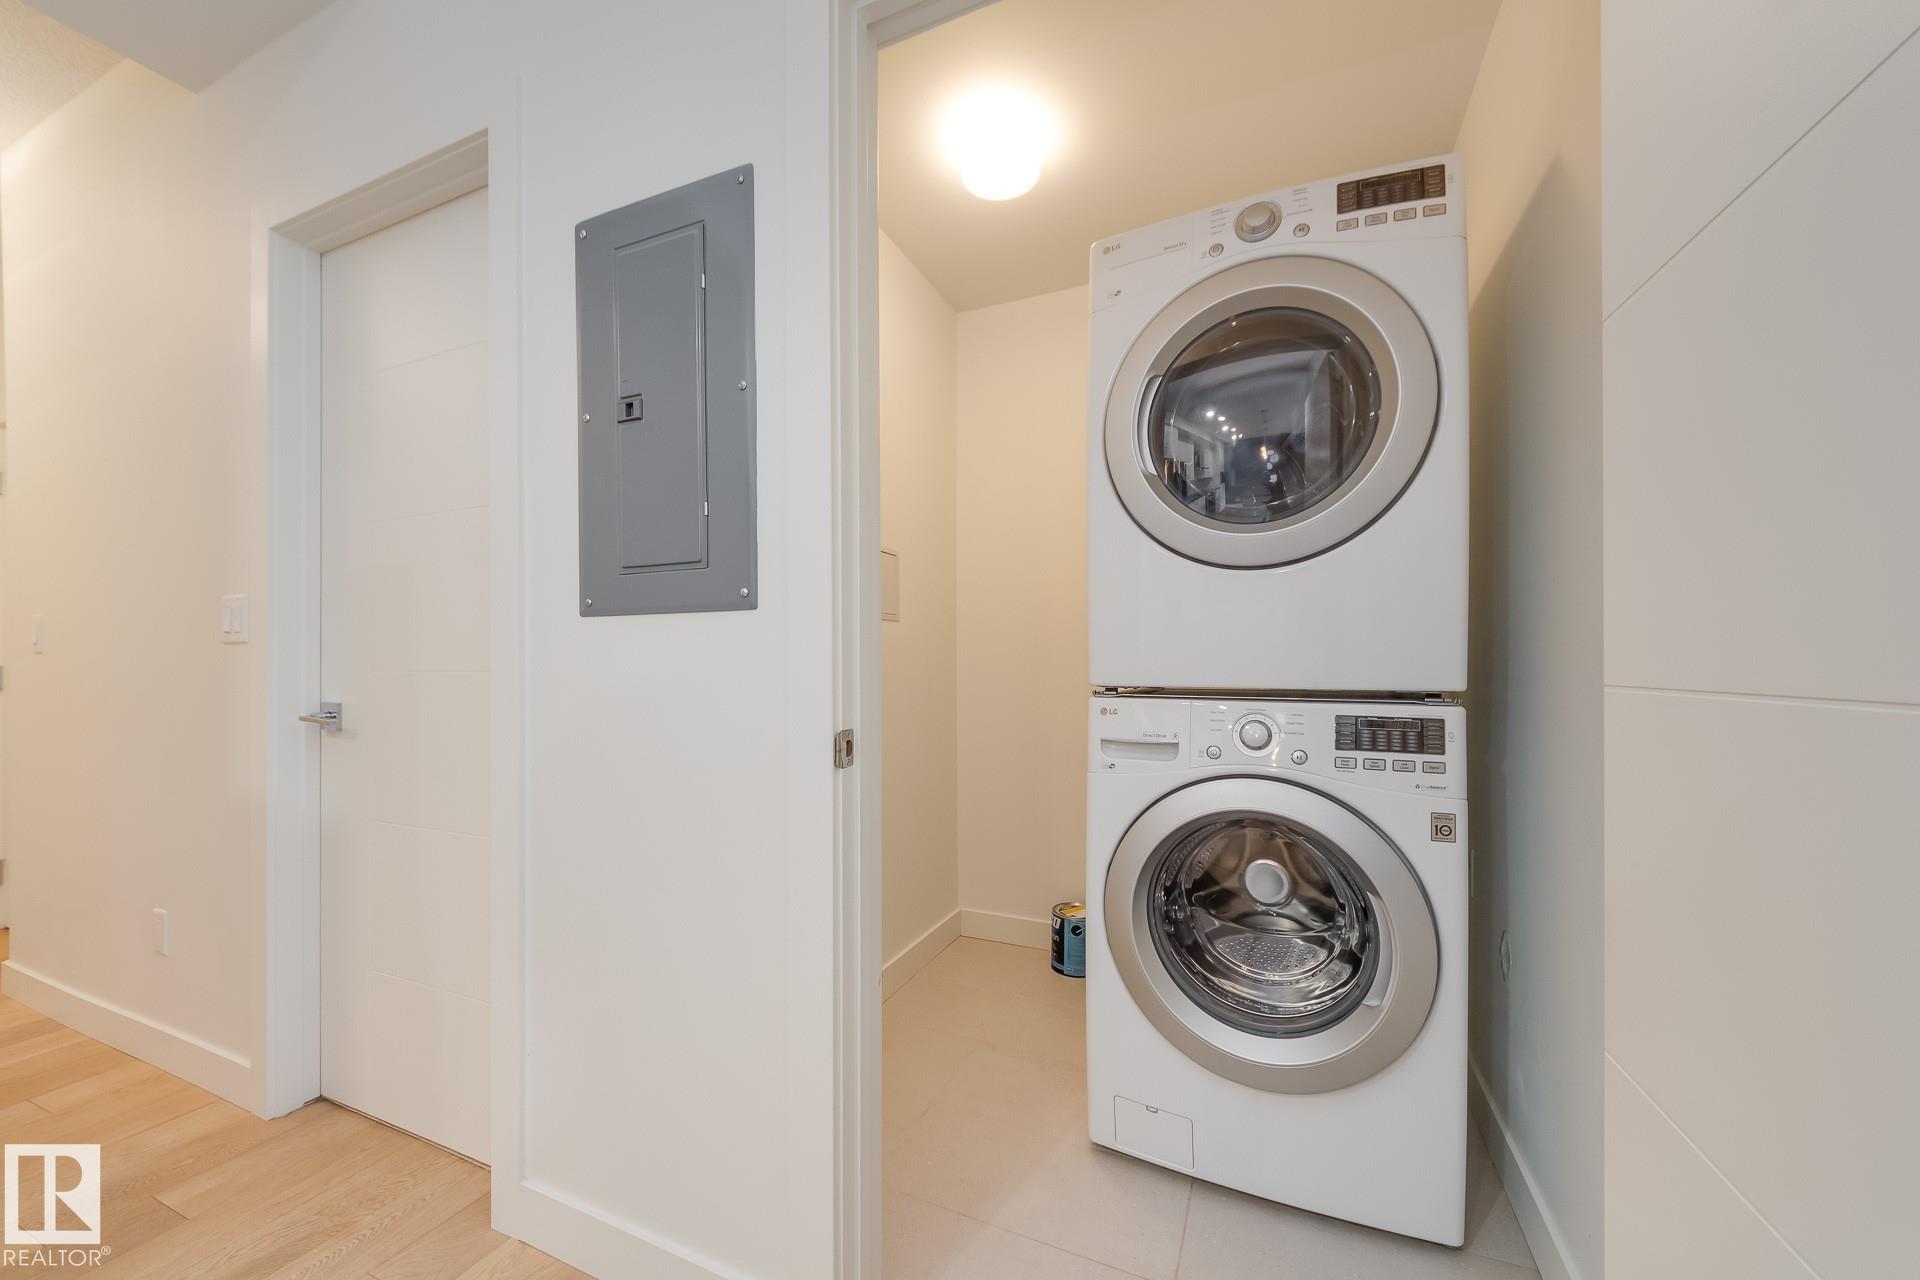
    Dishwasher-Built-In
    Dryer
    Hood Fan
    Refrigerator
    Stove-Electric
    Washer
    Window Coverings
  • Heating Type
    In Floor Heat System
    Natural Gas
  • Storeys
    3
  • Basement
    None
  • Basement Development
    No Basement
  • Floor Finish
    Ceramic Tile, Engineered Wood
  • Goods Included
    Dishwasher-Built-In, Dryer, Hood Fan, Refrigerator, Stove-Electric, Washer, Window Coverings
  • Heating Type
    In Floor Heat System, Natural Gas
  • Storeys
    3
  • Basement
    None
  • Basement Development
    No Basement
  • Floor Finish
    Ceramic Tile
    Engineered Wood
  • Goods Included
    Dishwasher-Built-In
    Dryer
    Hood Fan
    Refrigerator
    Stove-Electric
    Washer
    Window Coverings
  • Heating Type
    In Floor Heat System
    Natural Gas
  • Storeys
    3
  • Basement
    None
  • Basement Development
    No Basement

Exterior

  • Lot/Exterior Features
    Schools
    Shopping Nearby
  • Roof
    Flat
  • Foundation
    Concrete Perimeter
  • Lot/Exterior Features
    Schools, Shopping Nearby
  • Roof
    Flat
  • Foundation
    Concrete Perimeter
  • Lot/Exterior Features
    Schools
    Shopping Nearby
  • Roof
    Flat
  • Foundation
    Concrete Perimeter

Additional Details

  • Property Class
    Condo
  • Site Influences
    Schools
    Shopping Nearby
  • Road Access
    Paved
  • Last Updated
    6/3/2026 16:48
  • Property Class
    Condo
  • Site Influences
    Schools, Shopping Nearby
  • Road Access
    Paved
  • Last Updated
    6/3/2026 16:48
  • Property Class
    Condo
  • Site Influences
    Schools
    Shopping Nearby
  • Road Access
    Paved
  • Last Updated
    6/3/2026 16:48

$249,900

102 10606 84 Avenue

Schedule Tour
Contact Agent

$1138/month
Est. Monthly Payment
$
$
%
Learn More

Mortgage values are calculated by Redman Technologies Inc based on values provided in the REALTOR® Association of Edmonton listing data feed.